



GUIDE PRICE £400,000 - £450,000
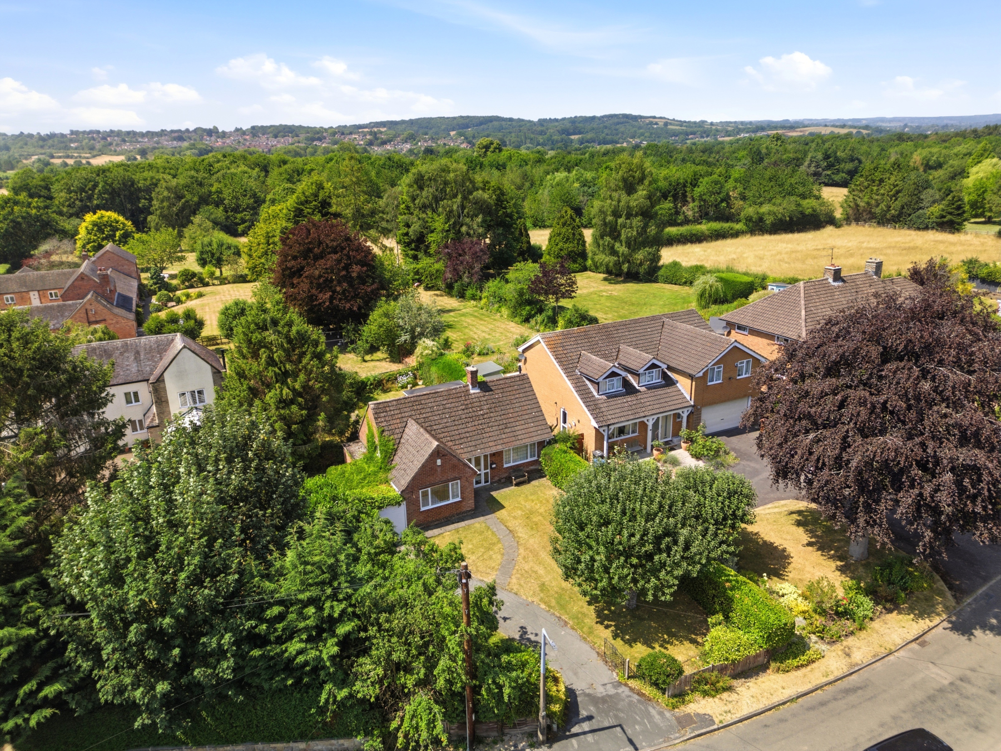
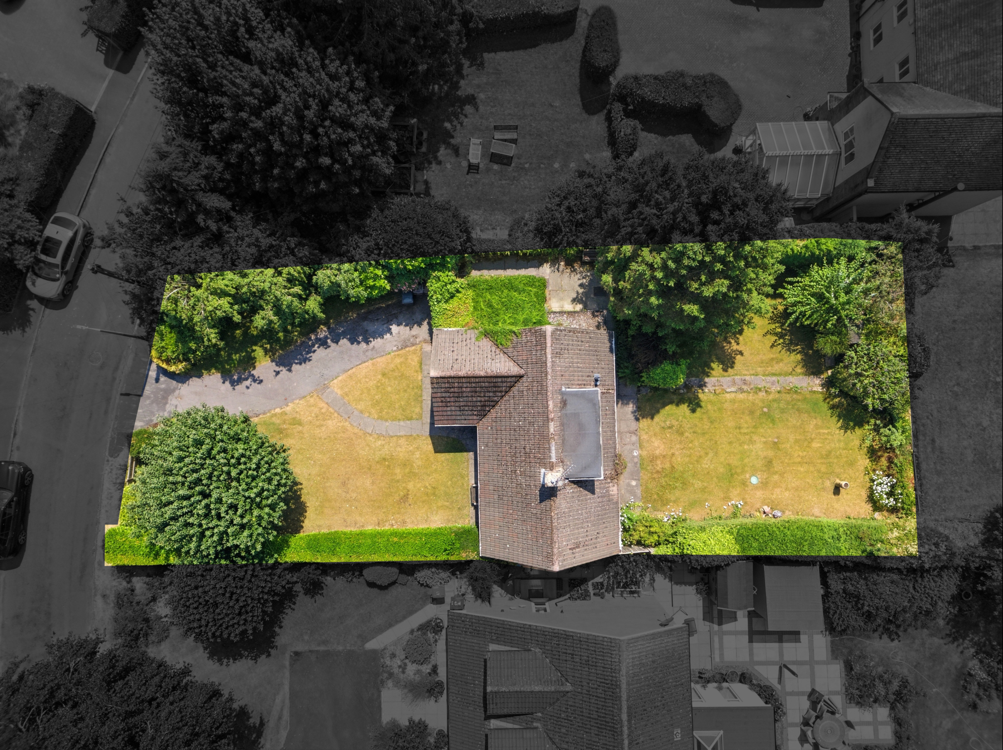
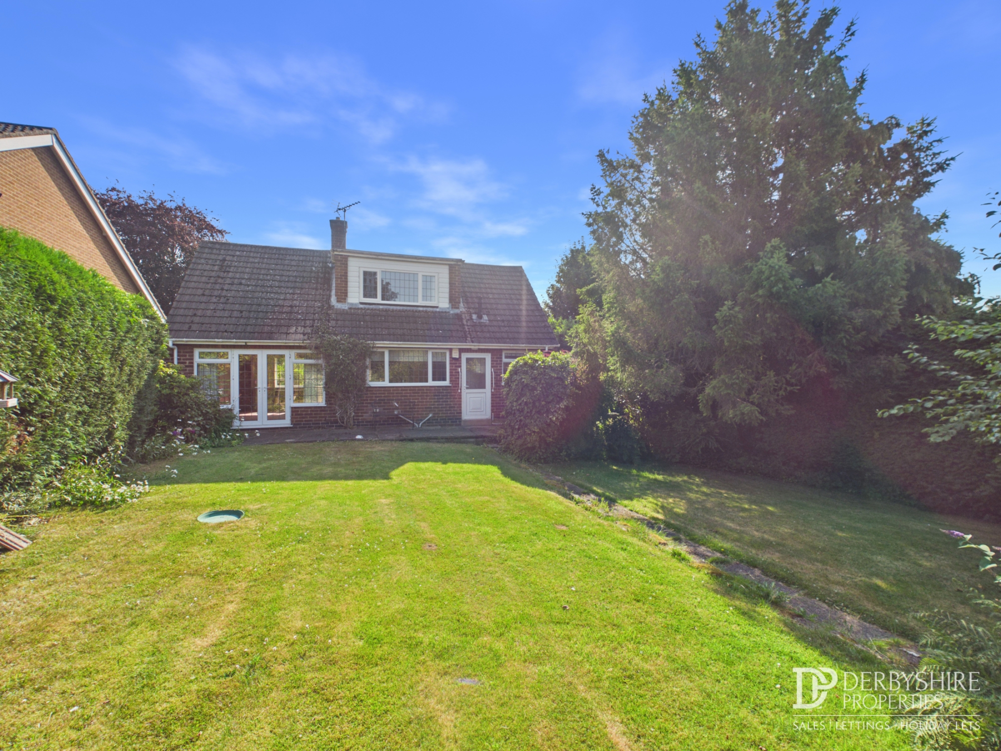
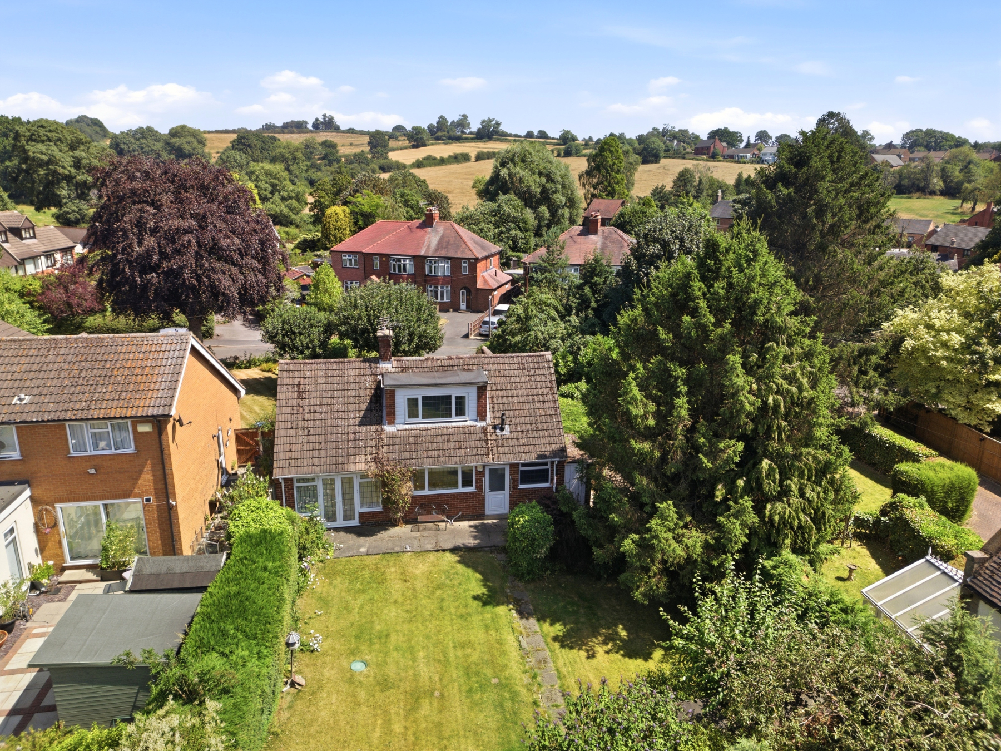
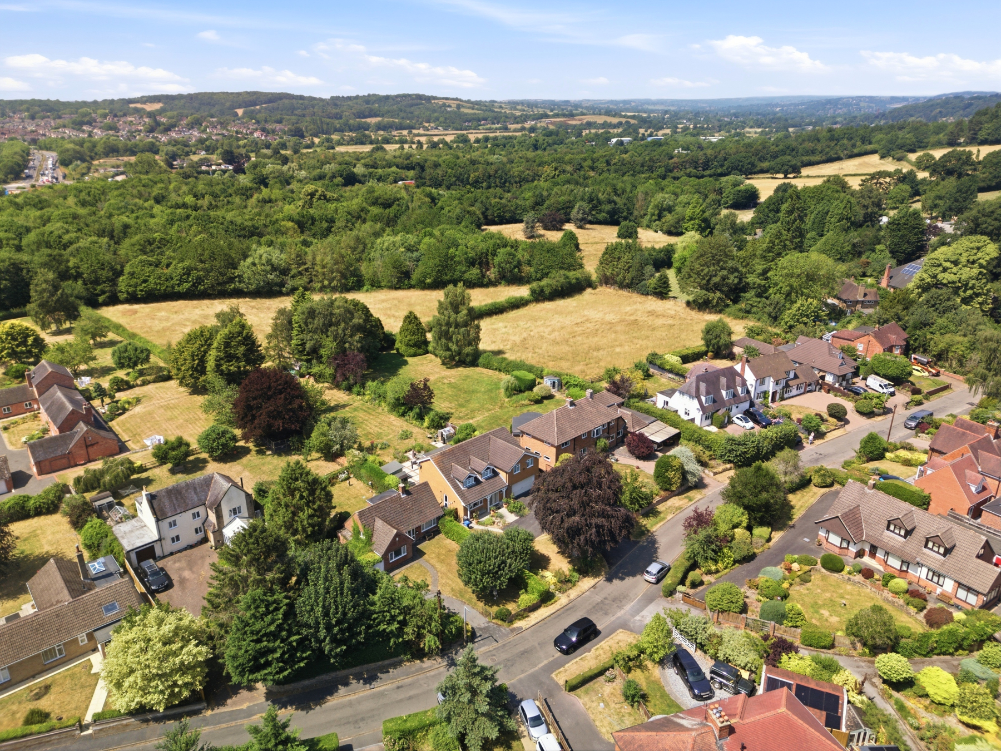
Situated within one of Derbyshire's most desirable postcodes, this two-bedroom detached chalet bungalow occupies a substantial plot with beautifully maintained gardens, ample off-road parking, and excellent potential to extend (subject to the necessary planning permissions).
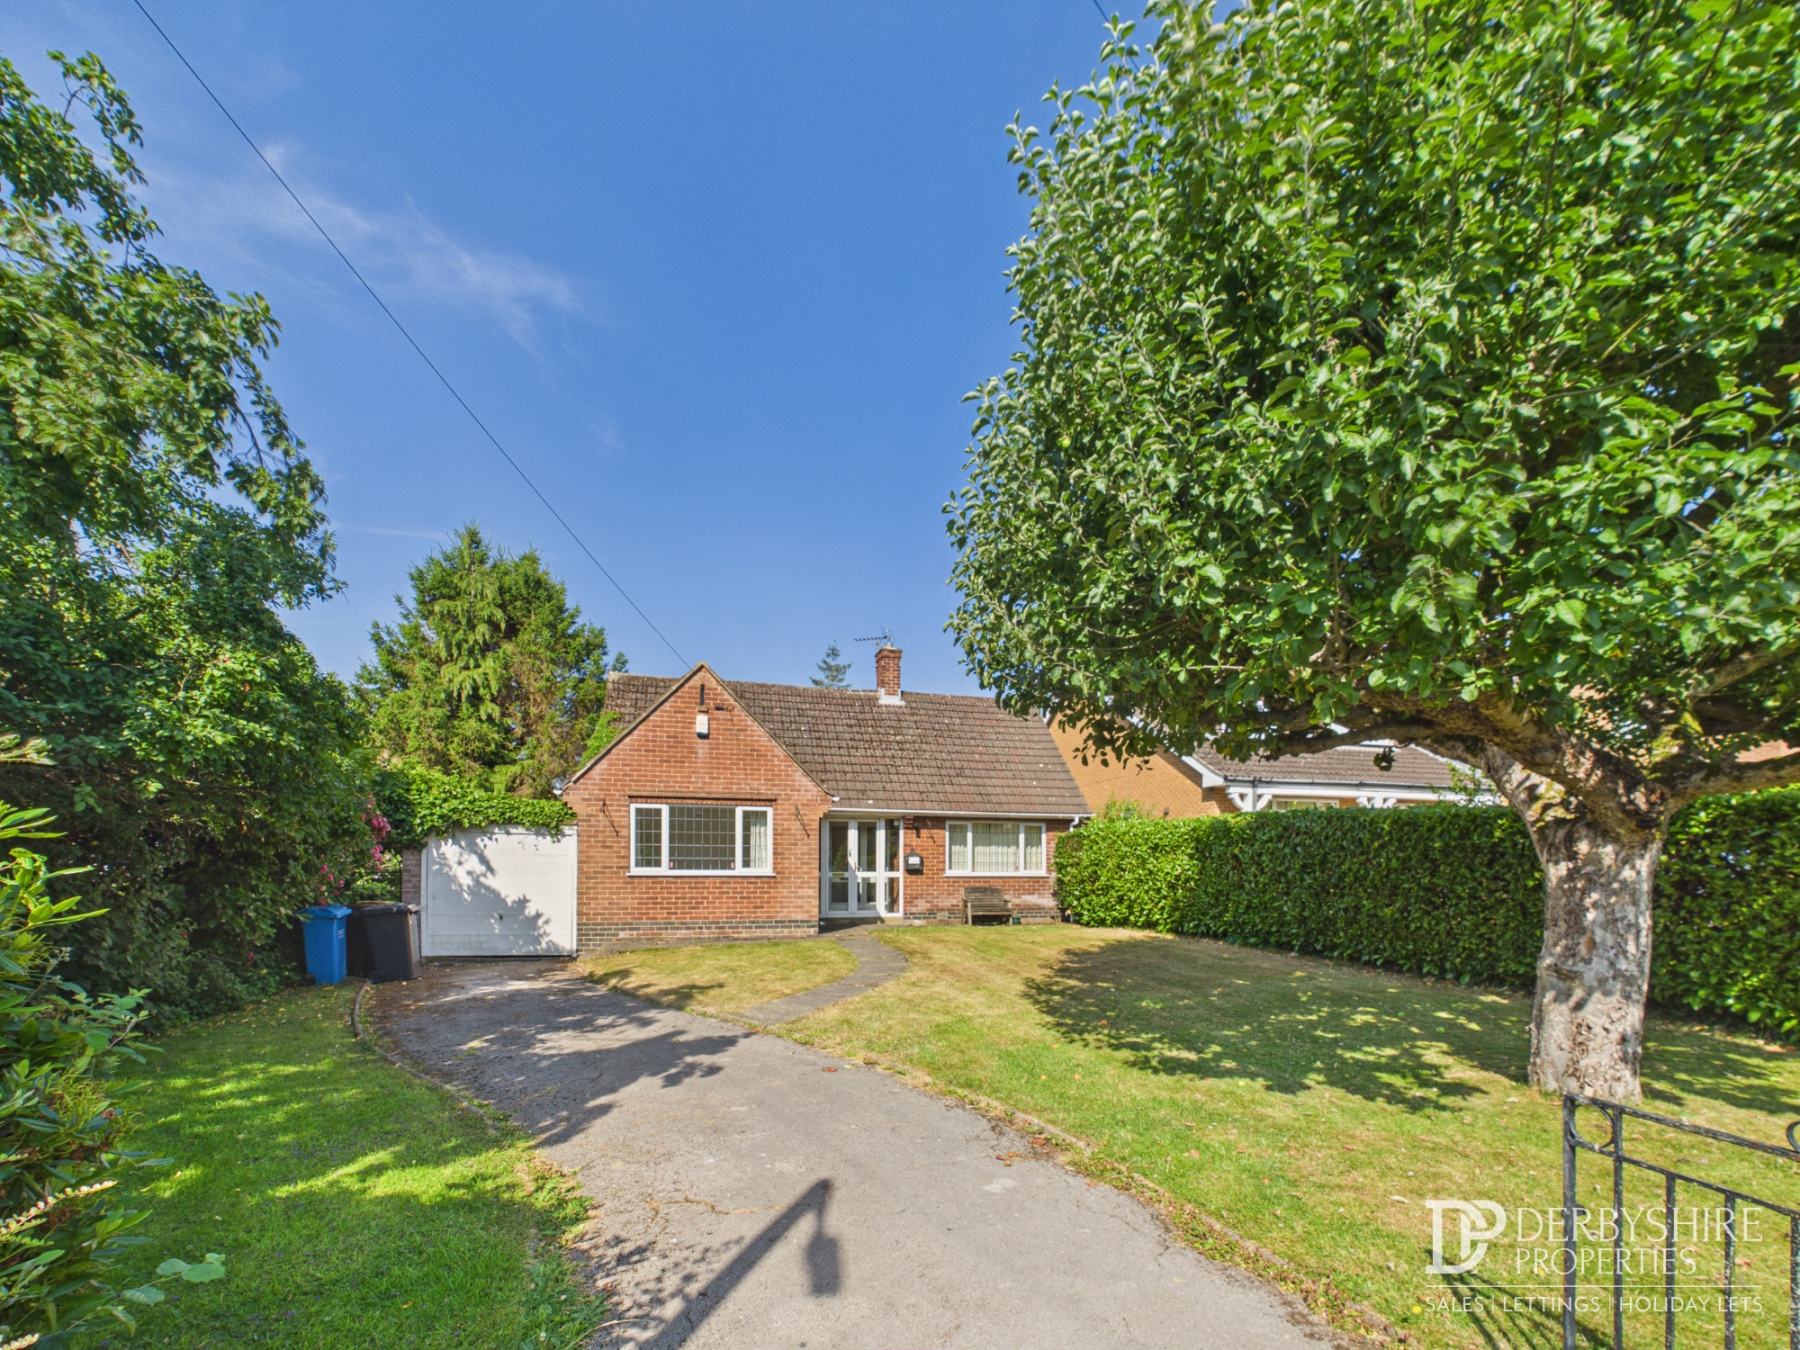
Derbyshire Properties are delighted to offer for sale this detached Shelley-style home, located in an extremely popular residential area. While the property would benefit from modernisation throughout, it presents an excellent opportunity for buyers looking to create a home tailored to their own tastes and requirements.
The accommodation briefly comprises an entrance porch, entrance hallway, ground floor bedroom, dual-aspect living room, kitchen, rear hallway, pantry/store, bathroom, separate WC, and an attached garage. To the first floor is a spacious double bedroom with fitted wardrobes and a walk-in storage cupboard.
The property stands on a generous plot with well-maintained front and rear gardens, a large driveway providing parking for numerous vehicles, and an attached garage. Early viewing is highly recommended, and we expect demand to be strong.
Accomodation
Ground Floor
Entrance Porch
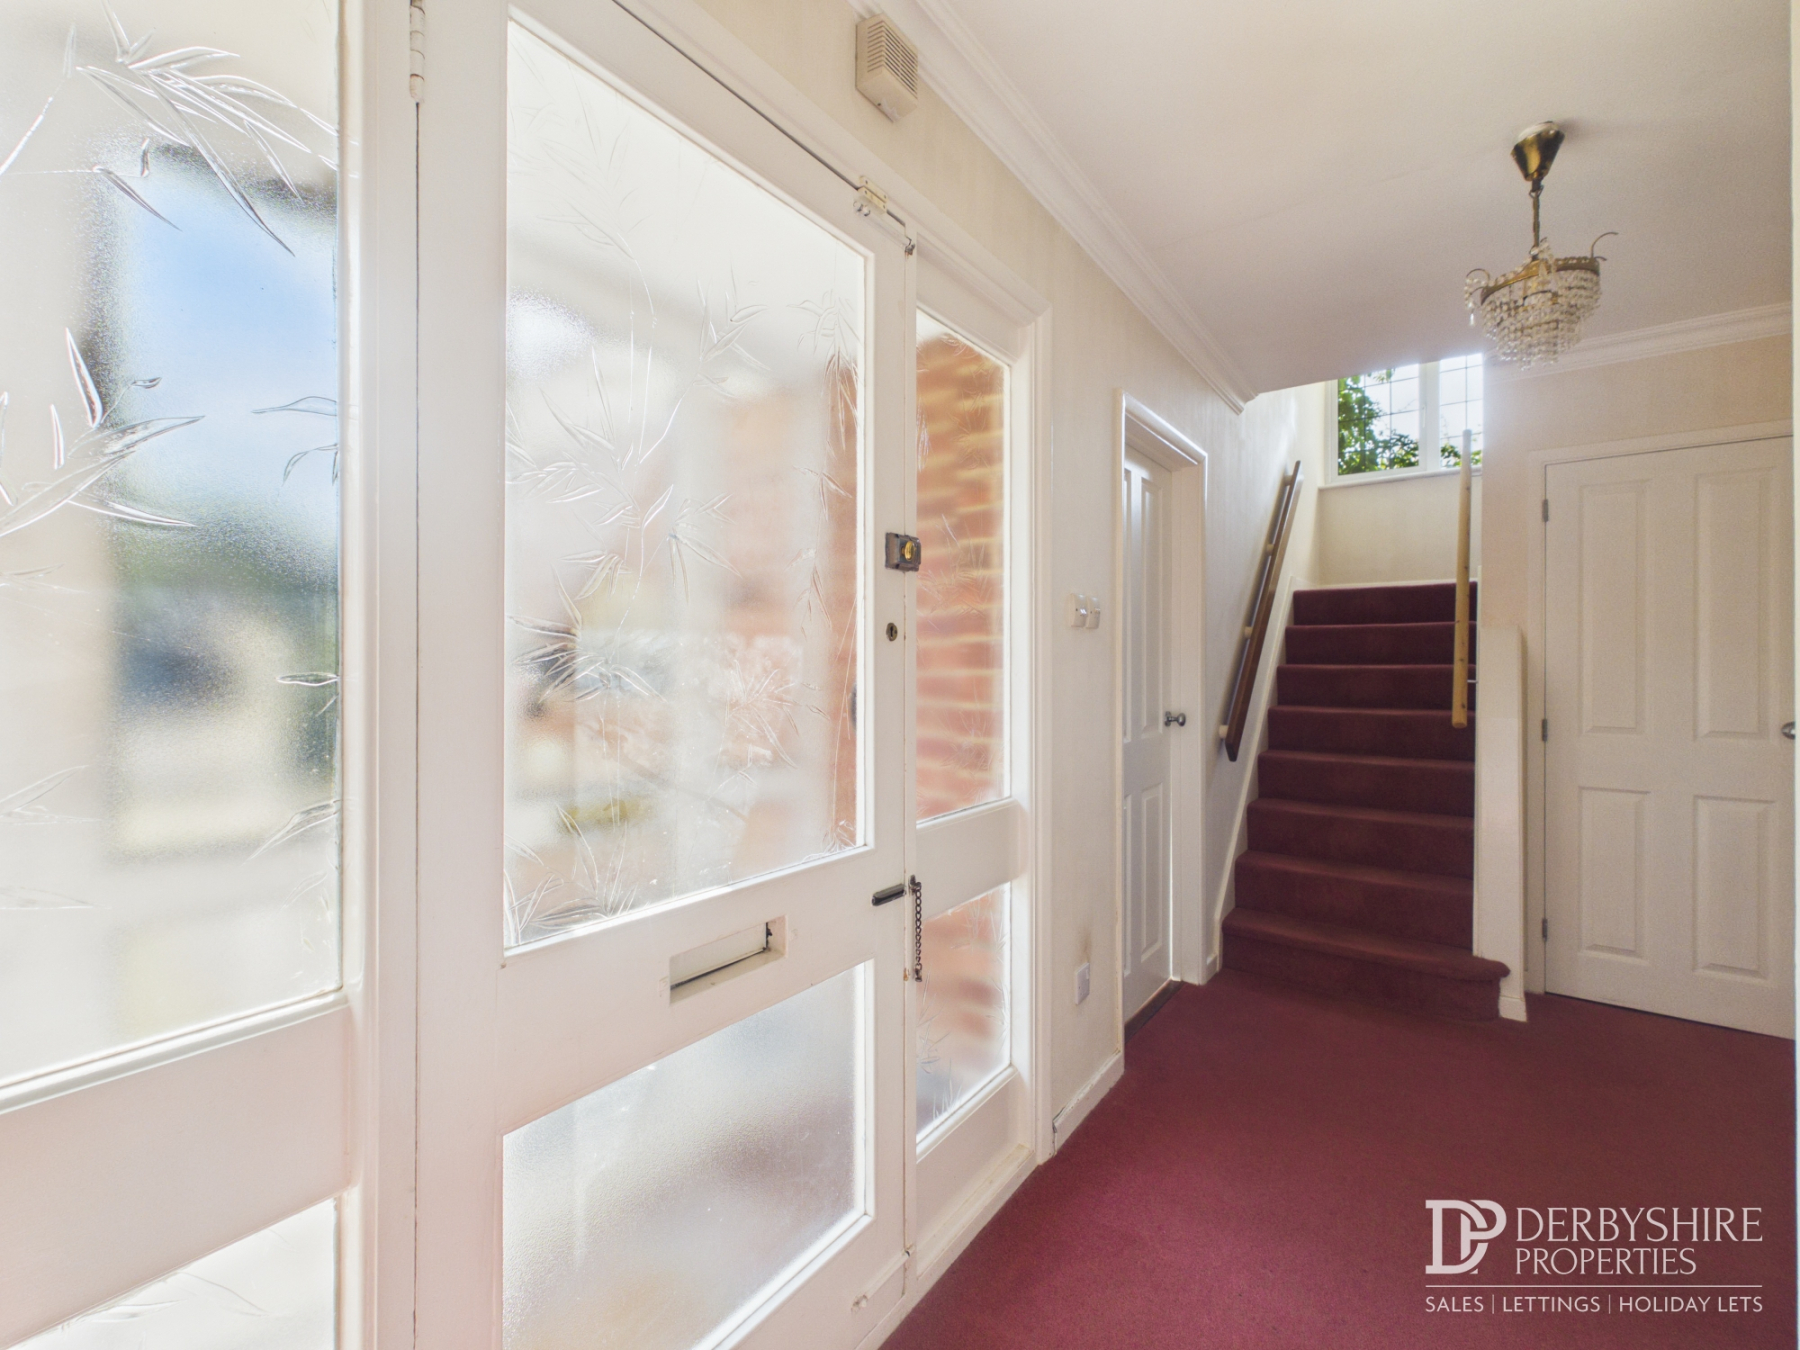
Constructed from uPVC units and positioned to the front elevation, the entrance porch provides access via an internal door to the main entrance hallway.
Entrance Hallway
A welcoming entrance hall featuring a wall-mounted radiator, staircase leading to the first-floor landing, and doors providing access to the principal ground floor accommodation.
Living Room
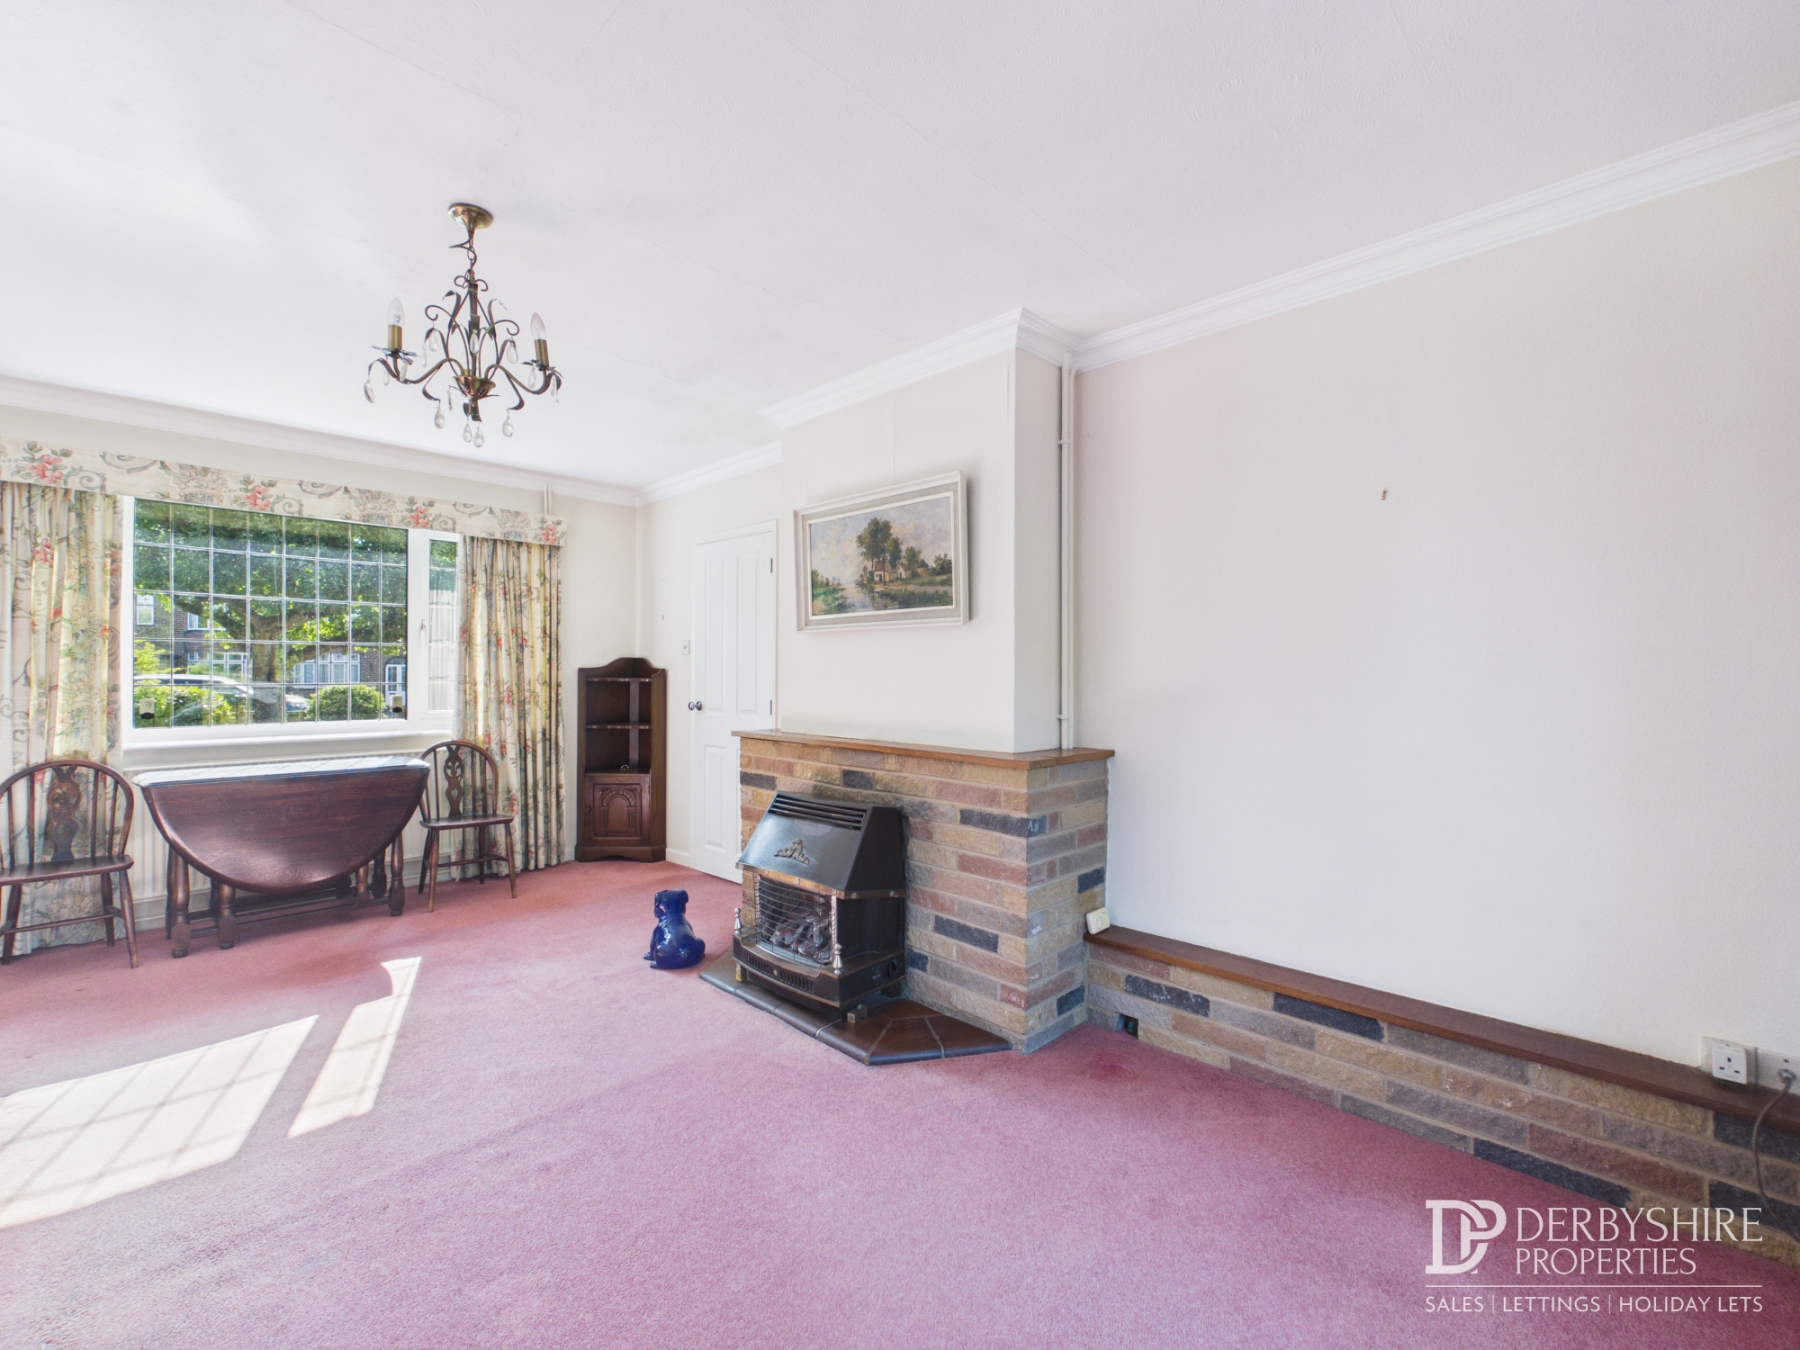
A bright dual-aspect reception room with a double-glazed window to the front elevation and double-glazed French doors with adjoining side windows opening onto the rear garden. Additional features include decorative coving, a TV point, a wall-mounted radiator, and a gas fire with an attractive stone surround serving as the focal point of the room.
Kitchen
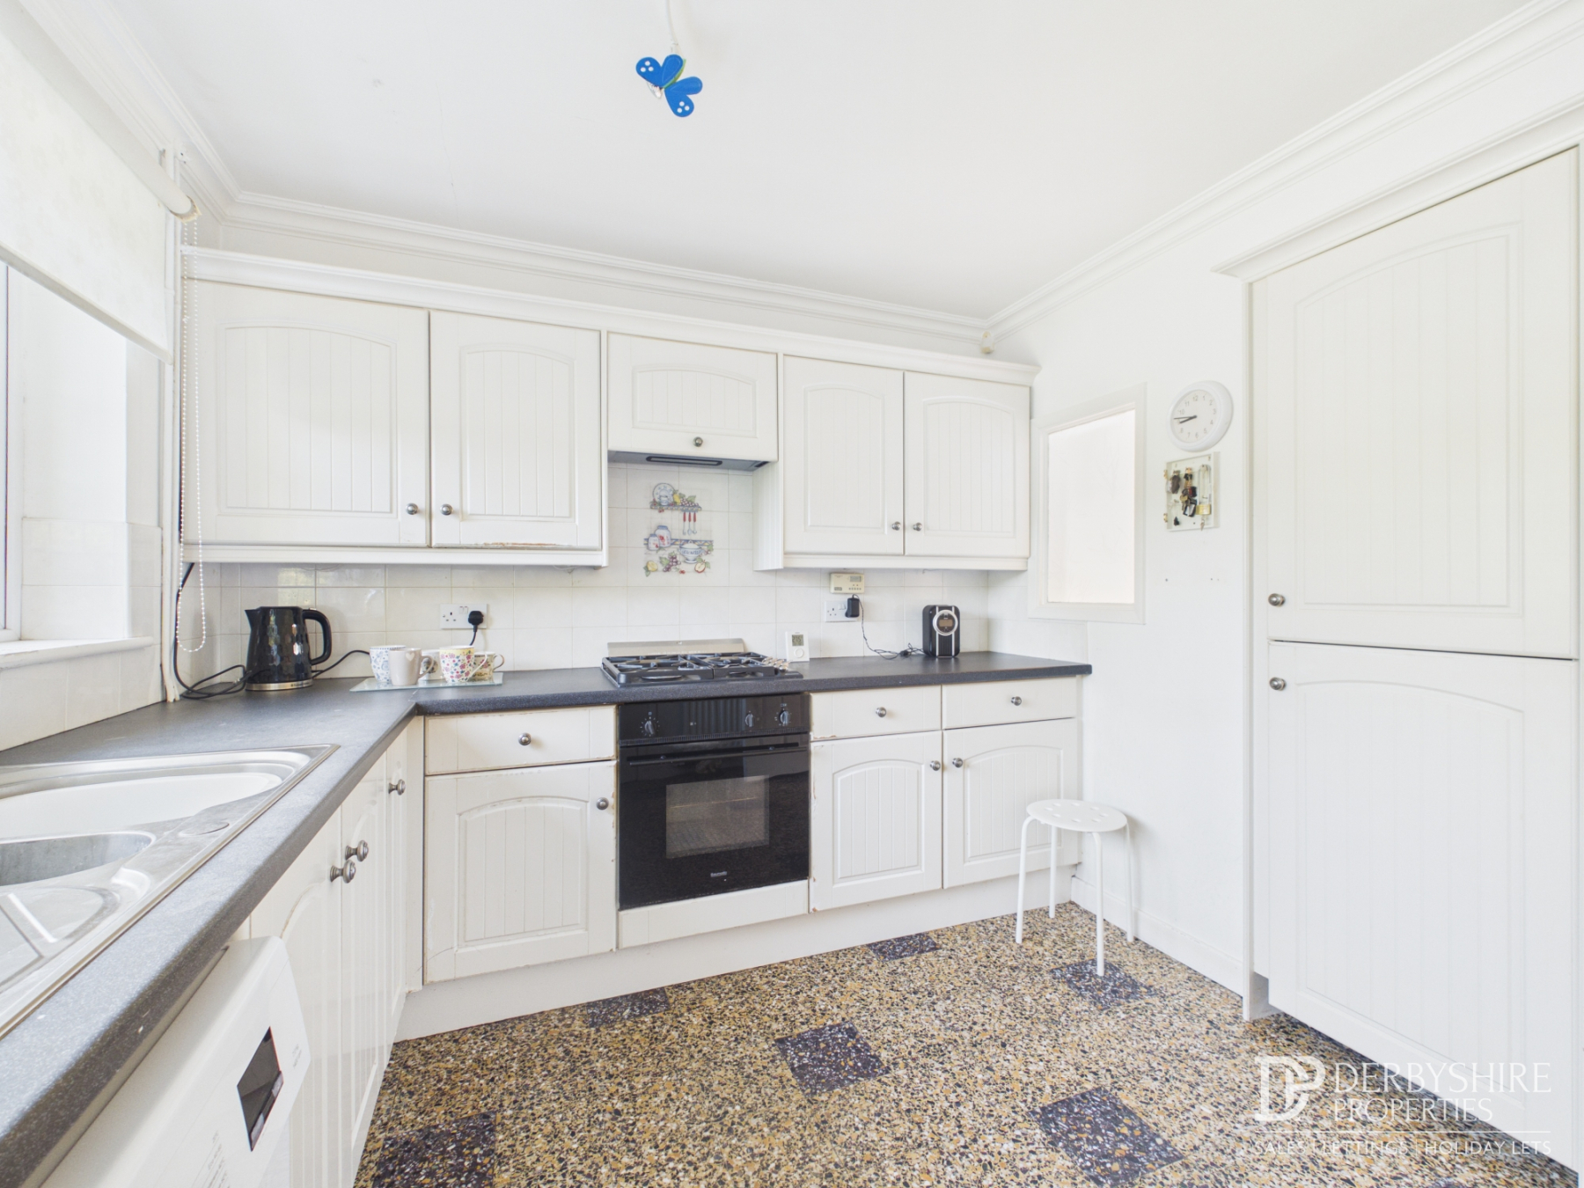
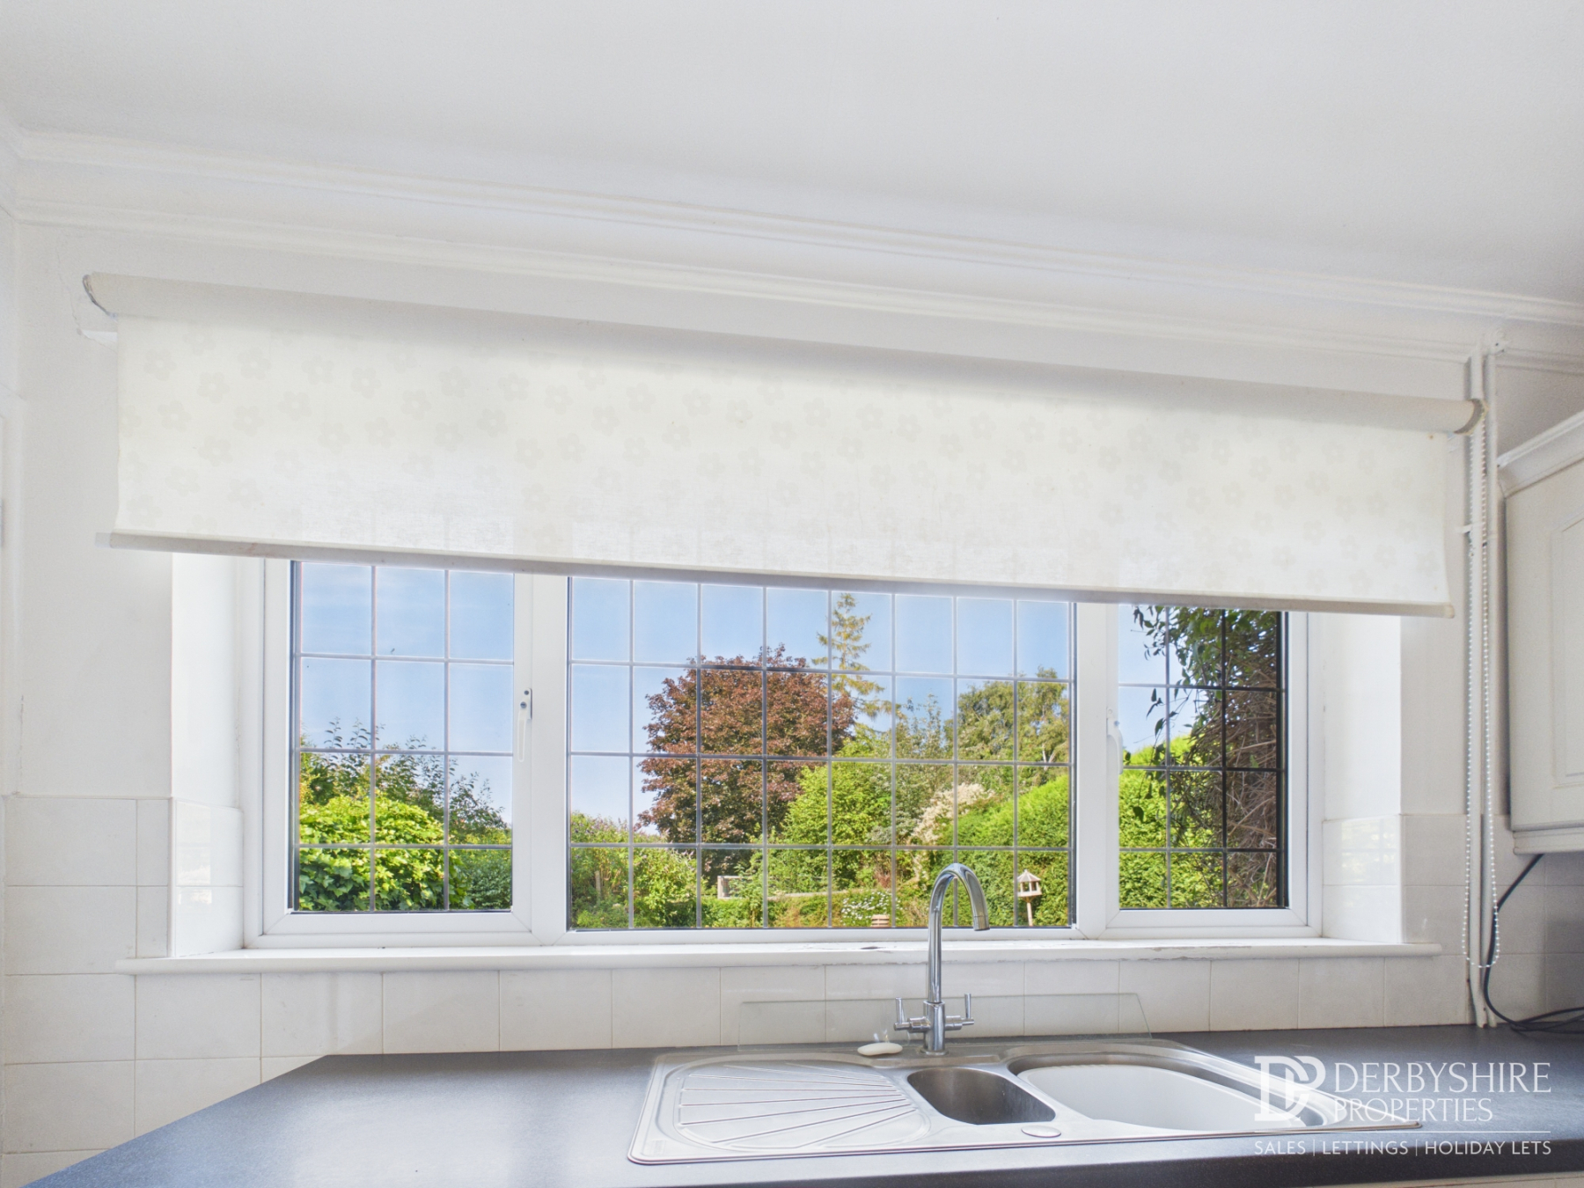
Fitted with a range of matching wall and base units with rolled-edge work surfaces incorporating a 1½-bowl stainless steel sink and drainer with mixer tap. There is an integrated electric oven, four-ring gas hob with extractor canopy above, complementary tiled splashbacks, plumbing and space for a washing machine, a wall-mounted radiator, and a double-glazed window overlooking the rear garden. A door leads to the rear hallway and useful pantry.
Rear Hallway
Having a double-glazed rear access door and housing the wall-mounted gas combination boiler.
Ground Floor Bathroom
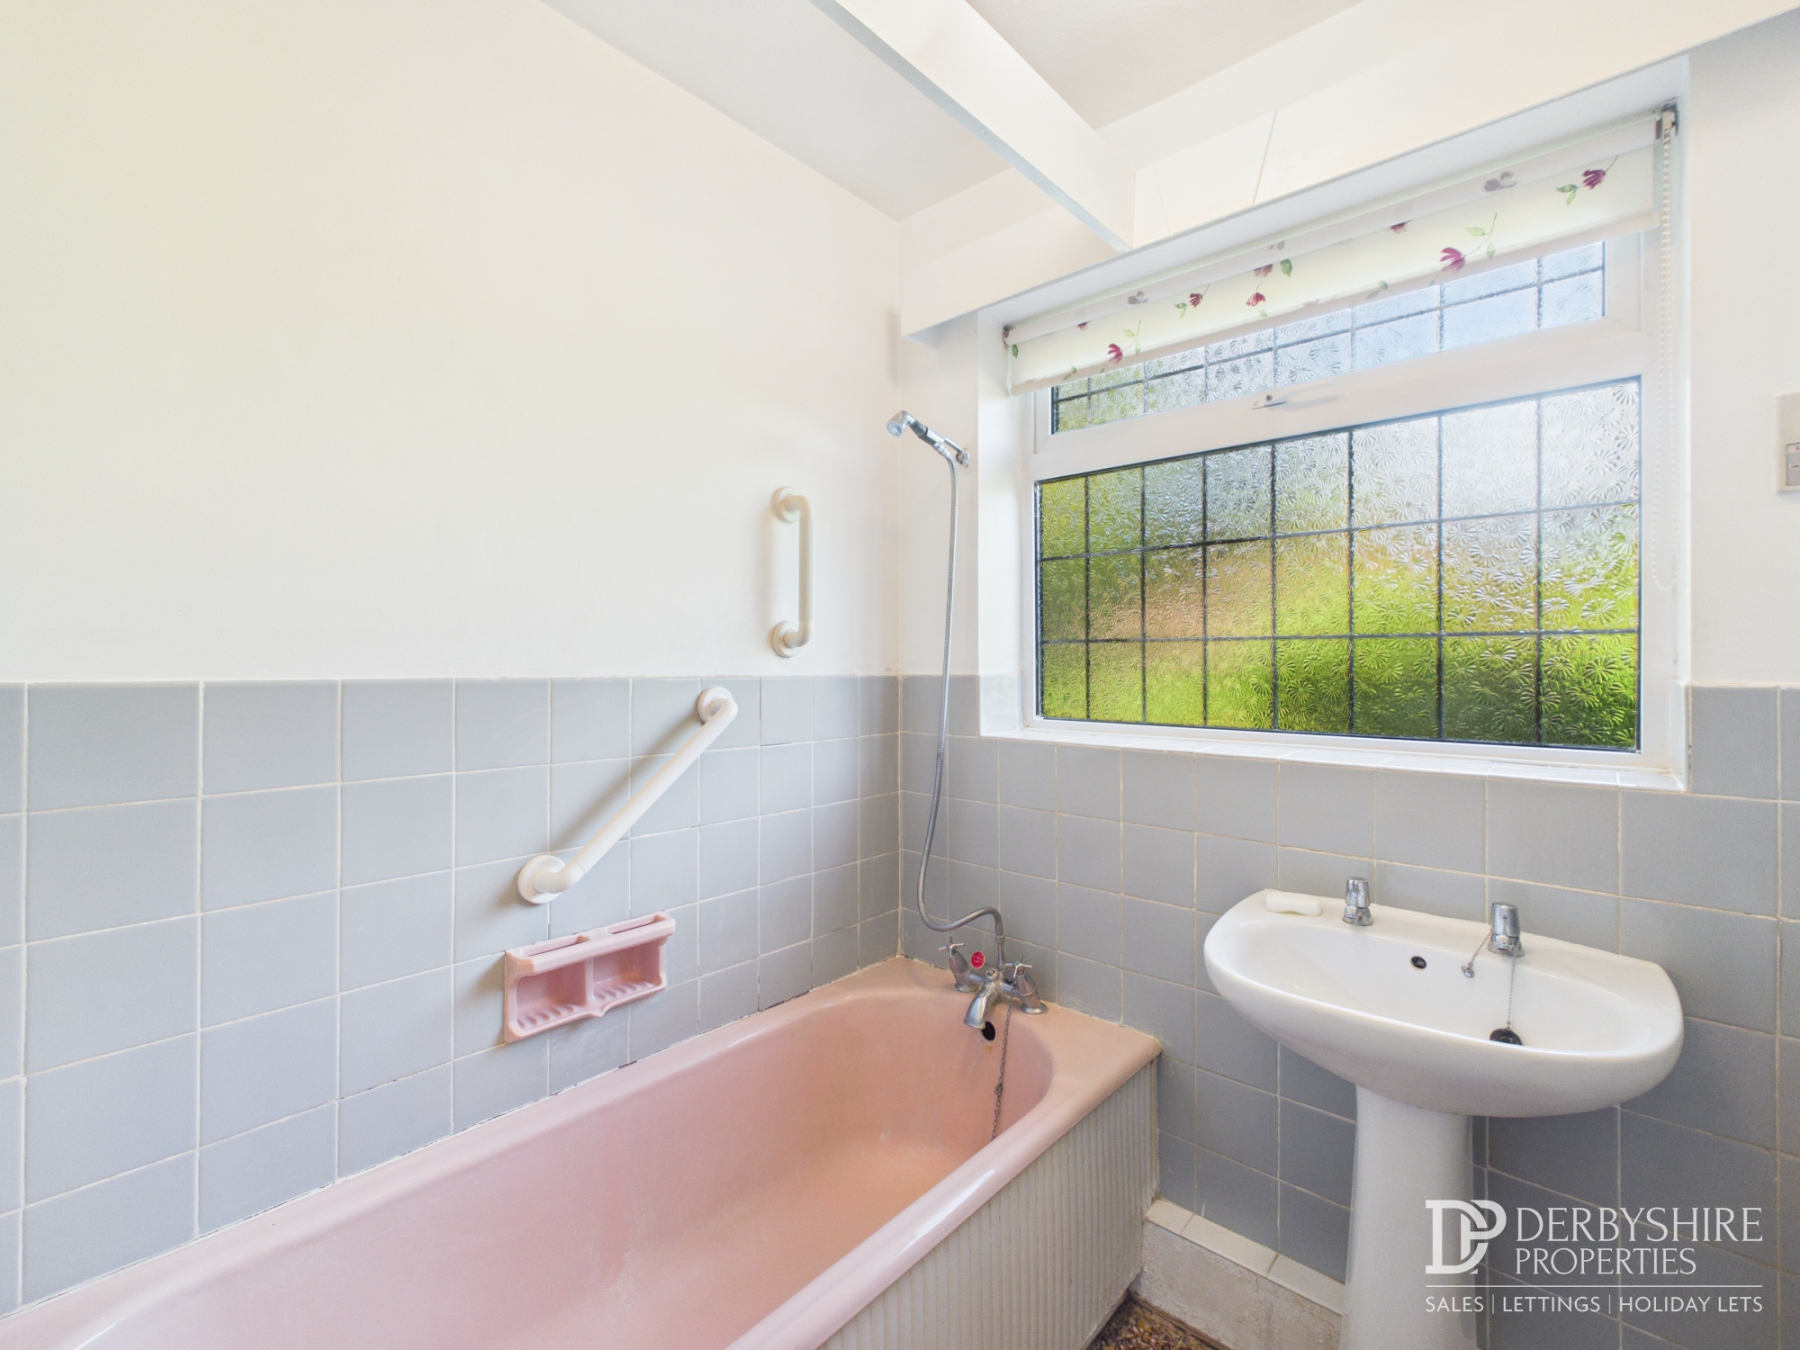
Comprising a two-piece suite including a panelled bath and pedestal wash hand basin. Partially tiled walls, electric shaver point, wall-mounted radiator, and an obscure double-glazed window.
Separate WC
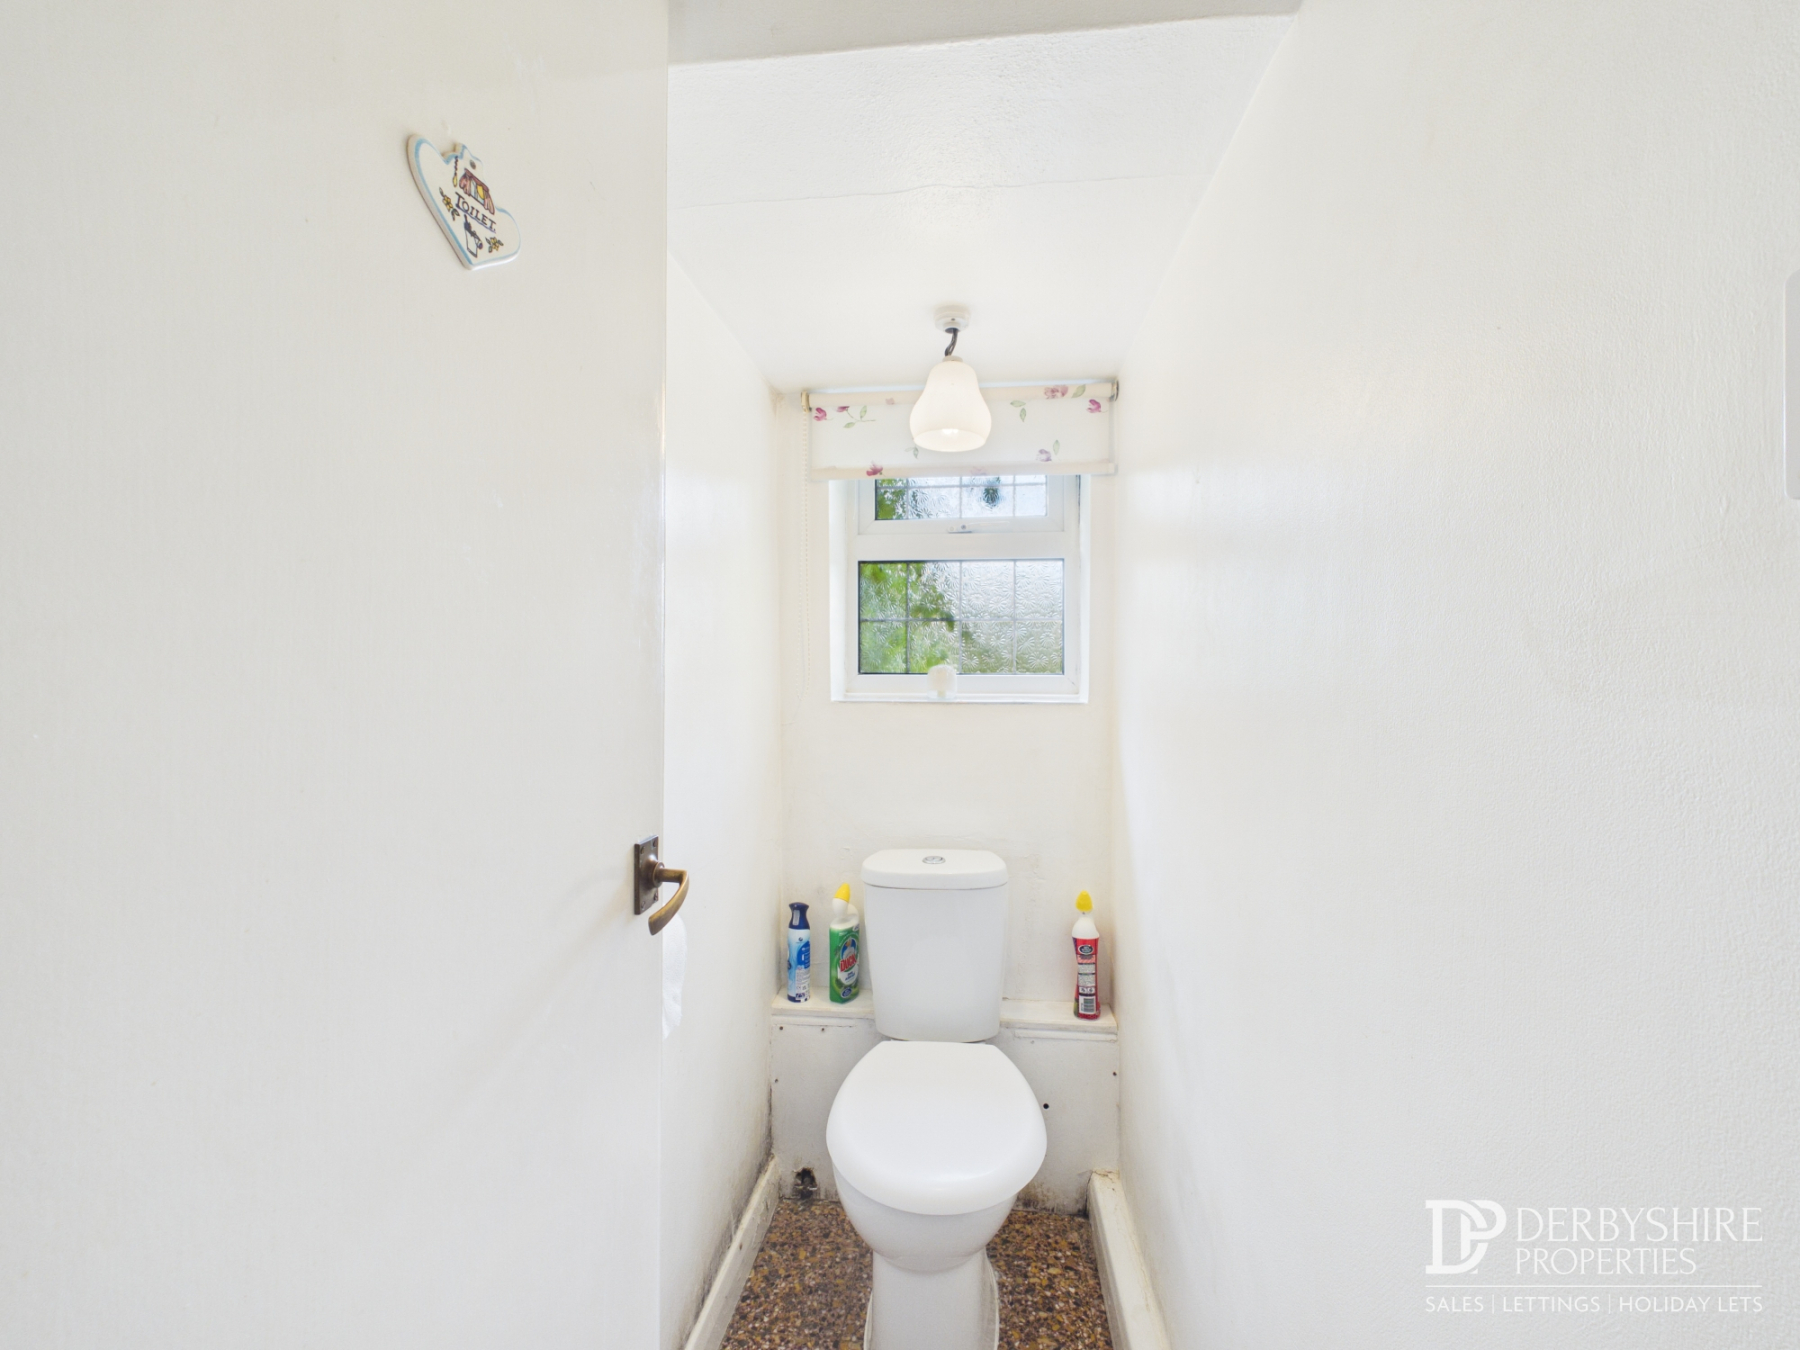
Fitted with a low-level WC and obscure double-glazed window.
Bedroom
A well-proportioned bedroom with a double-glazed window to the front elevation, wall-mounted radiator, and wooden flooring.
First Floor
Landing
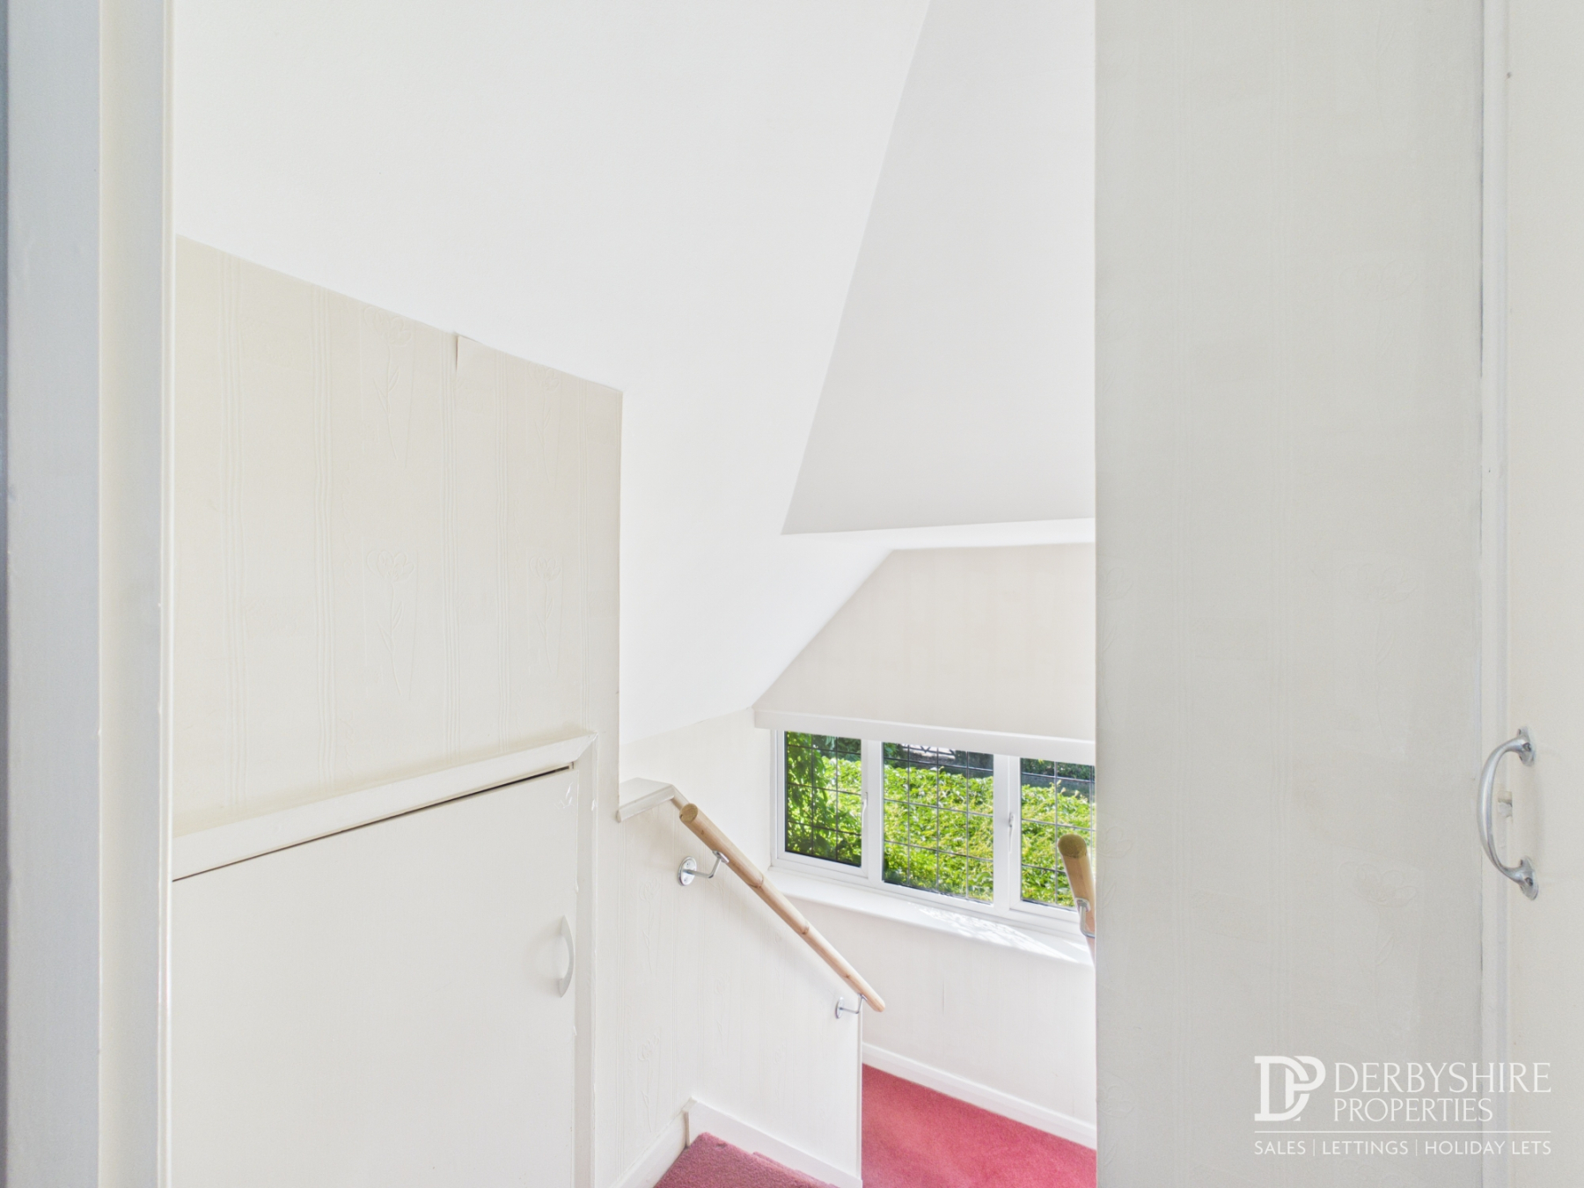
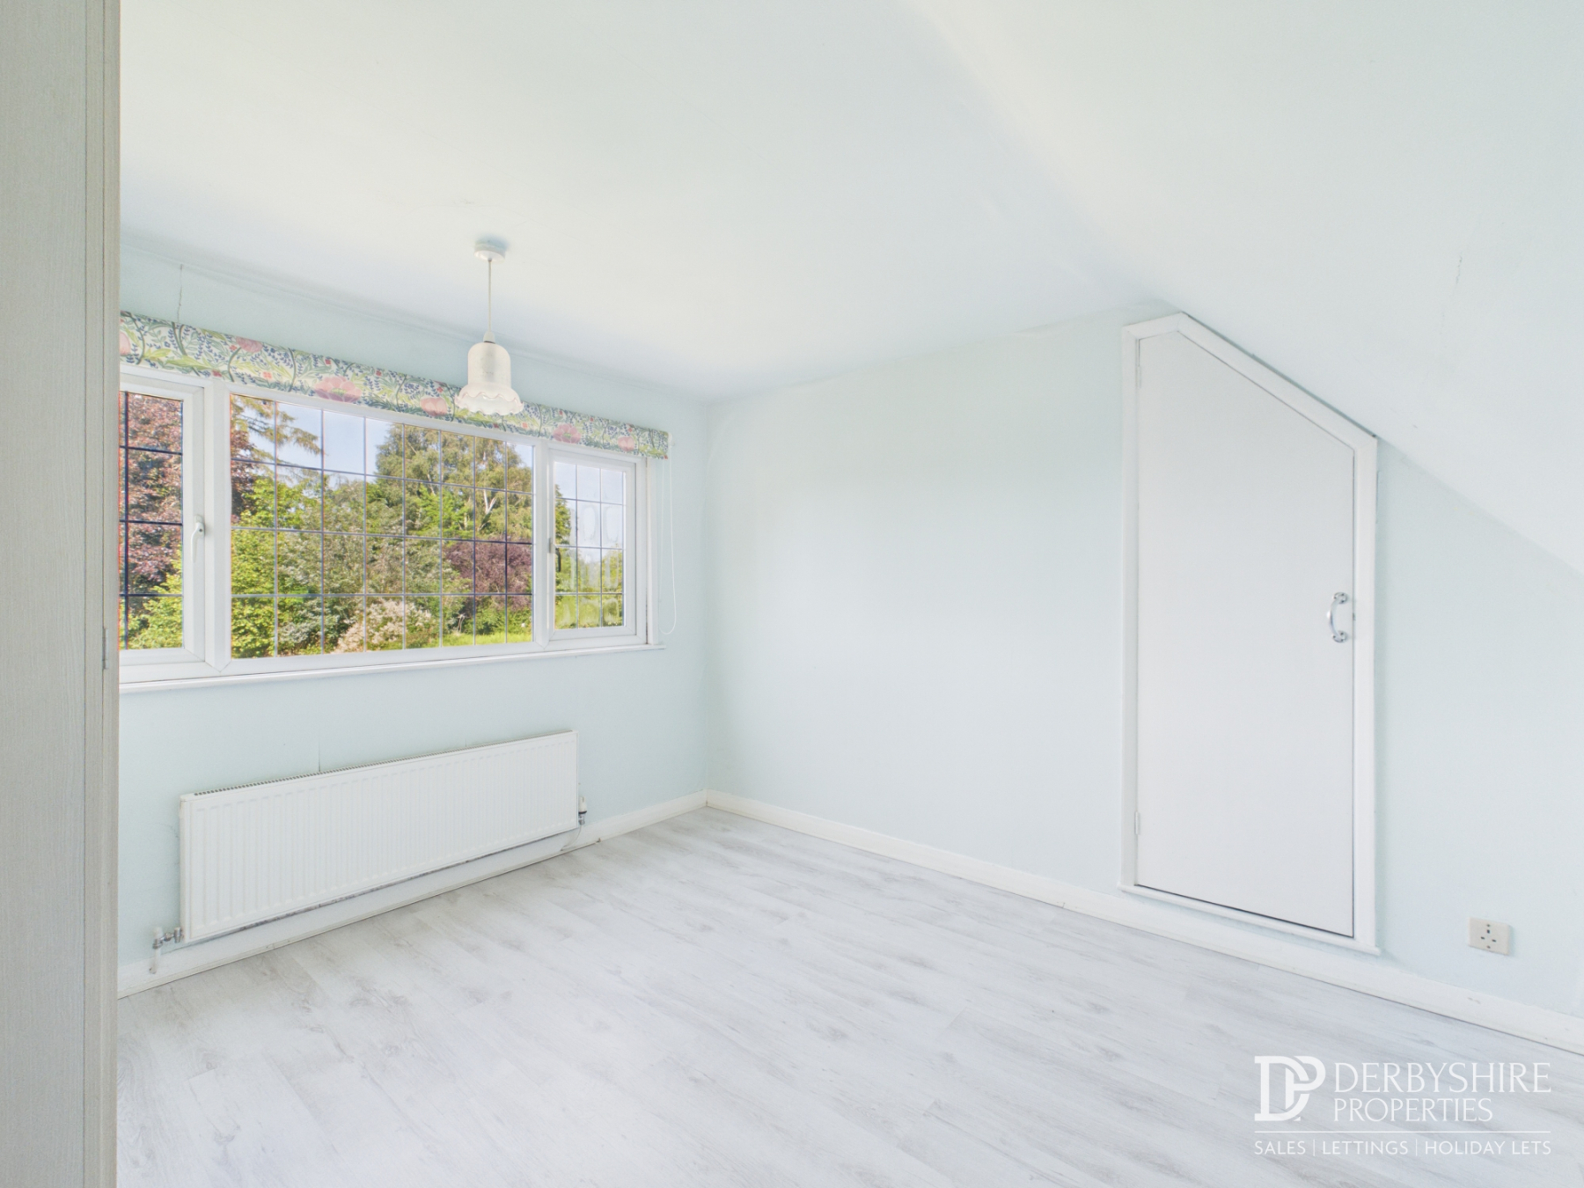
With a double-glazed window to the side elevation, useful under-eaves storage cupboard, and access to the first-floor bedroom.
Bedroom Two
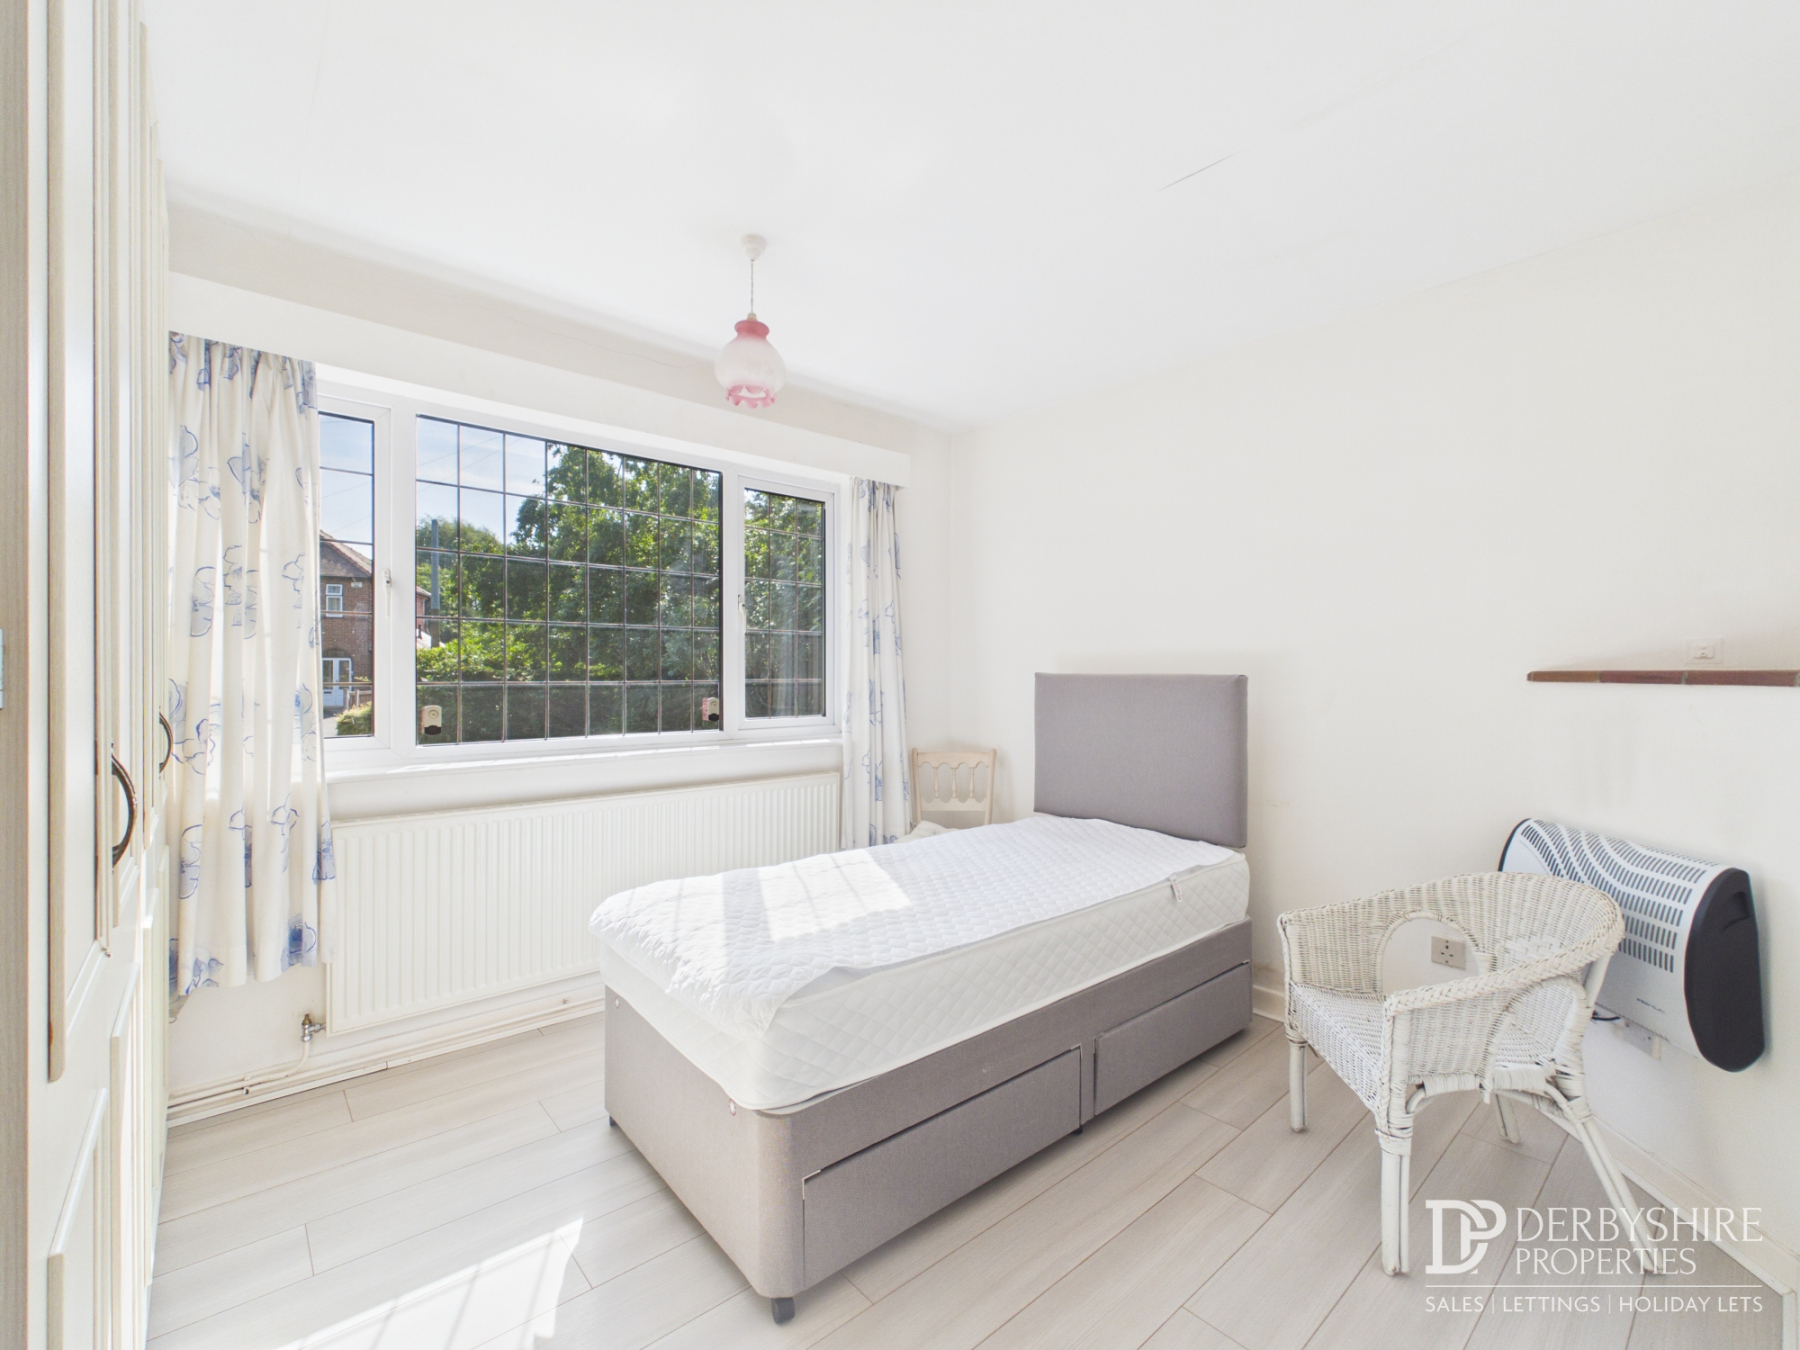
A spacious double bedroom enjoying delightful views over the rear garden through a double-glazed window. Features include wooden flooring, a wall-mounted radiator, fitted wardrobes, and an internal door leading to a useful walk-in wardrobe/storage area.
External
Outside
The property occupies a generous, centrally positioned plot with a large frontage providing off-road parking for numerous vehicles and access to the attached garage.
The front garden is predominantly laid to lawn with mature hedgerow boundaries, side access, and external lighting.
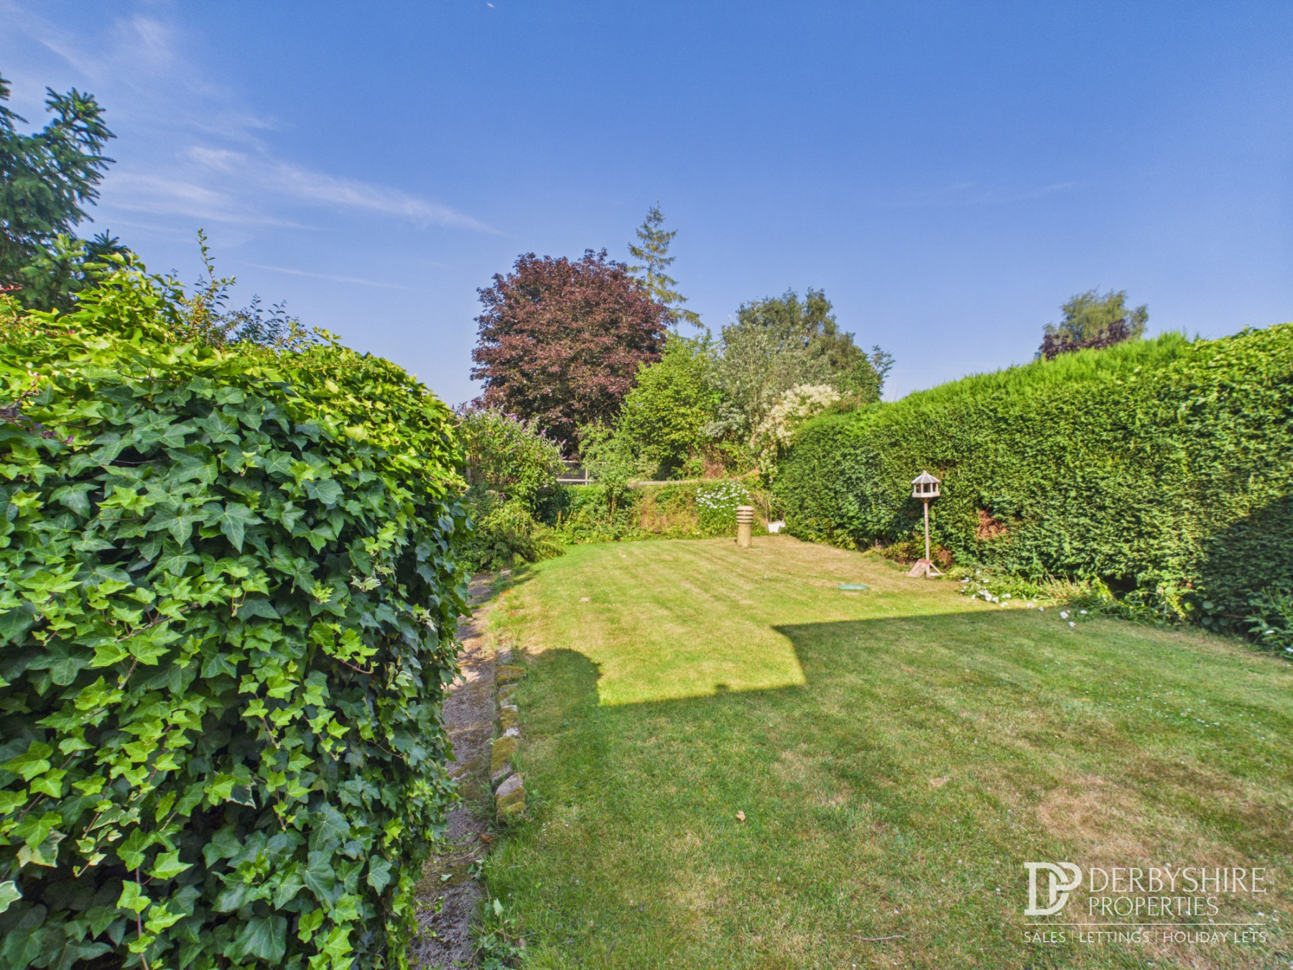
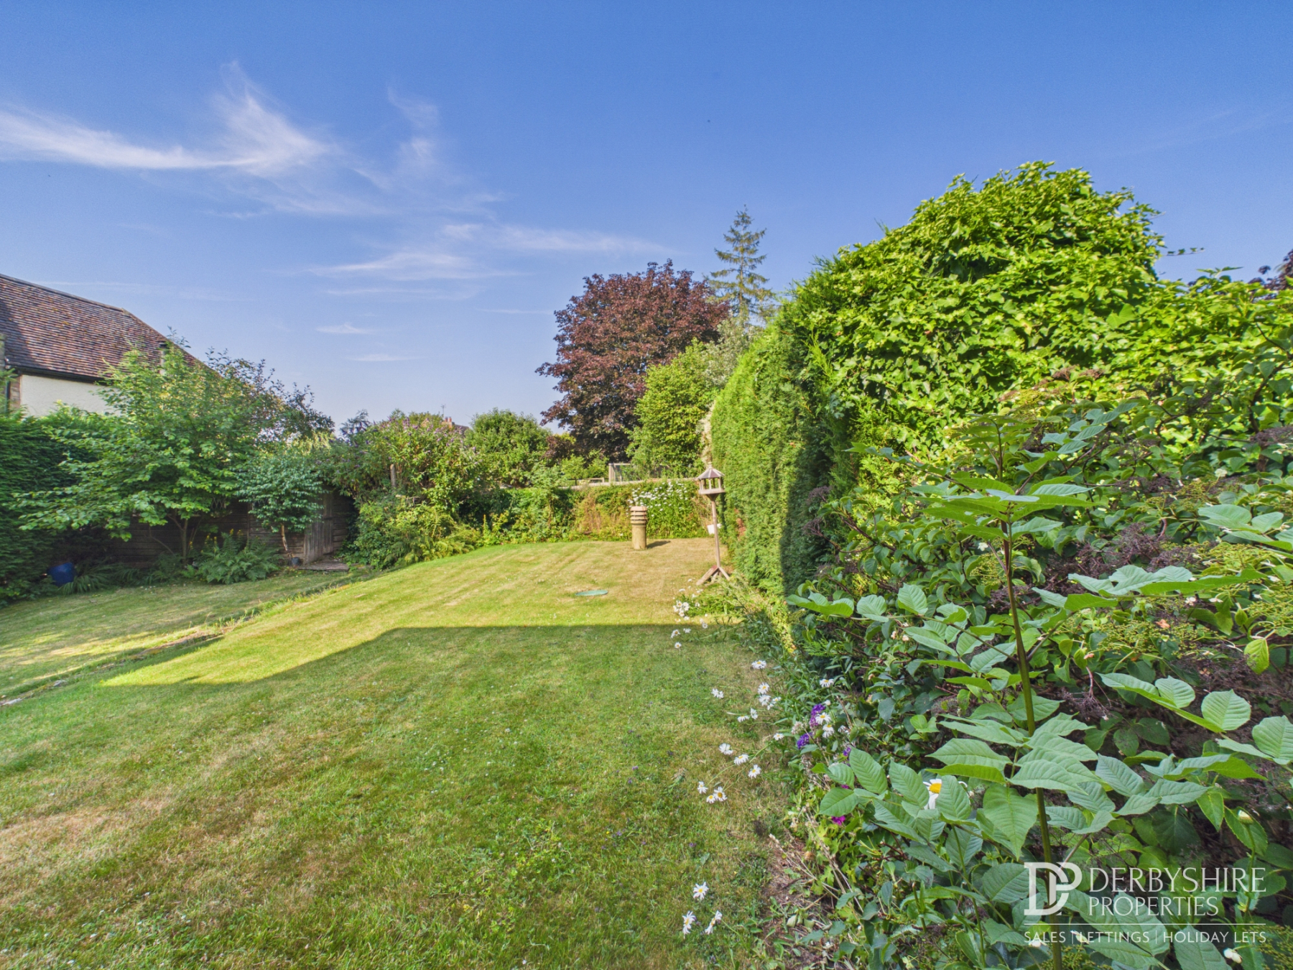
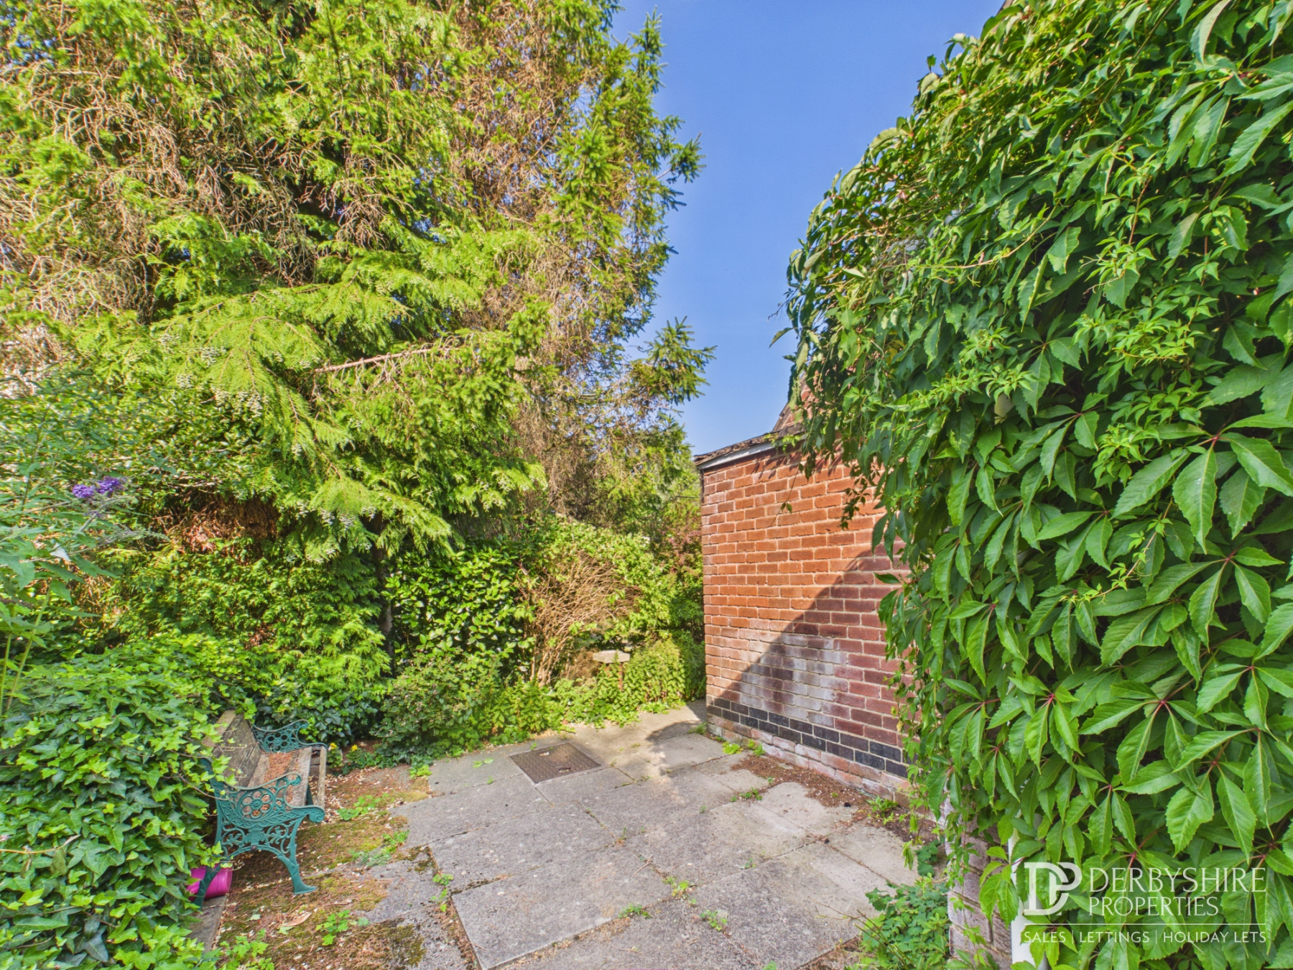
The private rear garden is mainly laid to lawn and features a full-width patio, mature and well-stocked flower beds, established borders, and an excellent degree of privacy. To the side of the property is a useful brick-built storage shed, an additional paved patio area, an outside tap, and a security light.
Disclaimer
1. MONEY LAUNDERING REGULATIONS - Intending purchasers will be asked to produce identification documentation at a later stage and we would ask for your co-operation in order that there will be no delay in agreeing the sale.
2: These particulars do not constitute part or all of an offer or contract.
3: The measurements indicated are supplied for guidance only and as such must be considered incorrect.
4: Potential buyers are advised to recheck the measurements before committing to any expense.
5: Derbyshire Properties have not tested any apparatus, equipment, fixtures, fittings or services and it is the buyers interests to check the working condition of any appliances.
6: Derbyshire Properties have not sought to verify the legal title of the property and the buyers must obtain verification from their solicitor.

