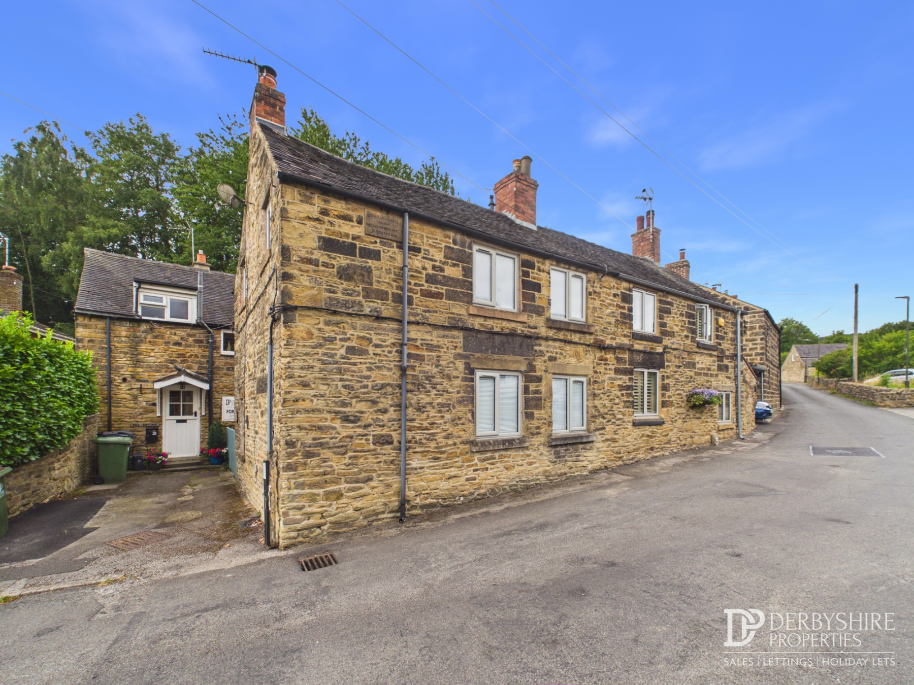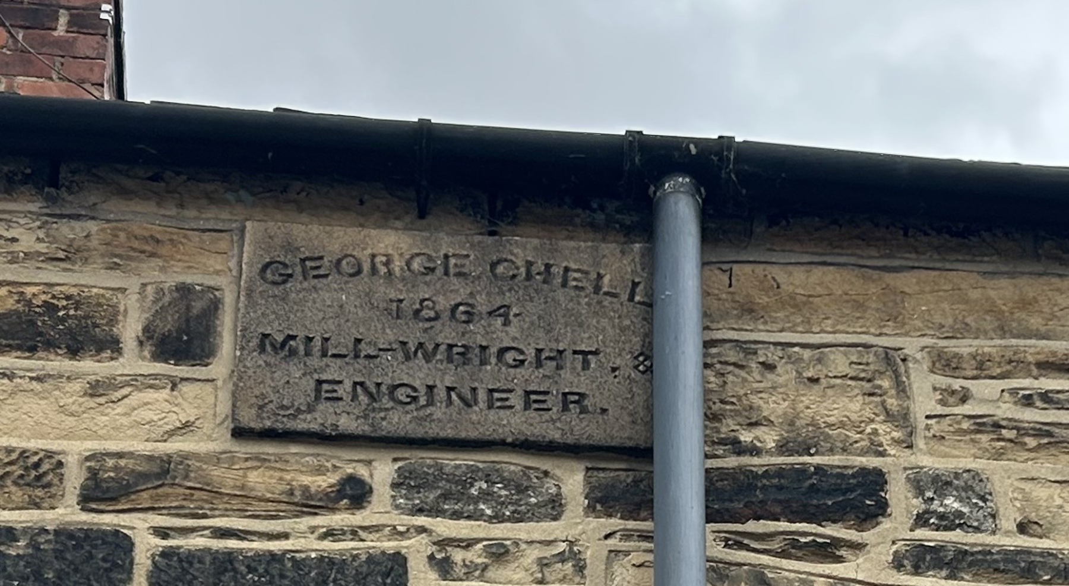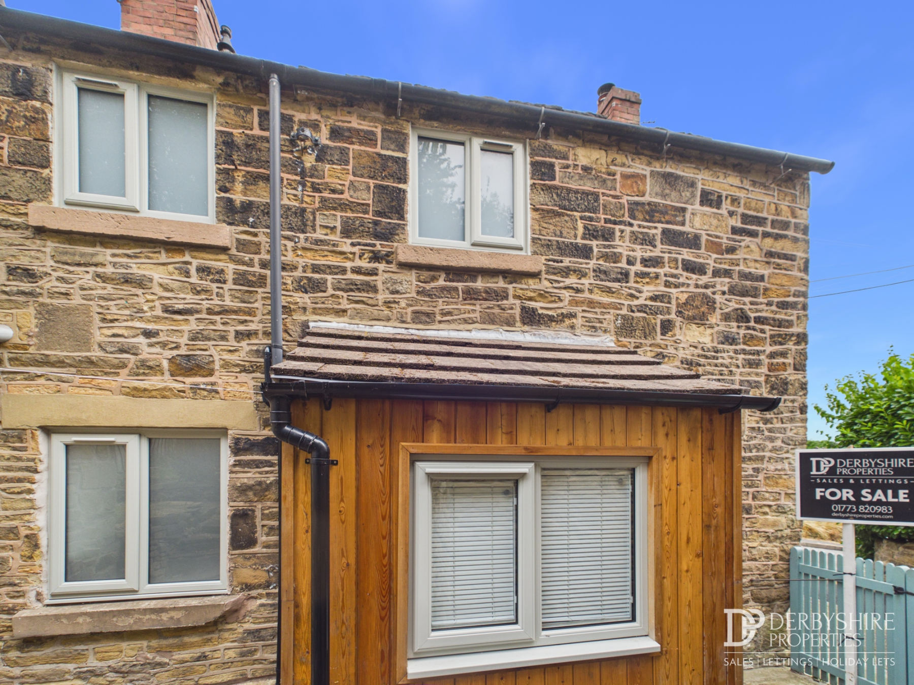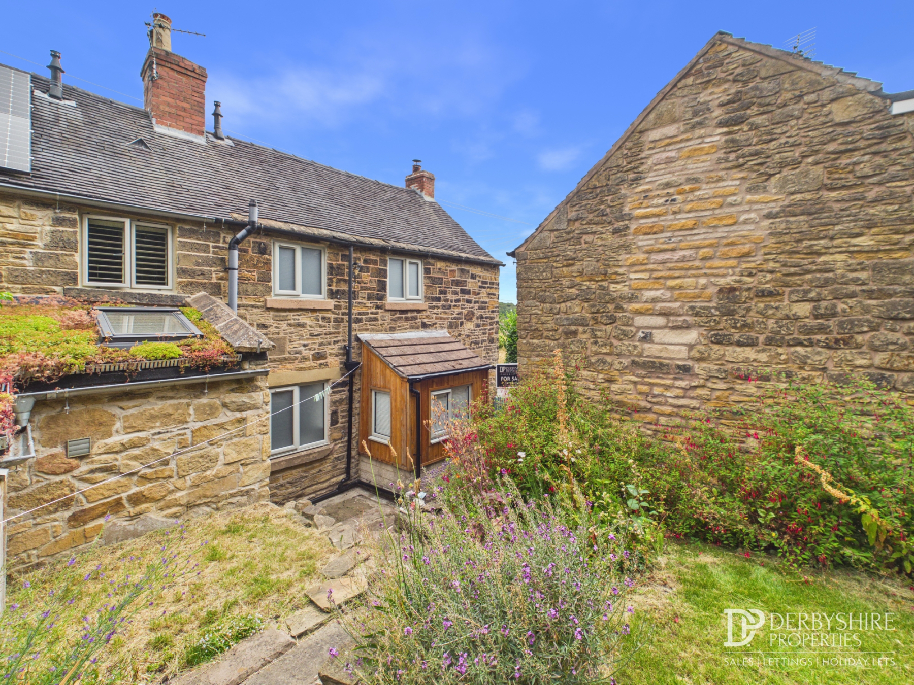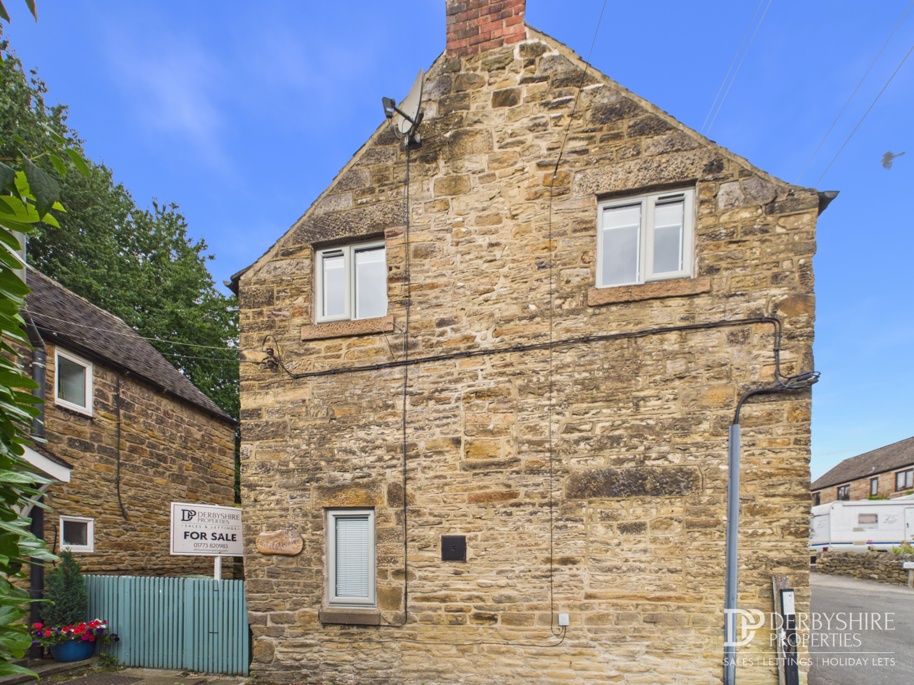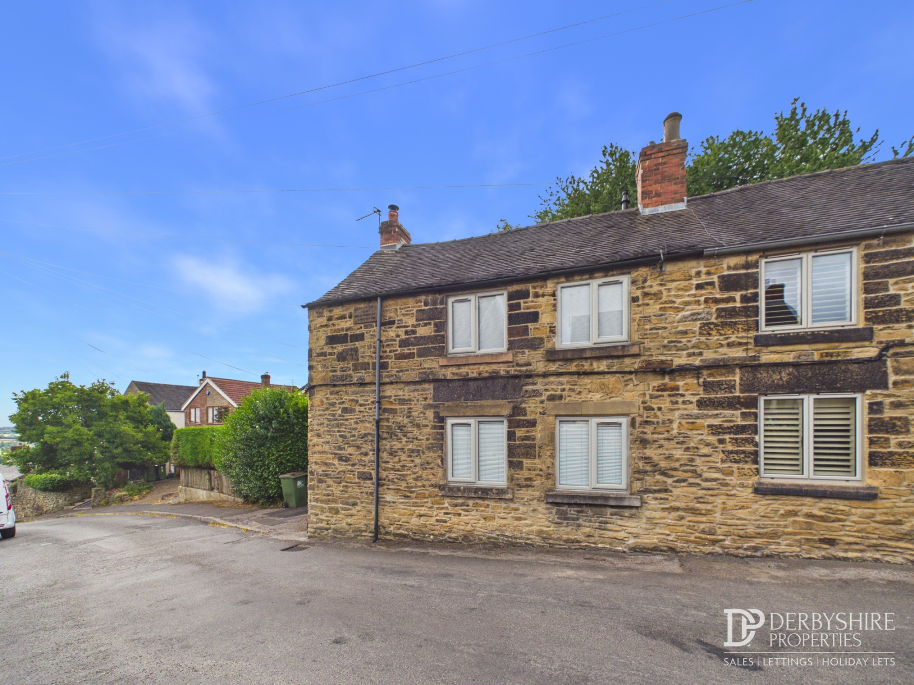

Derbyshire Properties are delighted to offer for sale this beautifully presented character stone cottage, originally dating back to 1864, and offering deceptively spacious accommodation arranged over two floors. Sympathetically renovated to an exceptional standard, the property effortlessly combines a wealth of original character features with stylish contemporary finishes, creating a charming home that is ready to move straight into.
The accommodation briefly comprises an entrance porch, guest cloakroom/WC, elegant living room and a beautifully appointed kitchen/dining room. To the first floor, the landing provides access to two generous double bedrooms, each benefiting from its own private en-suite facilities, with Bedroom One featuring an en-suite shower room and Bedroom Two an en-suite bathroom.
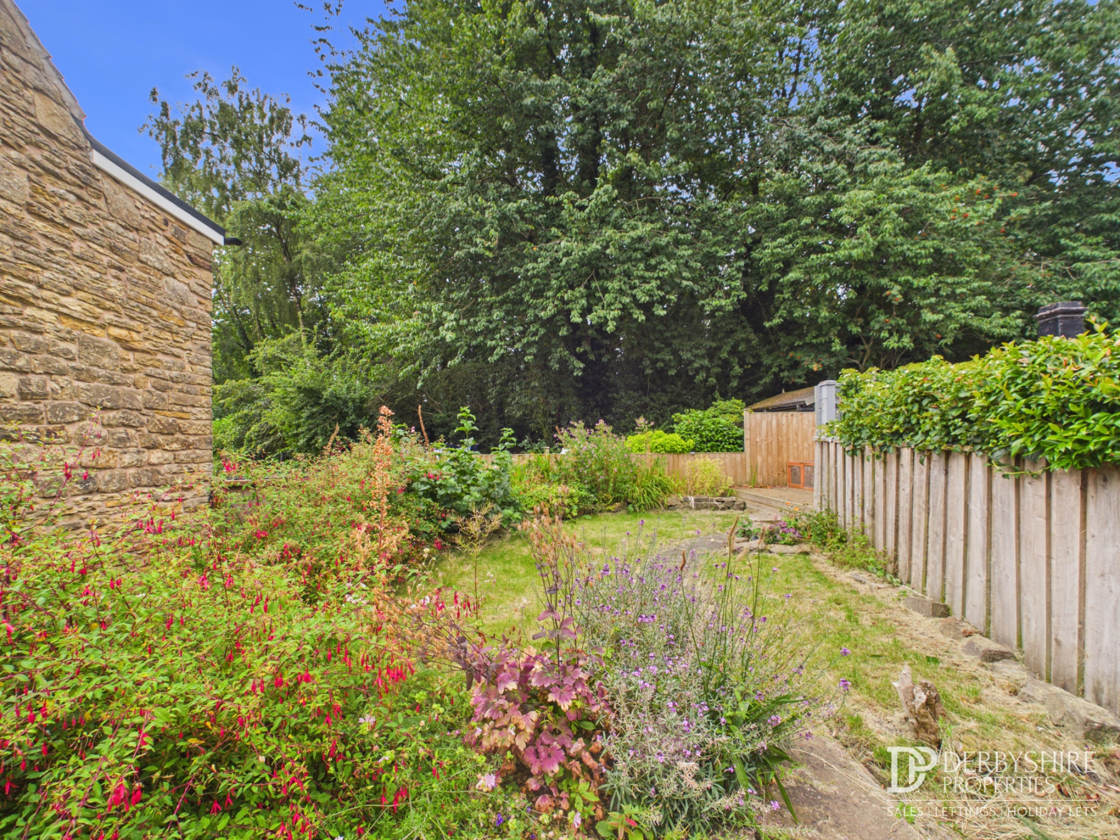
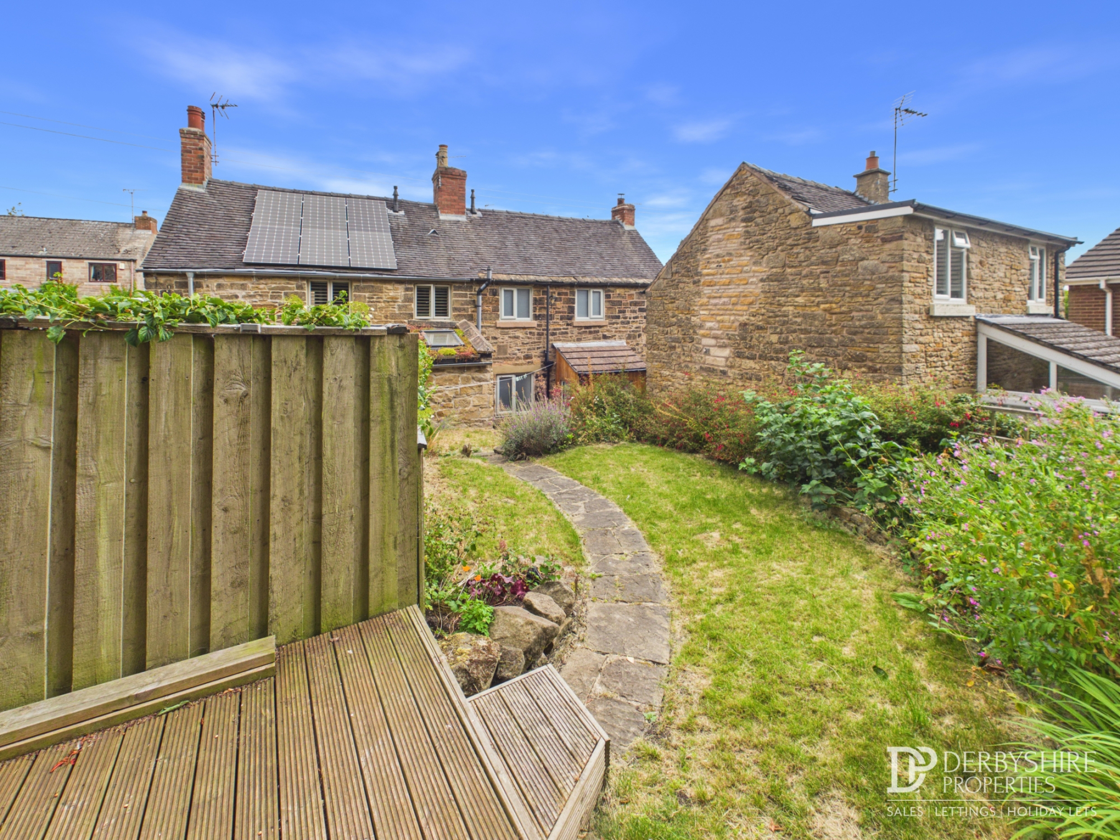
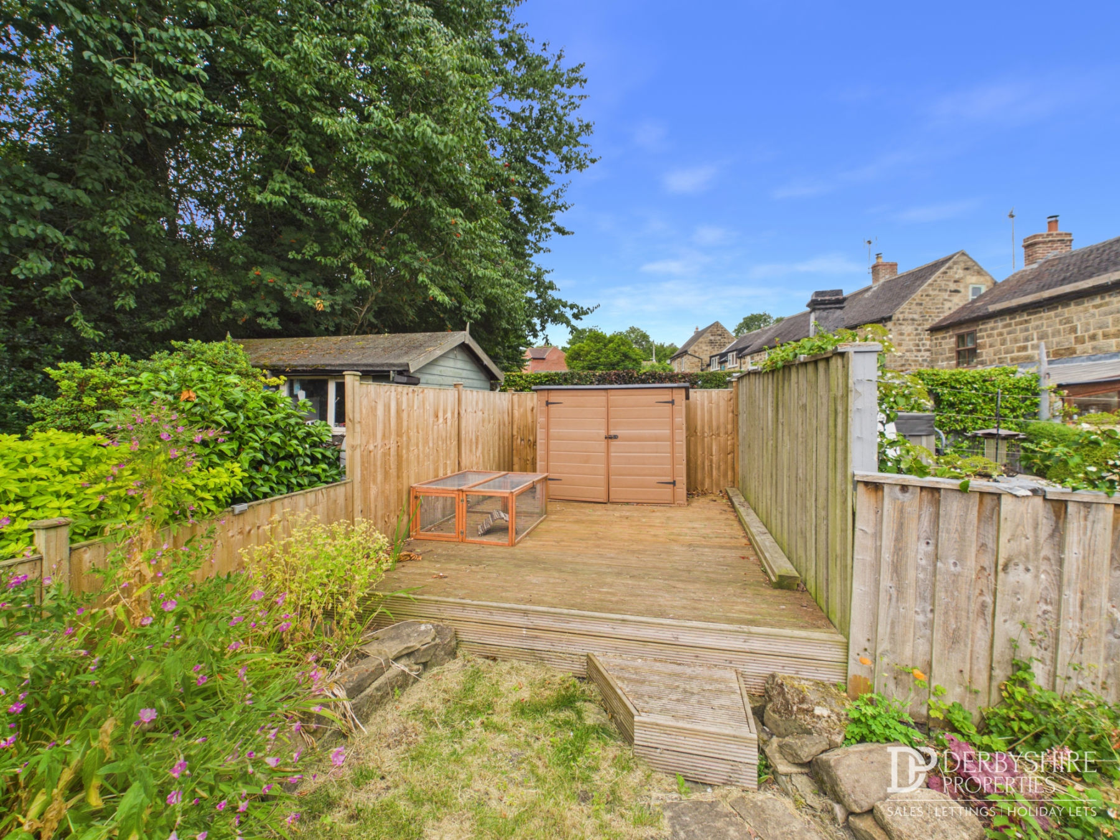
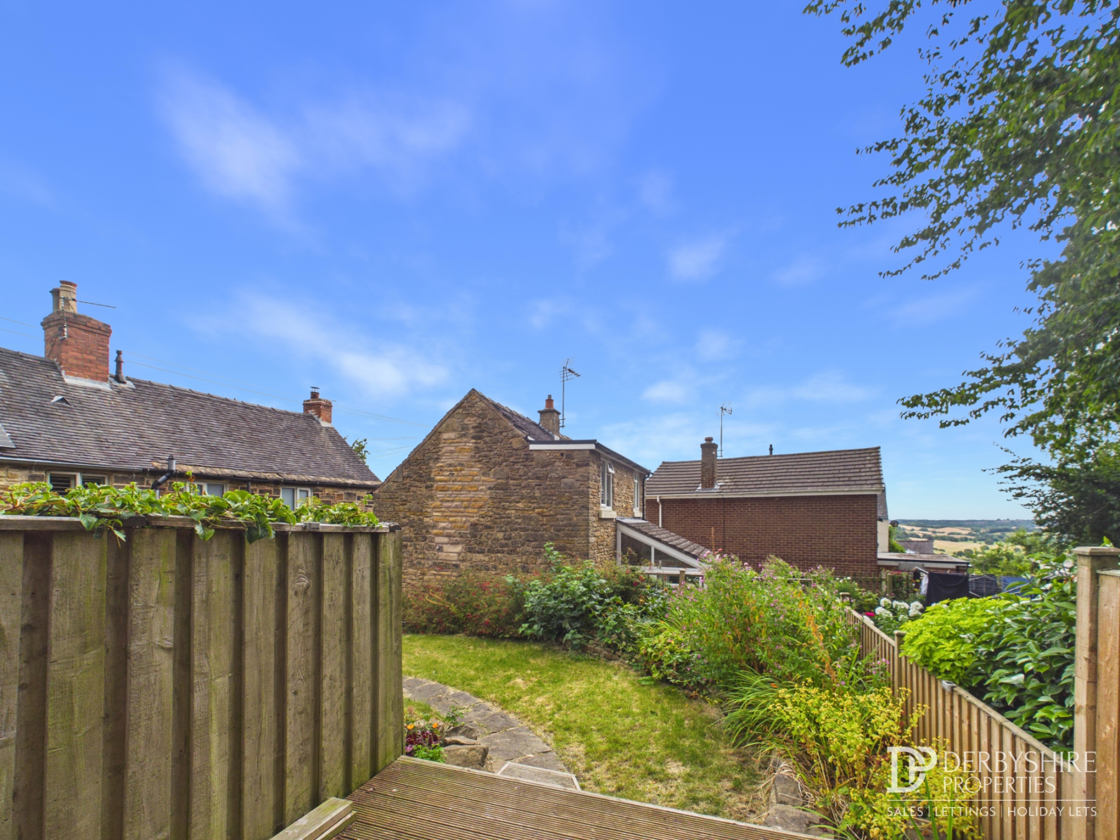
Externally, the property enjoys a beautifully landscaped rear garden featuring established planting, lawned areas and an attractive raised decking terrace, providing the perfect setting for outdoor dining and entertaining. The parking is on street.
This delightful period home is ideally suited to first-time buyers, those looking to downsize, or purchasers seeking a charming investment opportunity, including the popular holiday let market. An internal inspection is highly recommended to fully appreciate the character, quality and versatility this exceptional cottage has to offer.
Entrance Hall
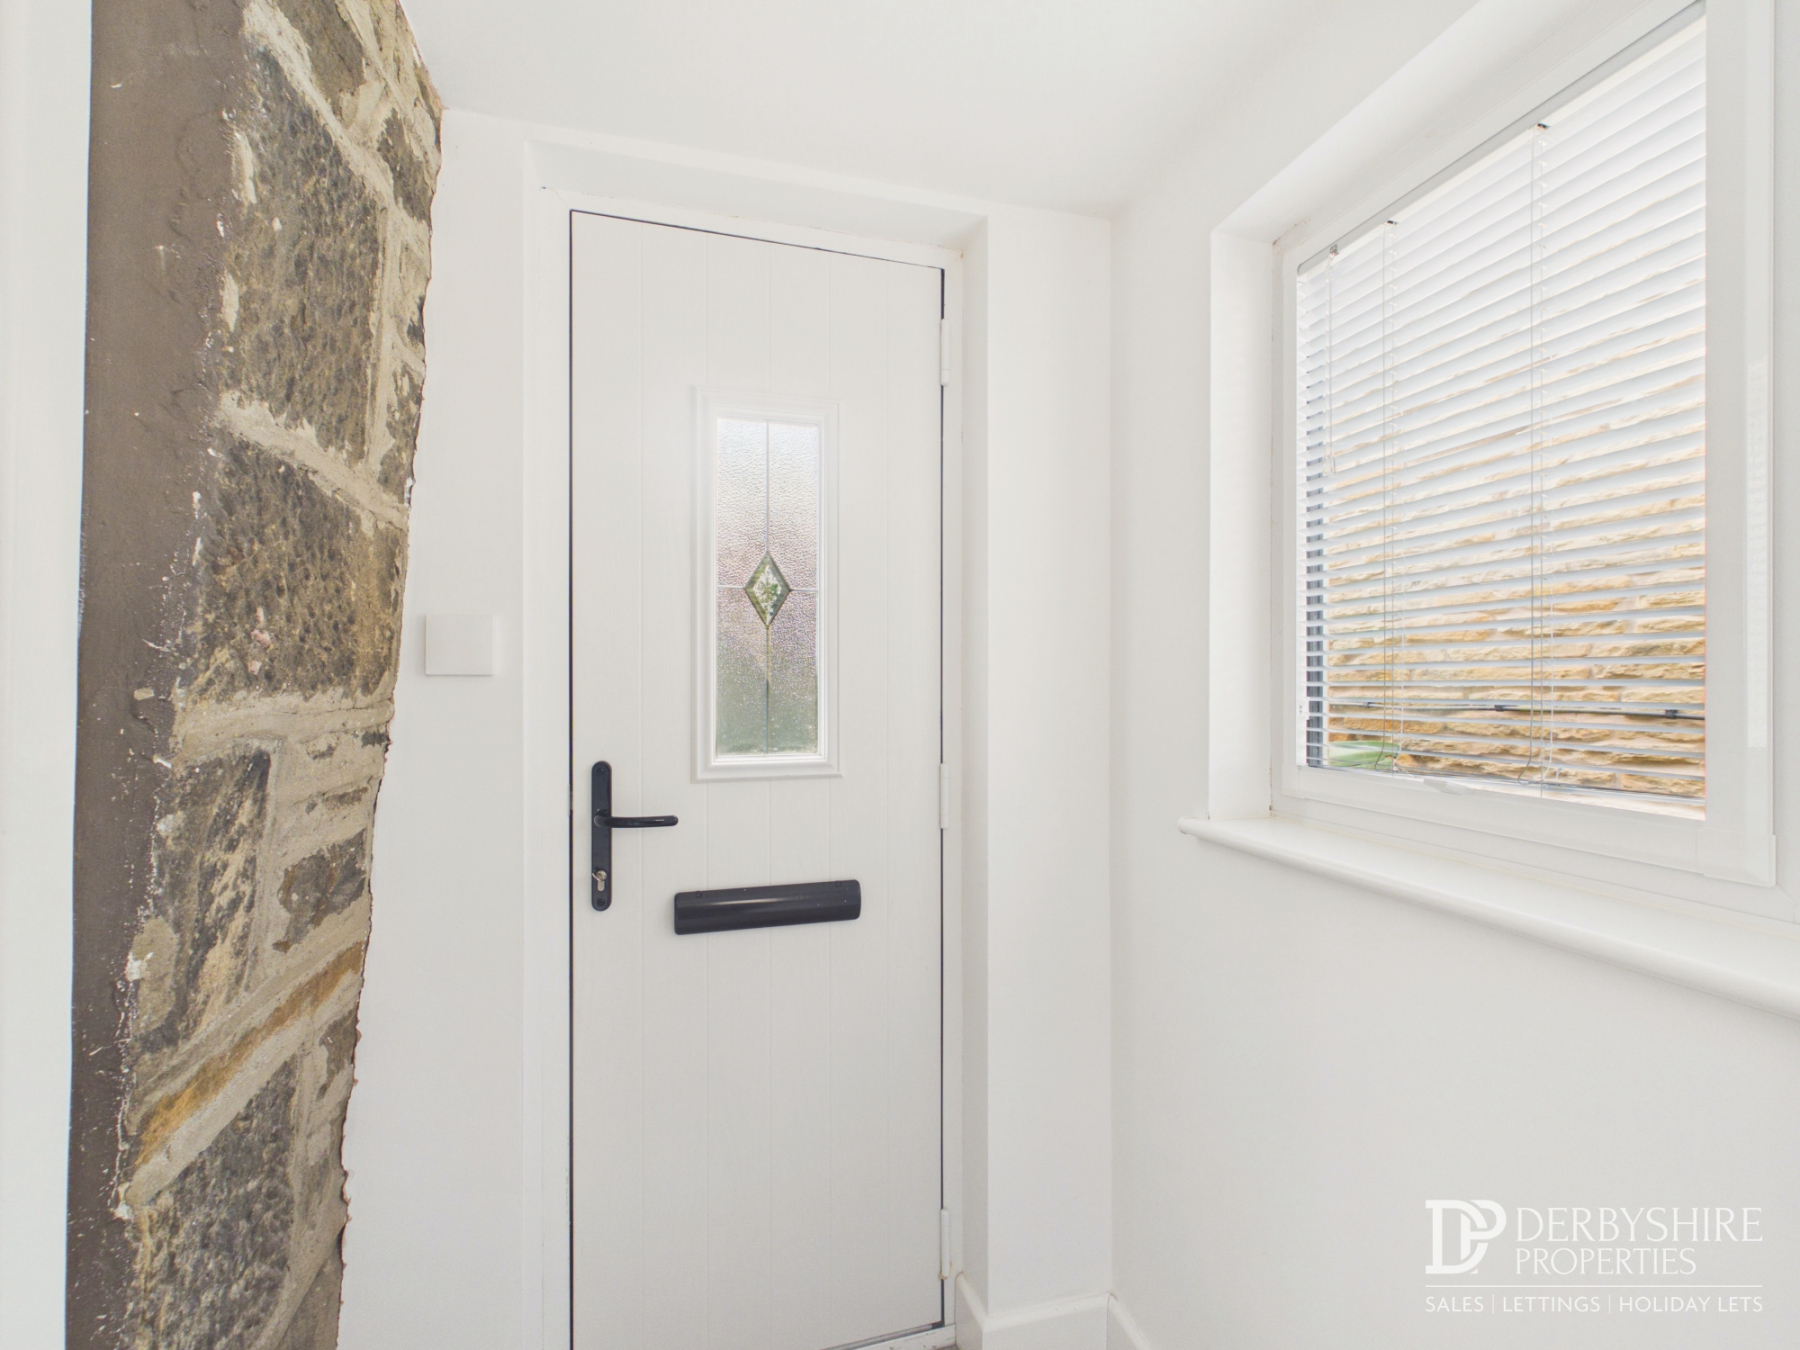
Entered via a composite entrance door, this welcoming porch provides an excellent first impression, featuring windows to the side and rear elevations which allow an abundance of natural light. The space benefits from engineered wood flooring, a wall-mounted radiator, an attractive exposed stone feature wall and an internal glazed door leading into the main accommodation.
Guest Cloakroom/WC
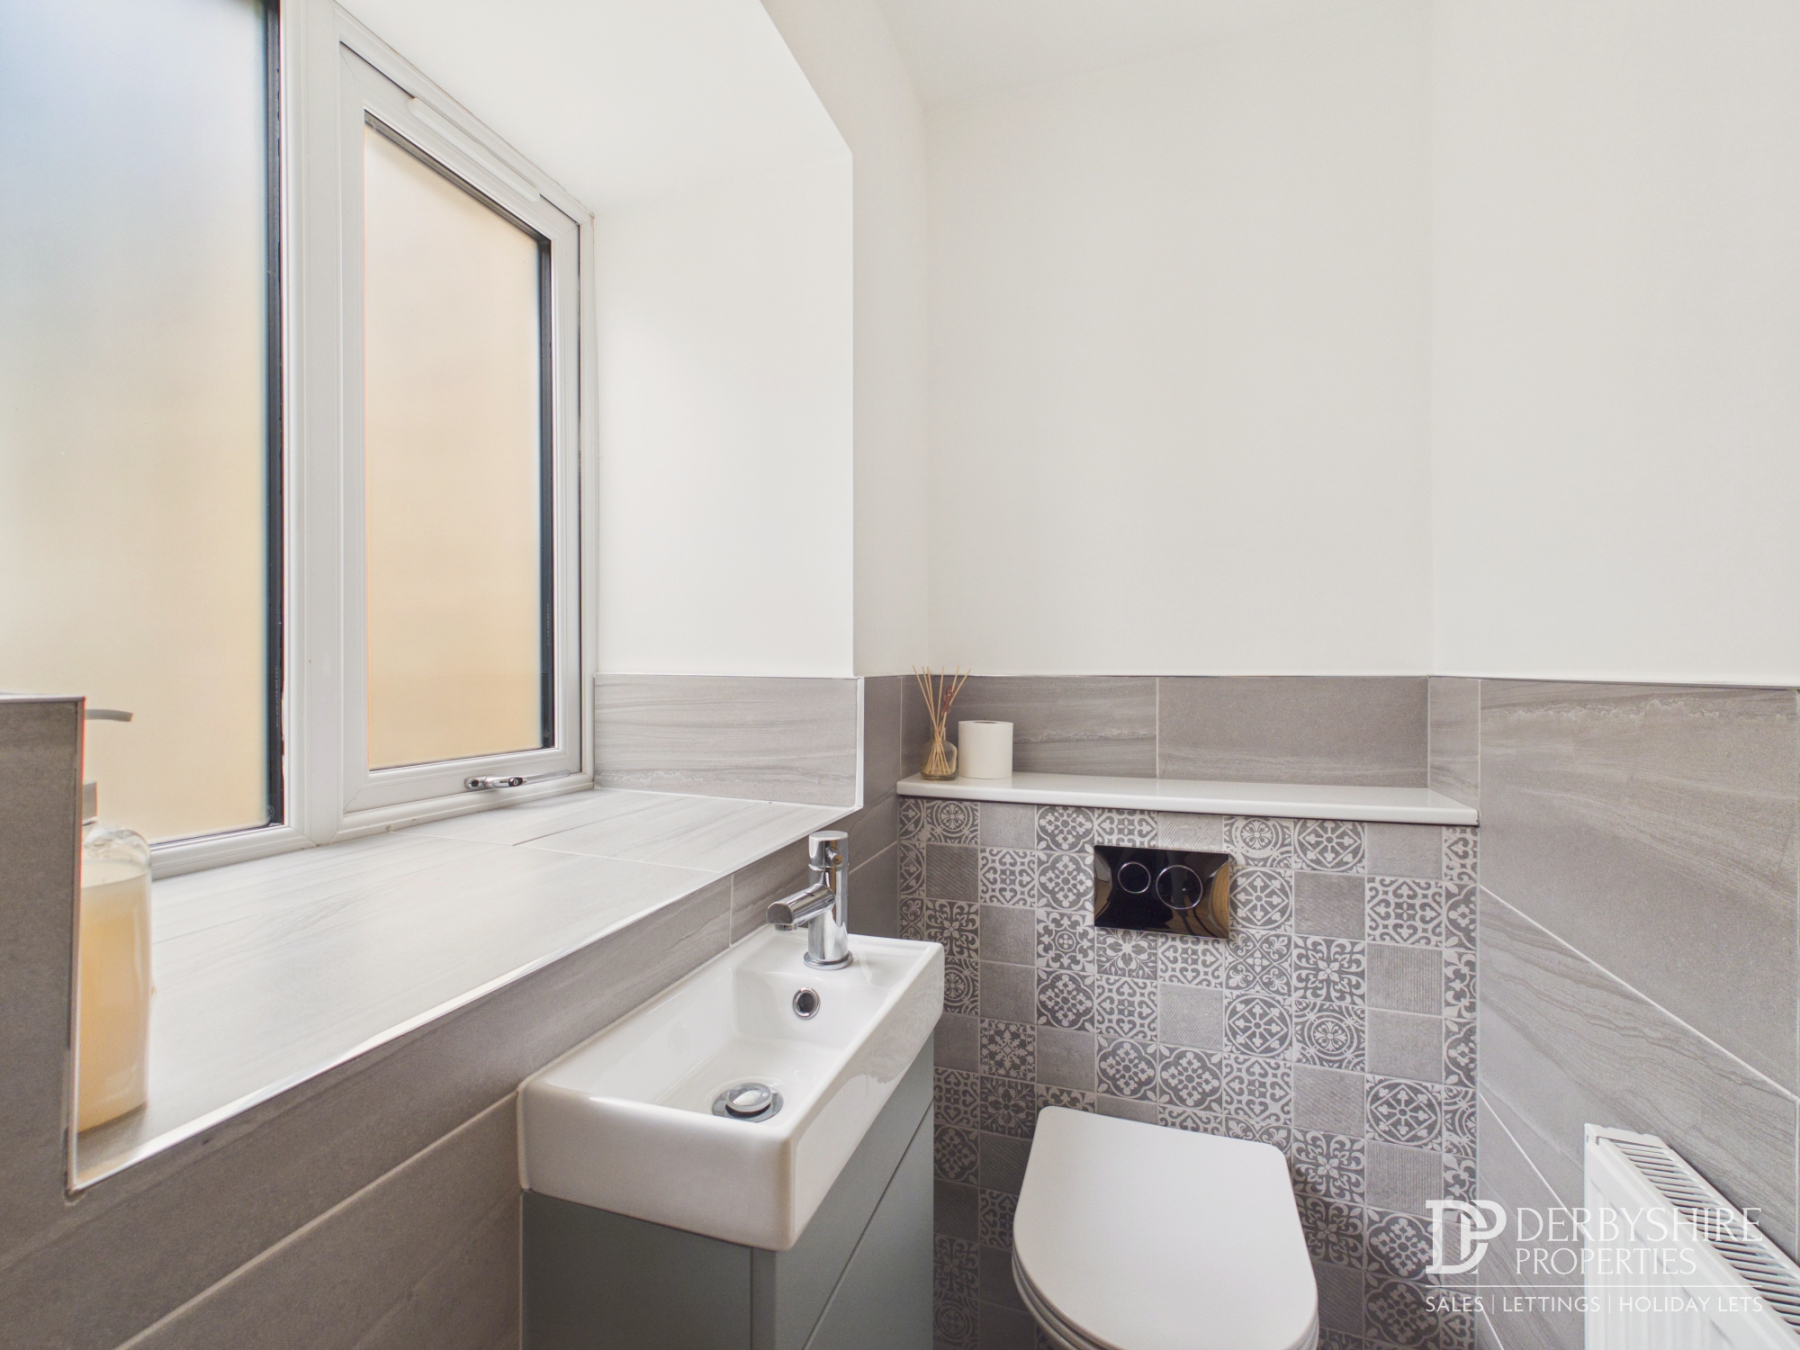
Fitted with a contemporary two-piece suite comprising a concealed cistern WC and wall-mounted wash hand basin. The room is finished with part-tiled walls, a radiator, recessed ceiling spotlights, extractor fan and an obscure double-glazed window to the side elevation.
Living Room
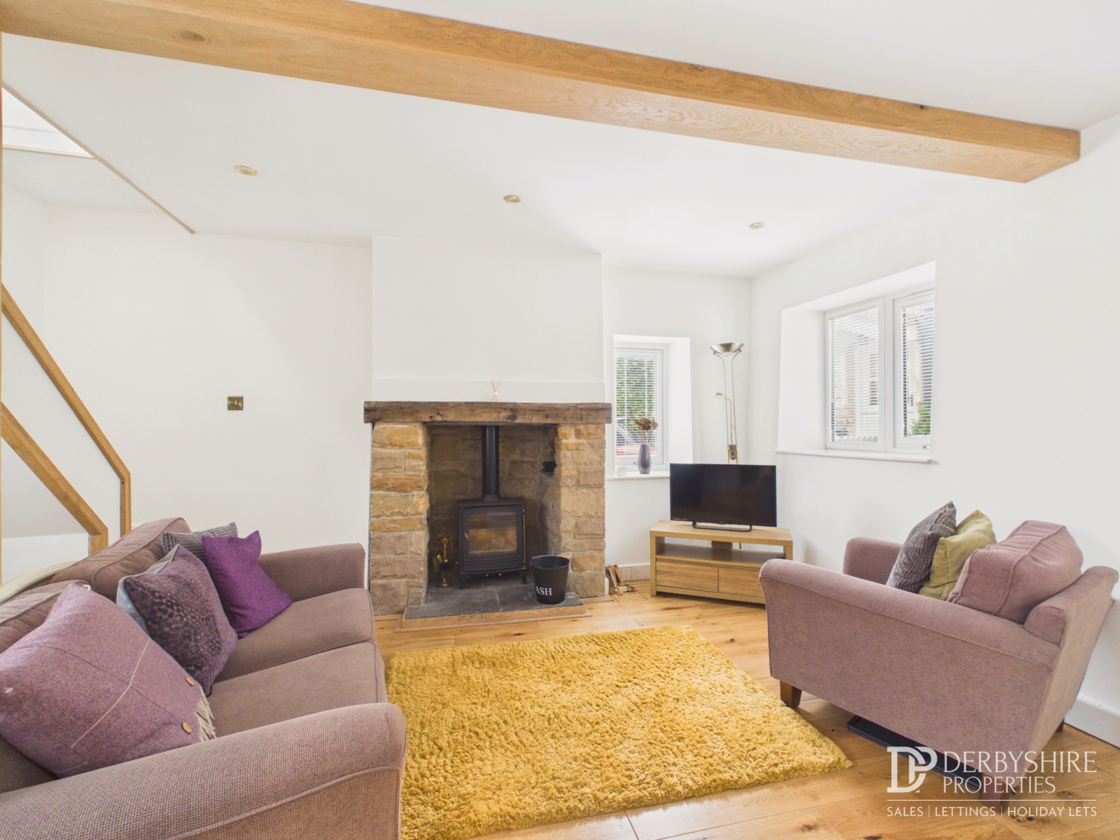
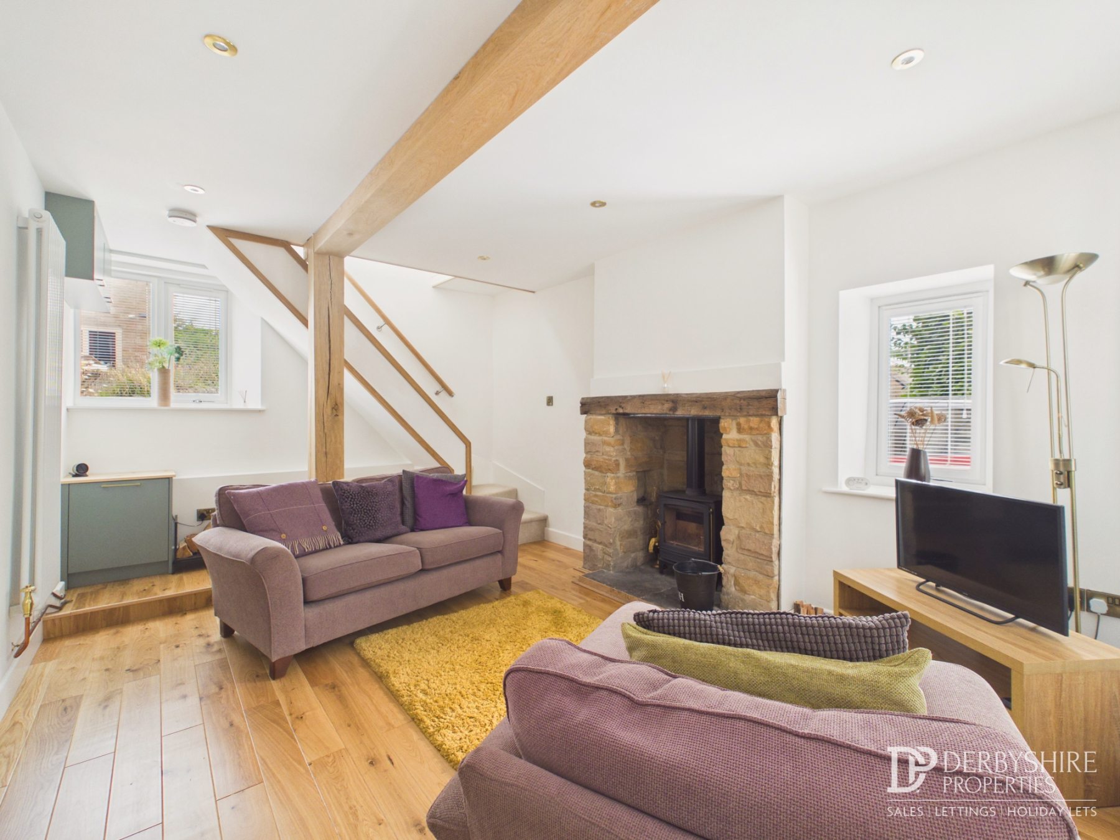
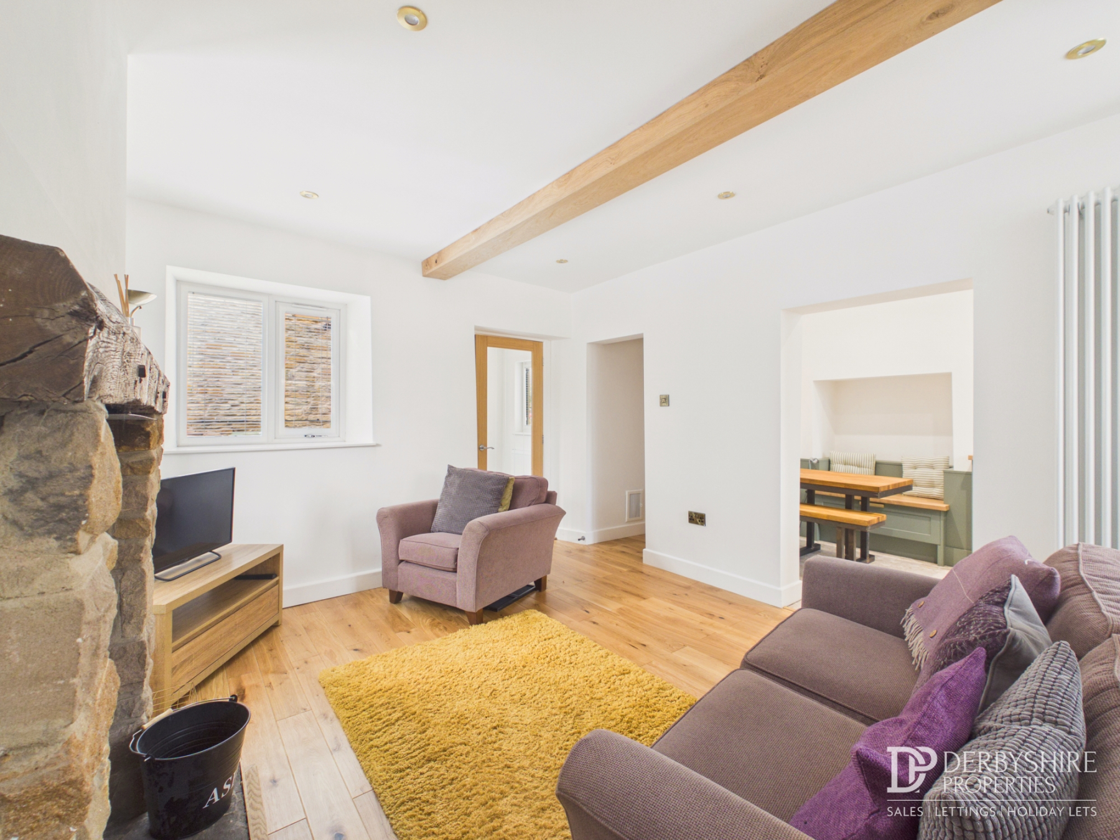
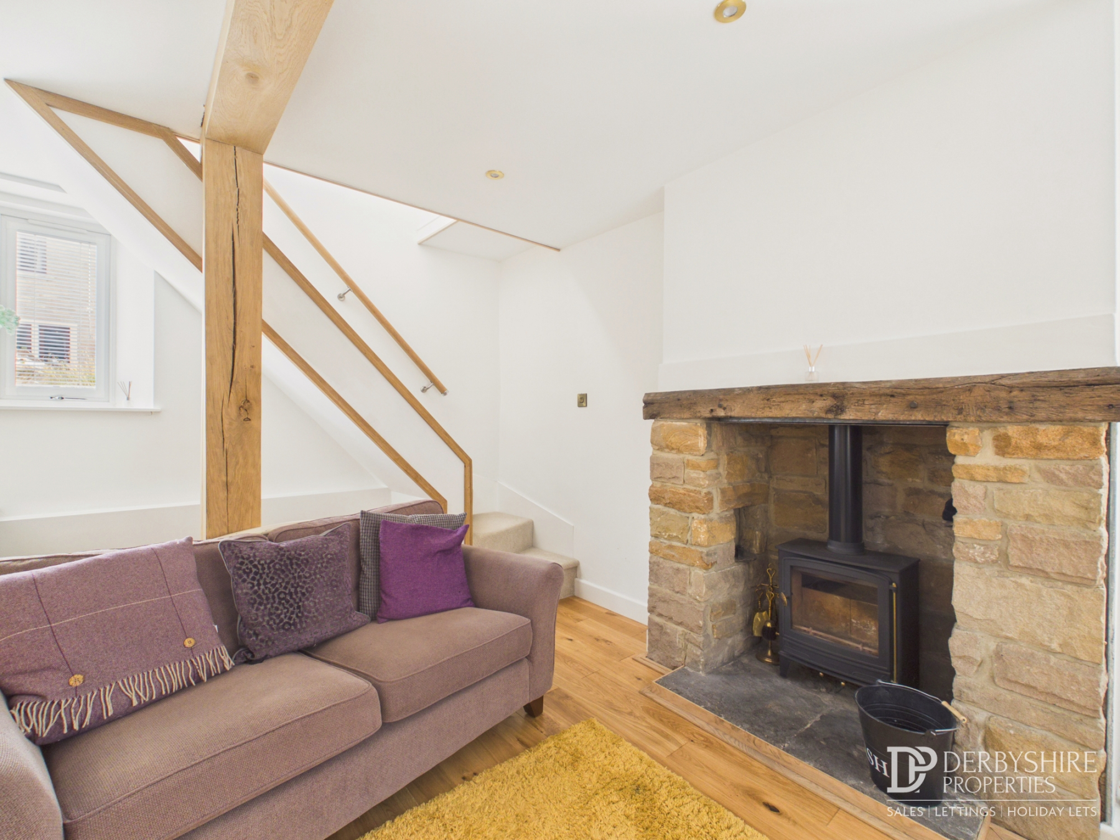
A superb light-filled reception room enjoying double-glazed windows to the front, side and rear elevations. The room retains a wealth of character, including exposed ceiling beams and an impressive stone fireplace with timber lintel, housing a cast-iron multi-fuel stove set upon a stone hearth, creating a wonderful focal point. Further features include engineered wood flooring, television point, recessed ceiling spotlights, a contemporary vertical radiator and an open spindle staircase rising to the first floor.
Kitchen Diner
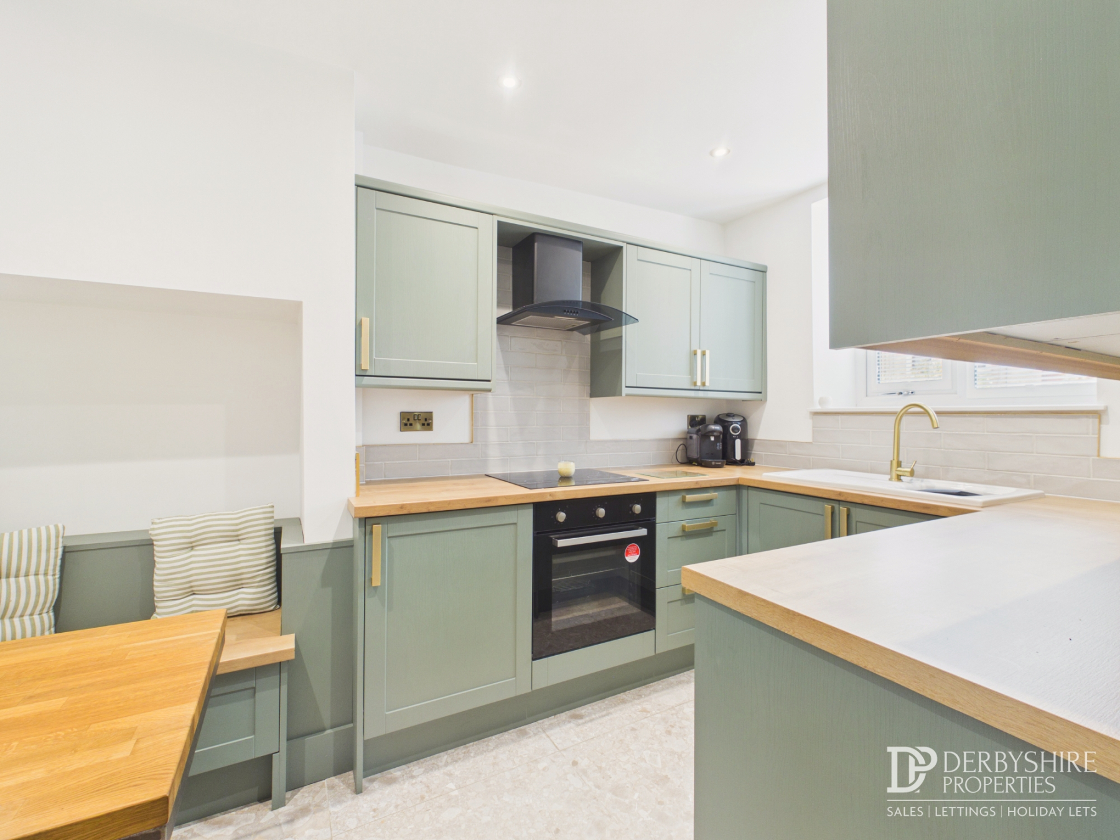
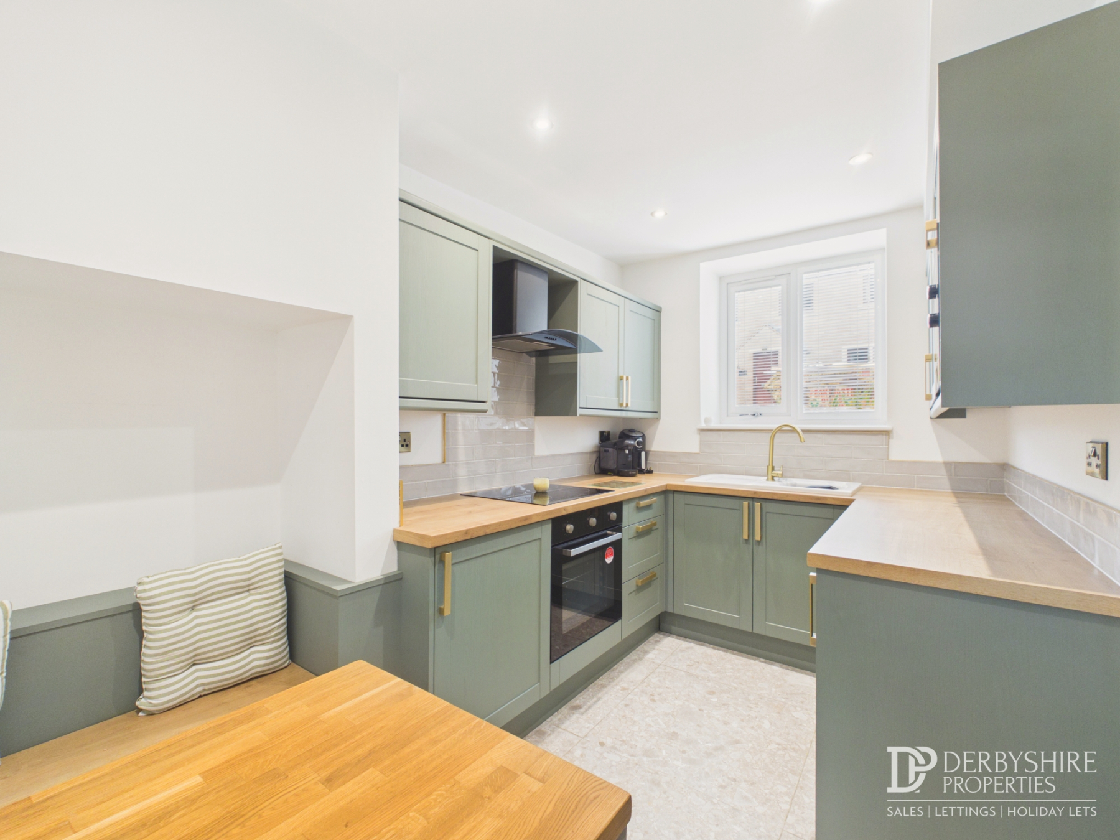
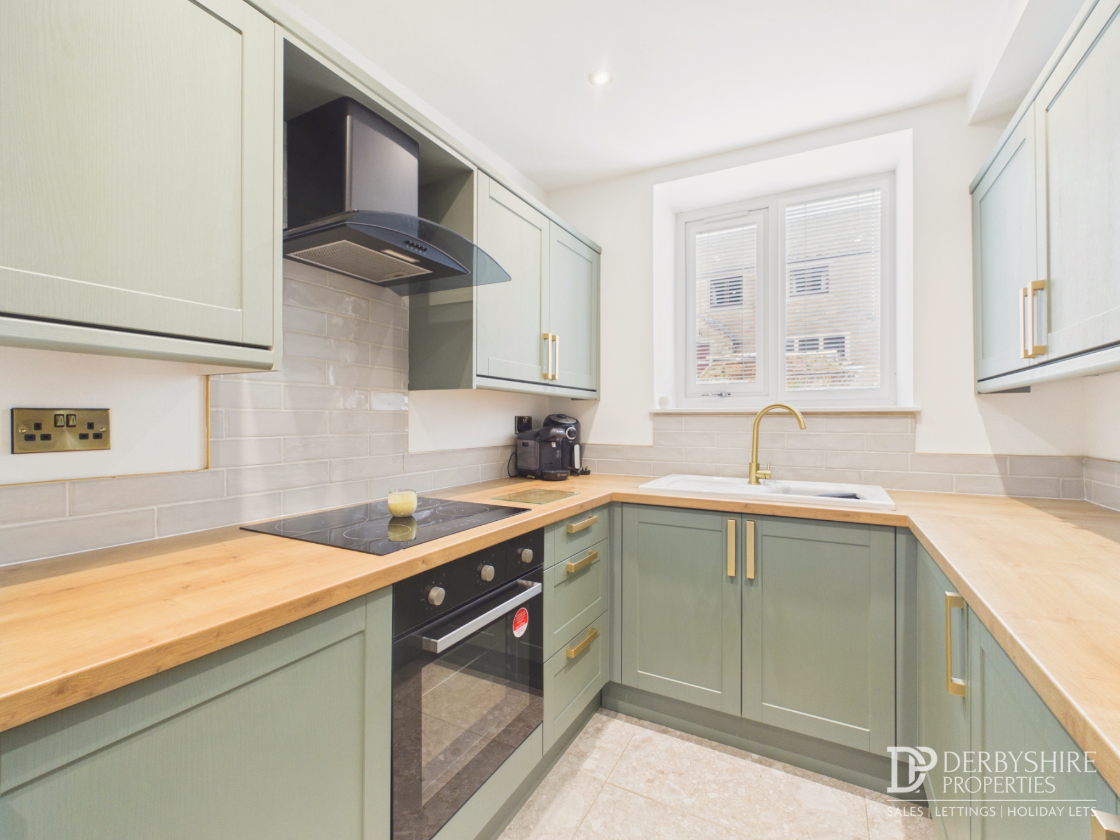
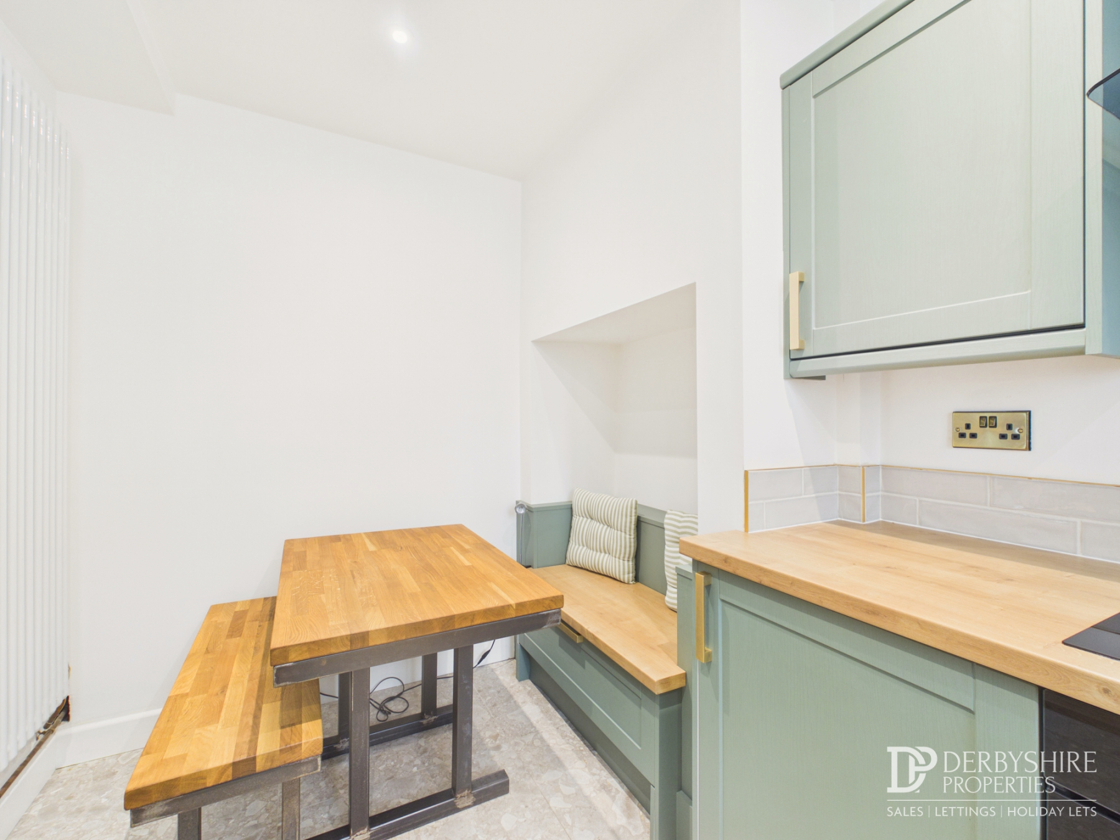
A beautifully appointed kitchen and dining space, fitted with an extensive range of bespoke shaker-style wall and base units complemented by solid wood work surfaces incorporating a ceramic sink with mixer tap and tiled splashbacks. Integrated appliances include an electric oven, microwave, induction hob with extractor canopy over, fridge and freezer. Additional features include bespoke fitted dining seating, recessed ceiling spotlights, a contemporary vertical radiator and a double-glazed window overlooking the side elevation.
First floor landing
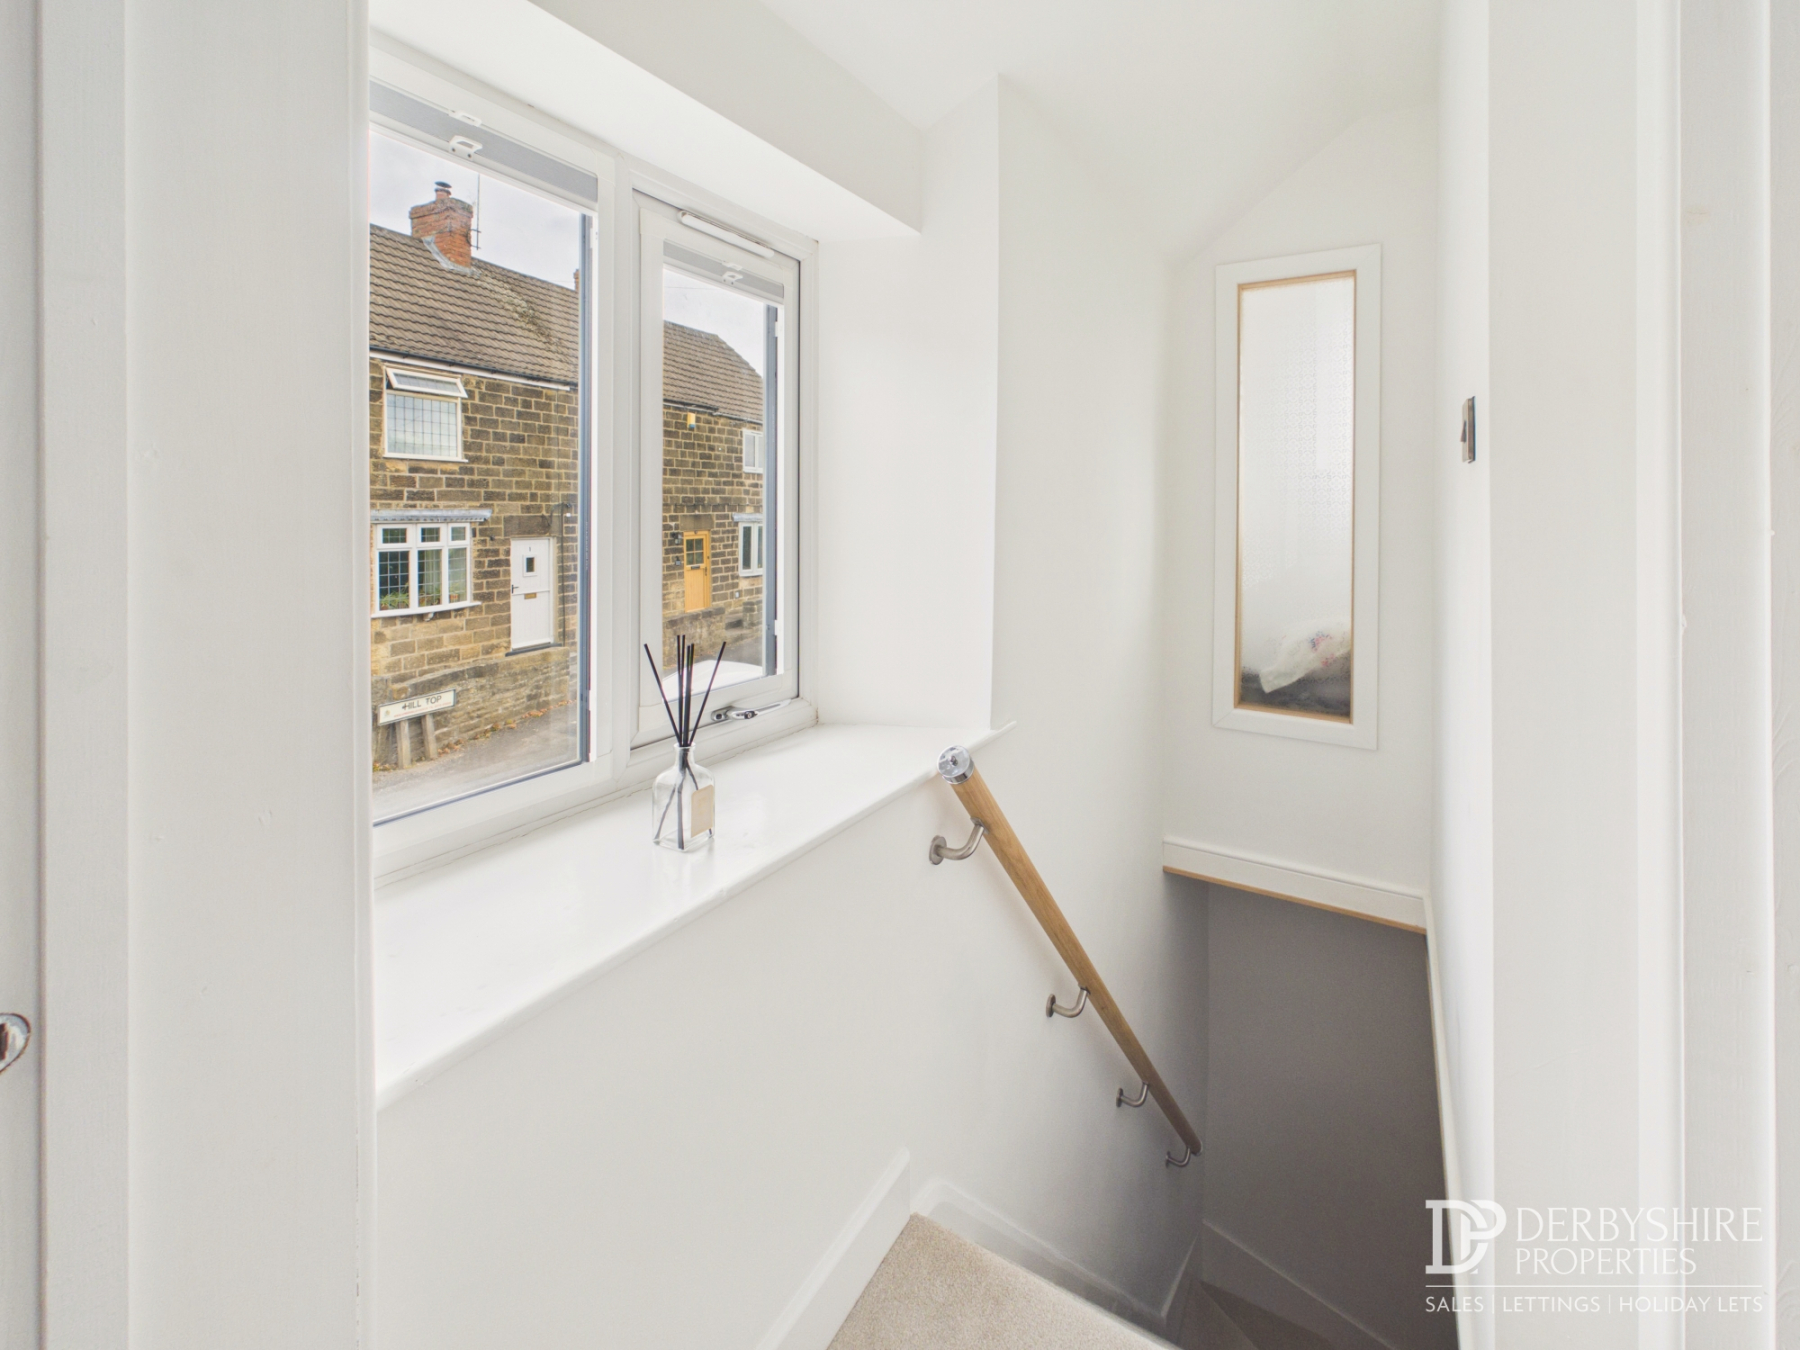
A bright first-floor landing with a double-glazed window to the front elevation, allowing for plenty of natural light. Attractive oak internal doors provide access to both double bedrooms.
Bedroom One
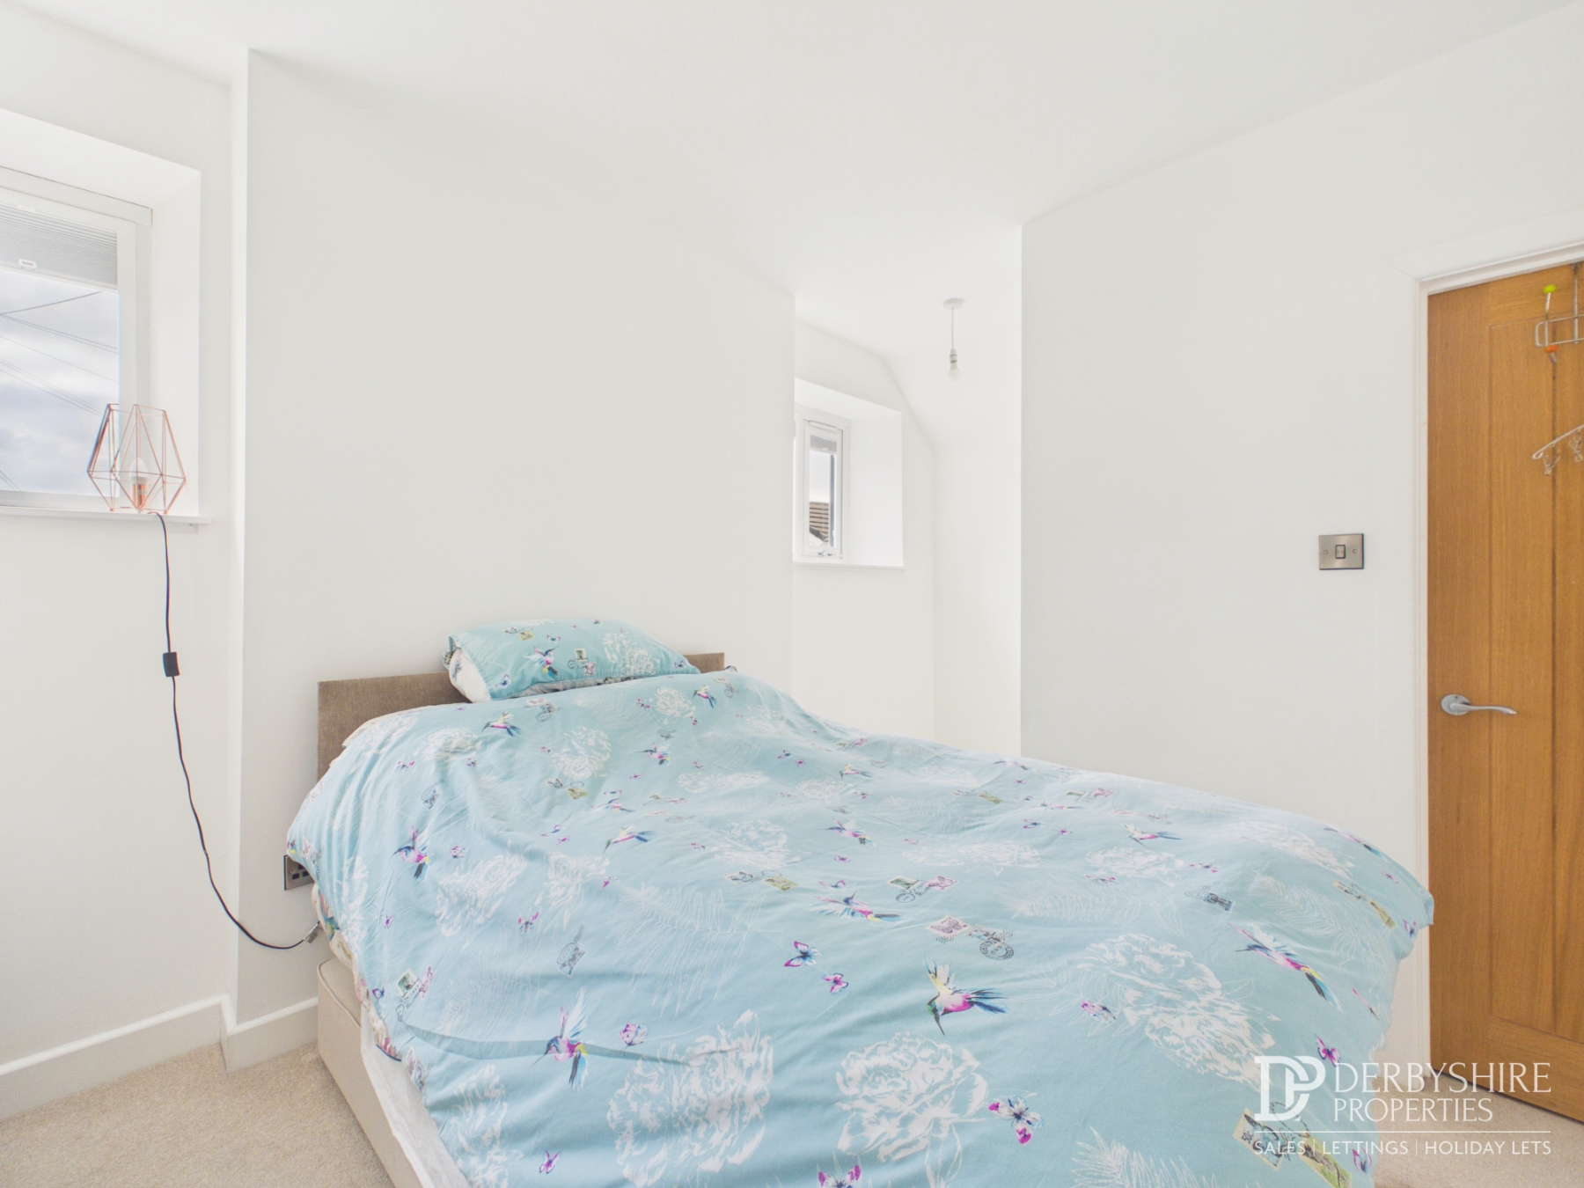
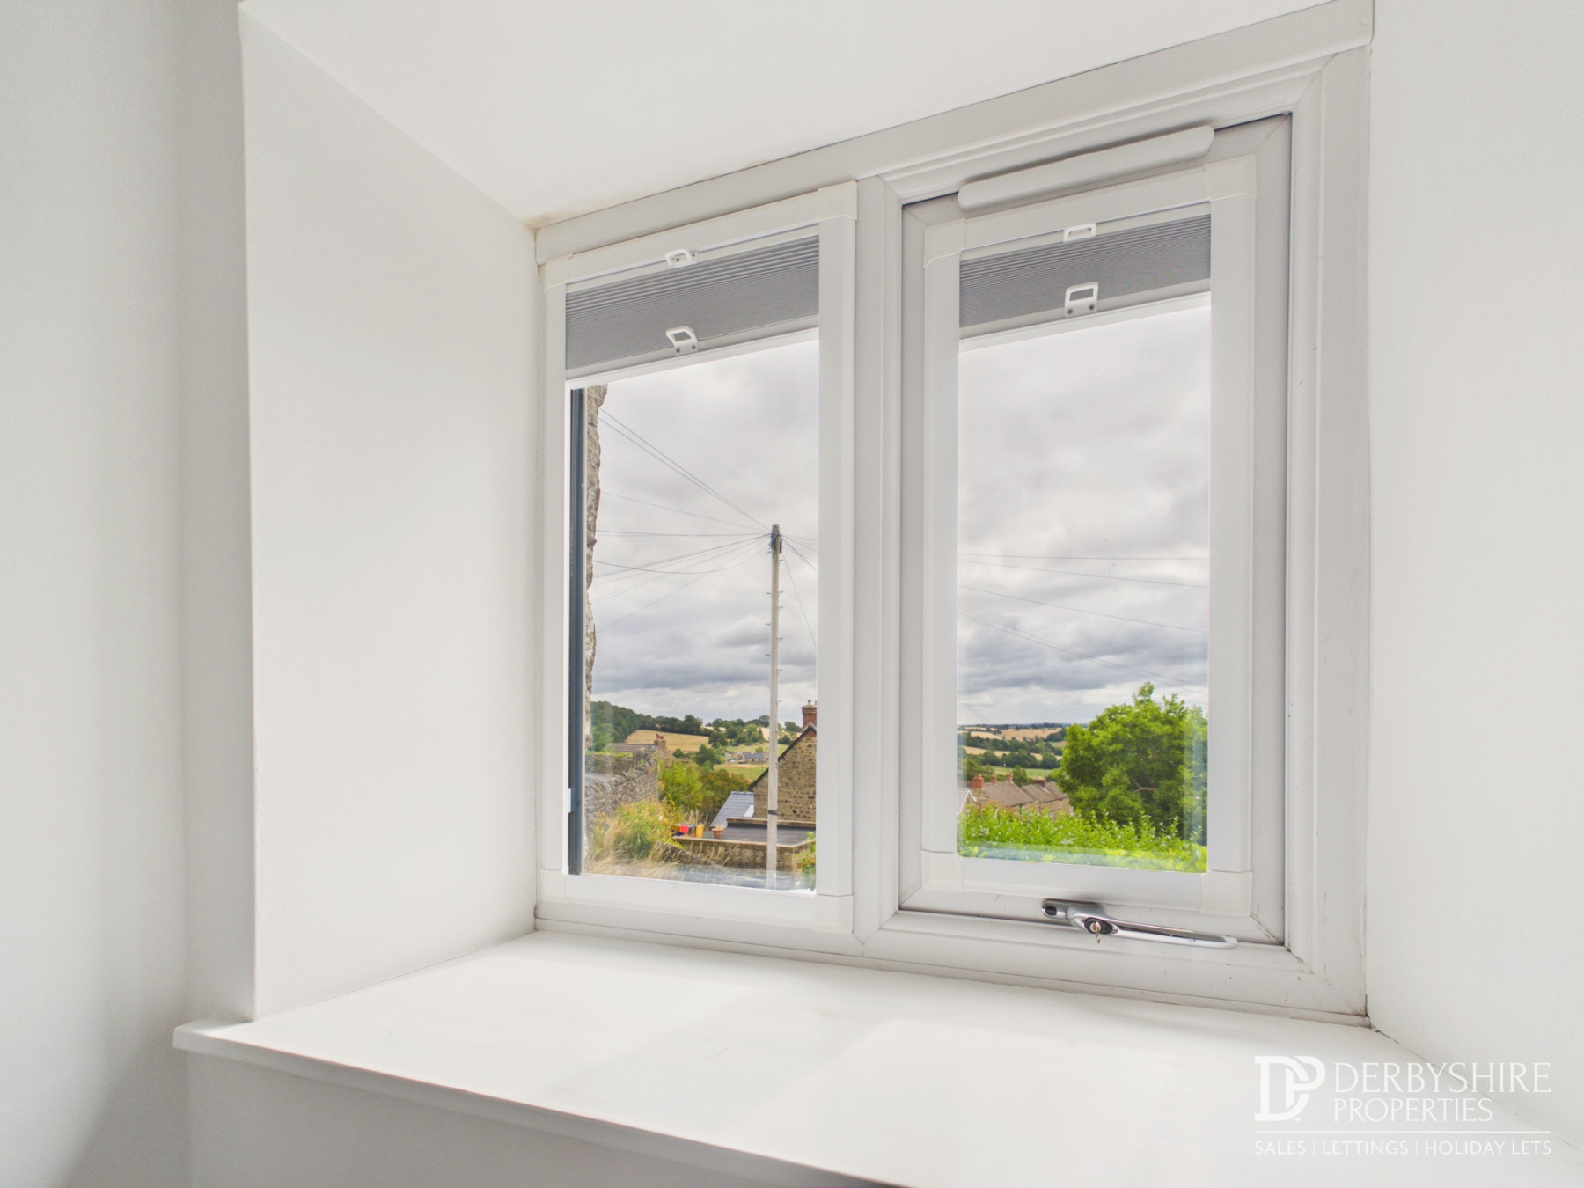
A generous double bedroom enjoying two double-glazed windows to the side elevation, affording delightful elevated views across the surrounding countryside. The room benefits from a radiator, a useful storage alcove and direct access to the beautifully appointed en-suite shower room.
En- Suite
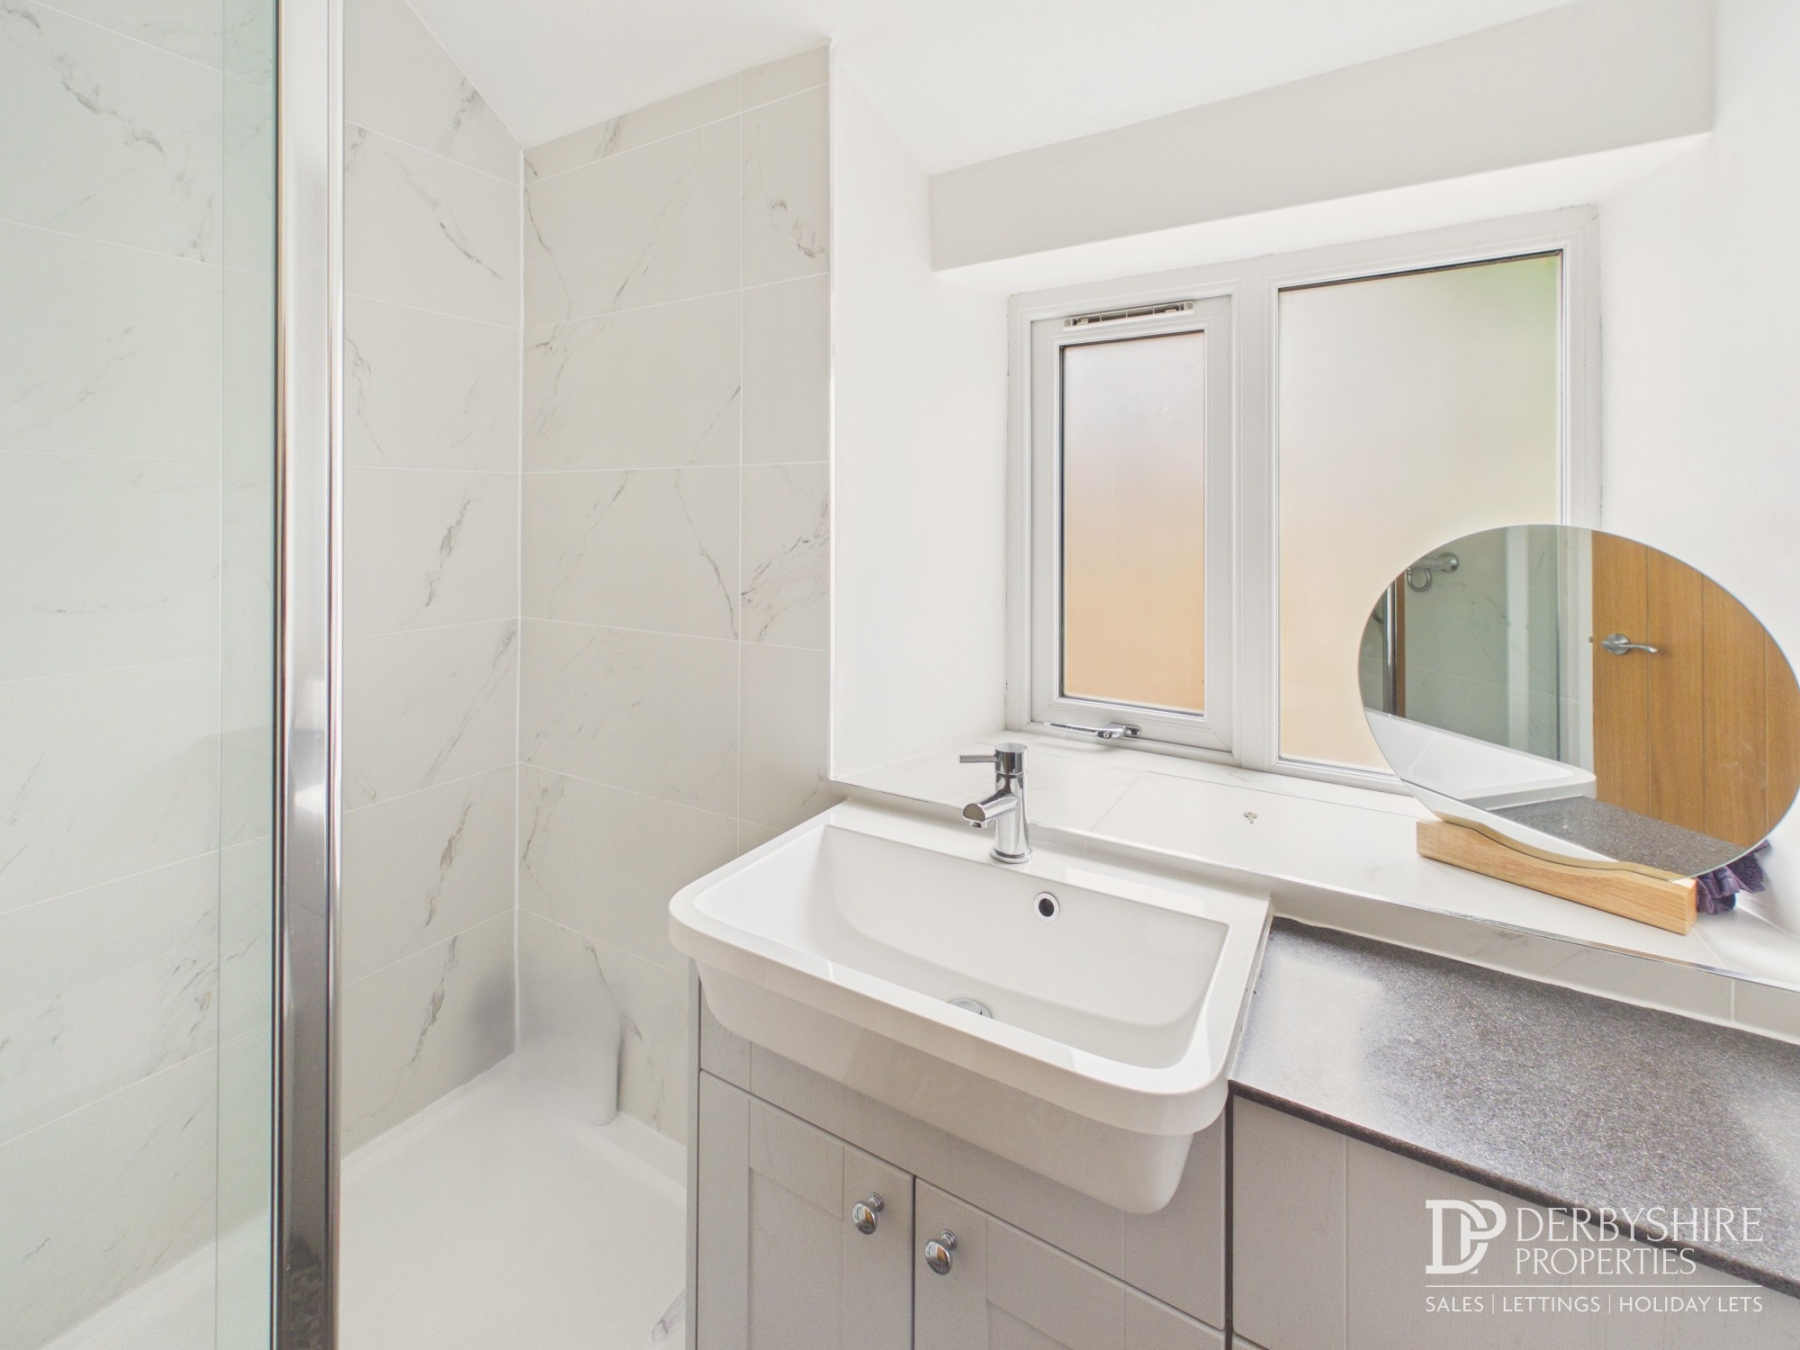
Stylishly fitted with a contemporary three-piece suite comprising a concealed cistern WC, vanity wash hand basin and a spacious walk-in shower enclosure with a mains-fed rainfall shower and separate handheld attachment. Finished with fully tiled walls and flooring, a chrome heated towel rail, recessed ceiling spotlights, an extractor fan and an obscure double-glazed window.
Bedroom Two
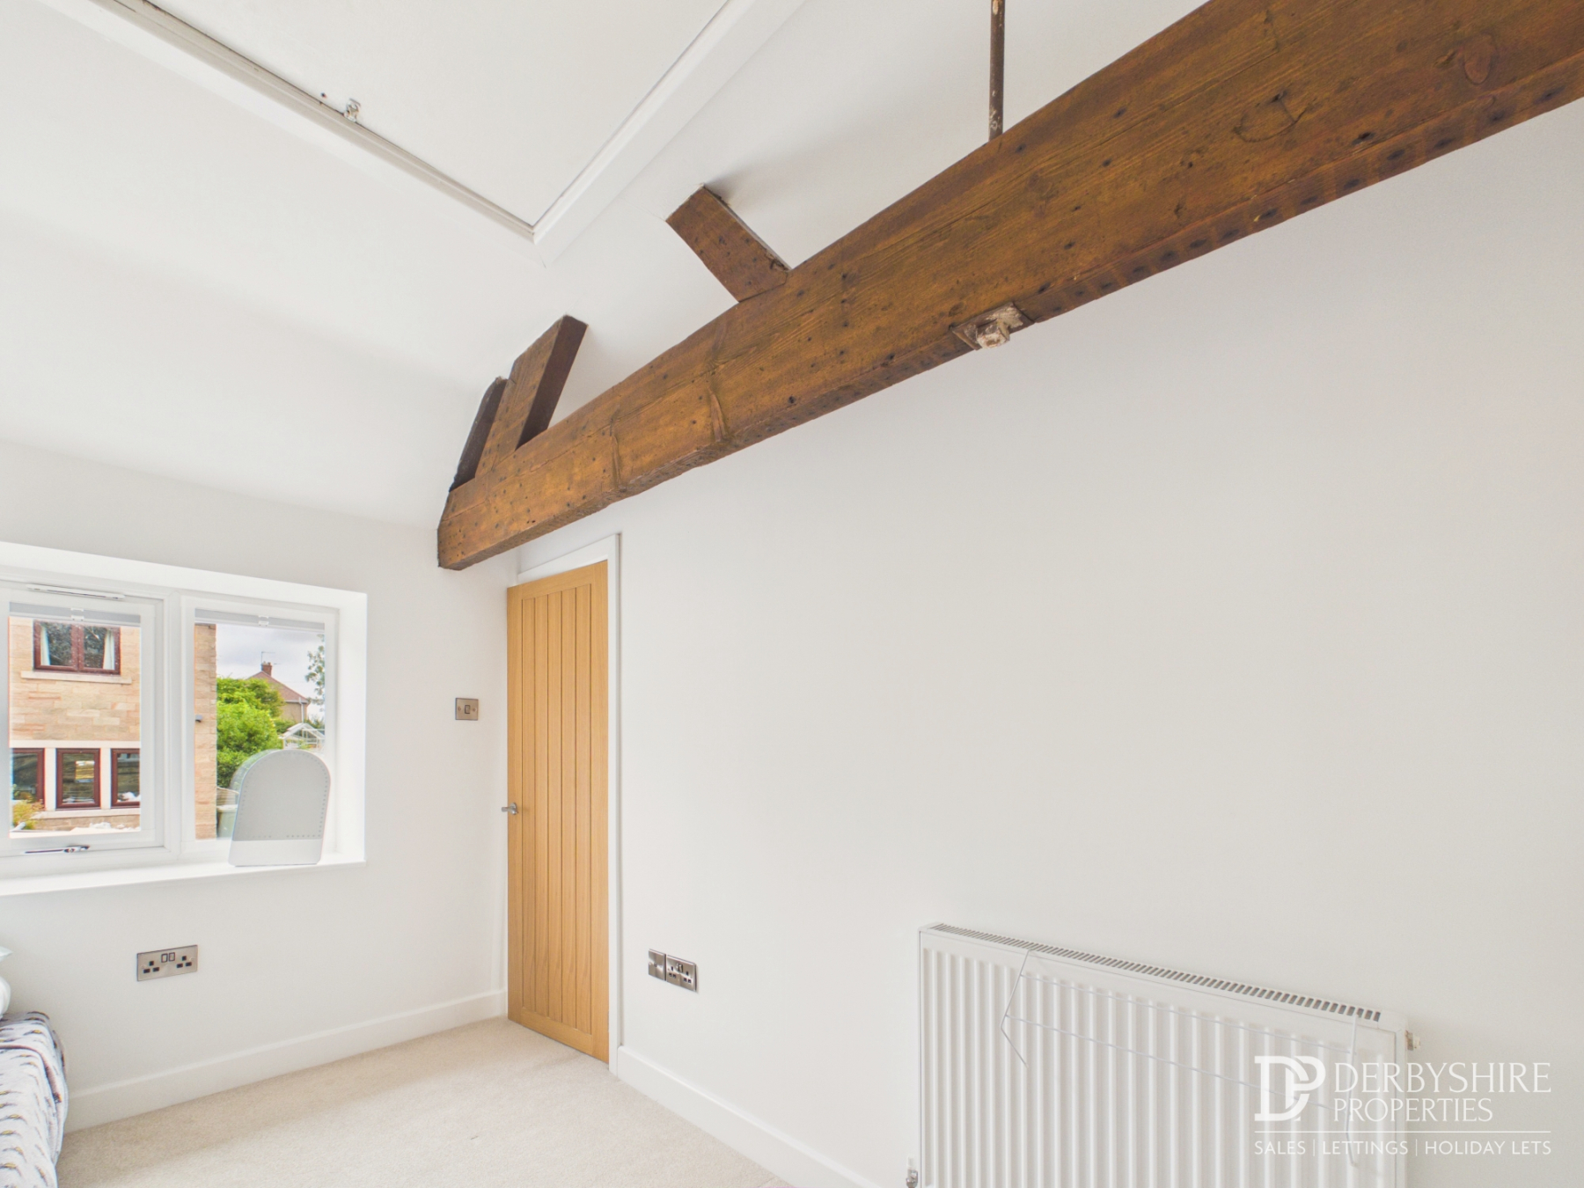
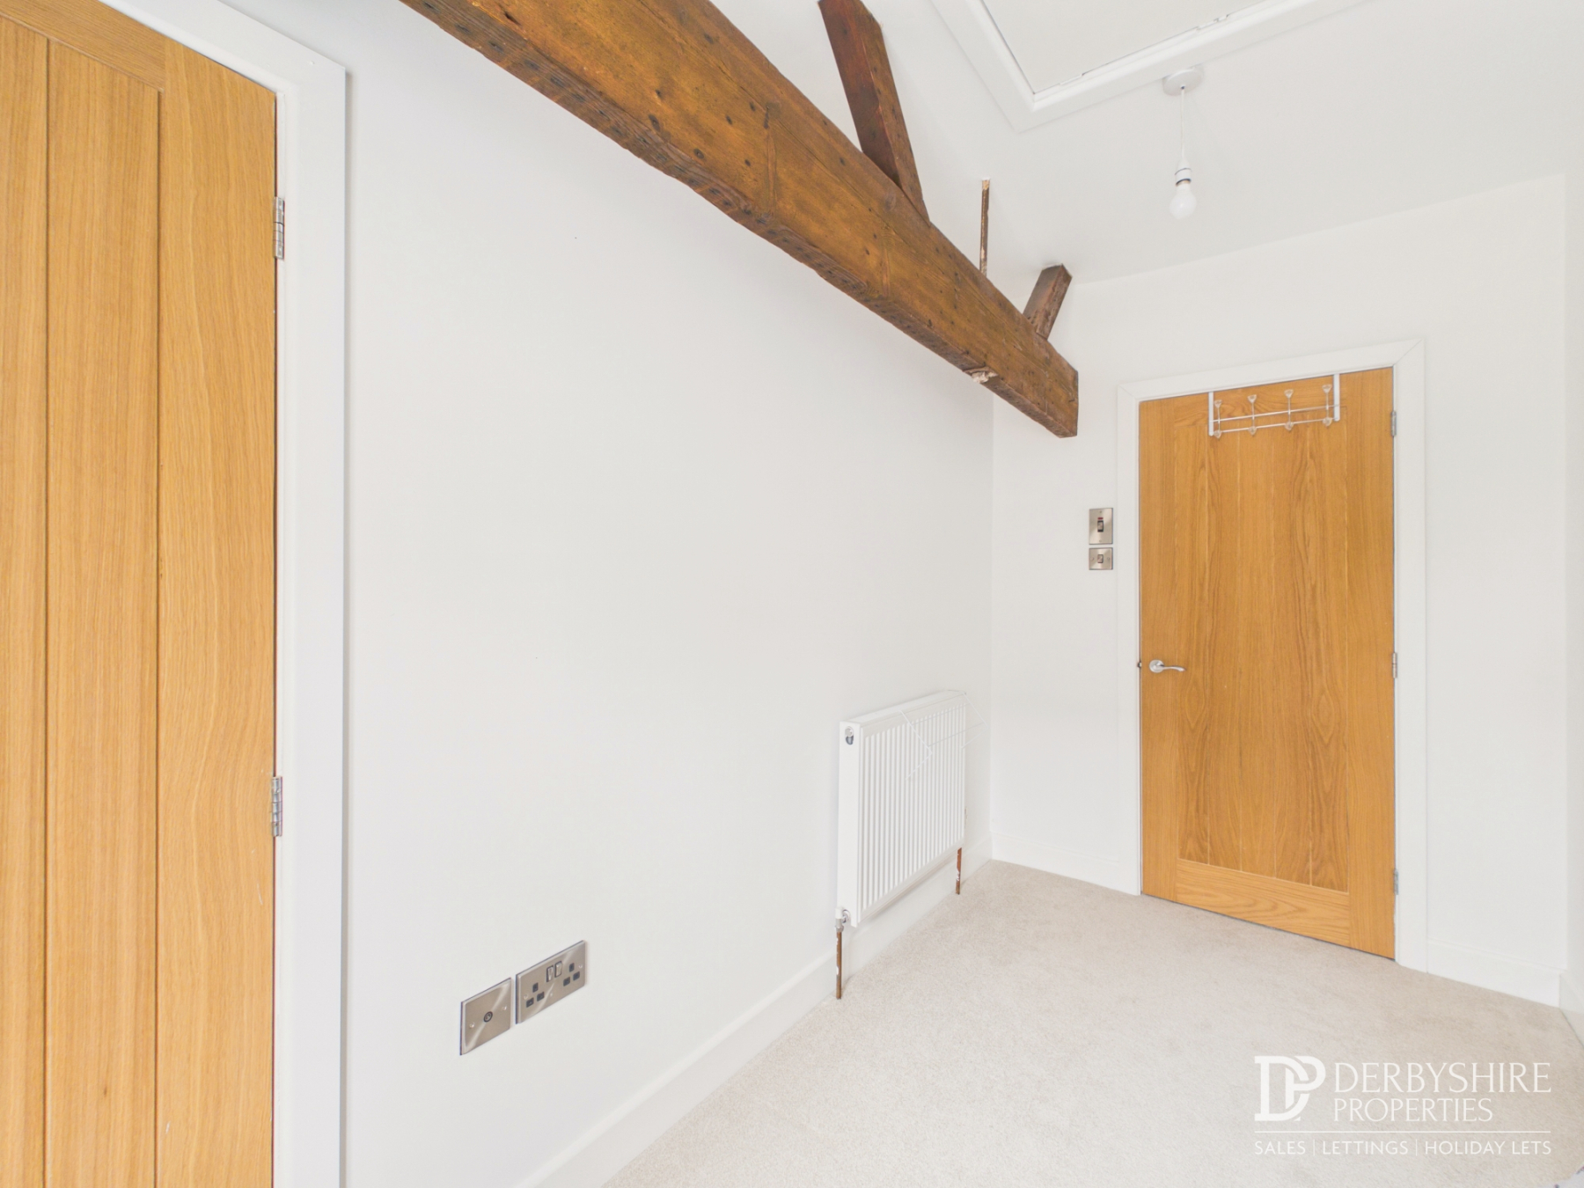
A further excellent double bedroom full of character, featuring a double-glazed window to the front elevation, attractive exposed roof trusses, a radiator and access to the loft space. An oak internal door leads through to the en-suite bathroom.
En- Suite
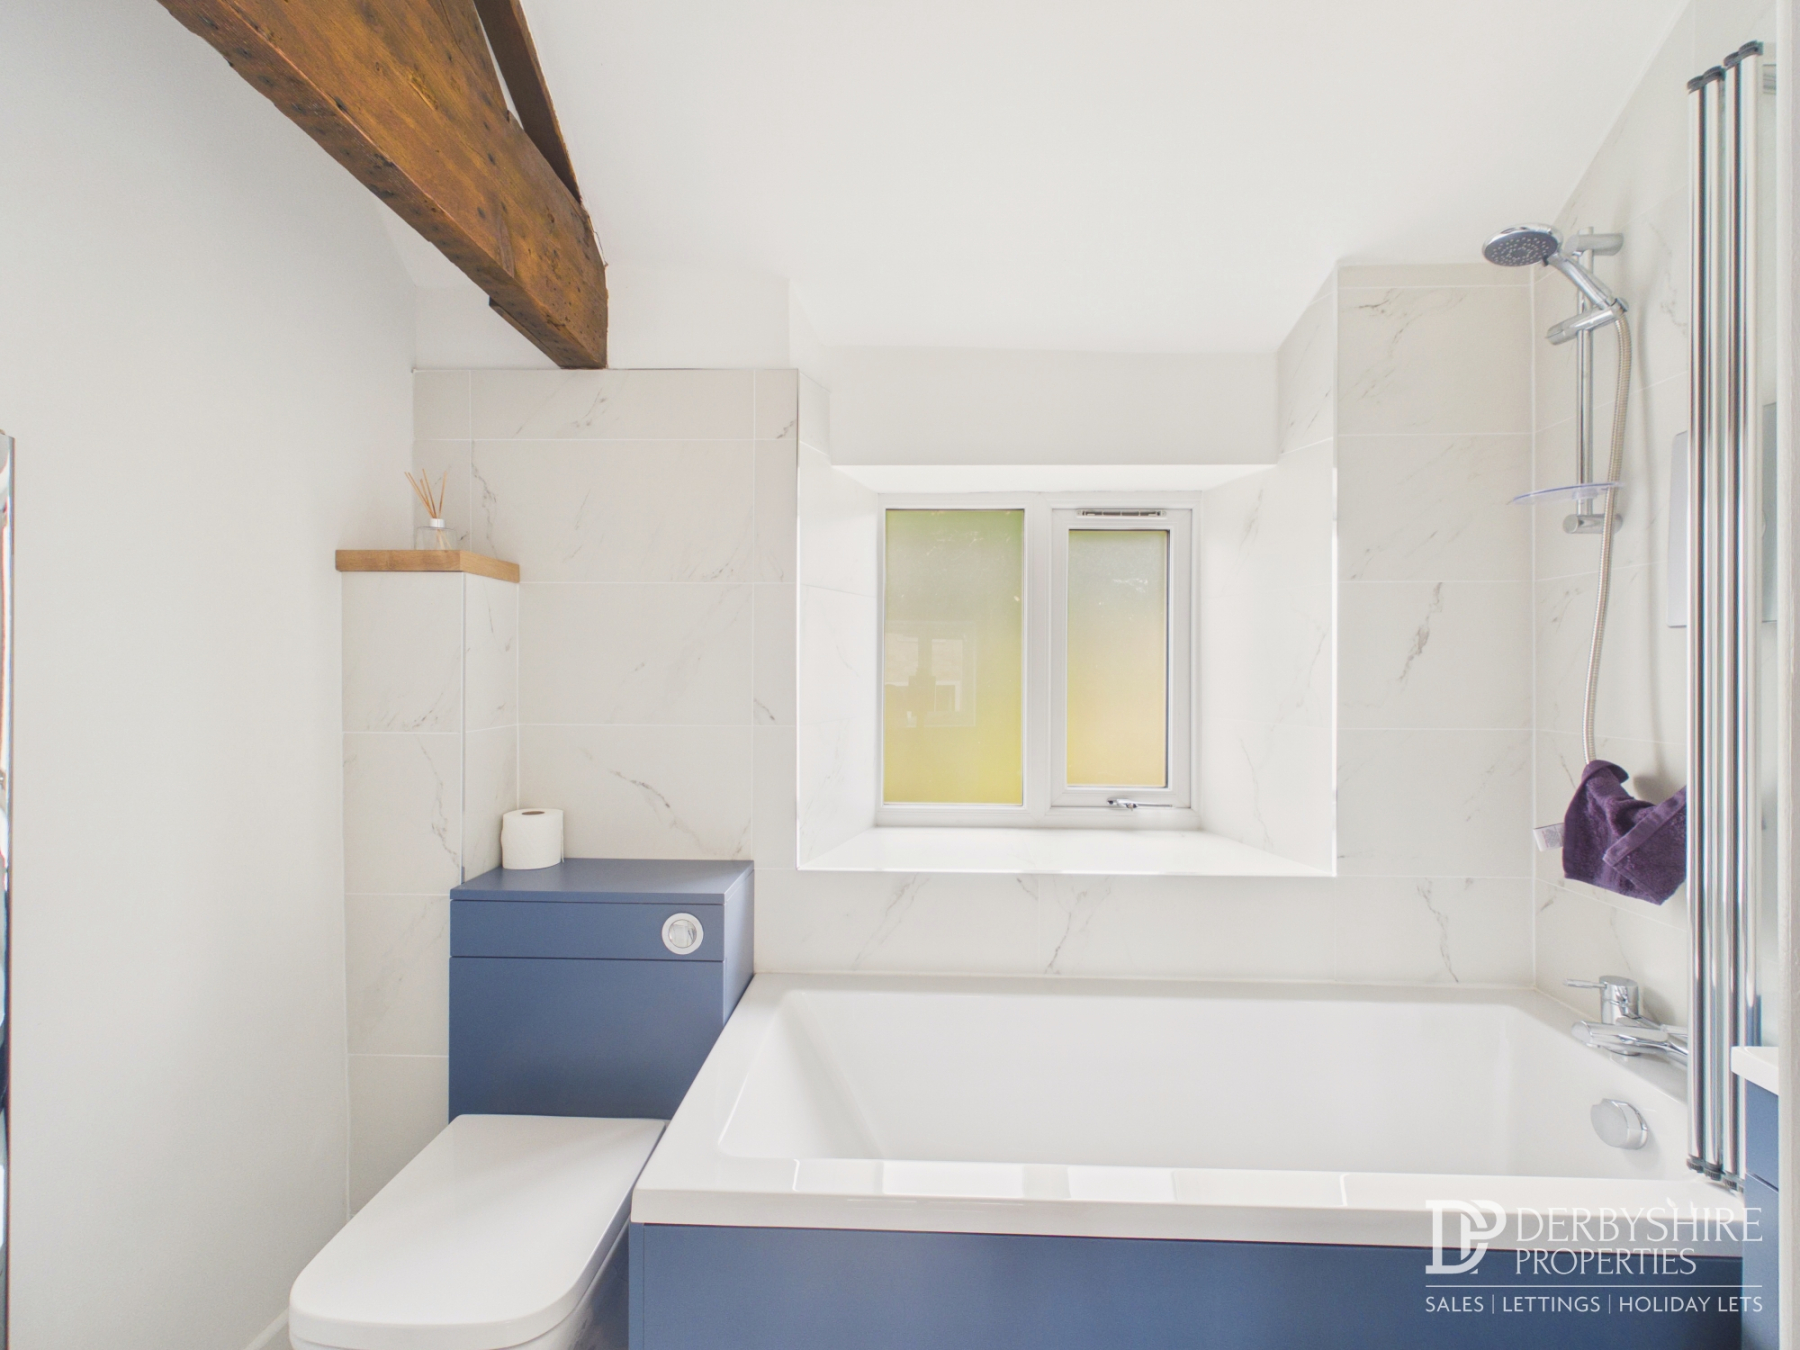
Beautifully appointed with a modern three-piece suite comprising a concealed cistern WC, vanity wash hand basin and a panelled bath with shower over and glazed shower screen. Complemented by fully tiled walls and flooring, exposed roof trusses, a chrome heated towel rail, recessed ceiling spotlights, an extractor fan and an obscure double-glazed window.
Outside
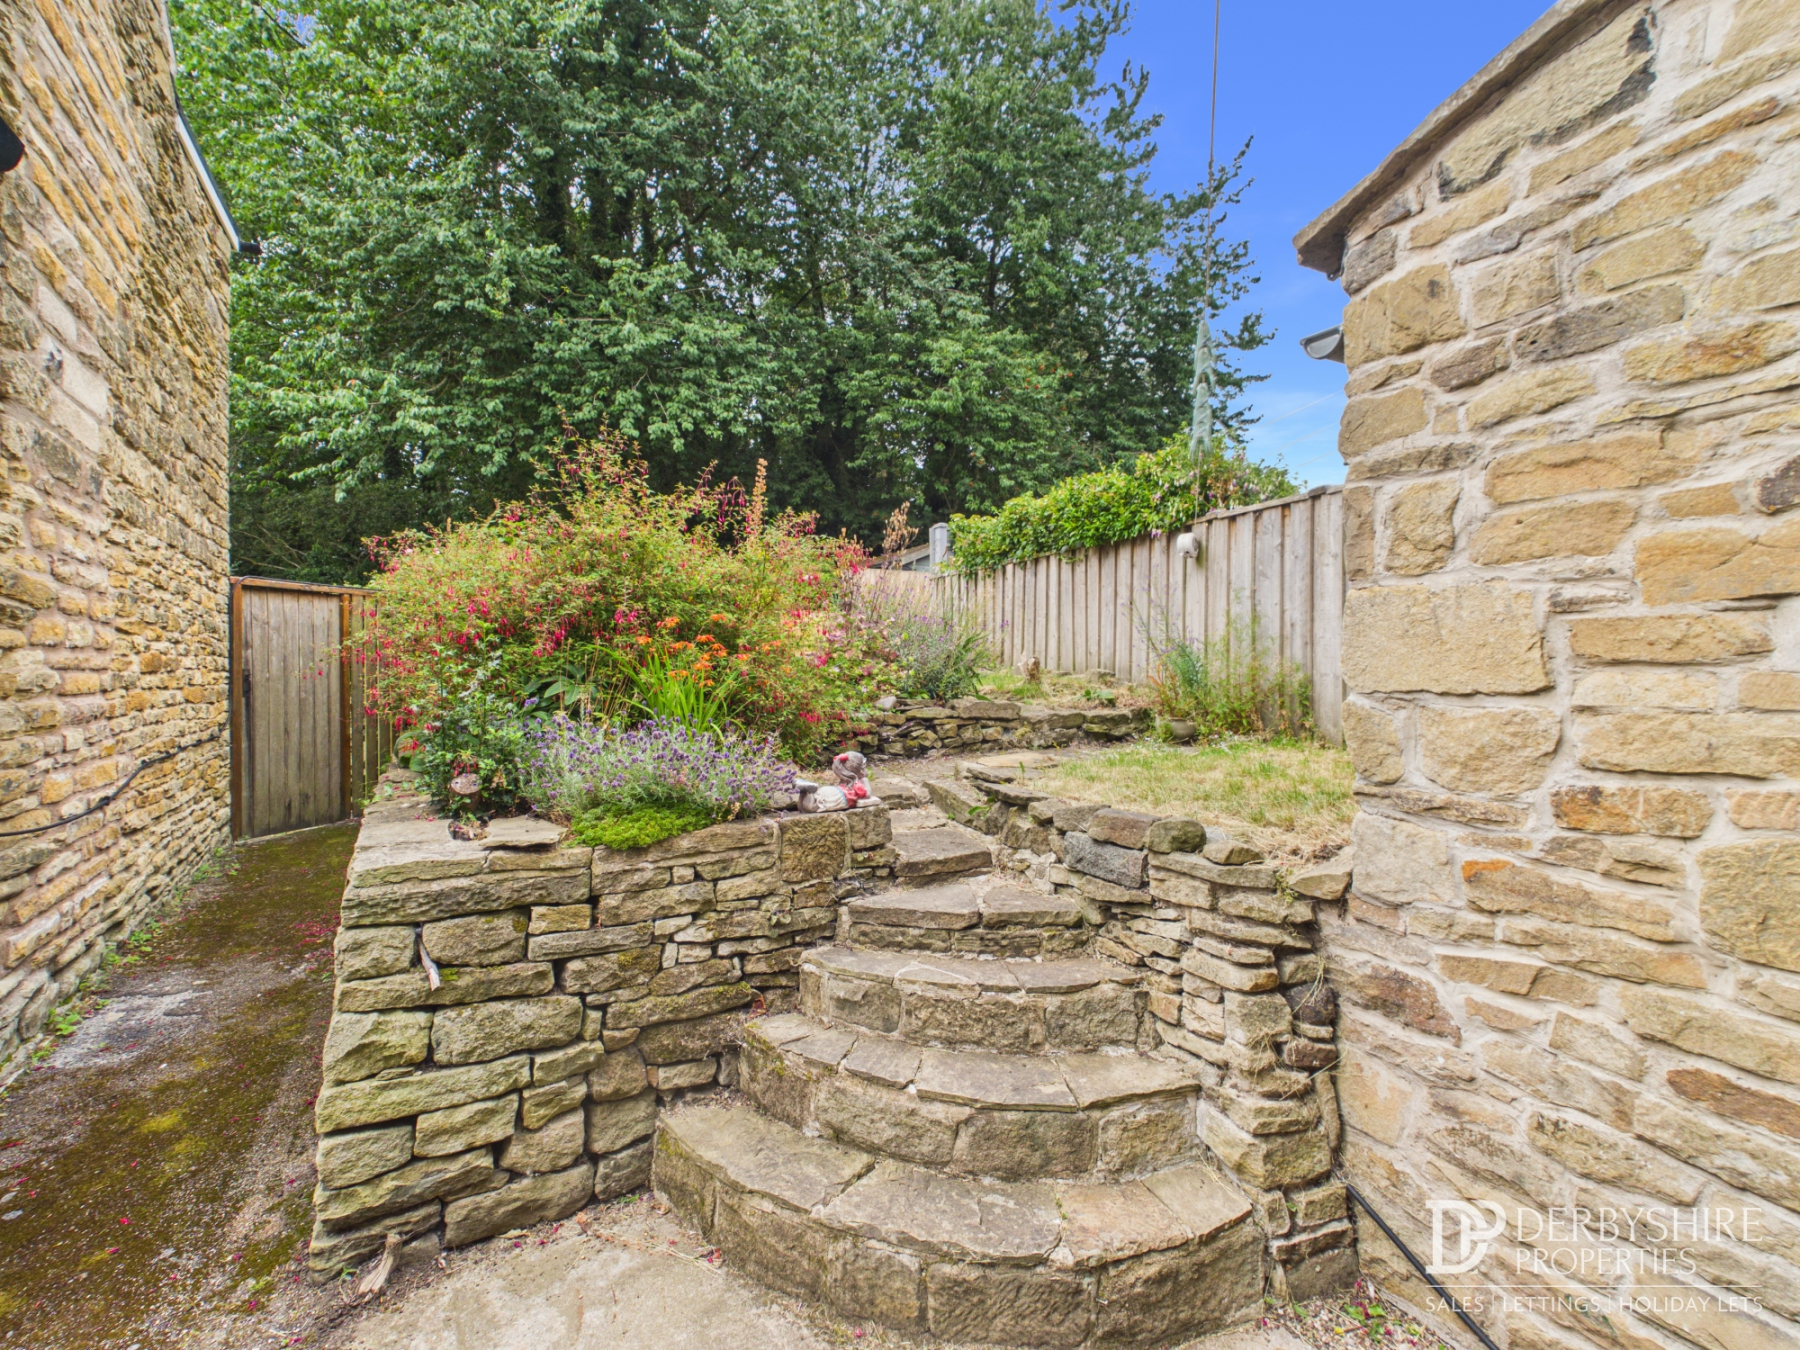
The property is approached via a pedestrian gate leading into a beautifully landscaped rear garden. A flagstone pathway meanders through well-stocked flower beds and established borders, leading to a neatly maintained lawn with attractive stone pathways and an abundance of mature planting.
To the rear of the garden is a private raised decking terrace, enclosed by timber fencing, creating the perfect space for outdoor entertaining and al fresco dining. A useful timber garden shed provides excellent additional external storage.
This delightful garden perfectly complements the character and quality found throughout the property, offering a peaceful and private outdoor retreat to be enjoyed throughout the seasons.
Parking is on street.
Disclaimer
1. MONEY LAUNDERING REGULATIONS - Intending purchasers will be asked to produce identification documentation at a later stage and we would ask for your co-operation in order that there will be no delay in agreeing the sale.
2: These particulars do not constitute part or all of an offer or contract.
3: The measurements indicated are supplied for guidance only and as such must be considered incorrect.
4: Potential buyers are advised to recheck the measurements before committing to any expense.
5: Derbyshire Properties have not tested any apparatus, equipment, fixtures, fittings or services and it is the buyers interests to check the working condition of any appliances.
6: Derbyshire Properties have not sought to verify the legal title of the property and the buyers must obtain verification from their solicitor.