

Beautifully Presented Three-Bedroom Detached Family Home – West Hallam
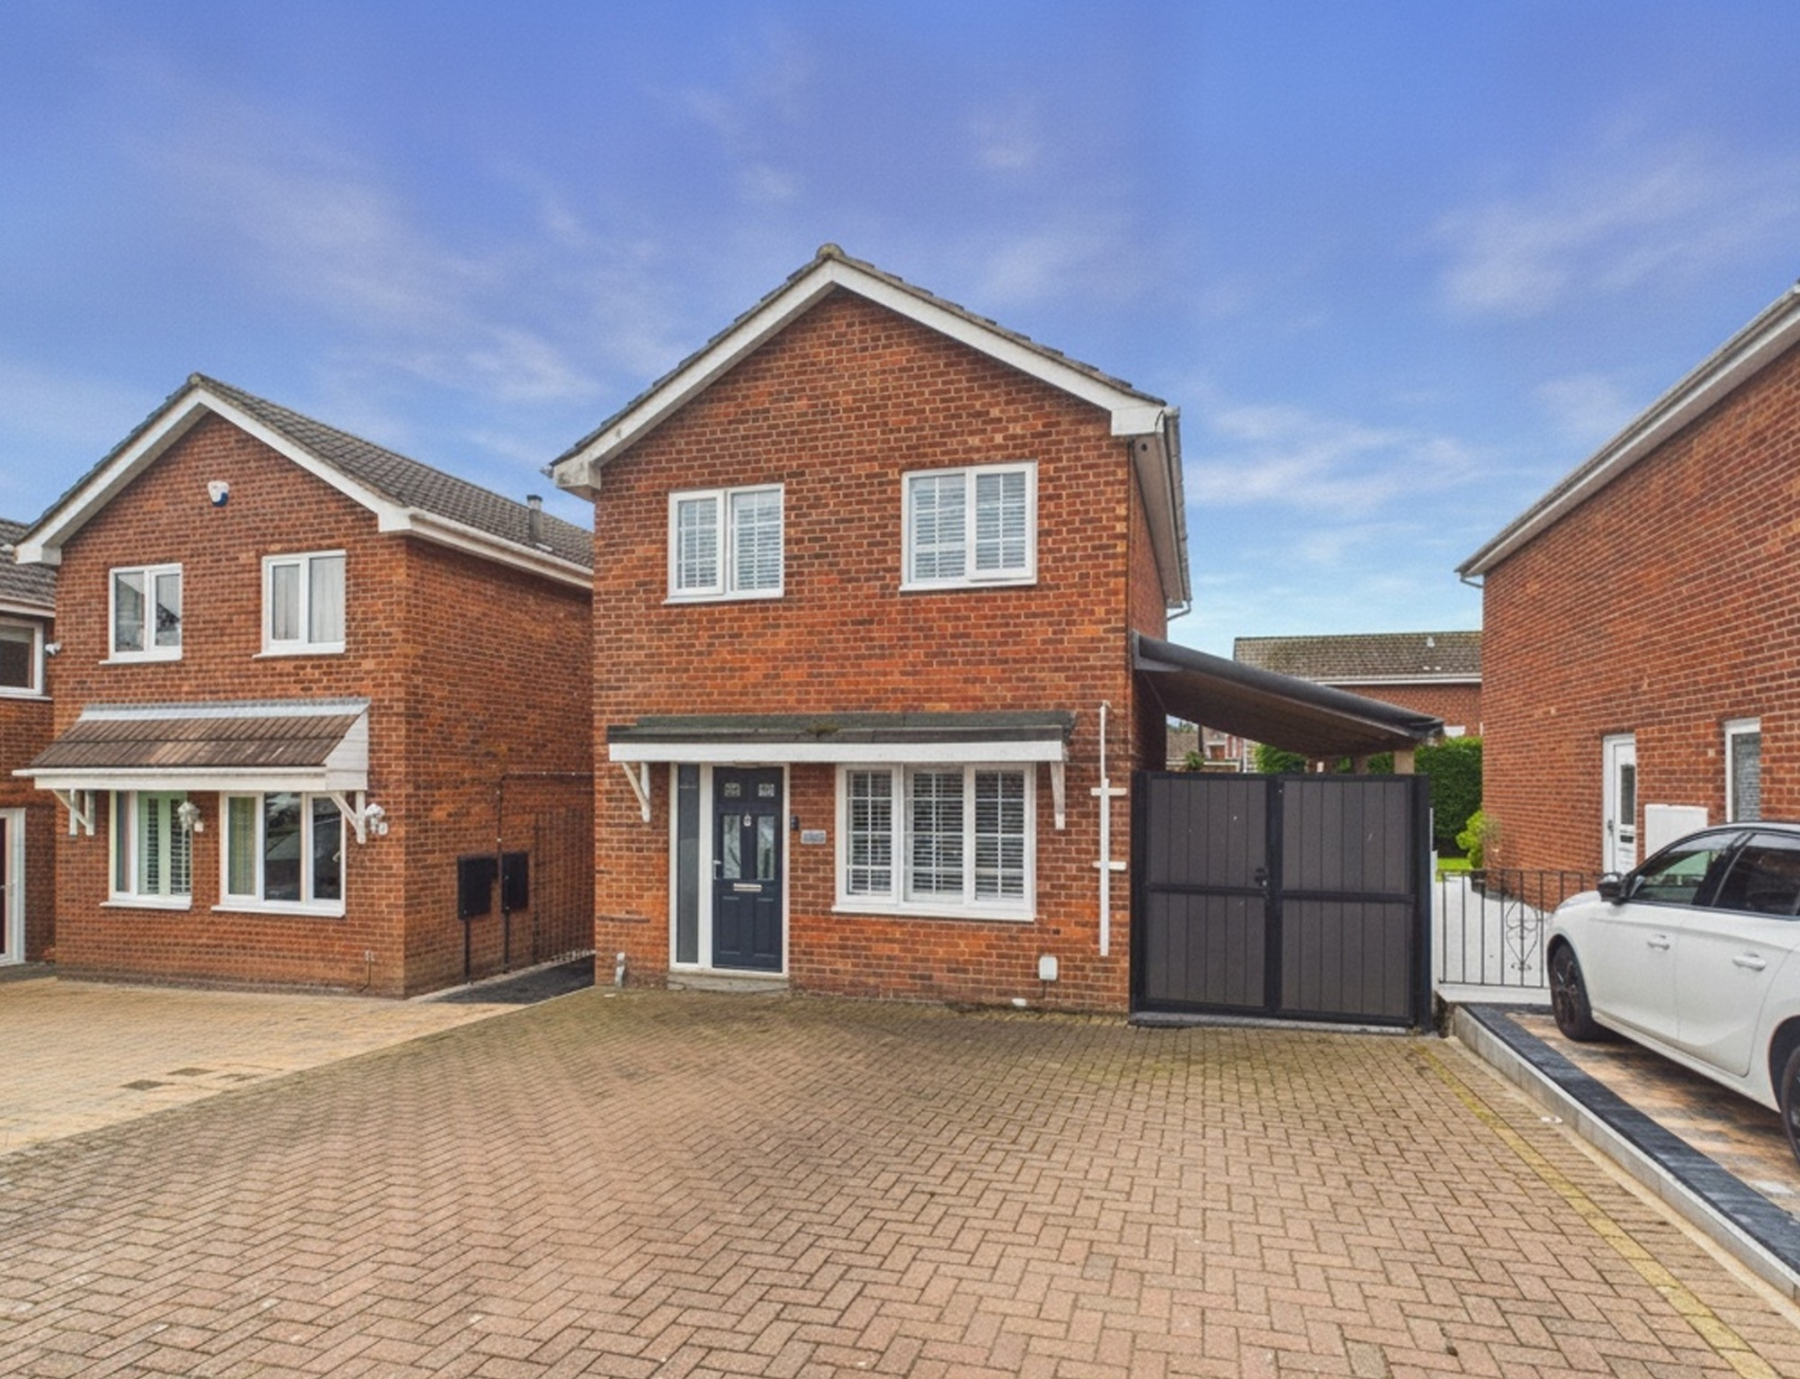
An excellent opportunity to acquire this beautifully presented three-bedroom detached family home, situated on a popular residential development within the highly sought-after village of West Hallam.
Derbyshire Properties are delighted to offer for sale this spacious and well-maintained family home, which briefly comprises an entrance hall, living room, modern kitchen/breakfast room and a versatile garden room, currently utilised as a ground floor fourth bedroom. To the first floor, a landing provides access to three well-proportioned bedrooms and a contemporary family bathroom.
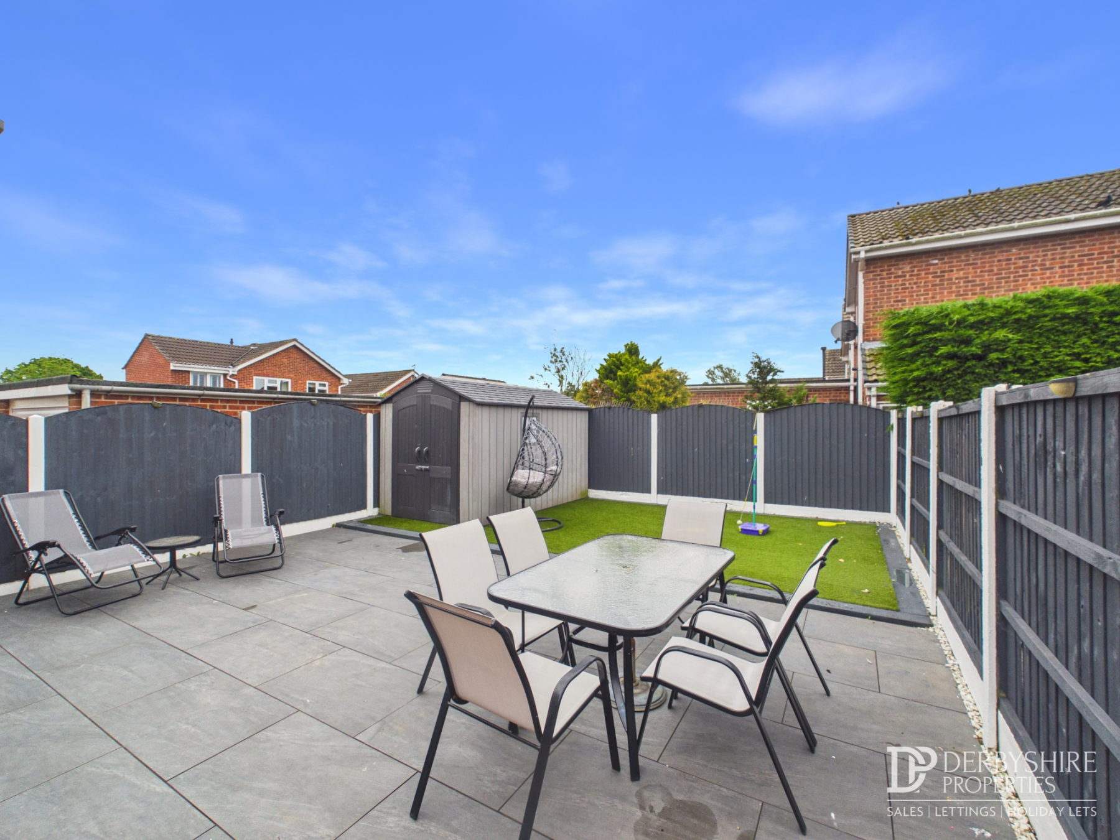
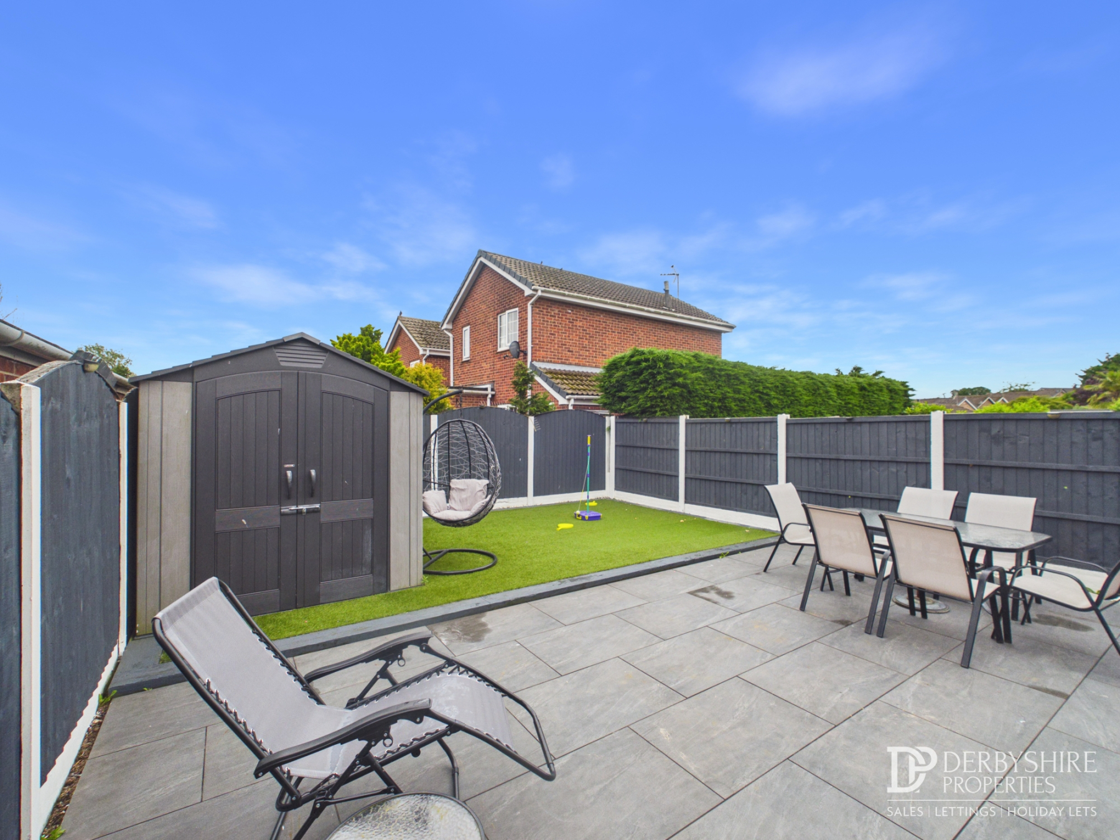
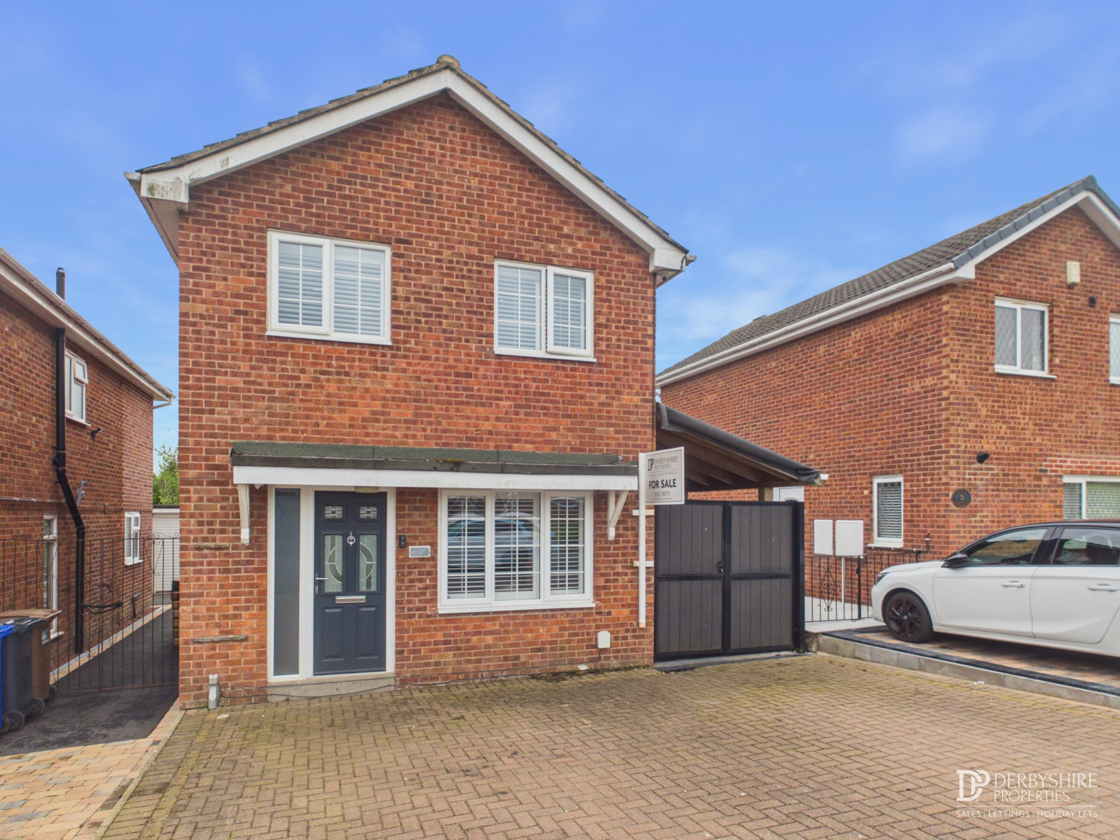
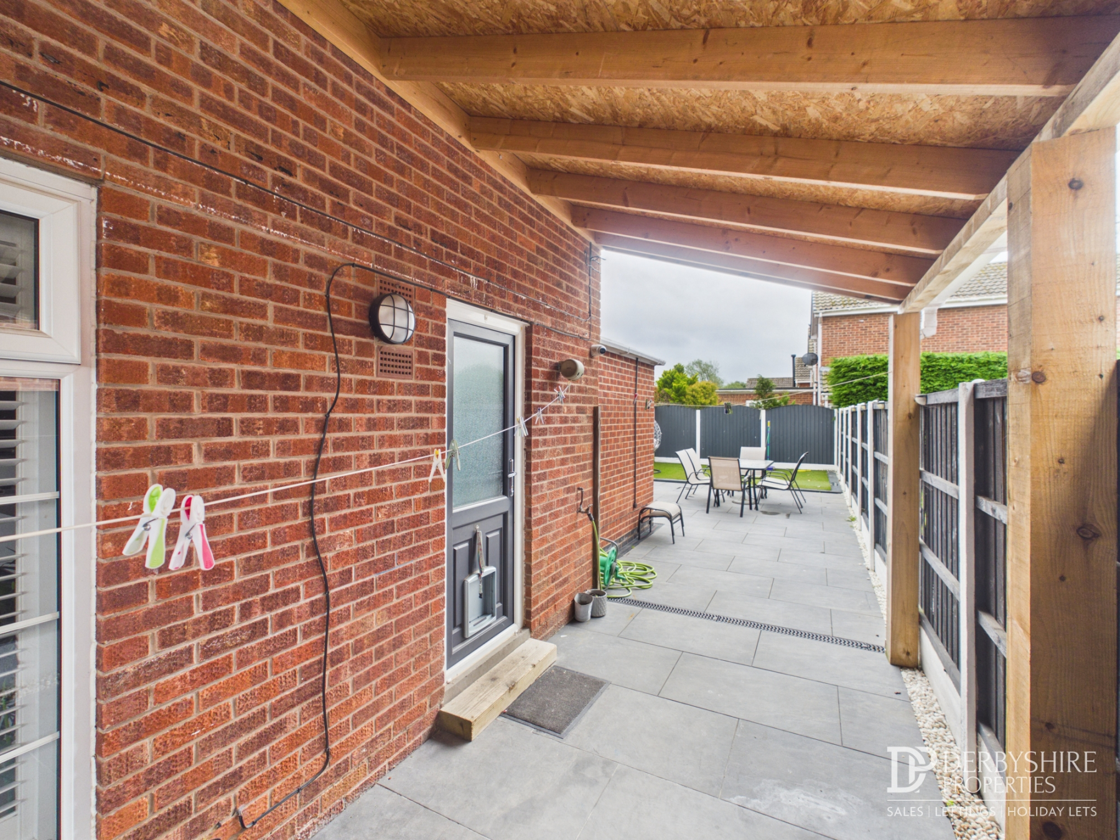
Externally, the property benefits from a block-paved driveway providing off-road parking for approximately three vehicles, a side carport with double opening doors, and a beautifully landscaped, low-maintenance rear garden.
The property is ideally suited to first-time buyers, growing families and those looking for versatile living accommodation. Early internal viewing is highly recommended to avoid disappointment.
Ground Floor
Entrance Hall
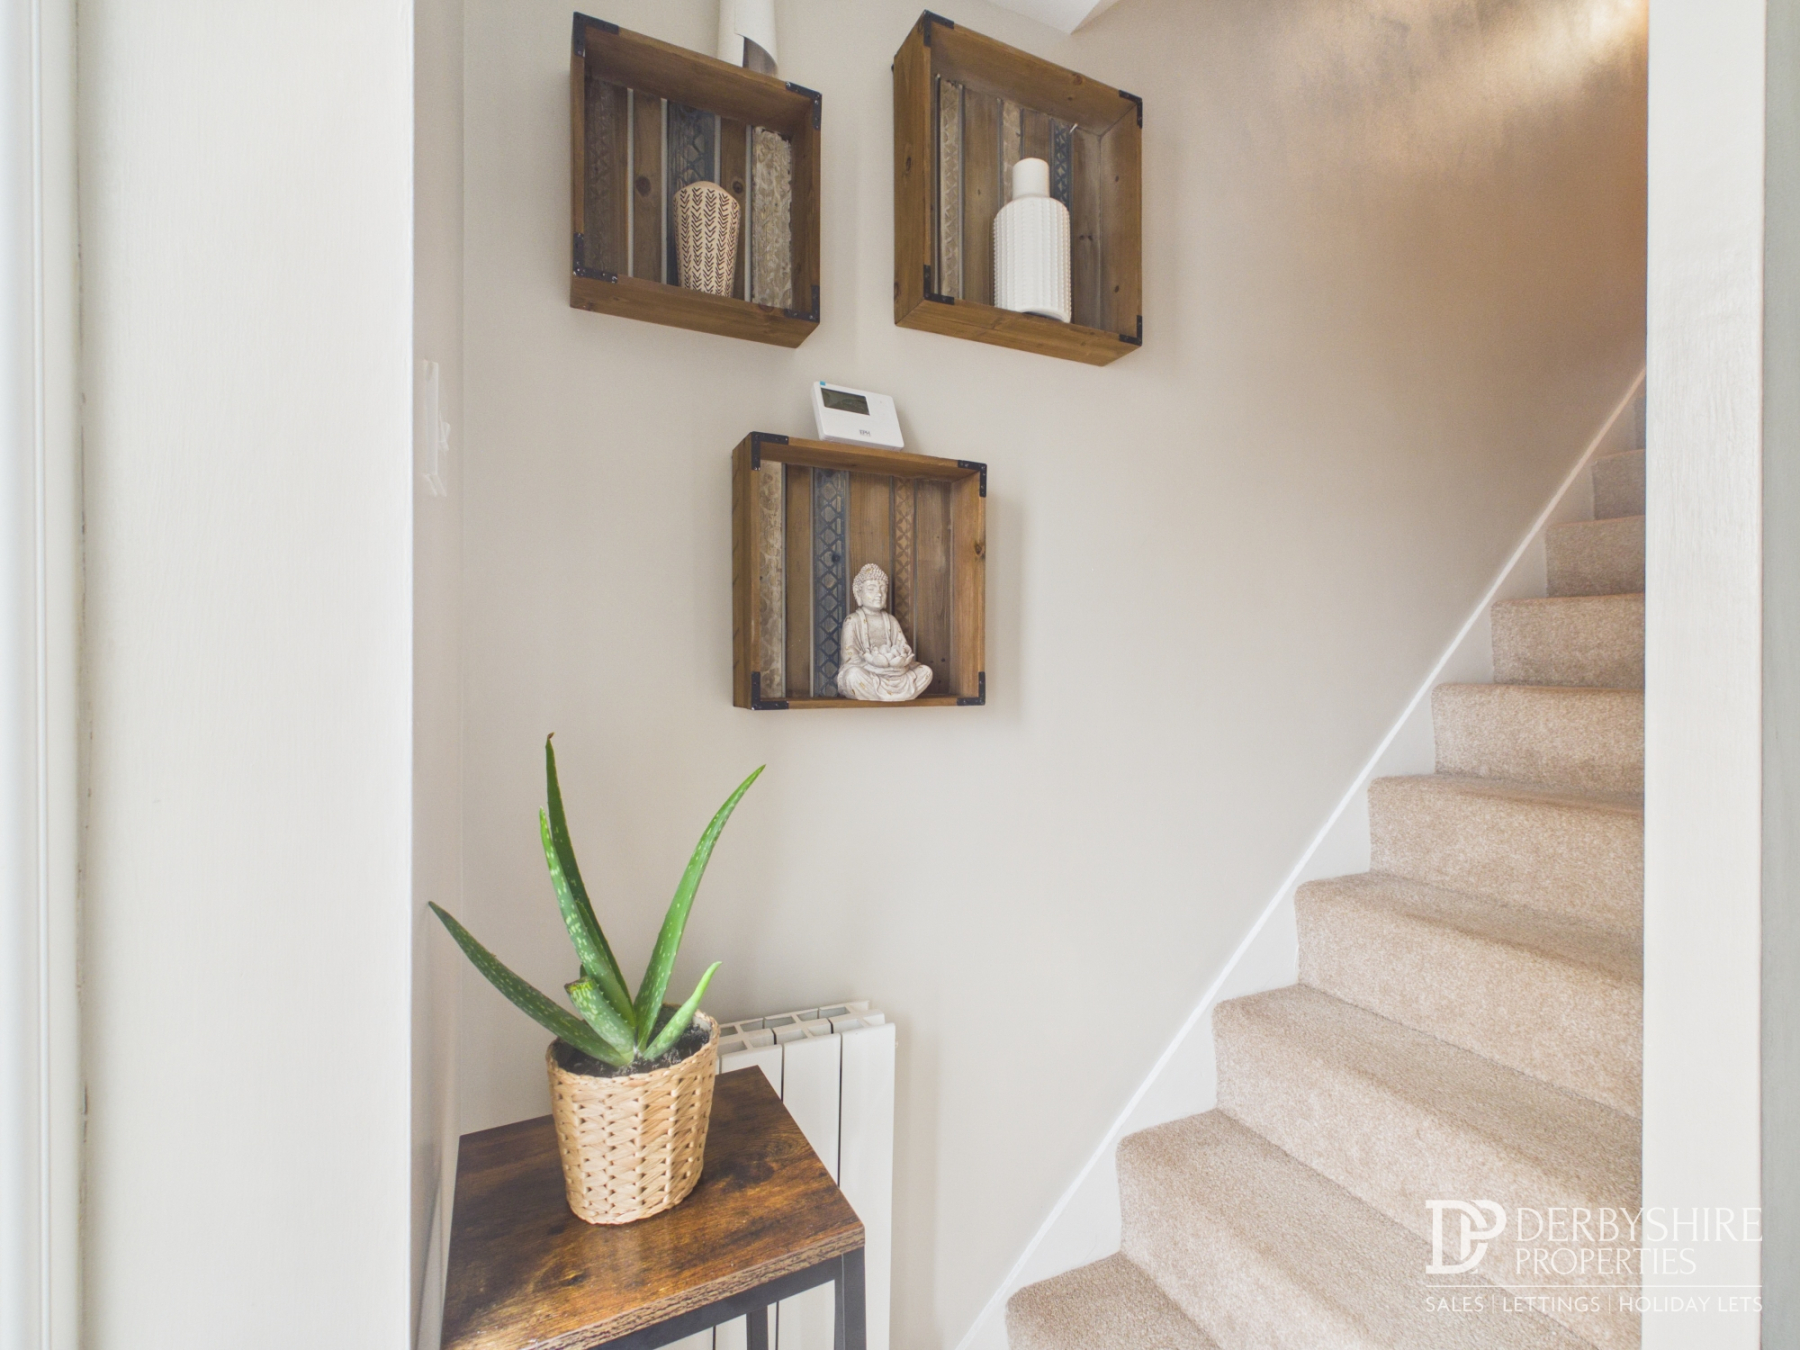
Entered via a composite front door with adjoining full-height obscure glazed side panel, creating a bright and welcoming reception area. Featuring a wall-mounted radiator, staircase rising to the first-floor landing, and internal door leading to:
Living Room
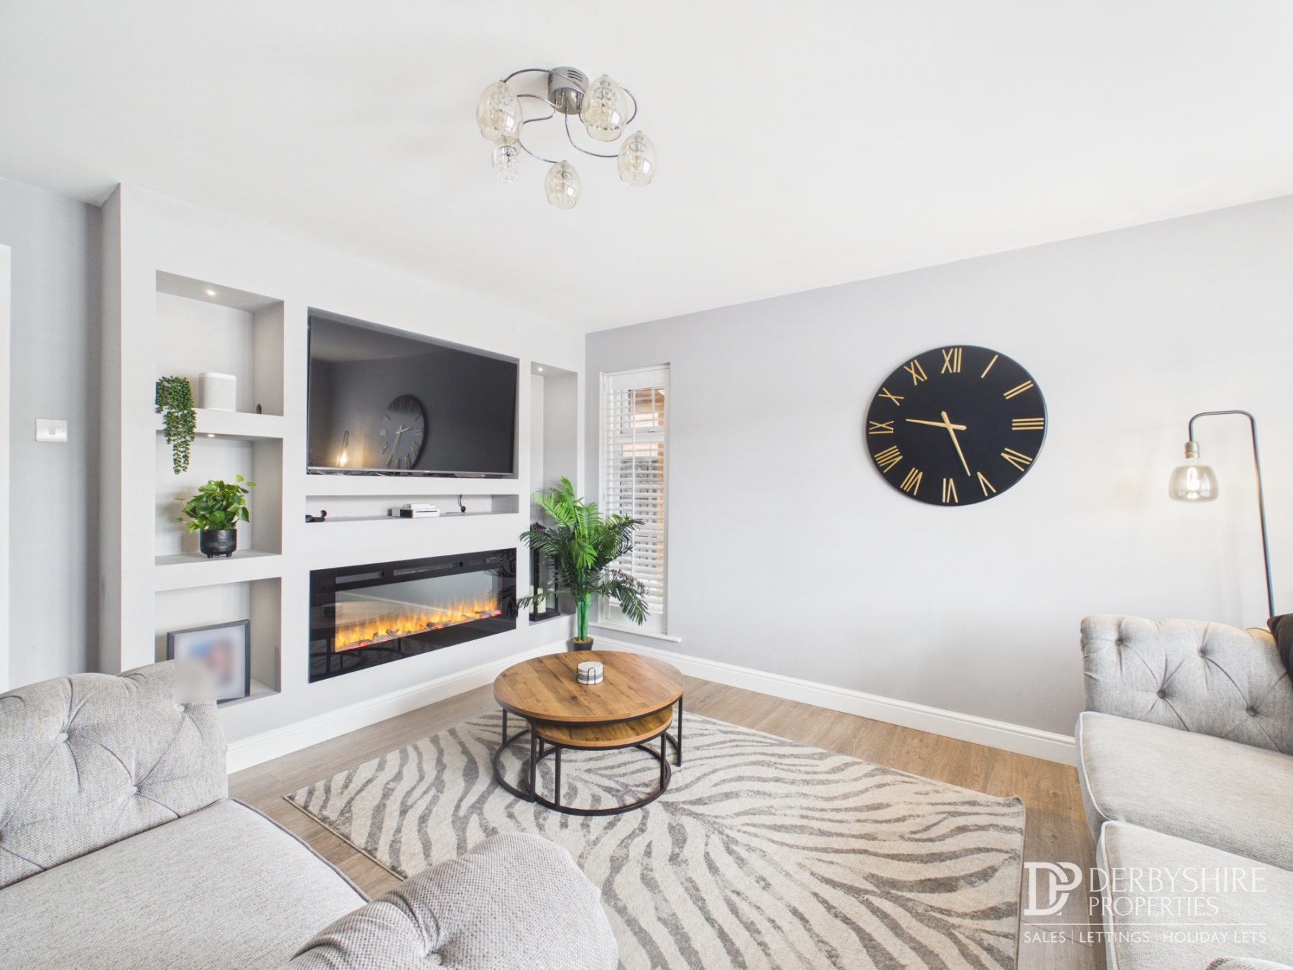
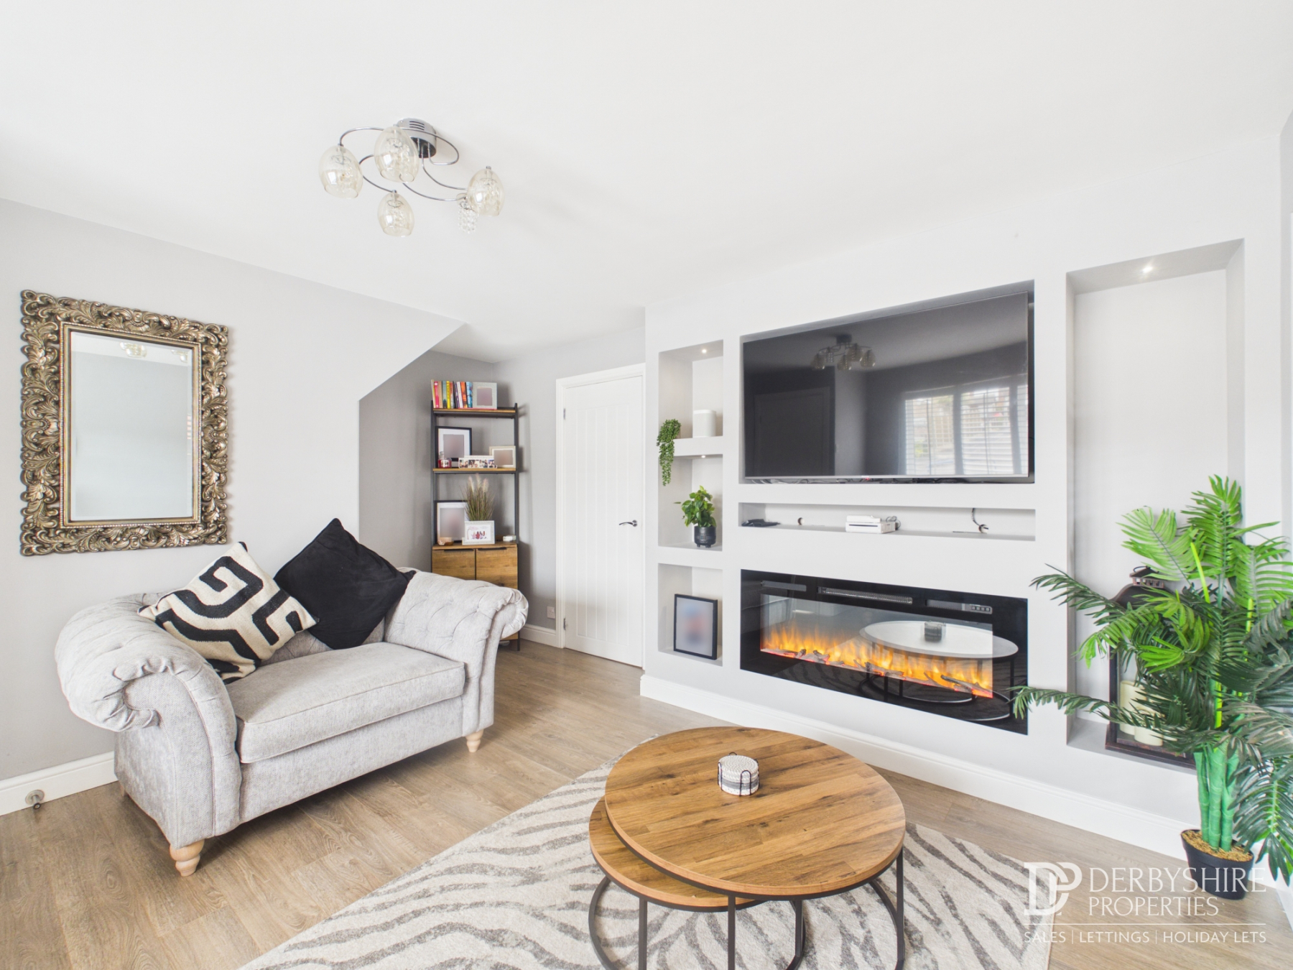
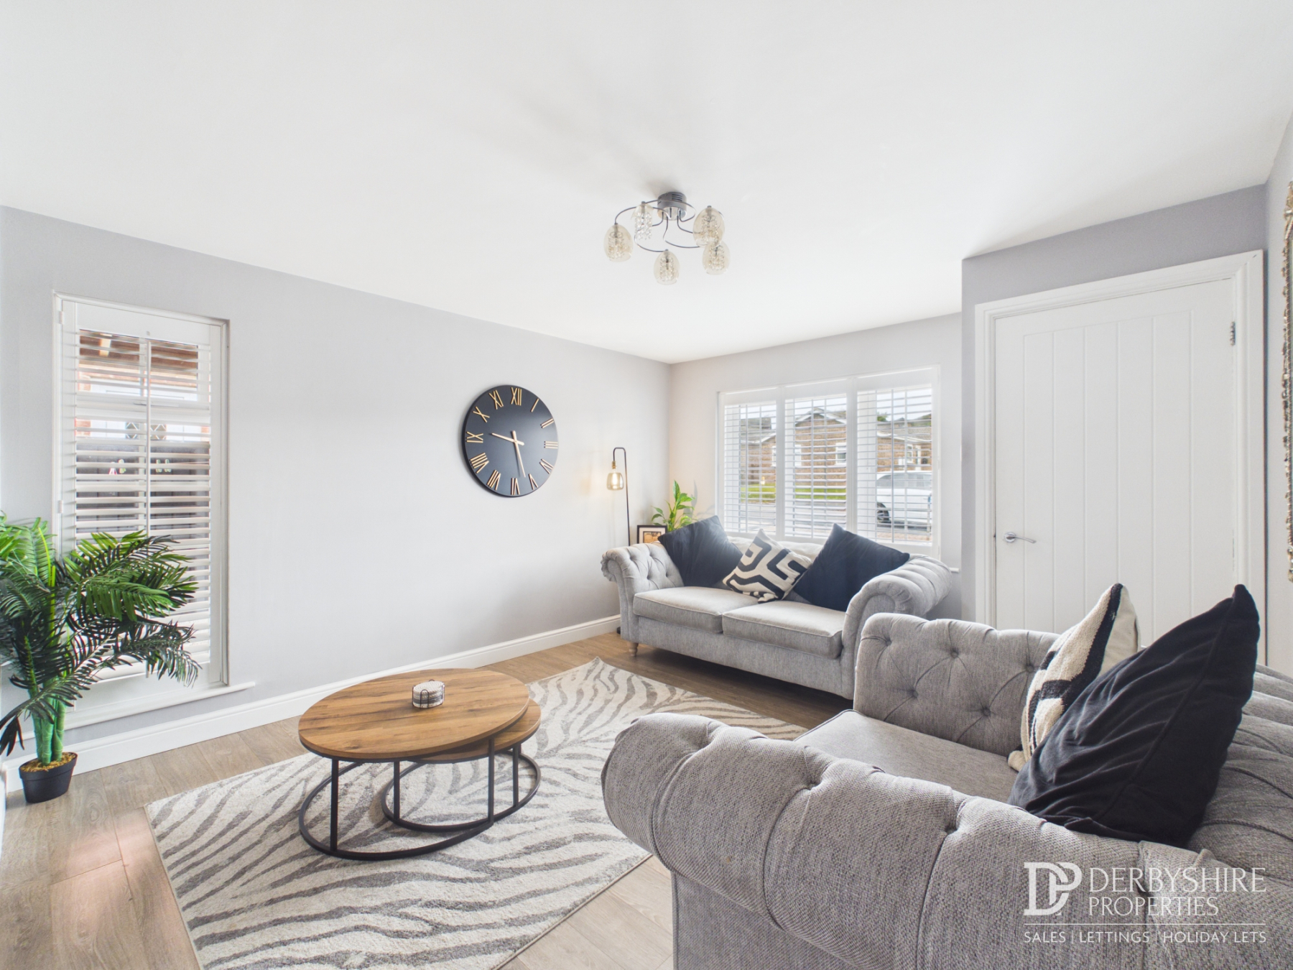
A spacious and stylish reception room with double glazed window to the front elevation fitted with bespoke plantation shutters, additional side window allowing plenty of natural light, wood flooring and wall-mounted radiator. The focal point of the room is a bespoke media wall incorporating illuminated display alcoves, space for a television and soundbar, together with an inset contemporary electric fire.
Kitchen
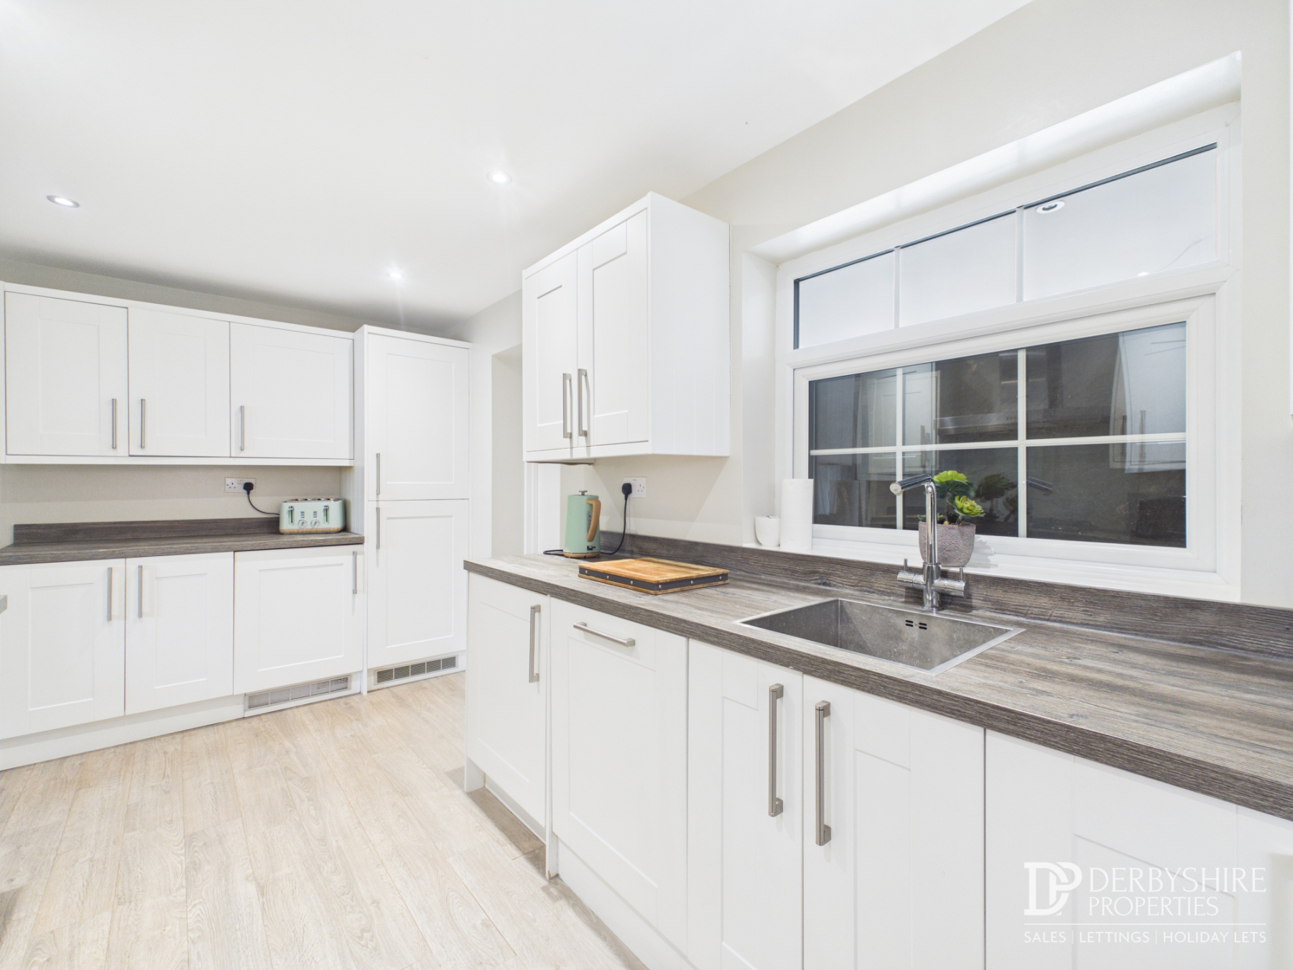
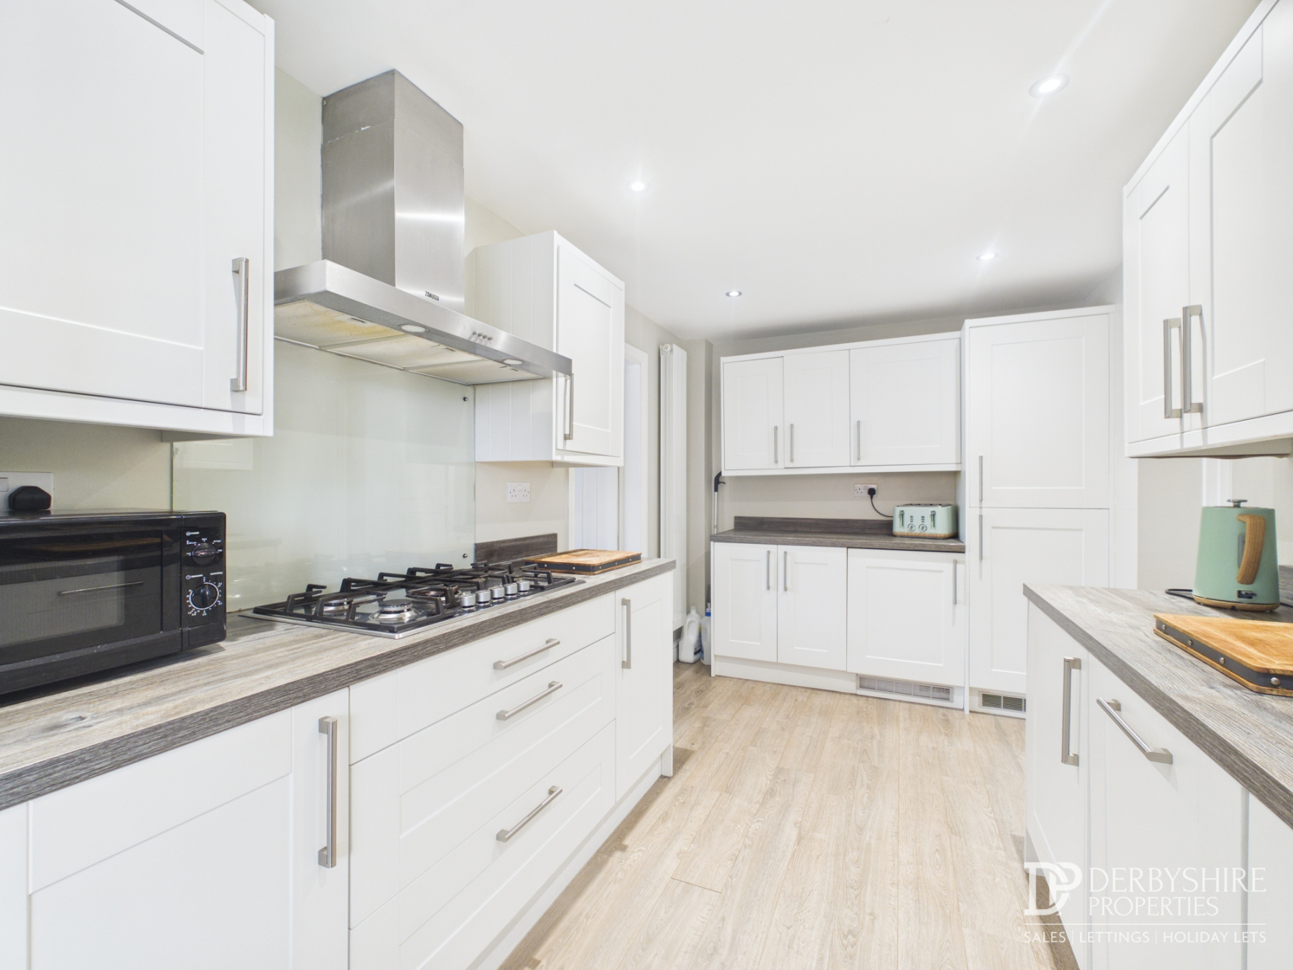
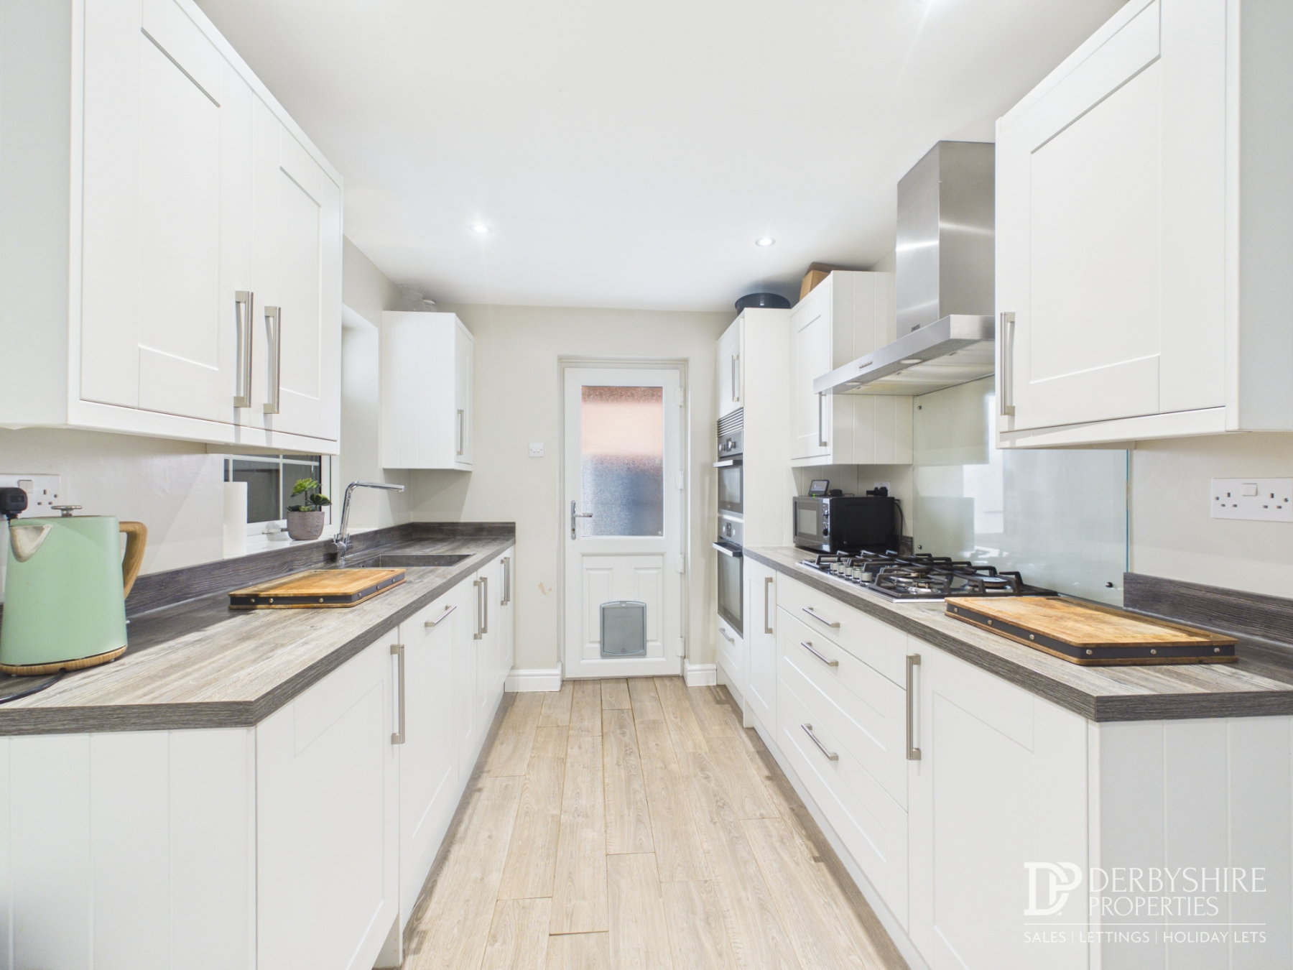
Fitted with a modern range of matching wall and base units with complementary work surfaces incorporating a stainless steel sink with mixer tap. Integrated appliances include a dishwasher, washing machine, fridge, freezer, electric oven, convection microwave oven and five-ring gas hob with stainless steel extractor canopy over.
Further features include a modern vertical radiator, recessed ceiling spotlights, wood flooring, rear-facing window, side access door leading to the carport, and doorway opening into the garden room.
Dining Room
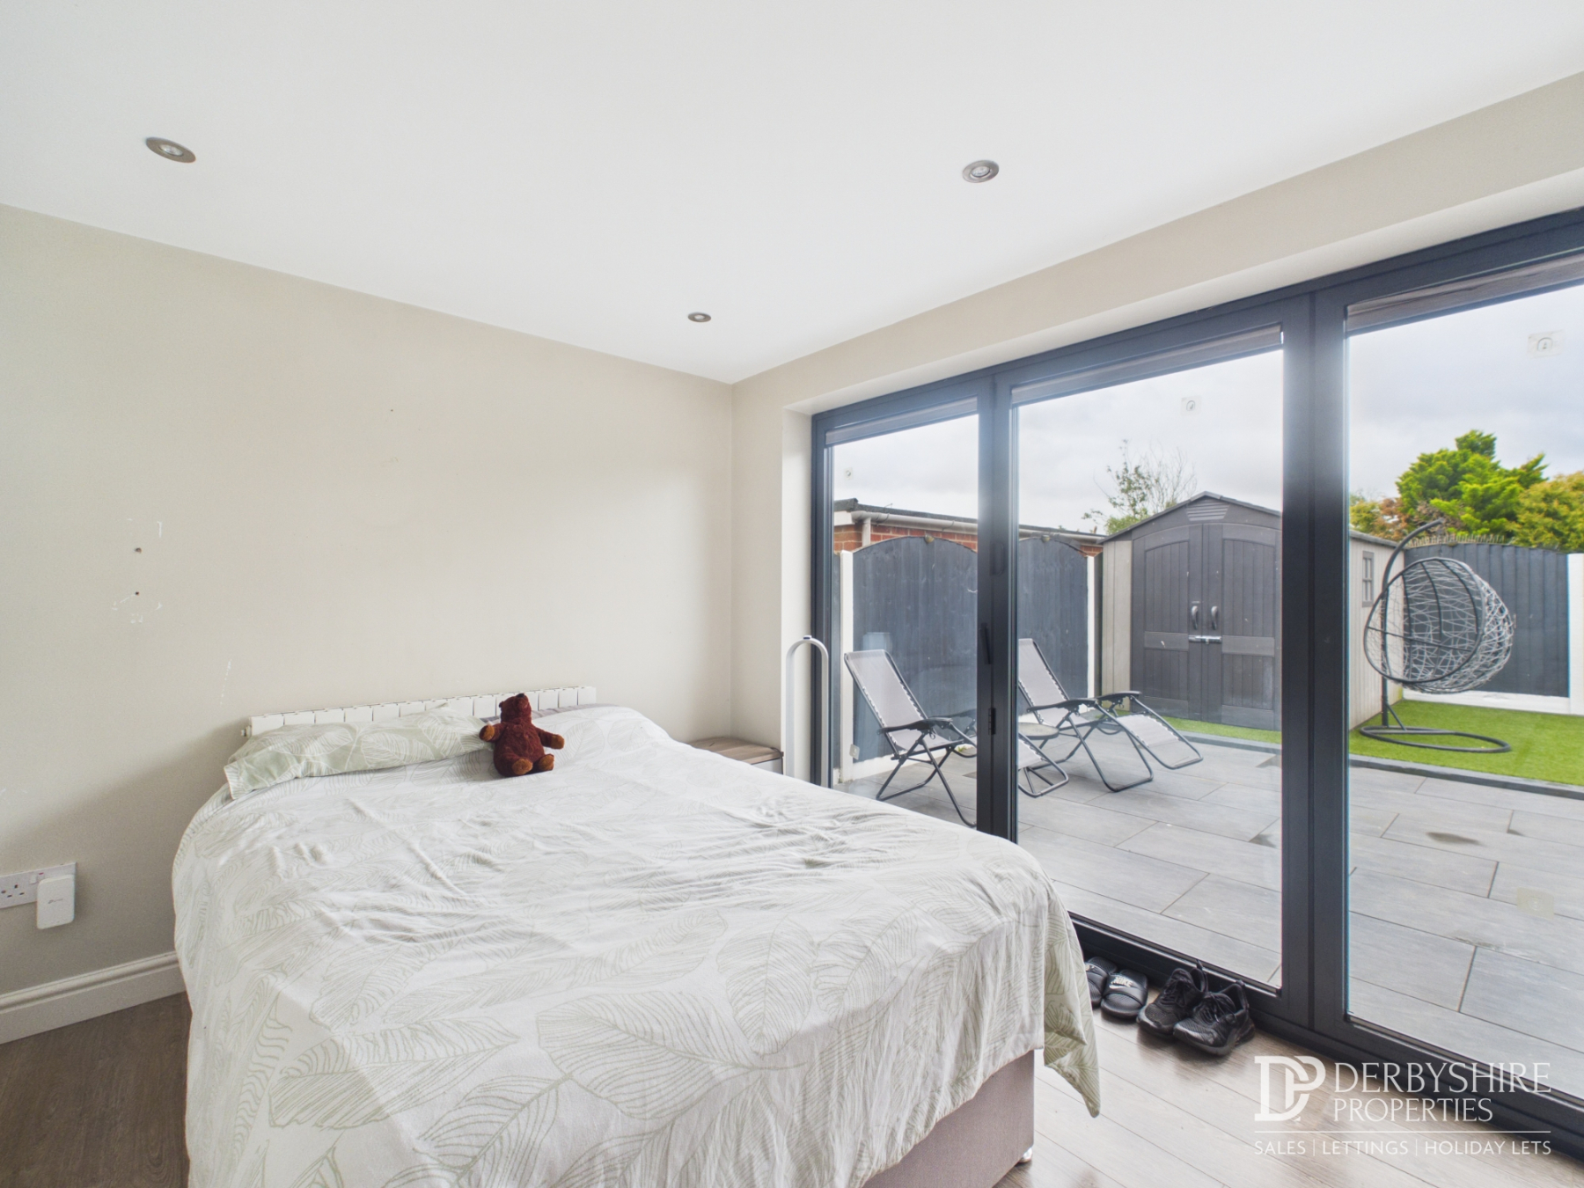
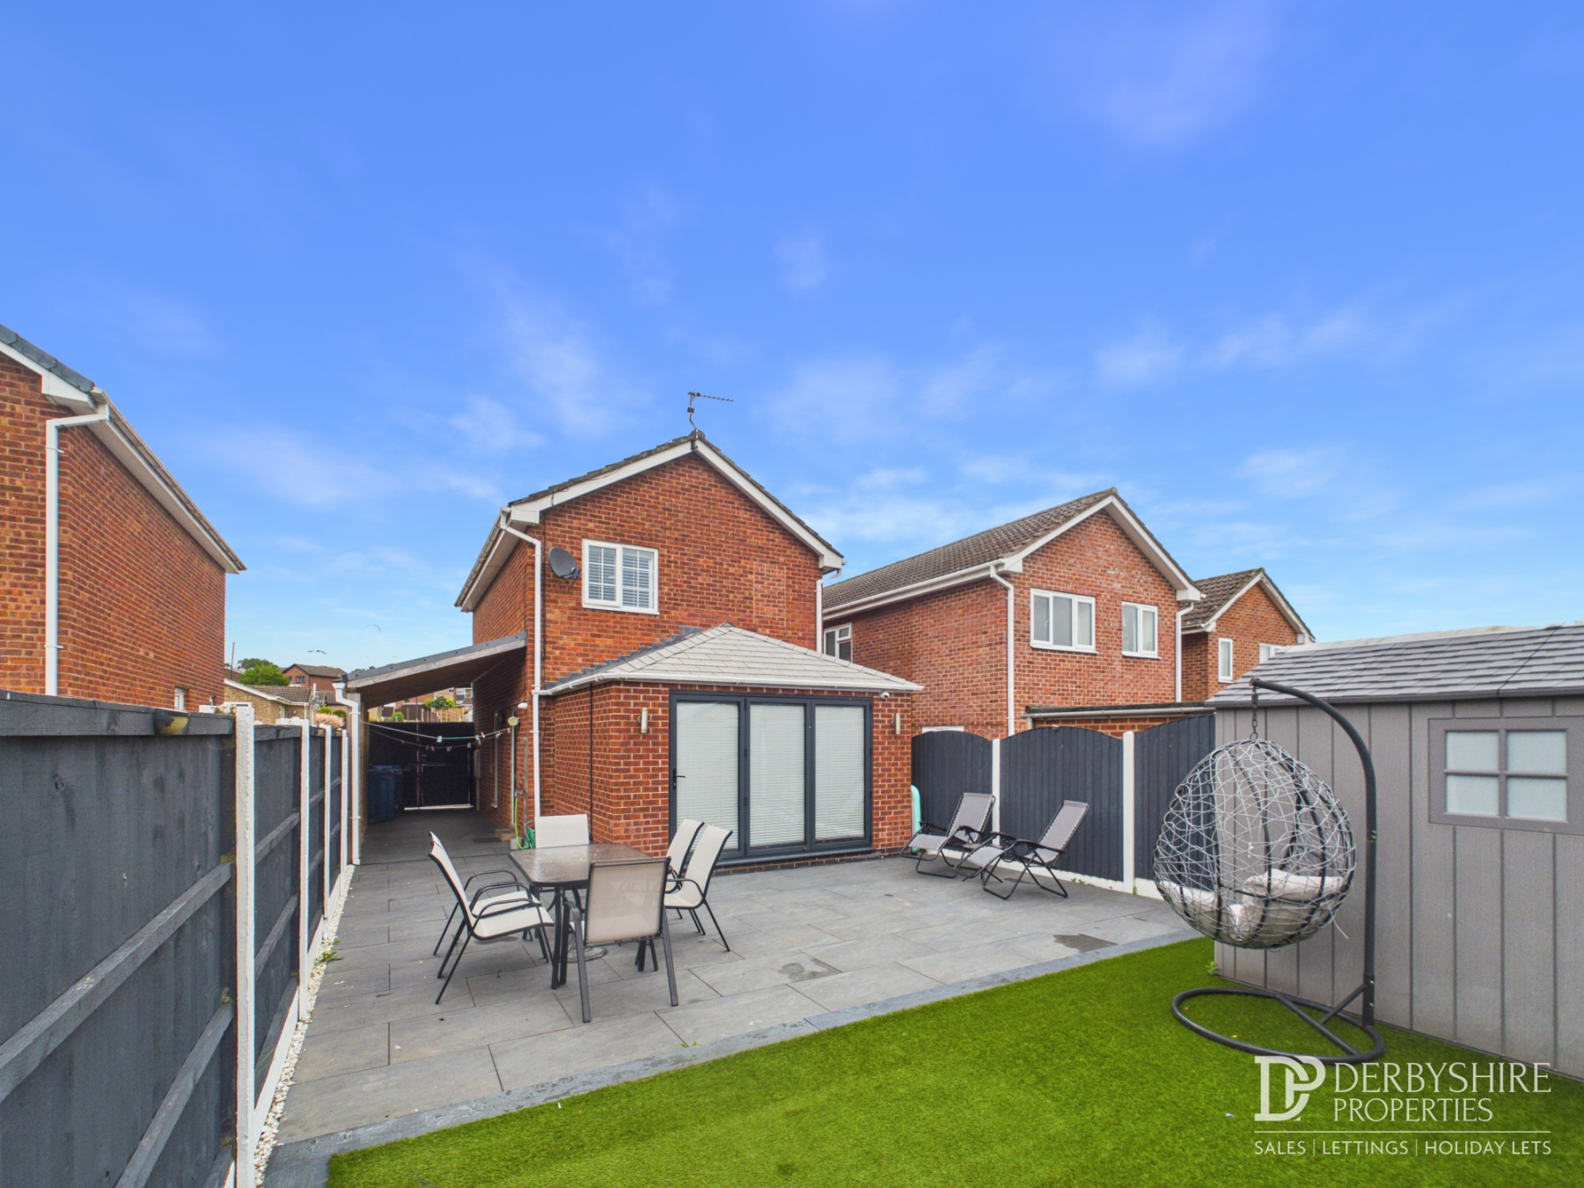
A versatile extension currently utilised as a fourth bedroom, offering wood flooring, recessed ceiling spotlights, television point and bi-fold doors opening onto the rear patio terrace. This flexible space could also serve as a family room, home office or playroom.
First Floor
Landing
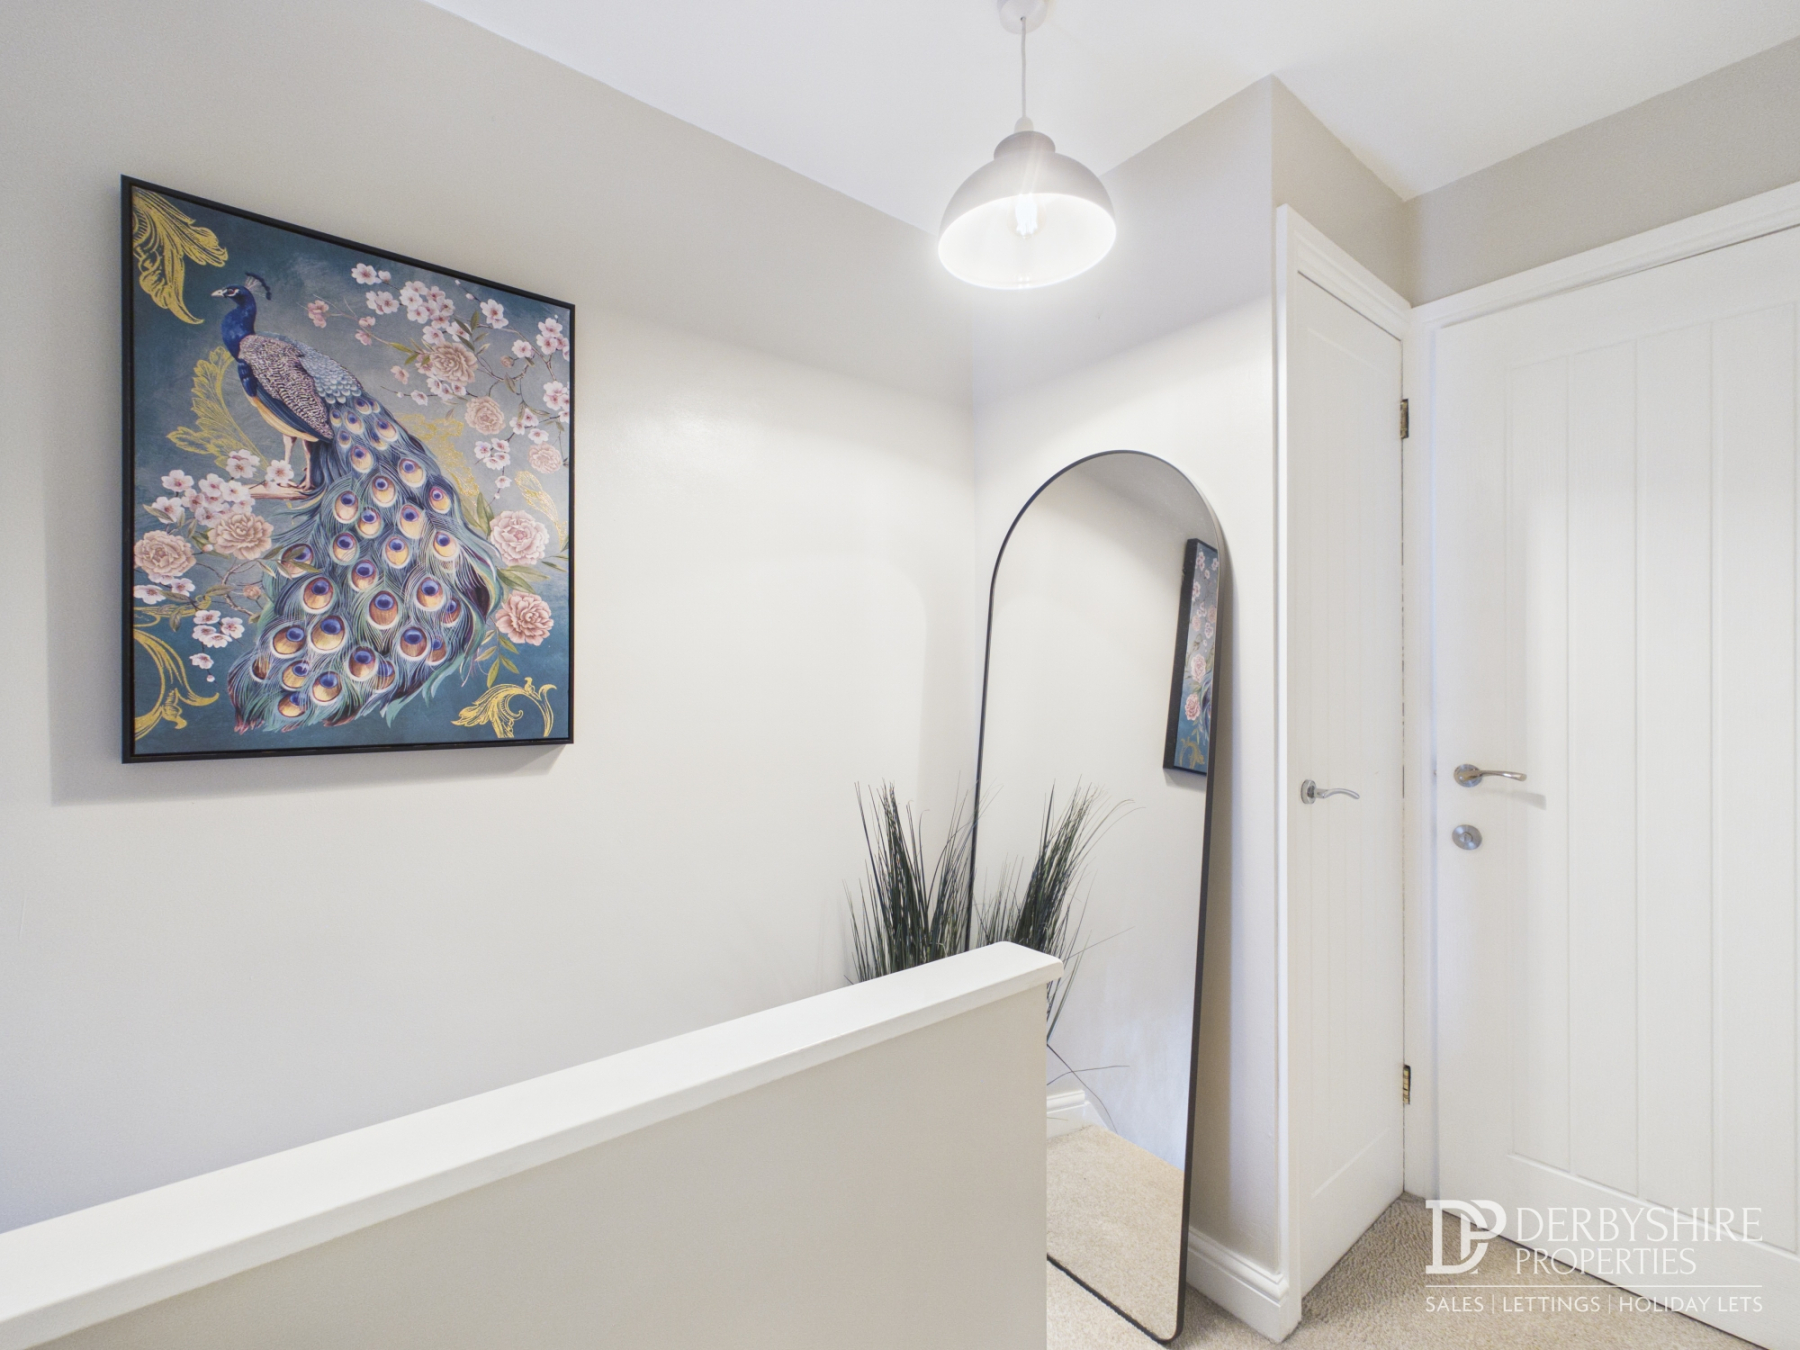
Accessed from the entrance hall, with loft access and doors leading to all three bedrooms and the family bathroom.
Bedroom One
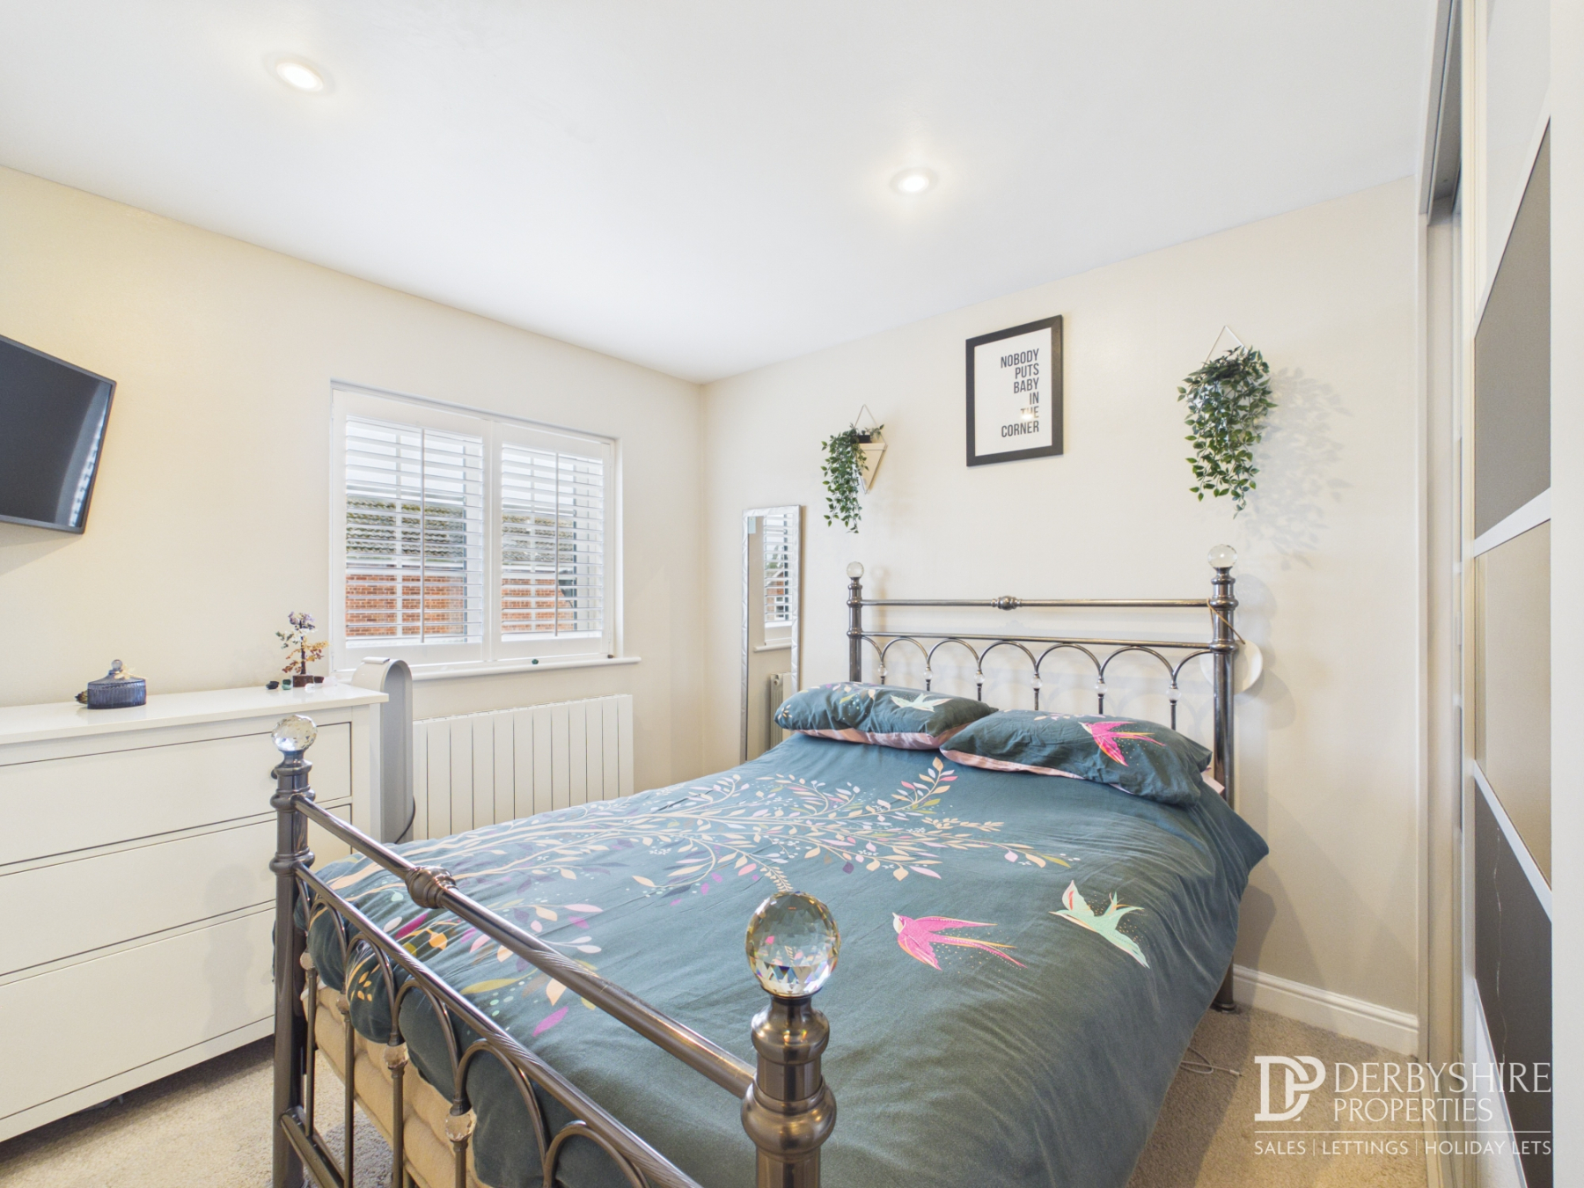
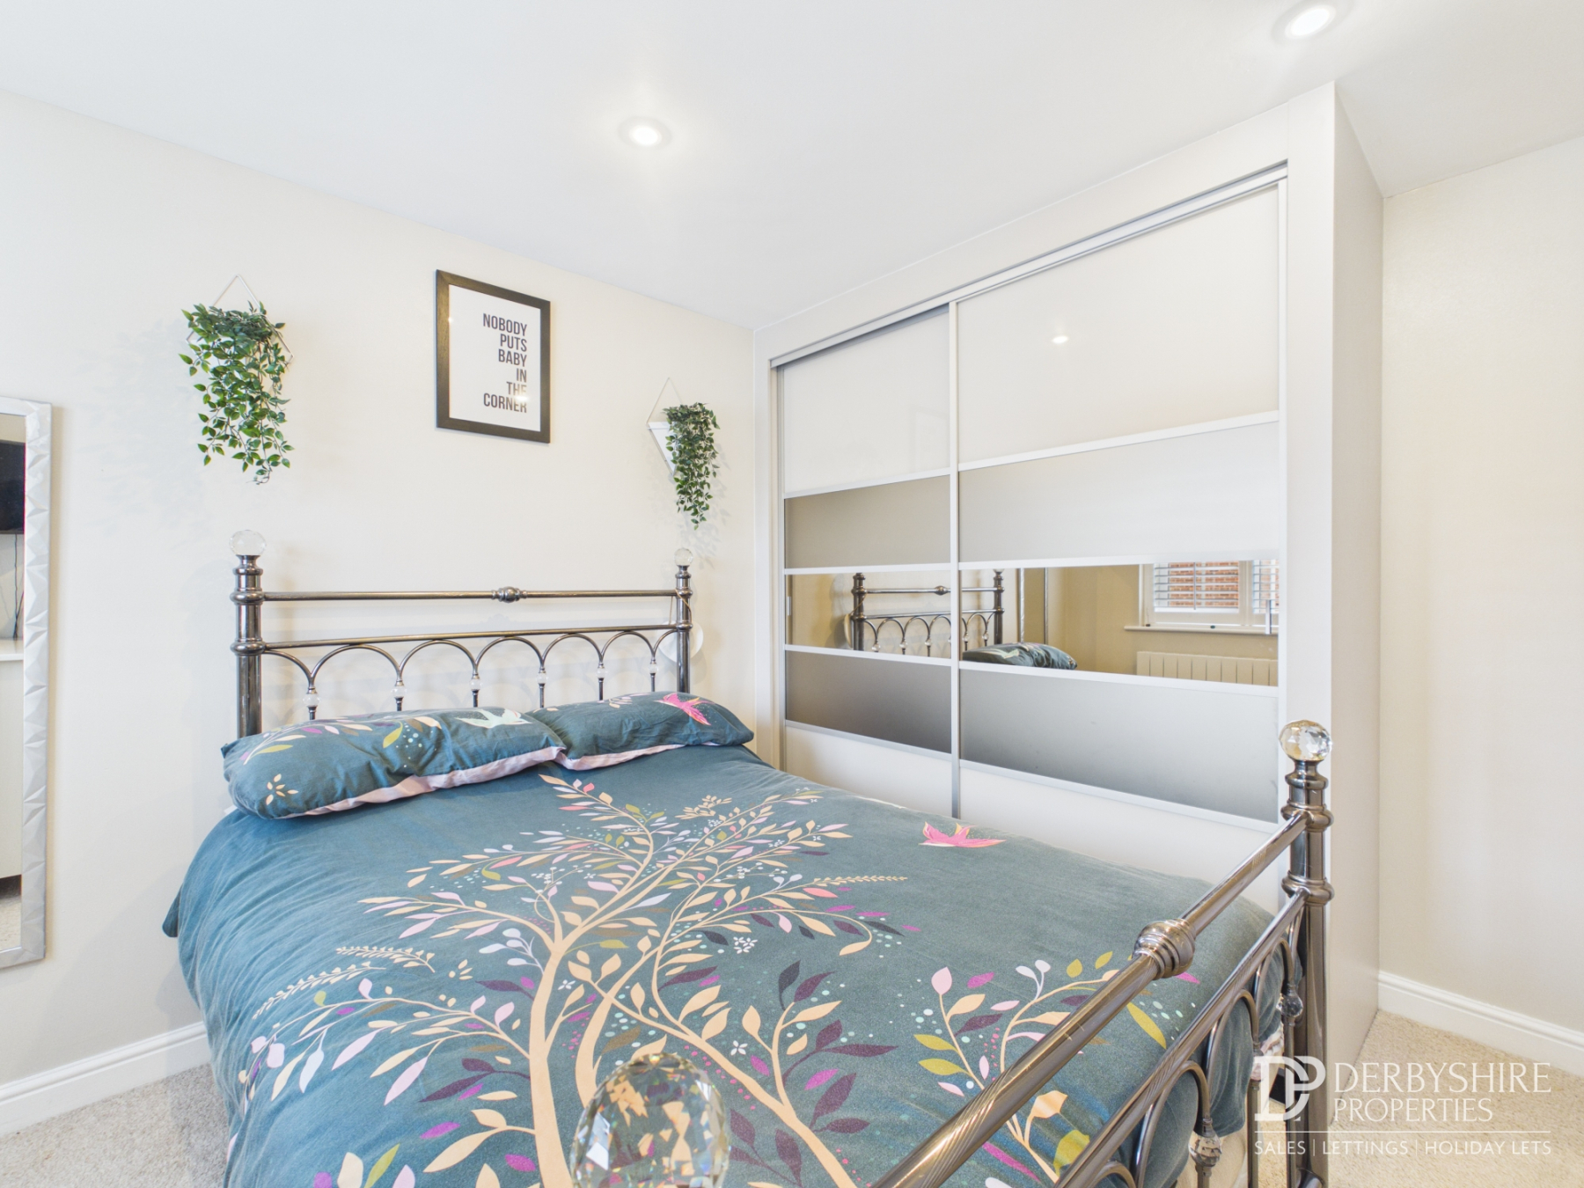
A generous double bedroom with double glazed rear window fitted with bespoke shutters, fitted wardrobes providing ample hanging and storage space, wall-mounted radiator, television point and recessed ceiling spotlights.
Bedroom Two
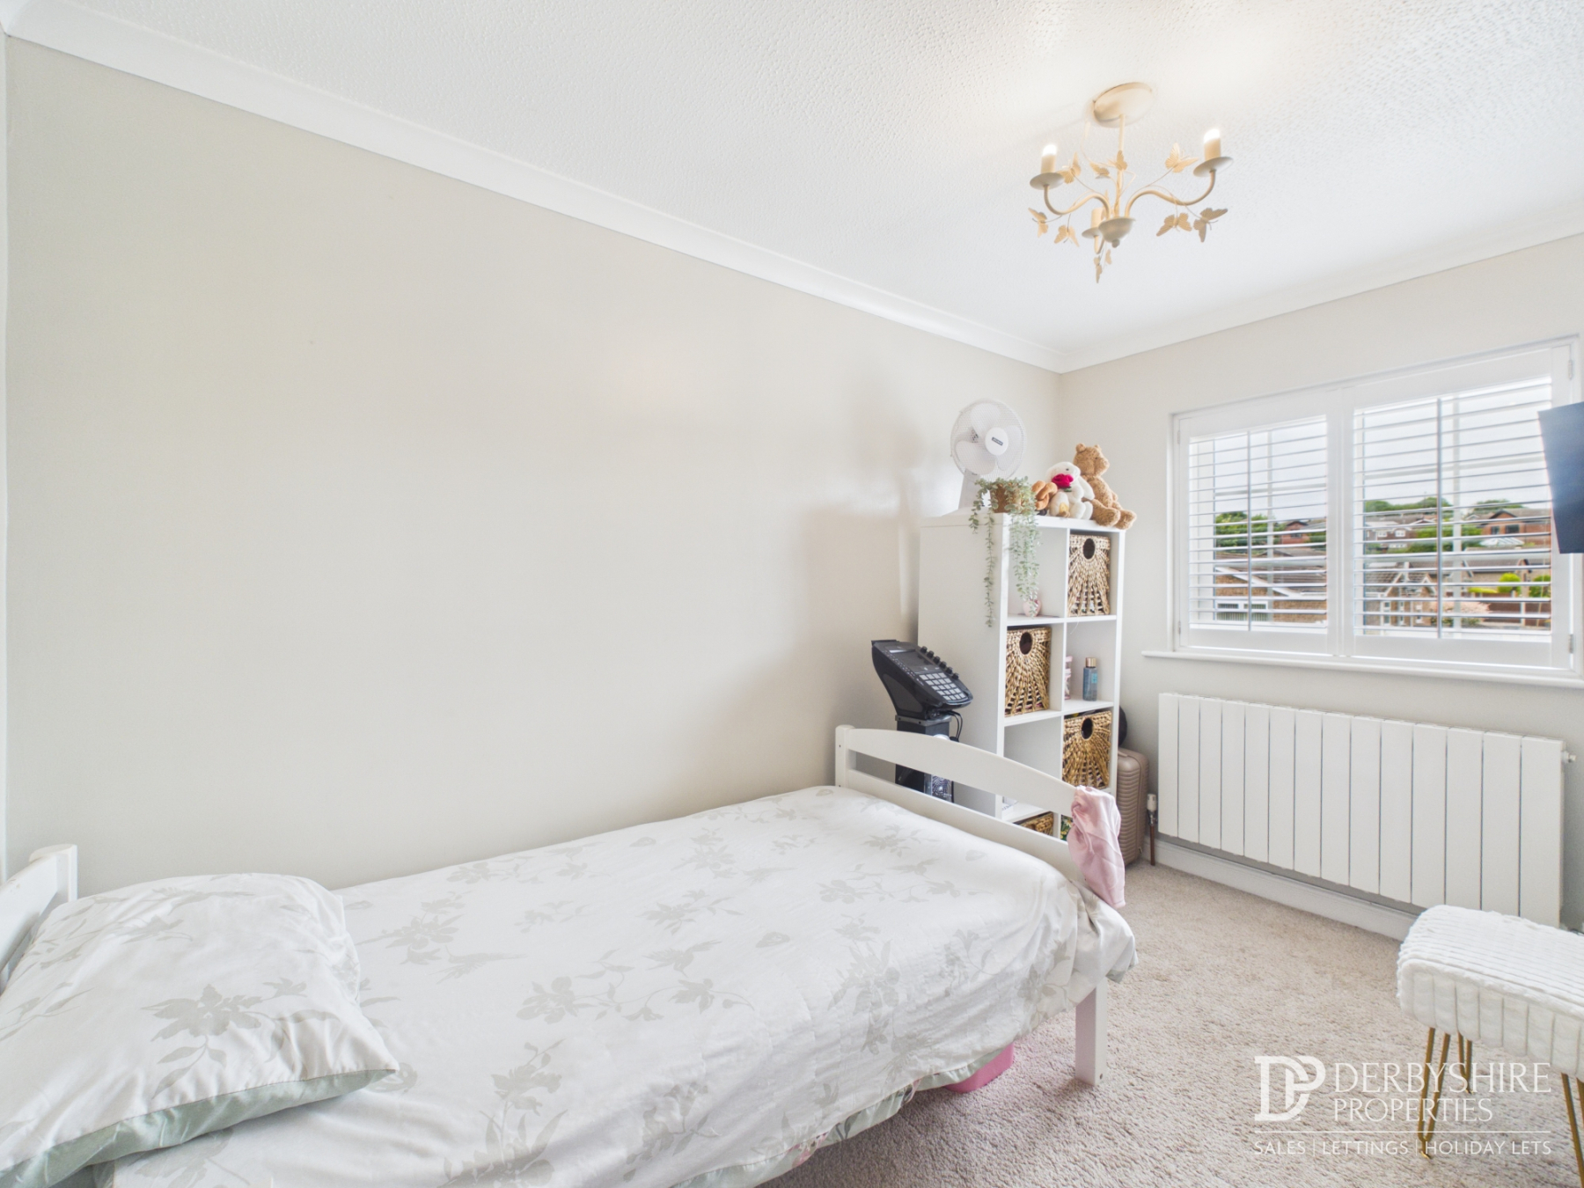
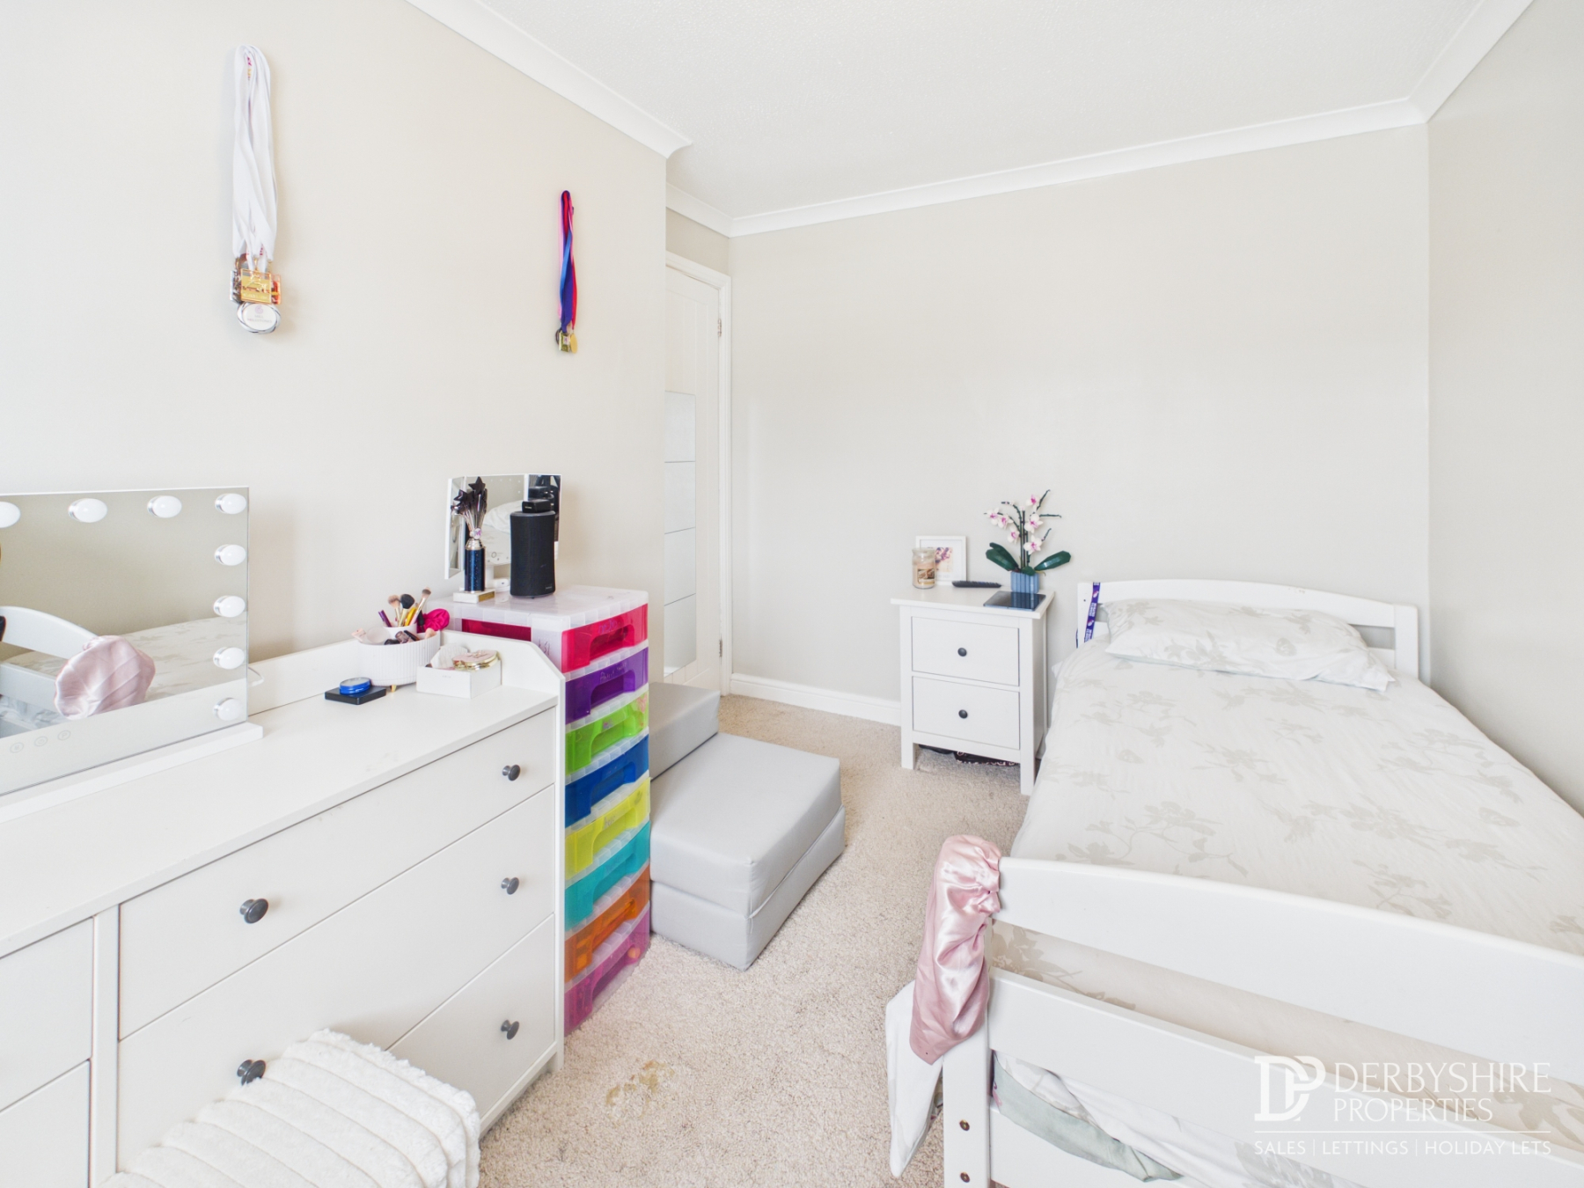
Double glazed window to the front elevation, wall-mounted radiator, decorative coving and television point.
Bedroom Three
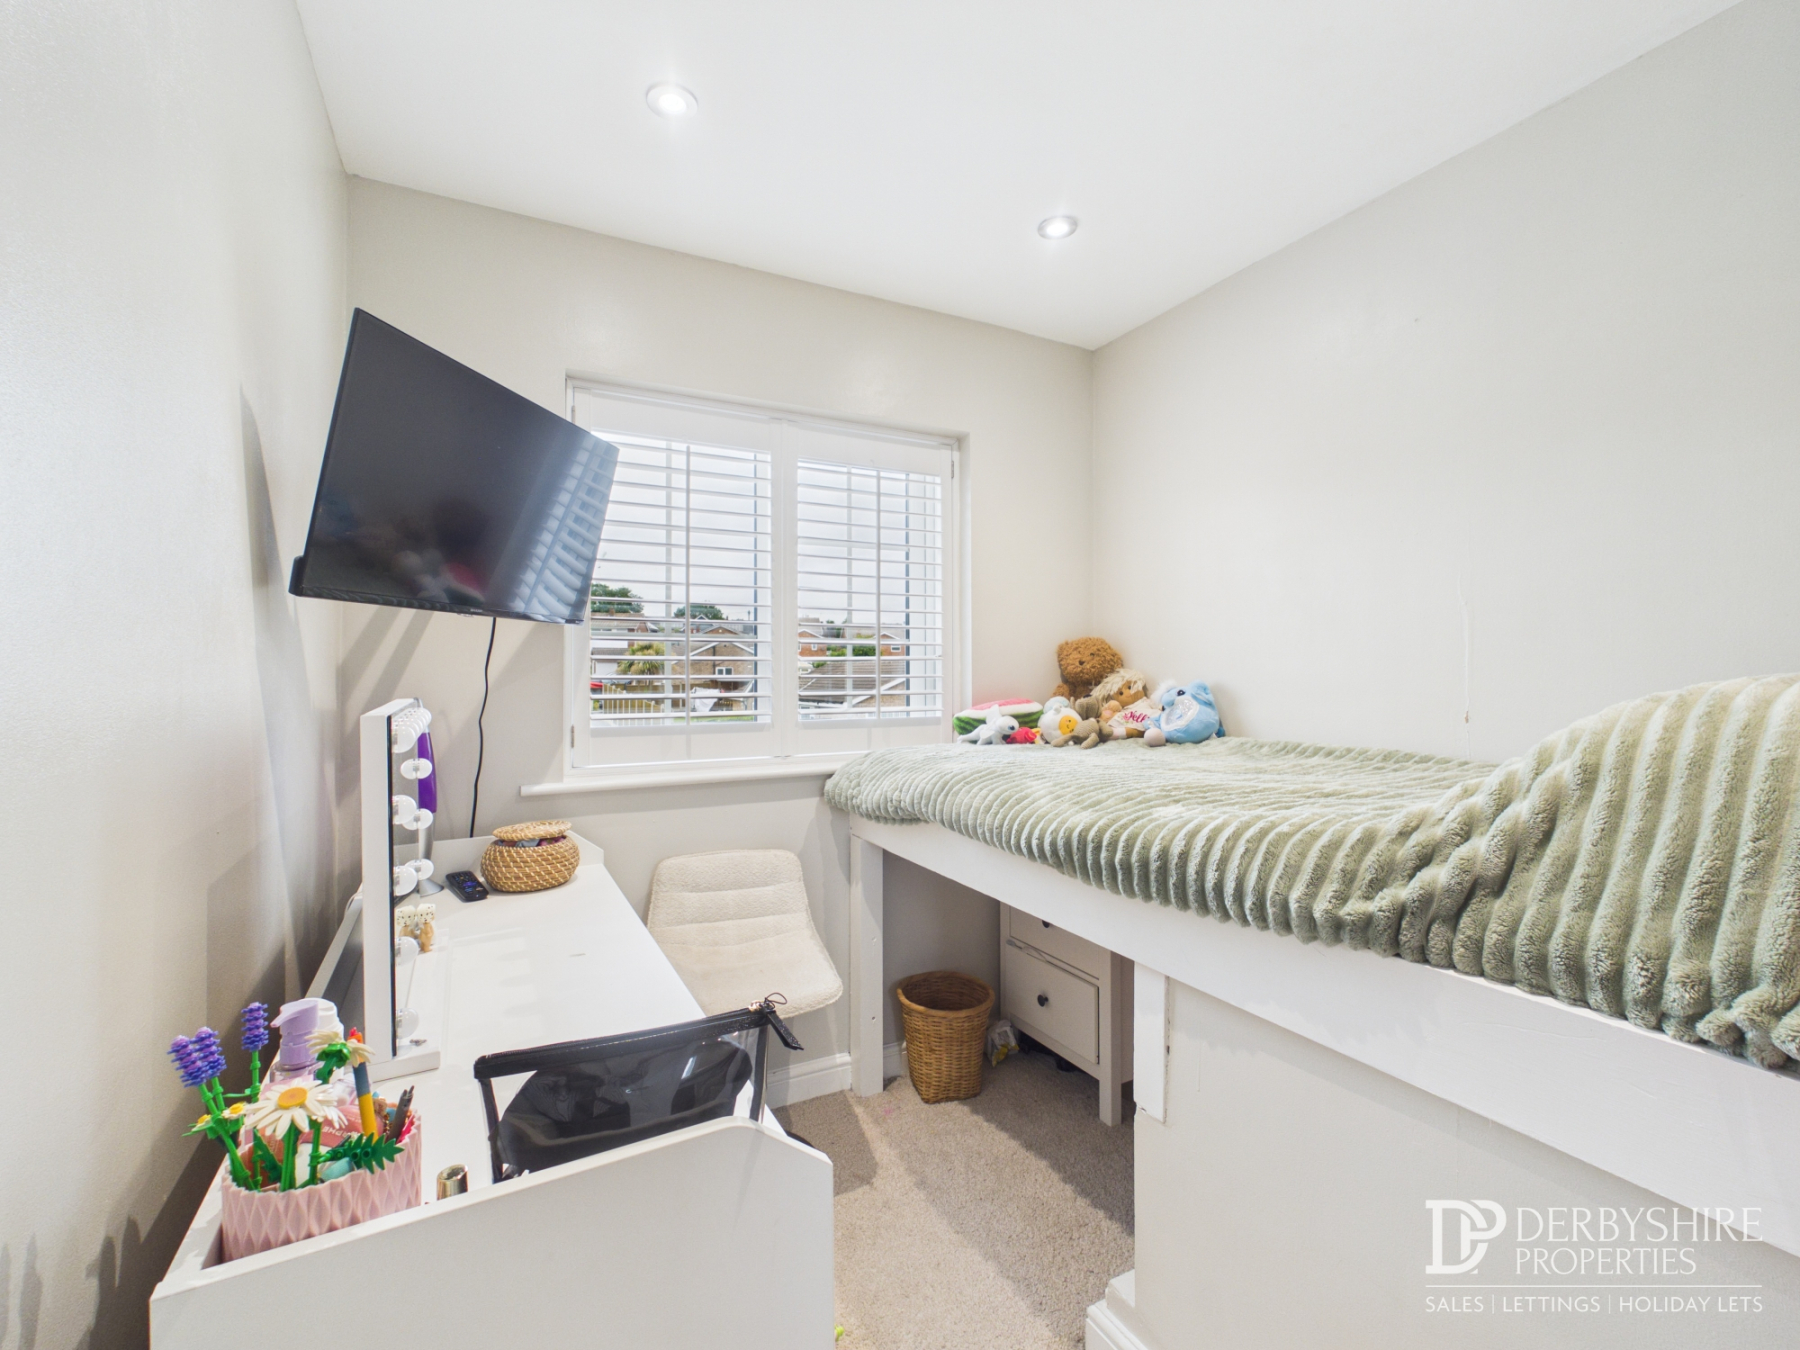
Double glazed window to the front elevation, wall-mounted radiator, fitted shelving and television point.
Family Bathroom
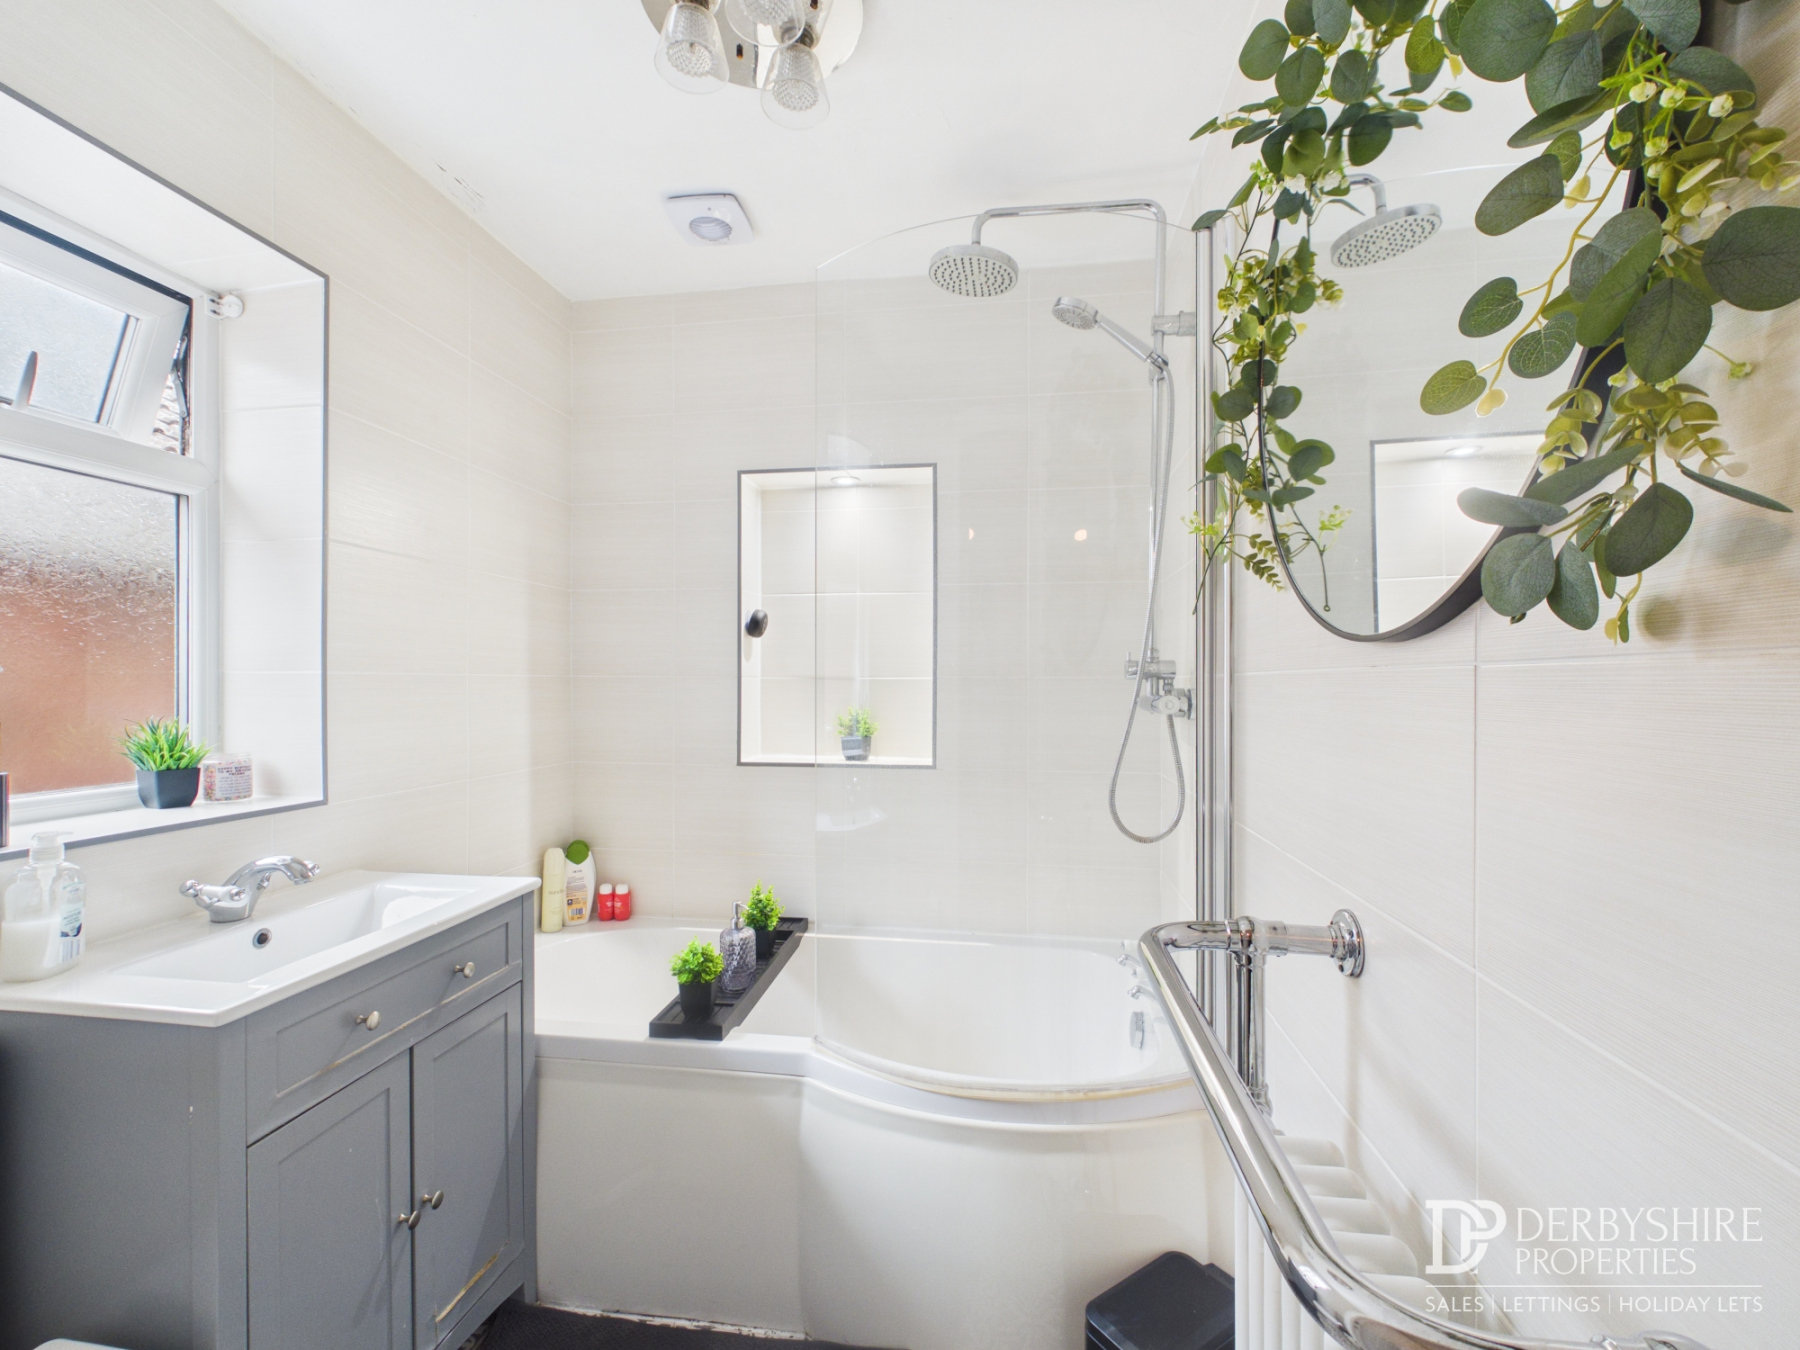
A stylishly appointed modern three-piece suite comprising low-level WC, vanity wash hand basin and space-saving bath with mains-fed shower and glazed shower screen. Finished with an illuminated feature alcove, heated towel rail, obscure double glazed window and extractor fan.
External
Outside
To the front of the property is a block-paved driveway providing off-road parking for approximately three vehicles. A timber carport with double opening doors provides useful covered storage and access to the rear garden.
The enclosed rear garden has been landscaped for ease of maintenance and features a large porcelain patio terrace, artificial lawn, timber garden shed, outside tap and security lighting, all enclosed by timber fenced boundaries.
Disclaimer
1. MONEY LAUNDERING REGULATIONS - Intending purchasers will be asked to produce identification documentation at a later stage and we would ask for your co-operation in order that there will be no delay in agreeing the sale.
2: These particulars do not constitute part or all of an offer or contract.
3: The measurements indicated are supplied for guidance only and as such must be considered incorrect.
4: Potential buyers are advised to recheck the measurements before committing to any expense.
5: Derbyshire Properties have not tested any apparatus, equipment, fixtures, fittings or services and it is the buyers interests to check the working condition of any appliances.
6: Derbyshire Properties have not sought to verify the legal title of the property and the buyers must obtain verification from their solicitor.

