

Derbyshire Properties are delighted to present this beautifully presented and substantially extended detached family home, occupying a sought-after village location.
Lovingly improved by the current owners over a number of years, the property now offers an elegant and sophisticated family home, perfectly suited to modern living. A stunning rear extension has created an impressive open-plan living kitchen, complemented by high-quality finishes throughout and a wonderful sense of space, while the property also enjoys a high degree of privacy.
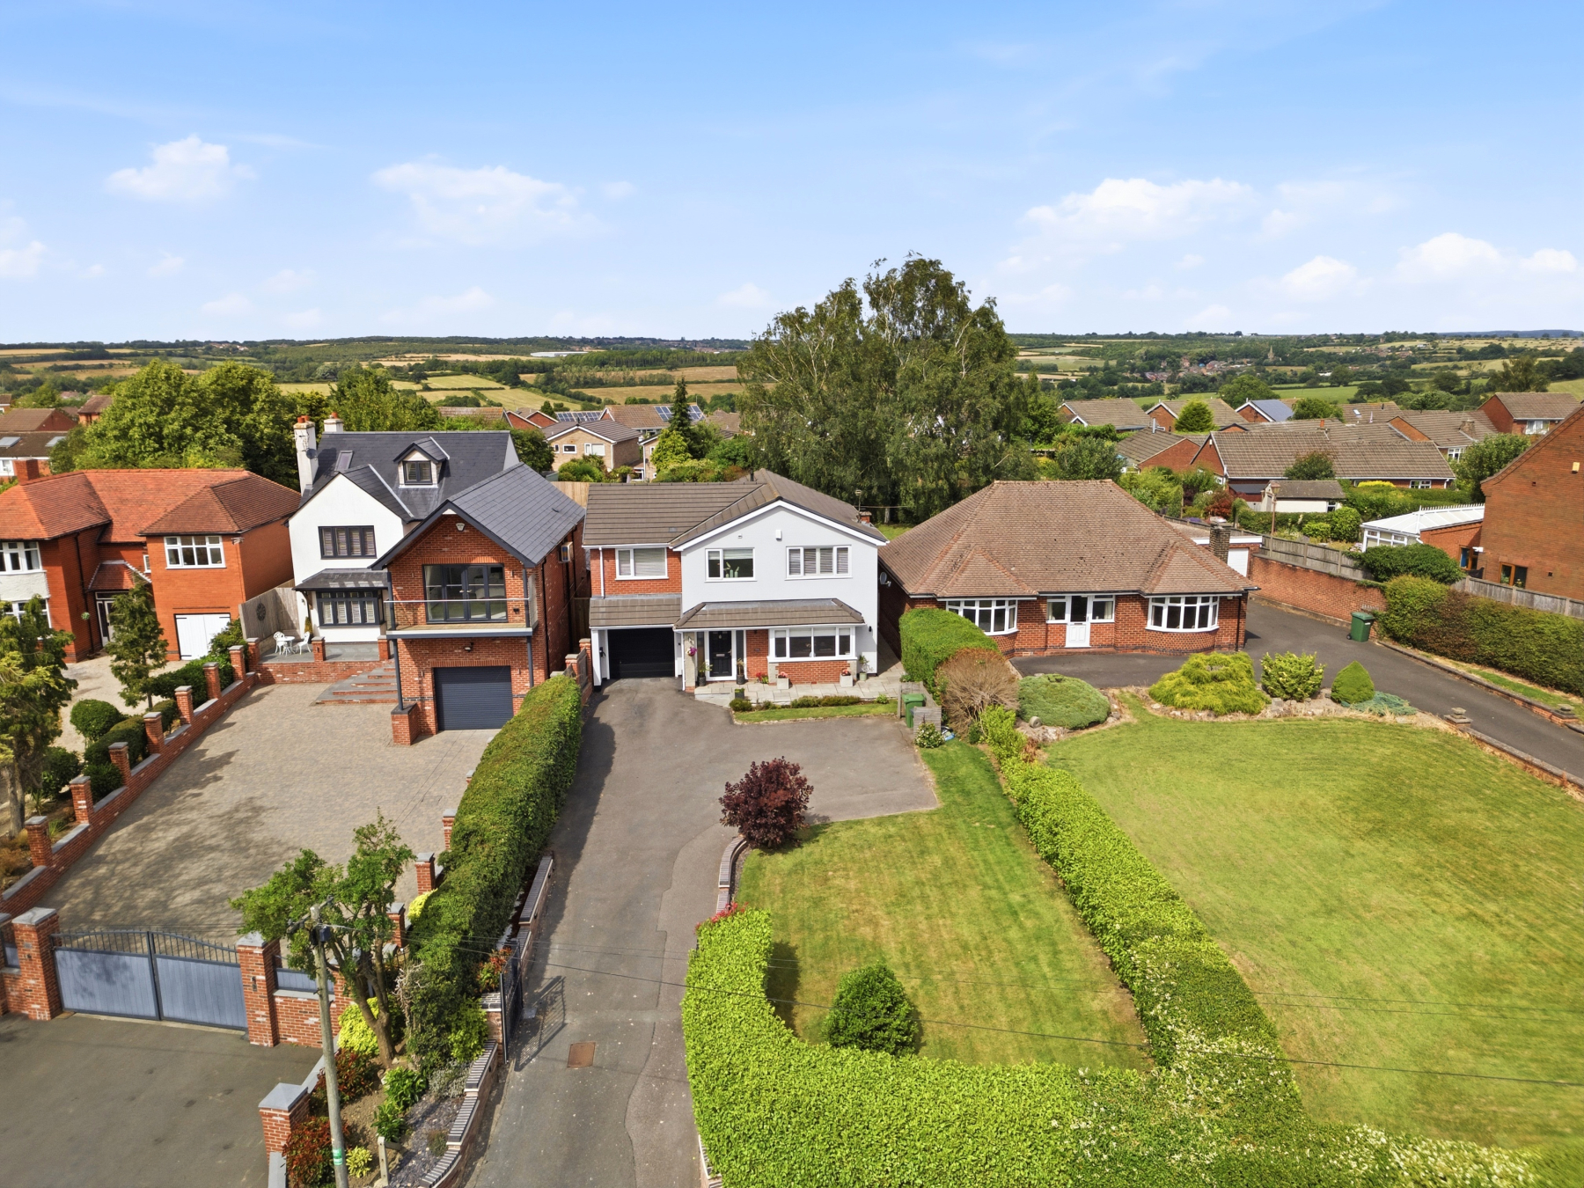
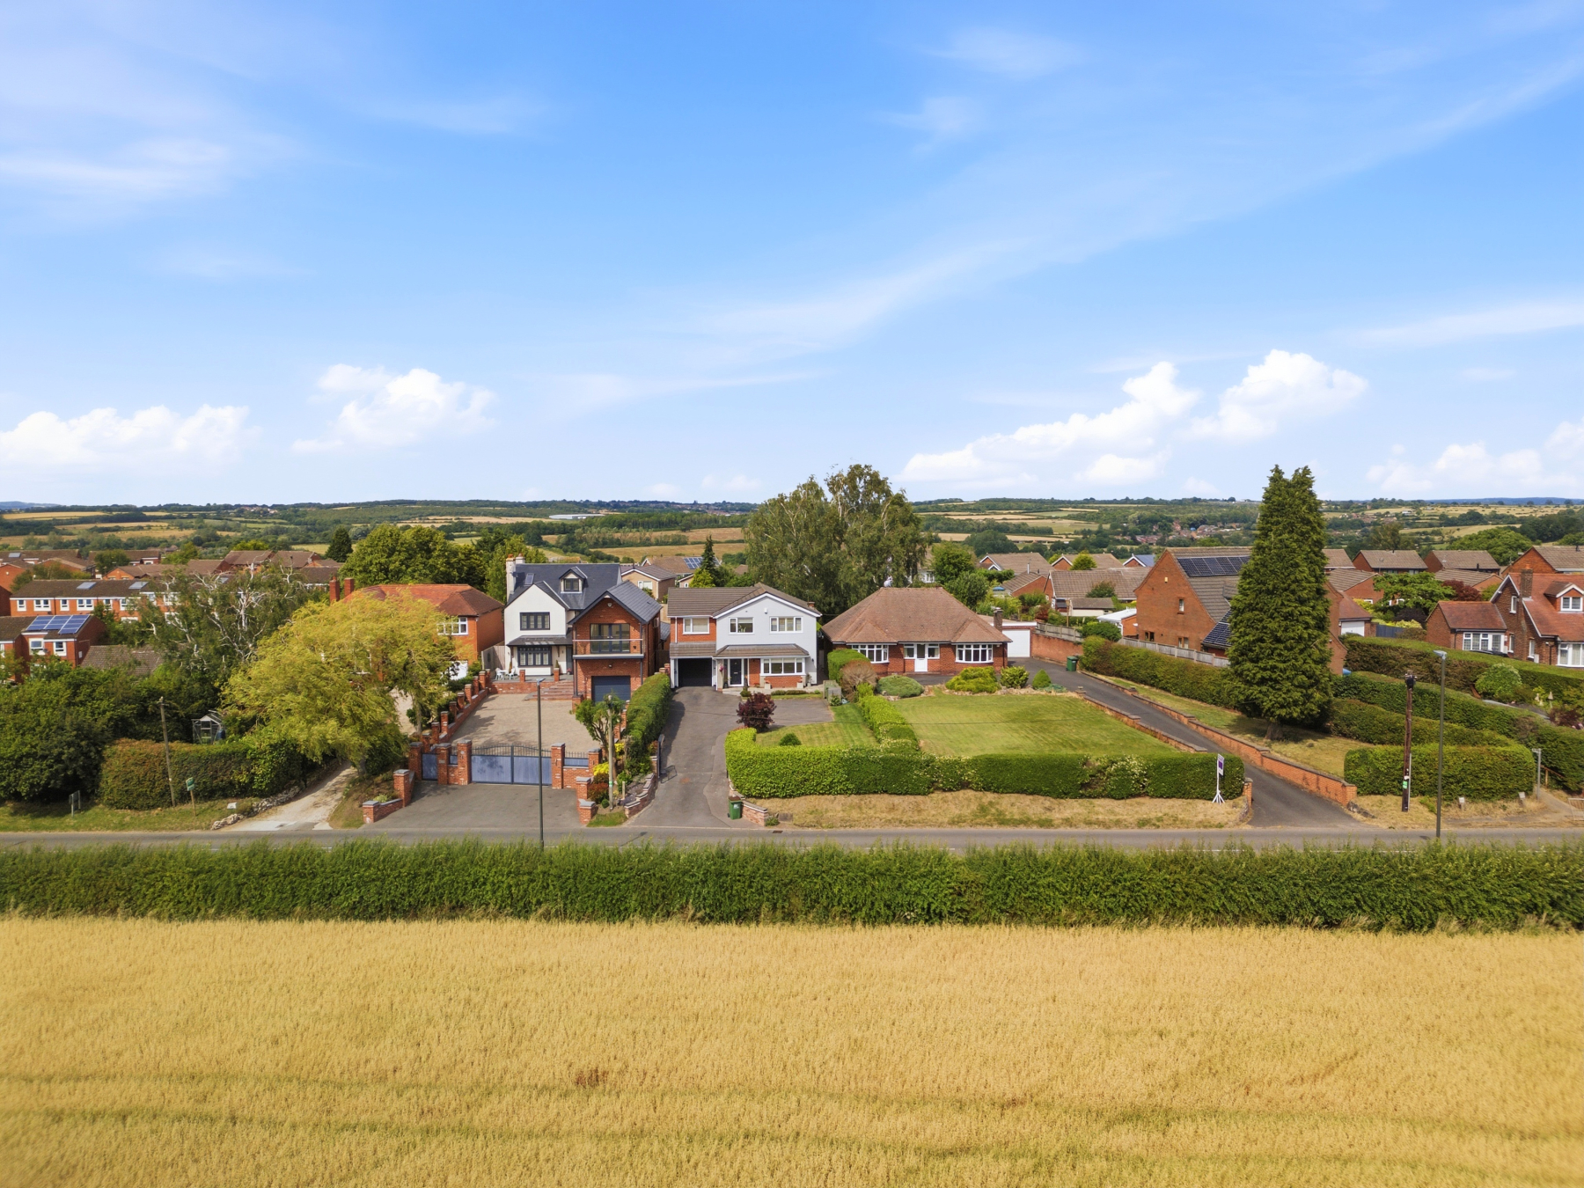
The accommodation briefly comprises an inviting reception hall, a spacious living room, an exceptional open-plan living kitchen, utility room, inner hallway, ground floor shower room and an integral garage. To the first floor, the landing provides access to three generous bedrooms, including a superb master suite with an en-suite shower room and dressing room (formerly the fourth bedroom), together with a stylish family bathroom. Occupying an elevated plot, the property benefits from ample off-road parking for numerous vehicles and enjoys delightful countryside views to the front.
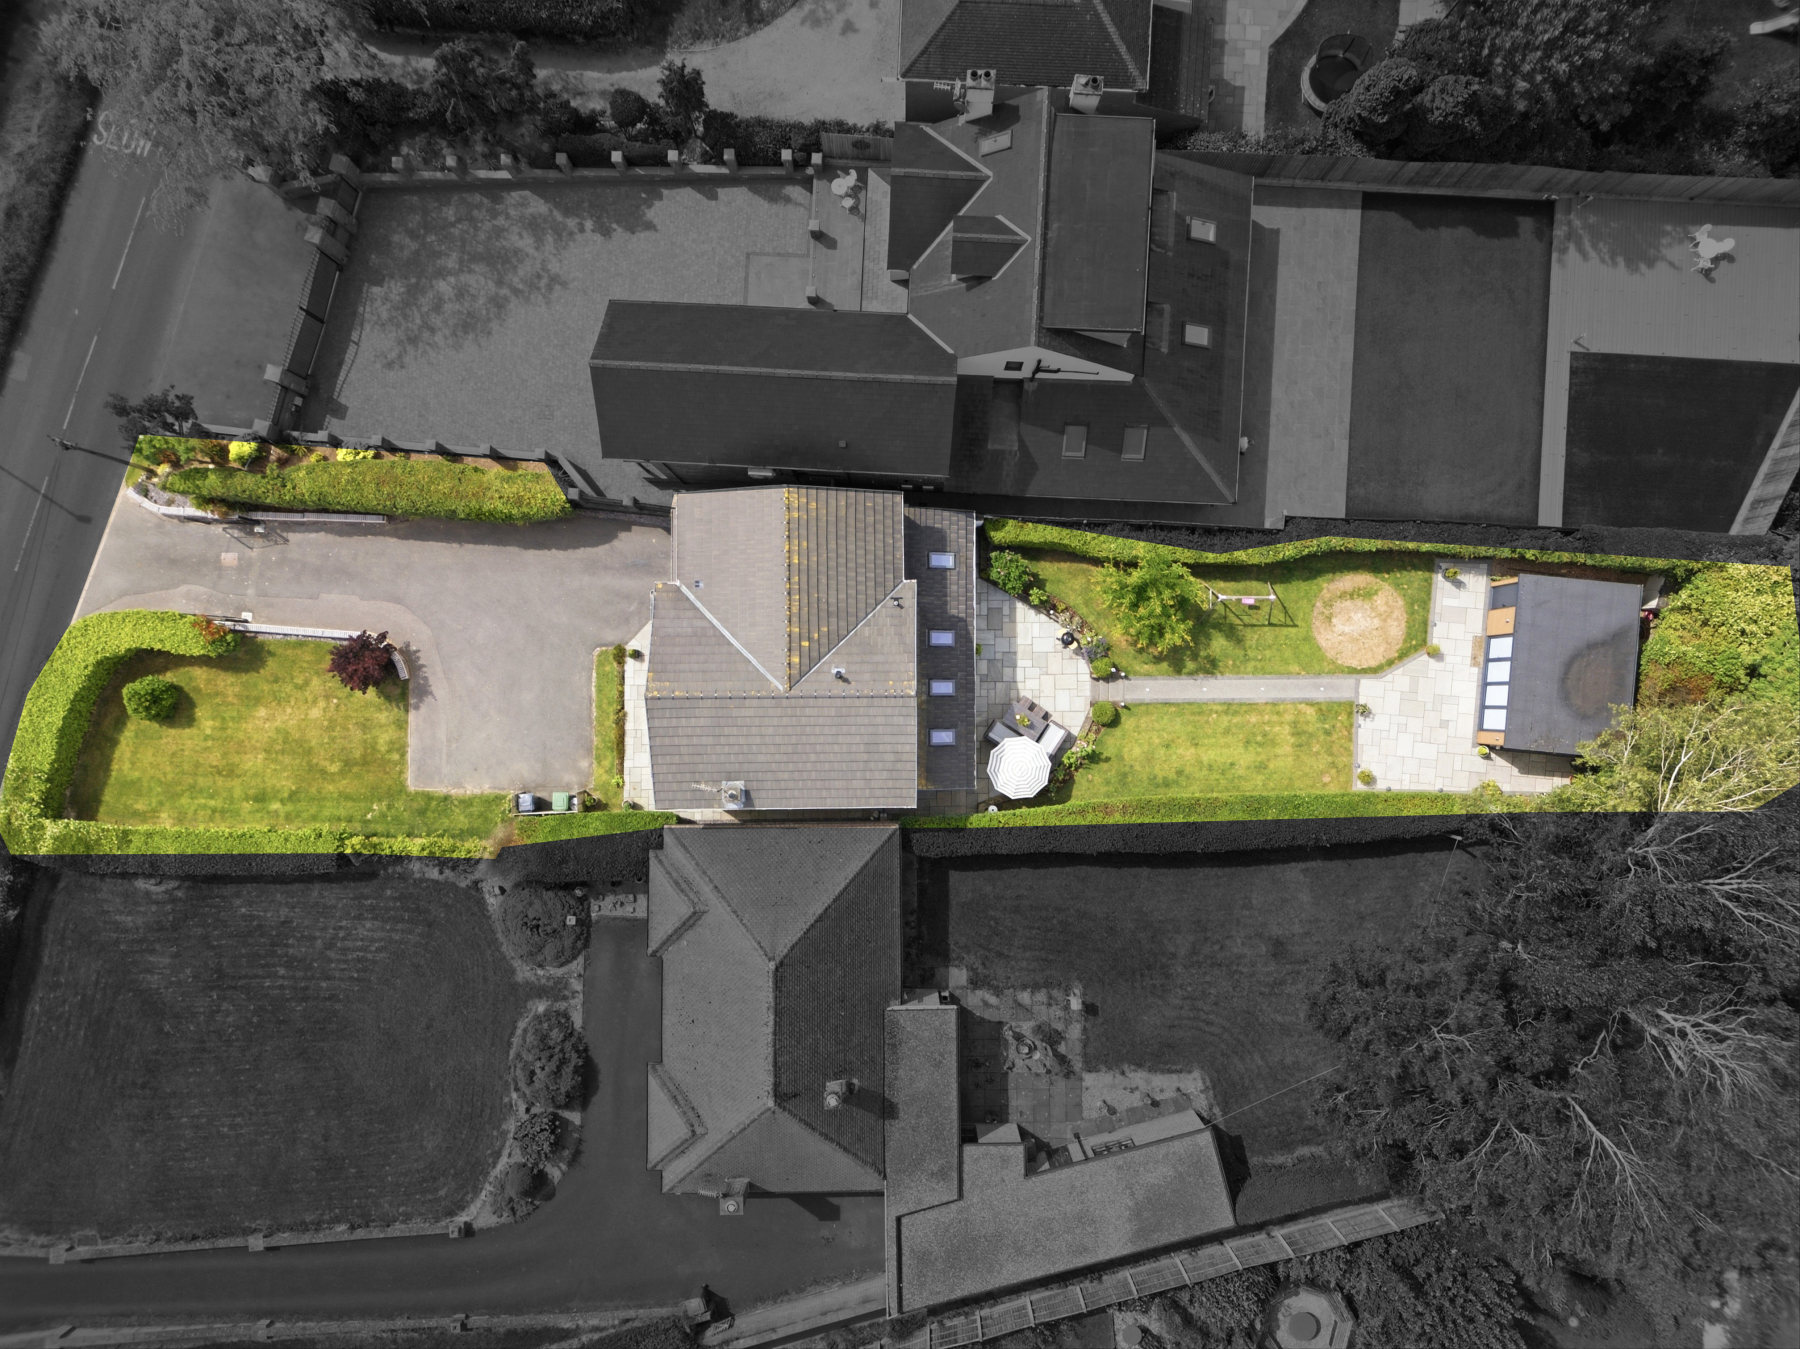
The beautifully landscaped rear garden provides an excellent degree of privacy and features a superb contemporary outbuilding, offering versatile accommodation that could be used as a home office, gymnasium, deluxe summer house or hobby room.
This outstanding home is ideally suited to families seeking spacious, high-quality accommodation in a desirable village setting. An internal inspection is highly recommended to fully appreciate the standard of accommodation on offer.
Reception Hall
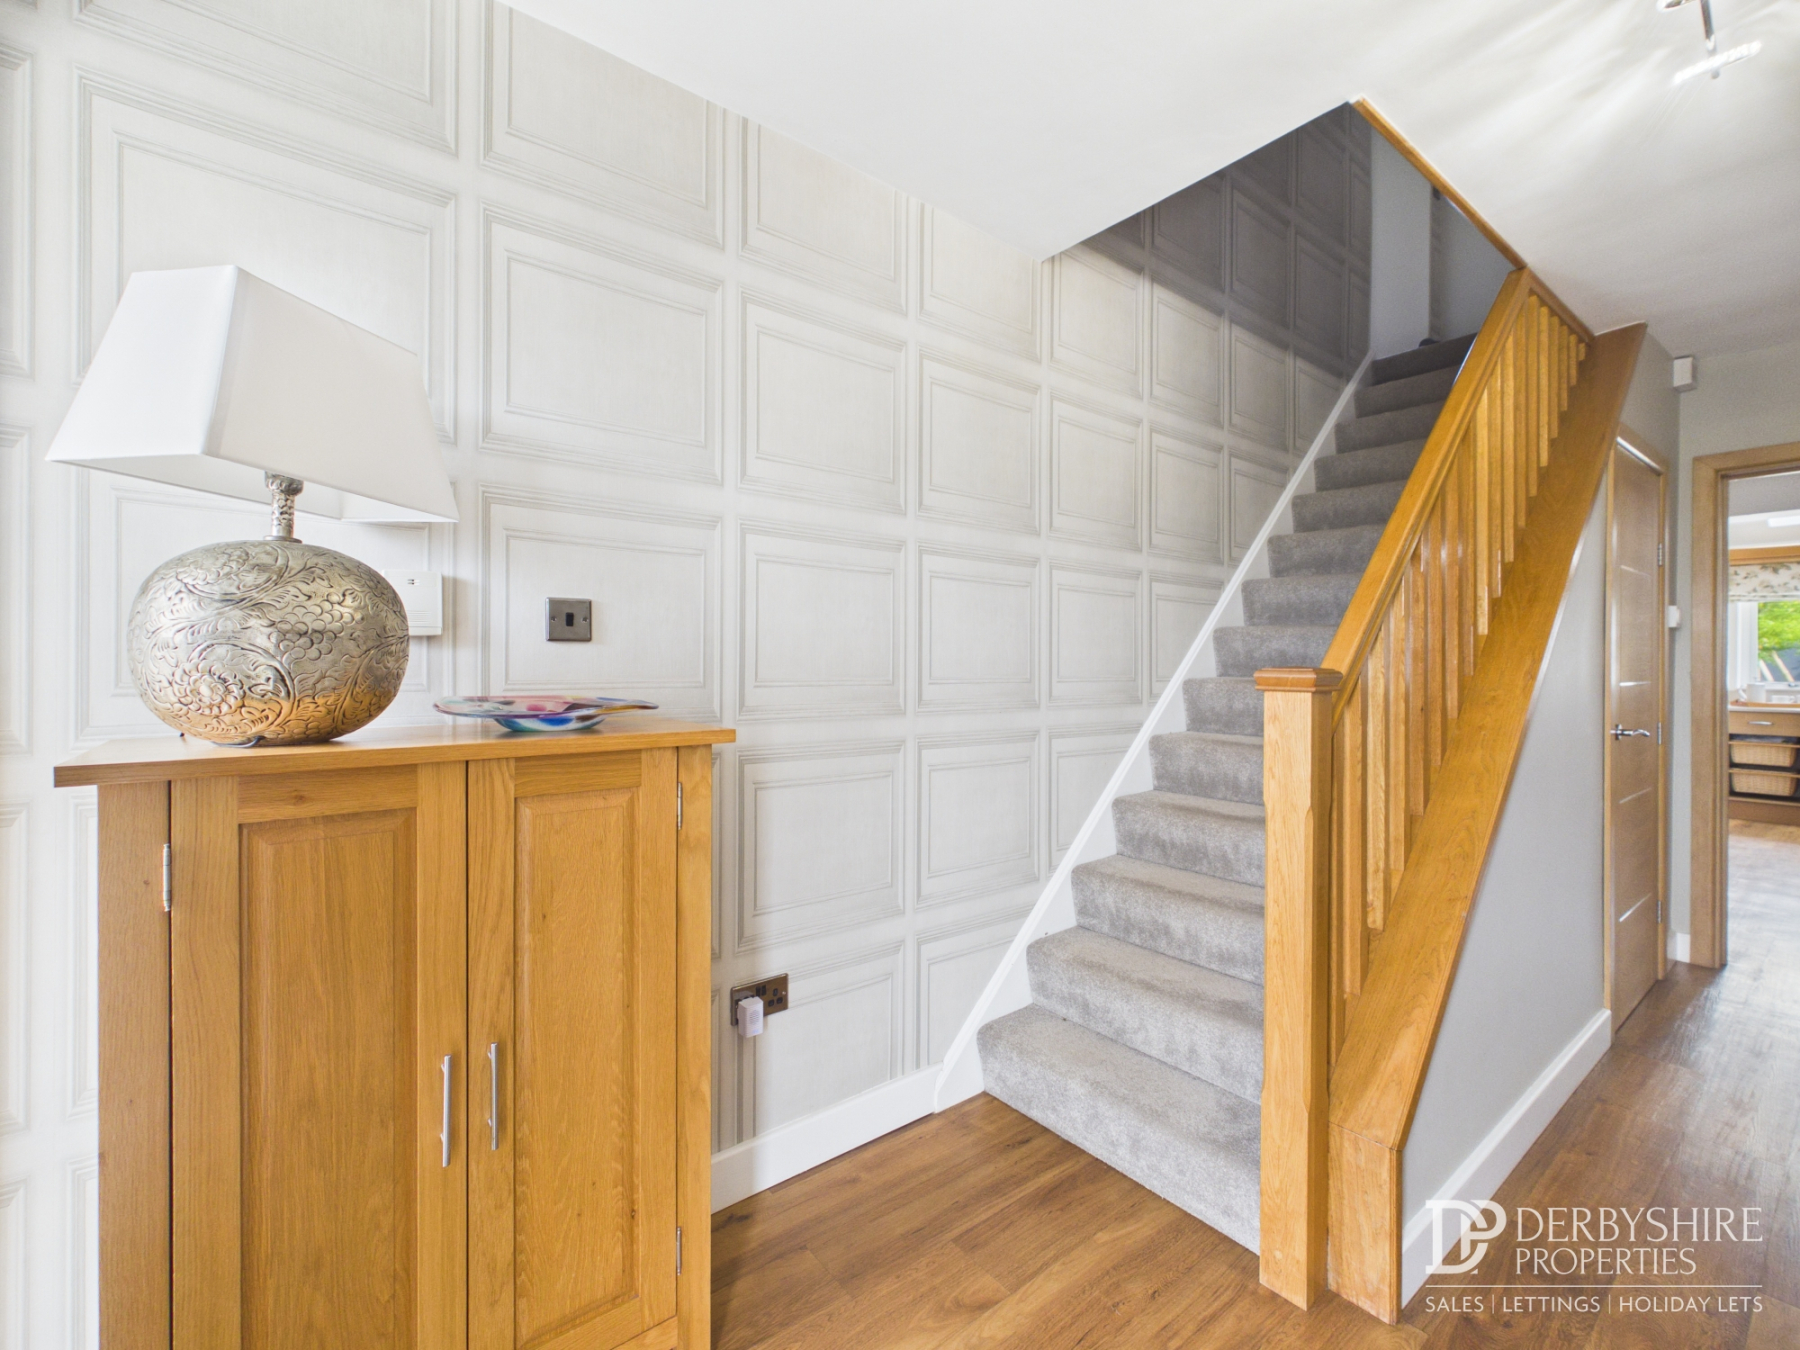
Entered via a composite entrance door with adjoining obscure glazed side panels, this light and welcoming reception hall creates an impressive first impression. Featuring solid wood flooring, an oak staircase rising to the first-floor landing, a radiator with decorative cover, and a useful understairs storage cupboard.
Living Room
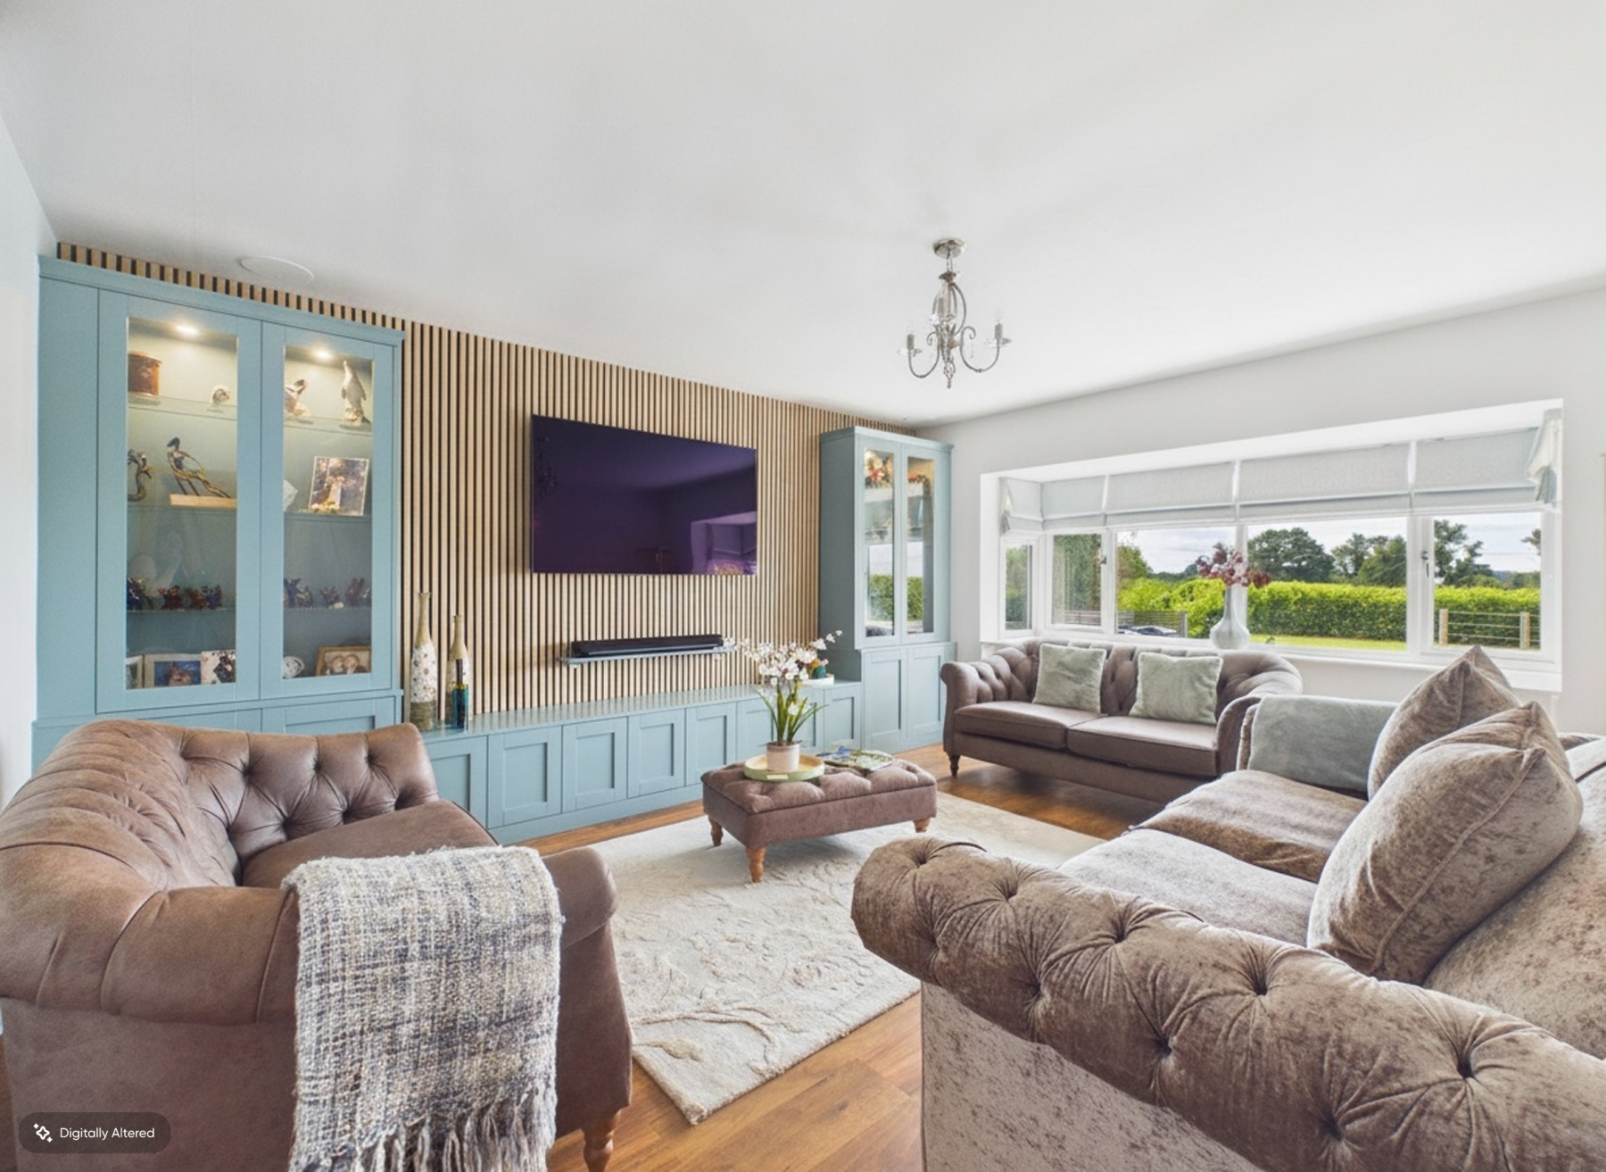
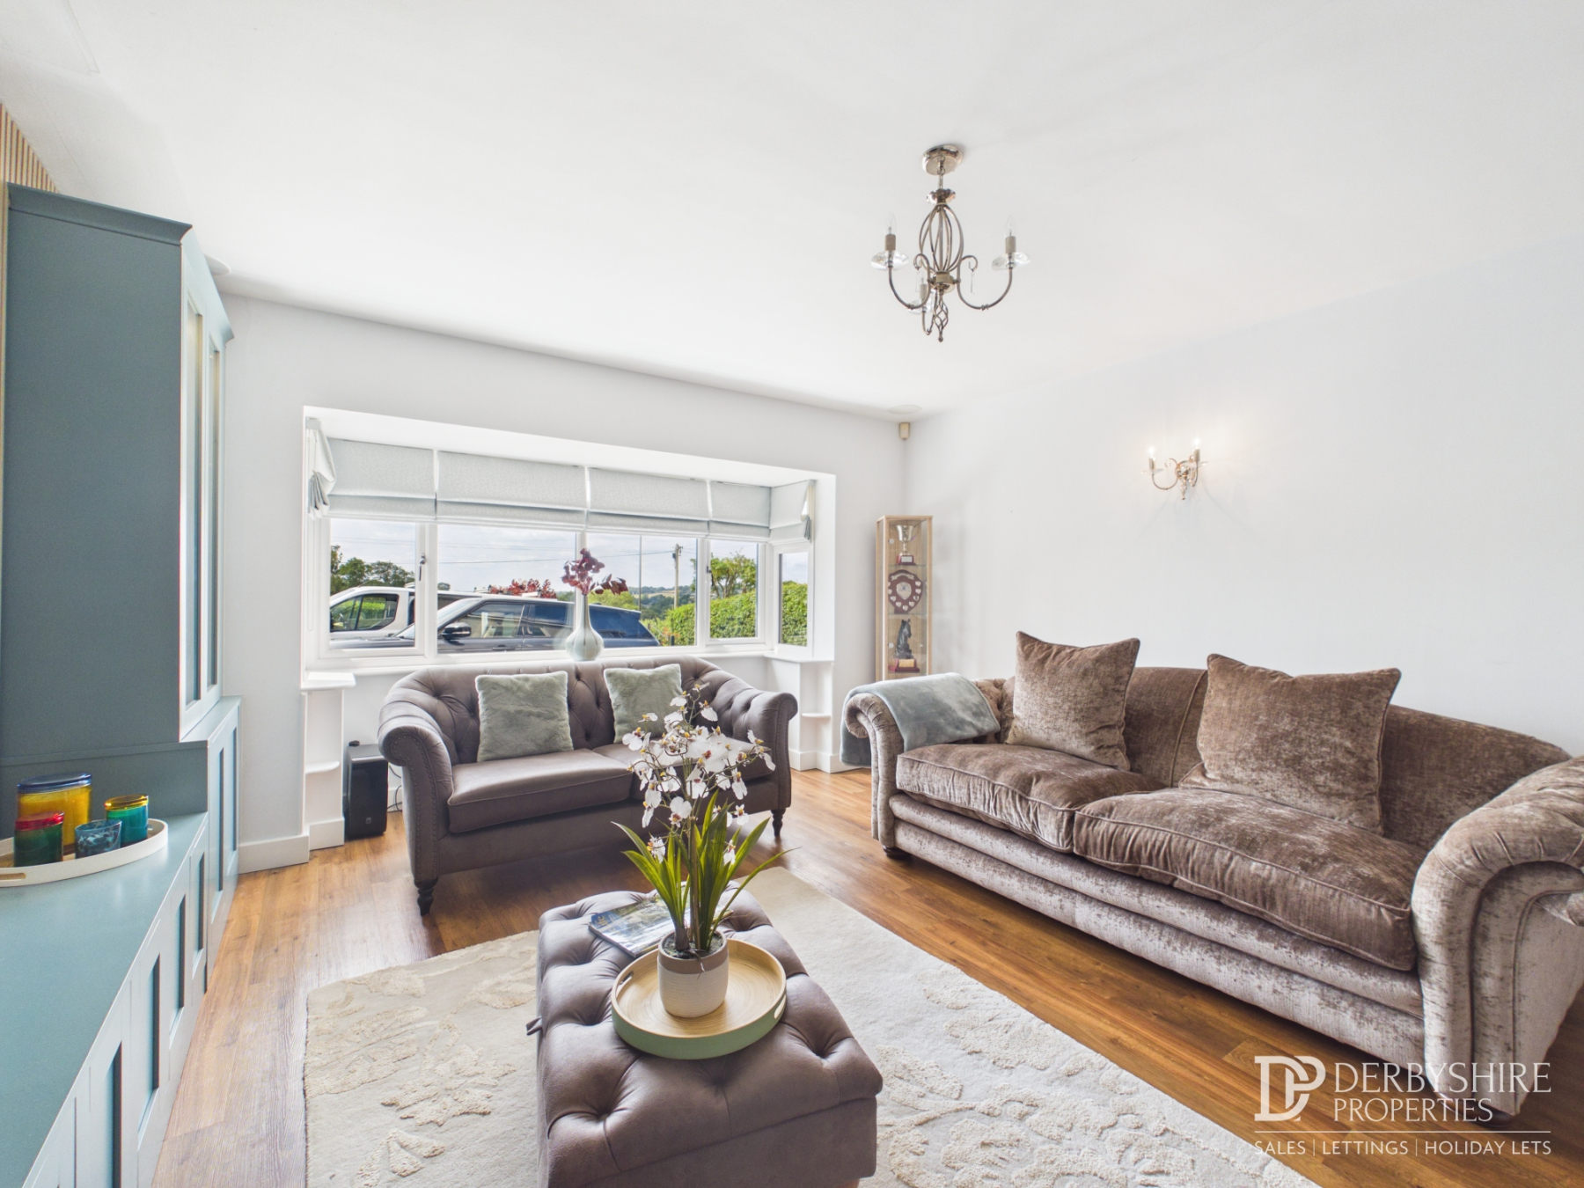
A beautifully presented reception room with the continuation of the solid wood flooring from the reception hall. A large double-glazed bay window to the front elevation frames delightful views across open countryside, filling the room with natural light. The room also benefits from a bespoke fitted media unit incorporating useful storage cupboards, illuminated glass display cabinets, a TV point and display shelving. Decorative wall lighting and an integrated ceiling speaker system complete this superb living space.
Open-Plan Living Kitchen
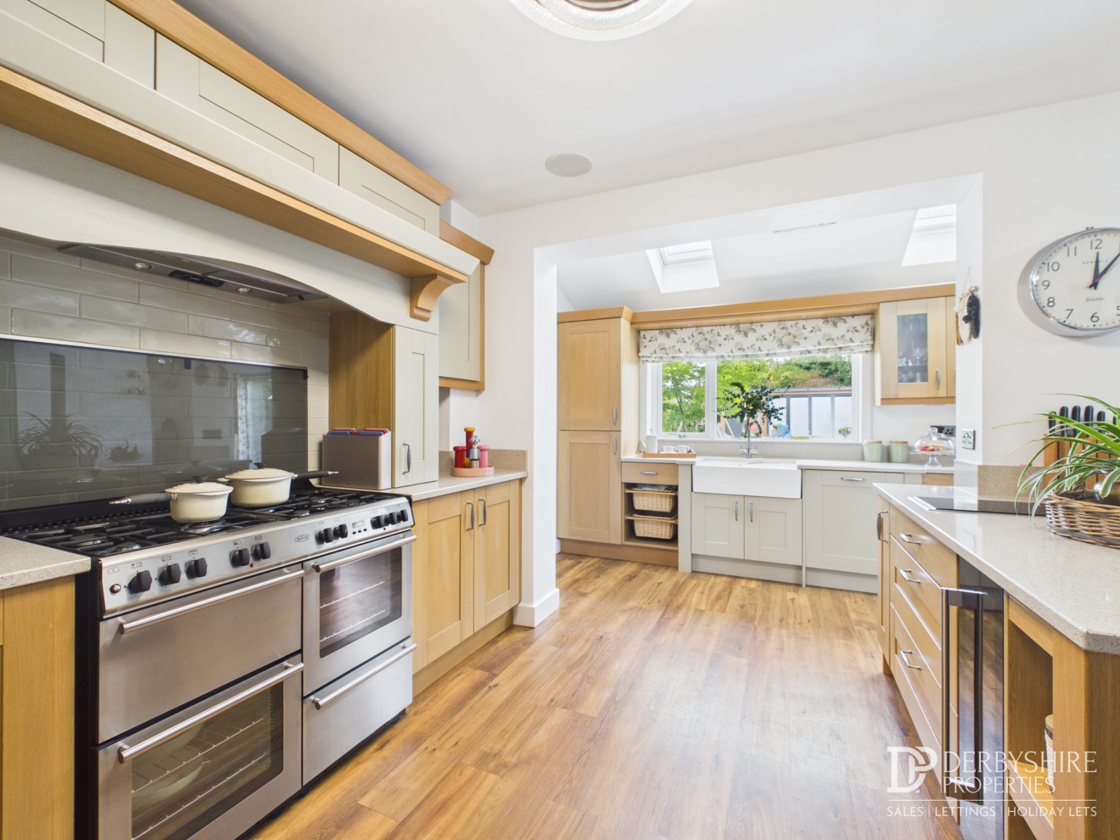
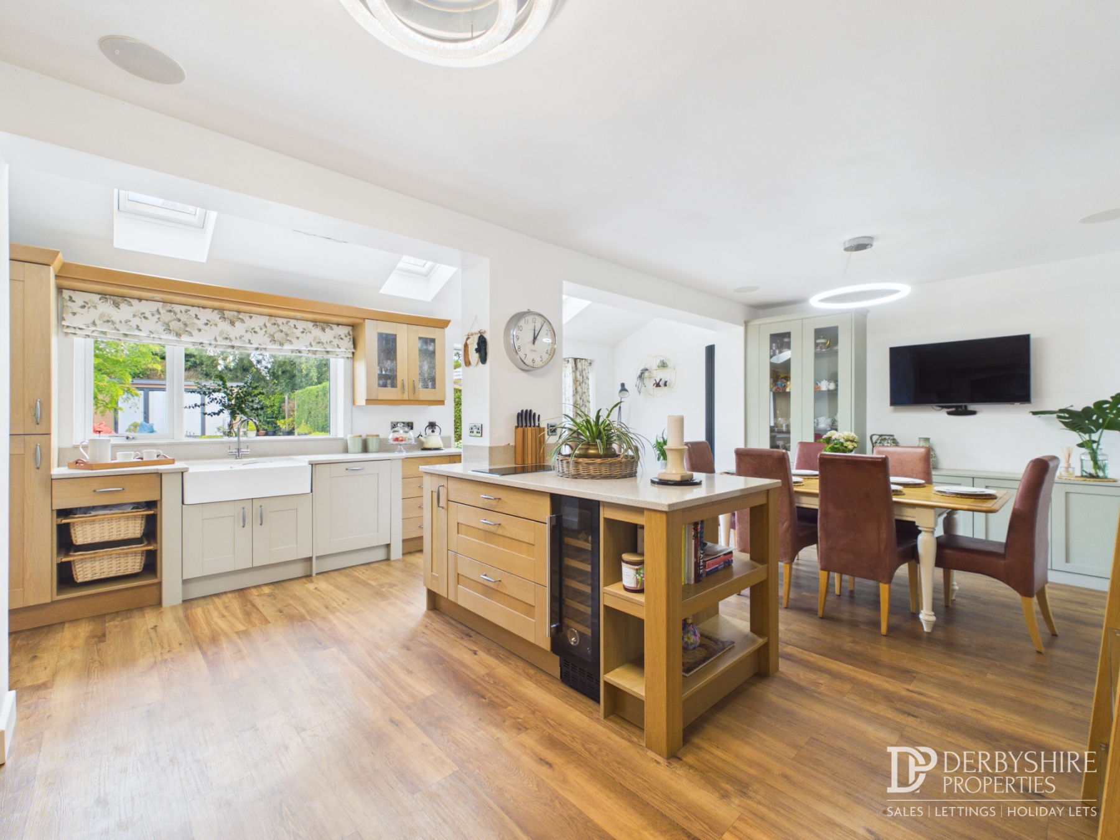
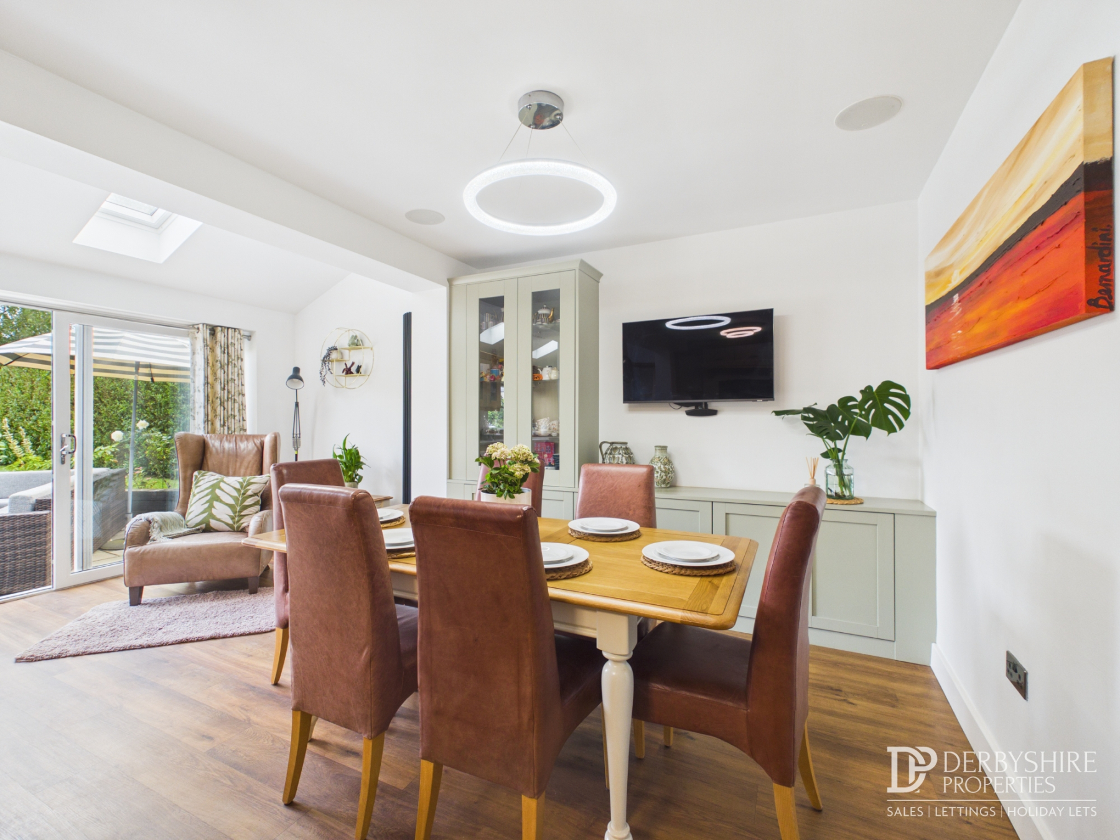
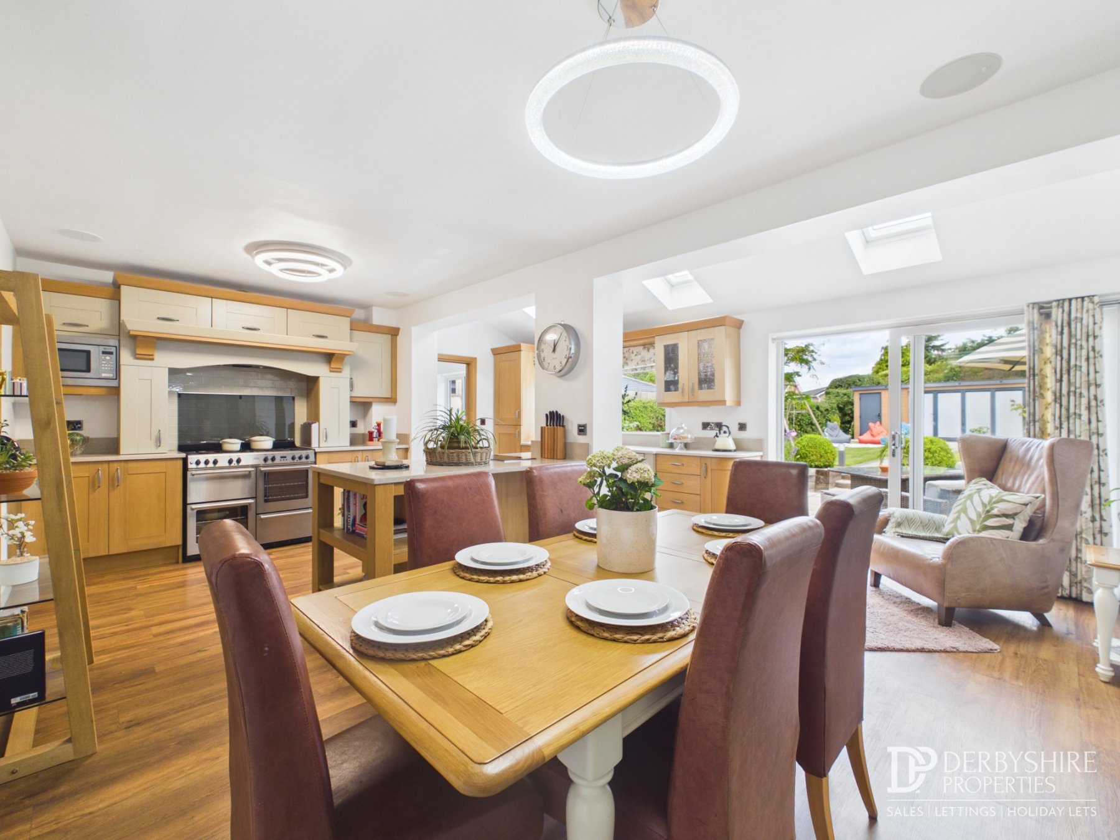
Open-Plan Living Kitchen – Undoubtedly the heart of the home, this spectacular rear extension has been thoughtfully designed to create an outstanding open-plan living and entertaining space, finished to an exceptional standard throughout. The solid wood flooring continues seamlessly from the reception hall, enhancing the sense of space and flow.
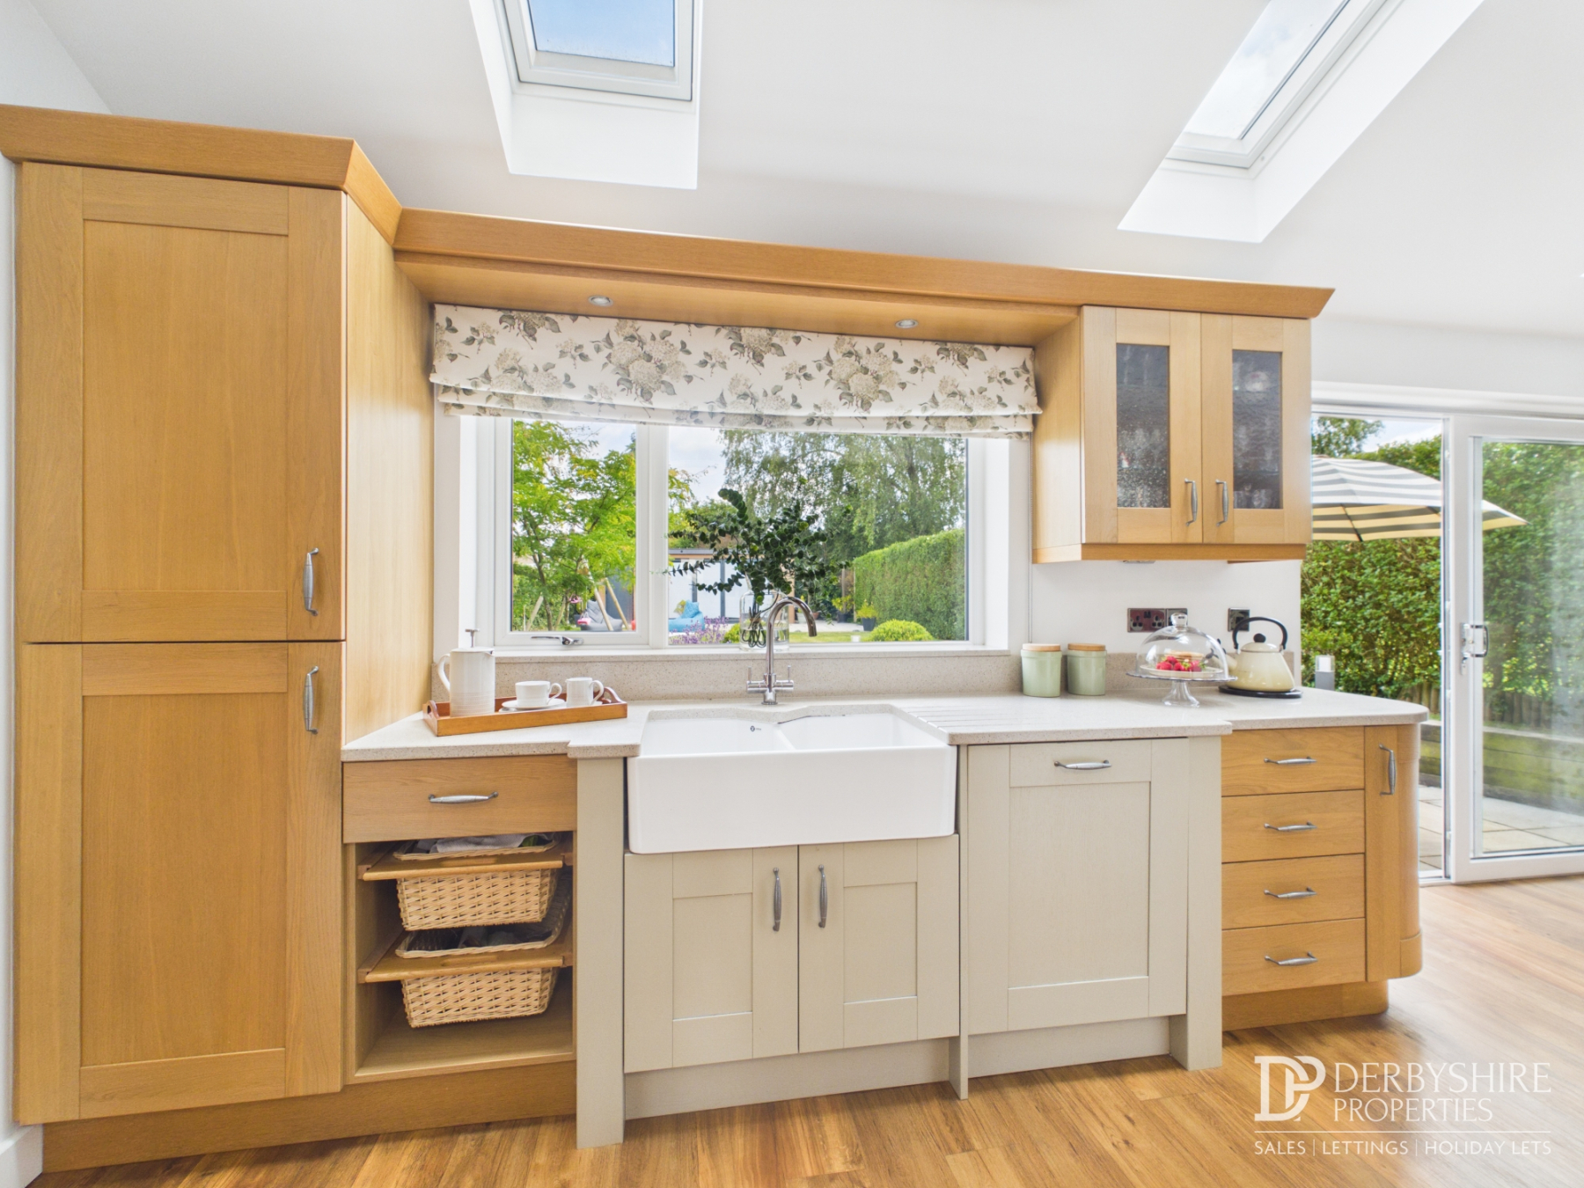
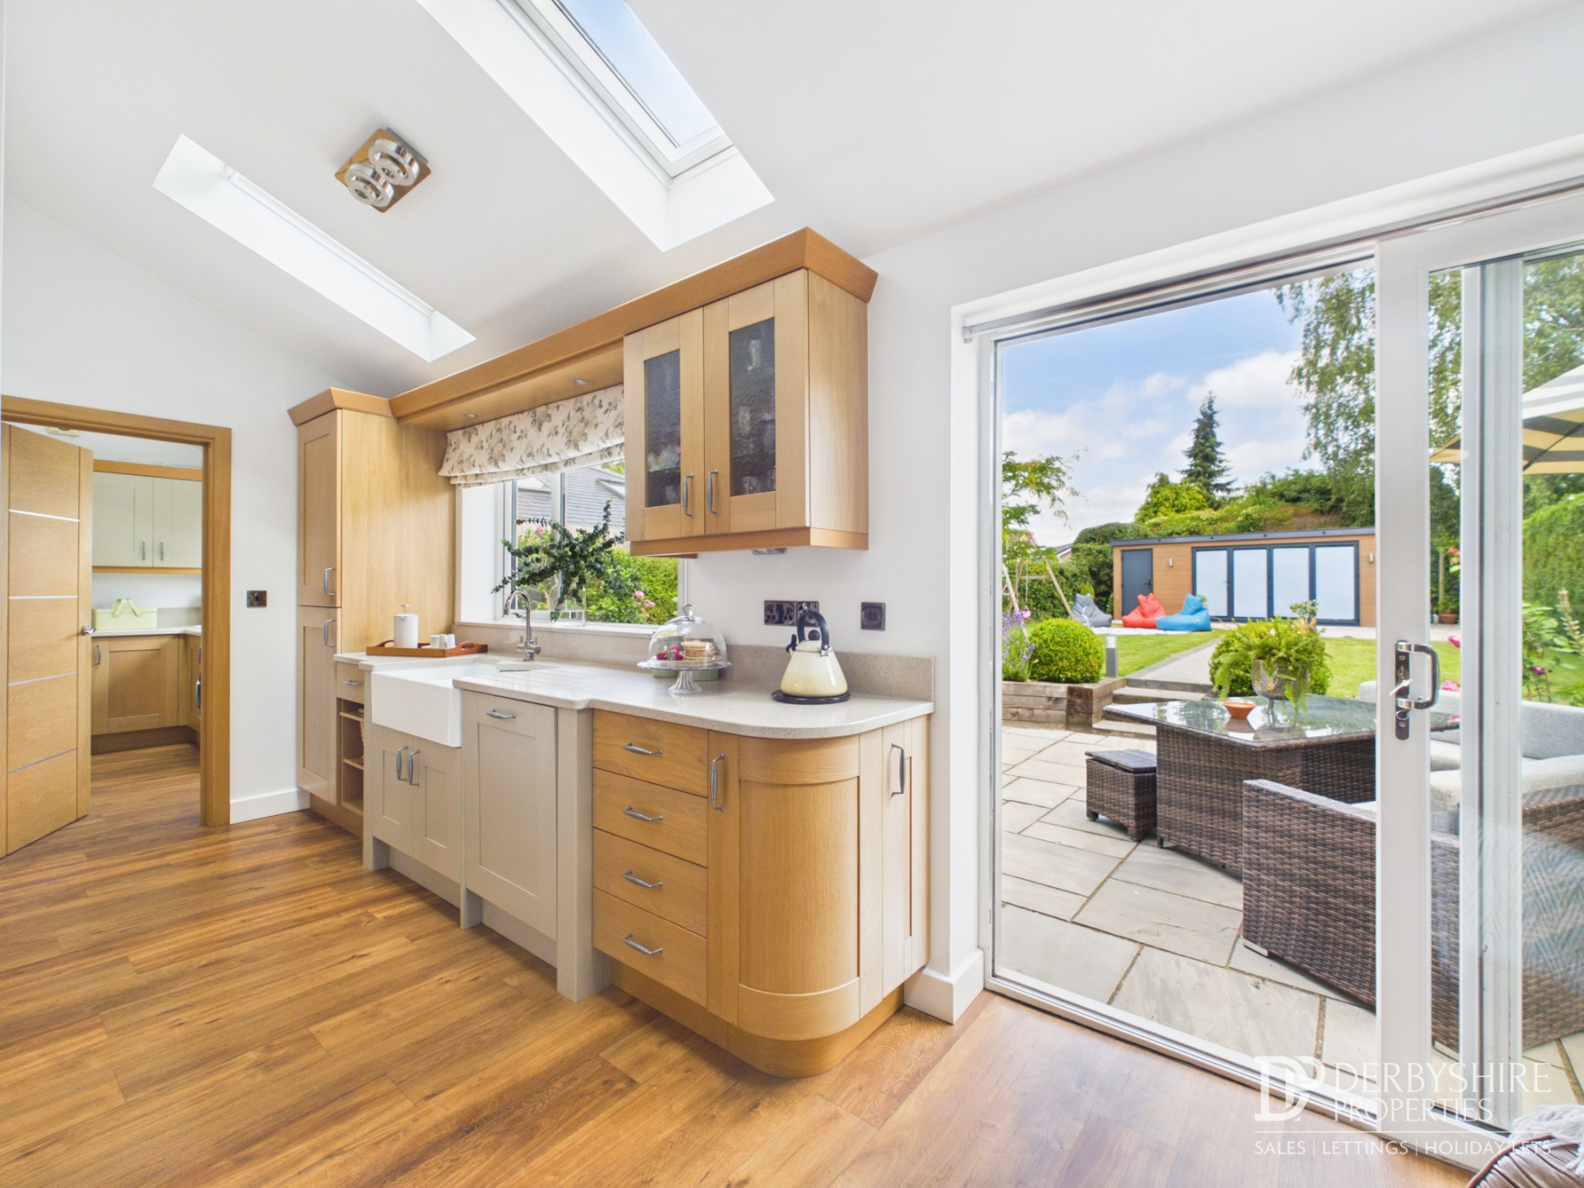
Kitchen Area – Beautifully appointed with a bespoke handmade shaker-style kitchen, featuring a comprehensive range of contrasting wall and base units complemented by quartz work surfaces. A striking stainless steel range cooker with extractor hood and mirrored splashback forms an impressive focal point, while integrated appliances include a microwave oven and wine cooler. The impressive central island incorporates an induction hob, additional storage and a breakfast seating area, making it ideal for both everyday family life and entertaining. A traditional Belfast sink is set beneath a double-glazed rear window, while integrated ceiling speakers and a series of skylights flood the room with natural light.
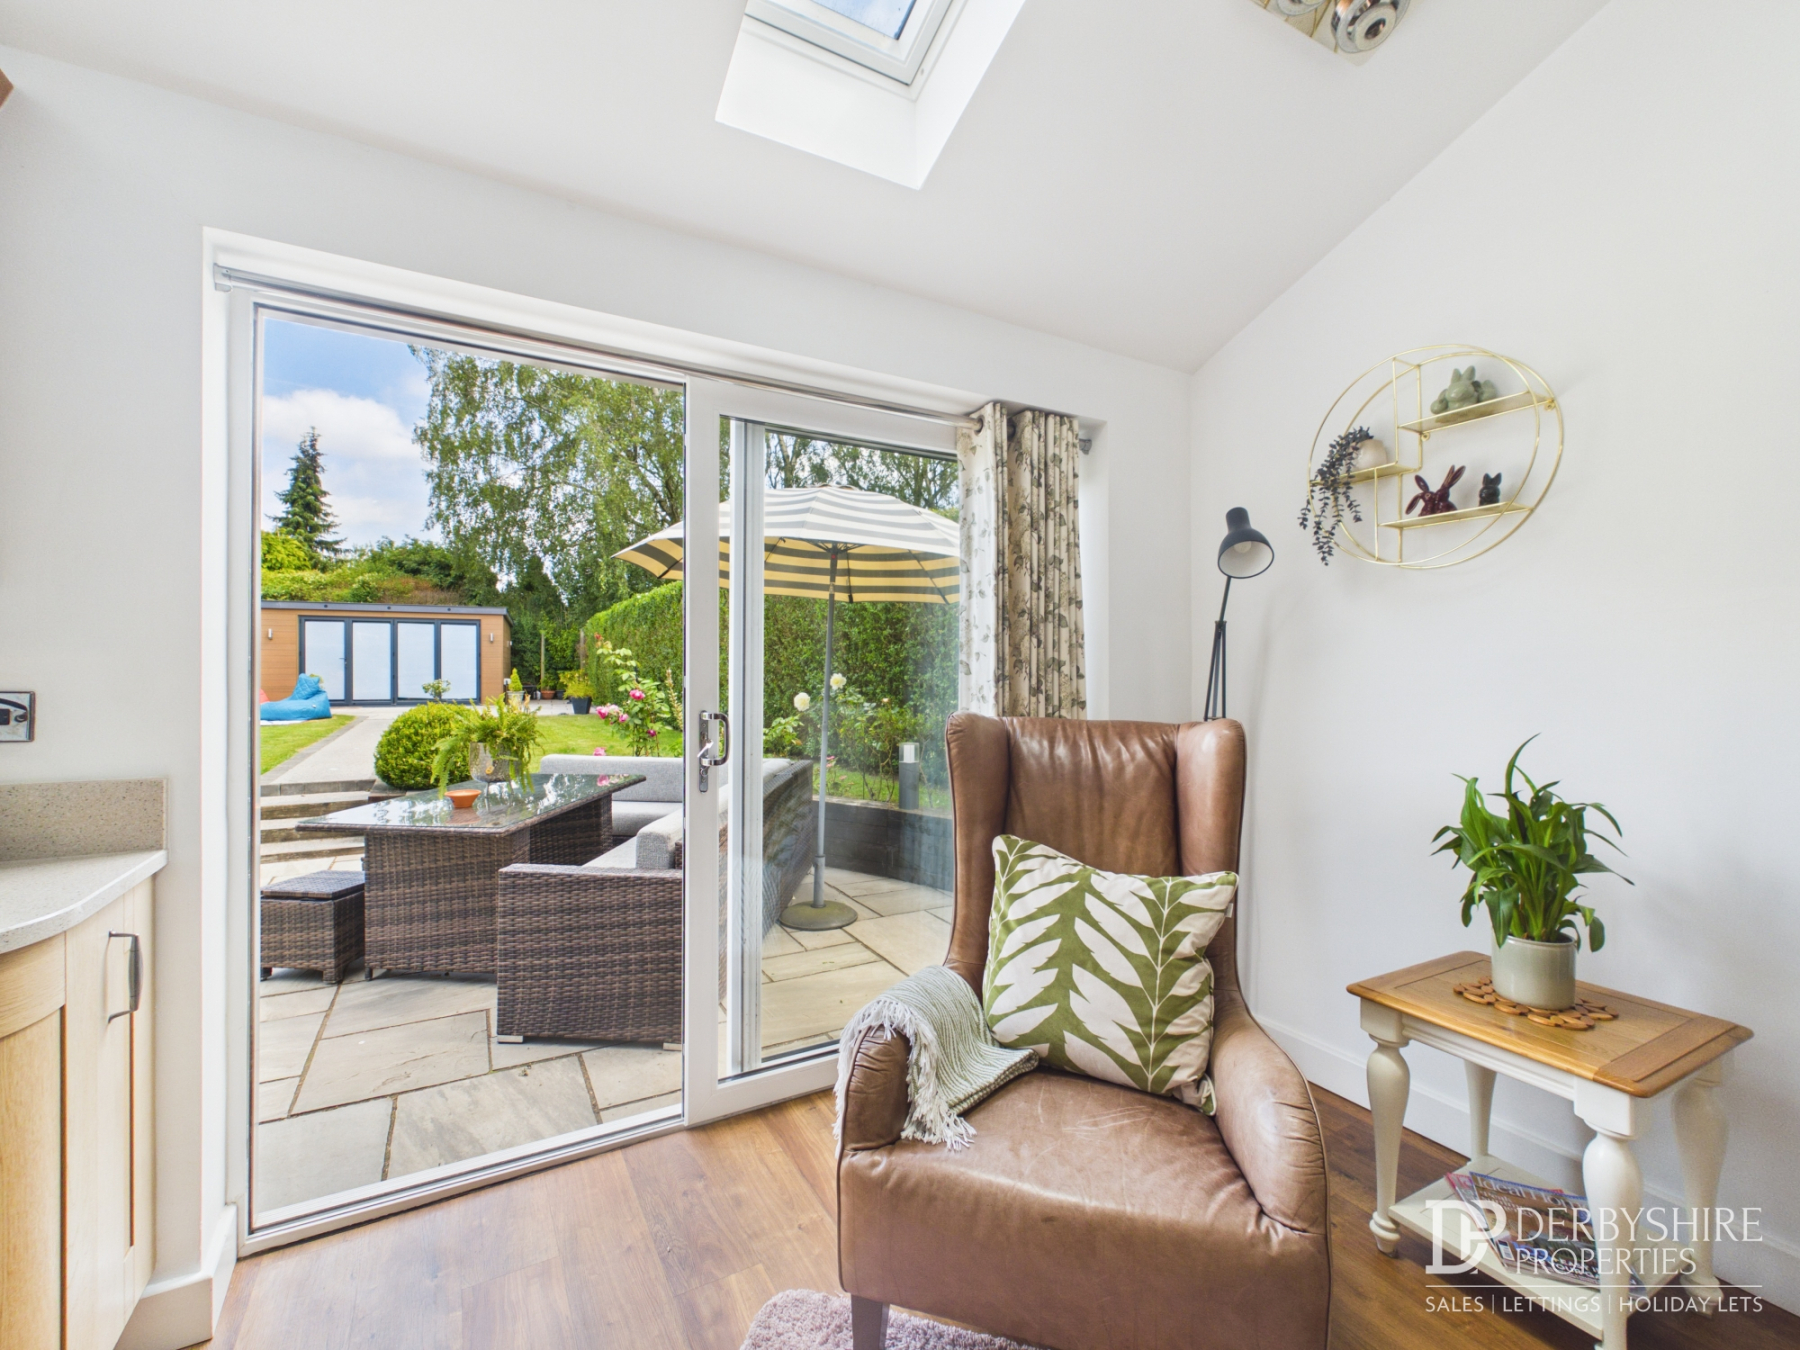
Dining/Living Area – A generous and versatile space, perfect for family dining and relaxation, featuring bespoke fitted storage cupboards with illuminated glass display cabinets, a TV point, contemporary vertical radiators and further skylights. Double-glazed patio doors open directly onto the rear garden terrace, creating a seamless connection between the indoor and outdoor living spaces.
Utility Room
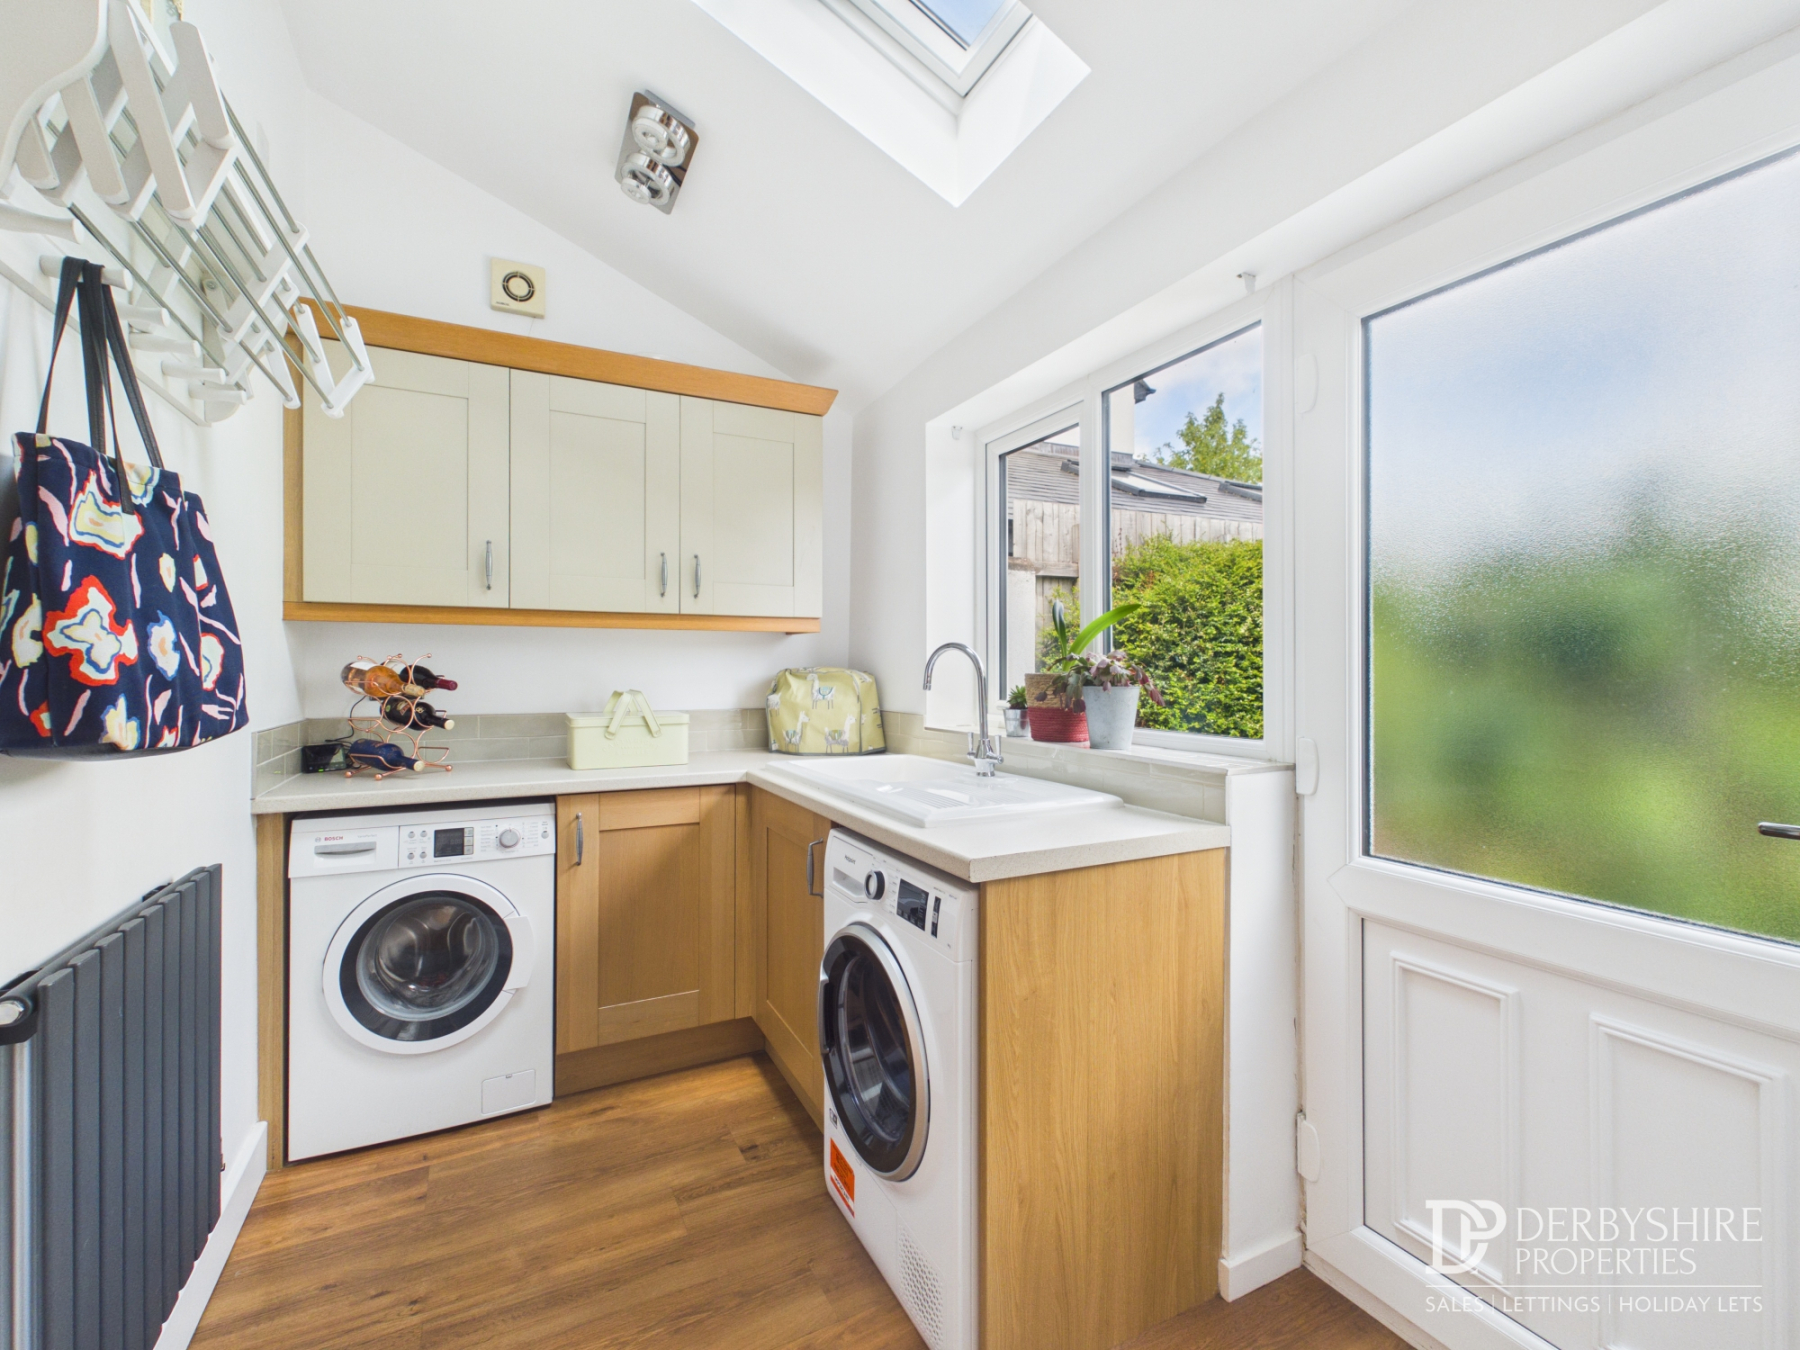
Fitted with matching cabinetry and the continuation of the solid wood flooring from the kitchen, the utility room provides excellent additional storage and workspace. It features an enamel sink with mixer tap set into a complementary work surface, together with under-counter space and plumbing for both a washing machine and tumble dryer. A double-glazed window and external door provide access to the rear garden, while a wall-mounted radiator and internal door lead to the inner hallway.
Inner Hallway
Conveniently positioned between the utility room and integral garage, the inner hallway provides access to the ground floor shower room, making it an ideal layout for modern family living
First Floor Landing
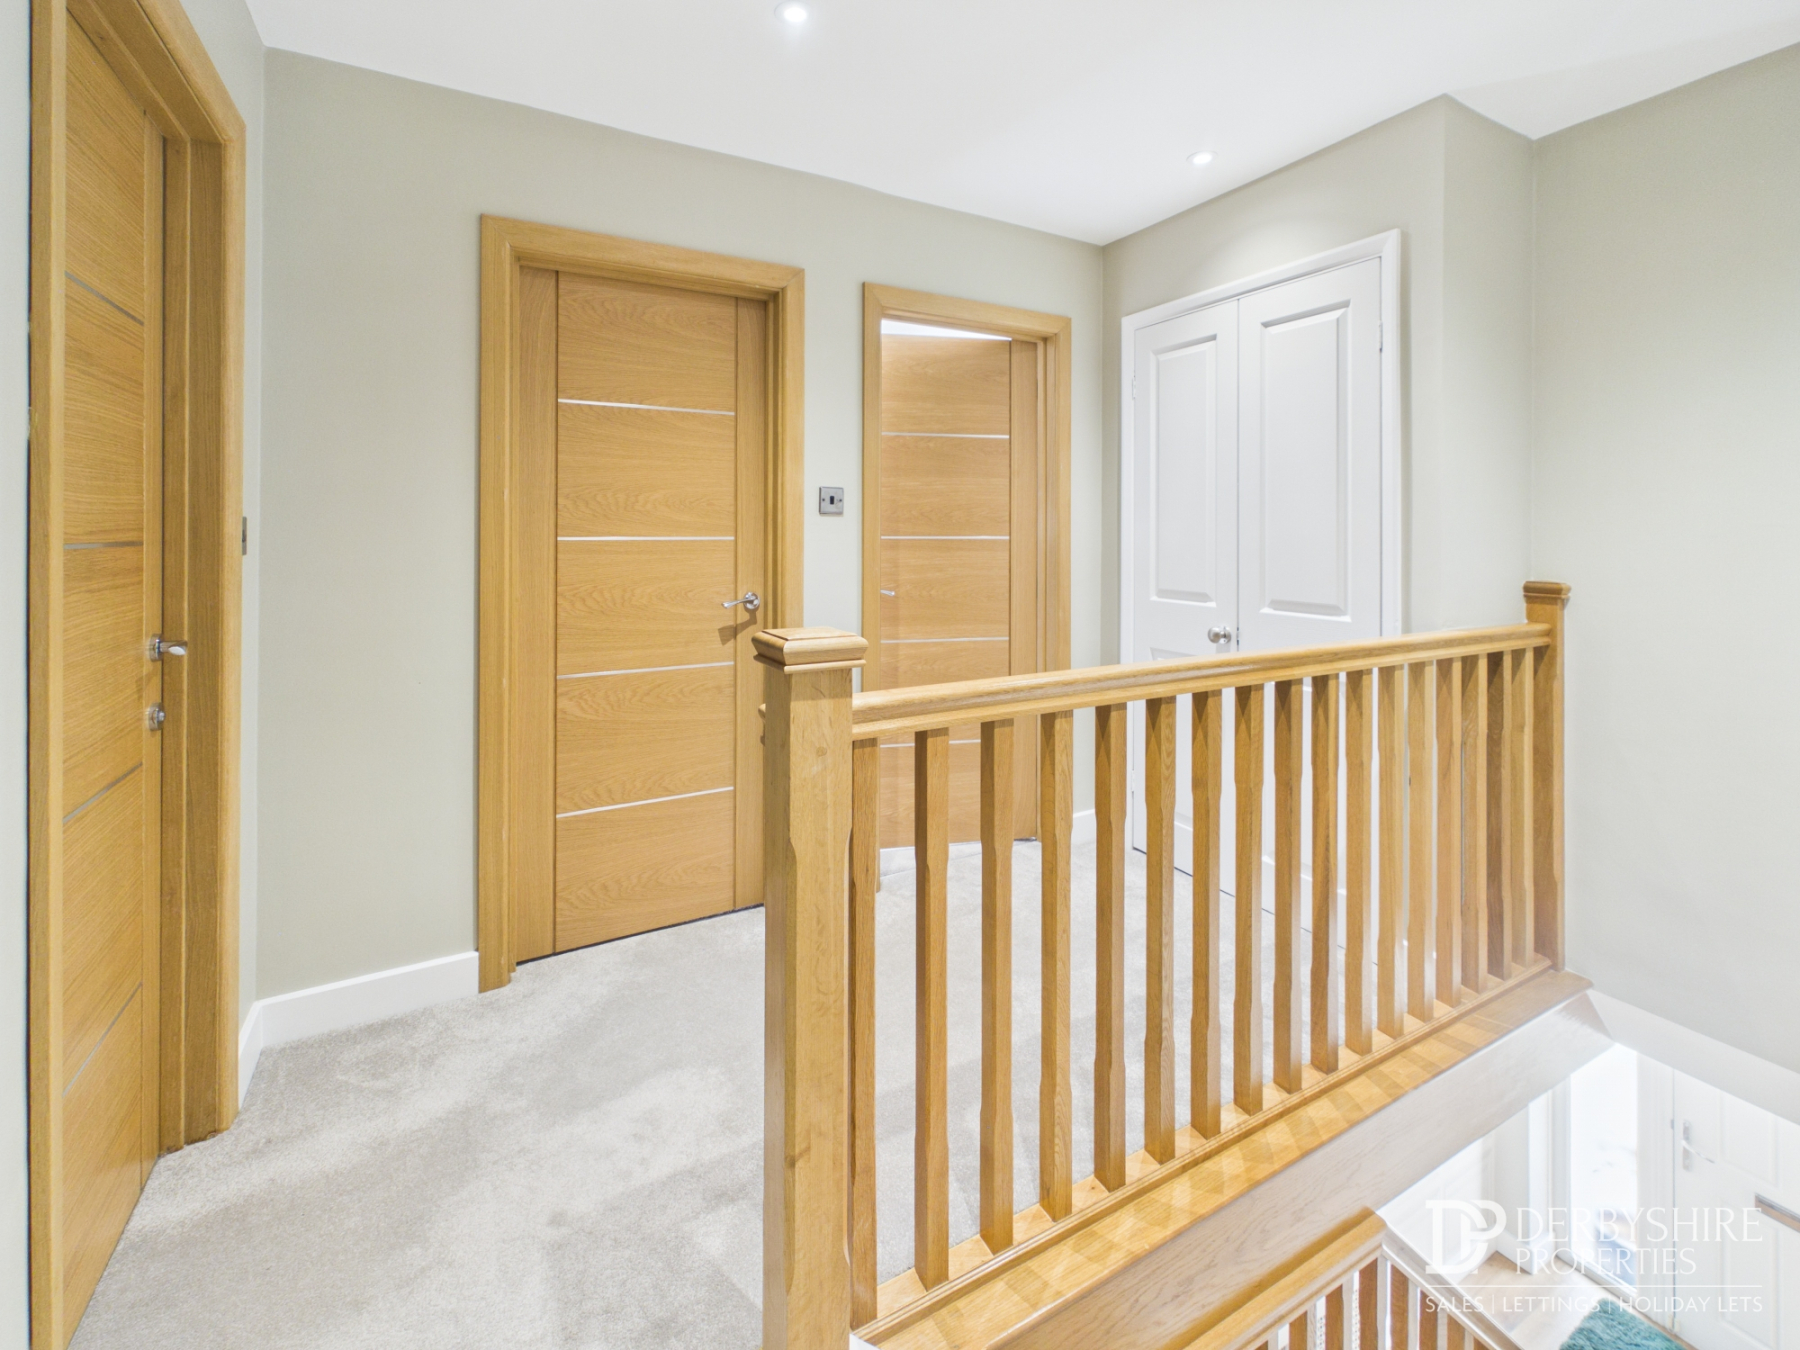
Accessed via the oak staircase from the reception hall, the spacious landing provides access to all bedrooms and the family bathroom. The area is illuminated by recessed ceiling spotlights, creating a bright and welcoming space.
Master Bedroom
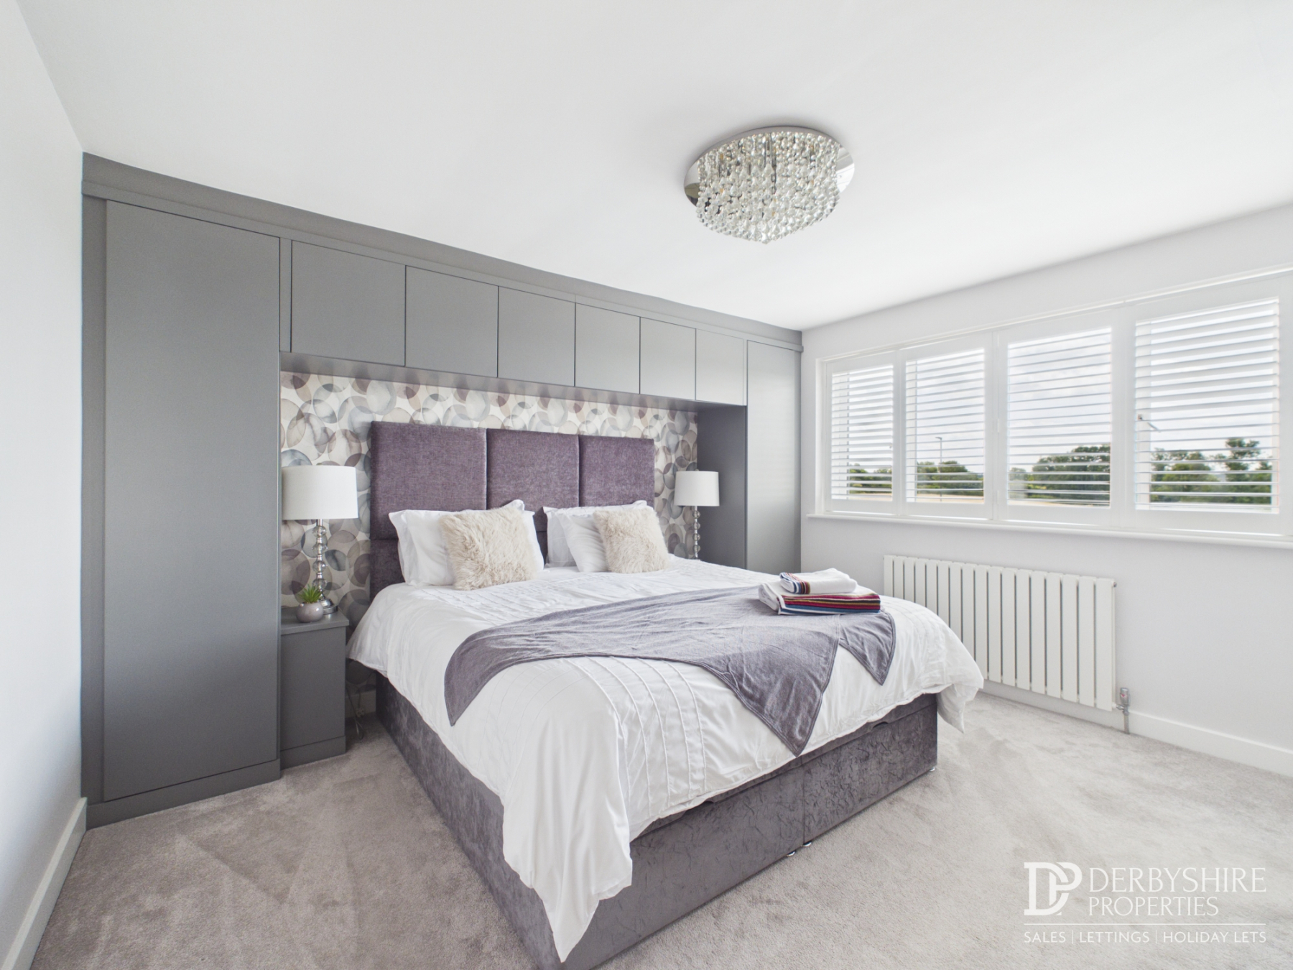
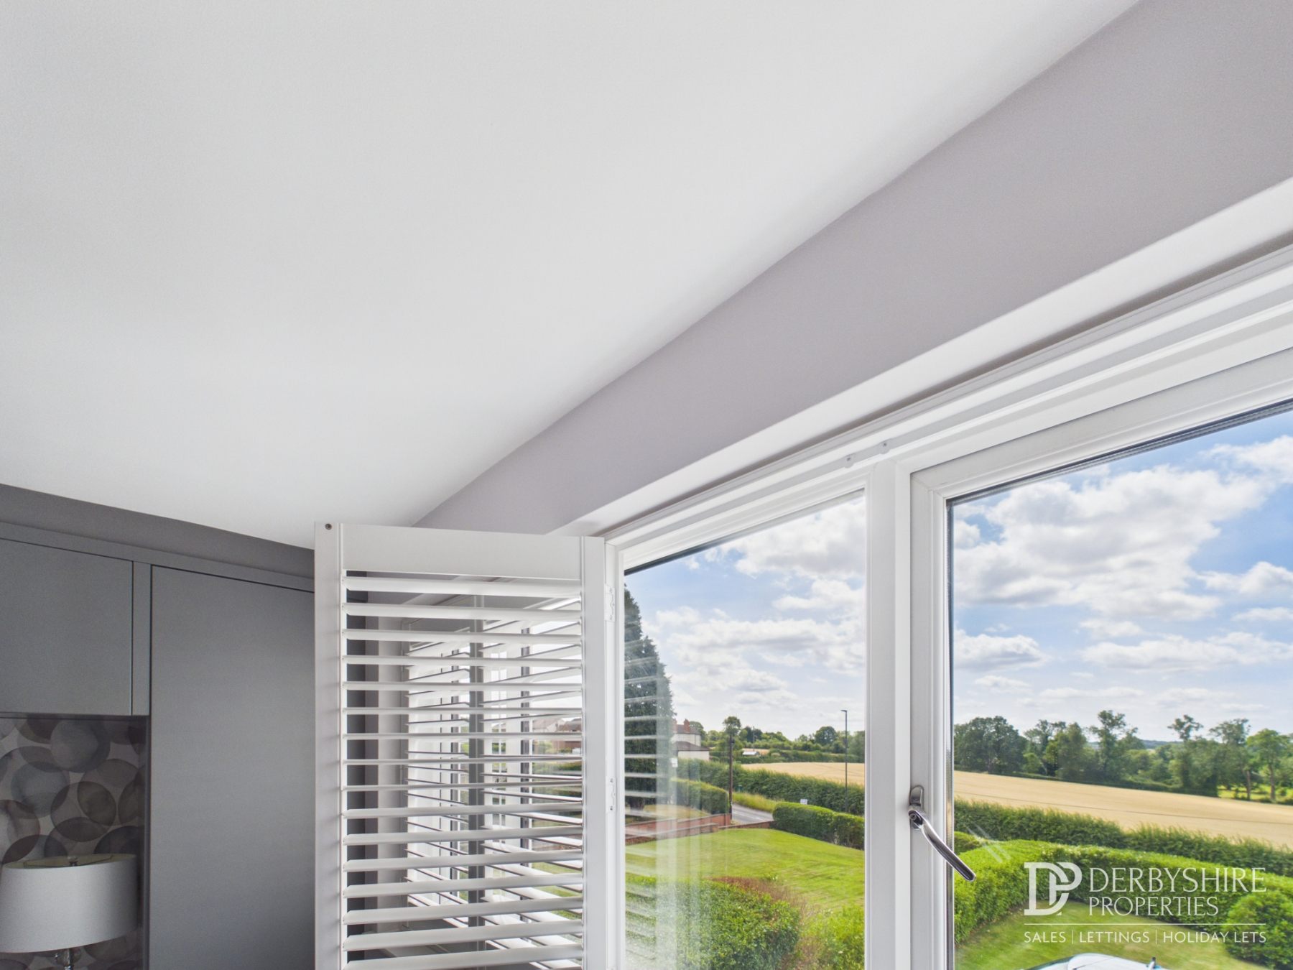
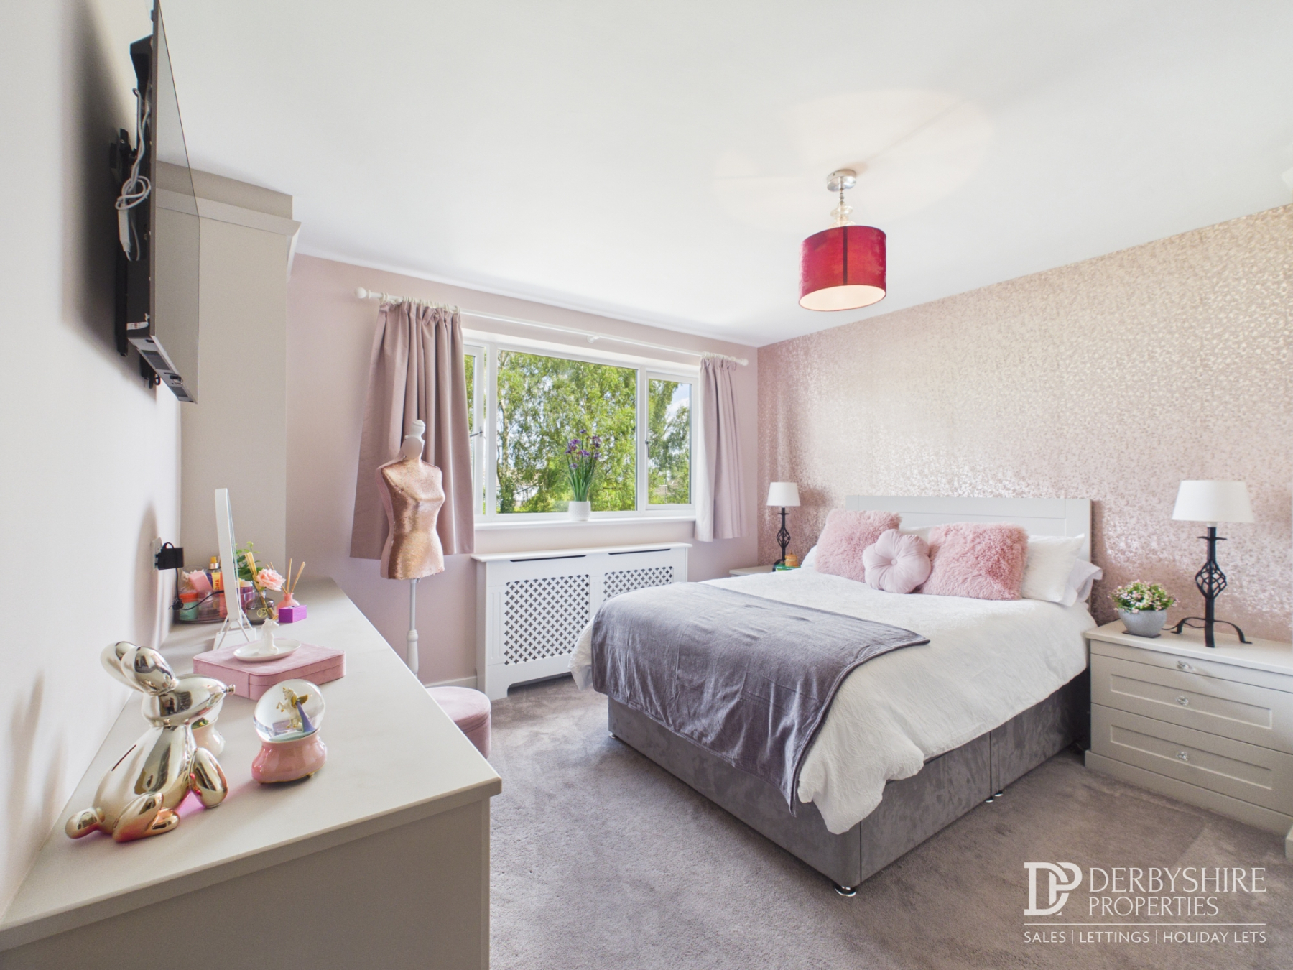
A beautifully presented master suite enjoying stunning views across open countryside through a double-glazed window fitted with bespoke plantation shutters. The room benefits from a range of fitted wardrobes, matching wall-mounted storage cupboards and bedside cabinets, together with a contemporary wall-mounted radiator and TV point. An internal door leads through to the en-suite shower room.
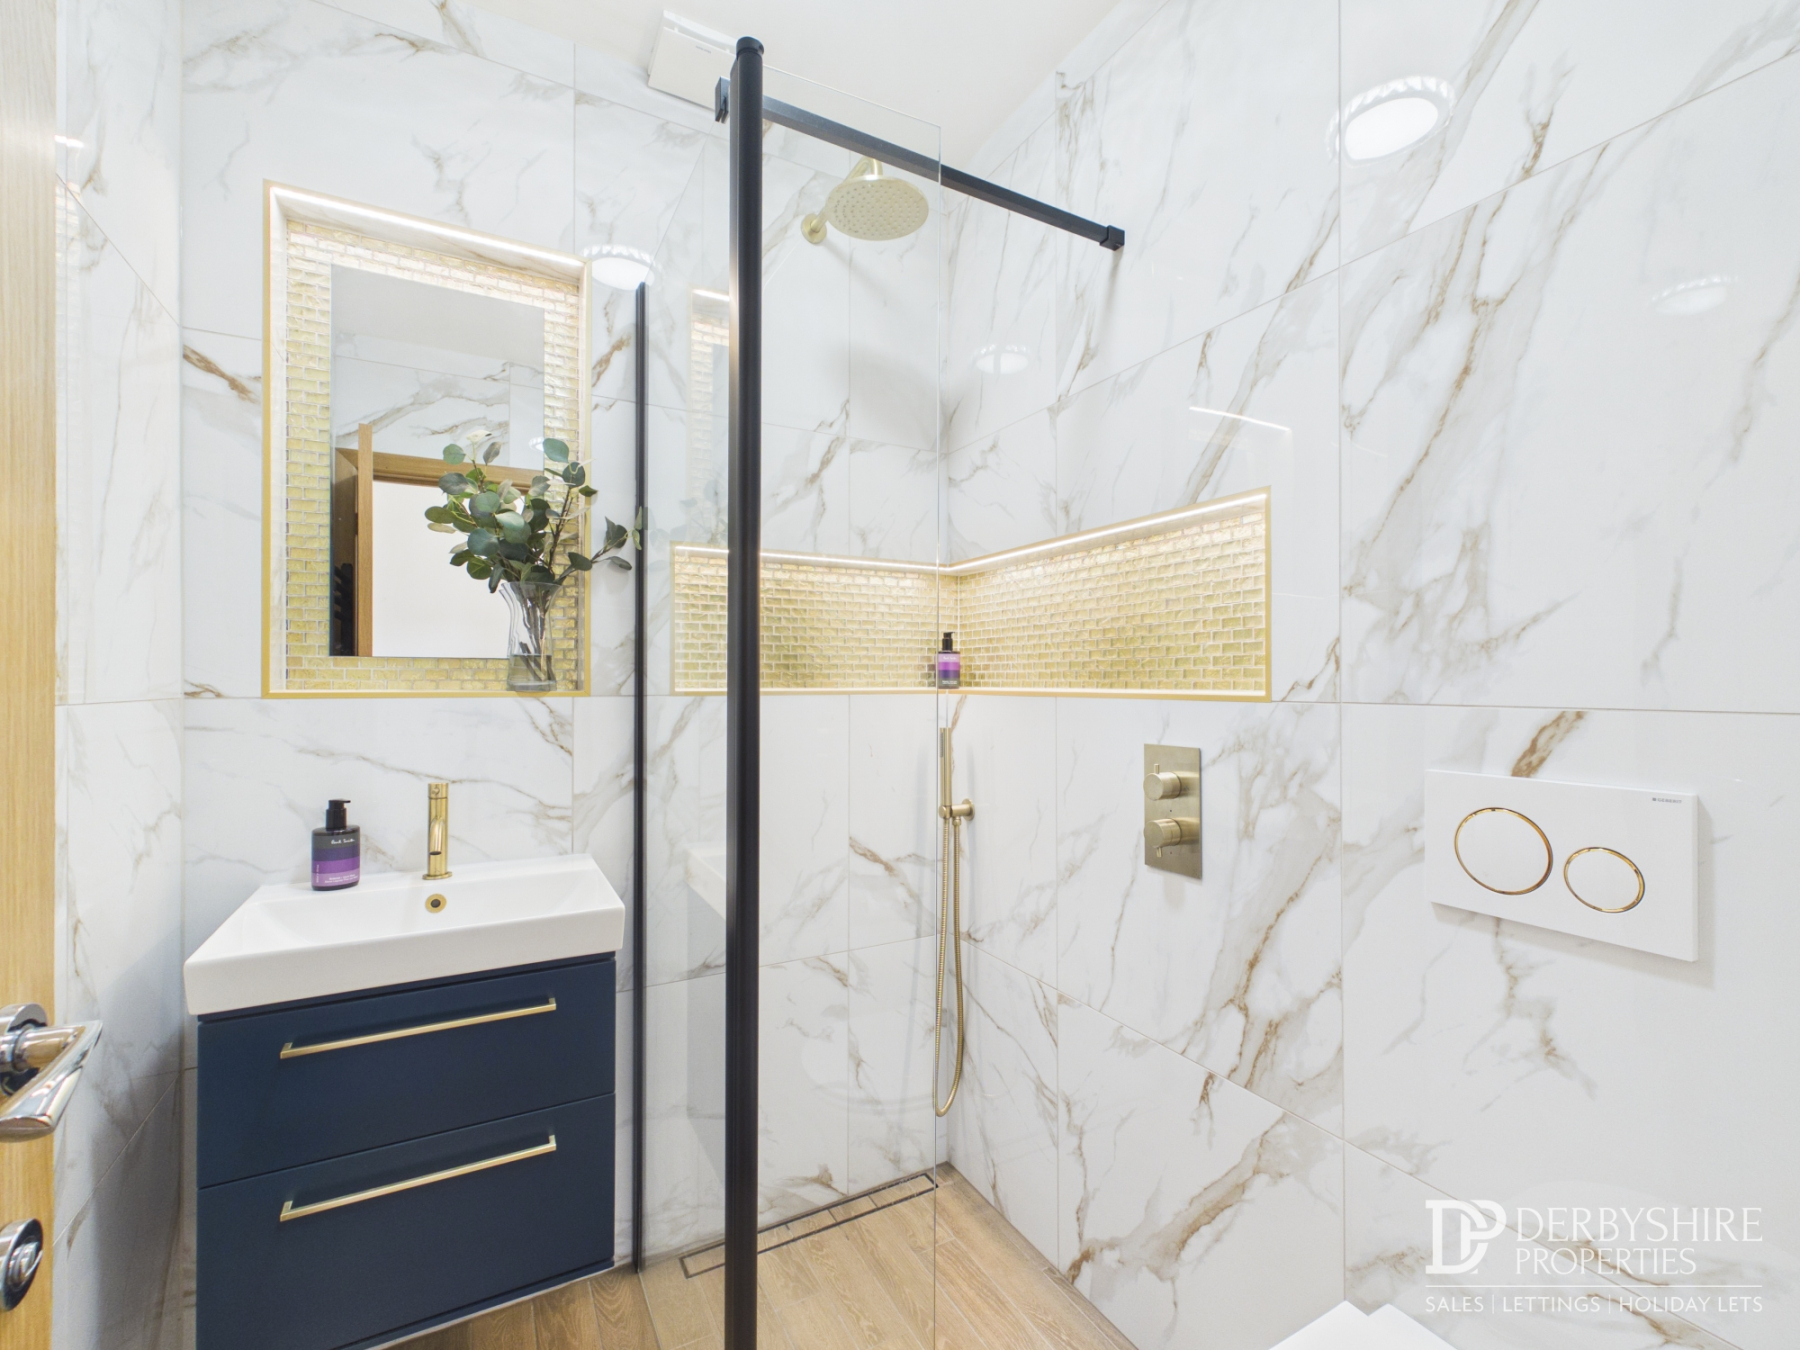
En-Suite Shower Room – Finished to an exceptional standard, this stylish shower room mirrors the high-quality finish of the ground floor wet room. It comprises a concealed-cistern WC, a contemporary wall-mounted vanity unit incorporating an inset wash hand basin, and a spacious shower enclosure fitted with a mains-fed shower and handheld attachment. Complementary part-tiled walls, a tiled floor, recessed ceiling spotlights, loft access, a heated towel radiator and an obscure double-glazed window to the front elevation complete the accommodation. An internal door leads through to the dressing room.
Dressing Room ( Former Bedroom Four)
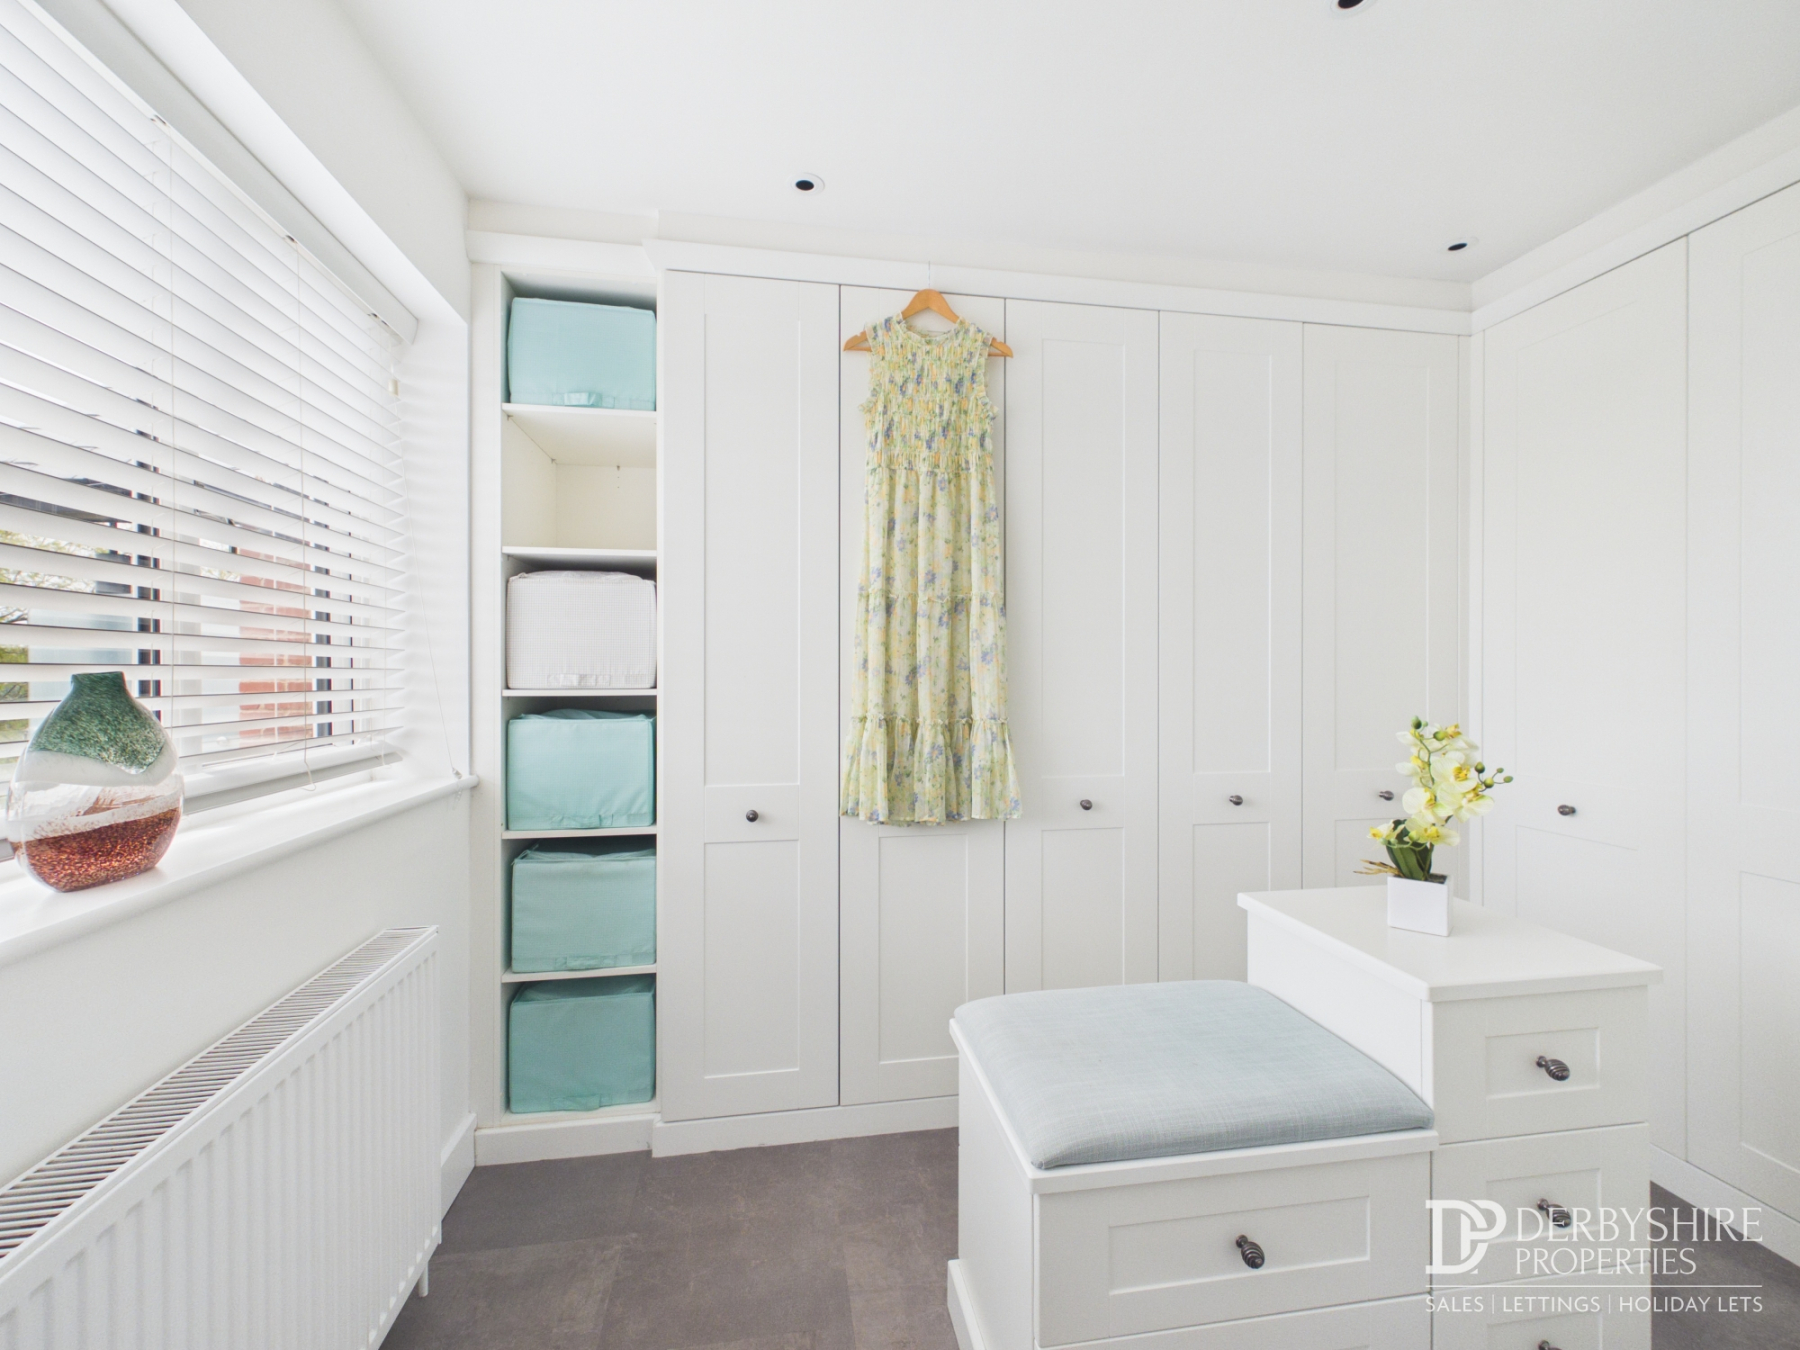
Originally the fourth bedroom, this superb dressing room offers an abundance of fitted storage, including floor-to-ceiling wardrobes, shelving and hanging space. A double-glazed window to the front elevation enjoys pleasant countryside views, while a contemporary wall-mounted radiator and recessed ceiling spotlights complete this versatile room. Should a fourth bedroom be required, the space could easily be reinstated, subject to a purchaser's requirements.
Bedroom Two
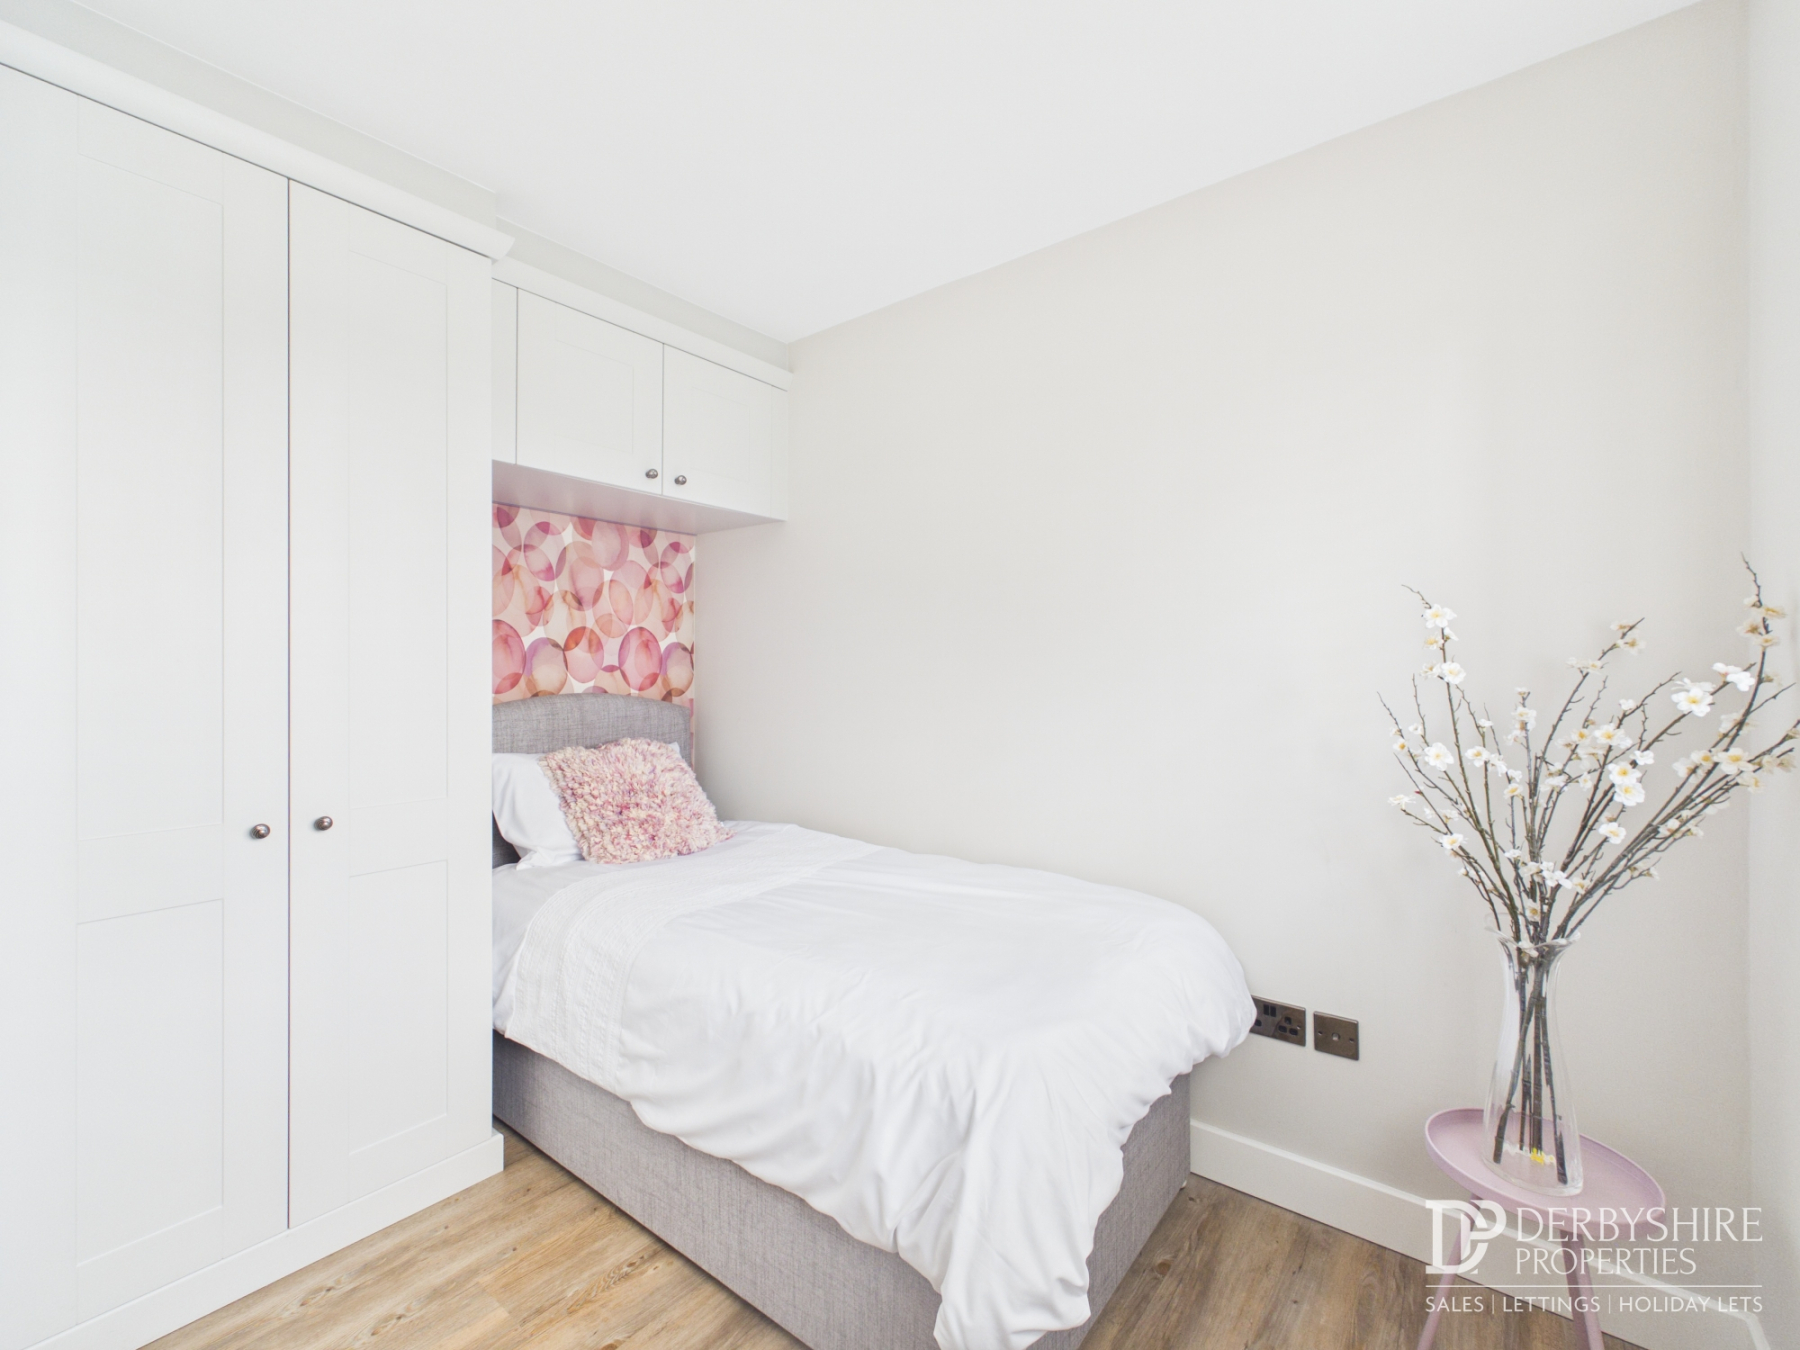
A beautifully appointed double bedroom enjoying views over the landscaped rear garden through a double-glazed window. The room benefits from a contemporary wall-mounted radiator with decorative cover, a comprehensive range of fitted wardrobes, shelving and matching bedside cabinets. A bespoke fitted dressing table with additional display shelving and a TV point completes this stylish and practical space.
Bedroom Three
A well-proportioned bedroom featuring a double-glazed window to the rear elevation with bespoke plantation shutters overlooking the rear garden. The room is finished with wood flooring, a contemporary wall-mounted radiator and a range of fitted bedroom furniture, including a double wardrobe and wall-mounted storage cupboards.
Family Bathroom
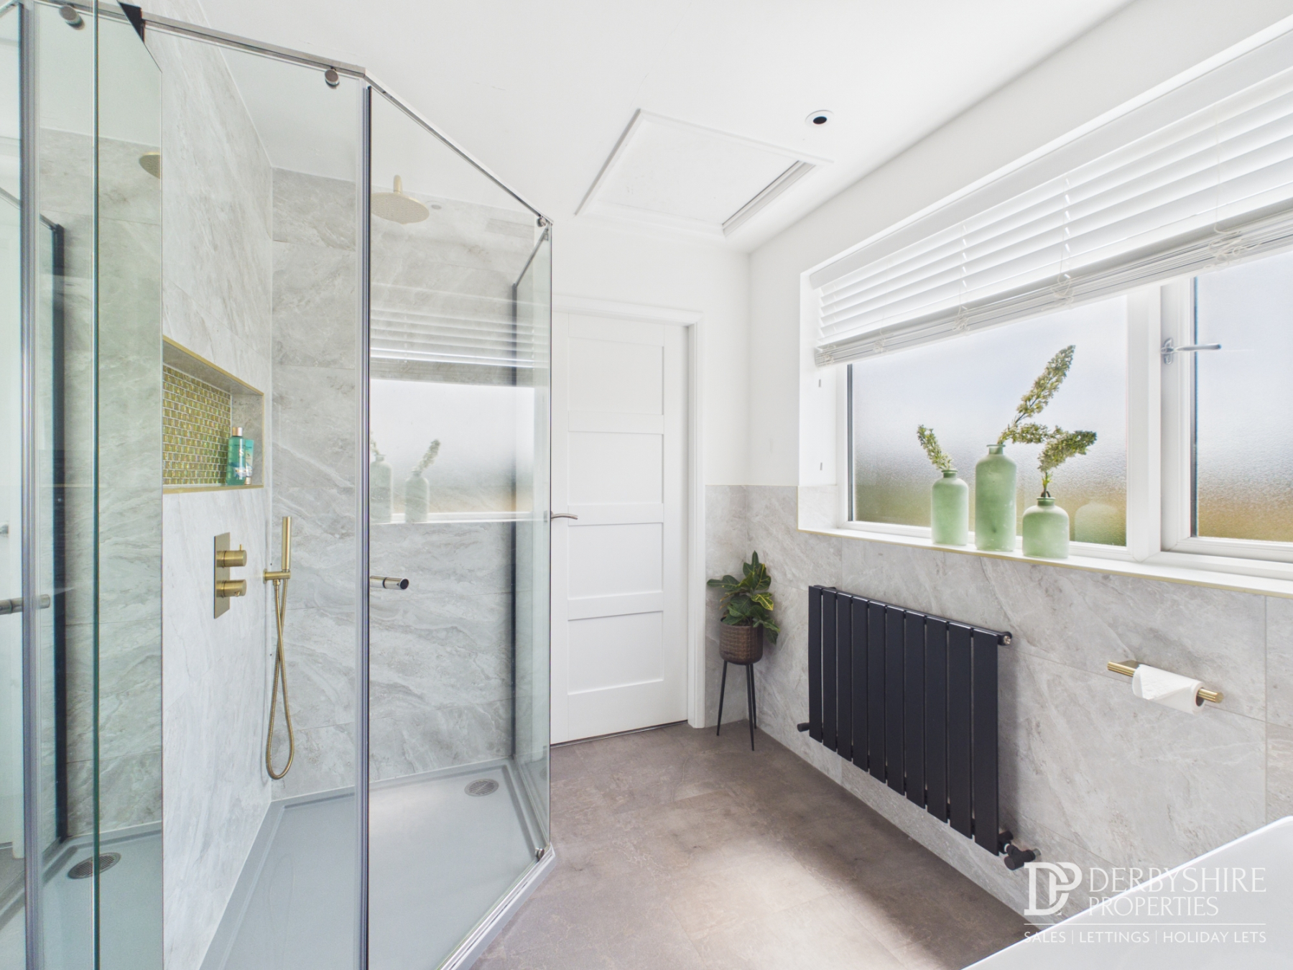
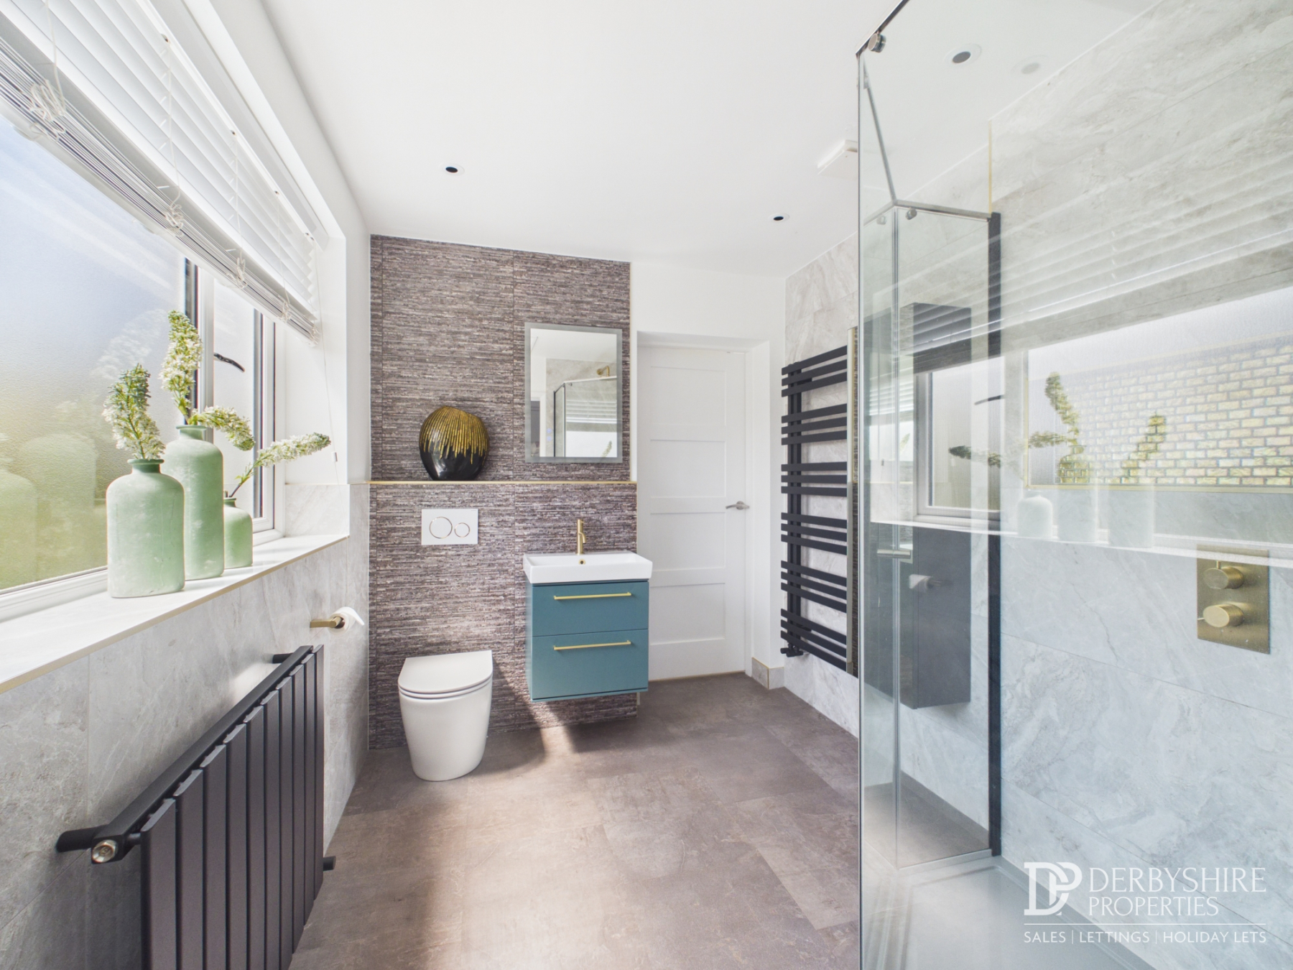
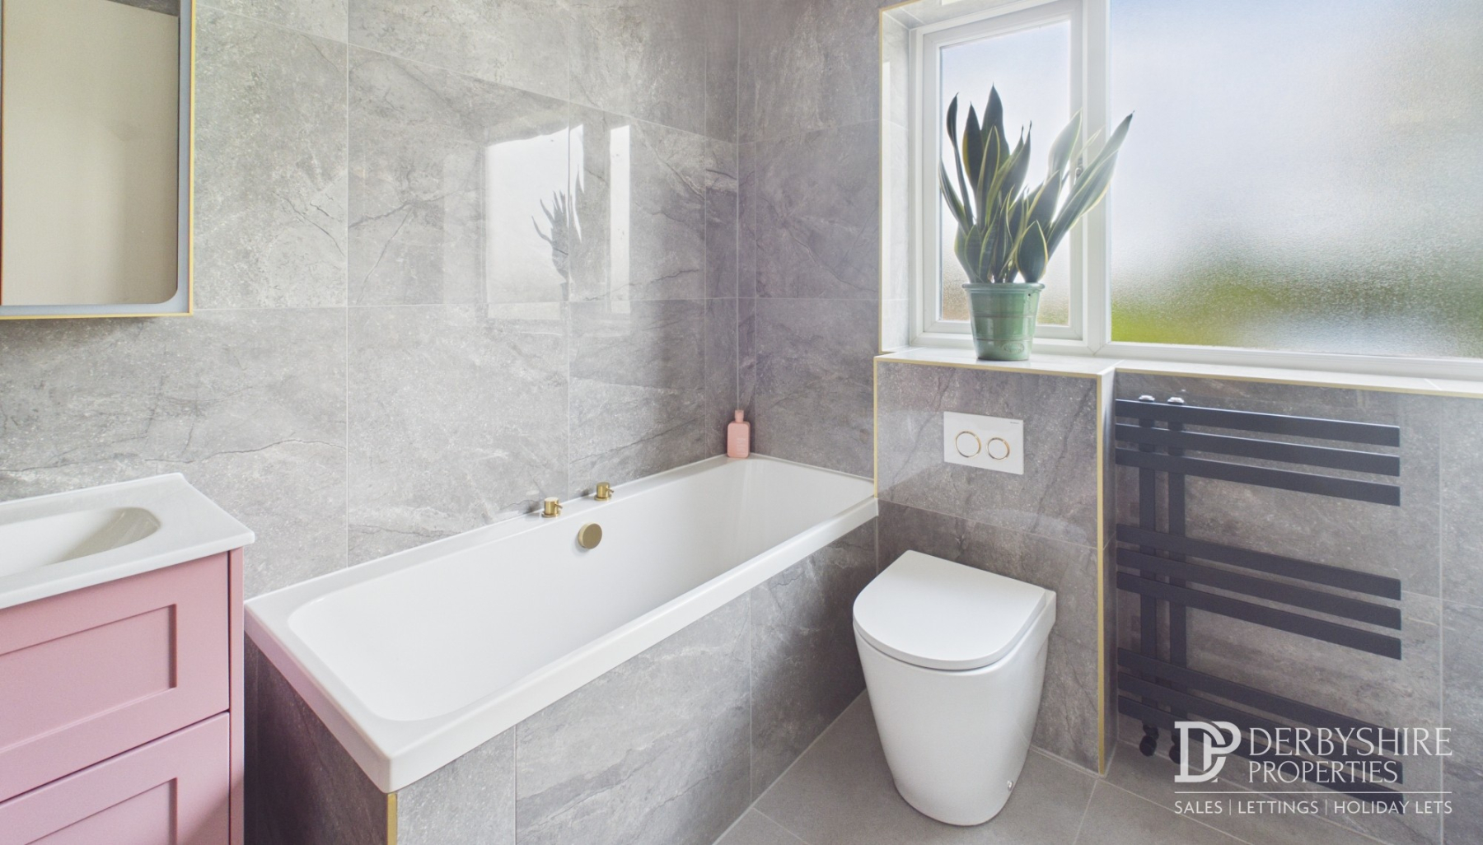
Beautifully designed and finished to an exceptional standard, the family bathroom is fitted with a contemporary four-piece suite comprising a concealed-cistern WC, a floating vanity unit incorporating an inset wash hand basin, a luxurious double-ended bath with centrally positioned mixer tap, and a spacious walk-in shower fitted with a mains-fed rainfall shower and separate handheld attachment. A full-height glass shower screen, fully tiled walls and floor, a heated towel radiator, recessed ceiling spotlights, an obscure double-glazed window to the rear elevation and a bespoke floor-to-ceiling storage cupboard complete this elegant and functional bathroom.
Outside
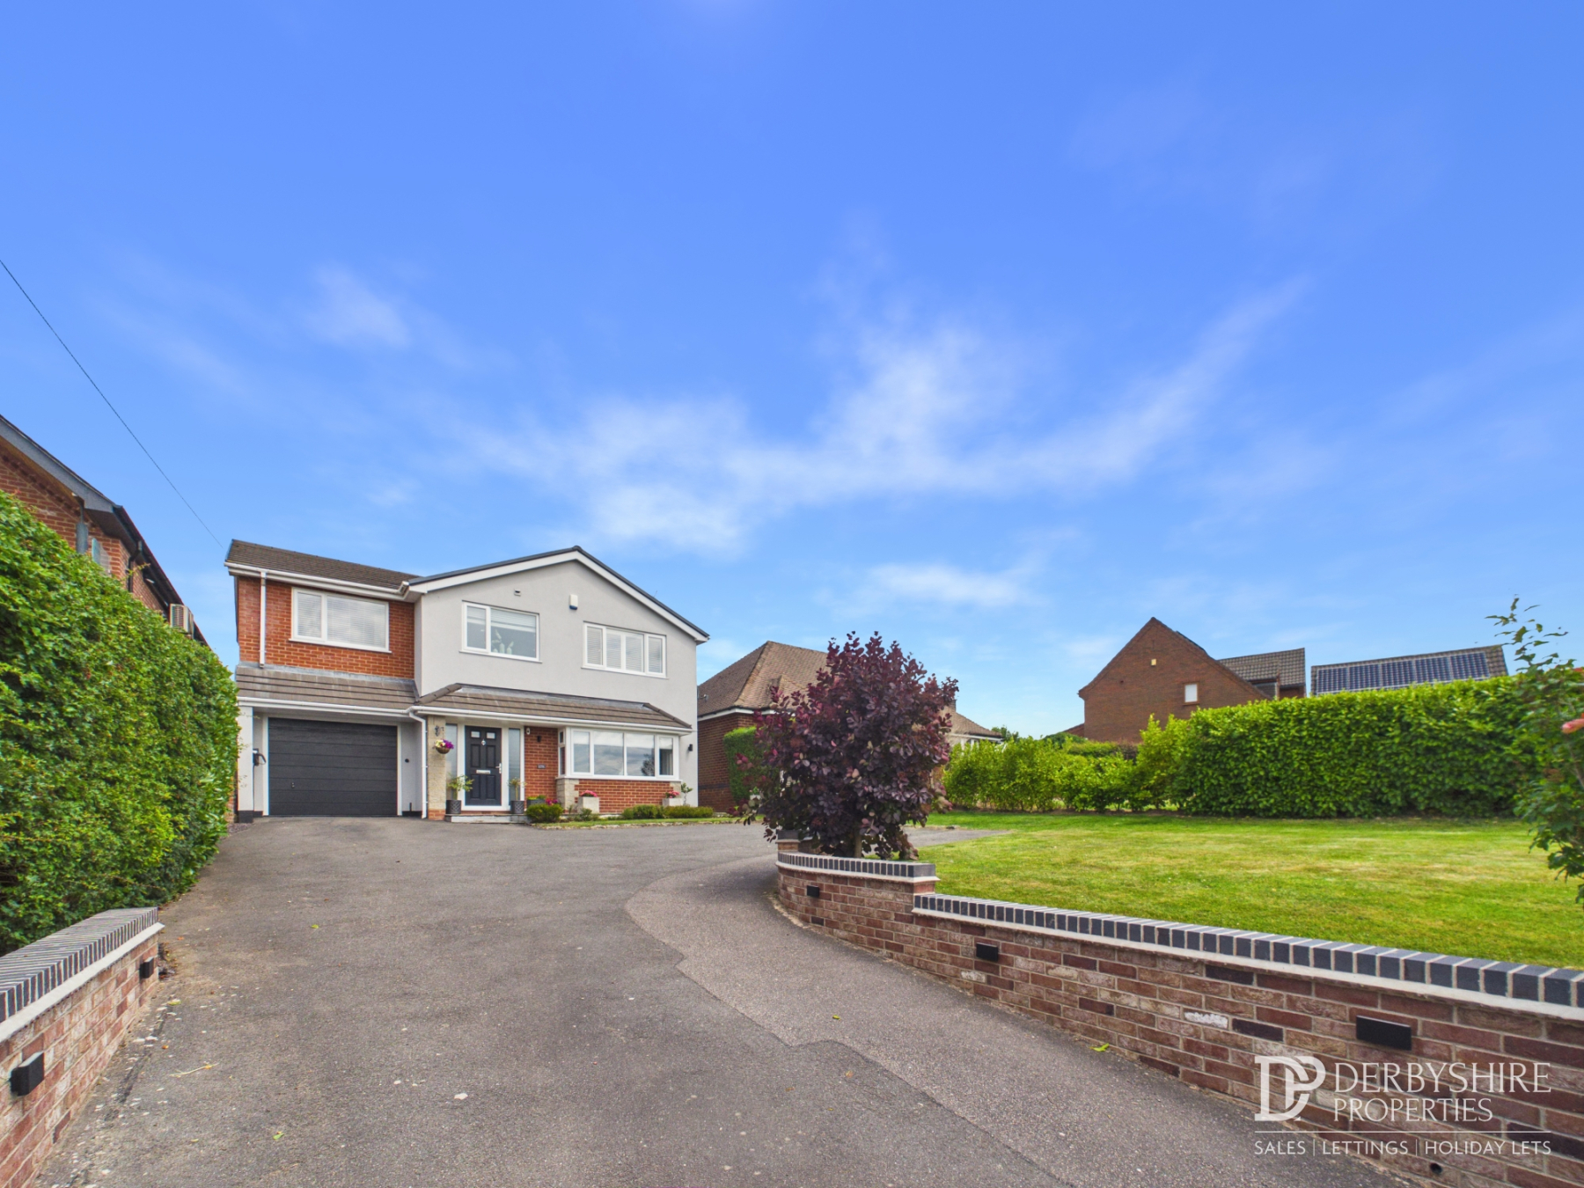
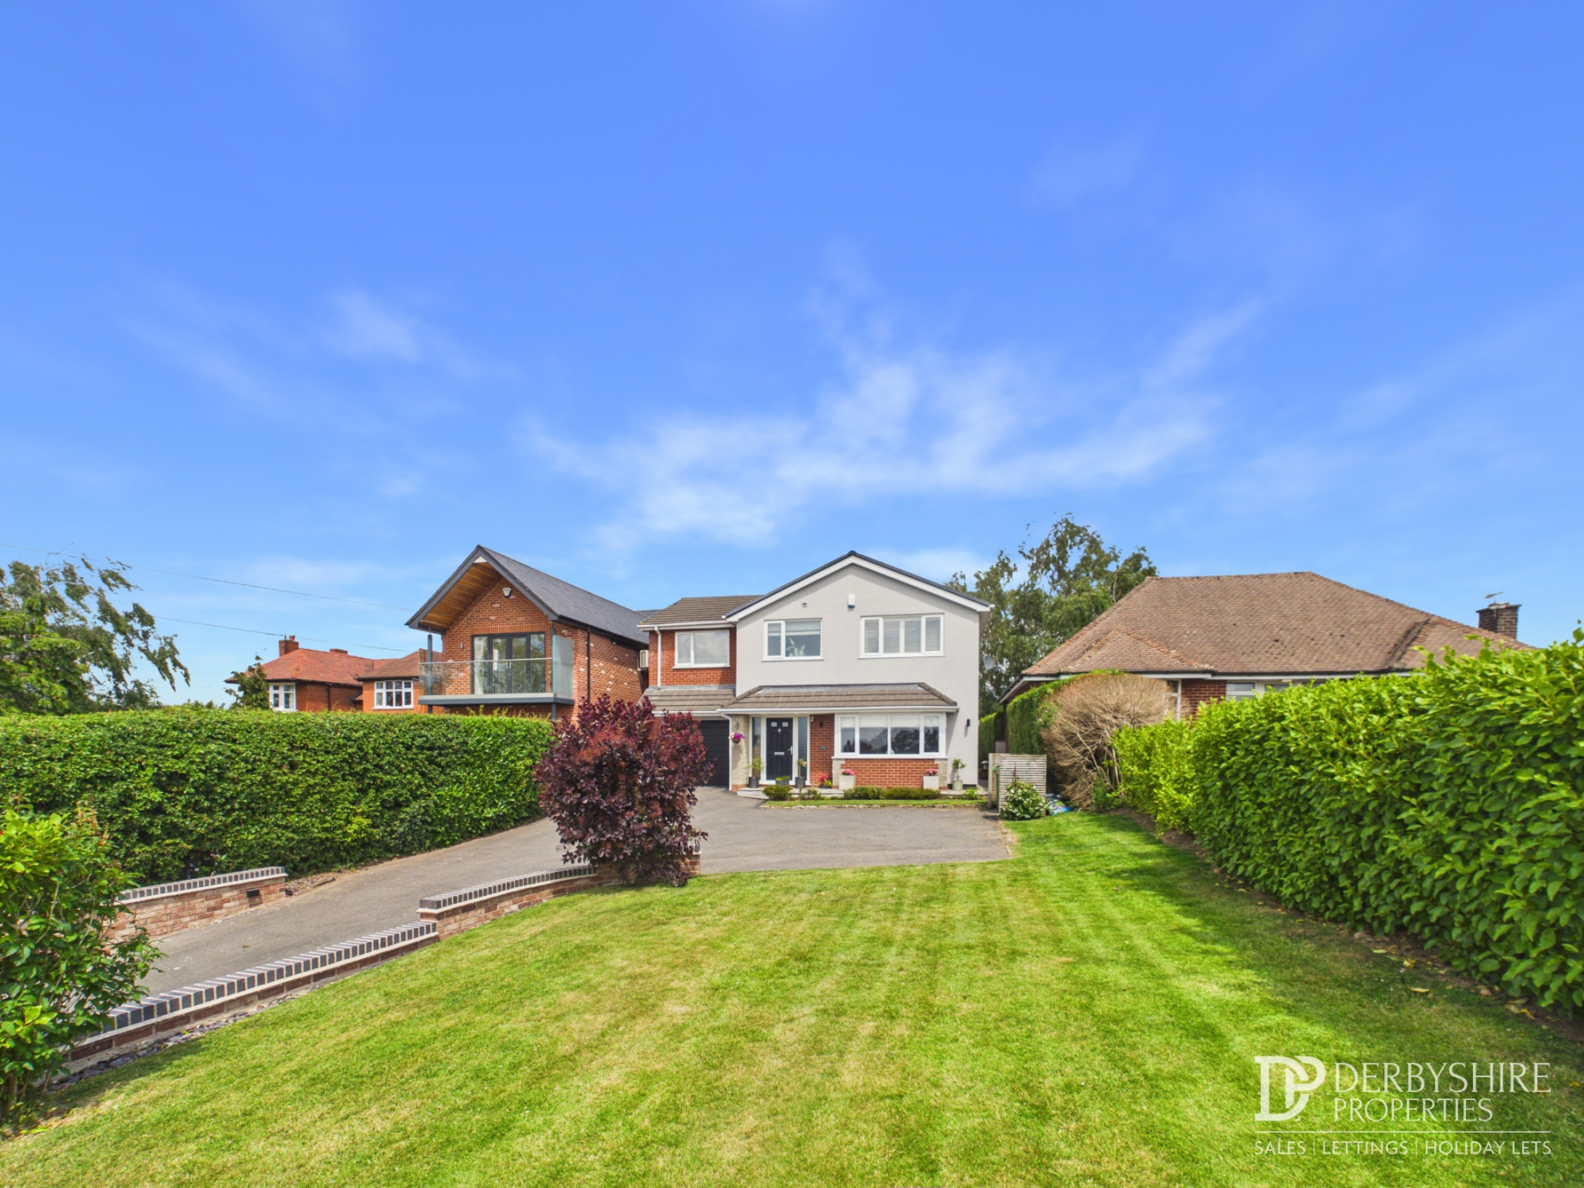
The property occupies an elevated plot and enjoys breath-taking views across the surrounding countryside to the front. A generous tarmacadam driveway provides ample off-road parking and turning space for four to five vehicles, together with access to the integral garage. The front garden is attractively landscaped with well-maintained lawns, stocked flower and shrub borders, and is enclosed by mature hedgerows, creating an attractive approach to the property.
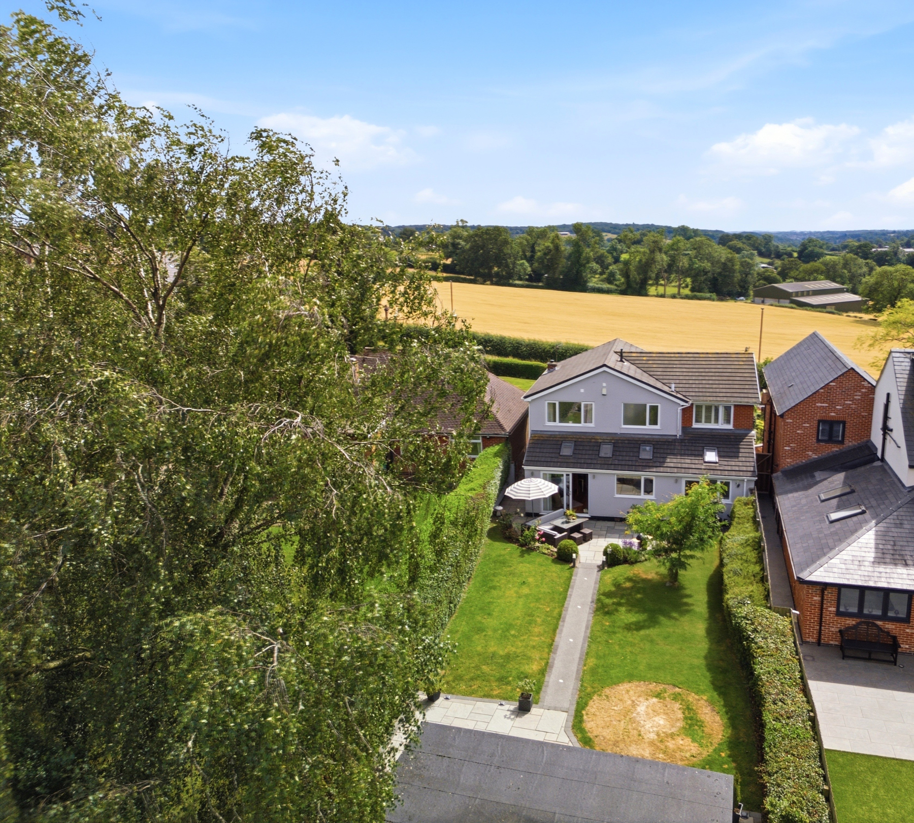
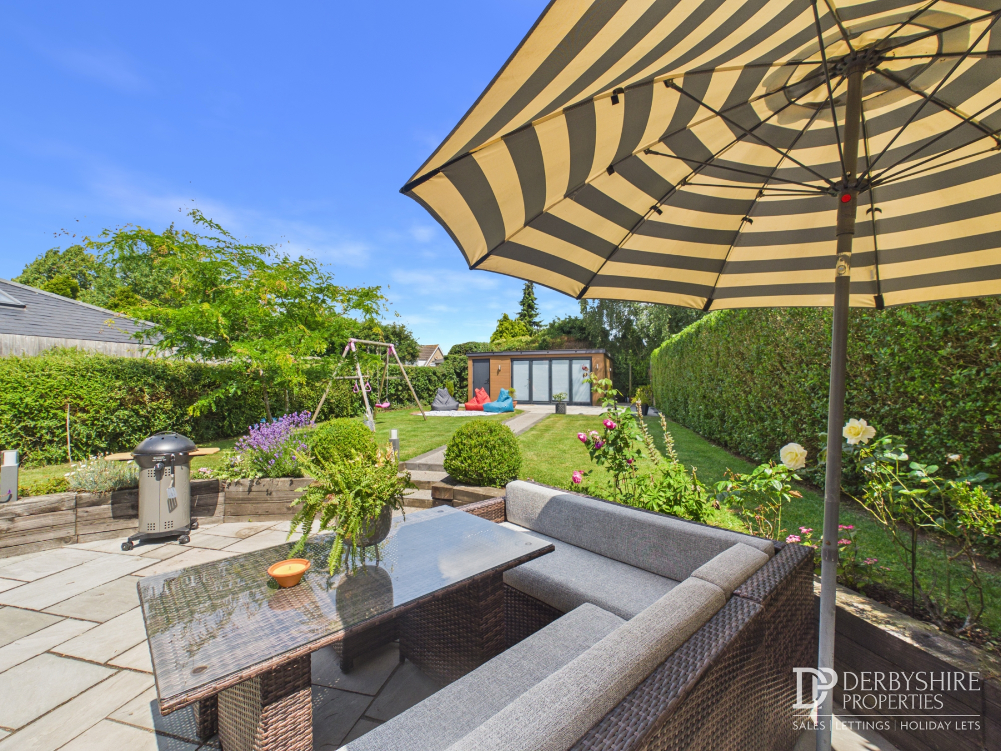
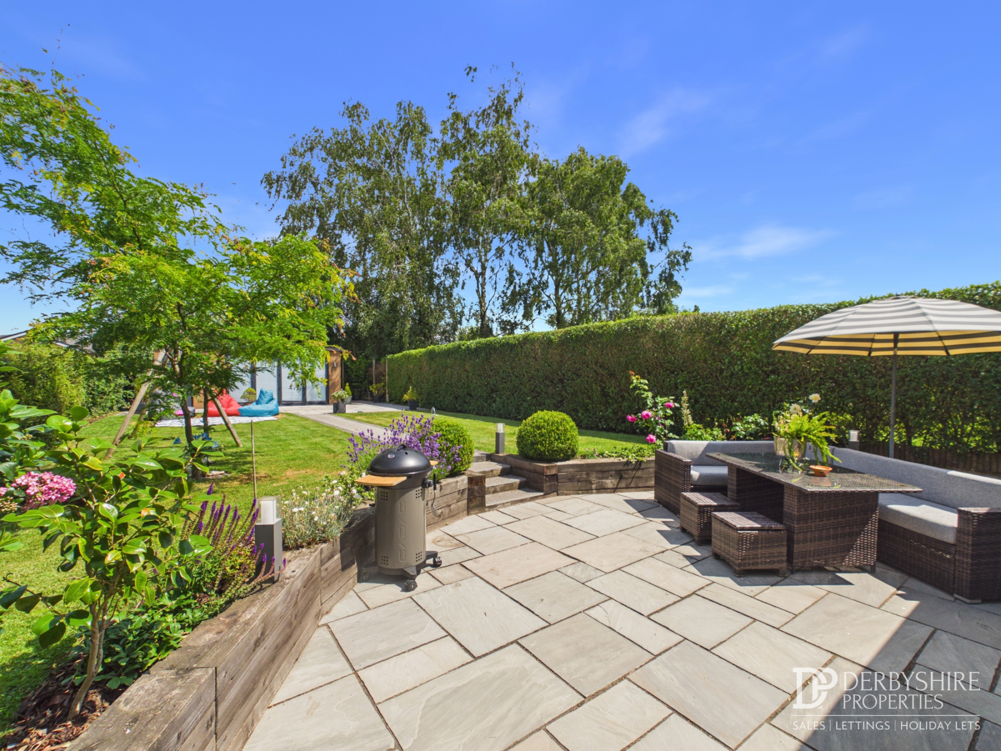
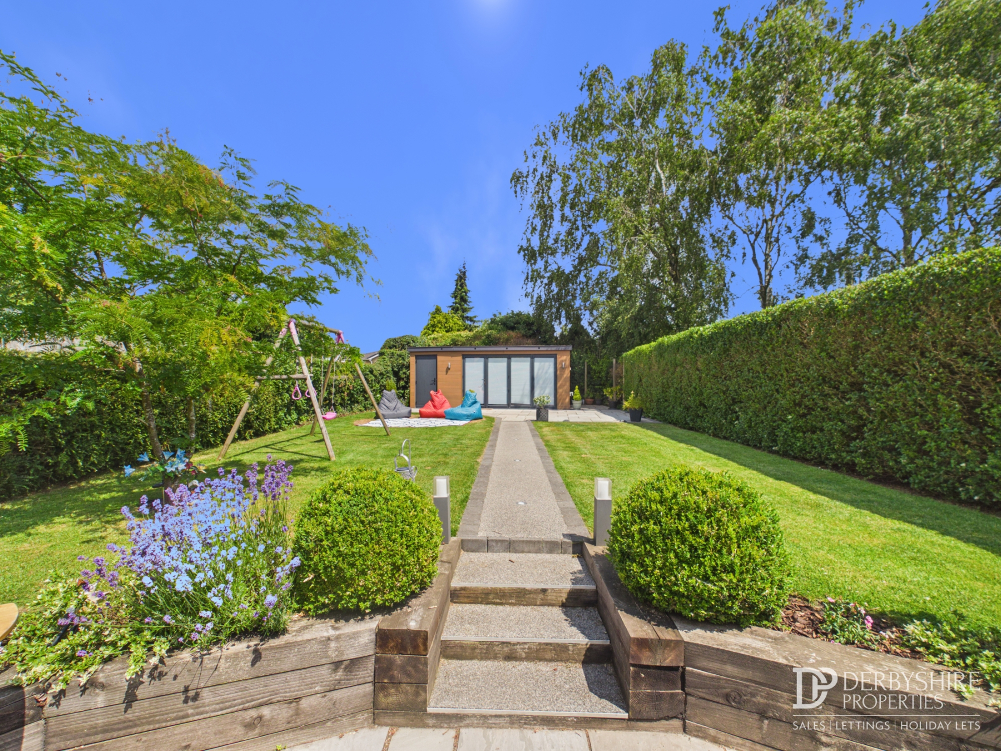
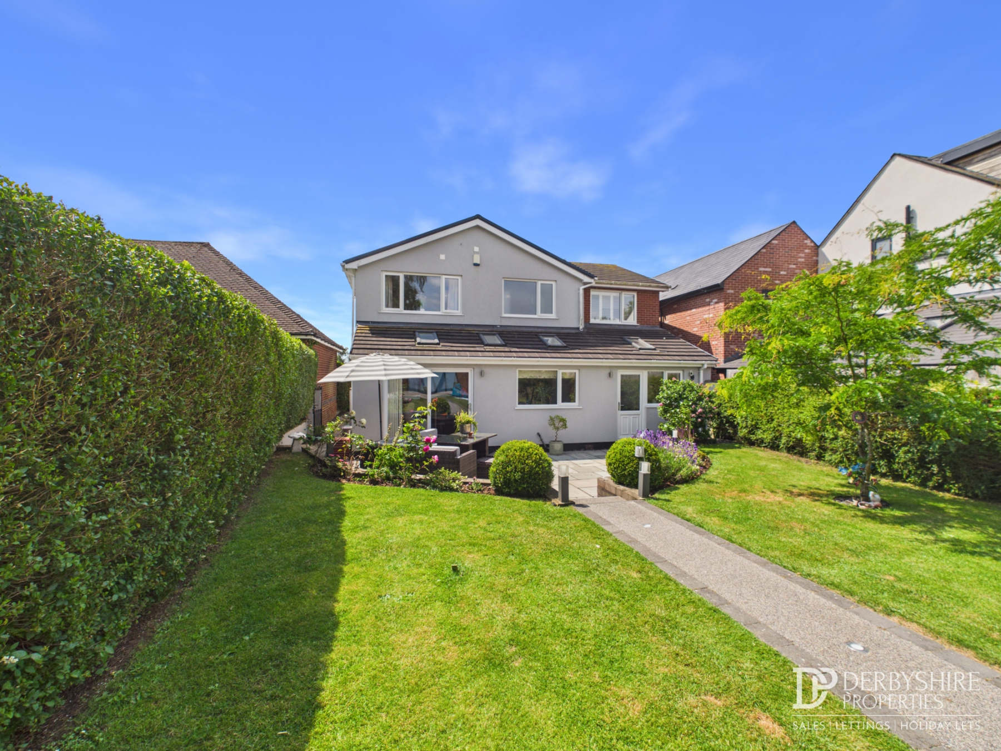
Gated side access leads to the beautifully landscaped rear garden, a private outdoor space designed for both relaxation and entertaining. Immediately adjoining the property is a full-width paved terrace, ideal for al fresco dining, with steps leading to a raised lawn bordered by timber sleepers. A central pathway with inset lighting leads through the garden, while mature hedgerow boundaries provide an excellent degree of privacy throughout.
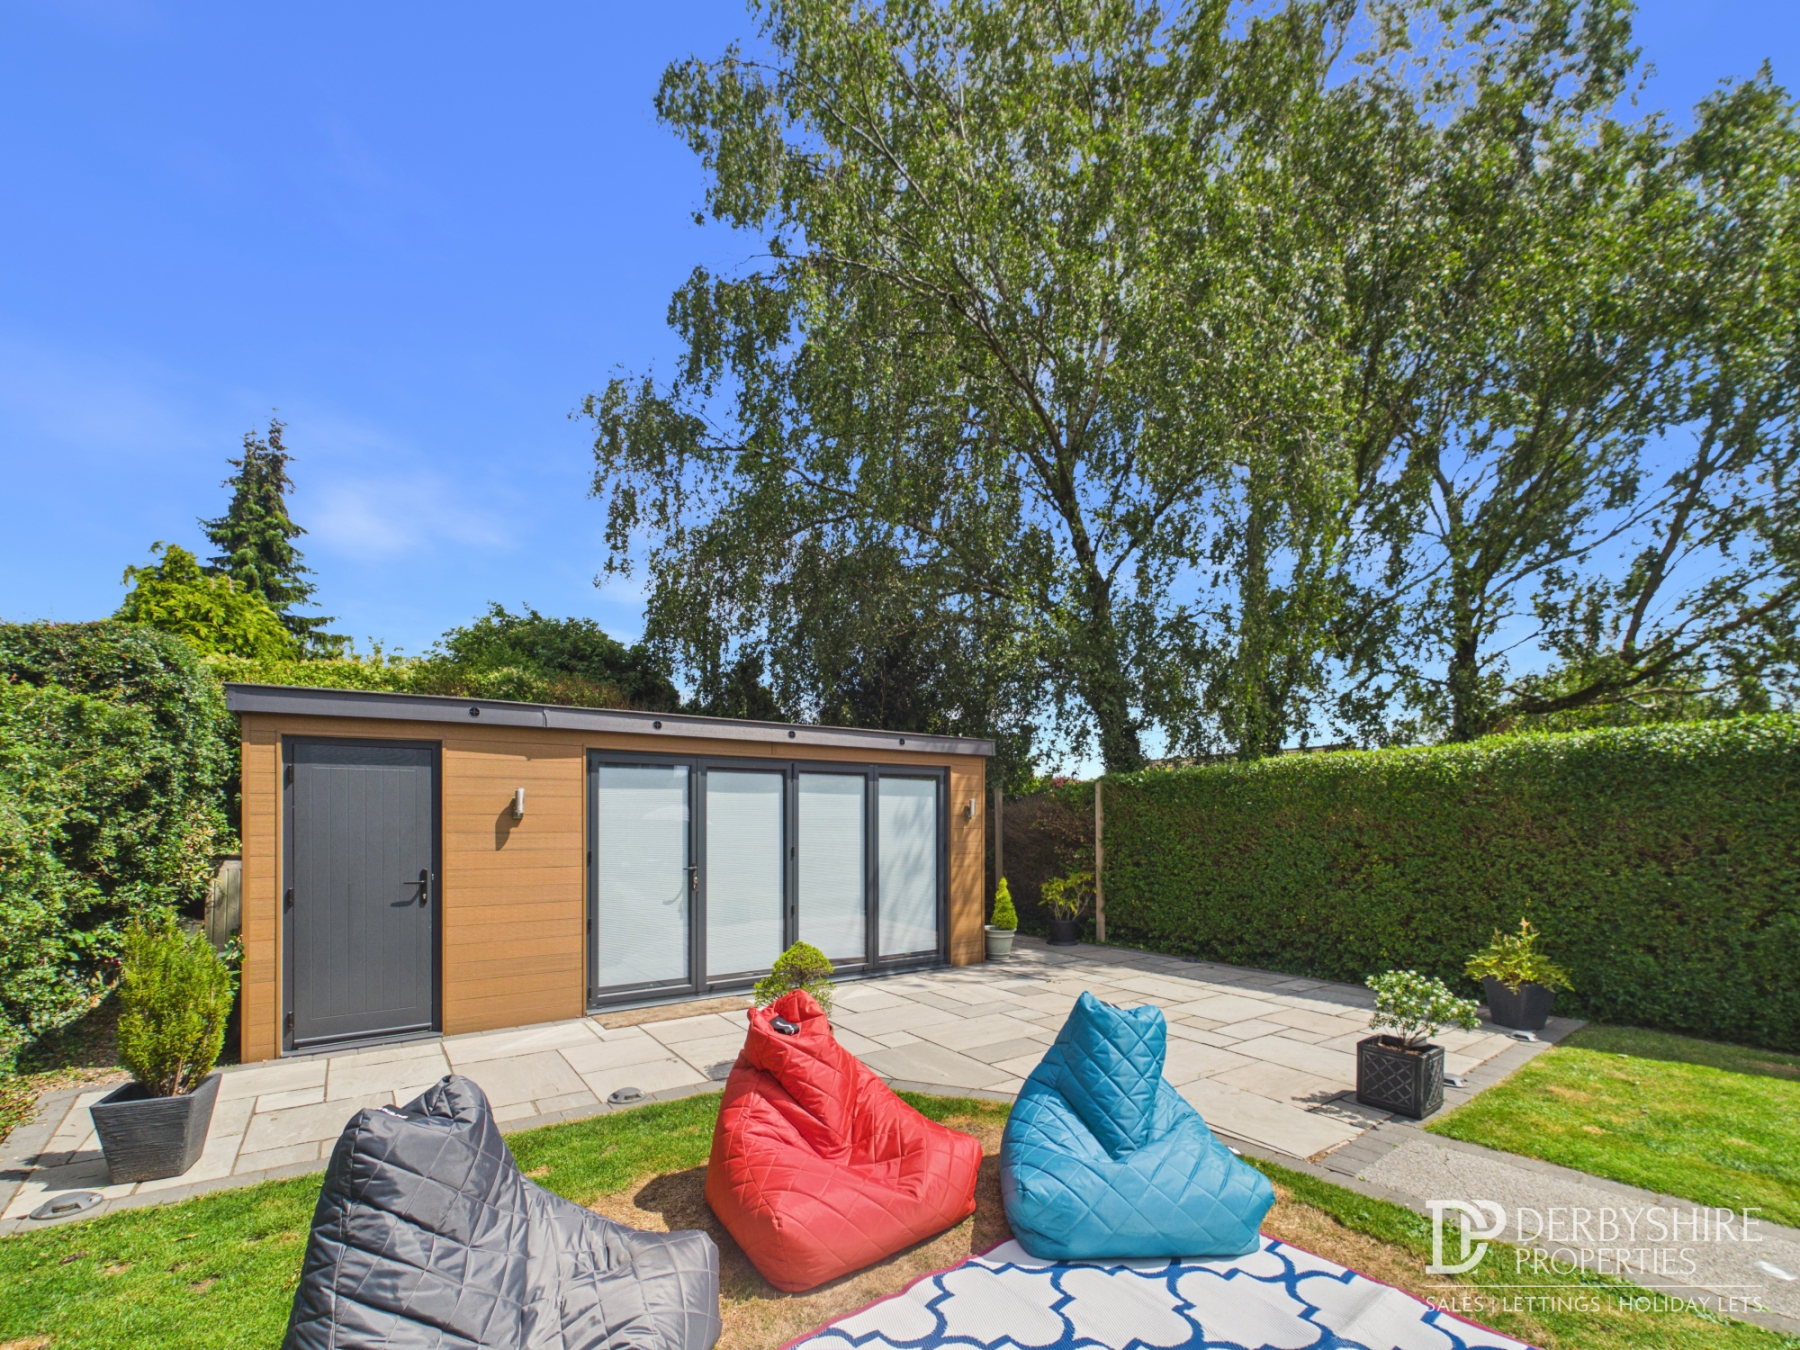
To the upper section of the garden is a further paved seating area, perfect for enjoying the peaceful surroundings, together with a superb contemporary garden building featuring bi-fold doors and external lighting. Currently utilised as a home office and gymnasium, this versatile space could equally serve as a studio, hobby room, summer house or business workspace, subject to any necessary consents. Adjoining the outbuilding is a secure storage shed, providing practical space for garden equipment and tools.
Overall, the gardens have been thoughtfully designed to complement the quality of the accommodation, offering a wonderful blend of attractive landscaping, privacy and versatile outdoor living.
Disclaimer
1. MONEY LAUNDERING REGULATIONS - Intending purchasers will be asked to produce identification documentation at a later stage and we would ask for your co-operation in order that there will be no delay in agreeing the sale.
2: These particulars do not constitute part or all of an offer or contract.
3: The measurements indicated are supplied for guidance only and as such must be considered incorrect.
4: Potential buyers are advised to recheck the measurements before committing to any expense.
5: Derbyshire Properties have not tested any apparatus, equipment, fixtures, fittings or services and it is the buyers interests to check the working condition of any appliances.
6: Derbyshire Properties have not sought to verify the legal title of the property and the buyers must obtain verification from their solicitor.

