

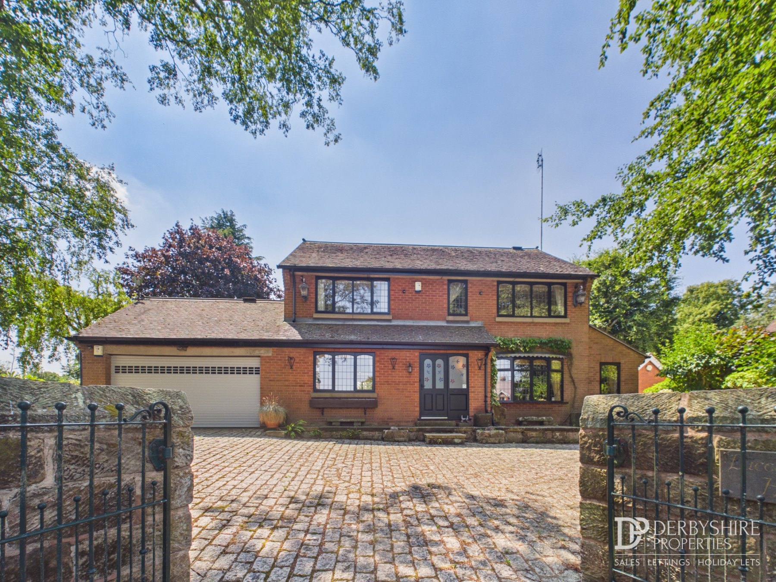
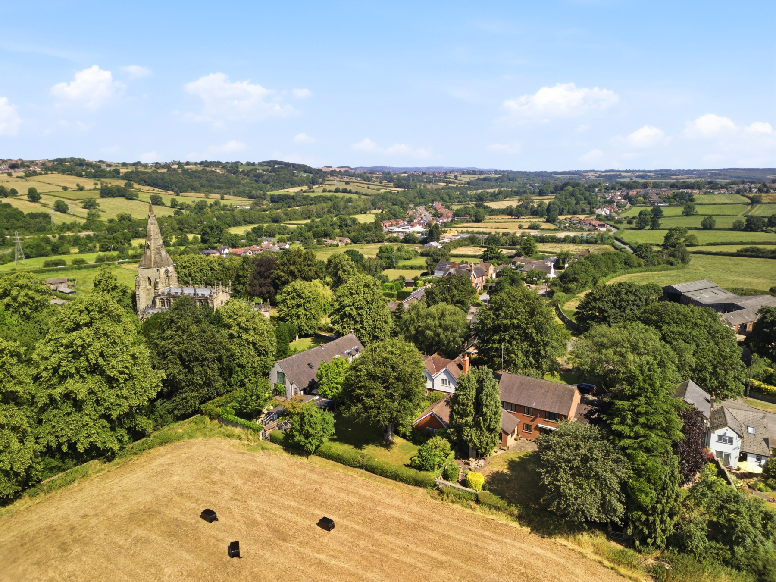
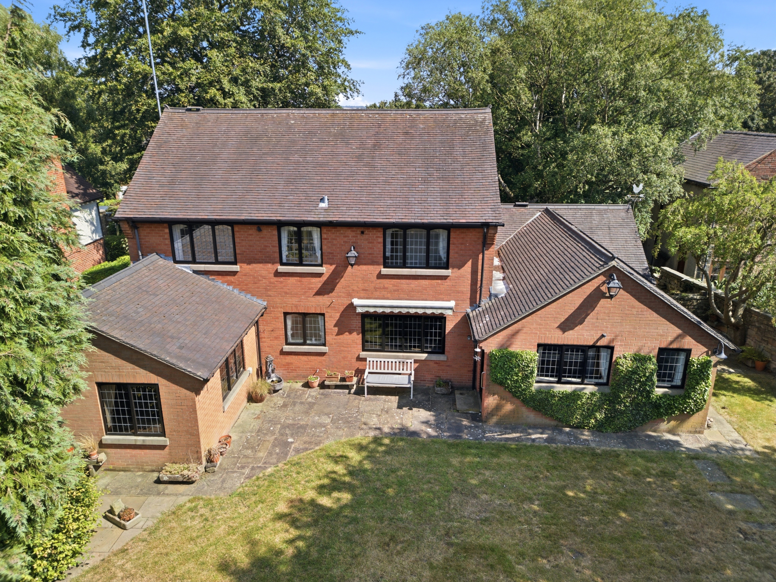
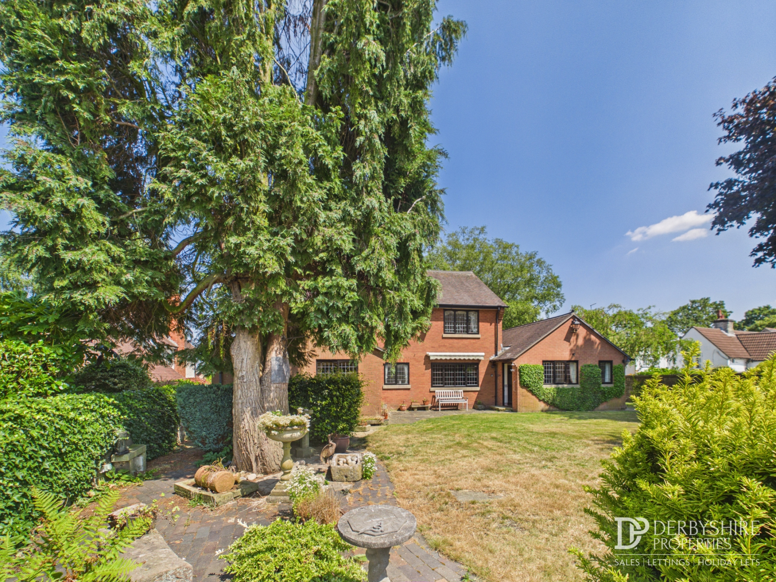
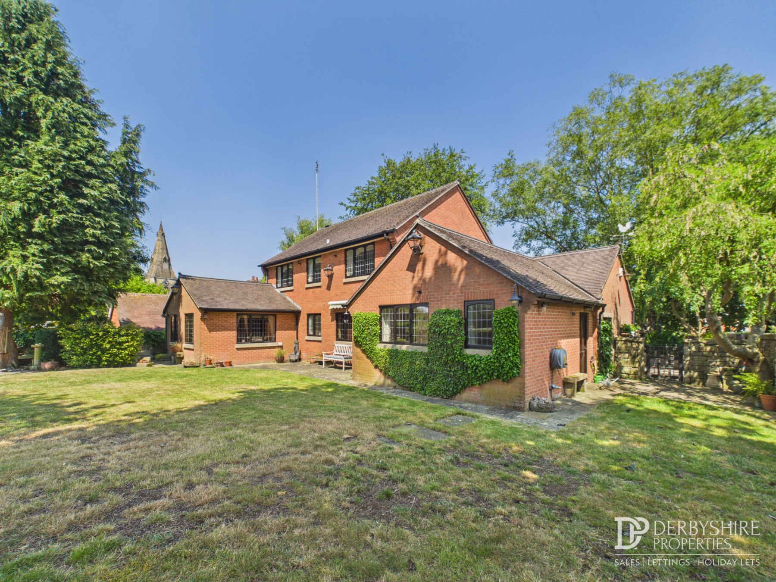
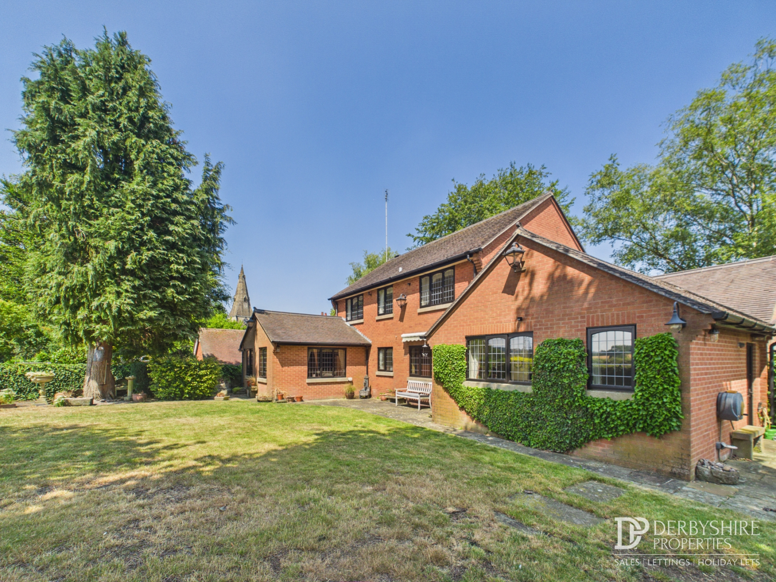
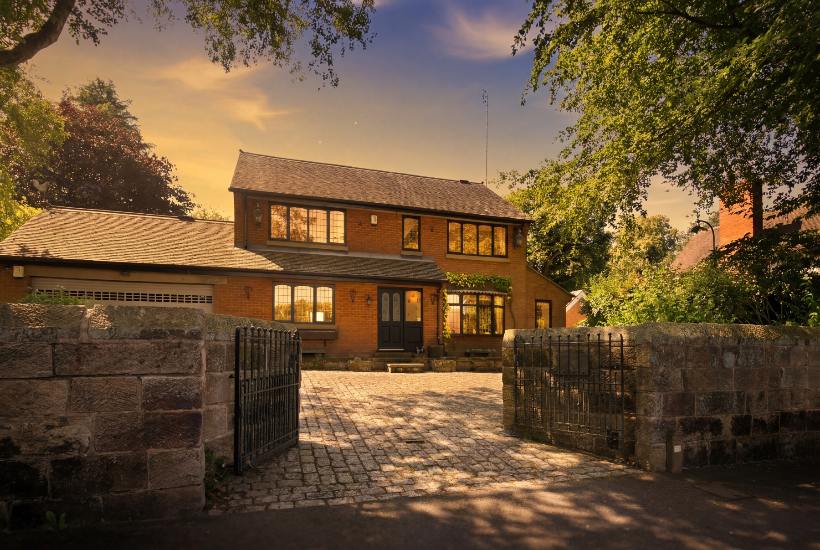
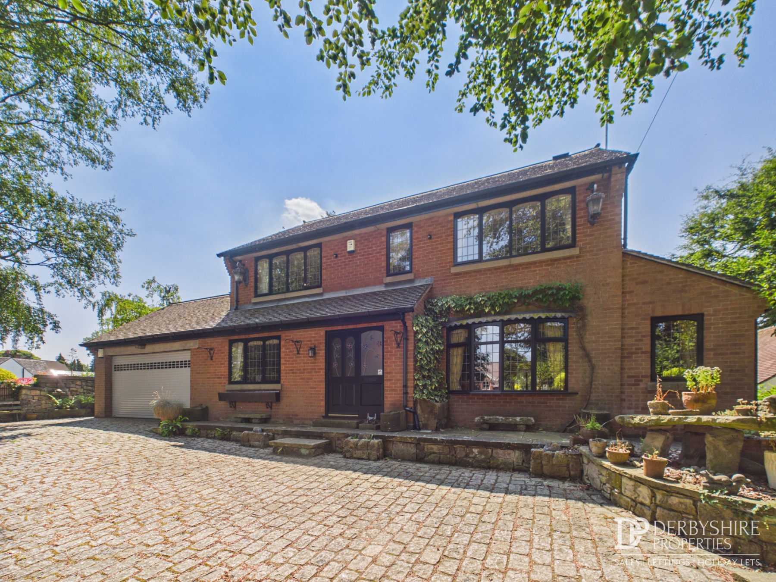
Set behind an attractive stone wall with gated access, Luccombe House is an impressive individually designed detached home, thoughtfully constructed as a self-build during the 1980s and offering over four decades of cherished family living. Occupying an enviable position in the heart of Horsley Village, the property combines the tranquillity of village life with excellent connectivity, making it ideally suited to modern family living.
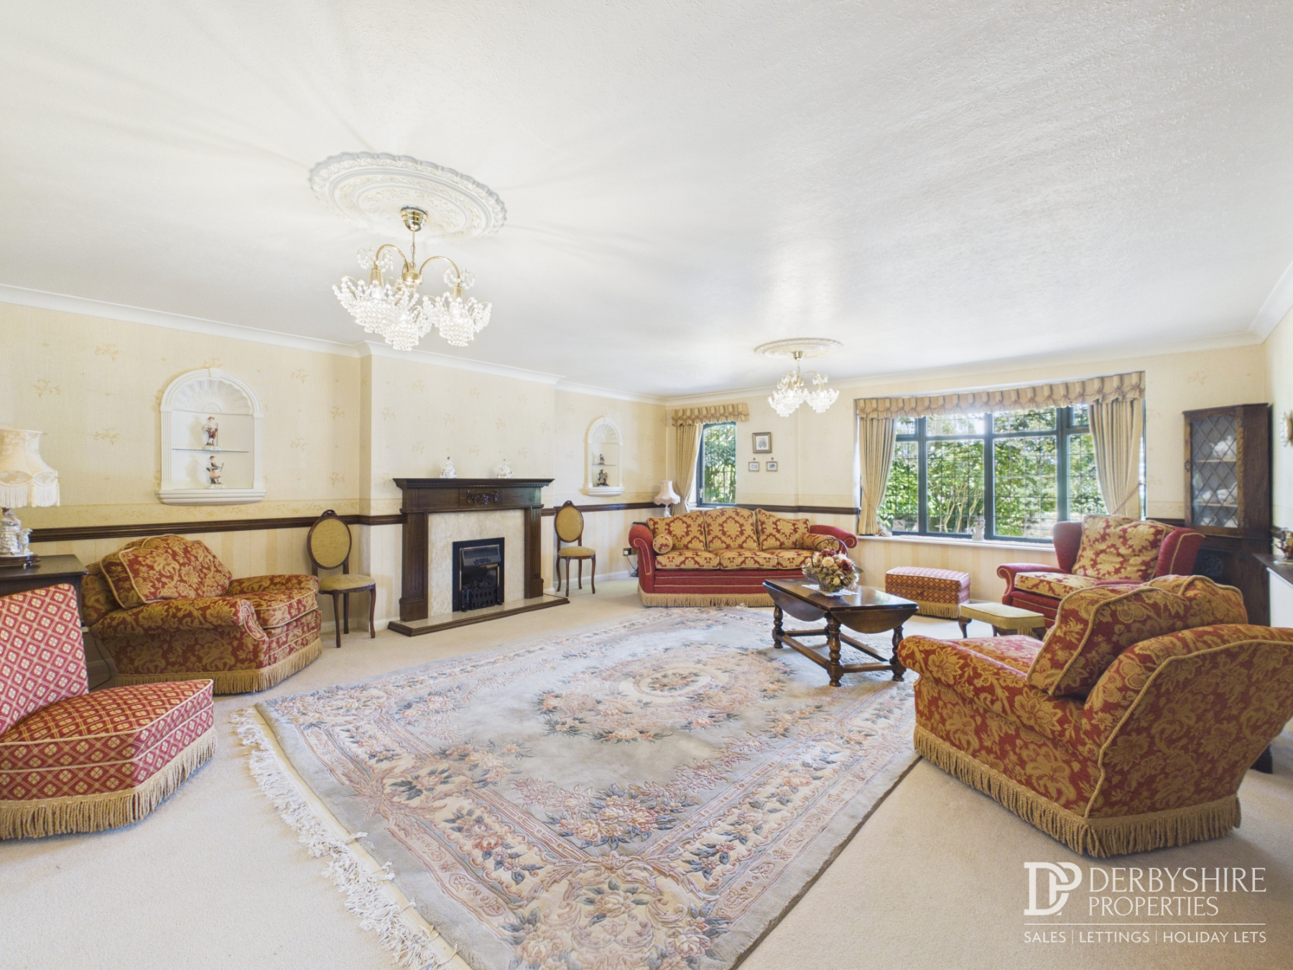
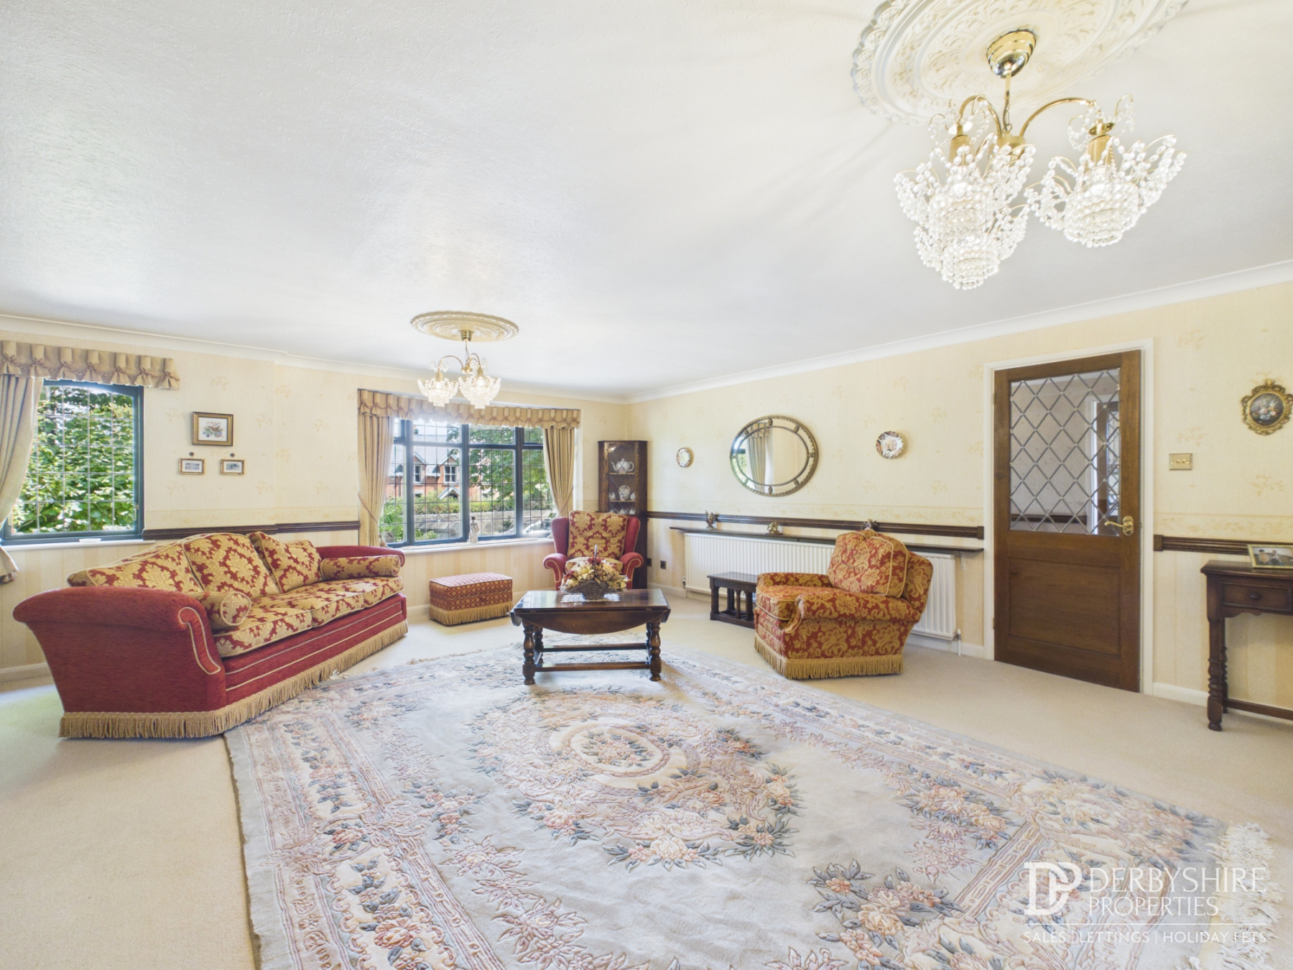
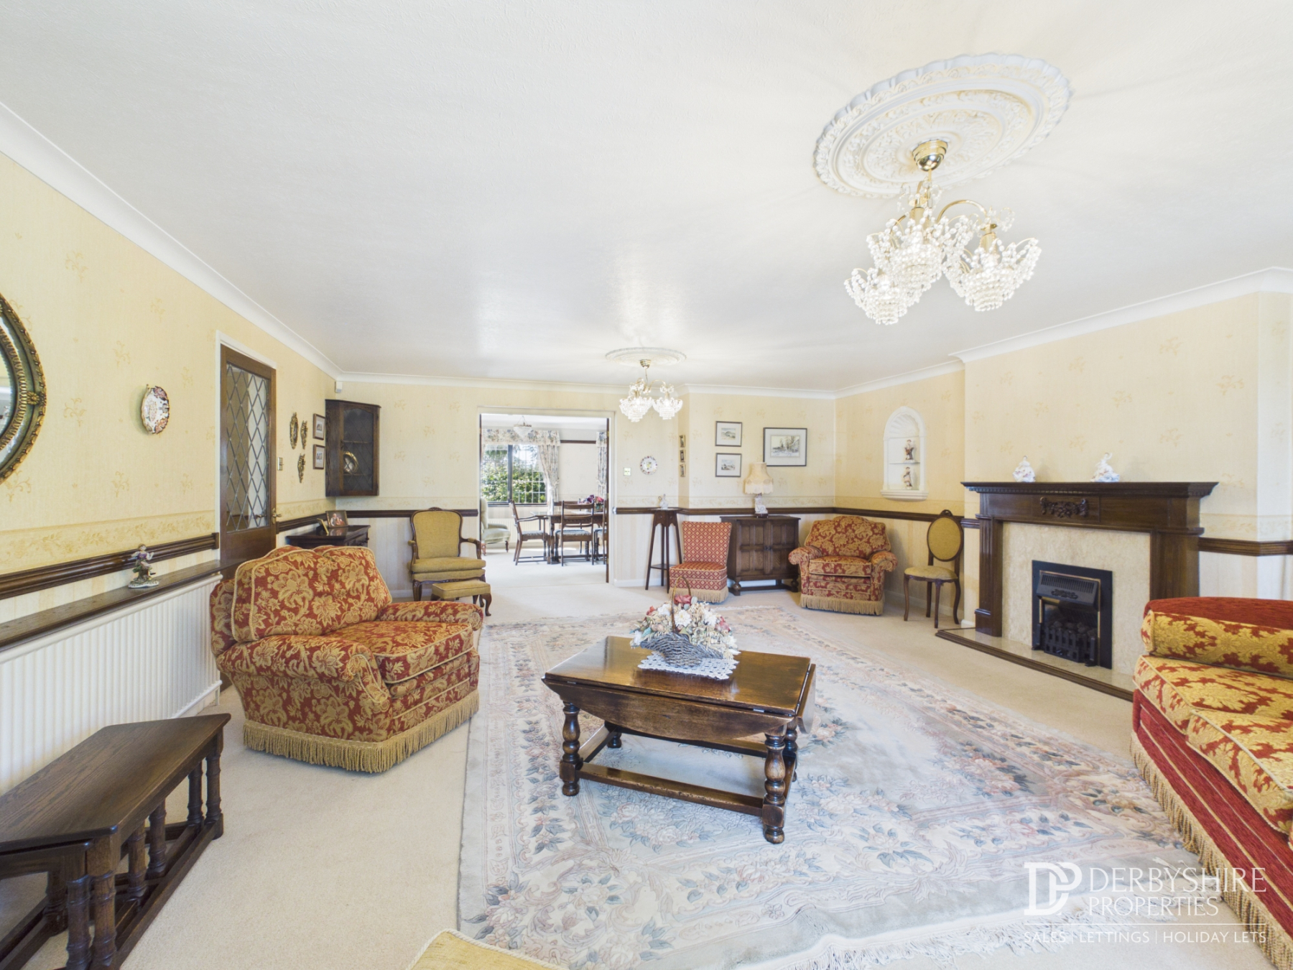
The accommodation has been designed with both entertaining and everyday life in mind. A welcoming reception hall with a feature galleried staircase sets the tone for the generous proportions found throughout the home. The principal reception room is an elegant dual-aspect living room centred around a feature fireplace, with glazed double doors opening into the formal dining room, creating a wonderful flow for entertaining.
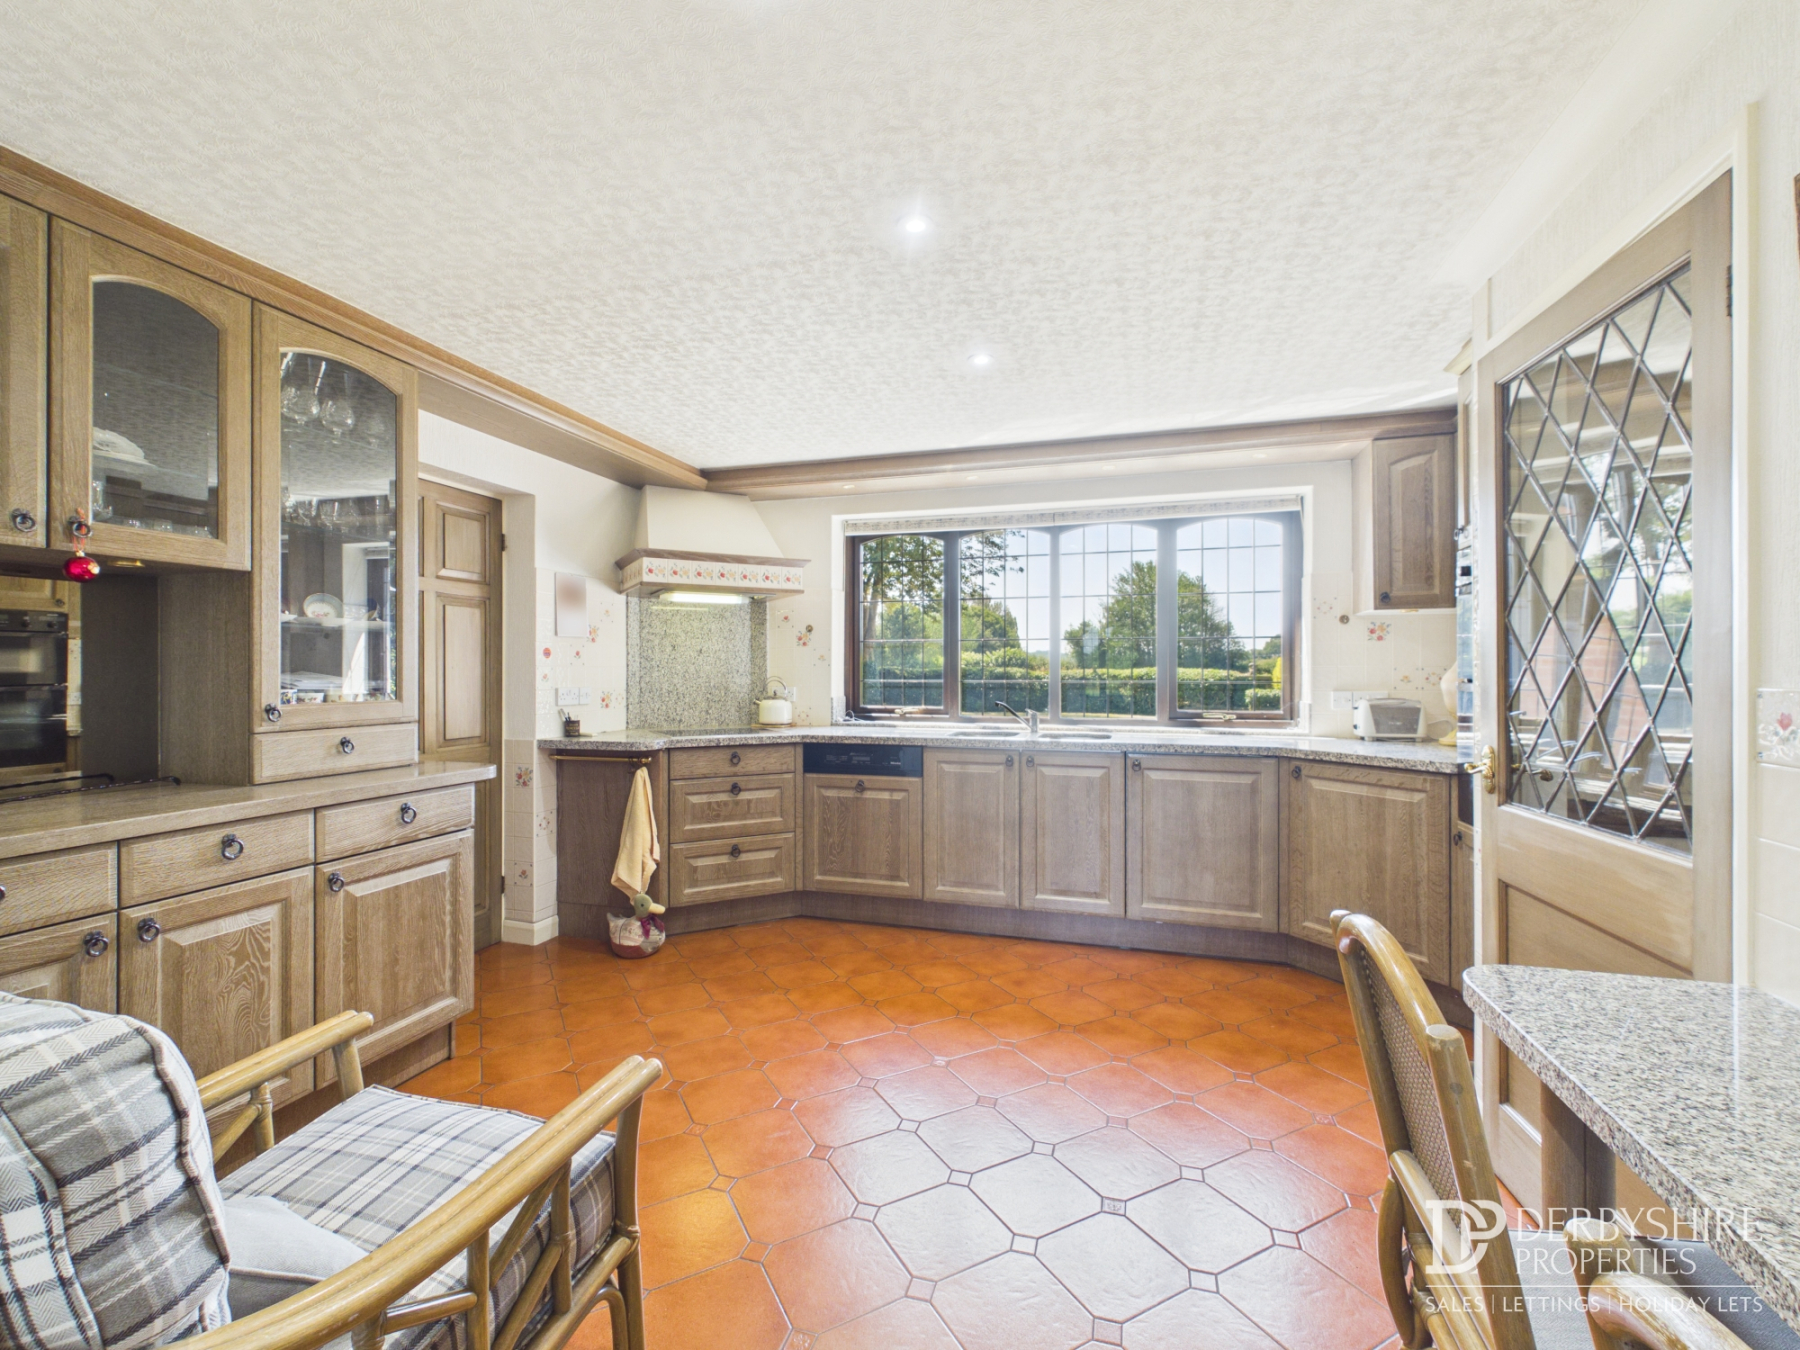
The bespoke kitchen forms the heart of the home, fitted with an extensive range of handcrafted cabinetry, granite work surfaces and integrated appliances, complemented by a matching dresser and breakfast bar. Adjacent is a comfortable snug, providing an ideal family room or informal sitting area. Practicality is equally well considered, with a utility room, boot room, guest cloakroom, additional store room and internal access to the attached double garage.
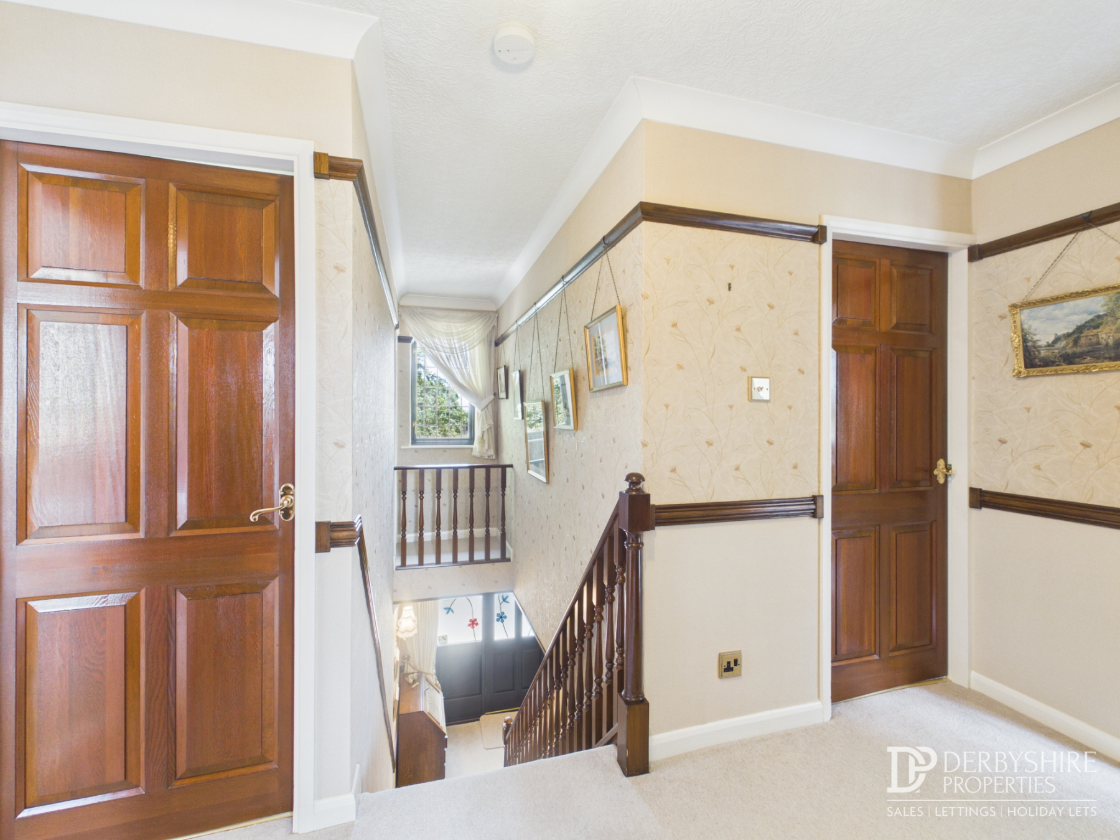
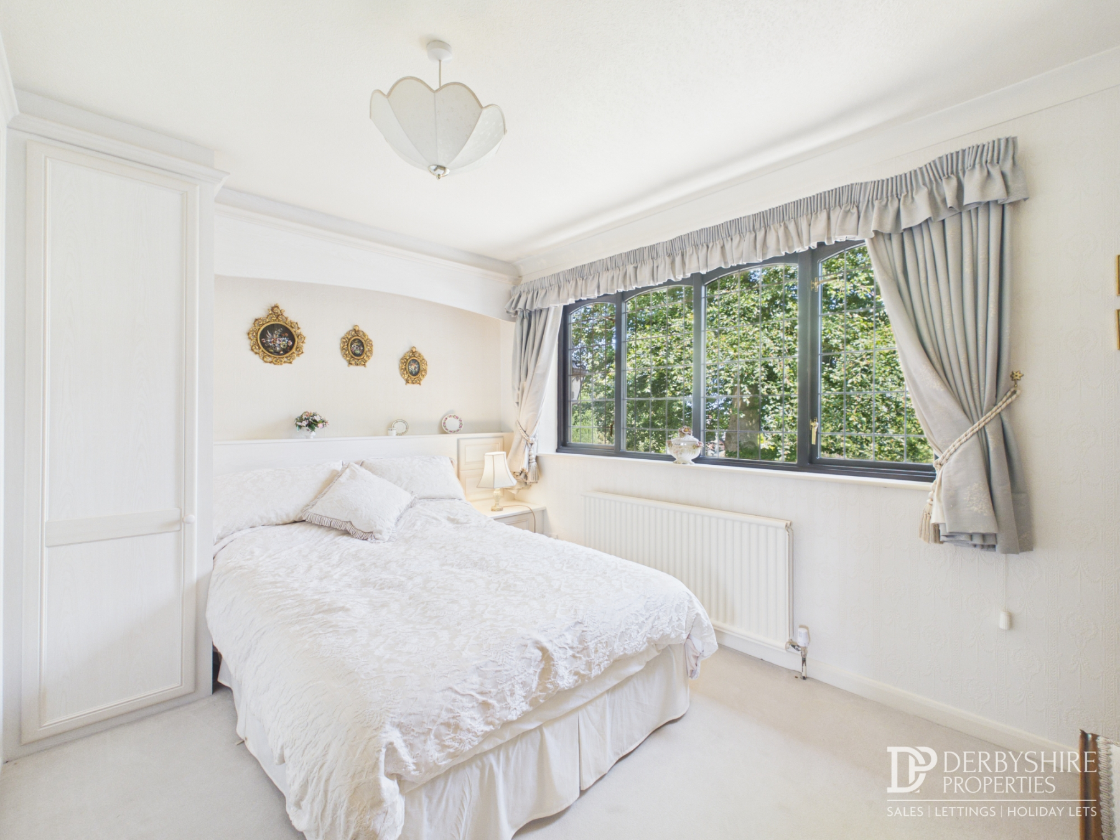
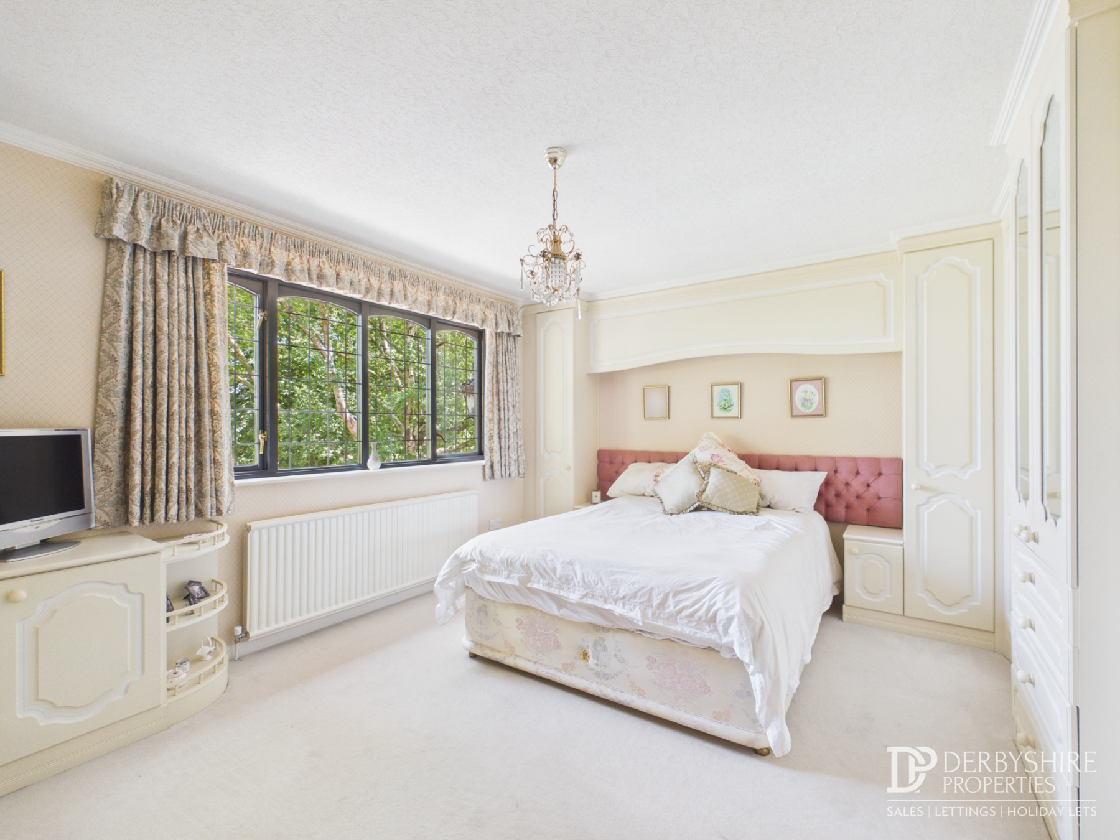
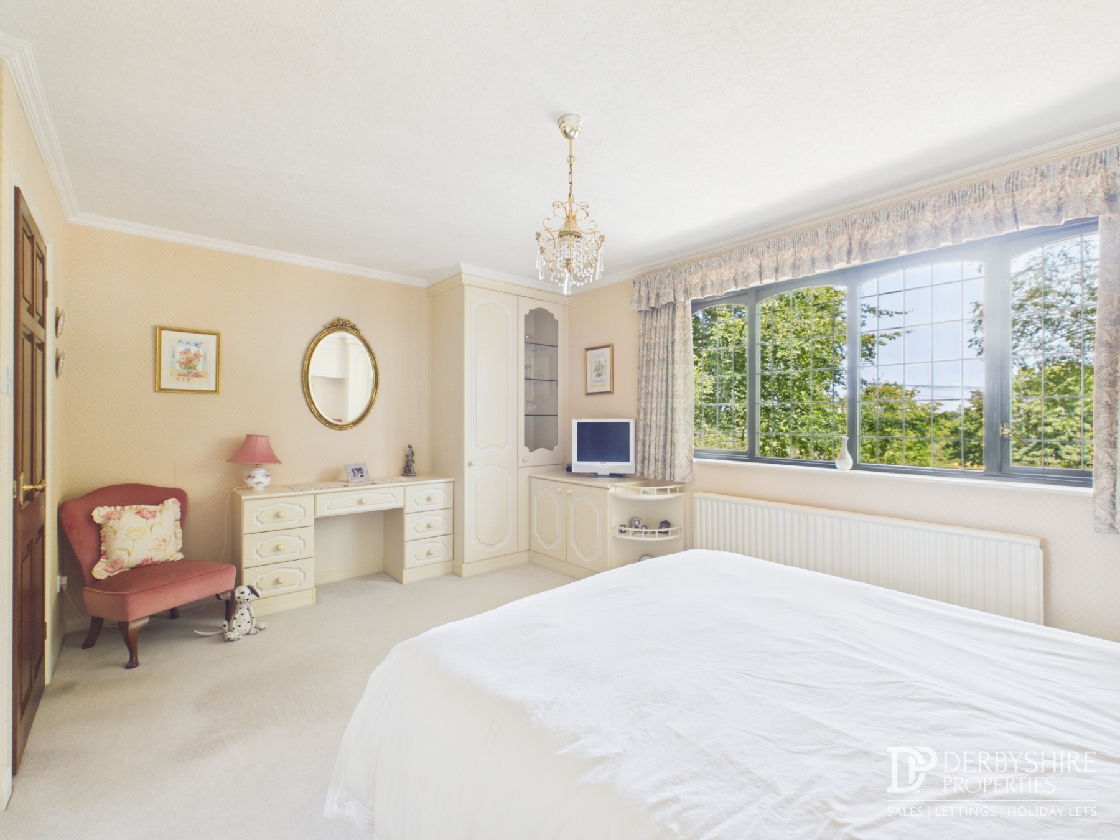
The first floor is arranged around an attractive galleried landing and offers three particularly generous double bedrooms, each benefiting from fitted furniture. The principal family bathroom is complemented by a separate shower room, providing flexible accommodation for family and guests alike.
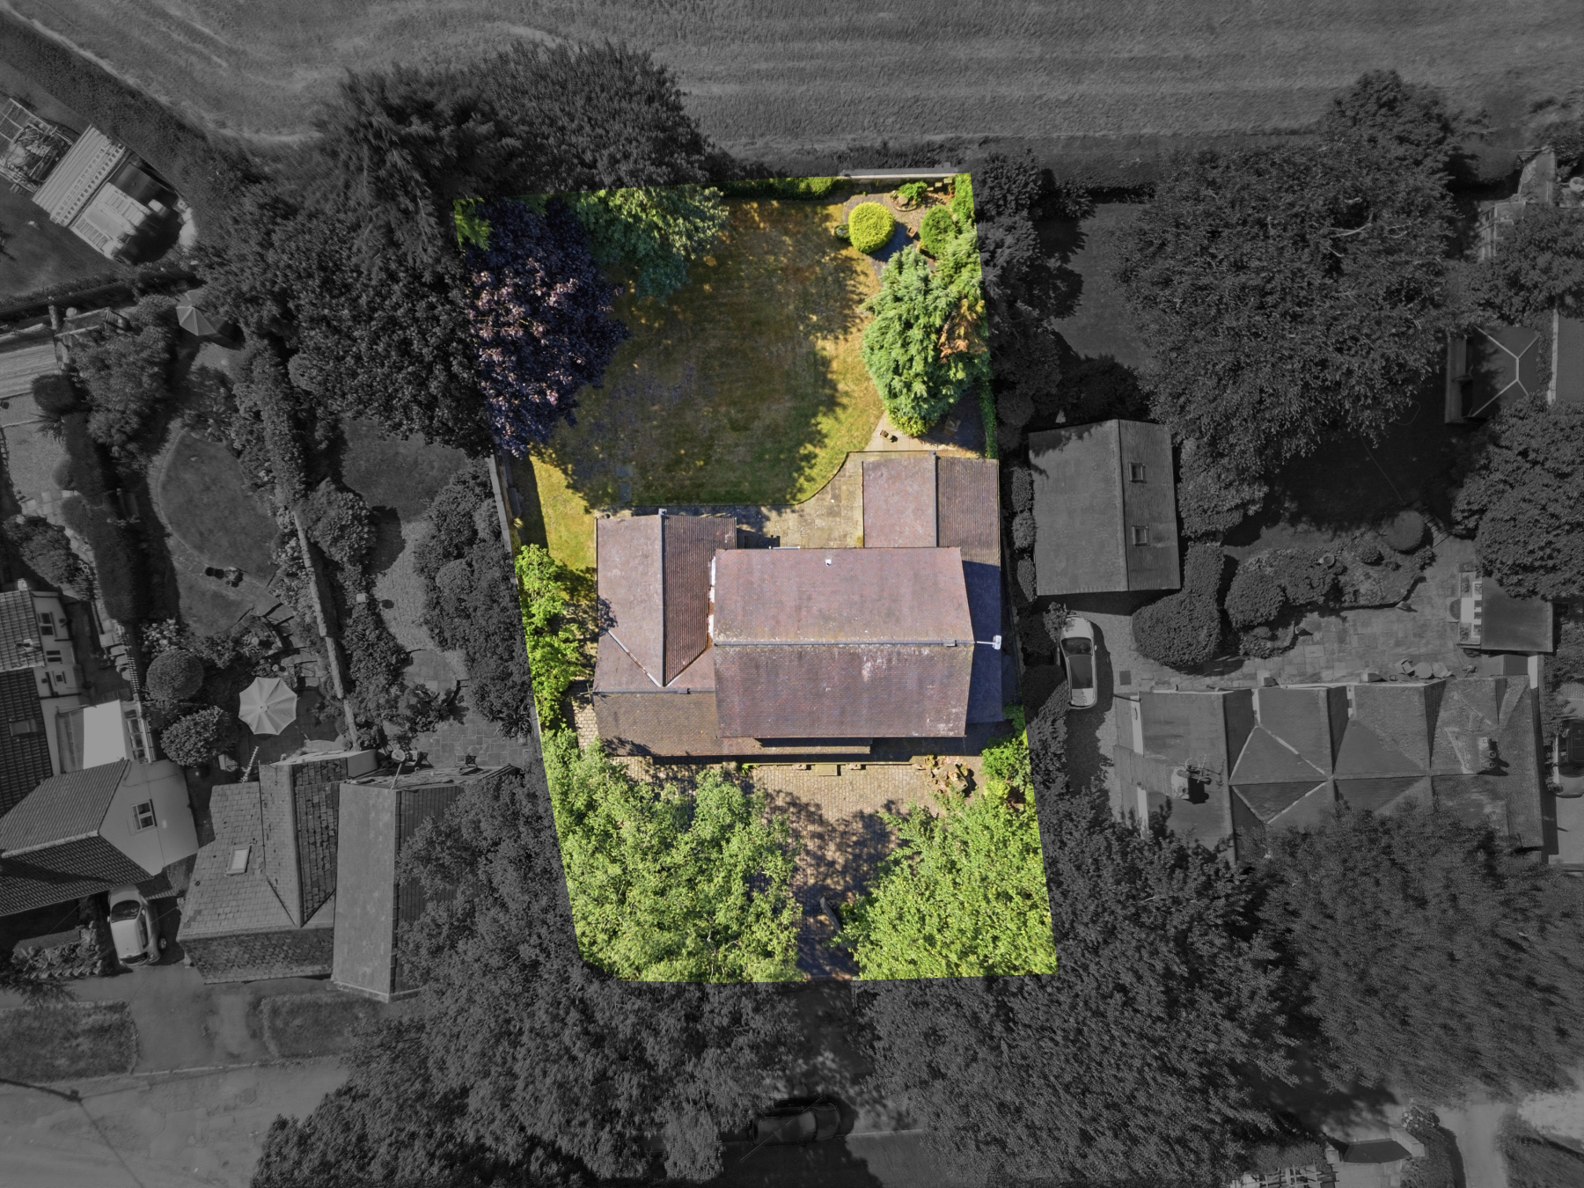
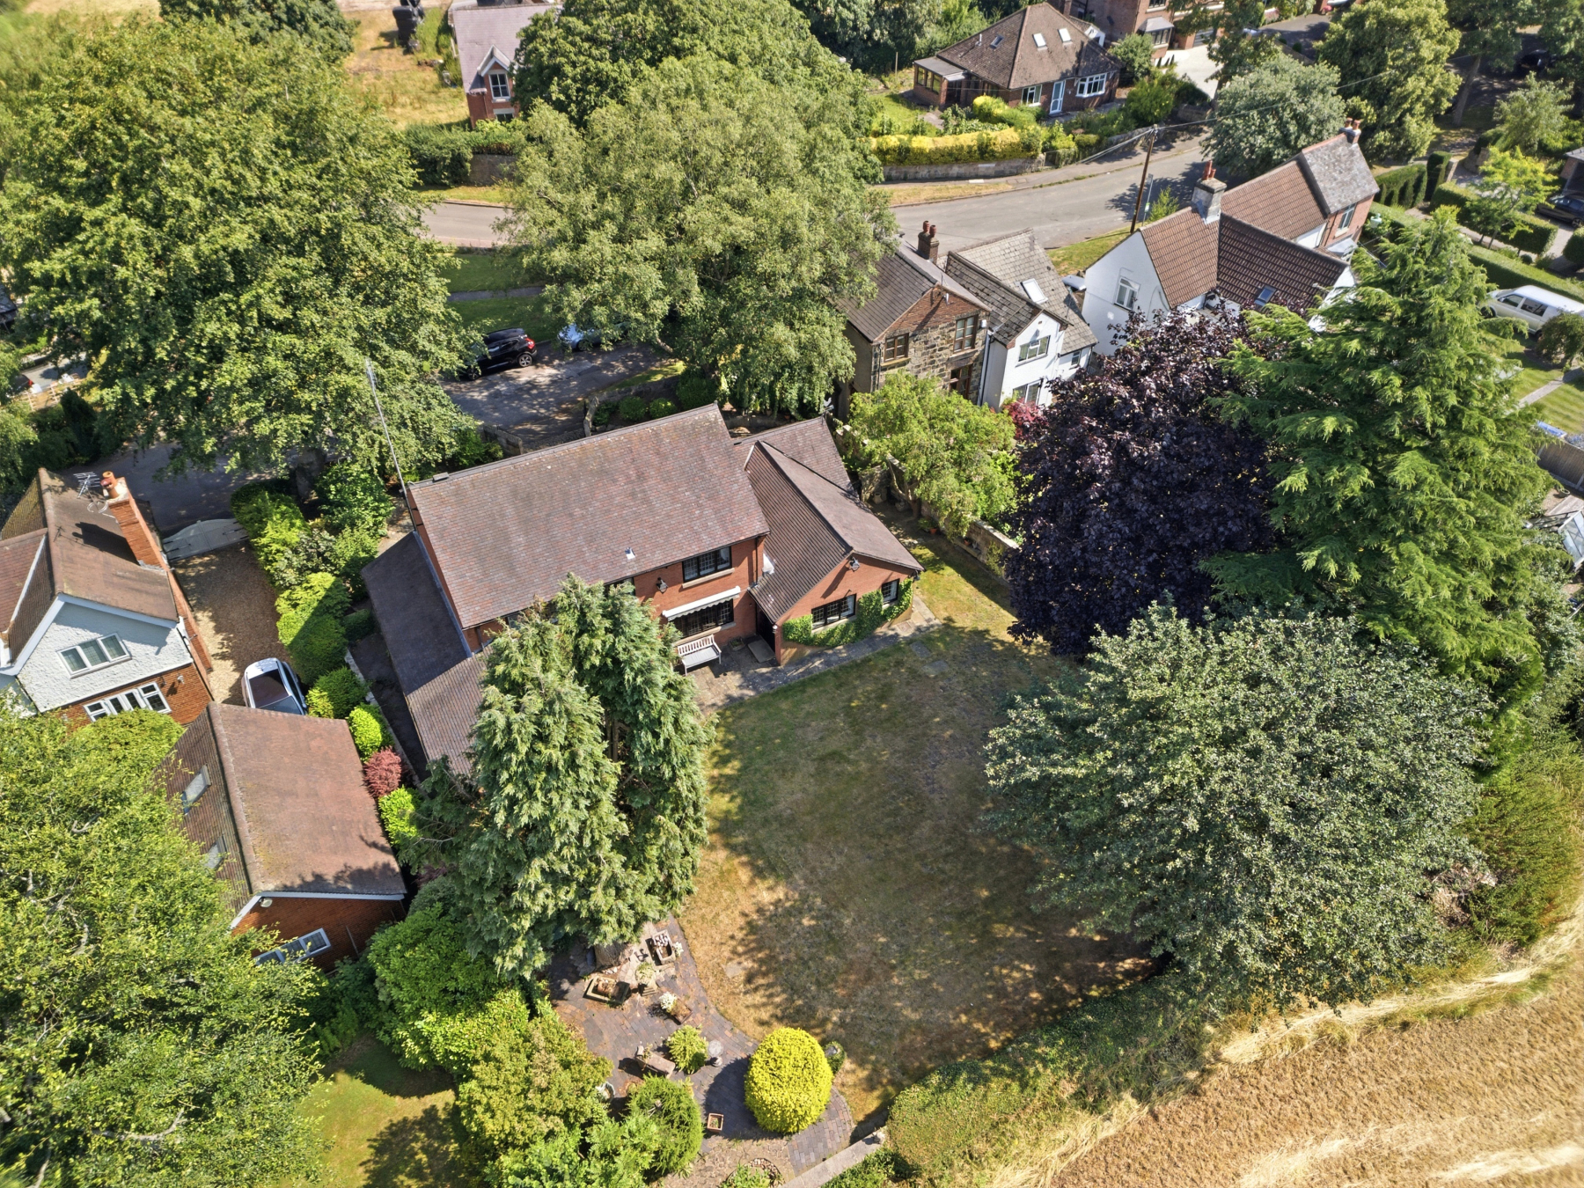
Outside, Luccombe House enjoys an exceptional setting. The generous cobbled driveway provides extensive parking and leads to the attached double garage. To the rear, the mature gardens are a particular highlight, having been beautifully established over many years to create a peaceful and private environment. Expansive lawns are framed by mature trees, traditional stone walls and established hedgerows, while generous paved terraces provide the perfect setting for outdoor dining and entertaining. A charming detached stone outbuilding further enhances the appeal of the grounds.
Beyond the garden boundaries, uninterrupted views extend across rolling open countryside, creating a wonderful sense of space and seclusion rarely found within such a convenient village location.
Horsley is widely regarded as one of Derbyshire’s most sought-after villages, offering a thriving community, excellent local amenities and superb transport links to Derby, Belper and the wider region. The property’s combination of generous accommodation, exceptional plot, countryside outlook and outstanding potential presents a rare opportunity to acquire a distinguished family home within an enviable village setting.
Luccombe House offers an exceptional opportunity to create a truly outstanding family residence in one of Derbyshire’s finest village locations. Viewing is highly recommended to appreciate the quality of the setting, the scale of the accommodation and the lifestyle on offer.
Reception Hall
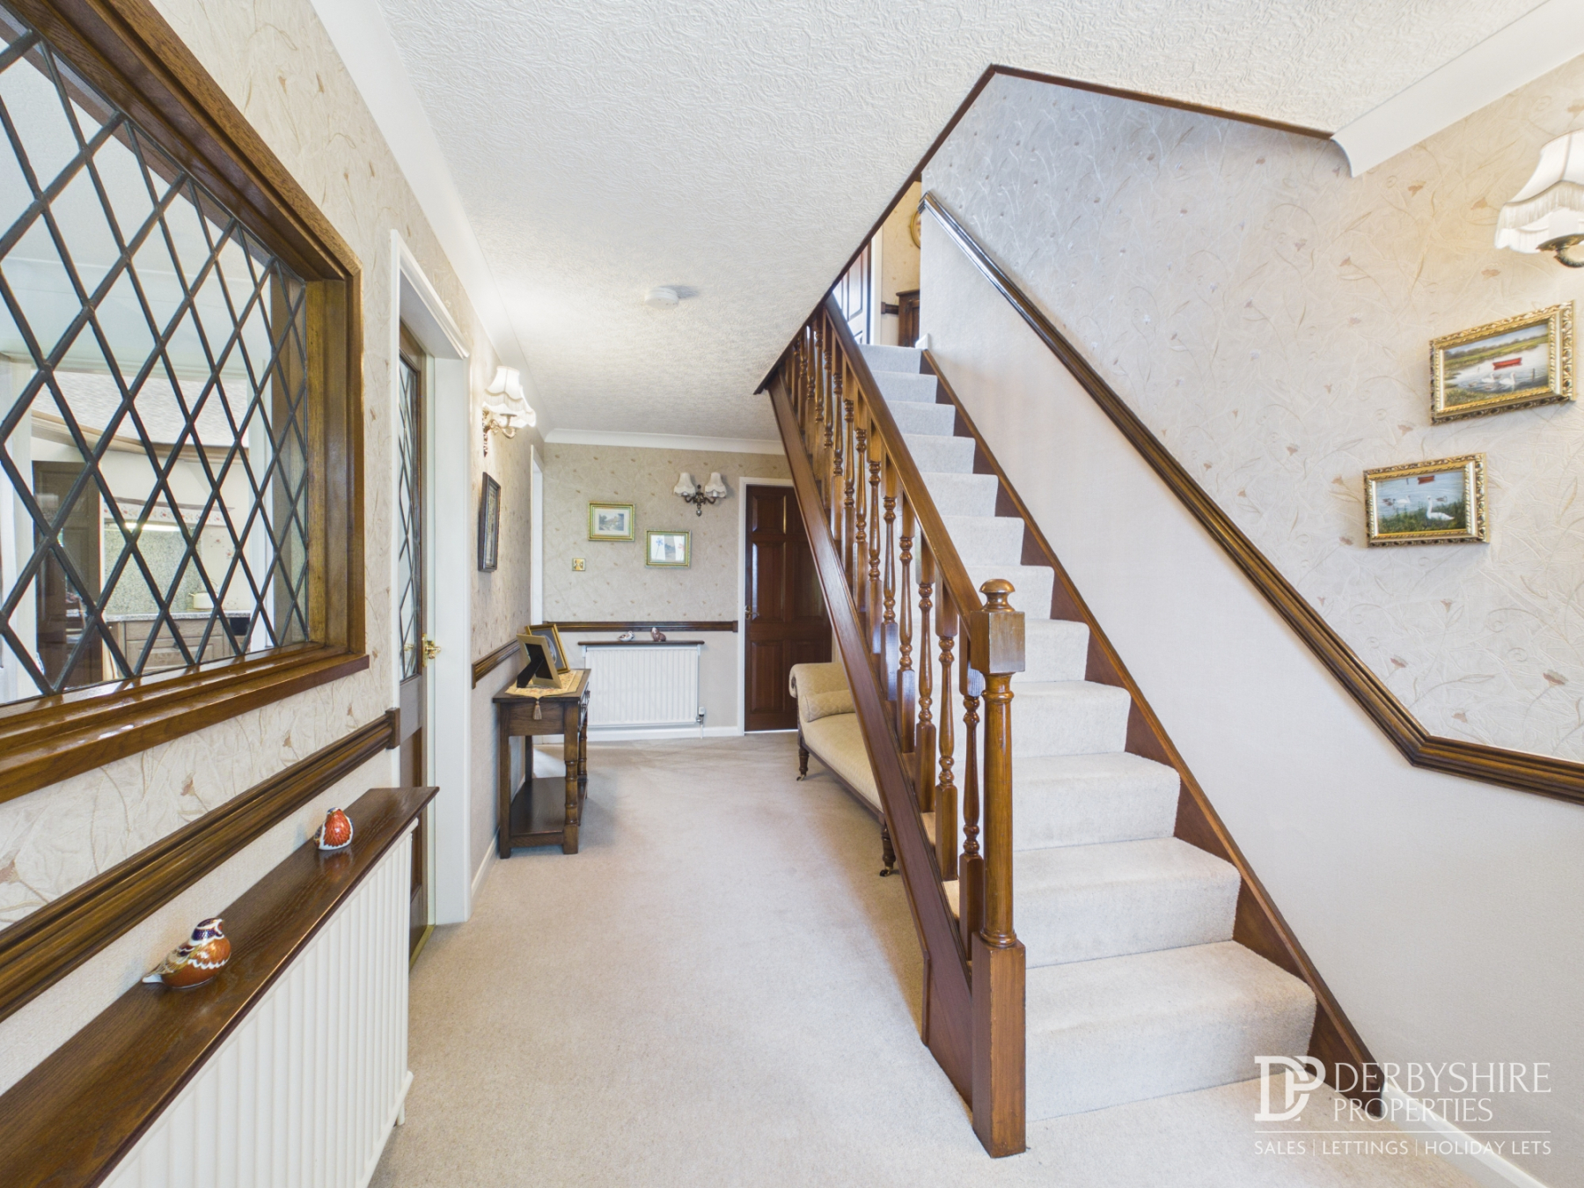
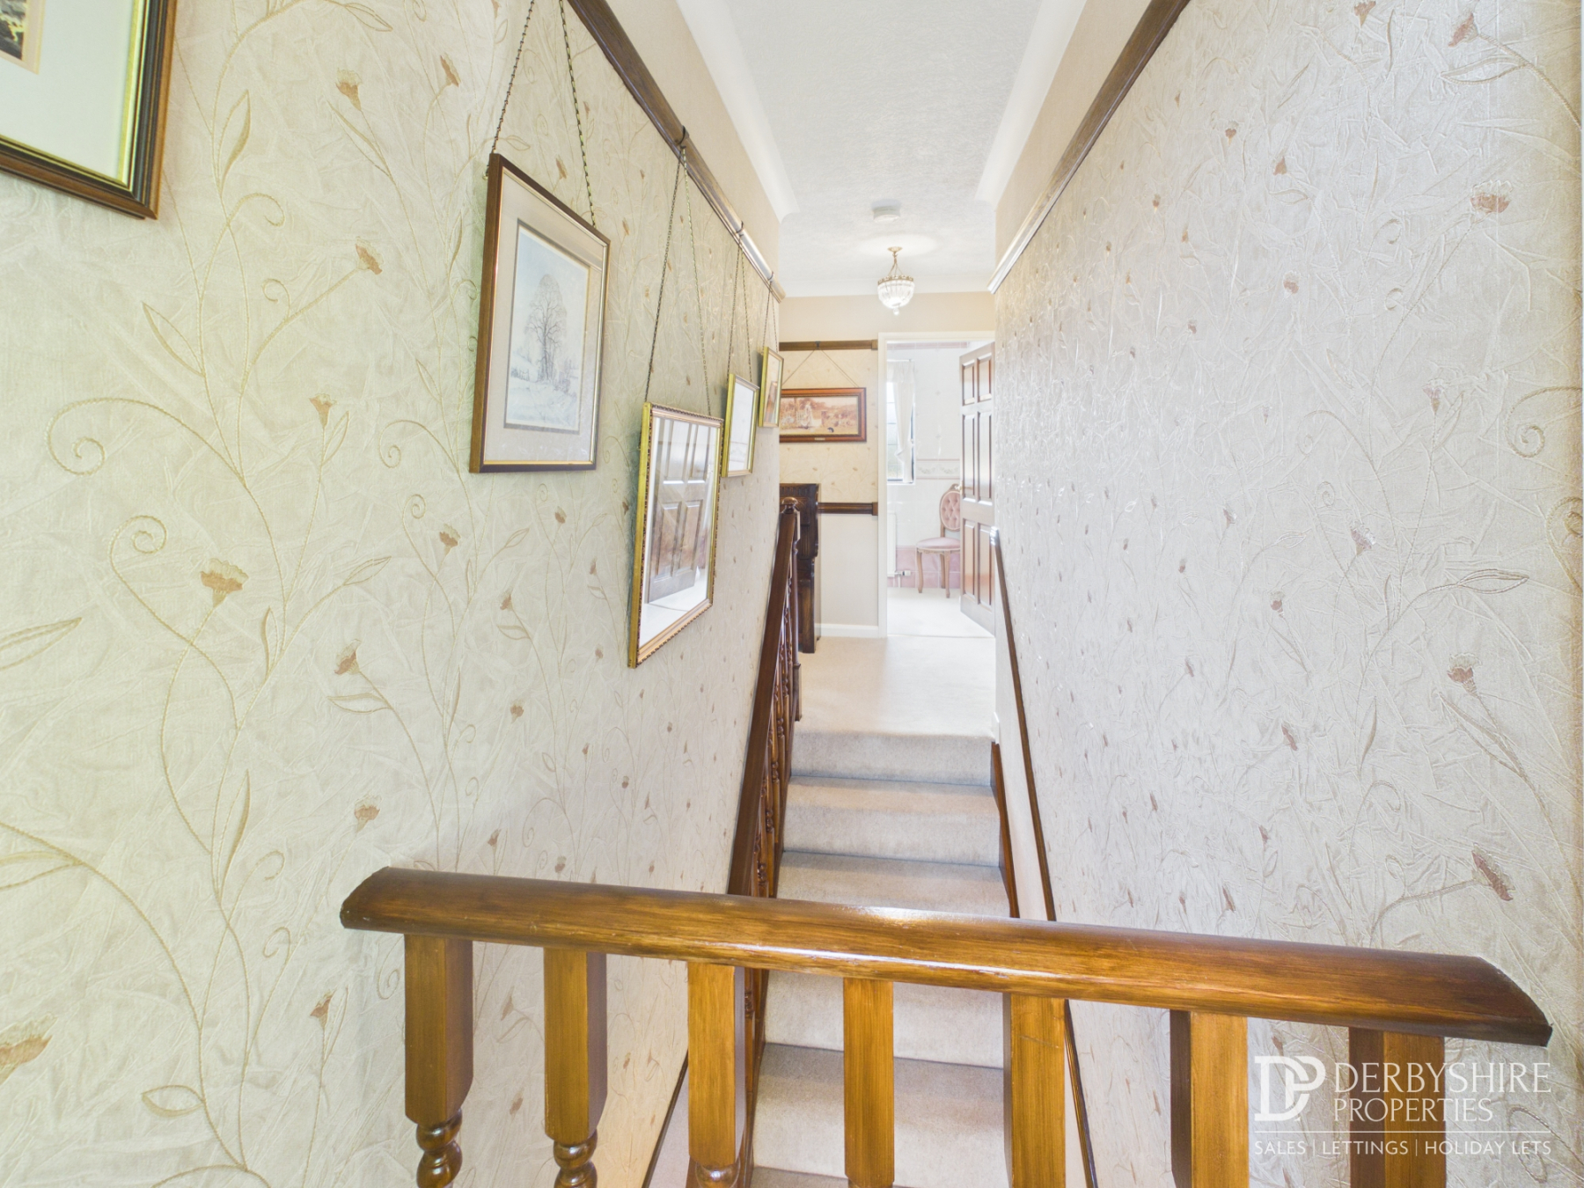
A solid hardwood entrance door with matching glazed side panel opens into an impressive and welcoming reception hall, filled with natural light and setting the tone for the accommodation beyond. A feature staircase rises to the first-floor galleried landing, while decorative wall lighting, dado rail detailing and a radiator complement the space. Internal doors provide access to the principal ground floor accommodation.
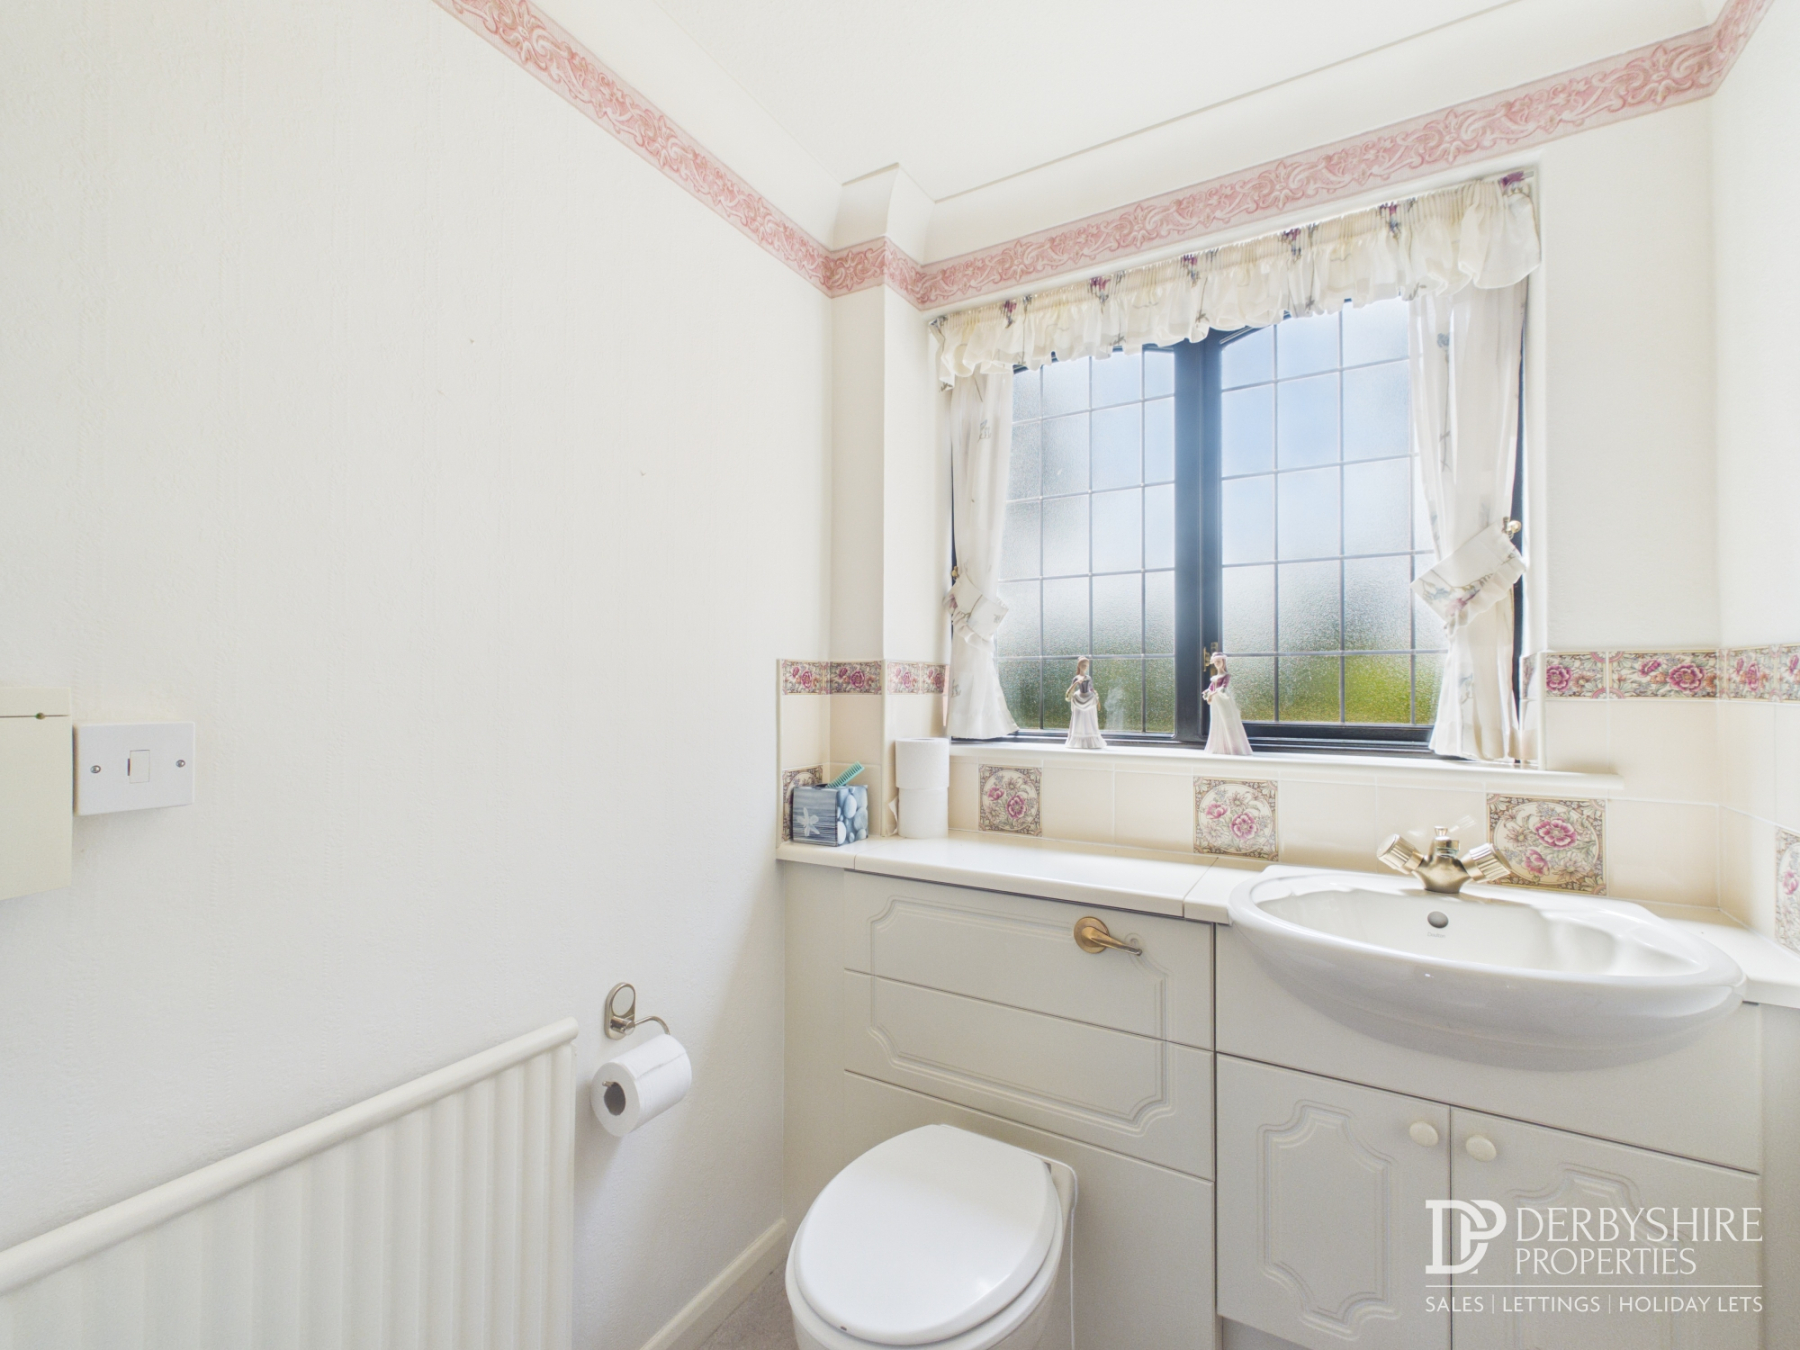
Guest Cloakroom
Elegantly appointed with a concealed WC and vanity unit incorporating an inset wash hand basin with tiled splashback. Complemented by decorative coving, a radiator, obscured double-glazed window to the rear elevation and alarm control panel.
Sitting Room
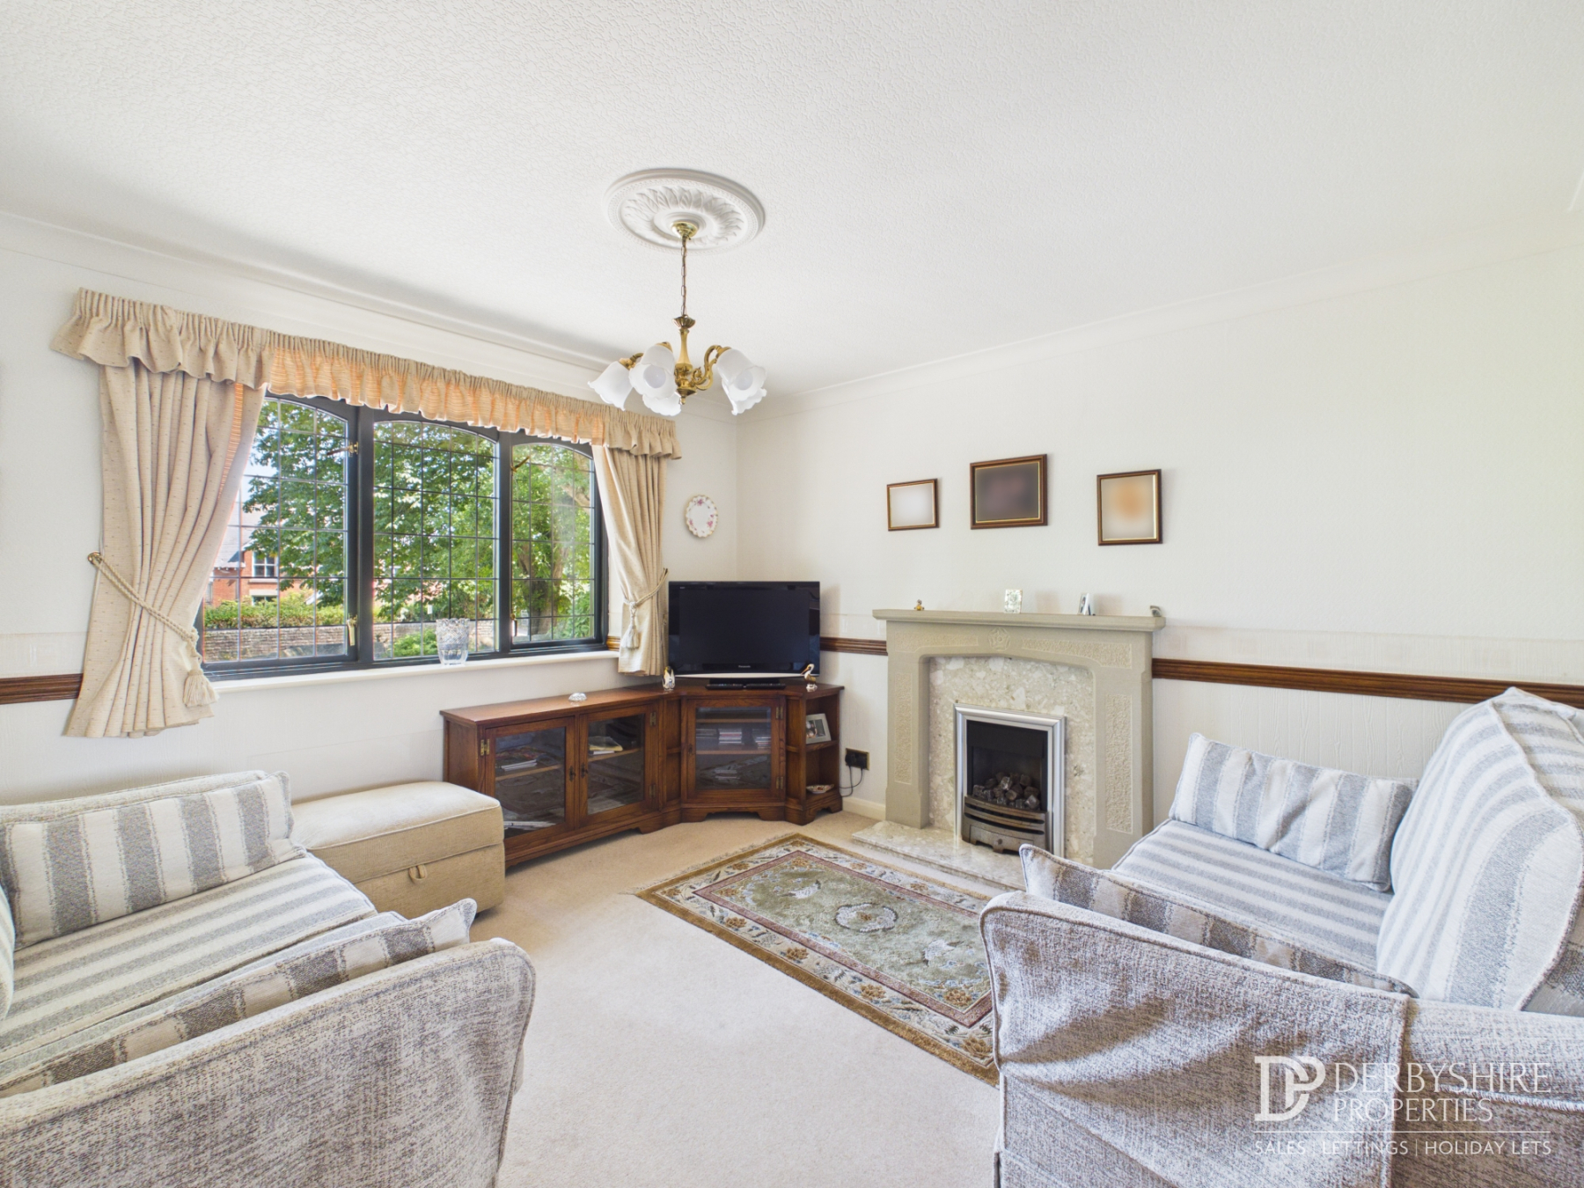
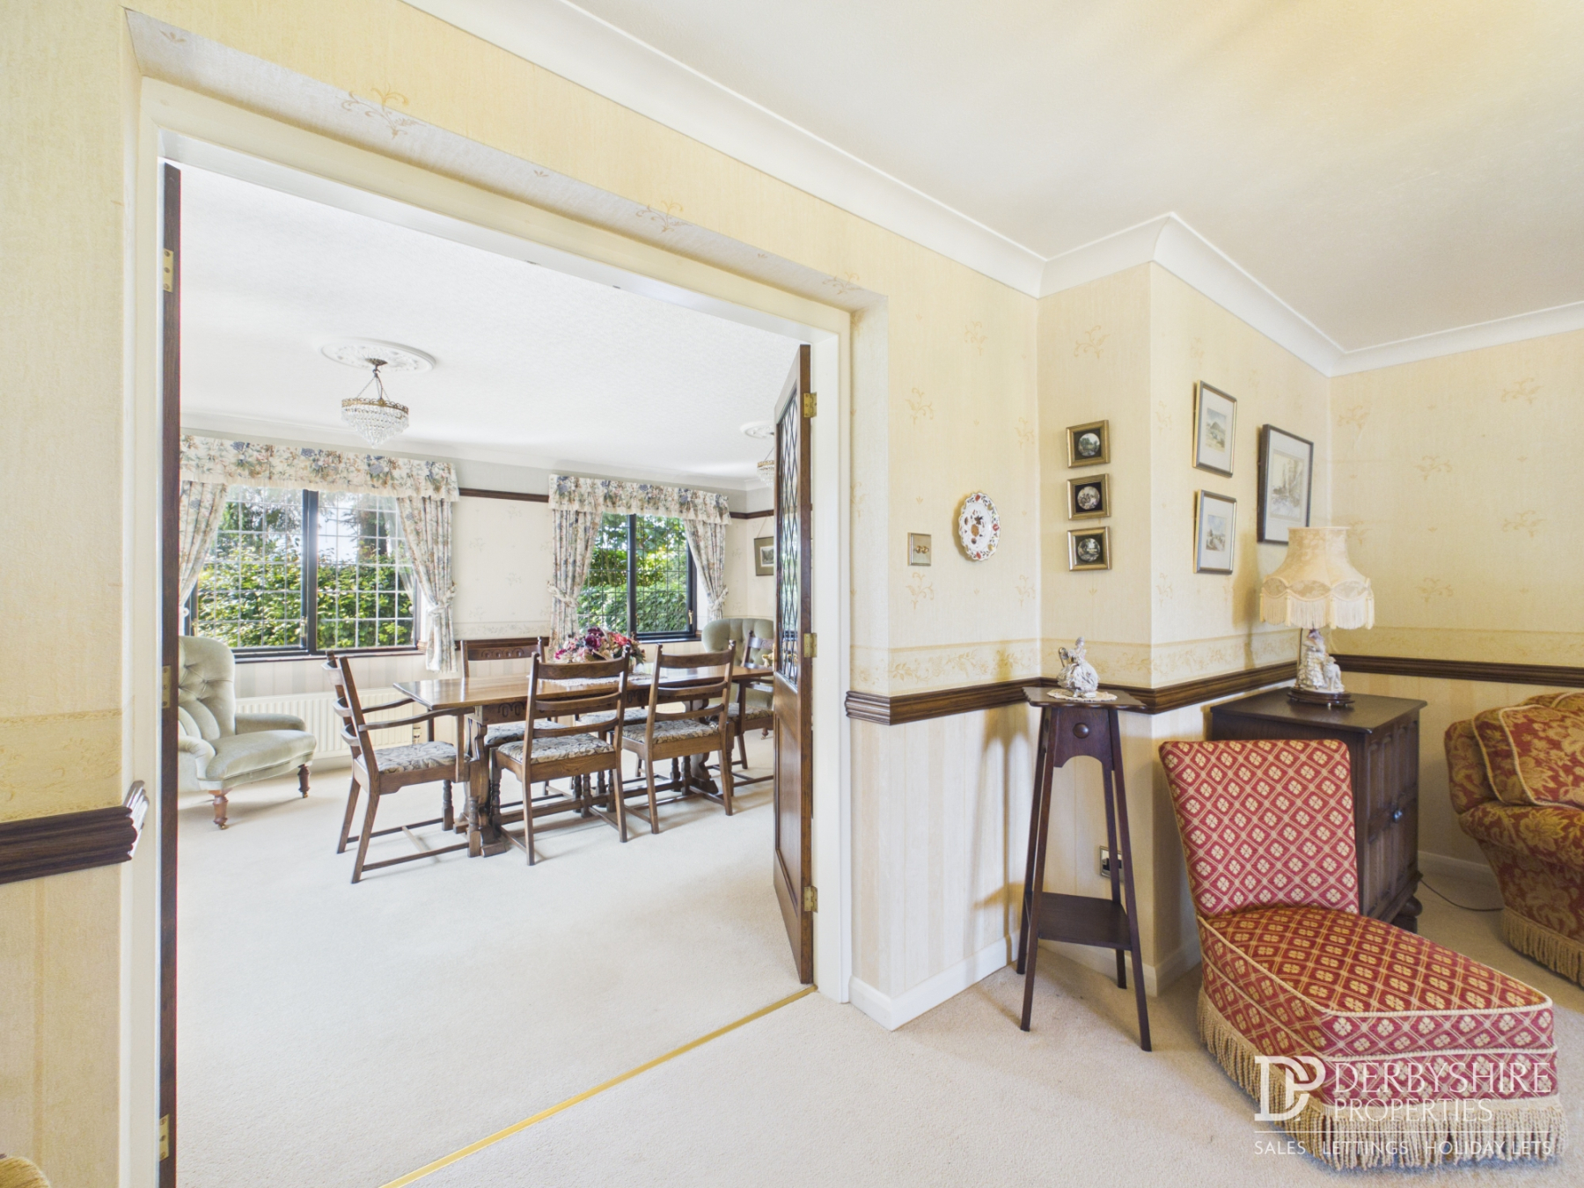
A beautifully proportioned principal reception room enjoying a front aspect through large double-glazed windows. Decorative coving and dado rail enhance the room, whilst a feature gas fire with an attractive timber surround, marble-effect inset and raised hearth provides an impressive focal point. Glazed double doors open seamlessly into the formal dining room, creating an ideal space for entertaining.
Dining Room
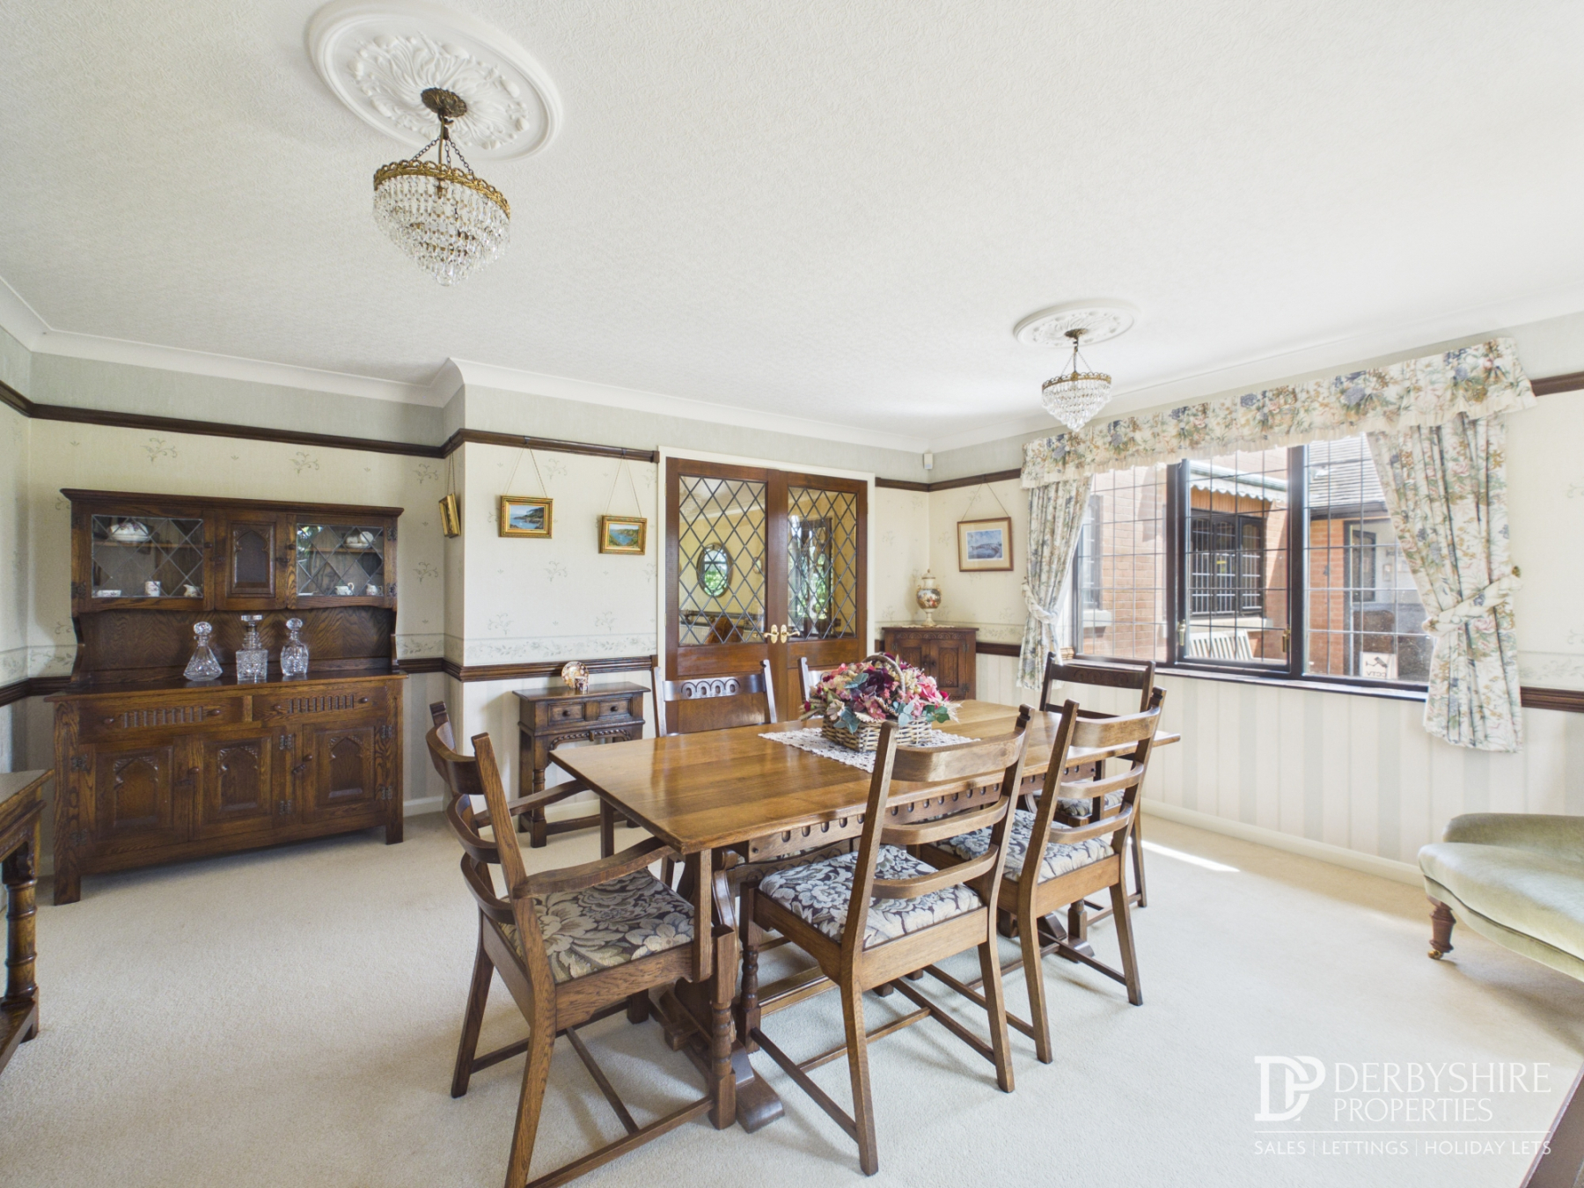
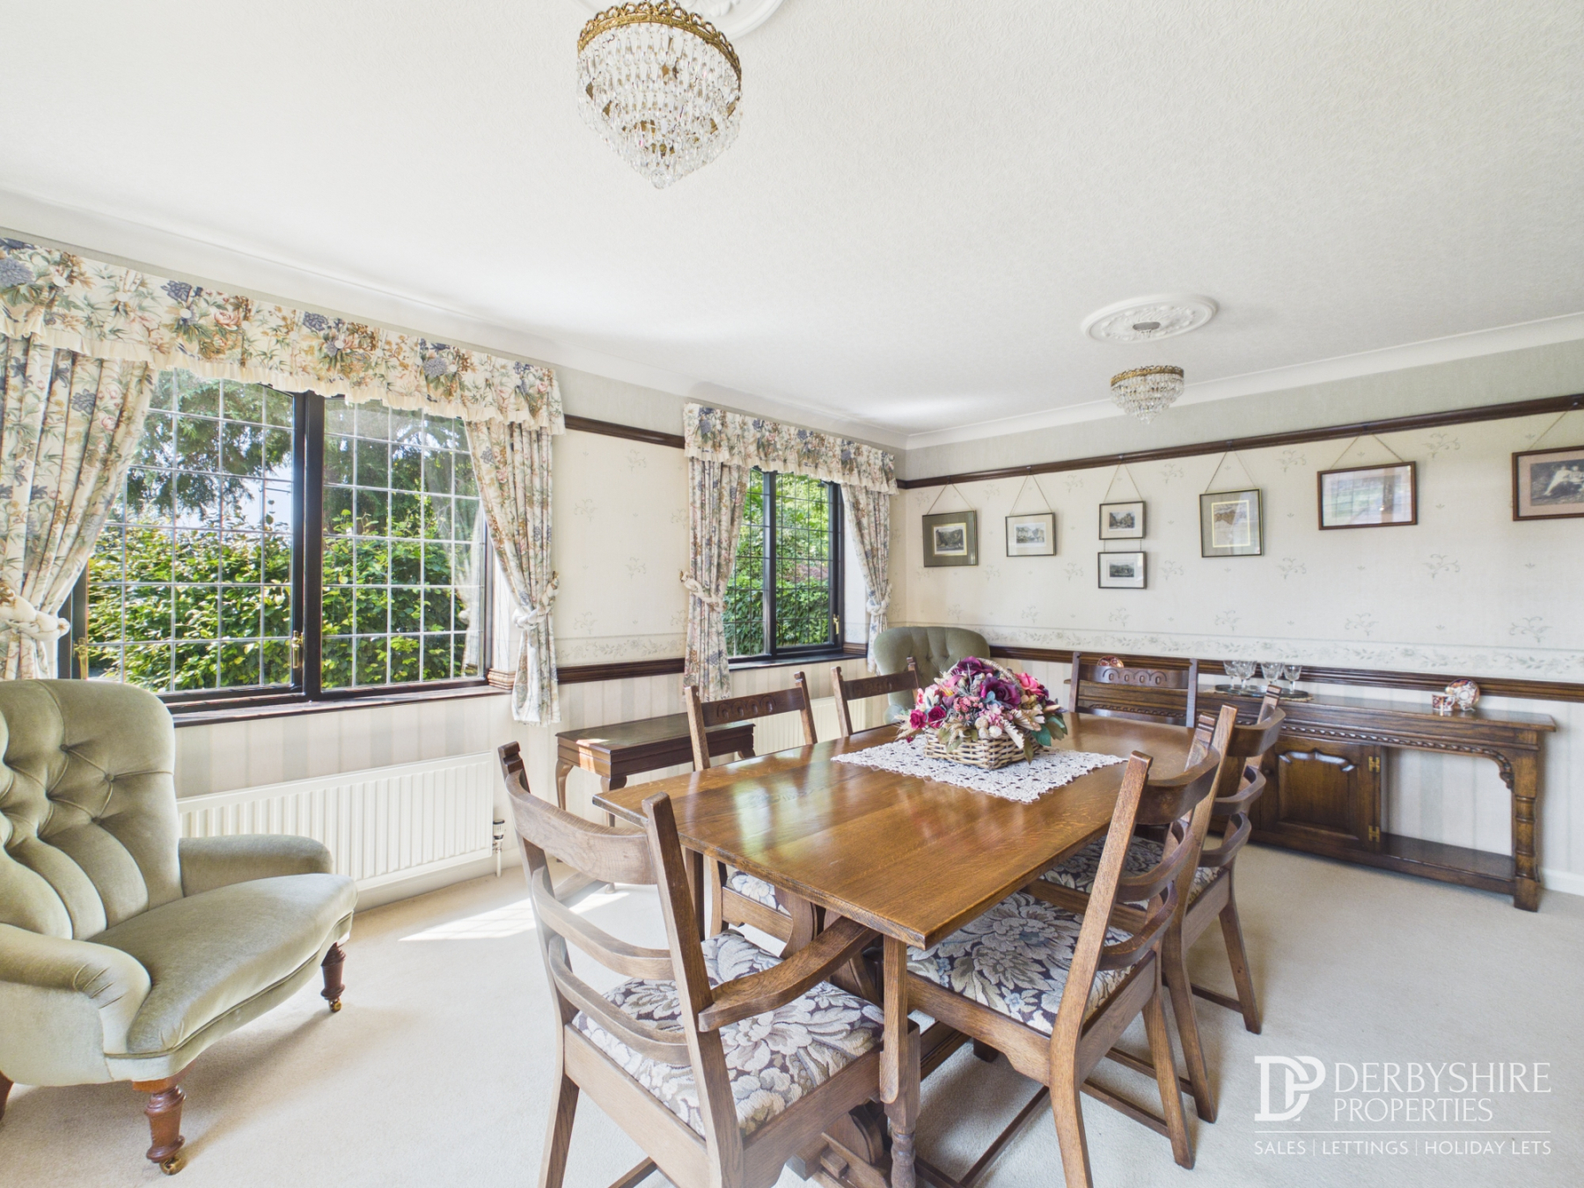
A generous formal dining room benefitting from excellent natural light via two rear-facing windows and an additional side window overlooking the gardens. Decorative coving, picture rail detailing and radiators complete this elegant entertaining space.
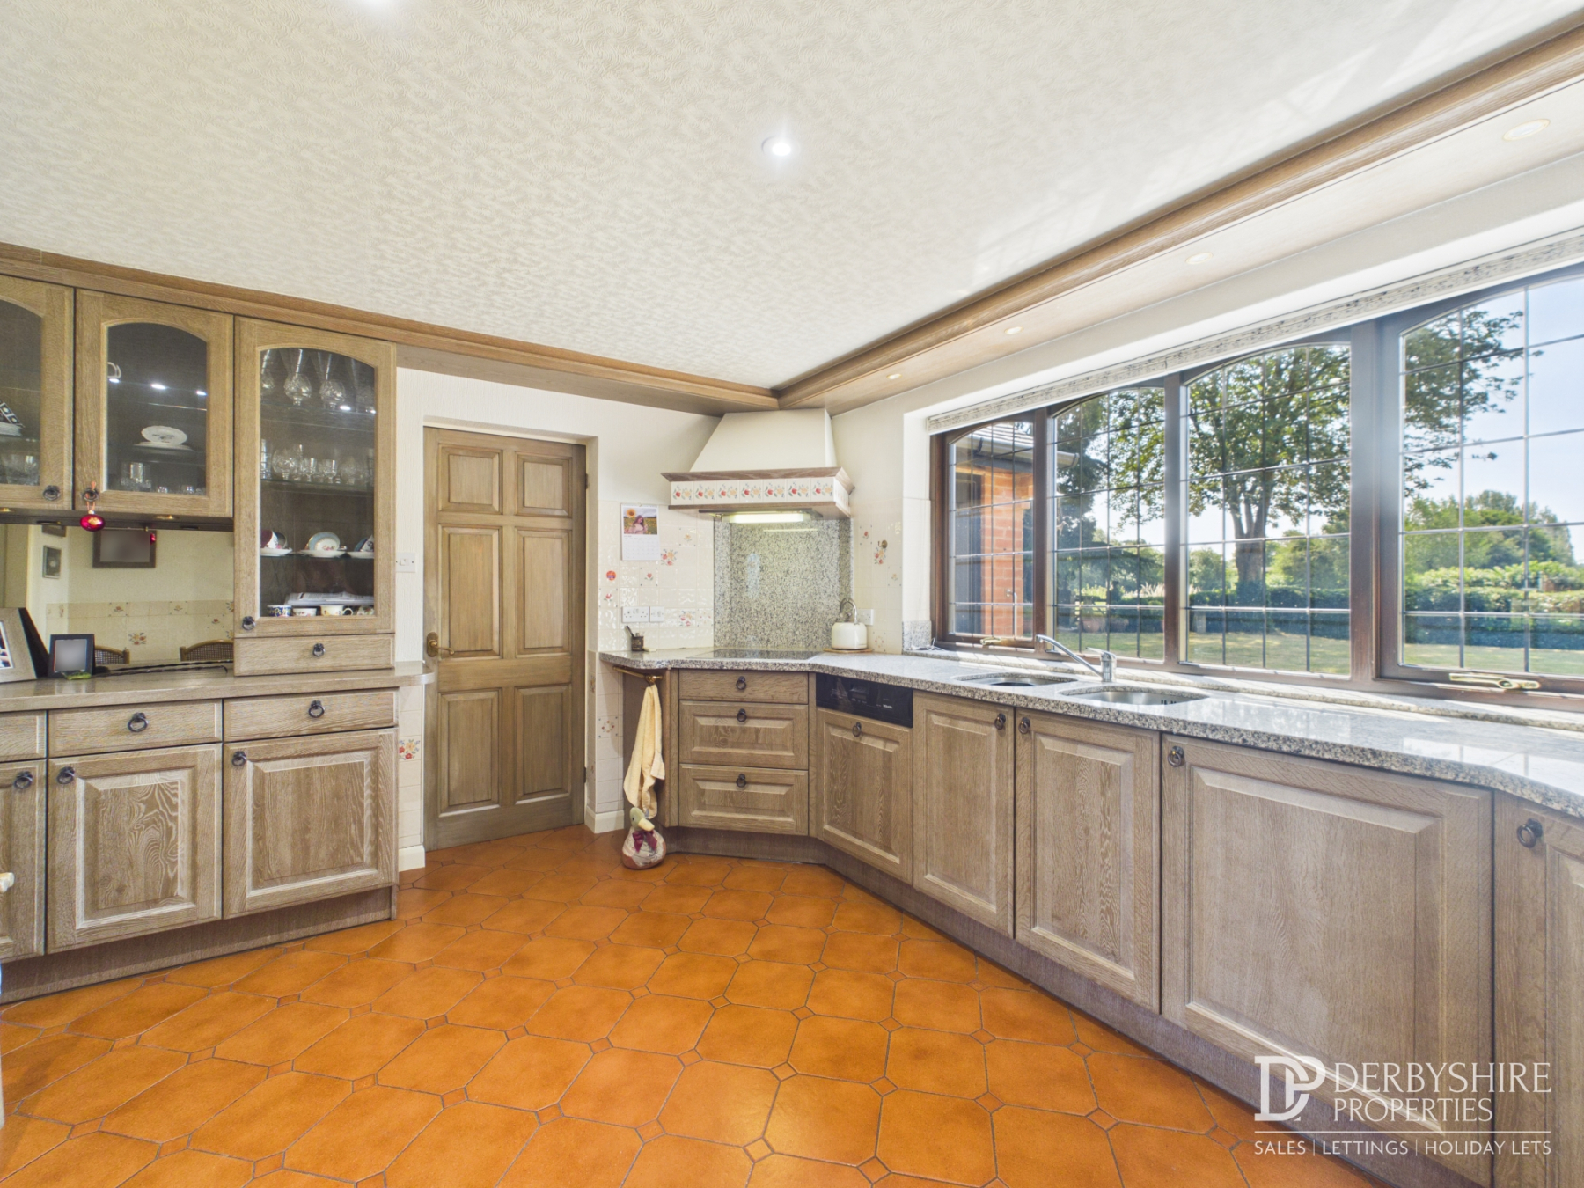
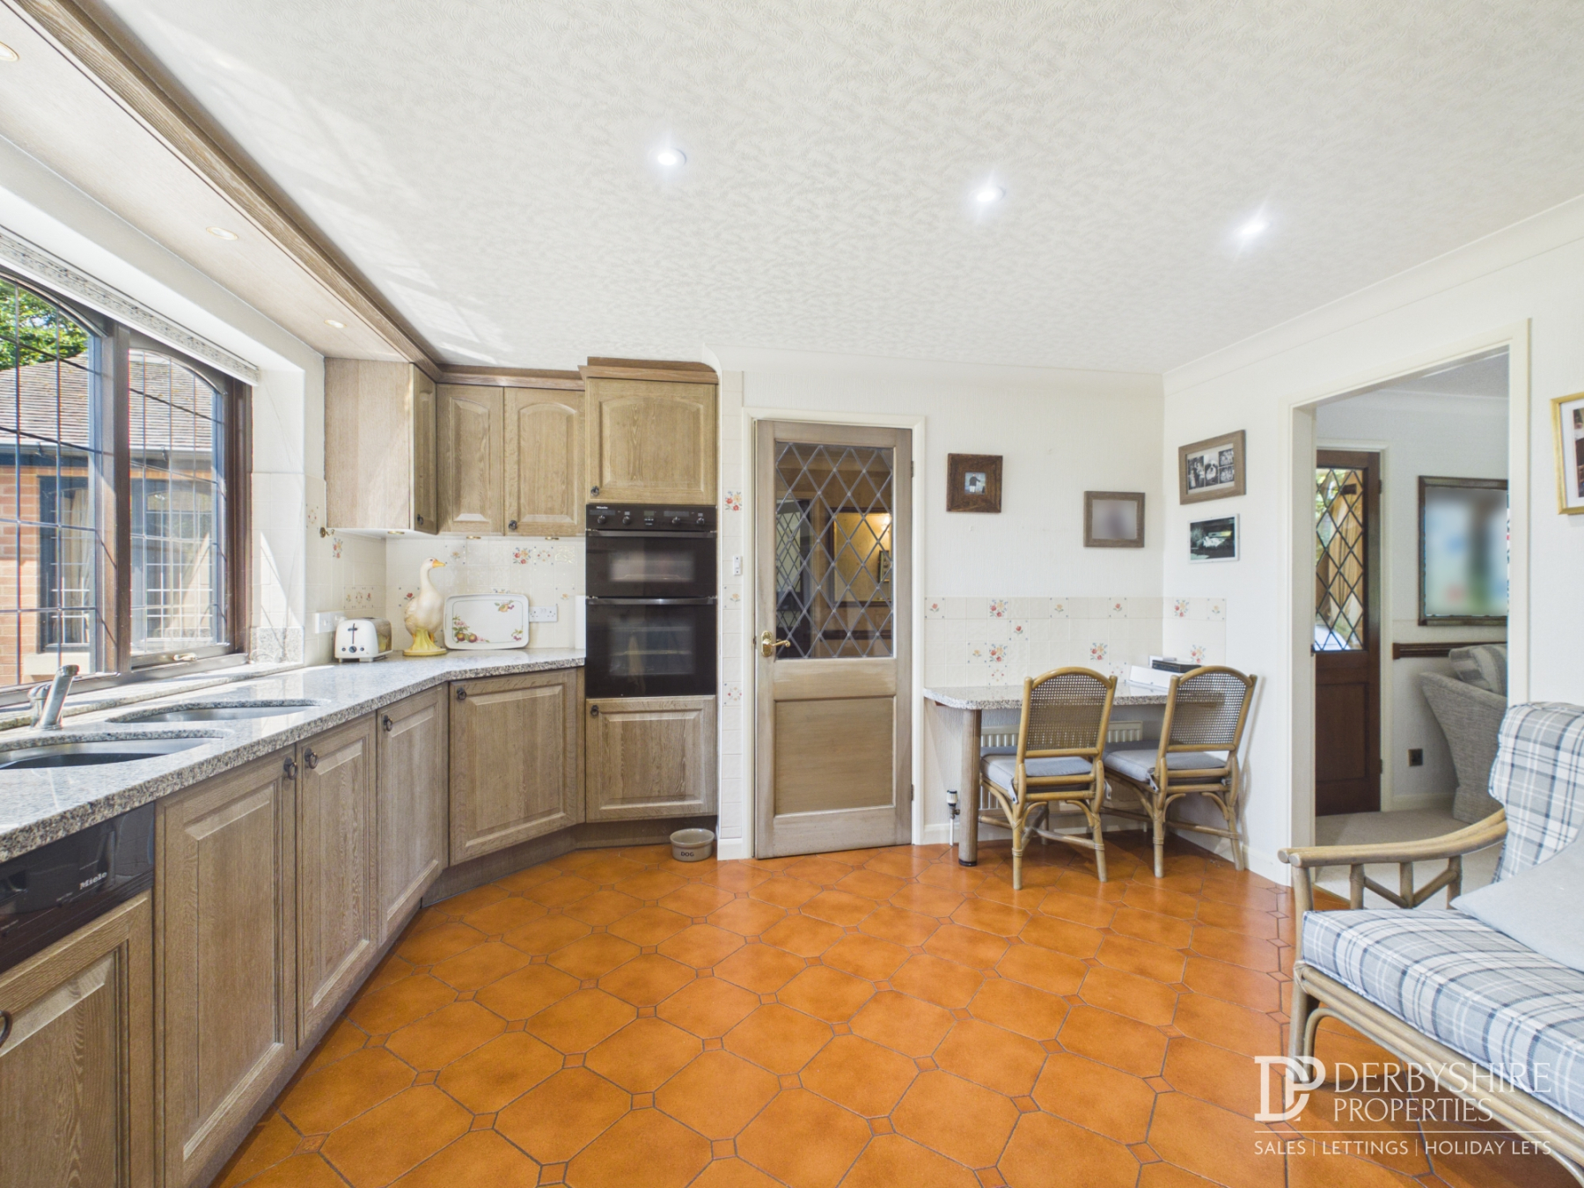
Kitchen
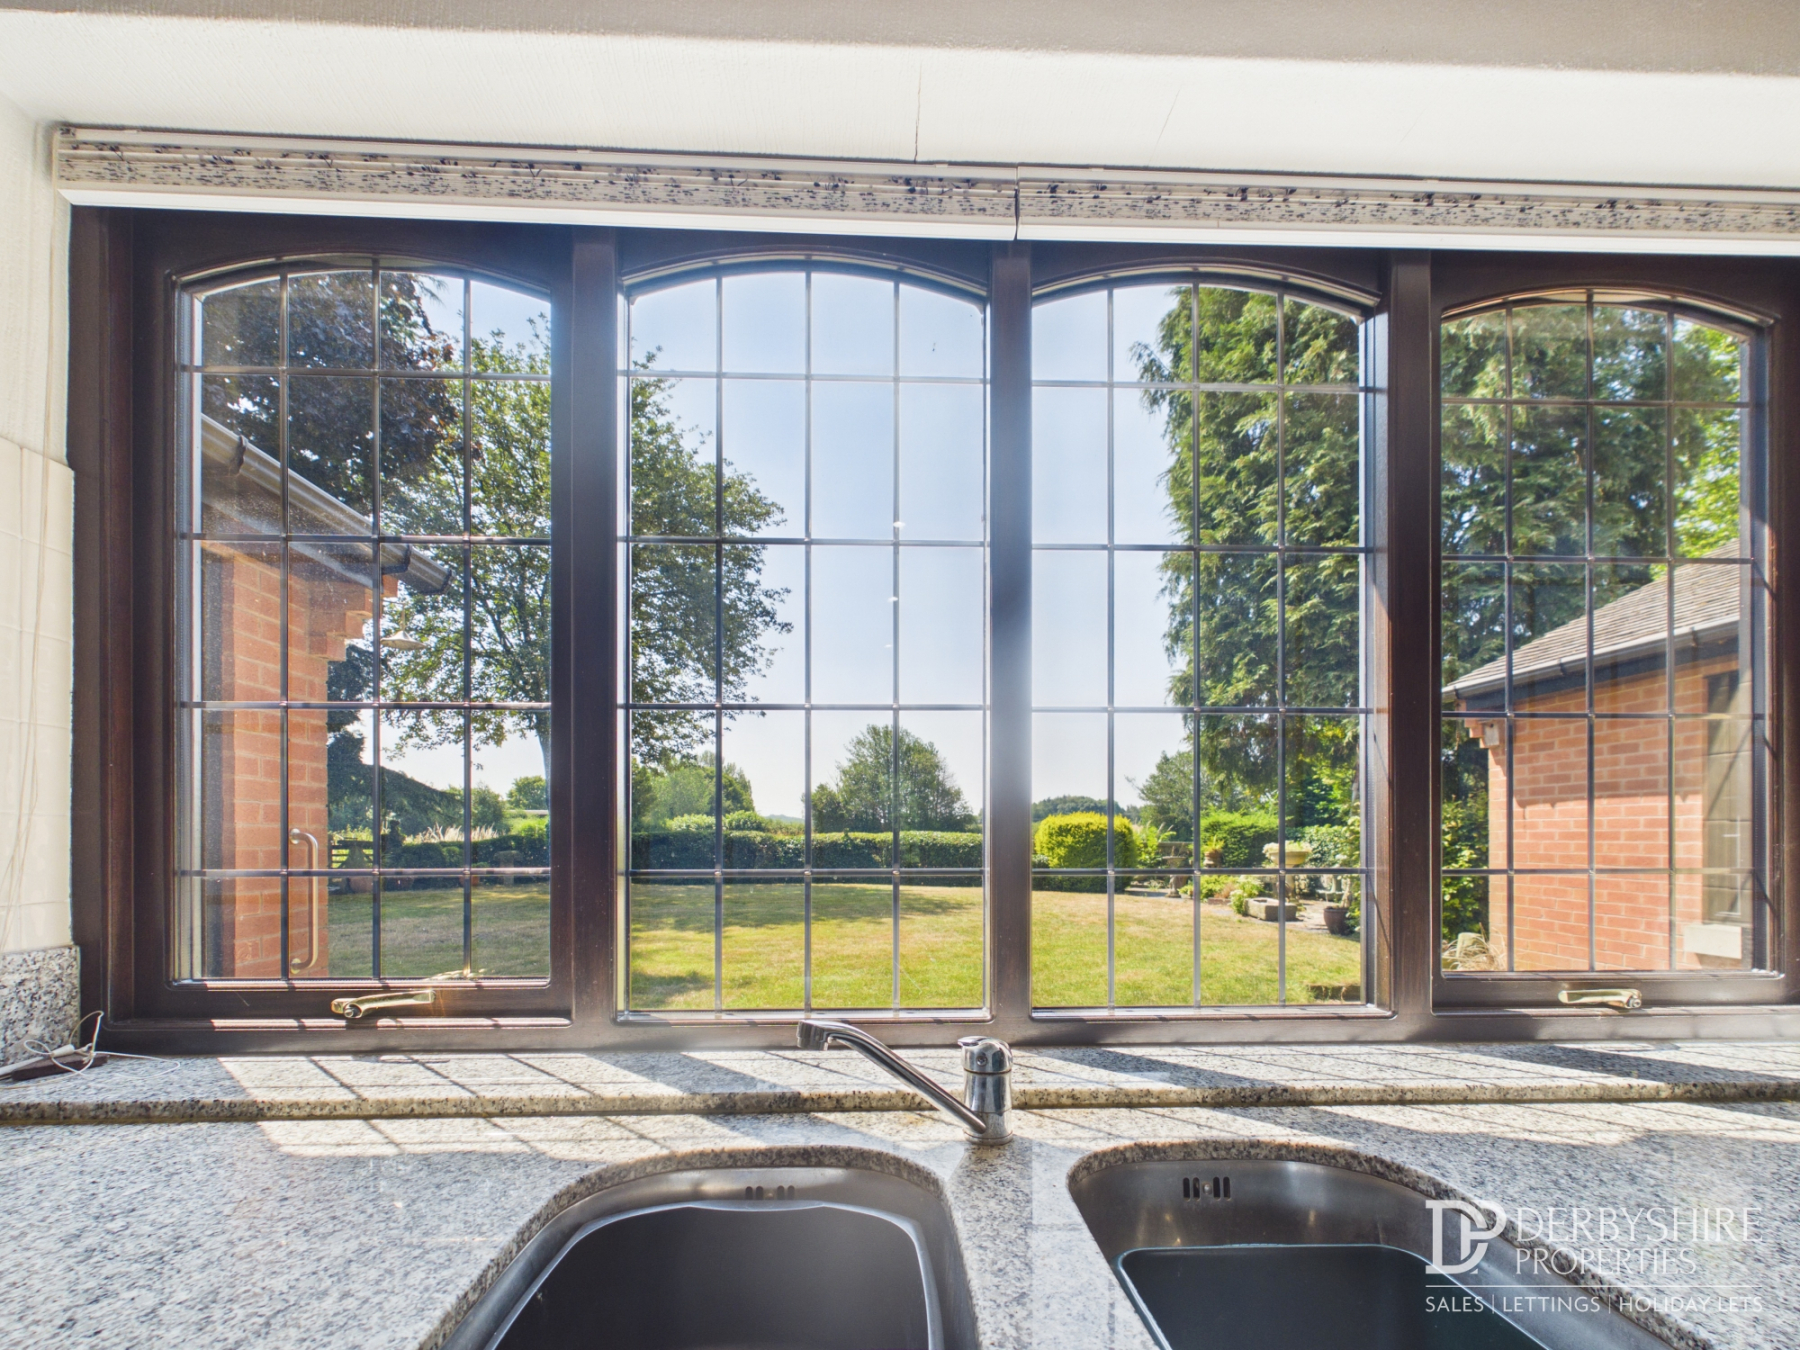
The bespoke fitted kitchen is comprehensively appointed with an extensive range of handcrafted wall and base cabinetry beneath polished granite work surfaces incorporating twin stainless steel sinks with mixer tap. Integrated appliances include a double electric oven, induction hob with extractor canopy and dishwasher. A matching bespoke dresser with glazed display cabinets provides additional storage and display space, whilst the breakfast bar creates an informal dining area. Finished with tiled flooring and enjoying delightful views across the rear garden through a double-glazed window.
Snug / Breakfast Room
A comfortable and versatile reception room positioned to the front of the property, ideal as a family snug or informal breakfast room. Featuring decorative coving and dado rail together with a further feature gas fire set within a stone surround with marble inset and raised hearth.
Side Hallway
Conveniently positioned adjacent to the kitchen, providing access to the utility room, boot room and integral double garage. Finished with tiled flooring and part-tiled walls.
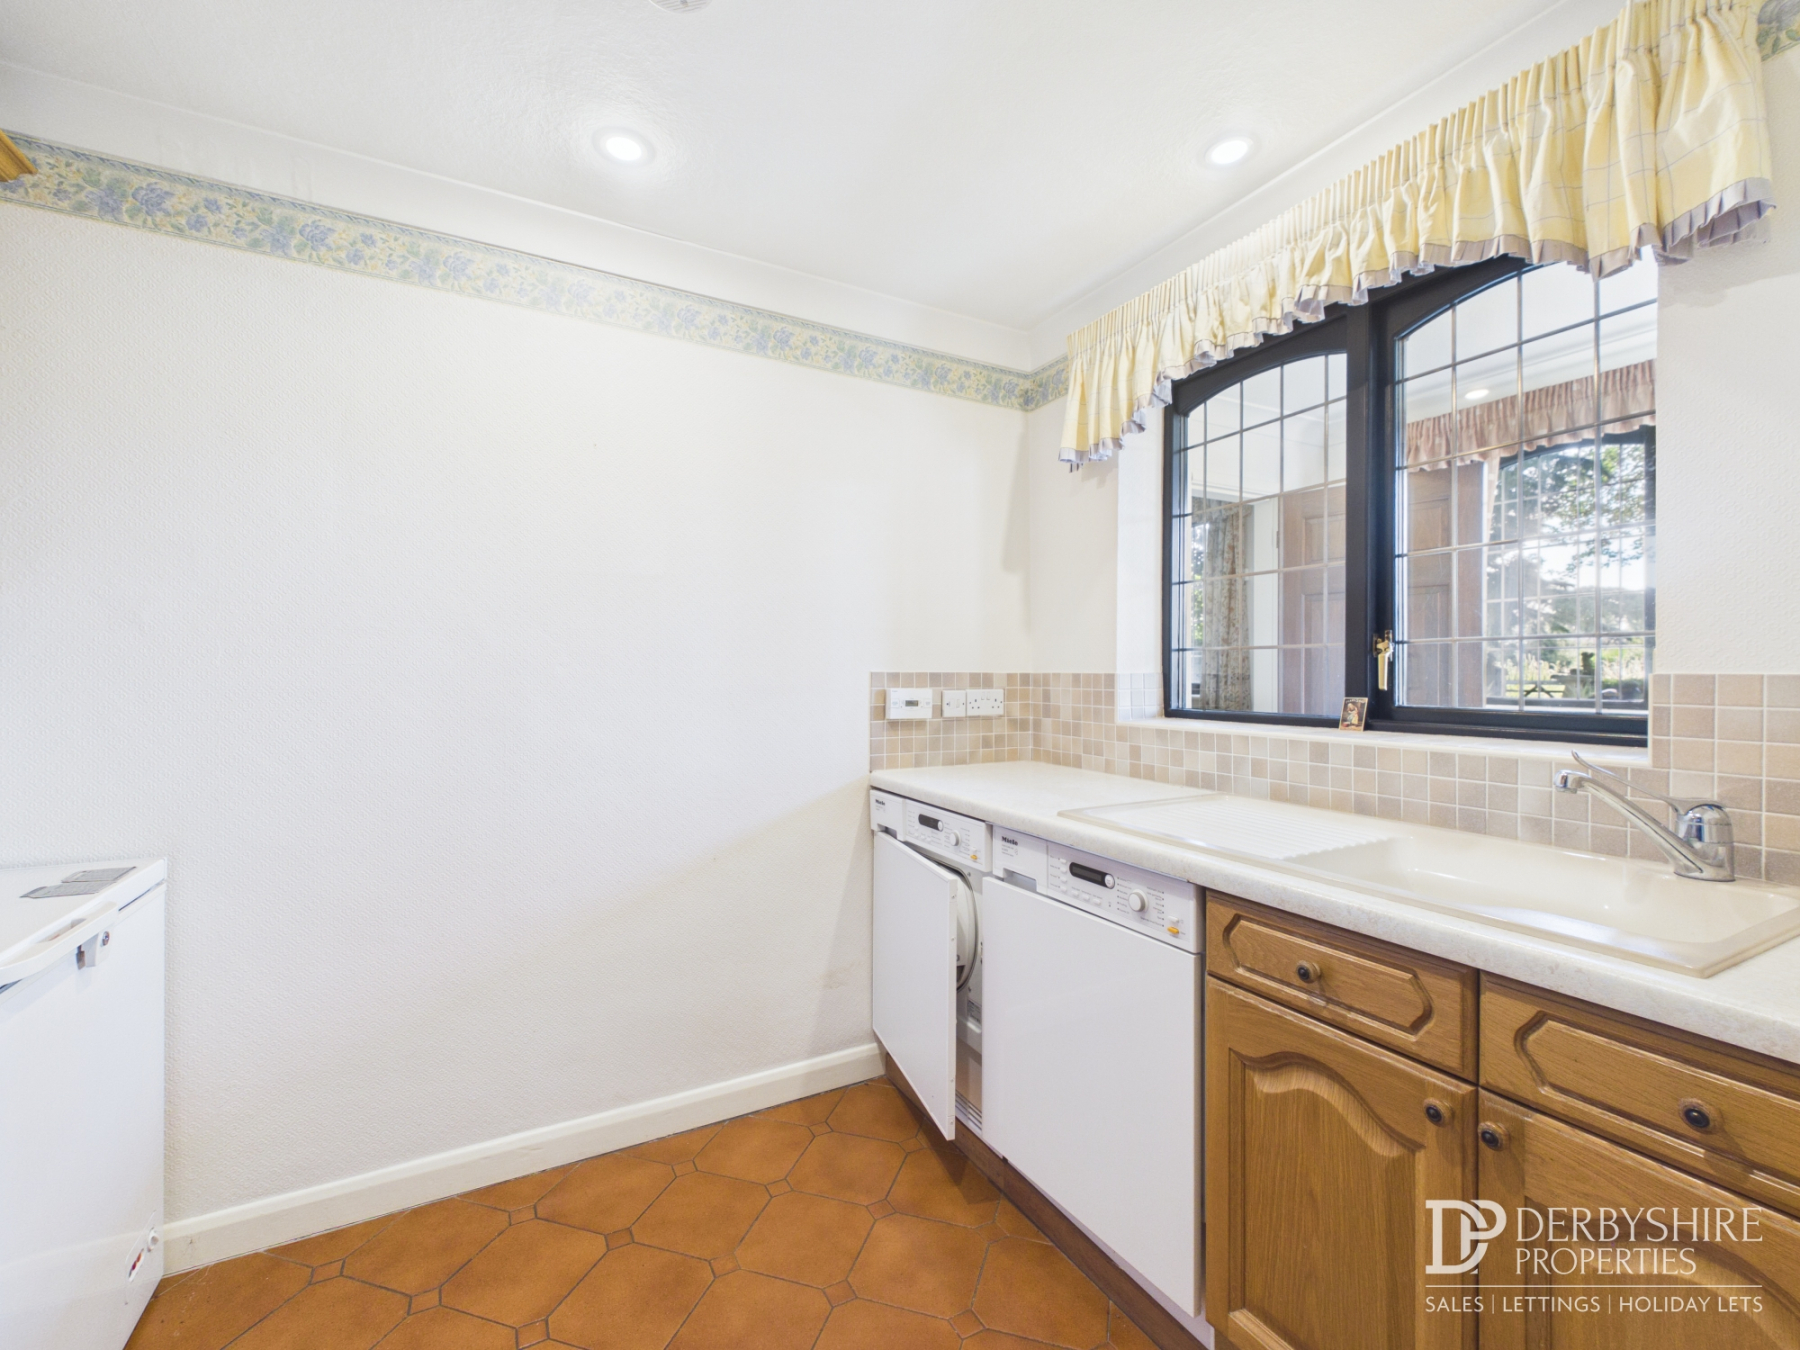
Utility Room
Well-equipped with a range of fitted wall and base units providing excellent storage together with an inset sink and drainer. There is plumbing and space for both a washing machine and tumble dryer, under-counter appliance space and a useful recess suitable for a freezer. Finished with tiled flooring, spot lighting, decorative coving and a rear-facing double-glazed window.
Boot Room
A practical entrance space accessed from both the rear garden and side hallway. Featuring tiled walls, radiator and rear-facing double-glazed window, with internal access to the adjoining store room.
Store Room
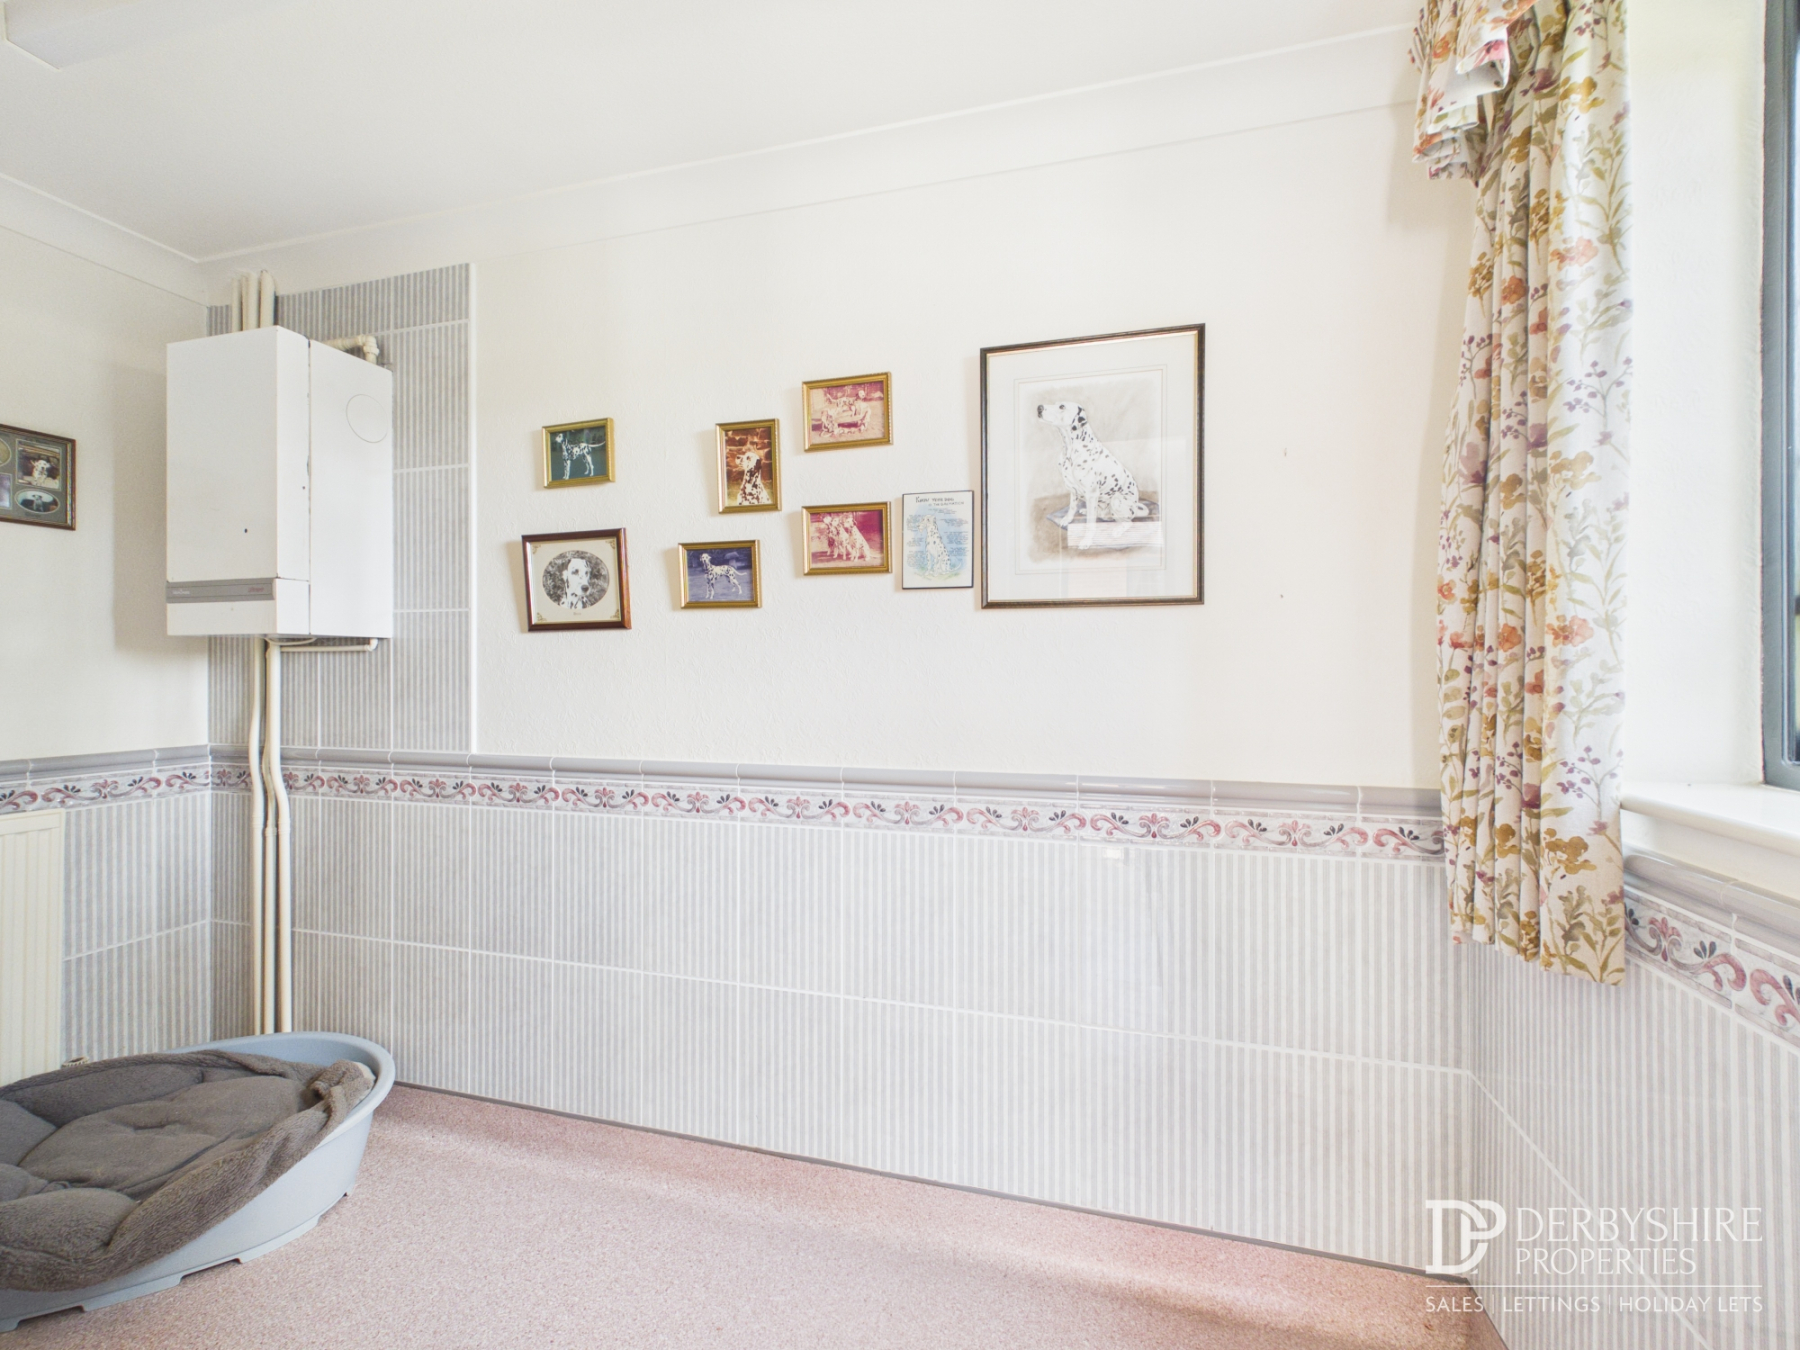
Providing valuable additional storage and housing the wall-mounted gas-fired central heating boiler. Finished with decorative coving, part-tiled walls and a rear-facing double-glazed window.
First Floor
Galleried Landing
The feature staircase rises to an impressive galleried landing, enhanced by a front-facing double-glazed window, decorative coving, picture rail and dado rail detailing. Doors lead to all bedrooms, the family bathroom and separate shower room.
Master Bedroom
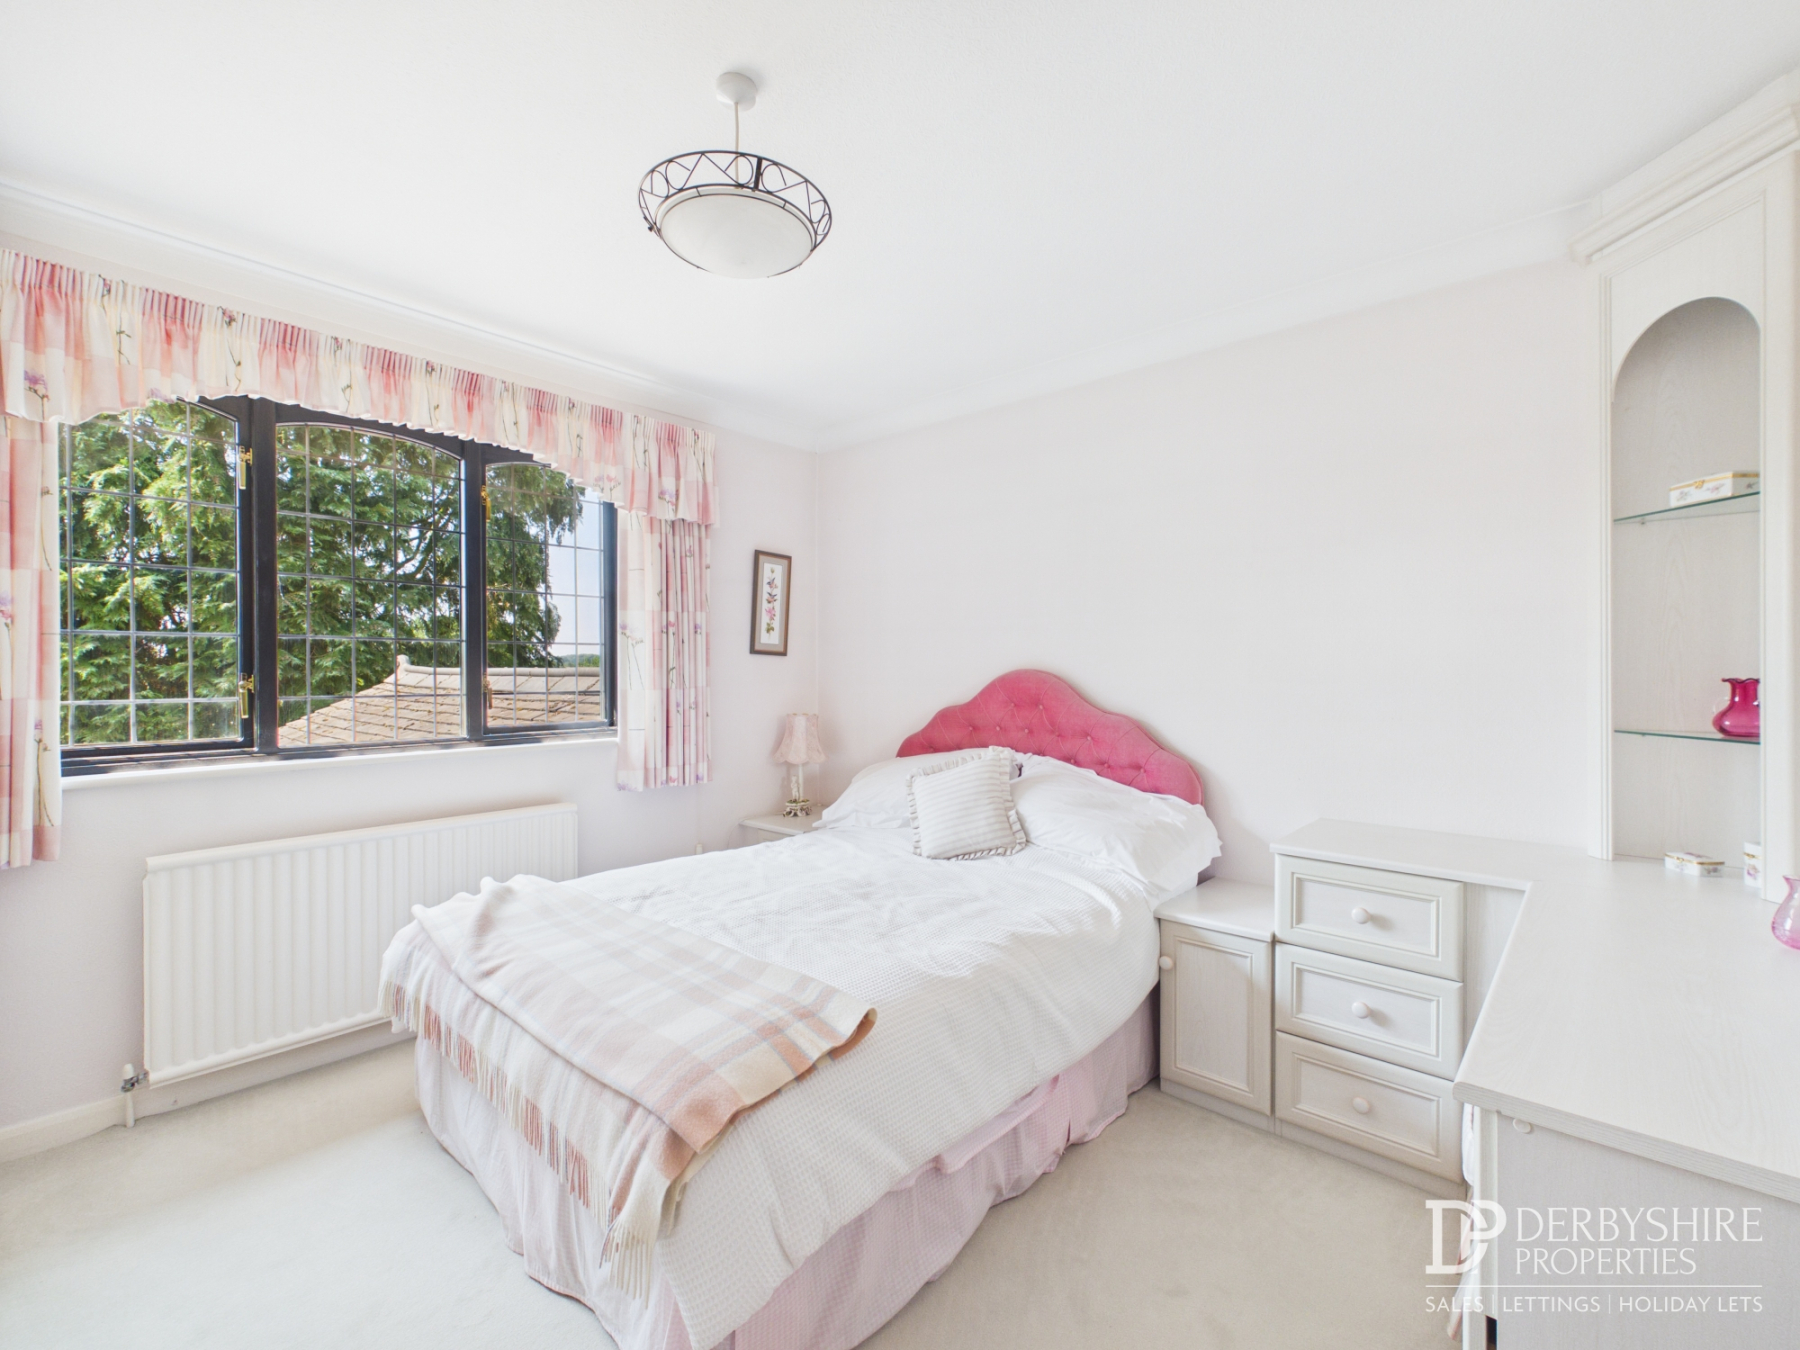
A spacious double bedroom enjoying a front-facing aspect and fitted with an extensive range of bespoke bedroom furniture including wardrobes, over-bed storage and dressing table. Further benefits include a radiator and television point.
Bedroom Two
A further generous double bedroom overlooking the front elevation, complete with fitted bedroom furniture and radiator.
Bedroom Three
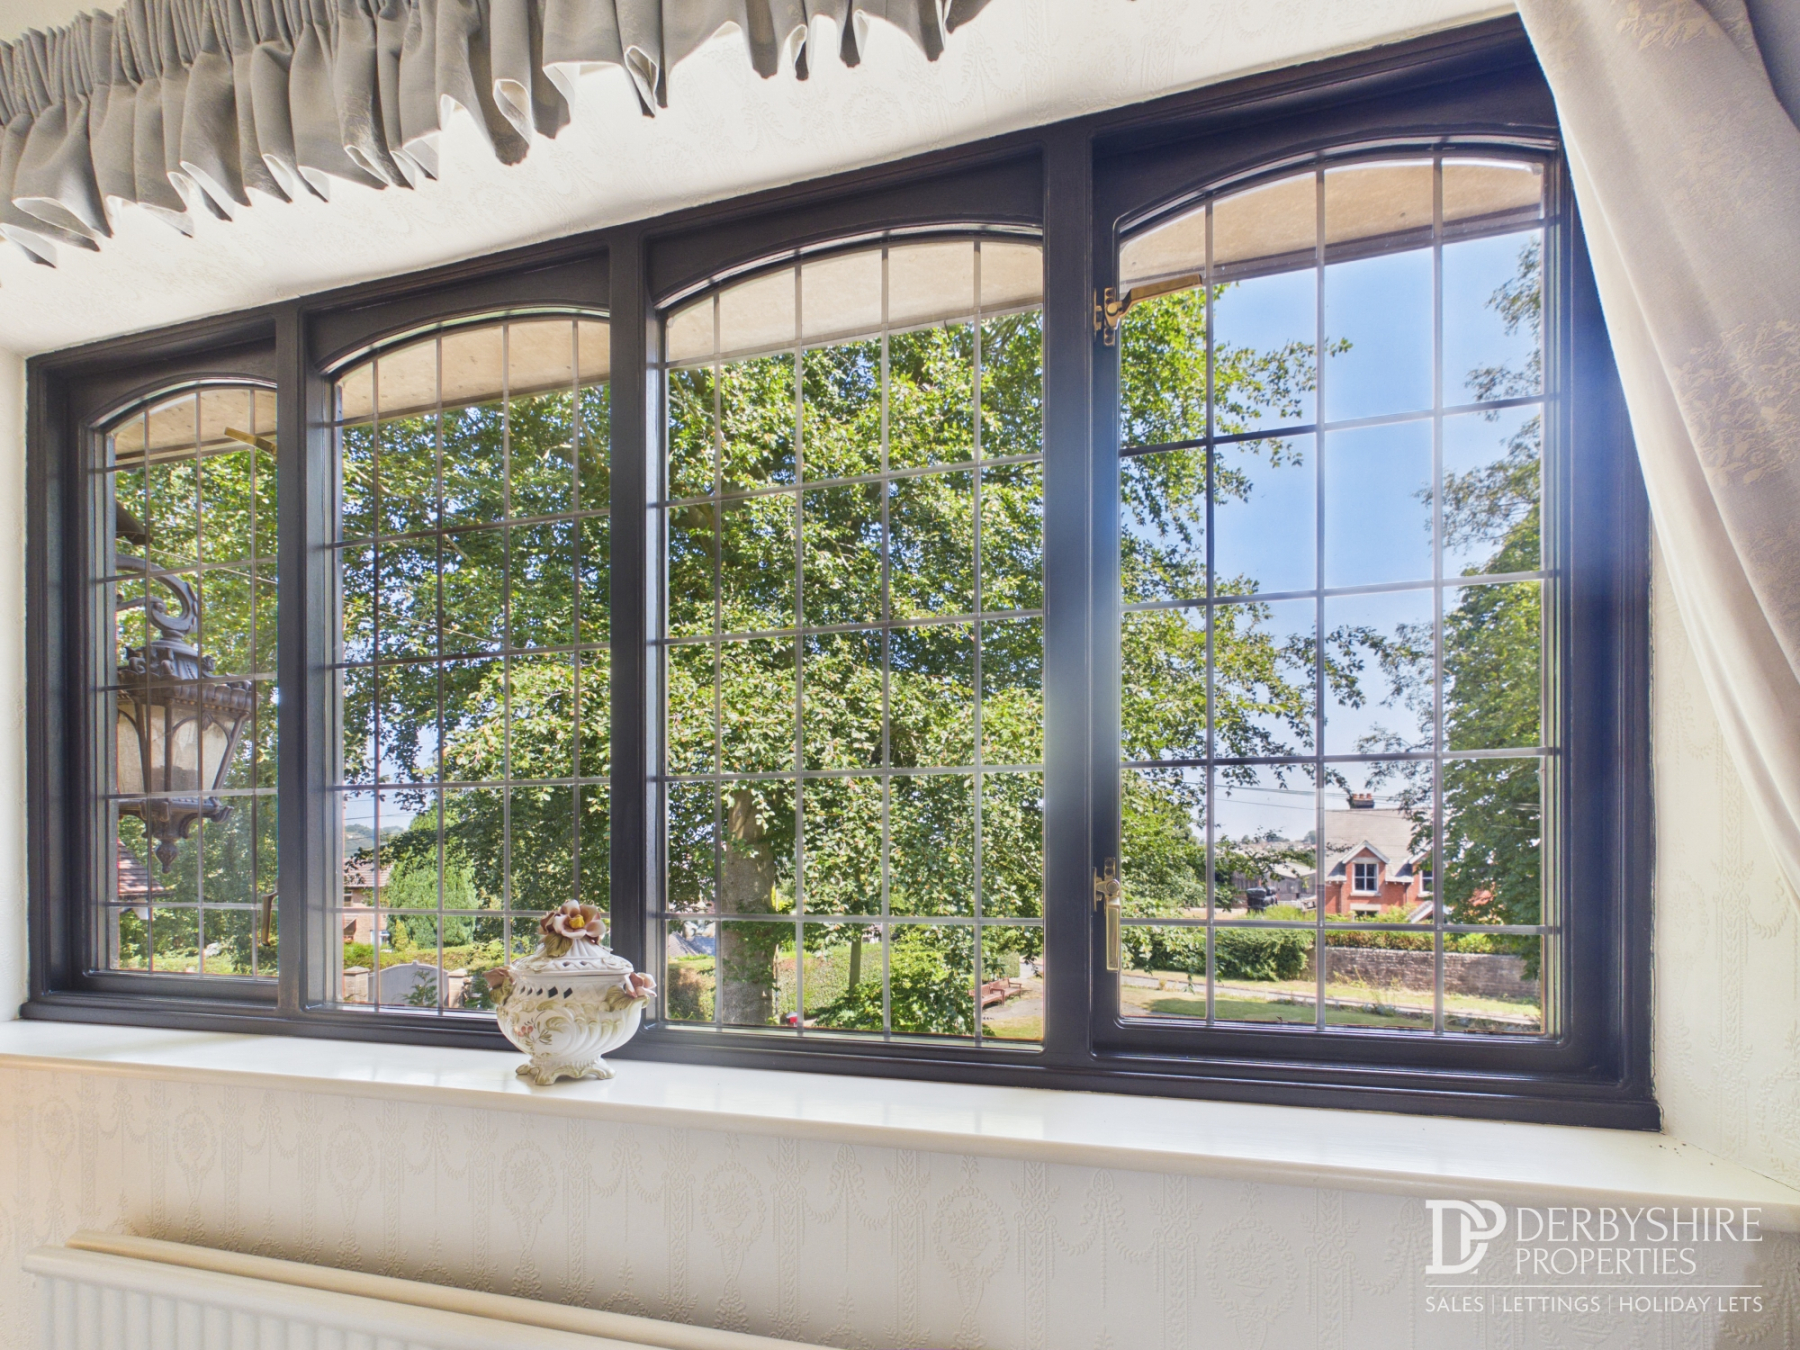
Positioned to the rear of the property and enjoying delightful views across the beautifully maintained gardens and surrounding open countryside. Fitted wardrobes and dressing table provide excellent storage, complemented by decorative coving and radiator
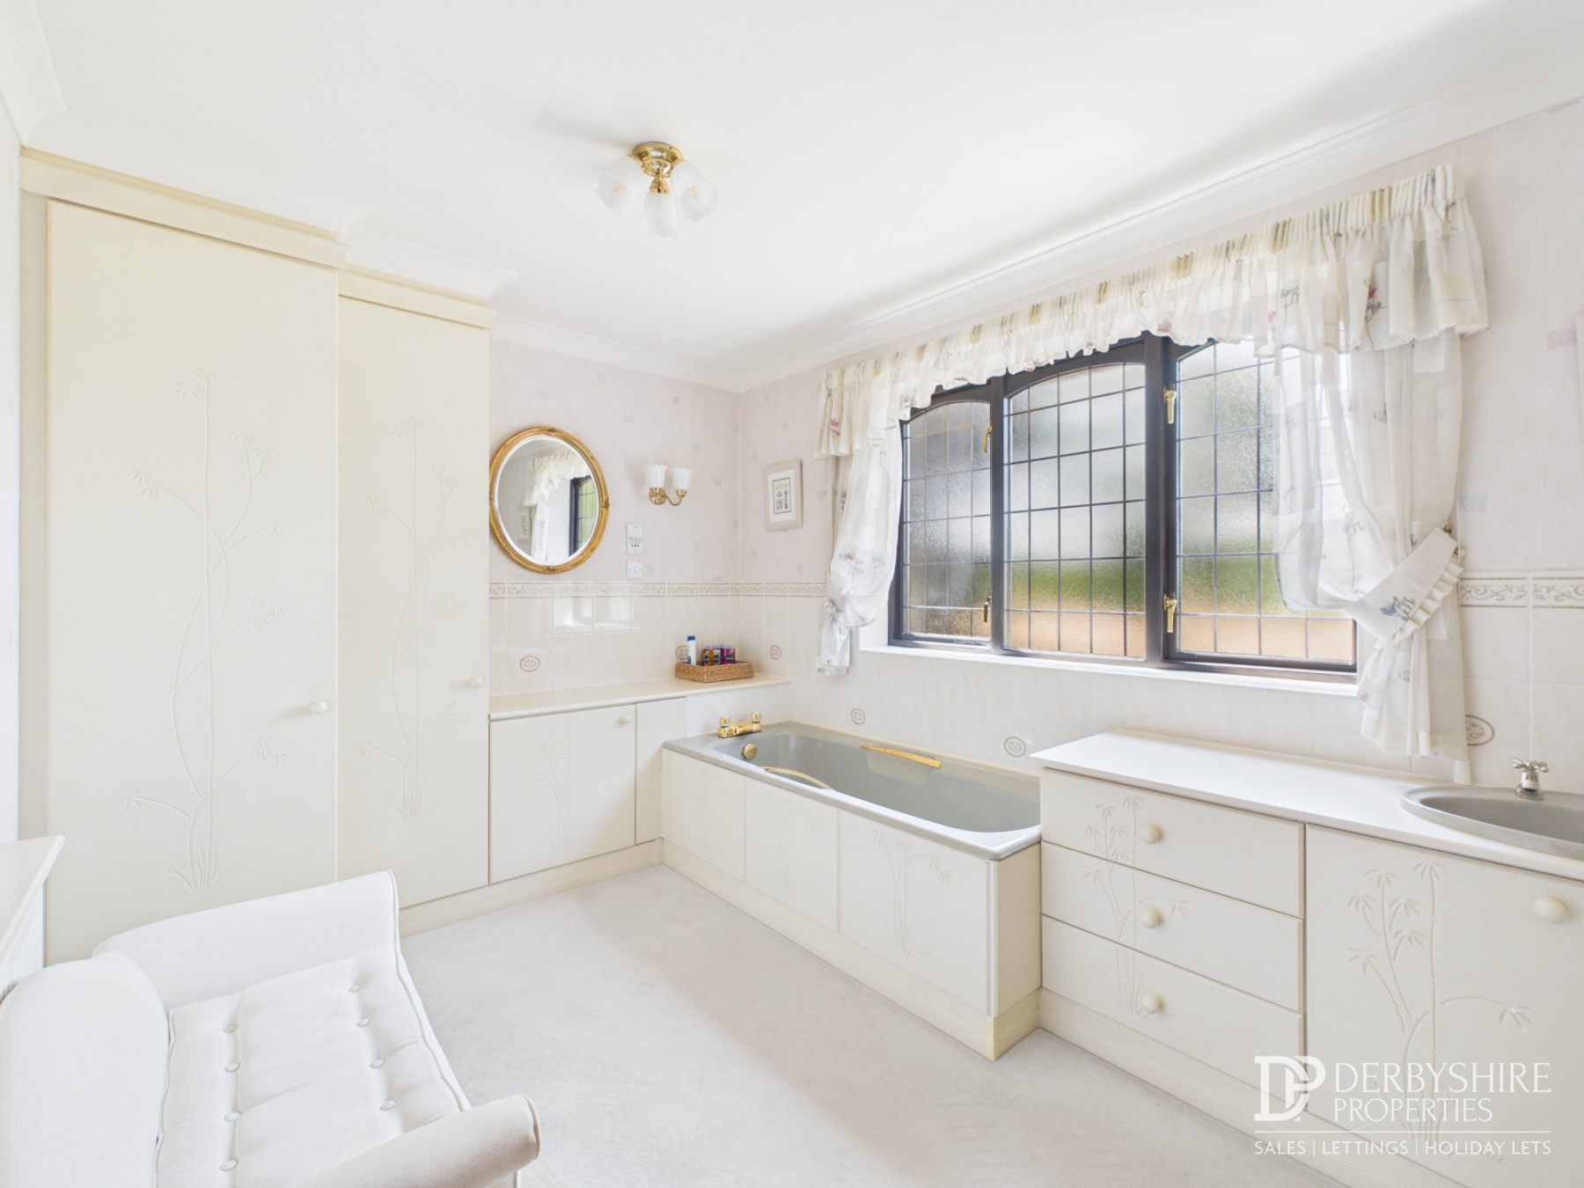
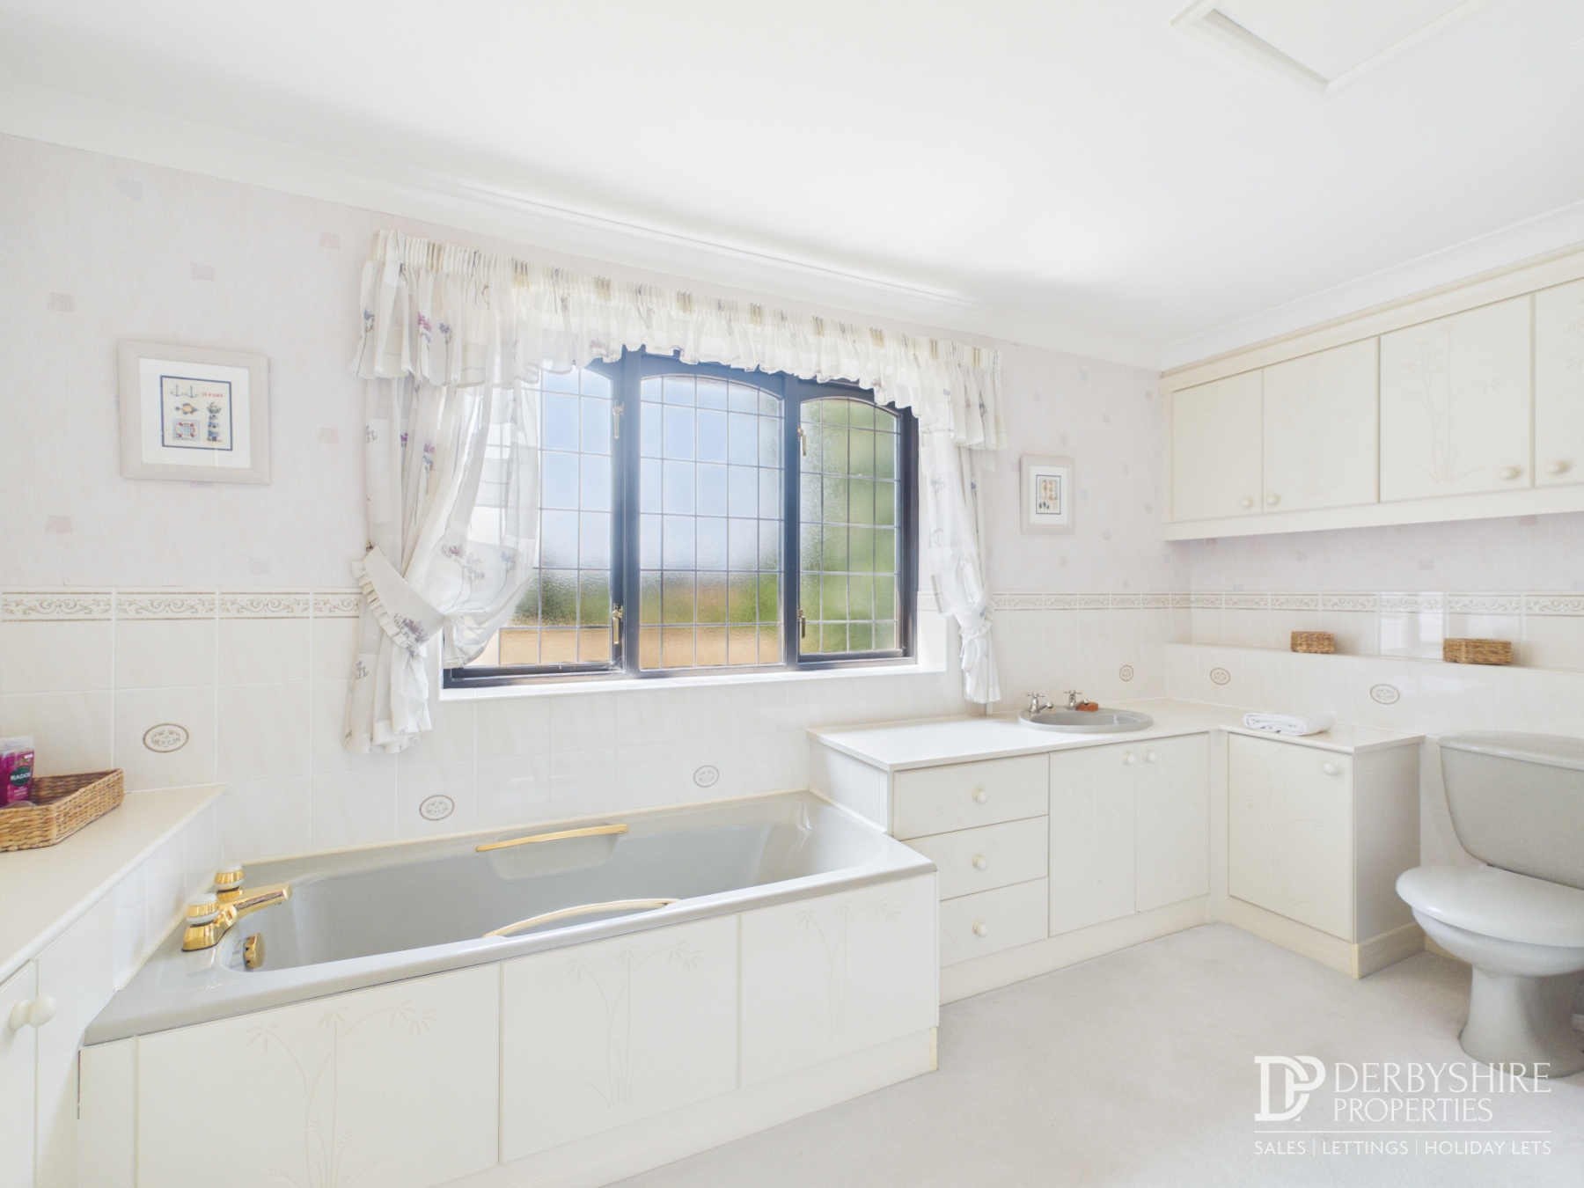
Family Bathroom
Family Bathroom
A spacious family bathroom comprising a panelled bath, vanity unit with inset wash hand basin and WC. Additional features include floor-to-ceiling storage cupboards, decorative wall lighting, coving, radiator and obscured double-glazed window.
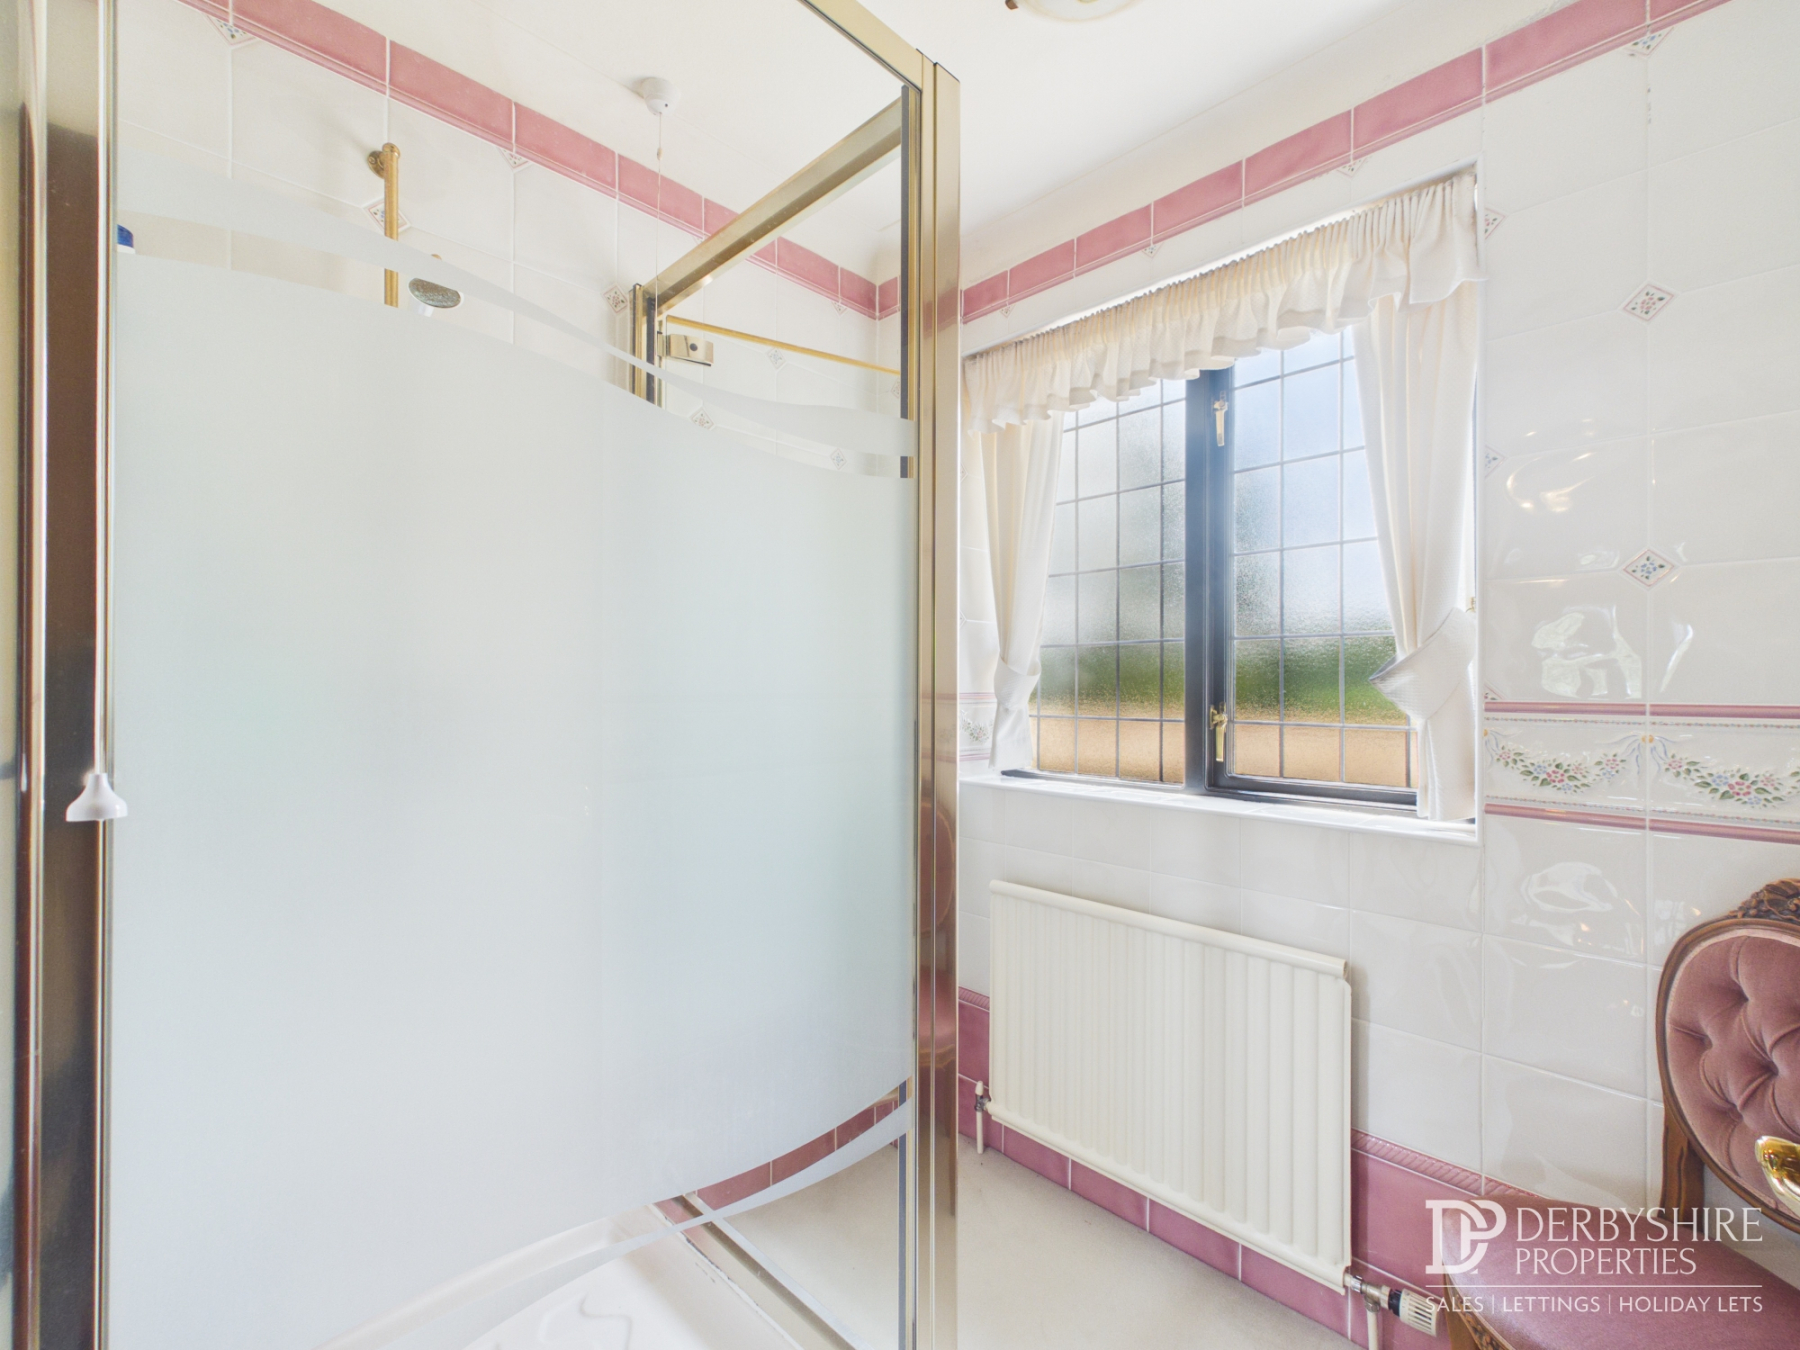
Shower Room
A separate shower room fitted with a generous mains-fed shower enclosure, fully tiled walls, heated radiator, obscured double-glazed window and ceiling-mounted extractor fan.
Outside
Luccombe House occupies an exceptional plot approached via attractive stone wall boundaries with gated access leading onto an extensive cobbled driveway providing ample parking for numerous vehicles. The attached double garage benefits from an up-and-over door together with power and lighting.
The beautifully established rear gardens are a particular feature of the property, offering an excellent degree of privacy and enjoying a superb backdrop of open countryside. Extensive paved terraces provide ideal spaces for outdoor entertaining, whilst manicured lawns are interspersed with mature trees, established hedgerows and traditional stone wall boundaries. A charming detached stone outbuilding further enhances the gardens, together with additional patio areas, external lighting, outside water supply and gated access. Beyond the garden lies uninterrupted open countryside, creating a truly picturesque setting.
Disclaimer
1. MONEY LAUNDERING REGULATIONS - Intending purchasers will be asked to produce identification documentation at a later stage and we would ask for your co-operation in order that there will be no delay in agreeing the sale.
2: These particulars do not constitute part or all of an offer or contract.
3: The measurements indicated are supplied for guidance only and as such must be considered incorrect.
4: Potential buyers are advised to recheck the measurements before committing to any expense.
5: Derbyshire Properties have not tested any apparatus, equipment, fixtures, fittings or services and it is the buyers interests to check the working condition of any appliances.
6: Derbyshire Properties have not sought to verify the legal title of the property and the buyers must obtain verification from their solicitor.

