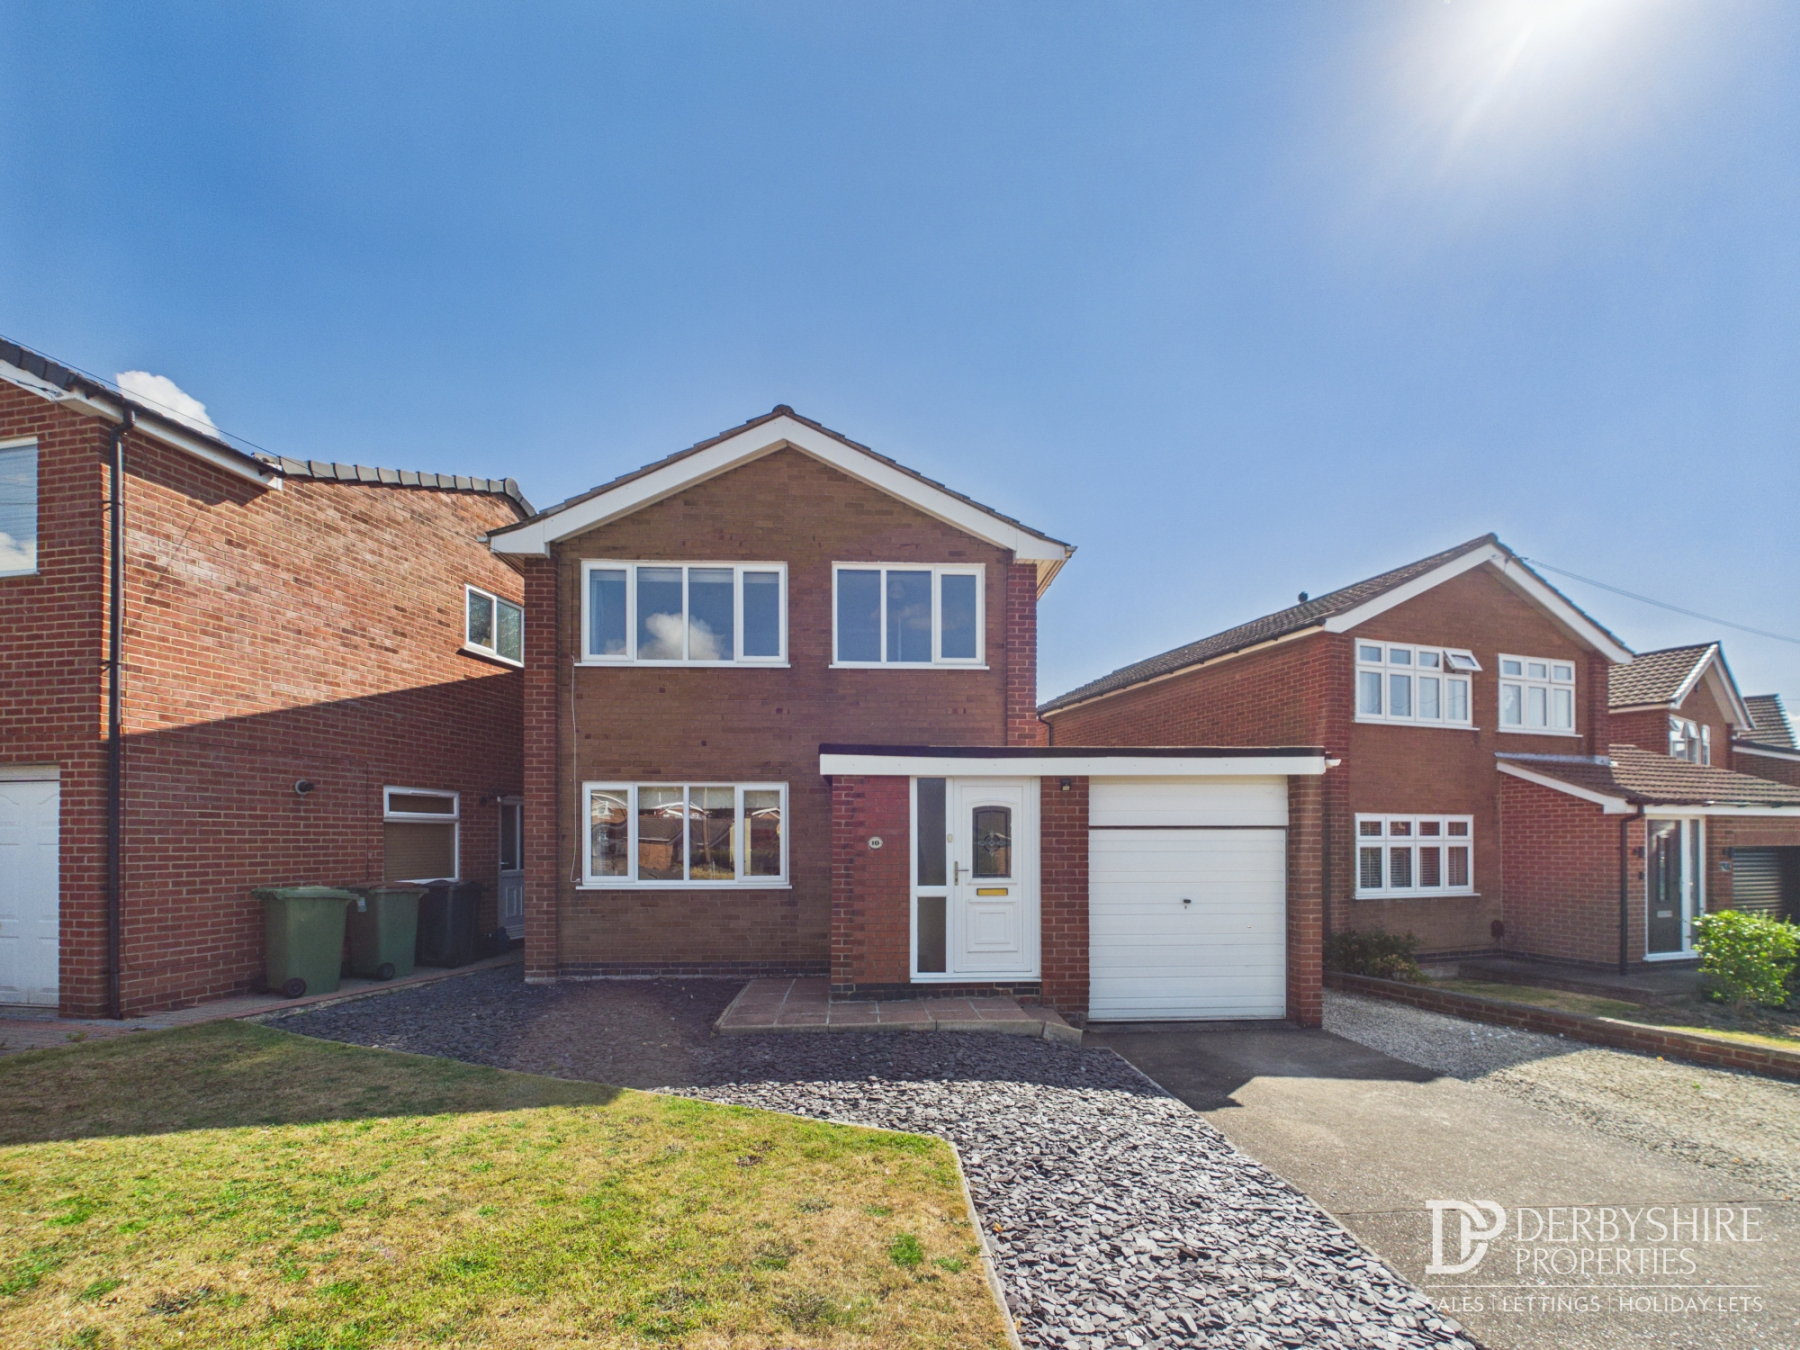

Derbyshire Properties are delighted to offer for sale this spacious and well-proportioned detached family home, situated within the ever-popular Ladywood Estate. Beautifully maintained throughout, the property offers versatile living accommodation and is ideally suited to growing families seeking generous living space, a large private garden and excellent access to local schools and amenities.
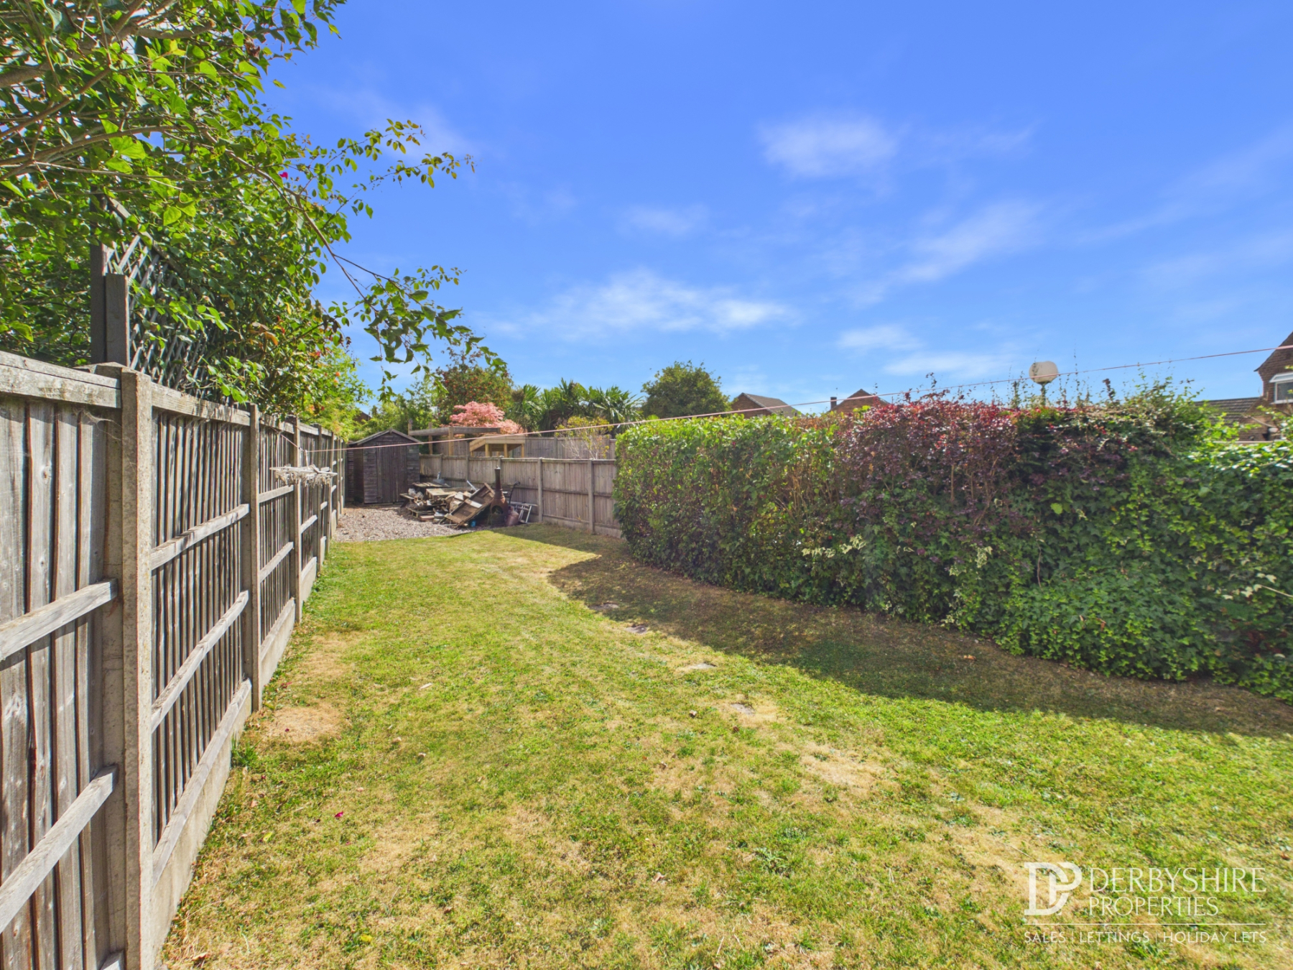
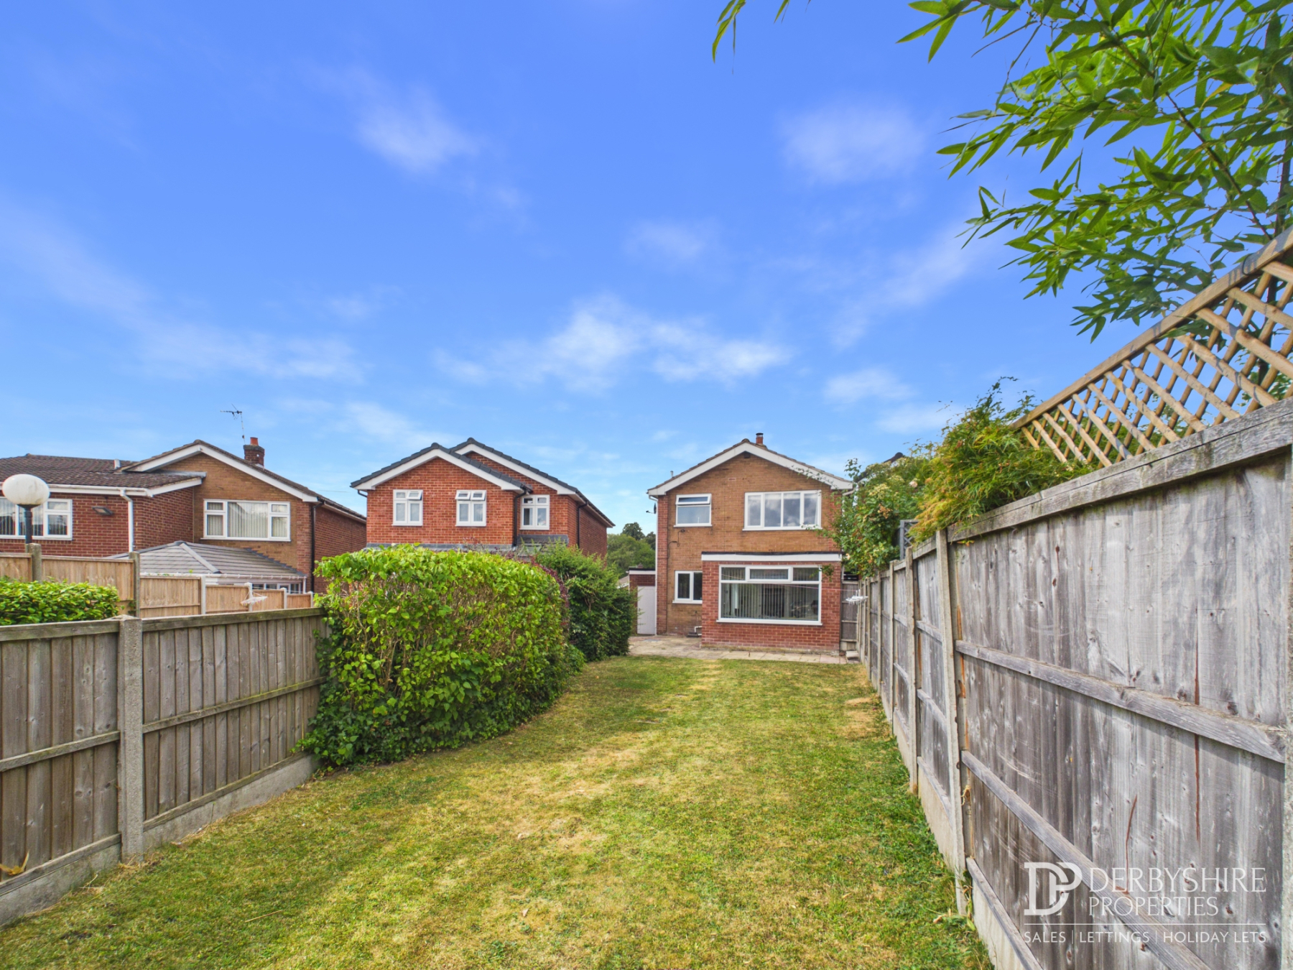
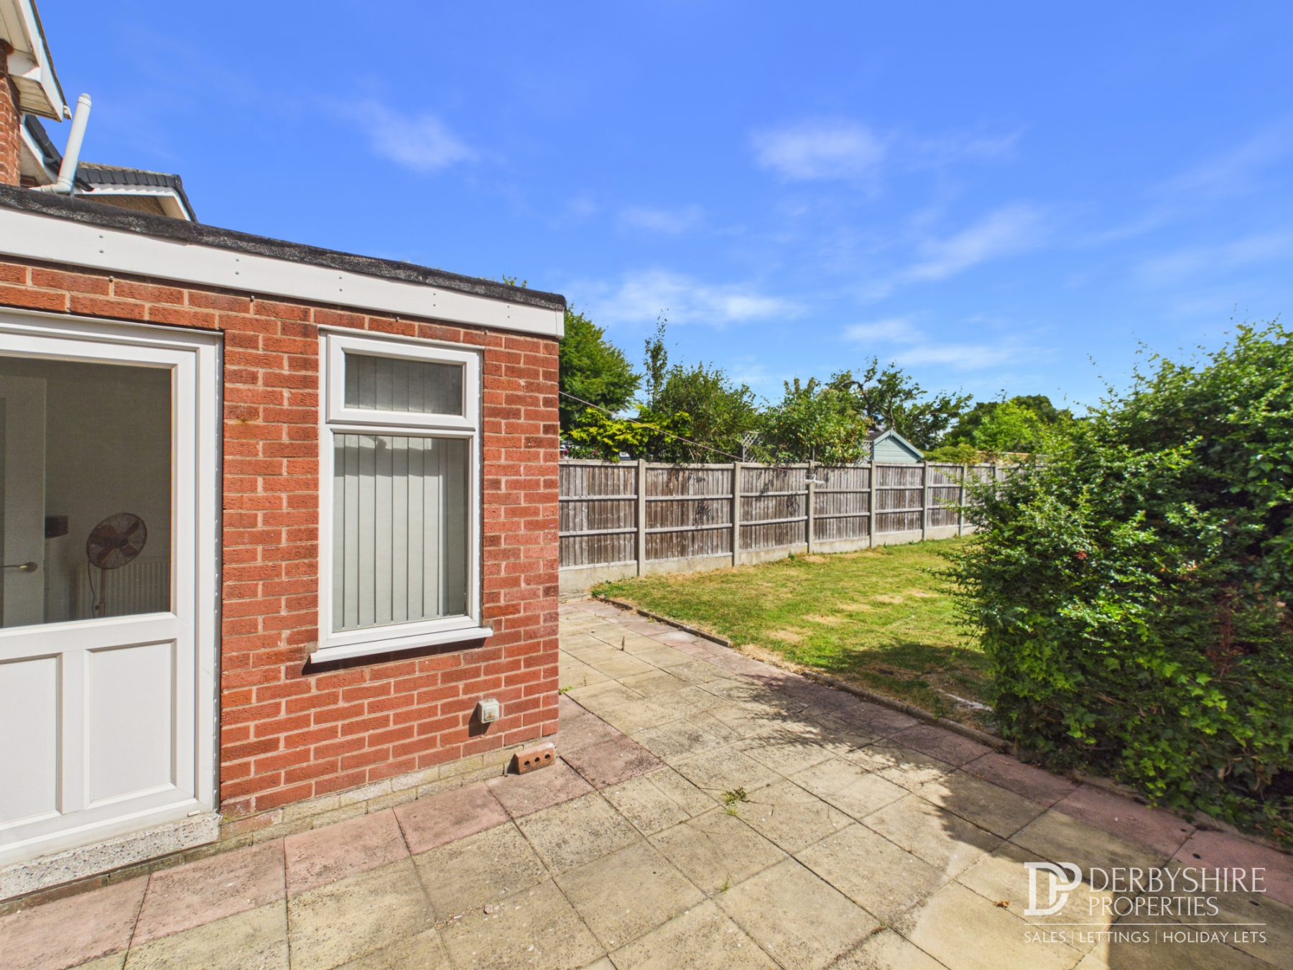
The accommodation briefly comprises an entrance porch, welcoming entrance hall, spacious open-plan living and dining room, fitted kitchen and a substantial rear extension that provides a versatile second reception room, home office or potential ground floor bedroom. To the first floor, a spacious landing leads to three well-proportioned bedrooms and a modern family bathroom. Externally, the property benefits from ample off-road parking, an attached brick-built garage and a generous enclosed rear garden enjoying an excellent degree of privacy.
Properties within this highly regarded residential location are always in demand, particularly with families looking to be within easy reach of local schools, and an early internal inspection is strongly recommended.
Entrance Porch
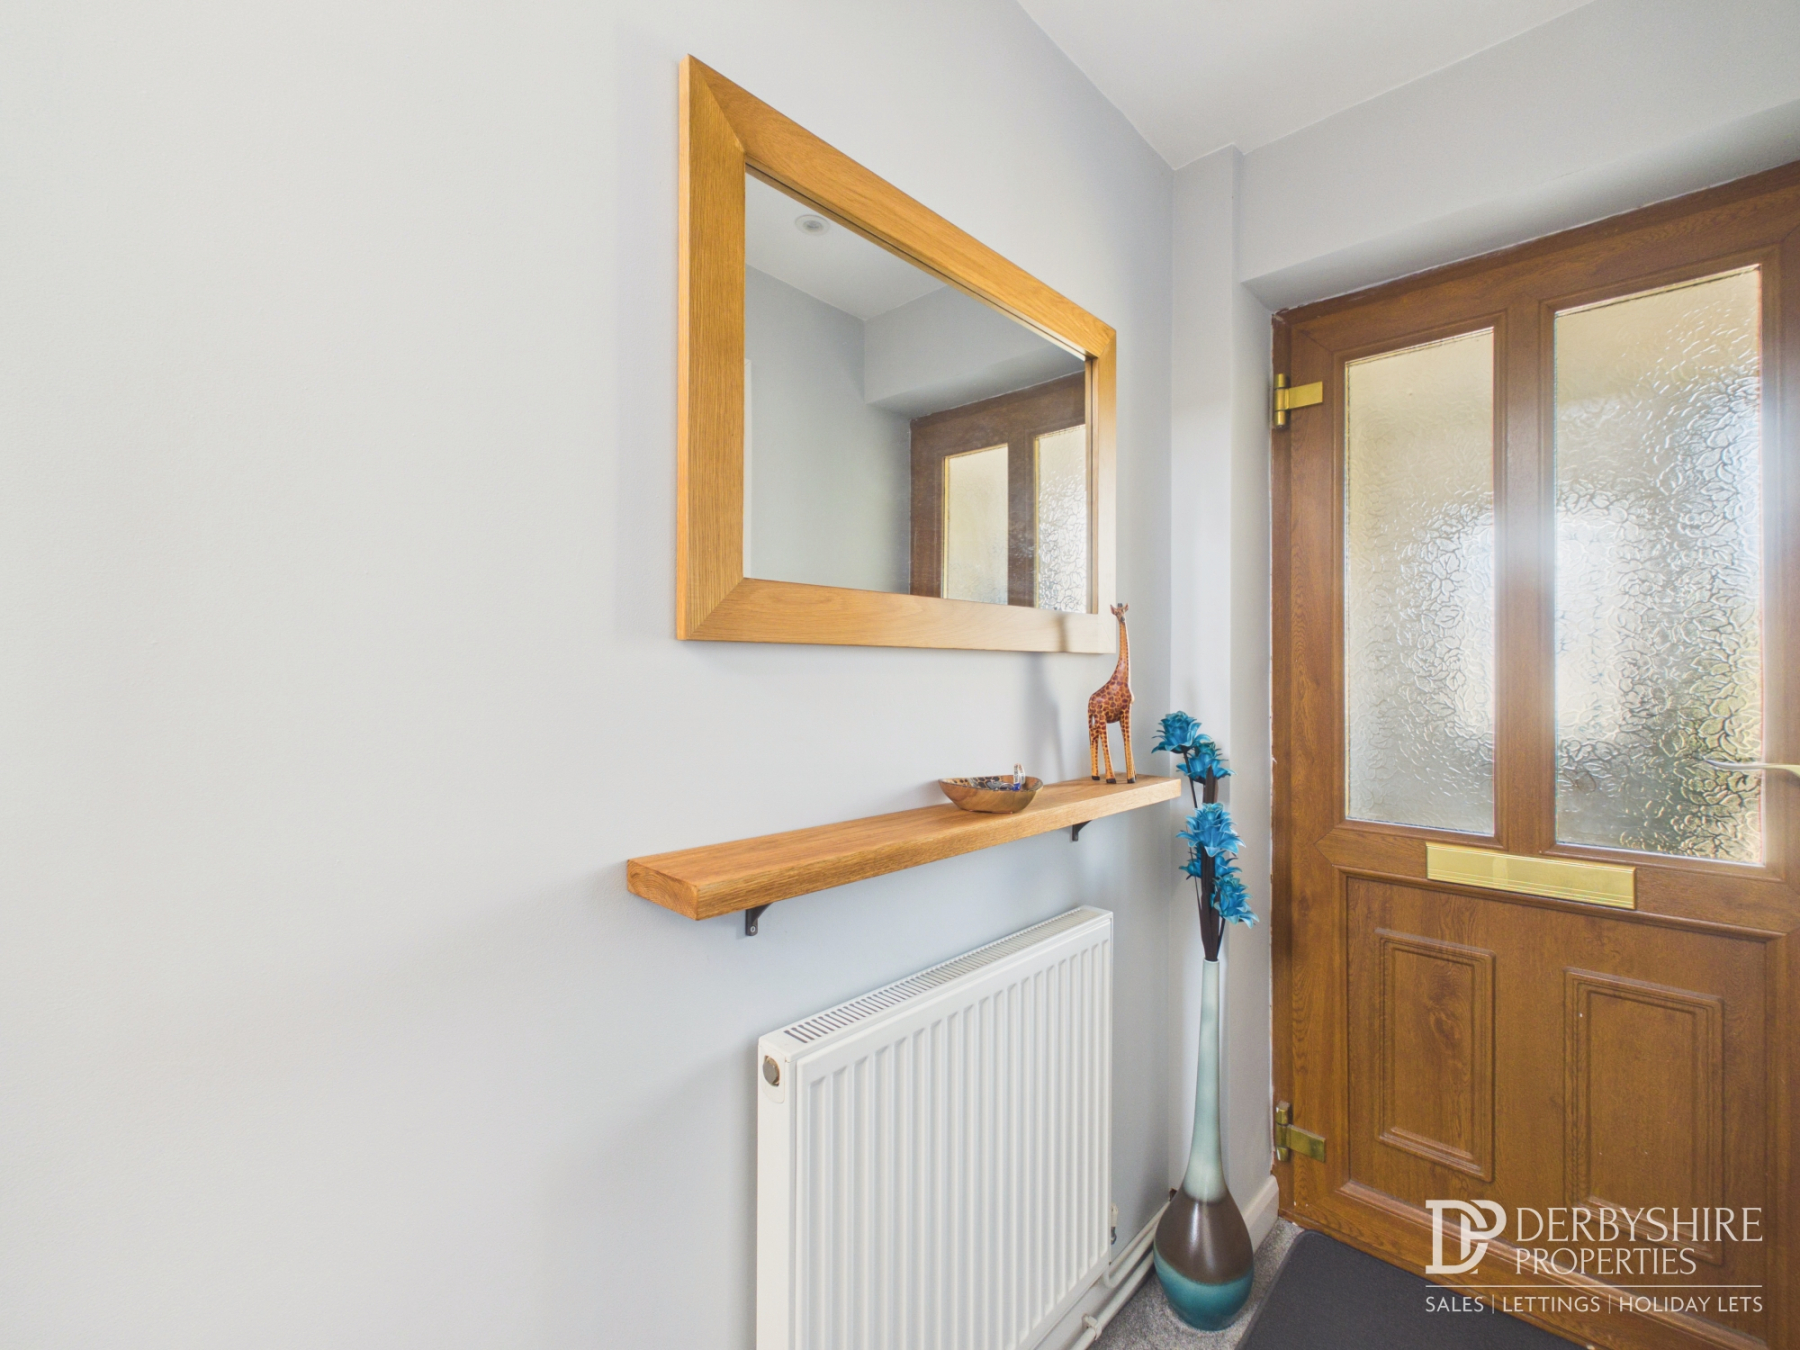
Entered via a UPVC entrance door with decorative stained-glass inserts and adjoining full-height obscure glazed side panel. Tiled flooring, useful alcove providing coat and boot storage, and a further UPVC door leading into the entrance hall.
Entrance Hall
With carpeted staircase rising to the first floor, radiator and internal doors leading to the principal ground floor accommodation.
Living Room
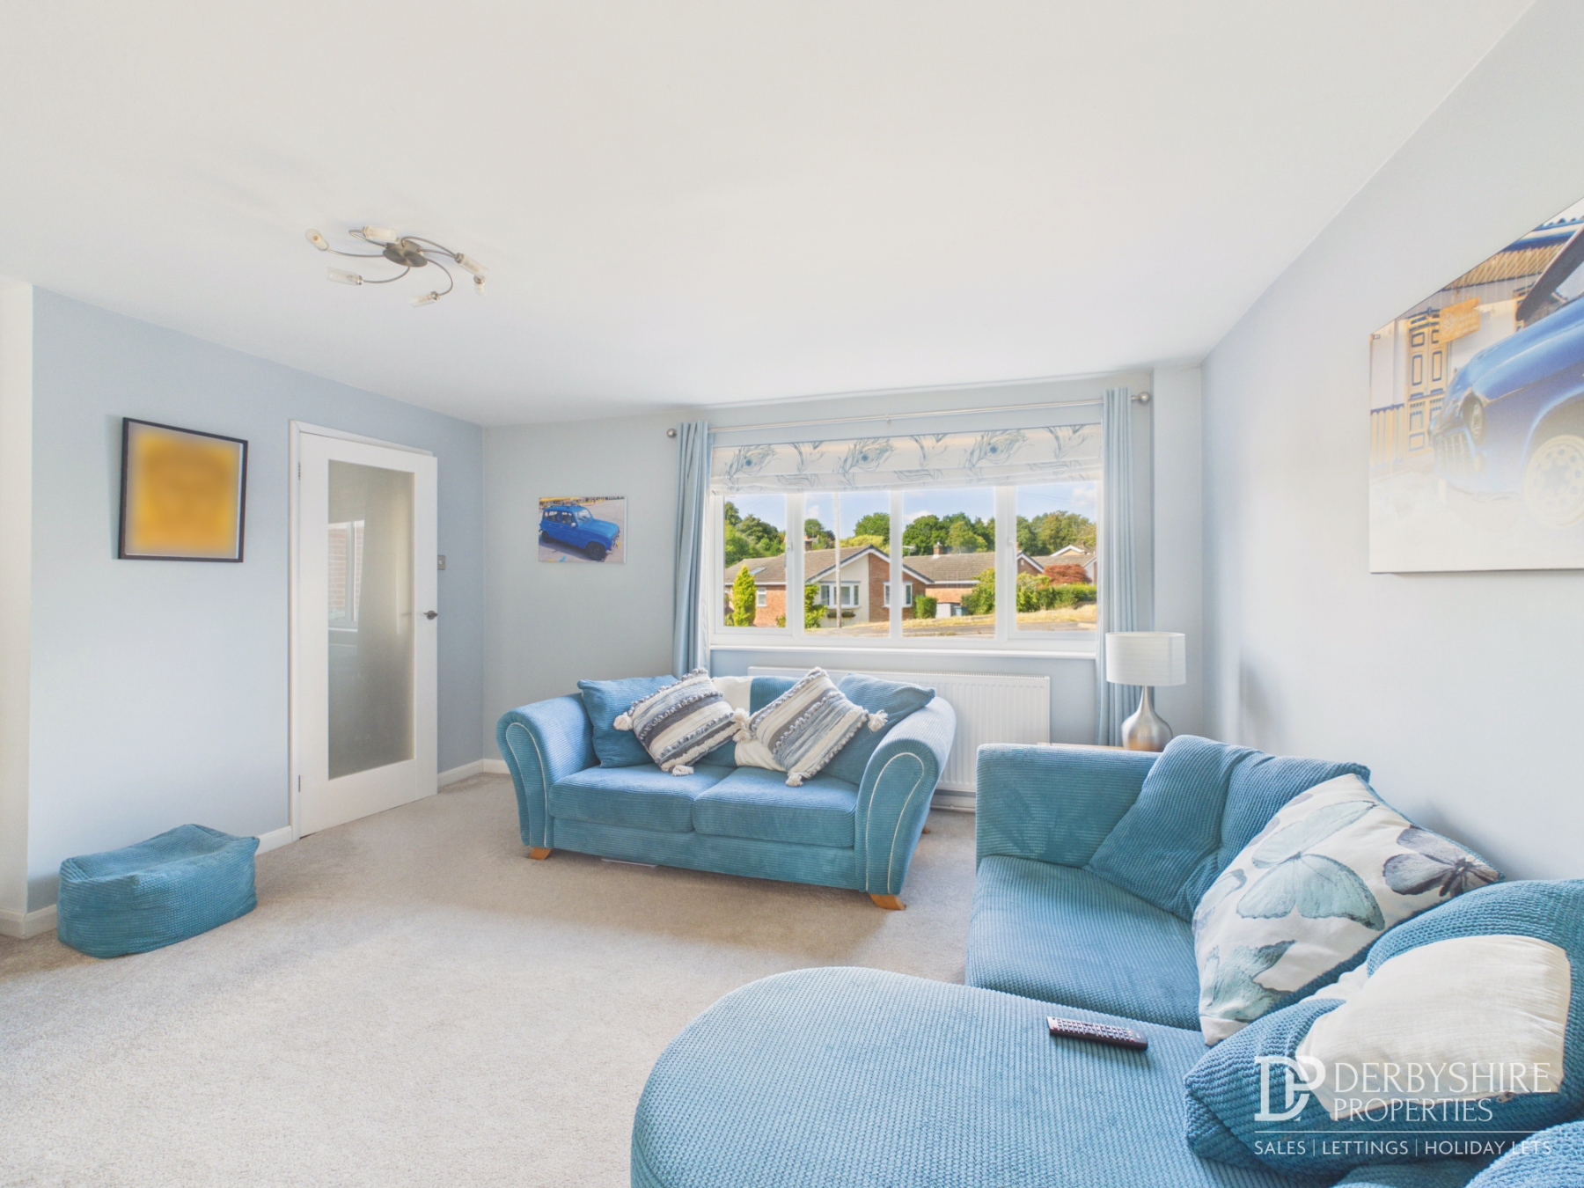
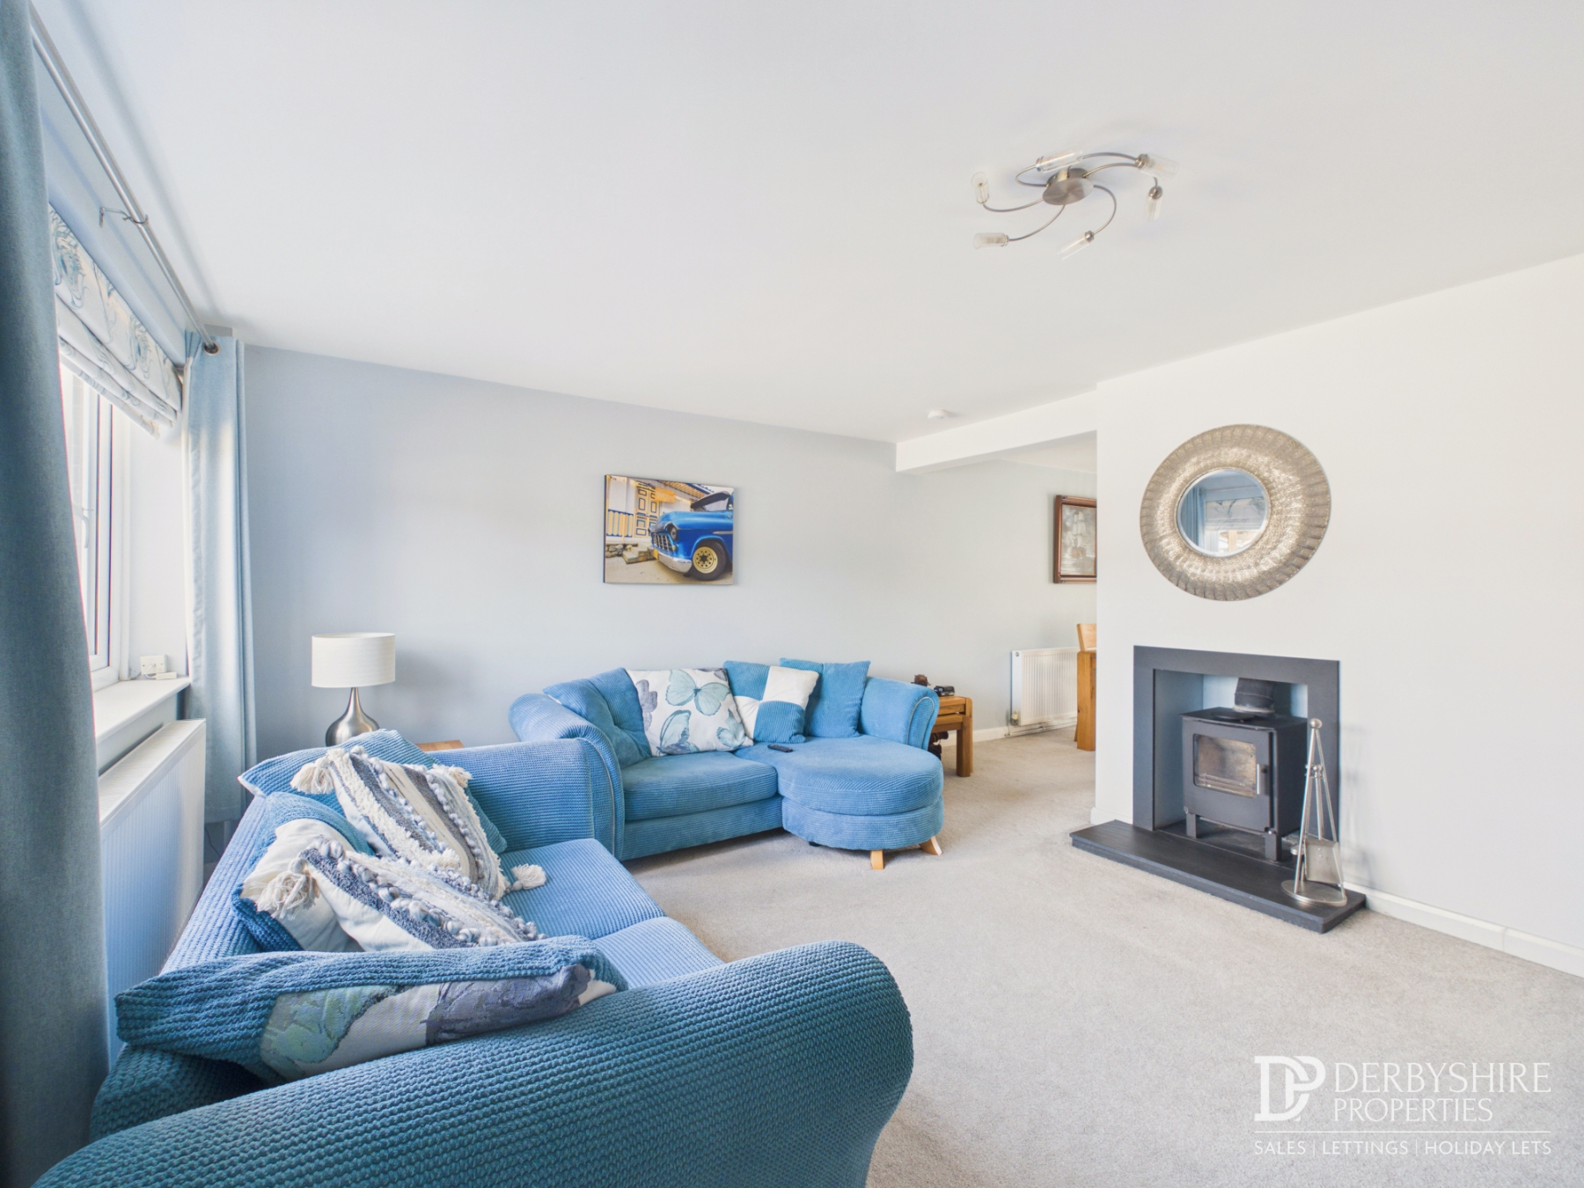
A bright and spacious reception room with double glazed window to the front elevation, radiator and TV point. The focal point of the room is an attractive inset log-burning stove set within the chimney breast on a raised hearth.
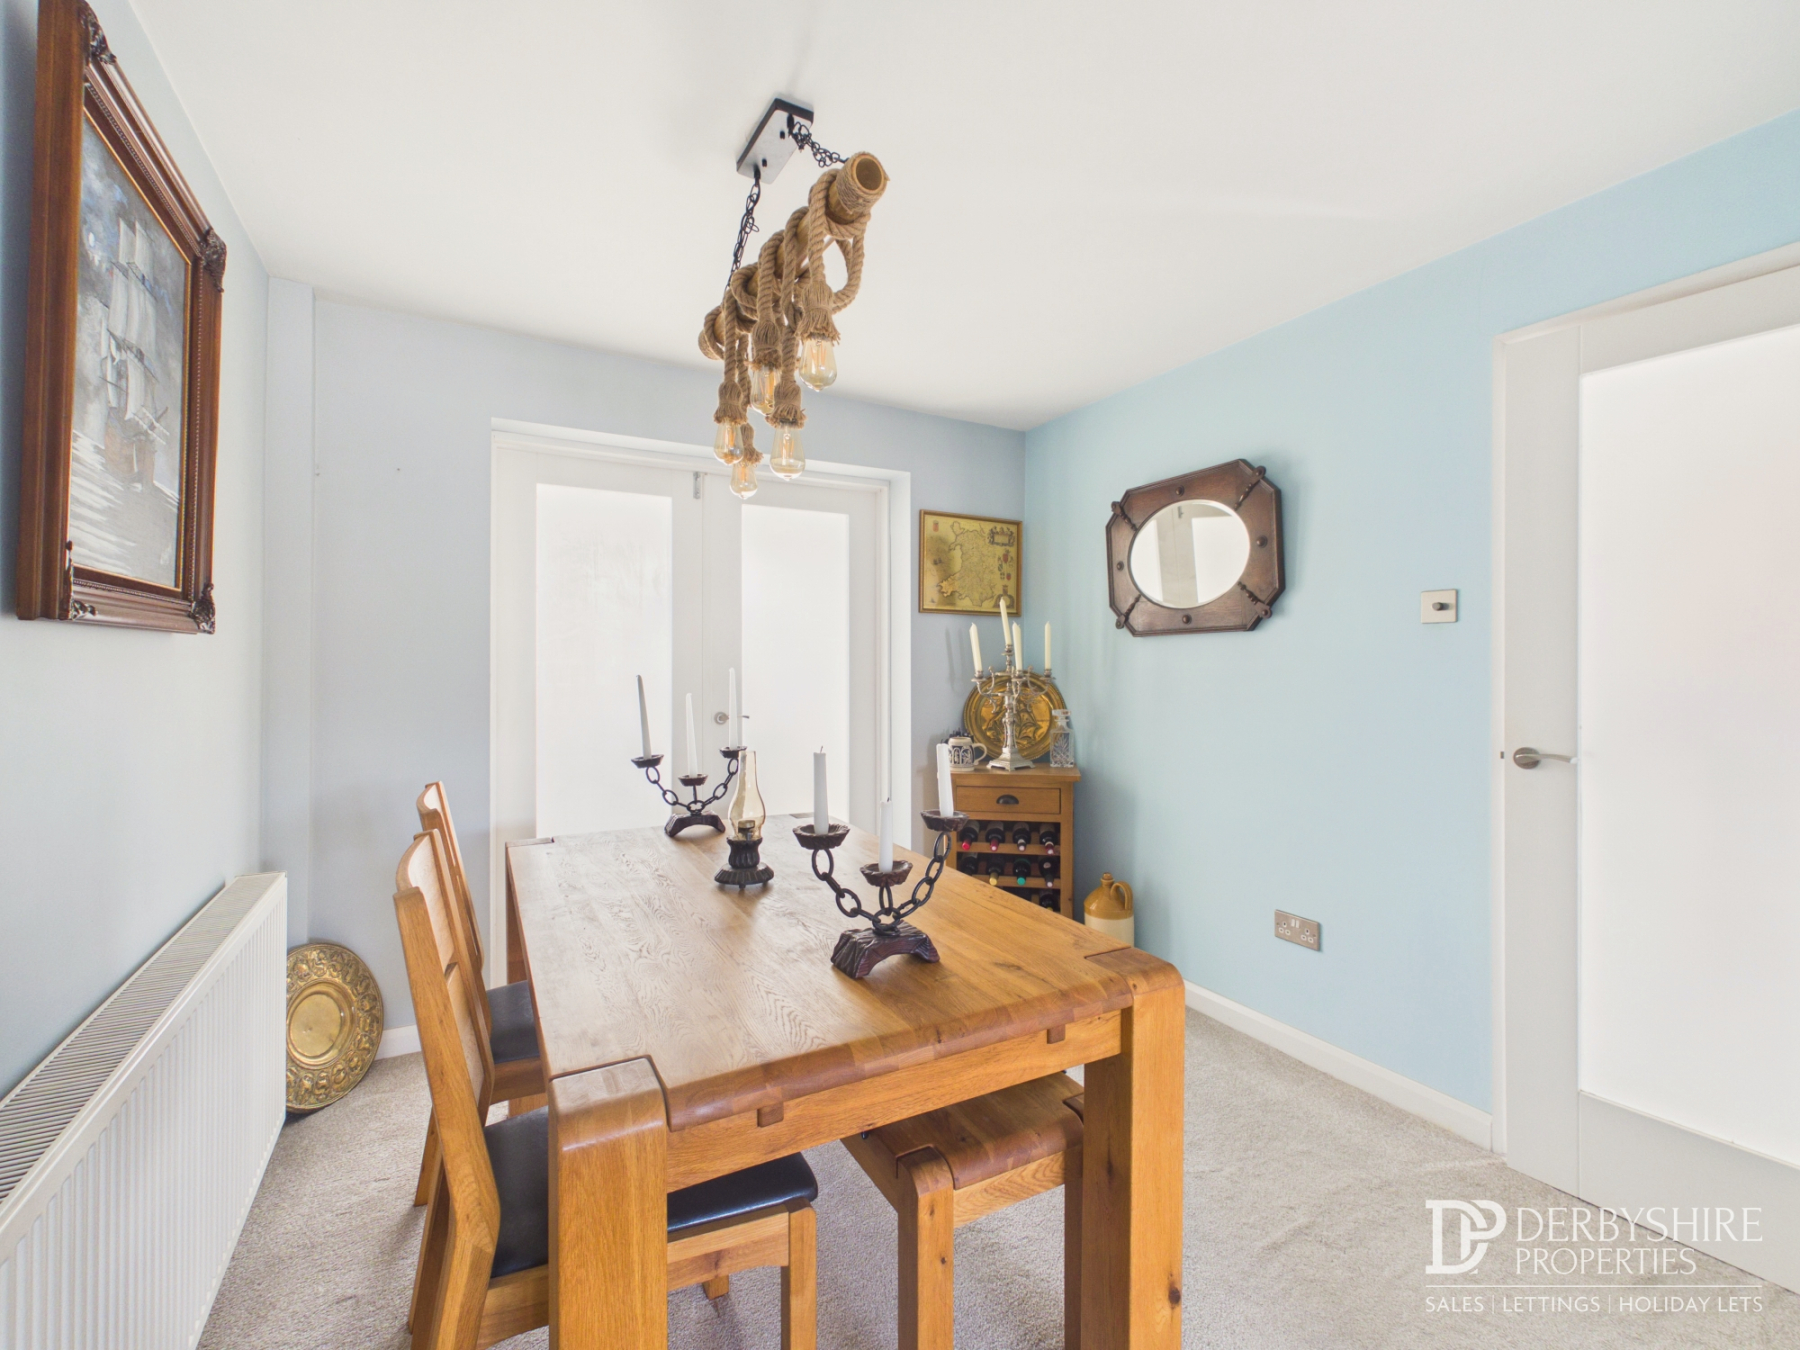
Dining Area
Open plan to the living room with radiator, internal French doors leading into the rear extension and doorway providing access to the kitchen.
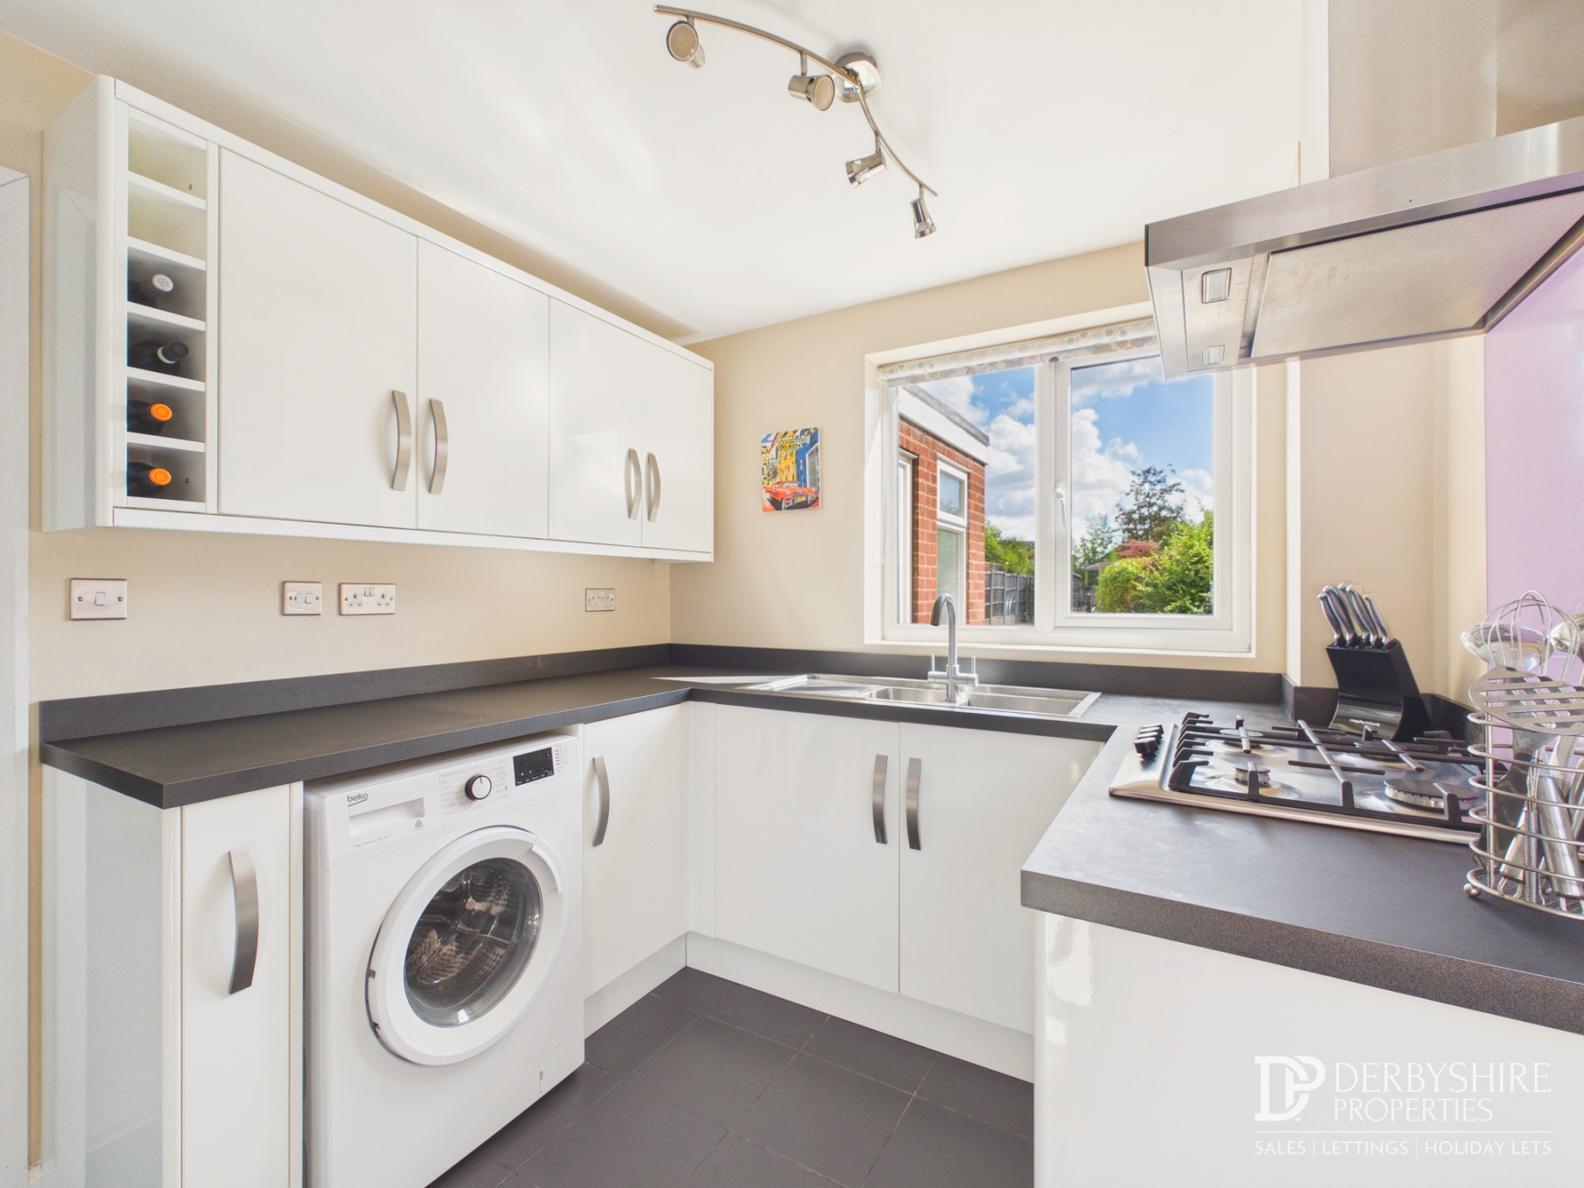
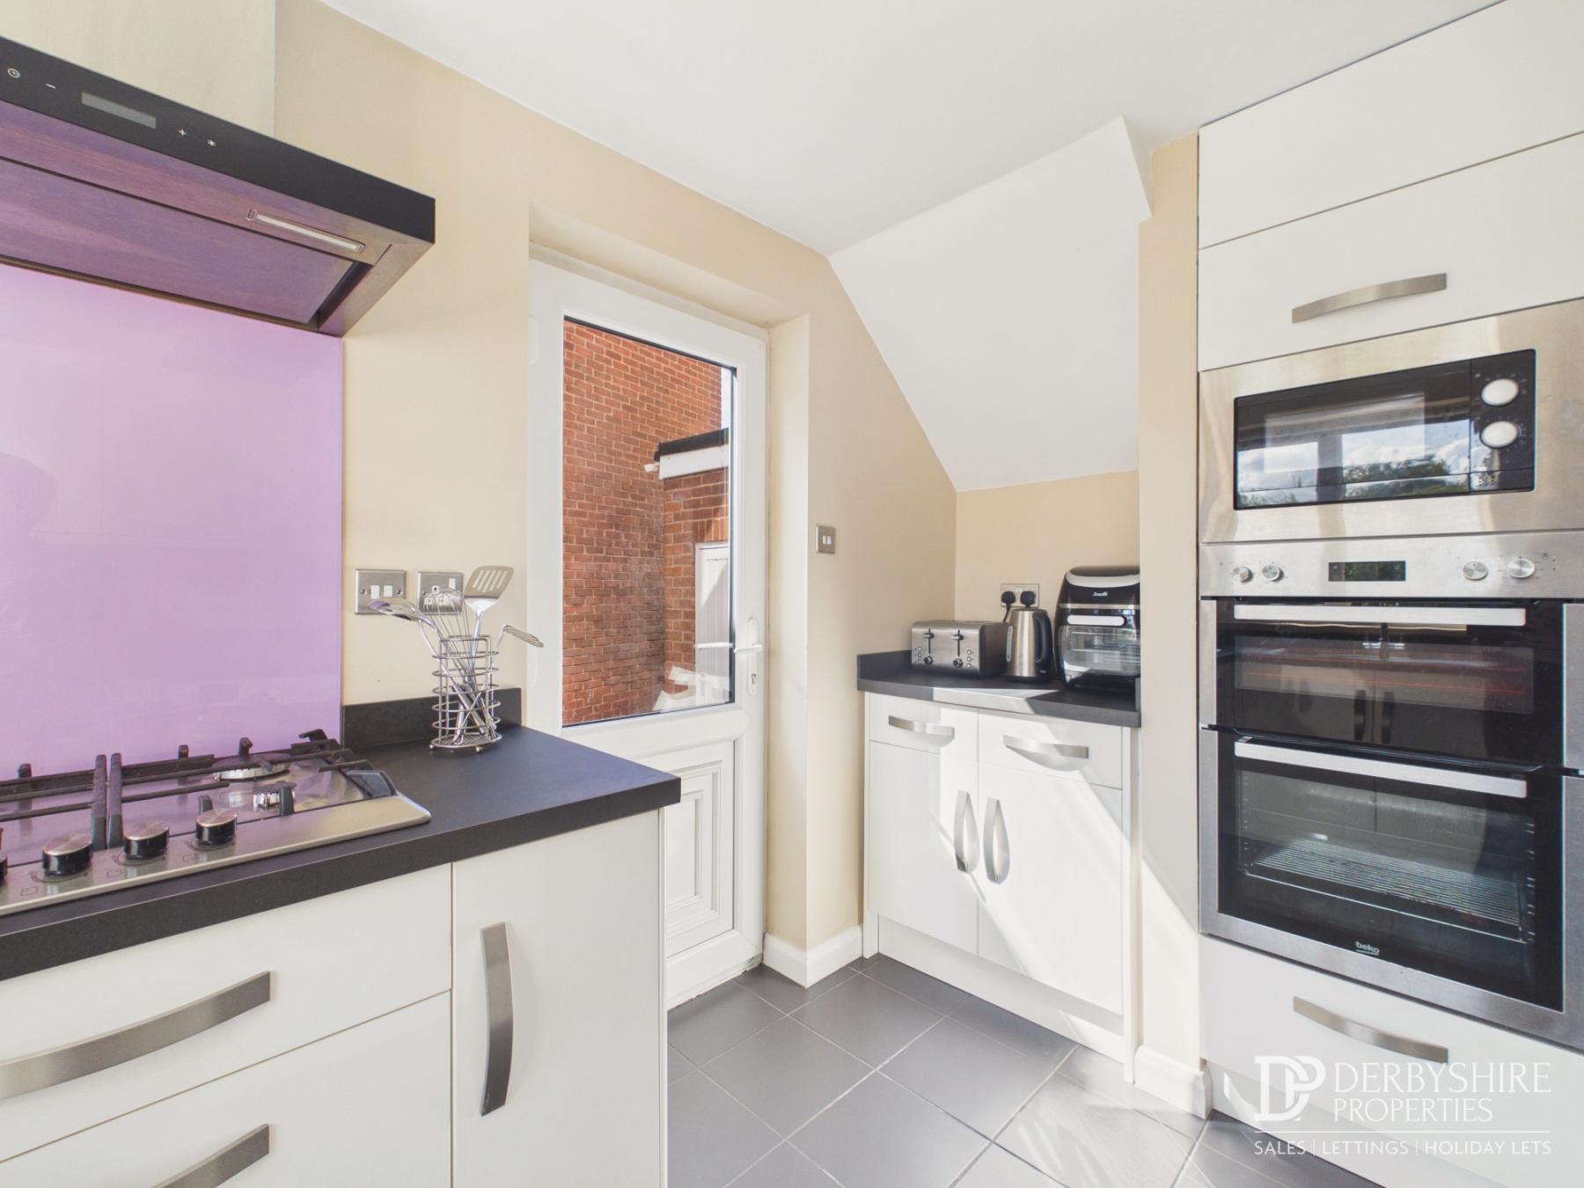
KItchen
Fitted with a comprehensive range of wall and base units incorporating modern work surfaces with inset one-and-a-half bowl stainless steel sink and mixer tap. Integrated four-ring gas hob with mirrored splashback and stainless steel extractor canopy over, integrated double oven and convection microwave, space for an American-style fridge/freezer and under-counter plumbing for a washing machine. Tiled flooring, double glazed window overlooking the rear garden and external door providing side access.
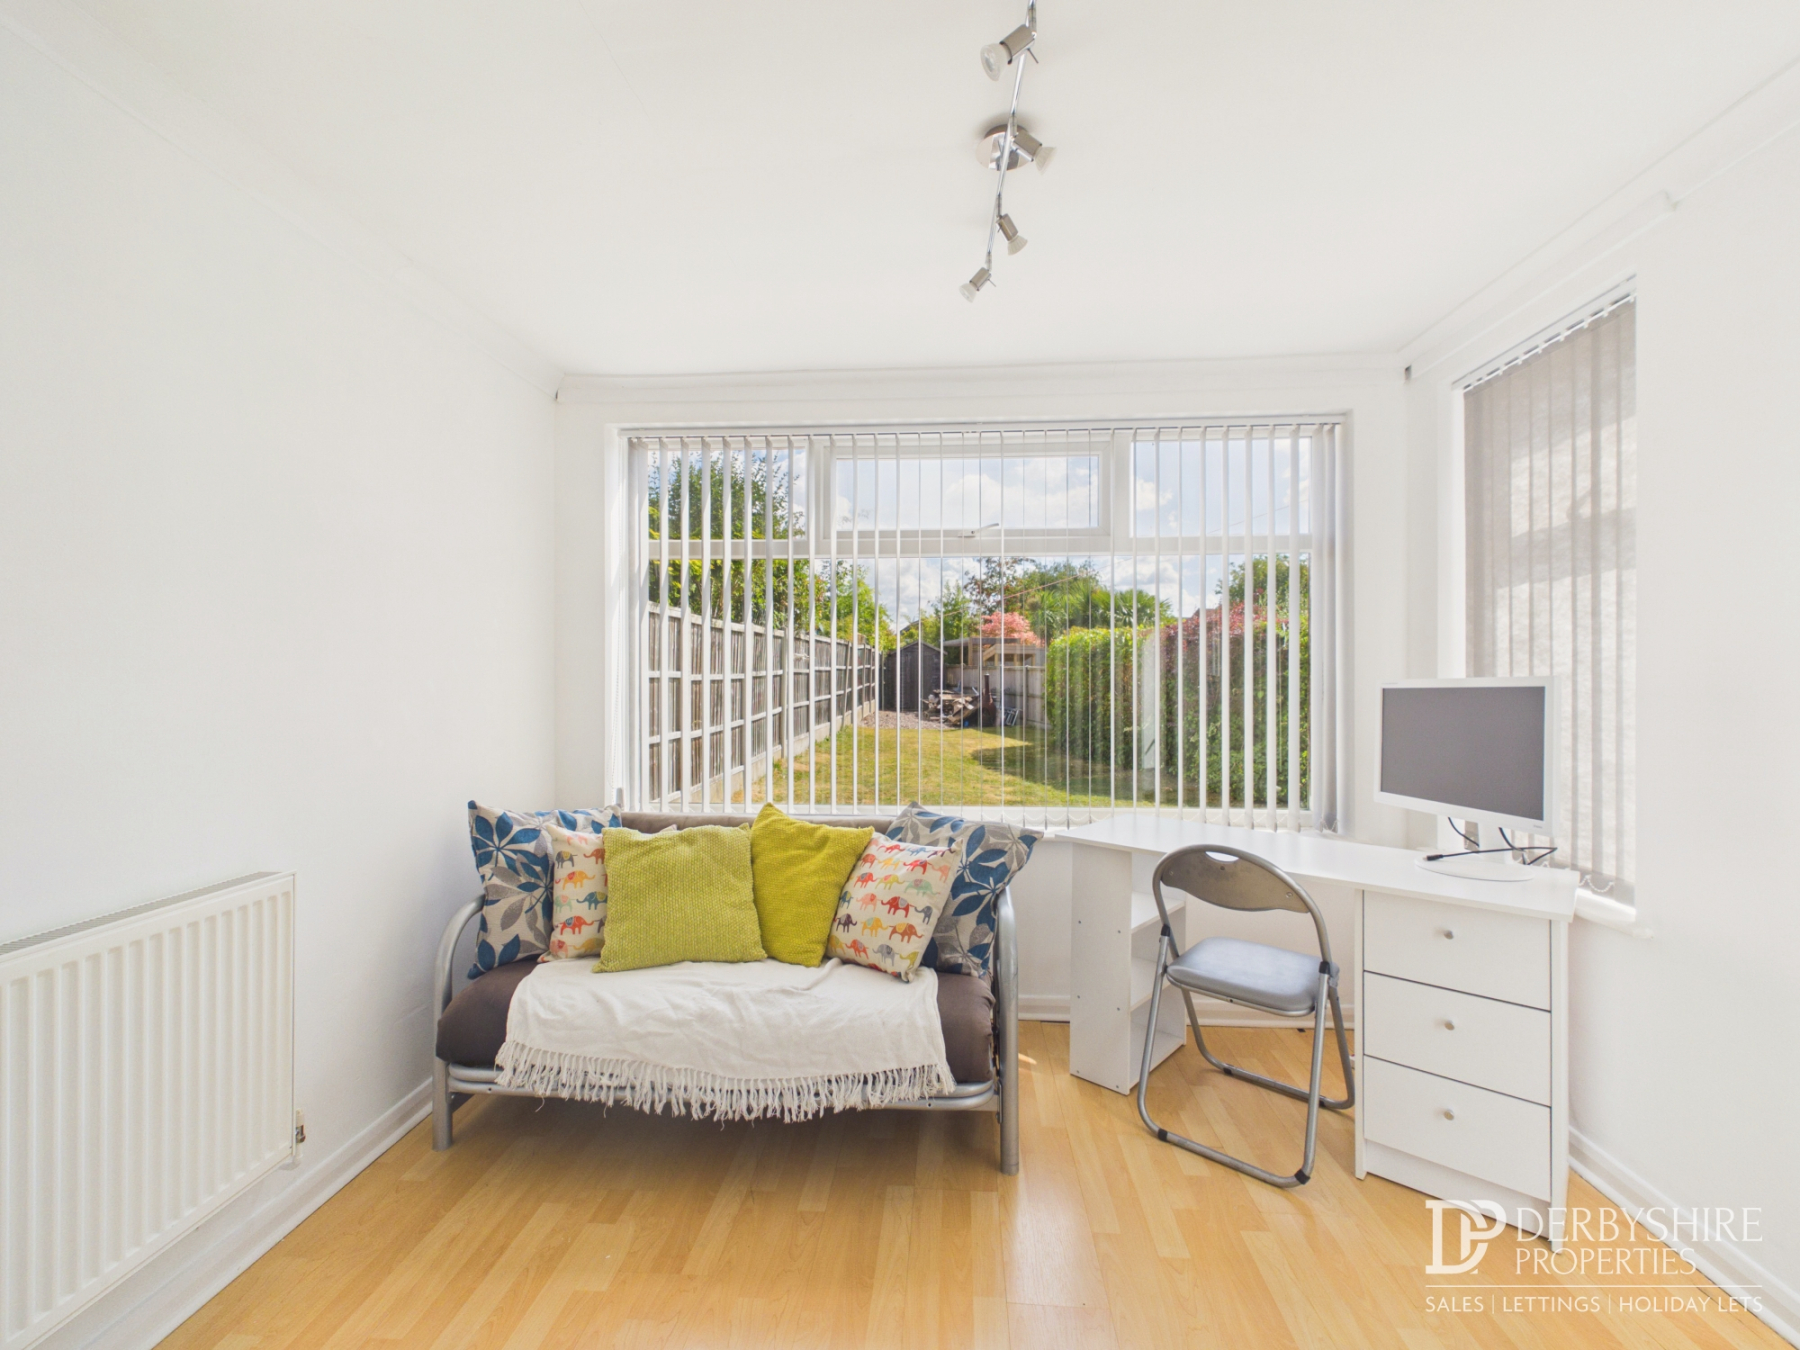
Rear Reception Room/Study
A versatile extension offering excellent additional living space, ideal as a family room, home office or occasional ground floor bedroom. Featuring laminate flooring, radiator, double glazed windows to the rear and side elevations, together with an external side access door.
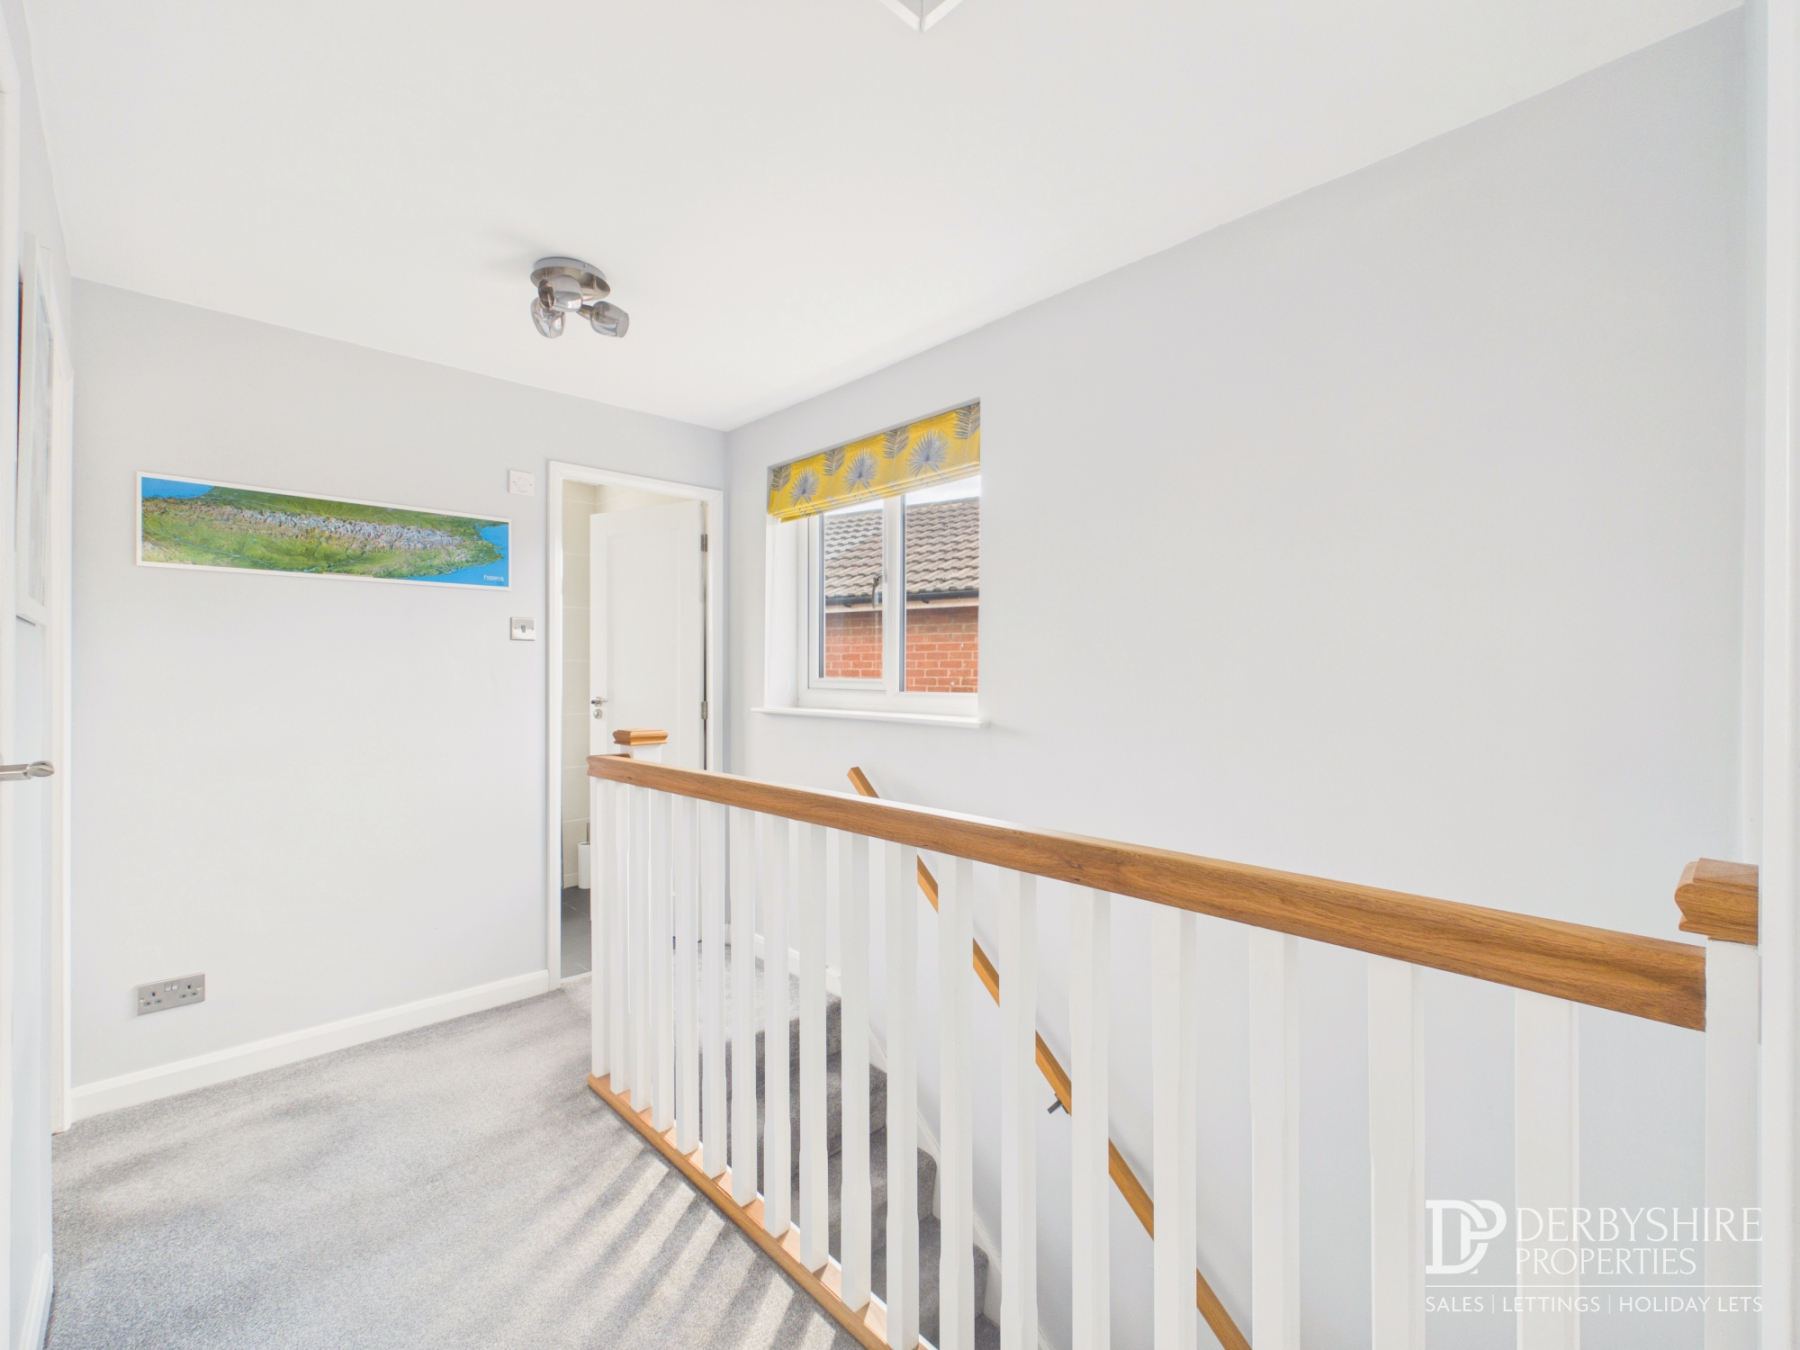
First Floor Landing
With loft access, useful linen storage cupboard, side-facing double glazed window and doors leading to all bedrooms and the family bathroom.
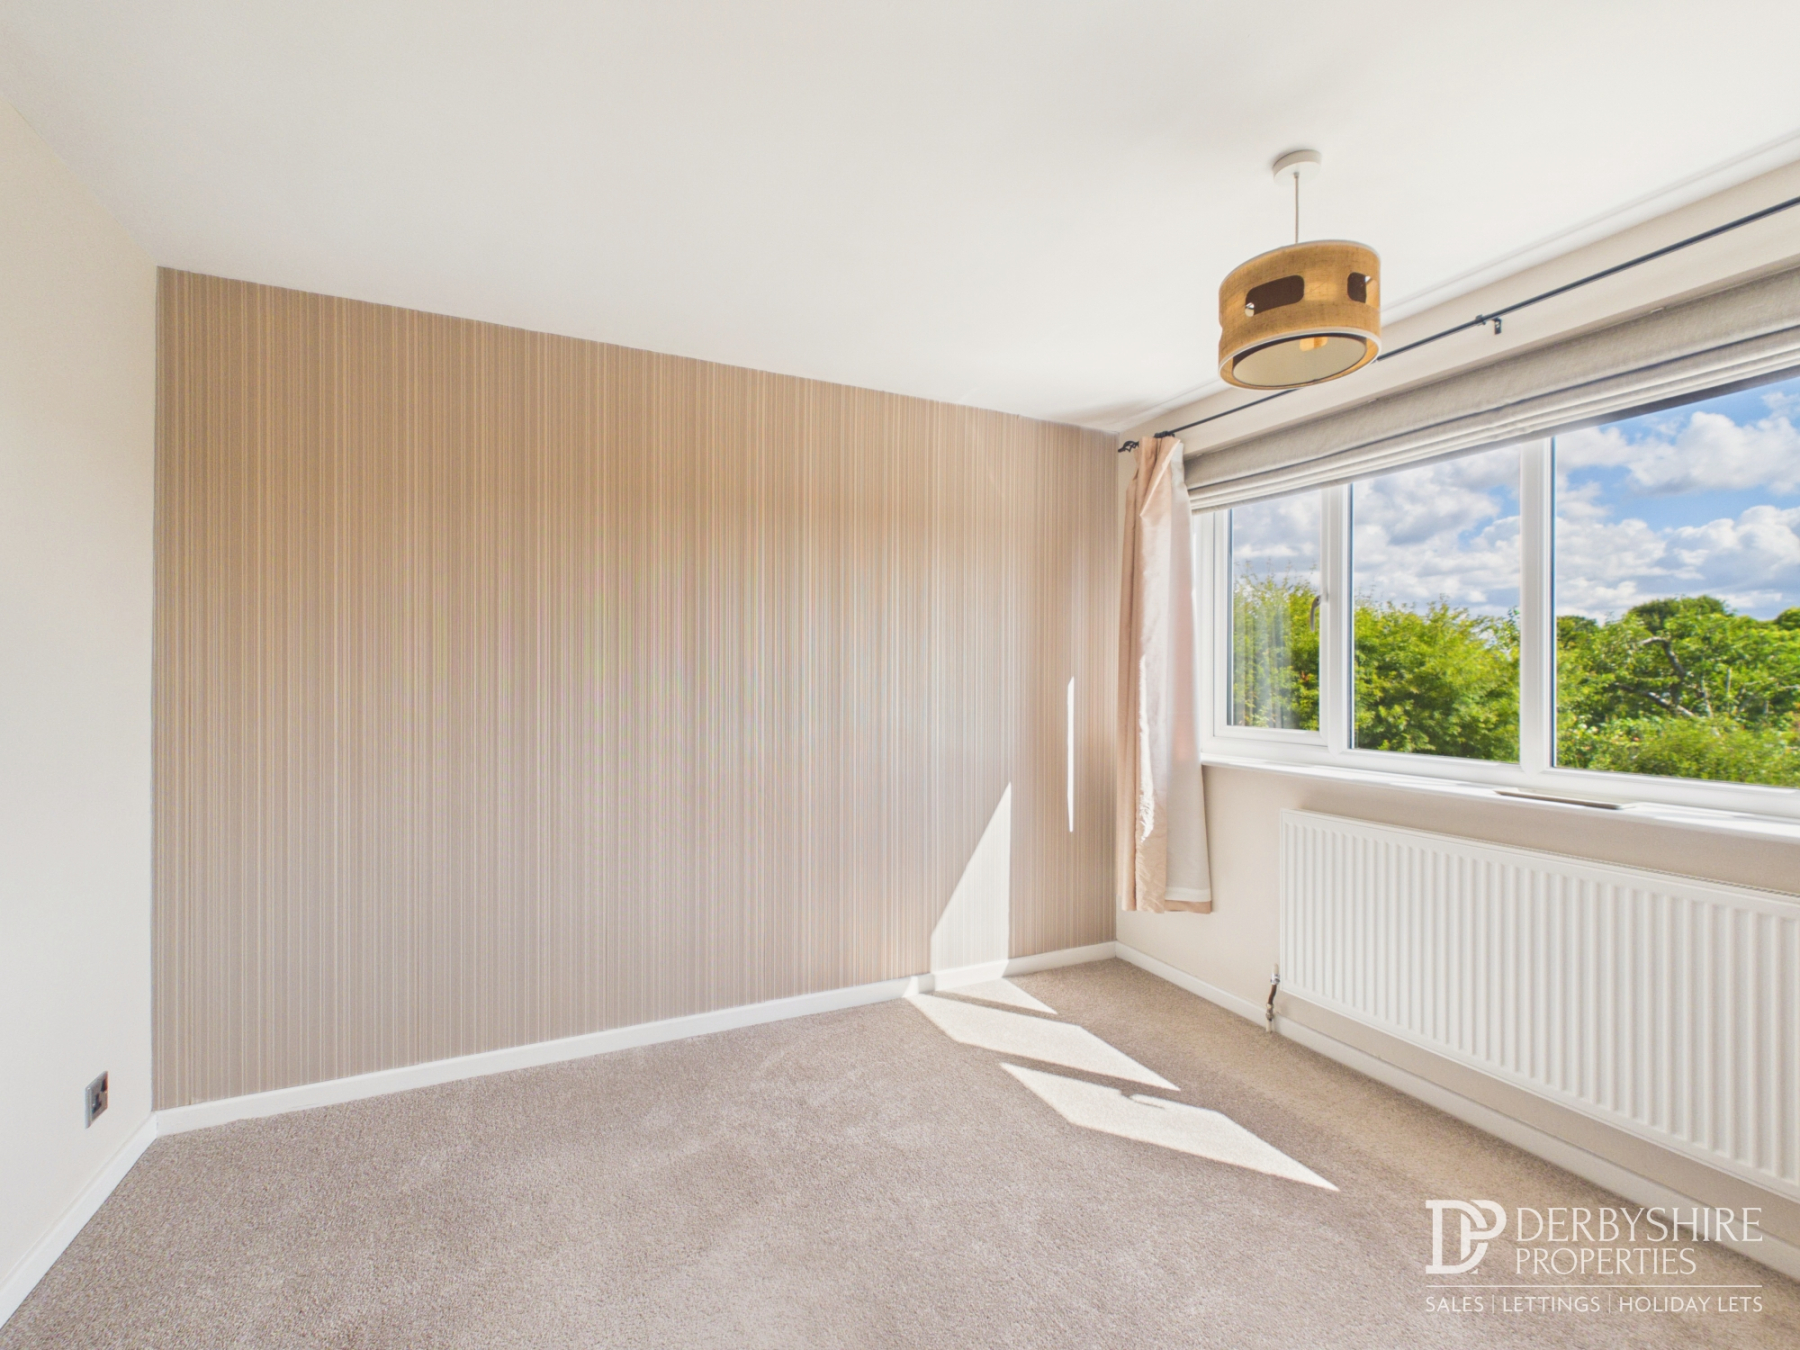
Bedroom 1
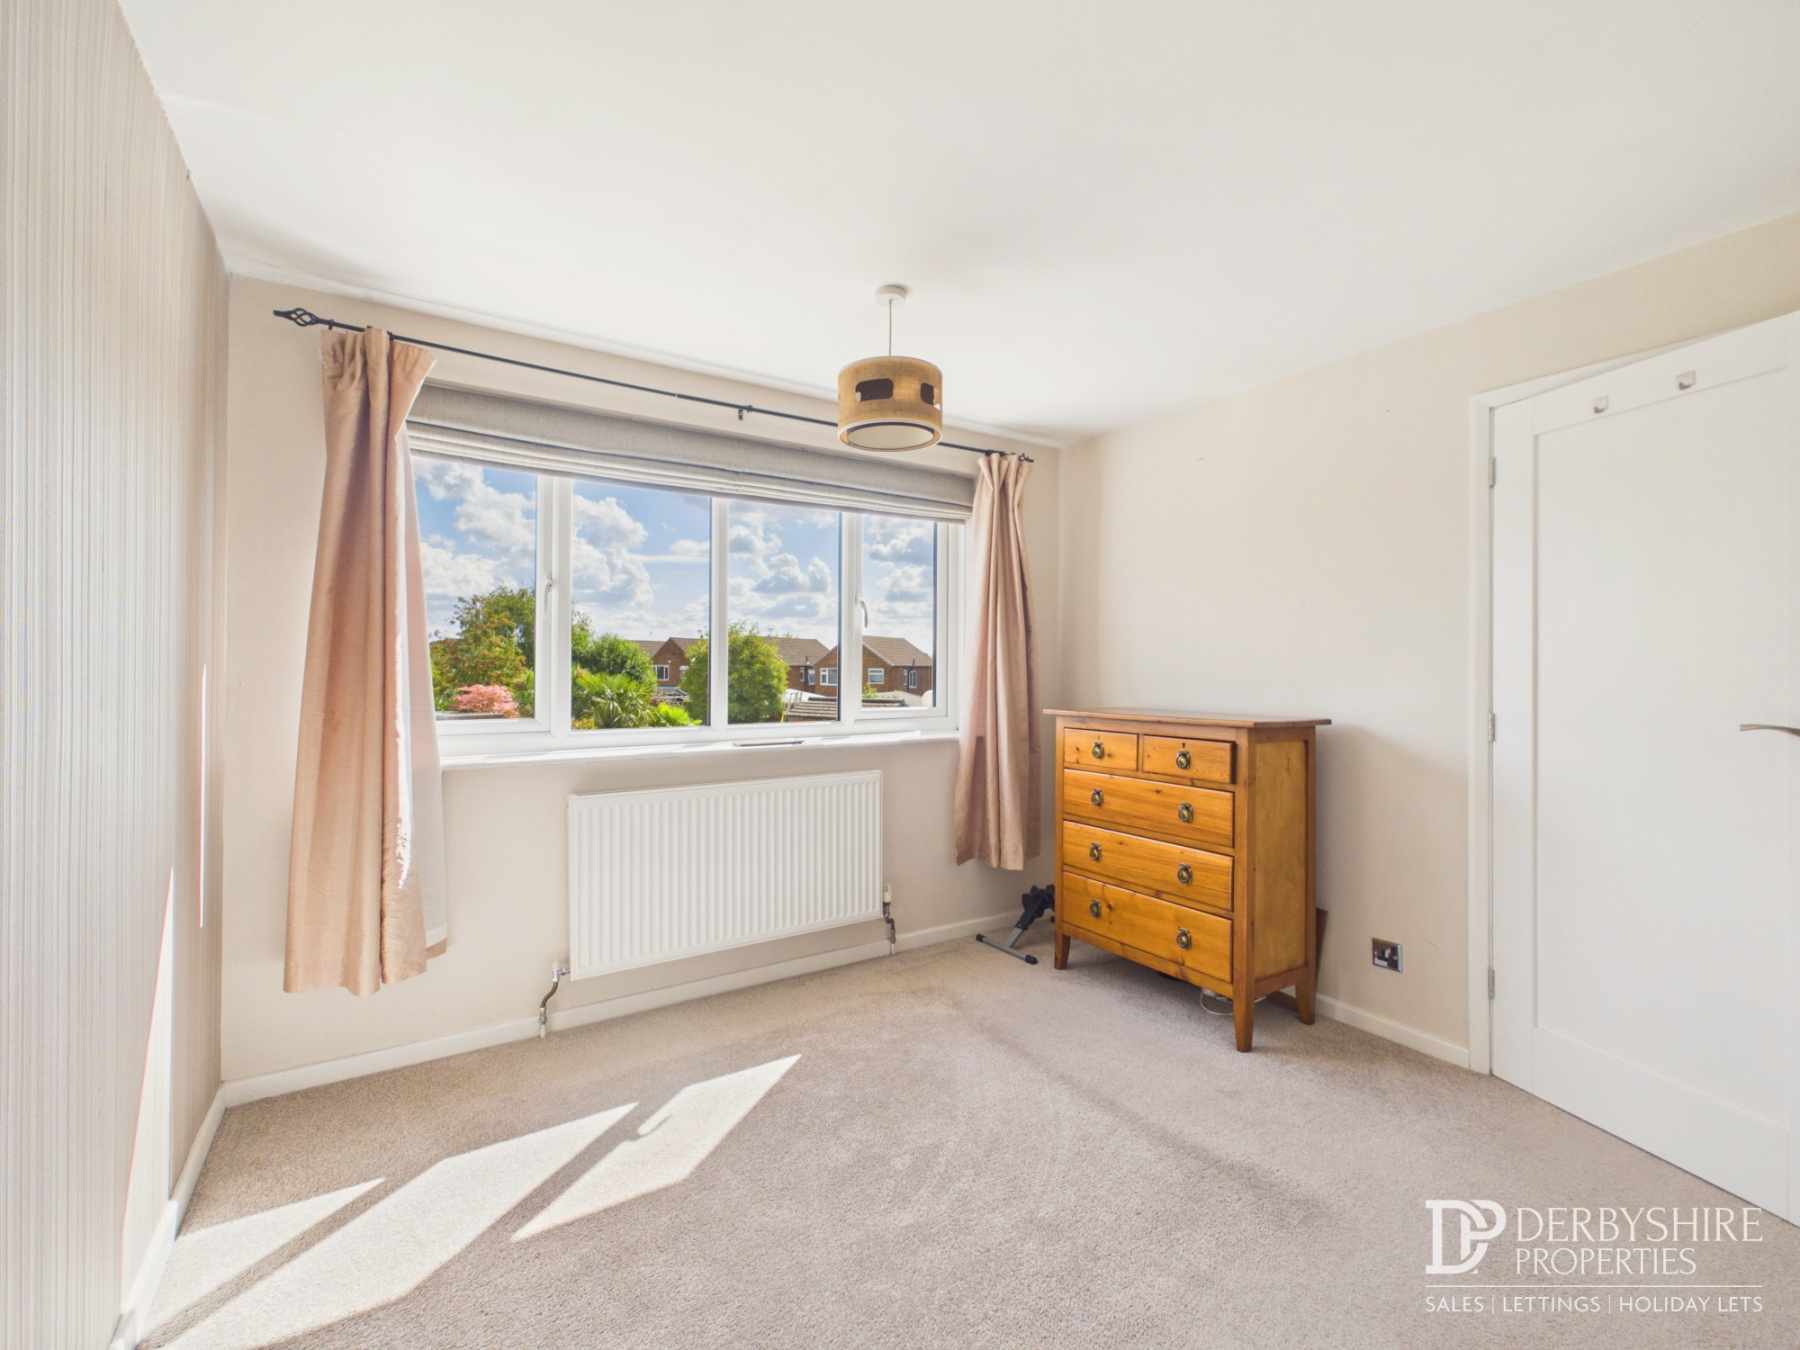
Double bedroom with double glazed window overlooking the rear garden, radiator and useful recessed storage area.
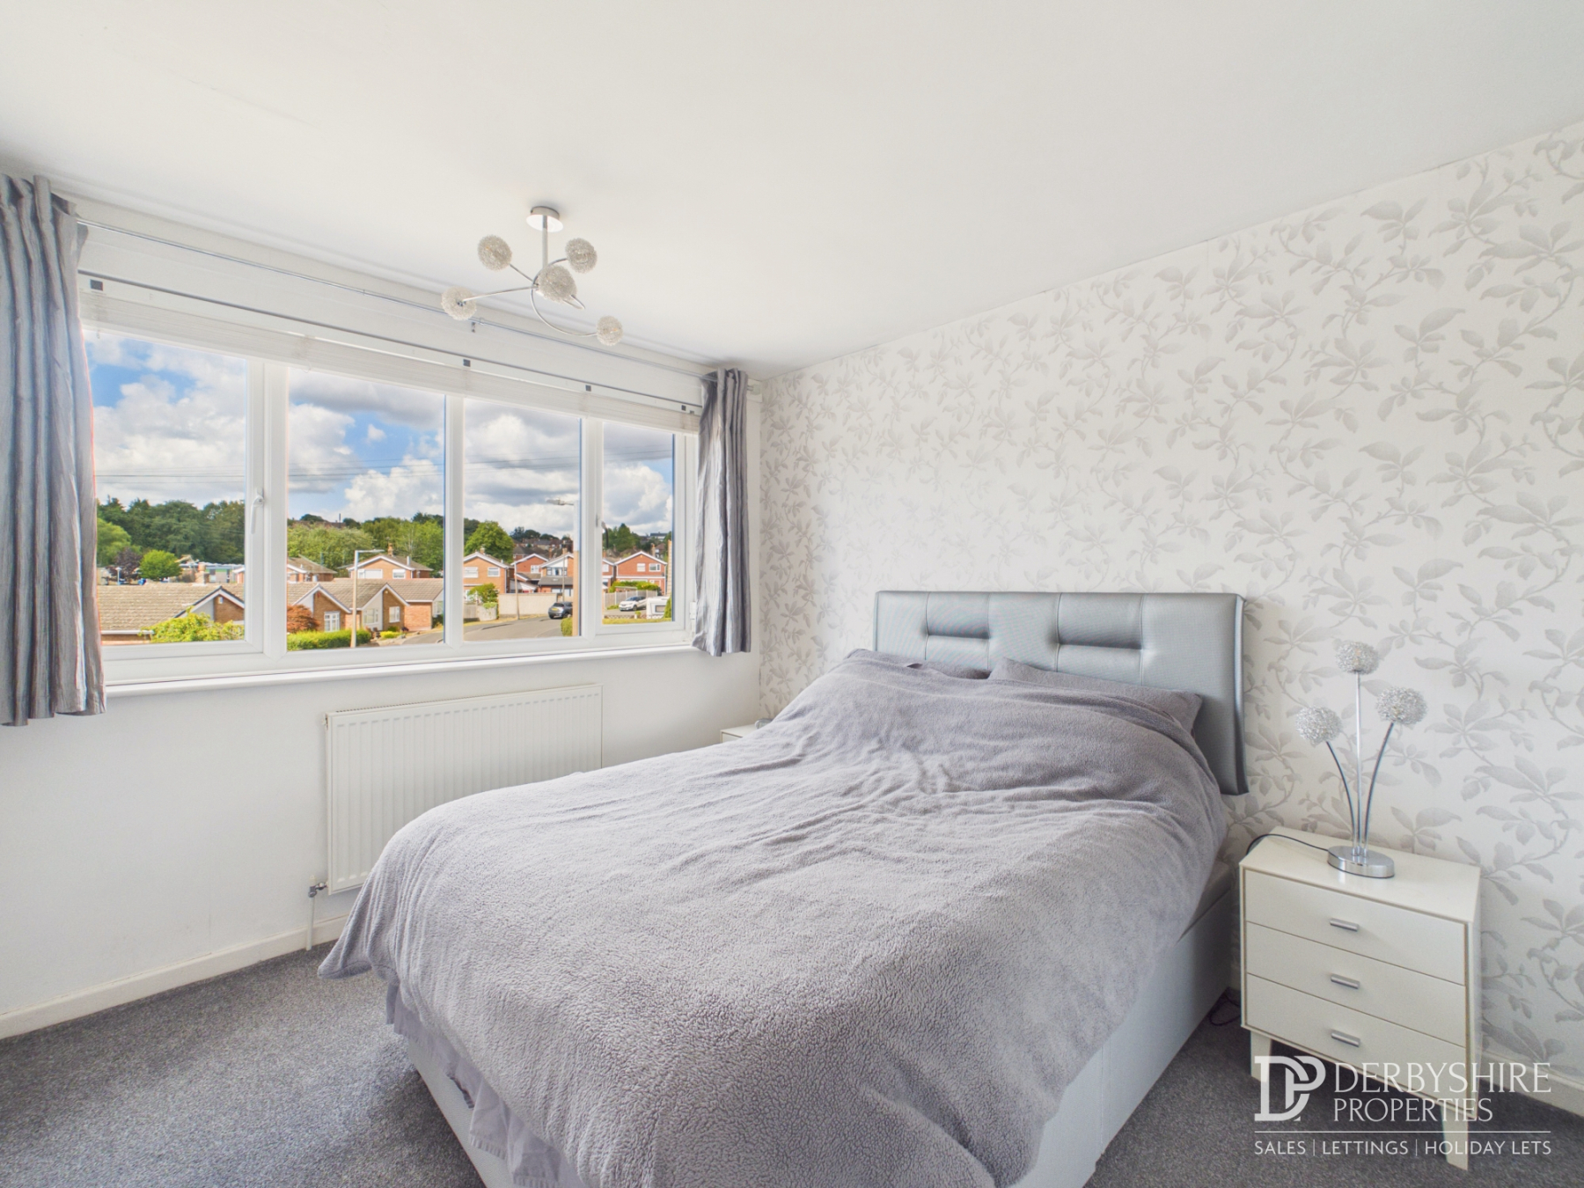
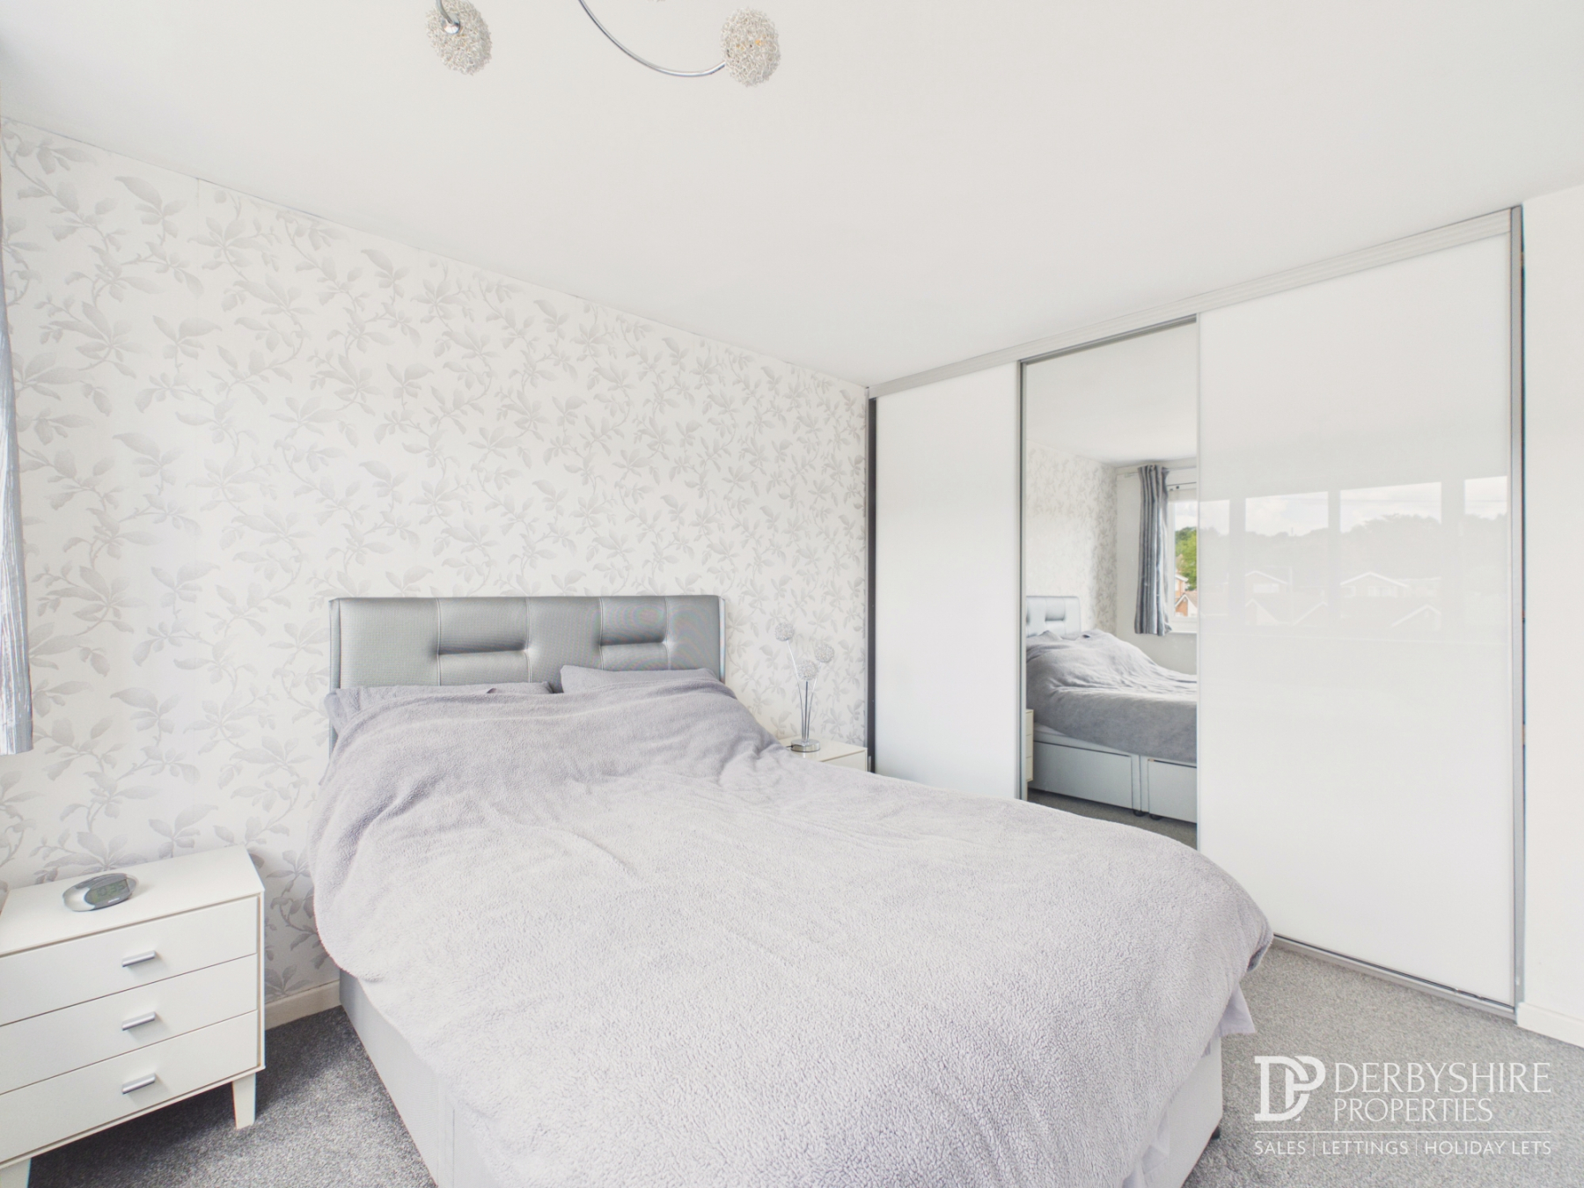
Bedroom 2
A further generous double bedroom with double glazed window to the front elevation, radiator and fitted wardrobes with sliding doors.
Bedroom 3
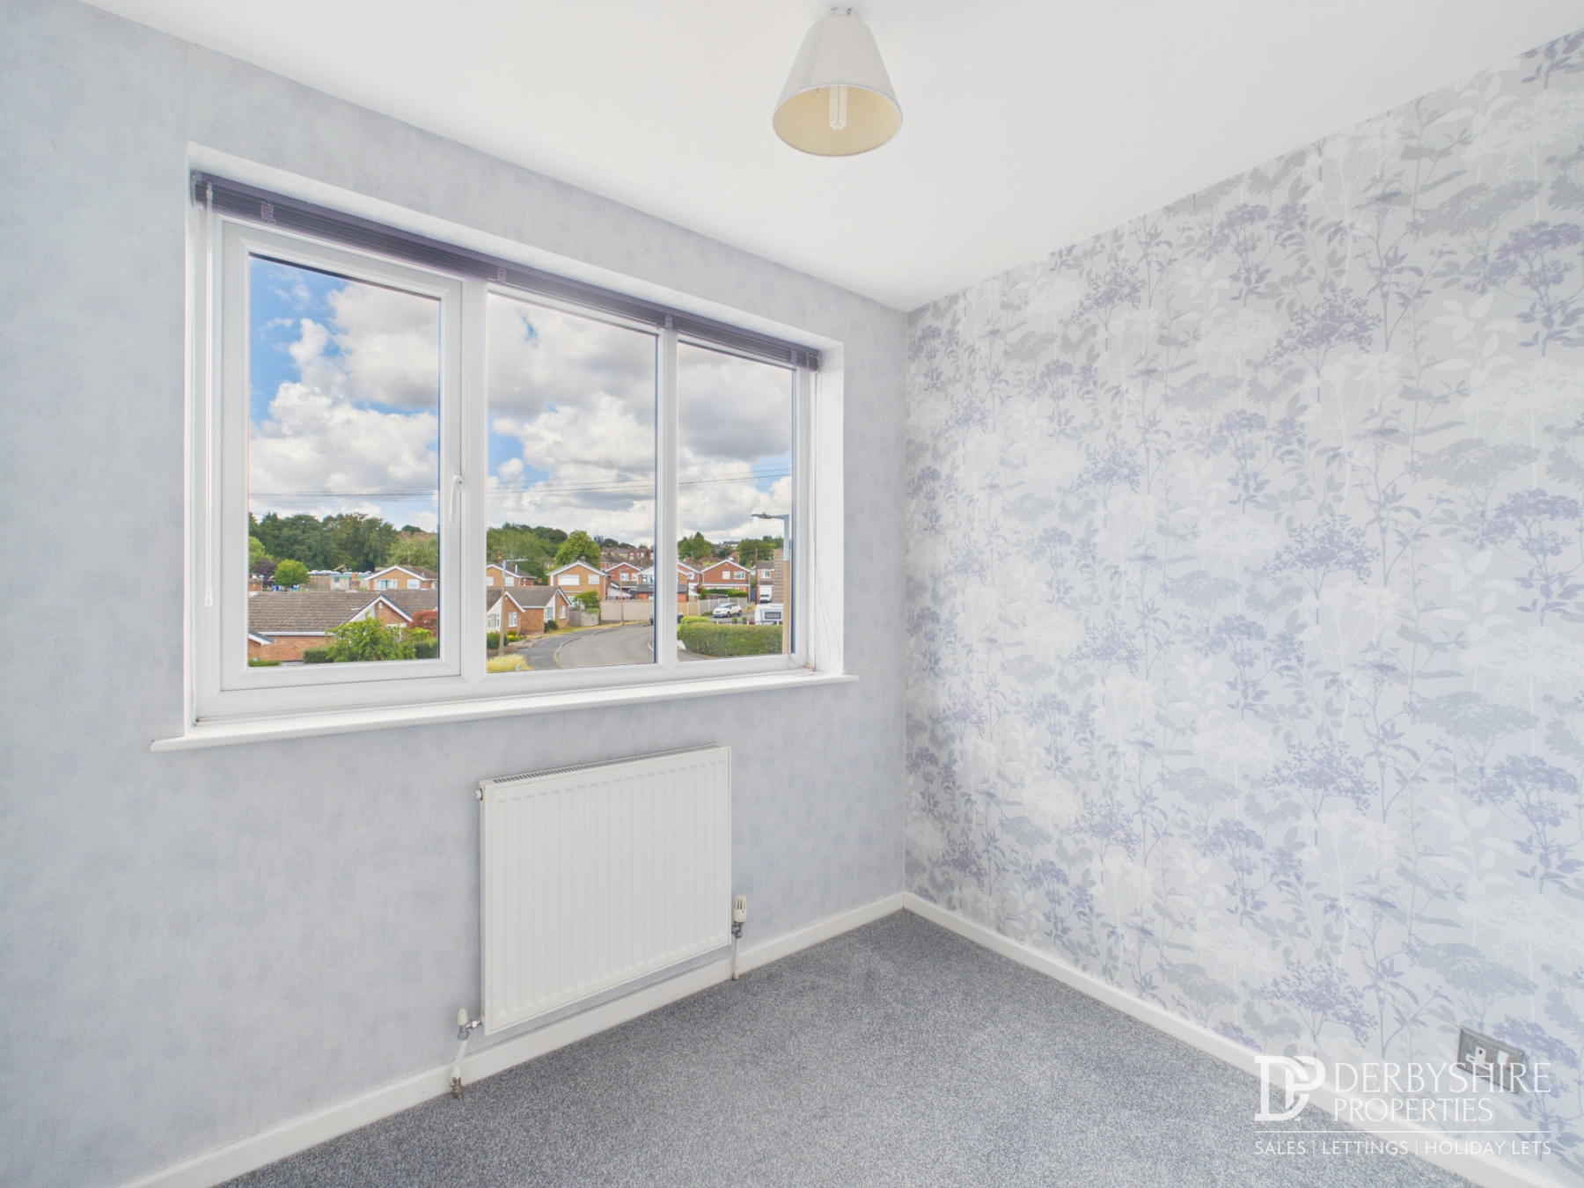
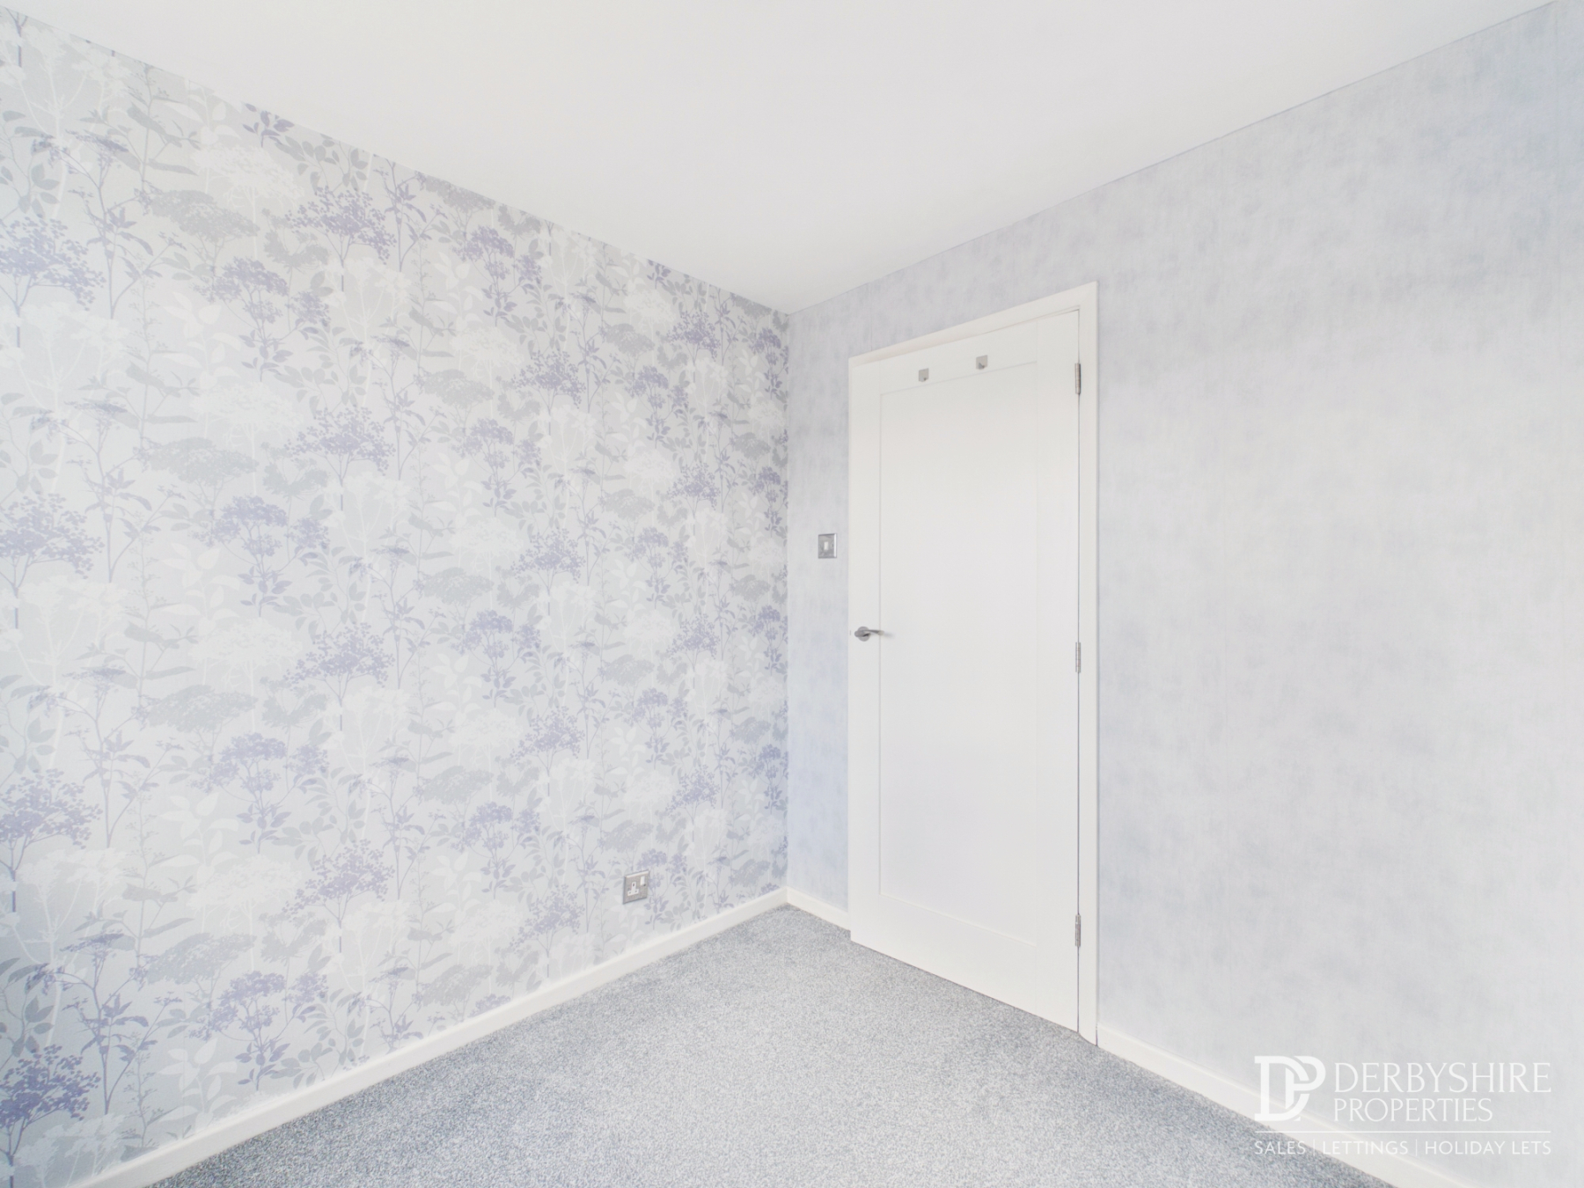
Double glazed window to the front elevation and radiator.
Bathroom
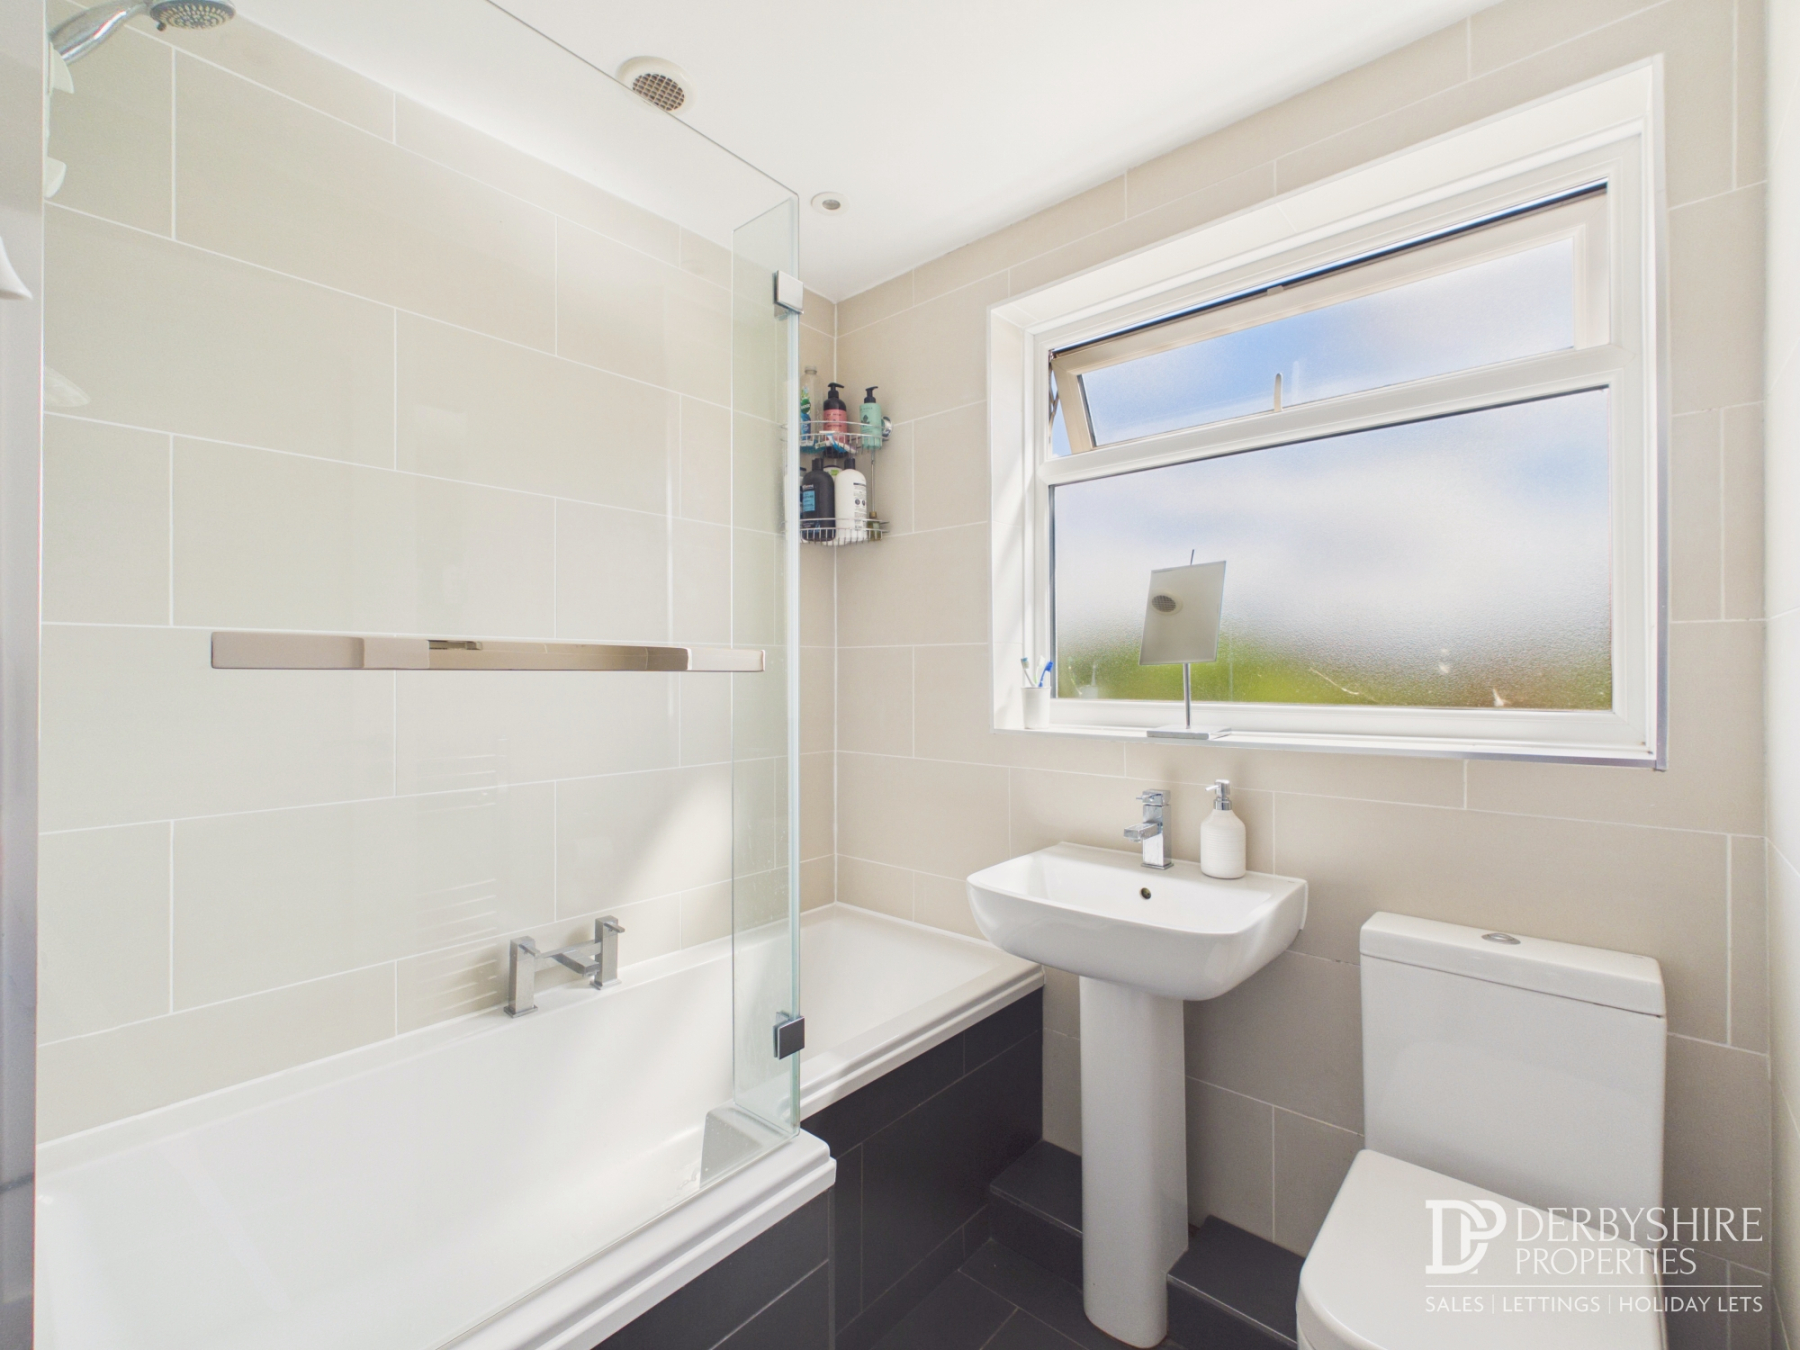
Appointed with a modern white three-piece suite comprising low-level WC, pedestal wash hand basin and panelled bath with centrally mounted mixer tap and electric shower over. Complementary glazed shower screen, tiled flooring, chrome heated towel rail, recessed ceiling spotlights, extractor fan and obscure double glazed window.