

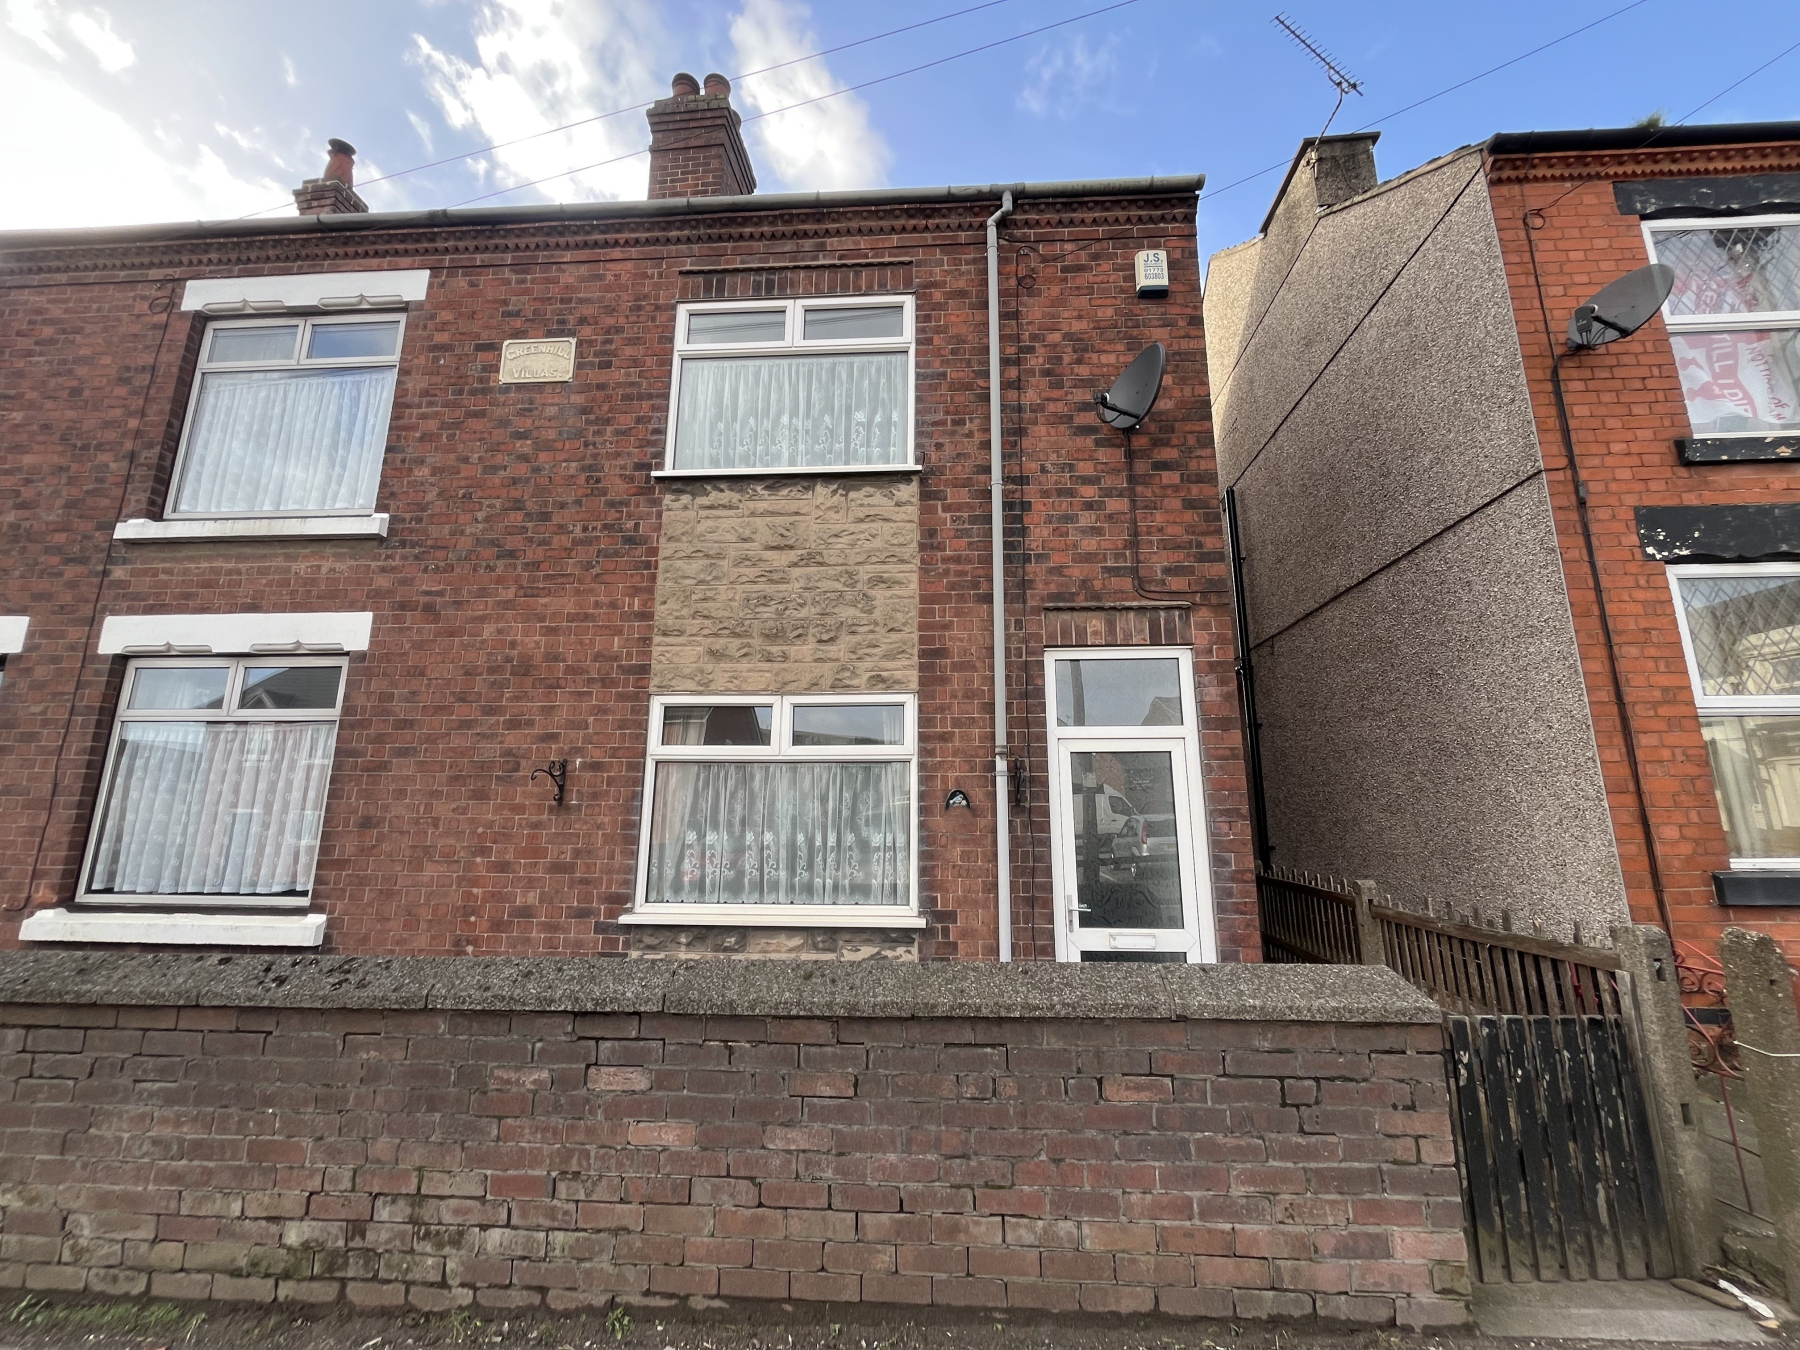
For Sale By the Modern Method of Auction is this three bed semi detached property located in Riddings. Within walking distance of a range of amenities such as schools, parks, shops and pubs, the property would make a wonderful first home or investment opportunity. The property offers No Upward Chain.
Internally, the property briefly comprises; Entrance Hall, Dining Room, Lounge, Kitchen and Bathroom to the ground floor with three bedrooms to the first floor, two of which are doubles.
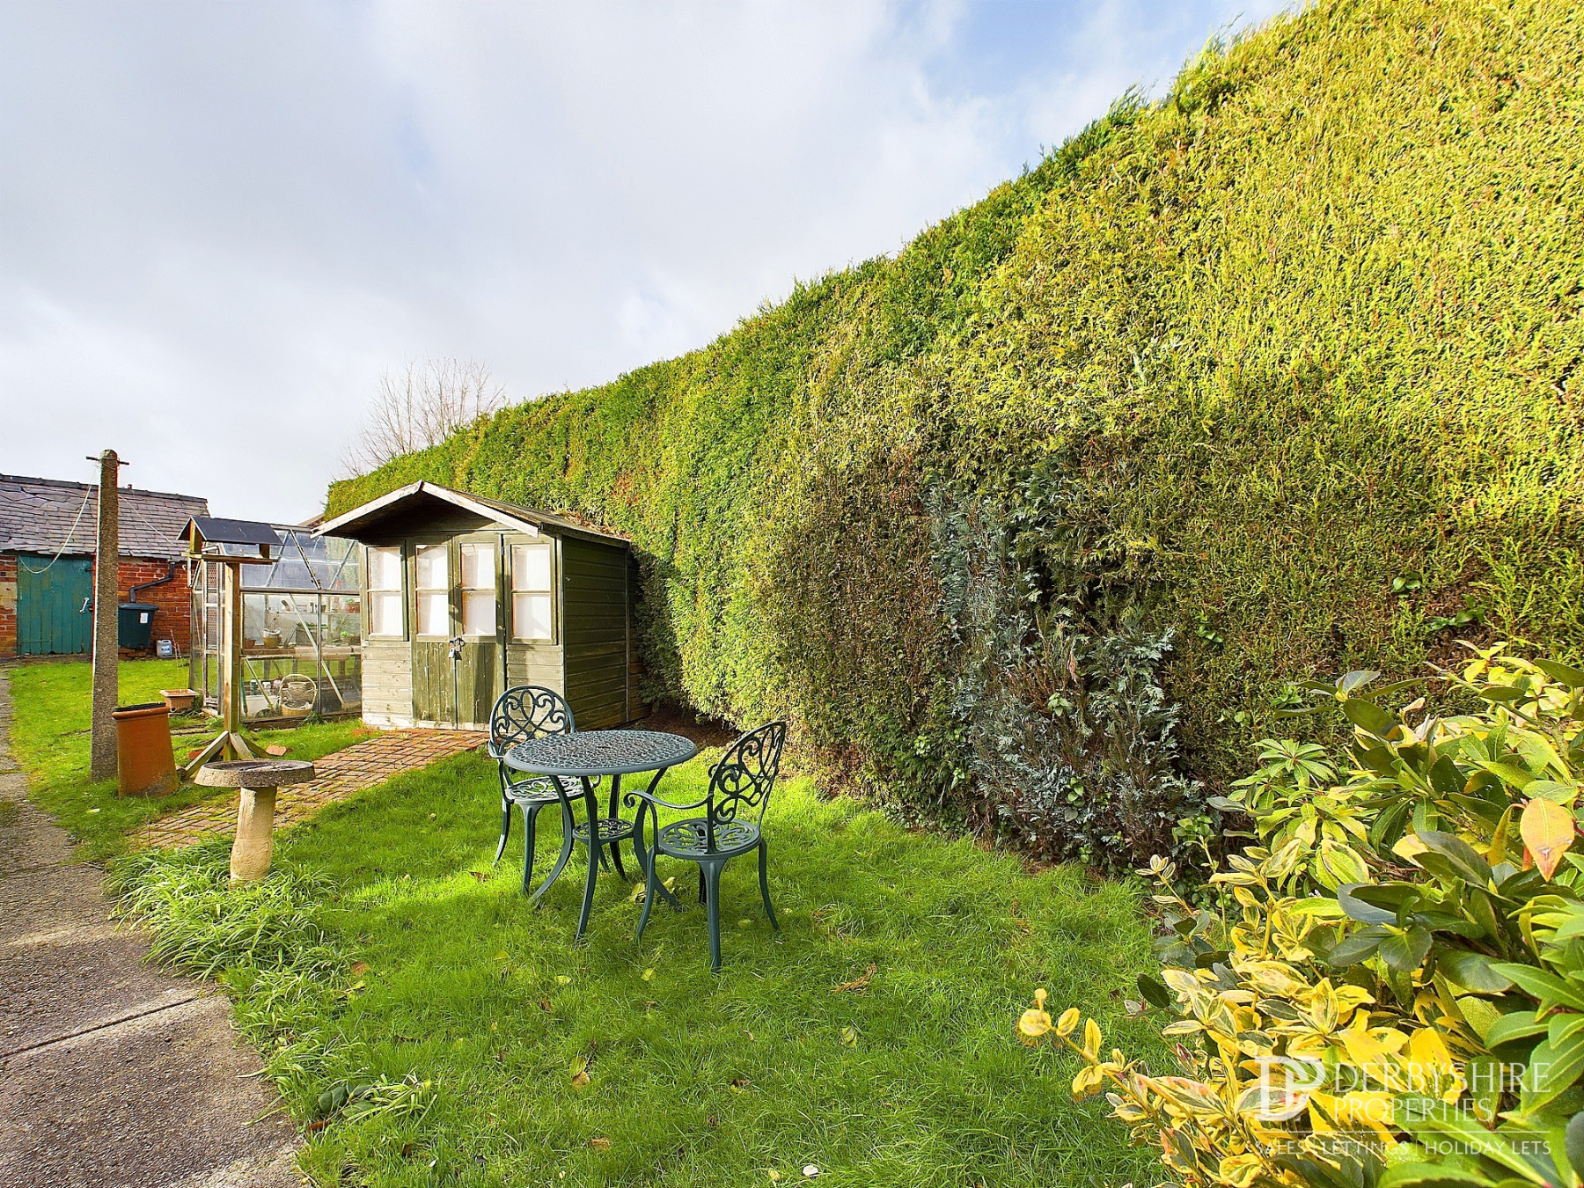
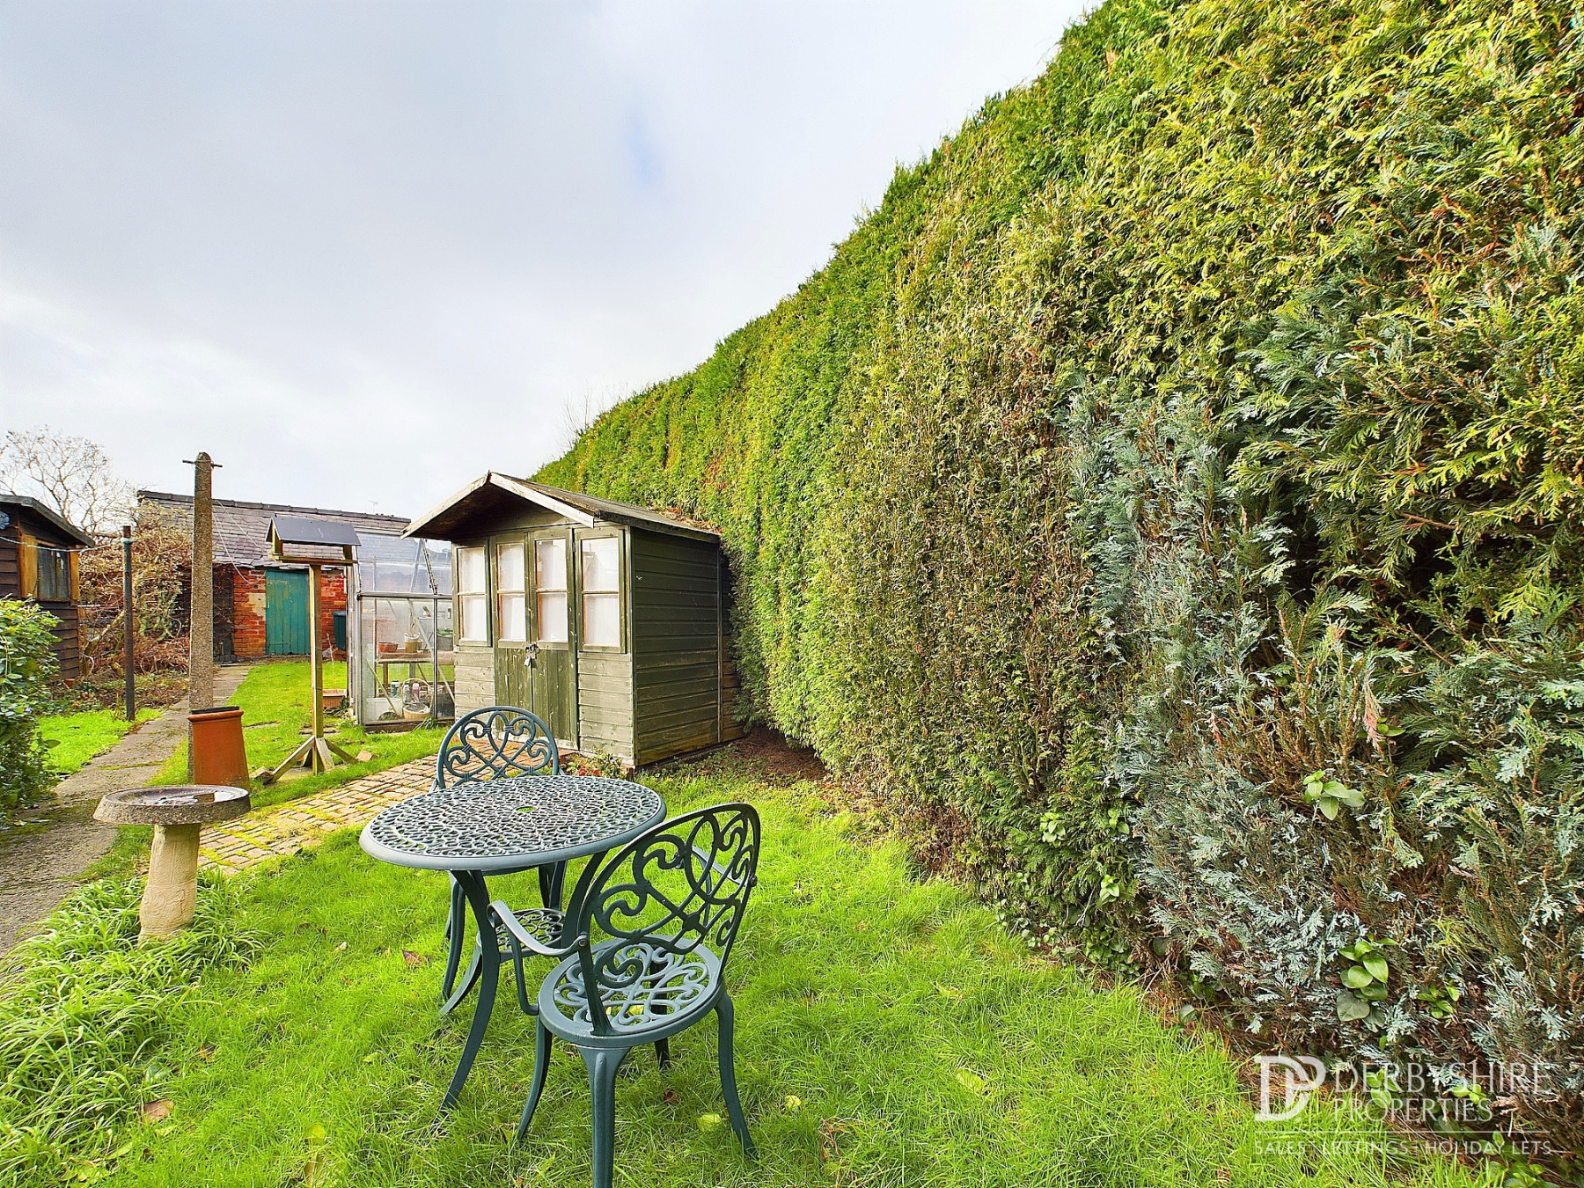

Externally, the property has a paved front yard setting the property back from the road. The rear garden is an area mainly laid to lawn which is enclosed by mature shrubbery. The property has brick built shed at the bottom of the garden providing storage capacity.
Auctioneers Notes
This property is for sale by the Modern Method of Auction, meaning the buyer and seller are to Complete within 56 days (the "Reservation Period"). Interested parties personal data will be shared with the Auctioneer (iamsold).
If considering buying with a mortgage, inspect and consider the property carefully with your lender before bidding.
A Buyer Information Pack is provided. The winning bidder will pay £349.00 including VAT for this pack which you must view before bidding.
The buyer signs a Reservation Agreement and makes payment of a non-refundable Reservation Fee of 4.5% of the purchase price including VAT, subject to a minimum of £6,600.00 including VAT. This is paid to reserve the property to the buyer during the Reservation Period and is paid in addition to the purchase price. This is considered within calculations for Stamp Duty Land Tax.
Services may be recommended by the Agent or Auctioneer in which they will receive payment from the service provider if the service is taken. Any payment that will be received by the Agent or Auctioneer will be confirmed to you in writing before services are taken. Services are optional.
Entrance Hall
Accessed via double glazed UPVC door to front elevation, with carpeted flooring, wall mounted radiator and doorways to; Lounge and Dining Room. Carpeted stairs rise to the first floor.
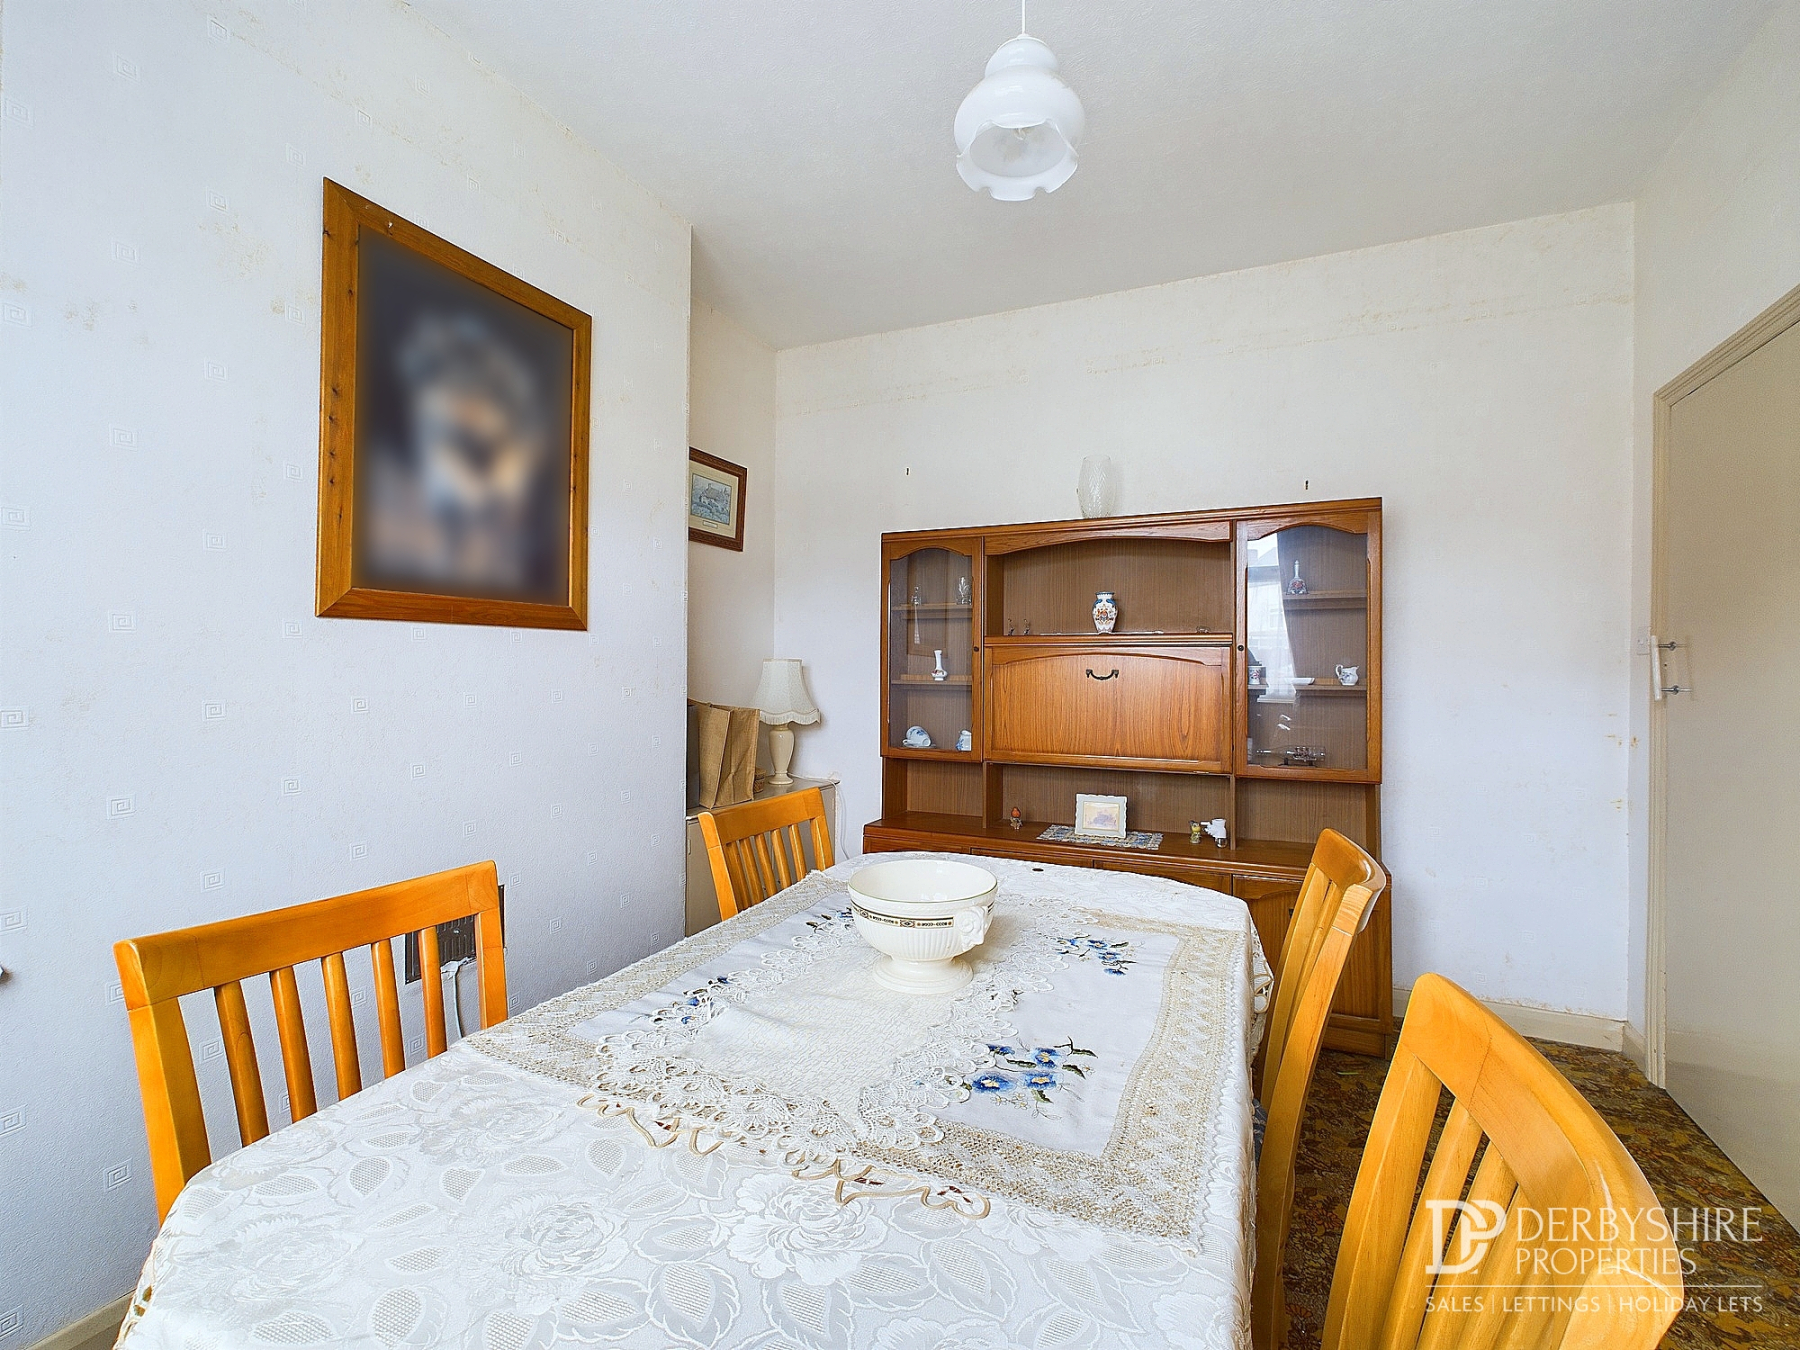
Dining Room
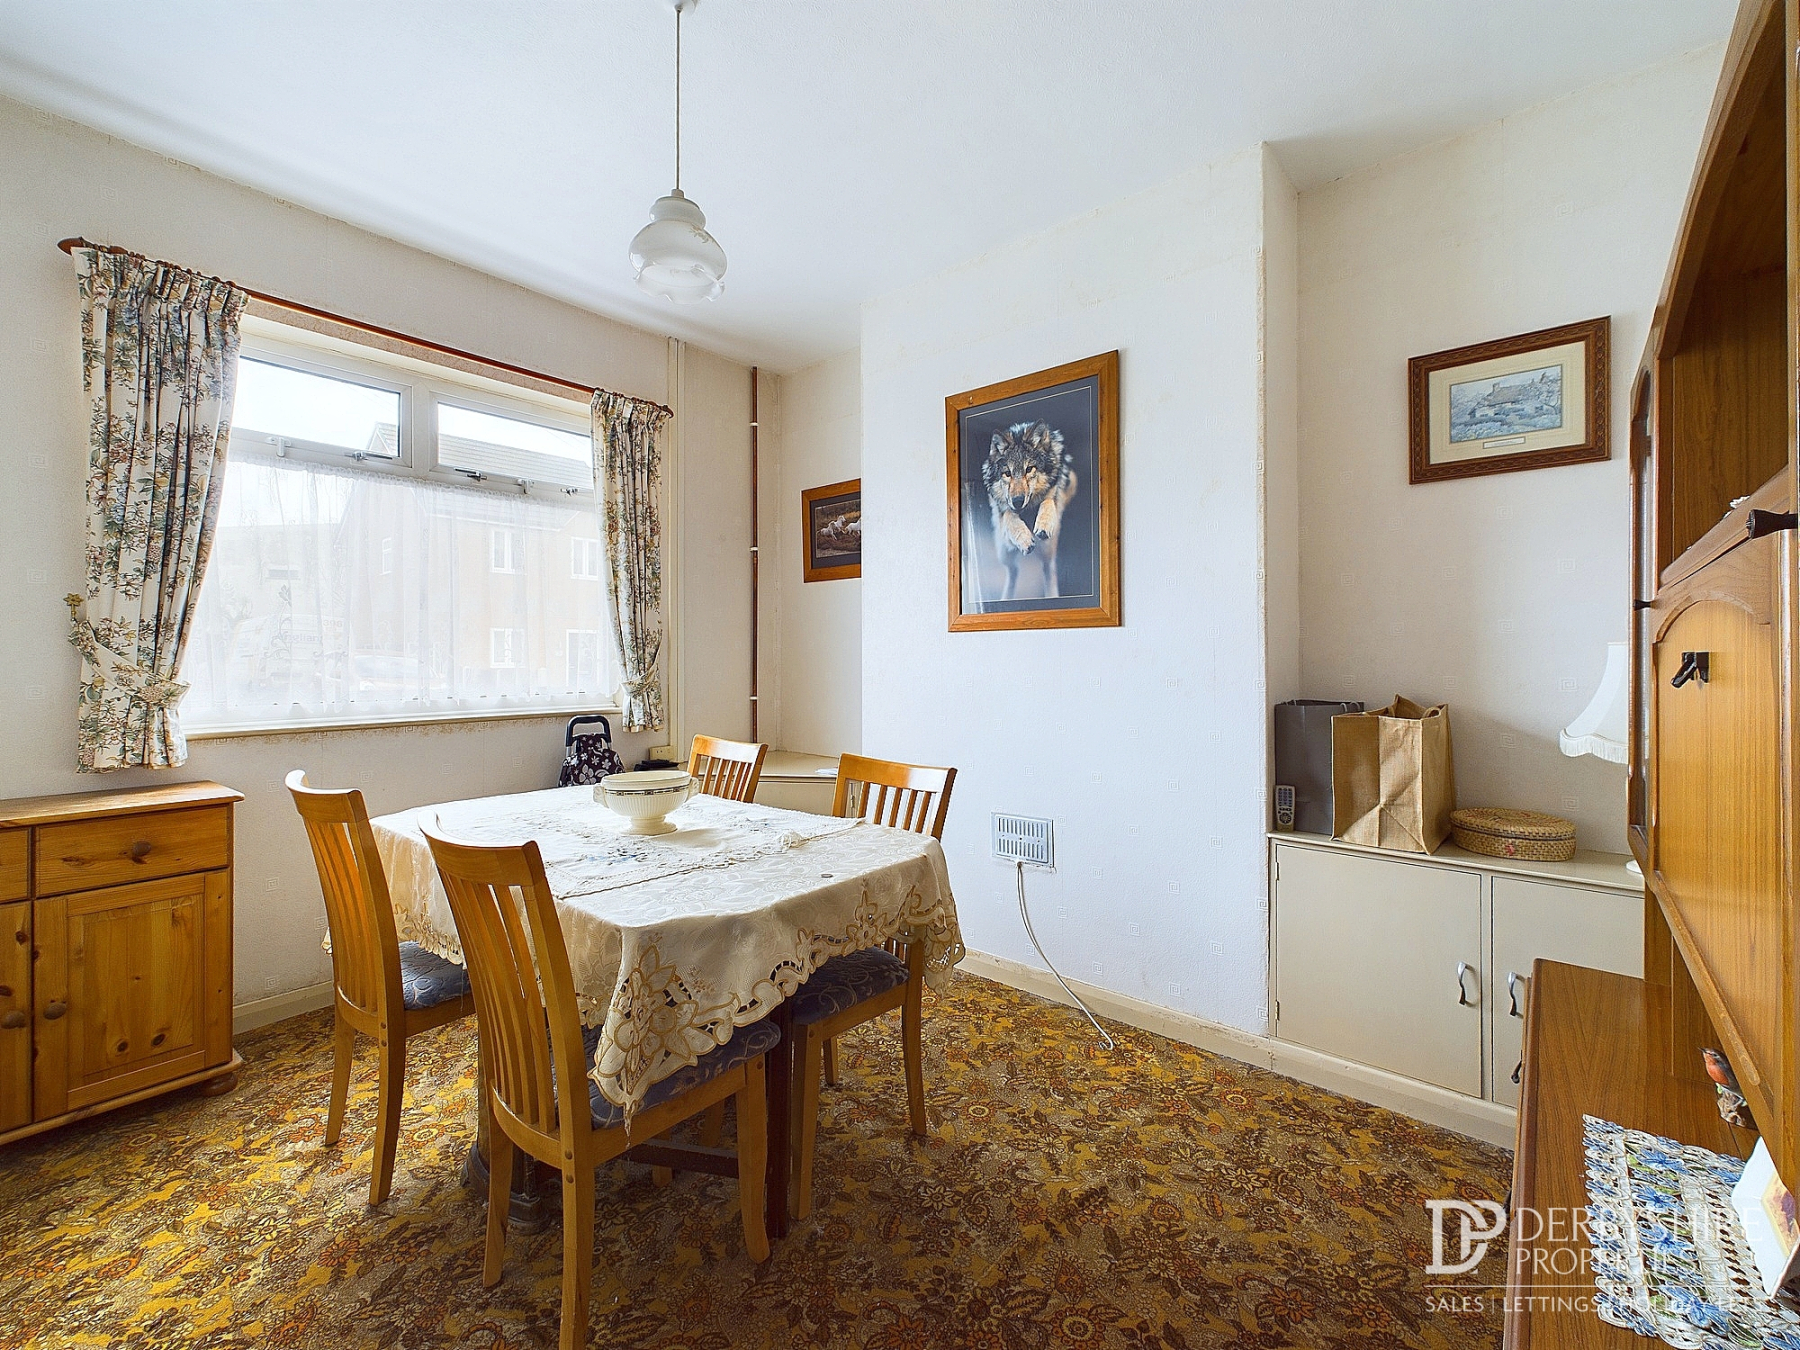
11' 10" x 10' 4" (3.61m x 3.15m) With double glazed window to front elevation, wall mounted radiator and carpeted flooring. In built storage cupboards provide extra storage.
Living Room
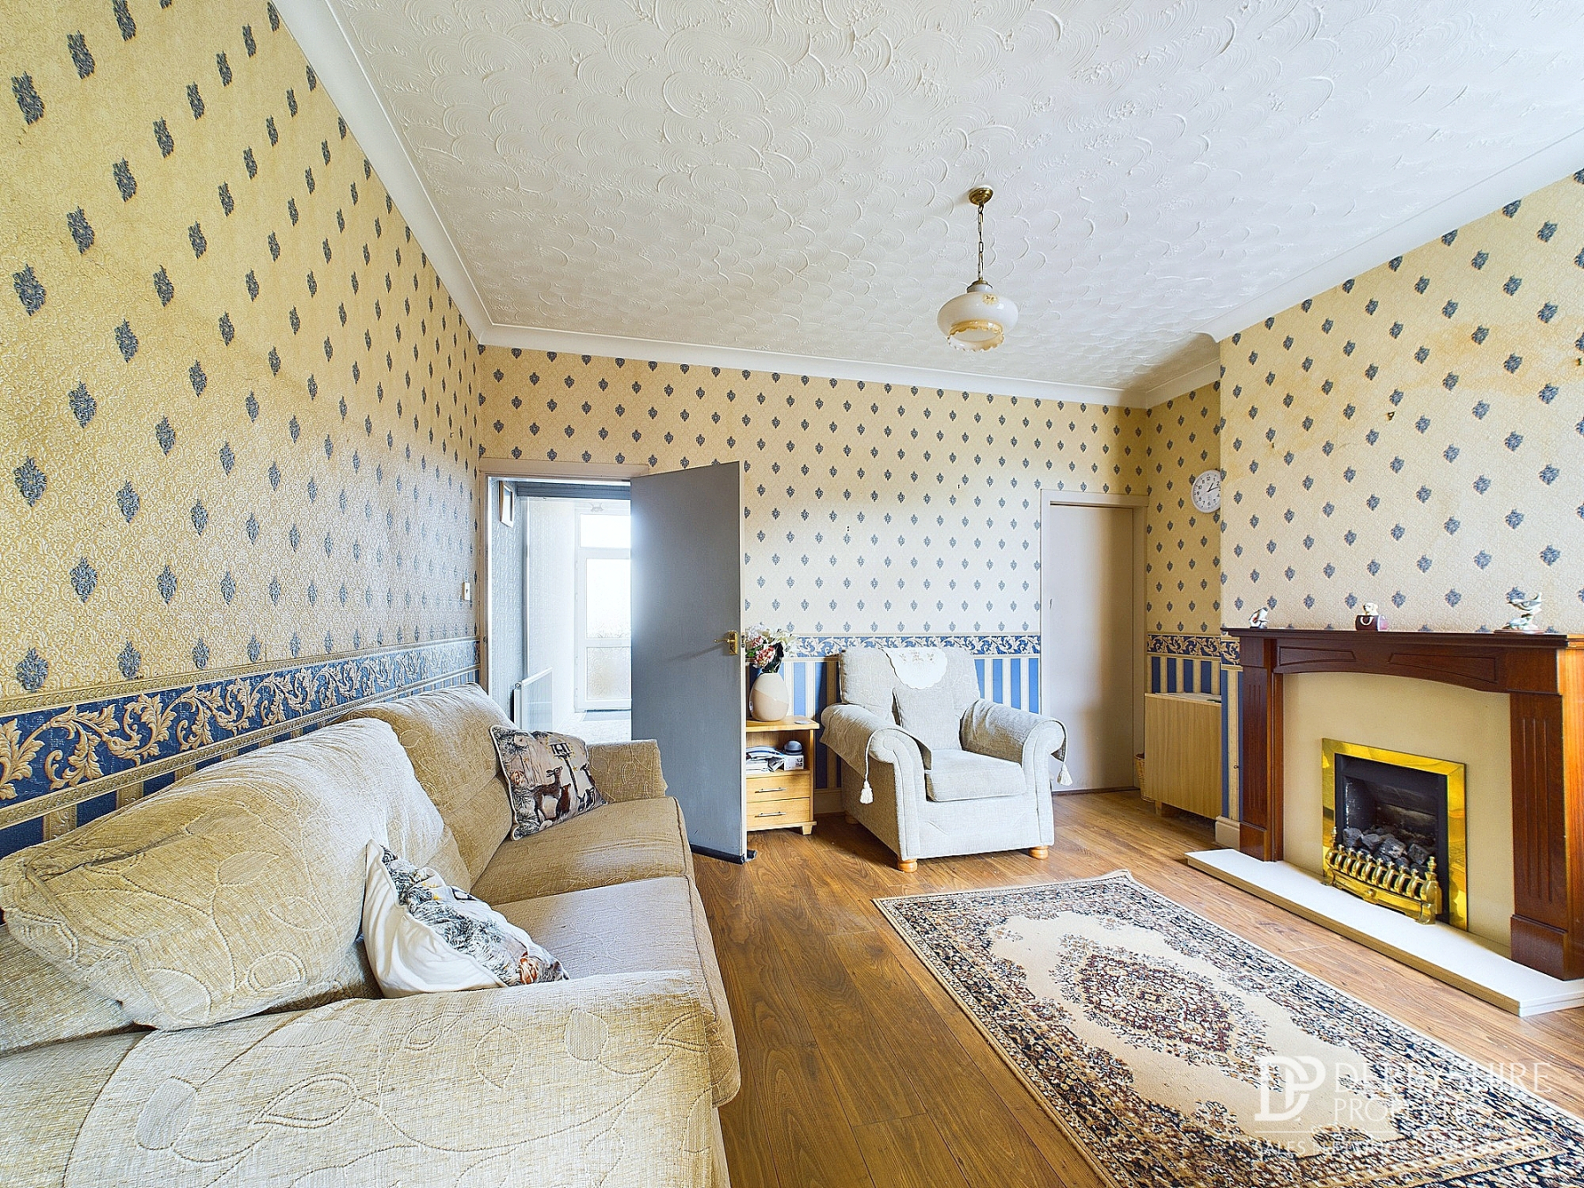
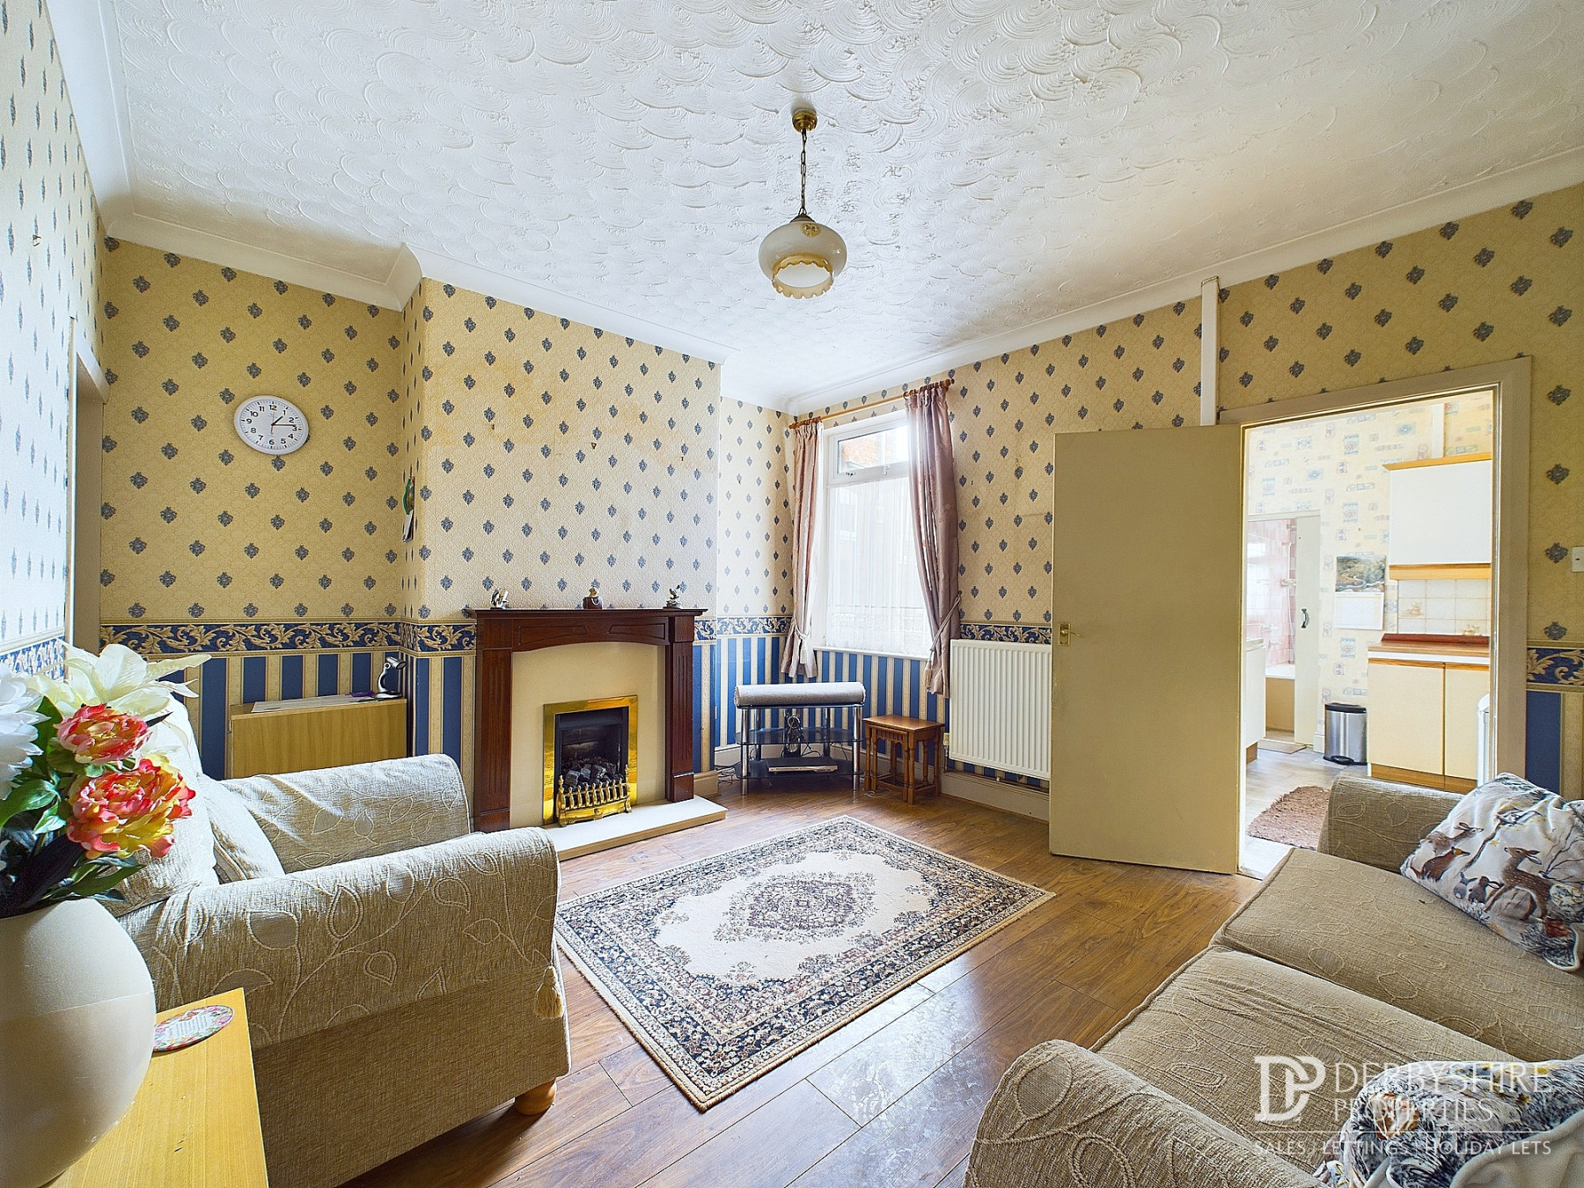
13' 9" x 11' 10" (4.19m x 3.61m) With feature fireplace housing gas fire on raised hearth with decorative surround, the Living Room also features; Wood effect flooring, wall mounted radiator and double glazed window to rear elevation. Understairs store cupboard providing extra storage capacity.
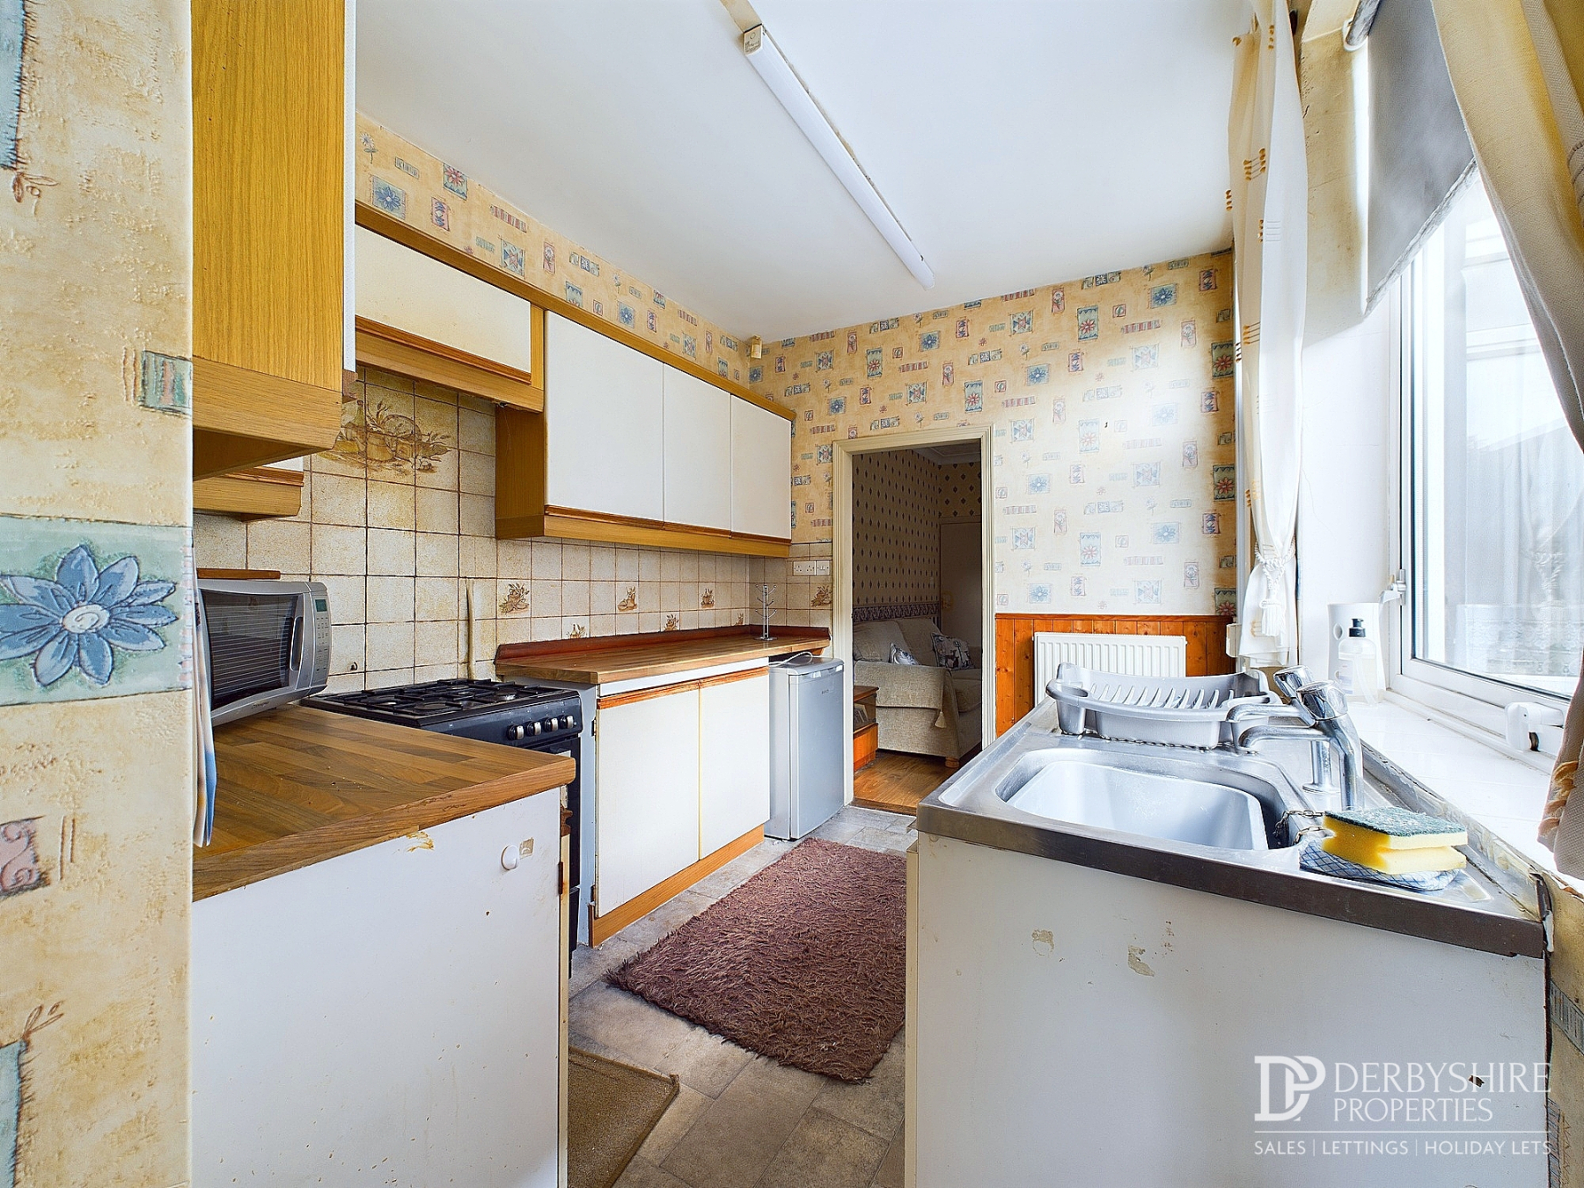
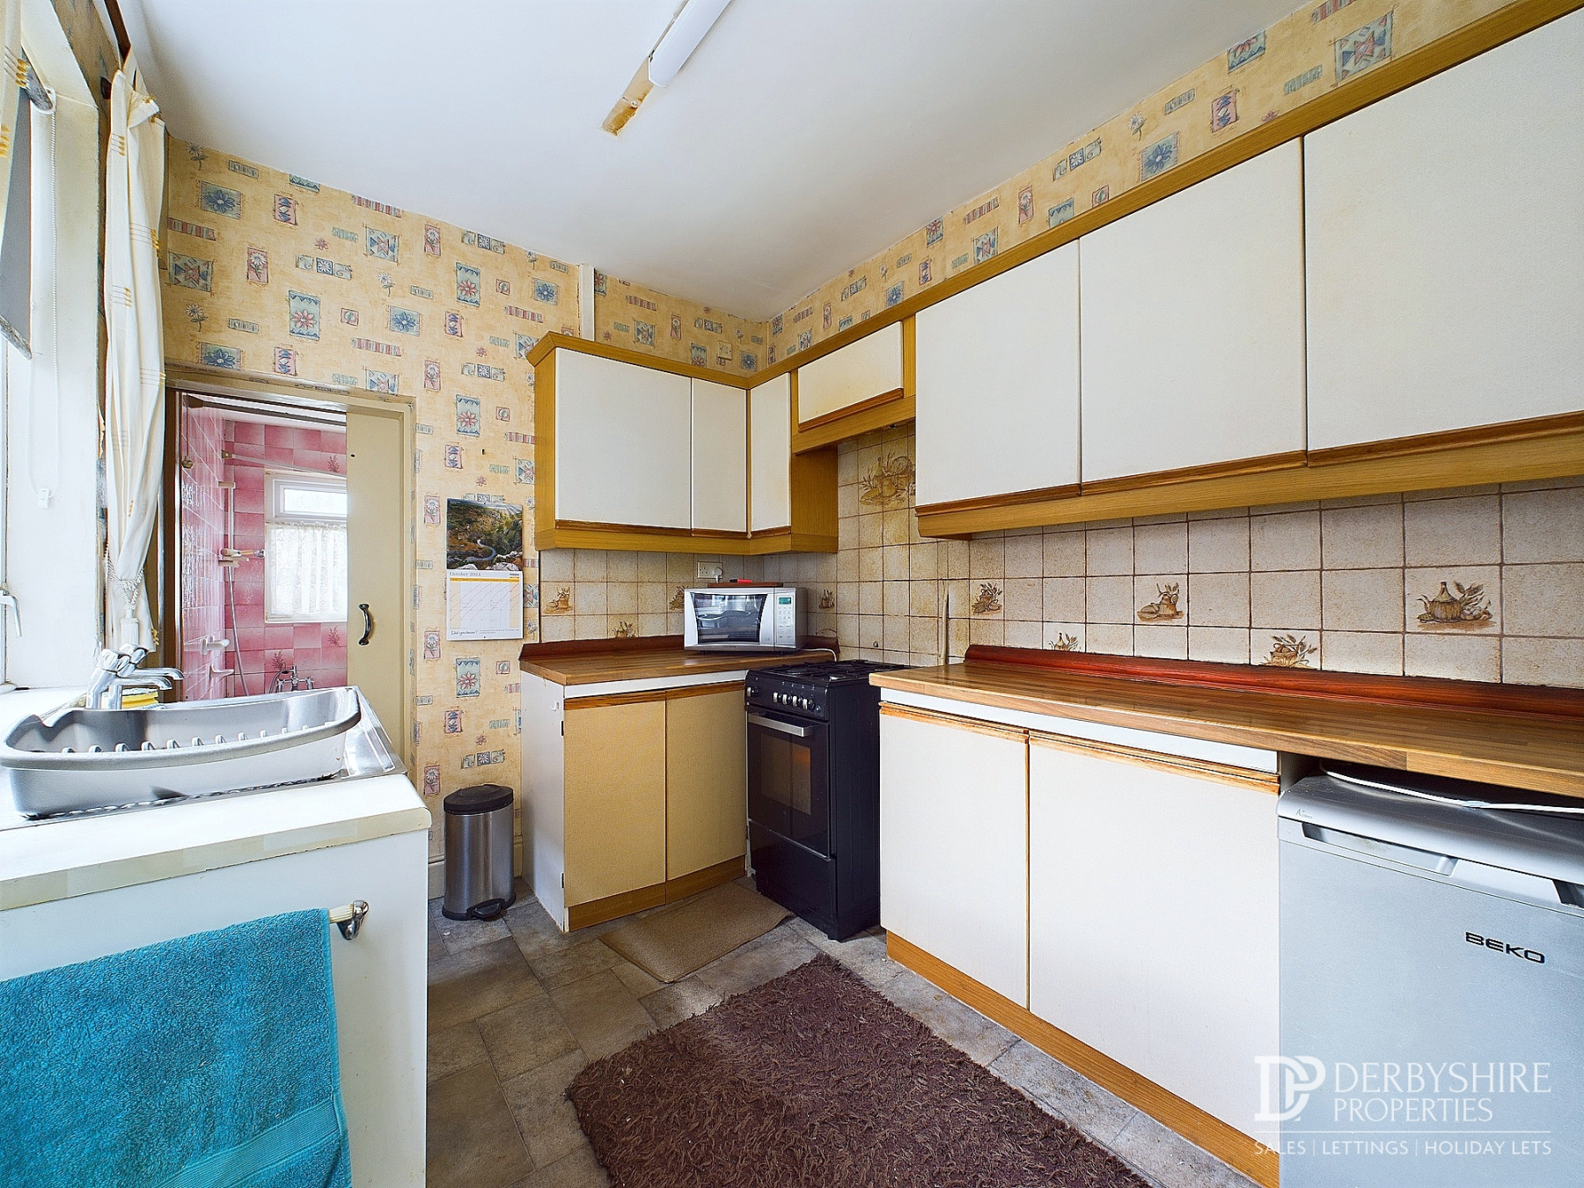
Kitchen
9' 11" x 7' 9" (3.02m x 2.36m) Featuring a range of base cupboards and eye level units with complimentary worktops and tiled splash back. Inset stainless steel sink and gas oven/hob with accompanying extractor hood are both integrated whilst there is space for freestanding fridge freezer and under counter plumbing for washing machine/dishwasher. Tiled effect flooring, wall mounted radiator, UPVC double glazed door accessing rear garden and double glazed to side elevation complete the space. Access to Bathroom.
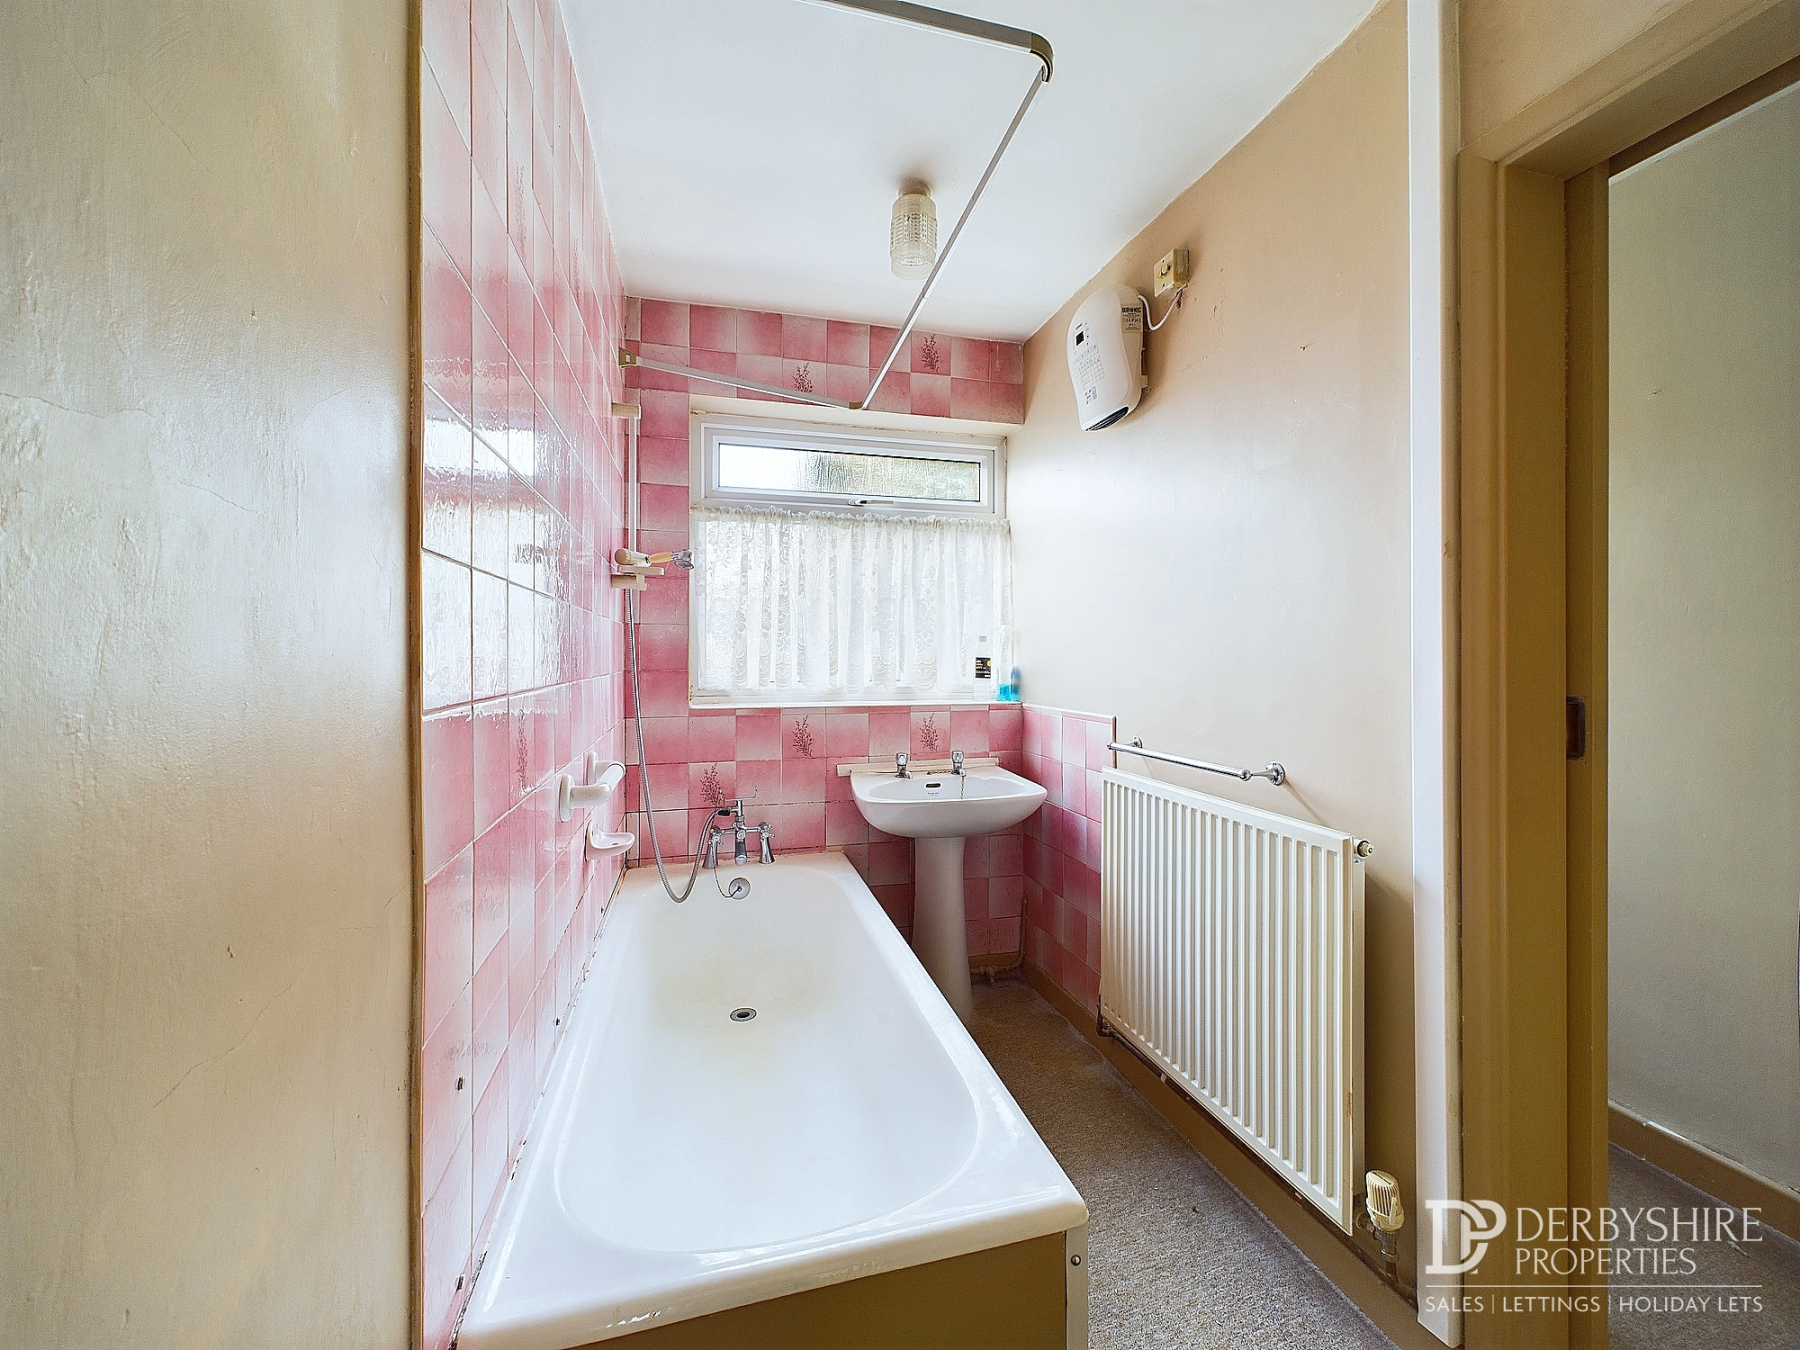
Bathroom
A two piece suite comprising; Bath with shower attachment and pedestal handwash basin. The suite is tiled to cover the units, whilst wall mounted radiator and double glazed obscured window to rear elevation completes the space.
WC
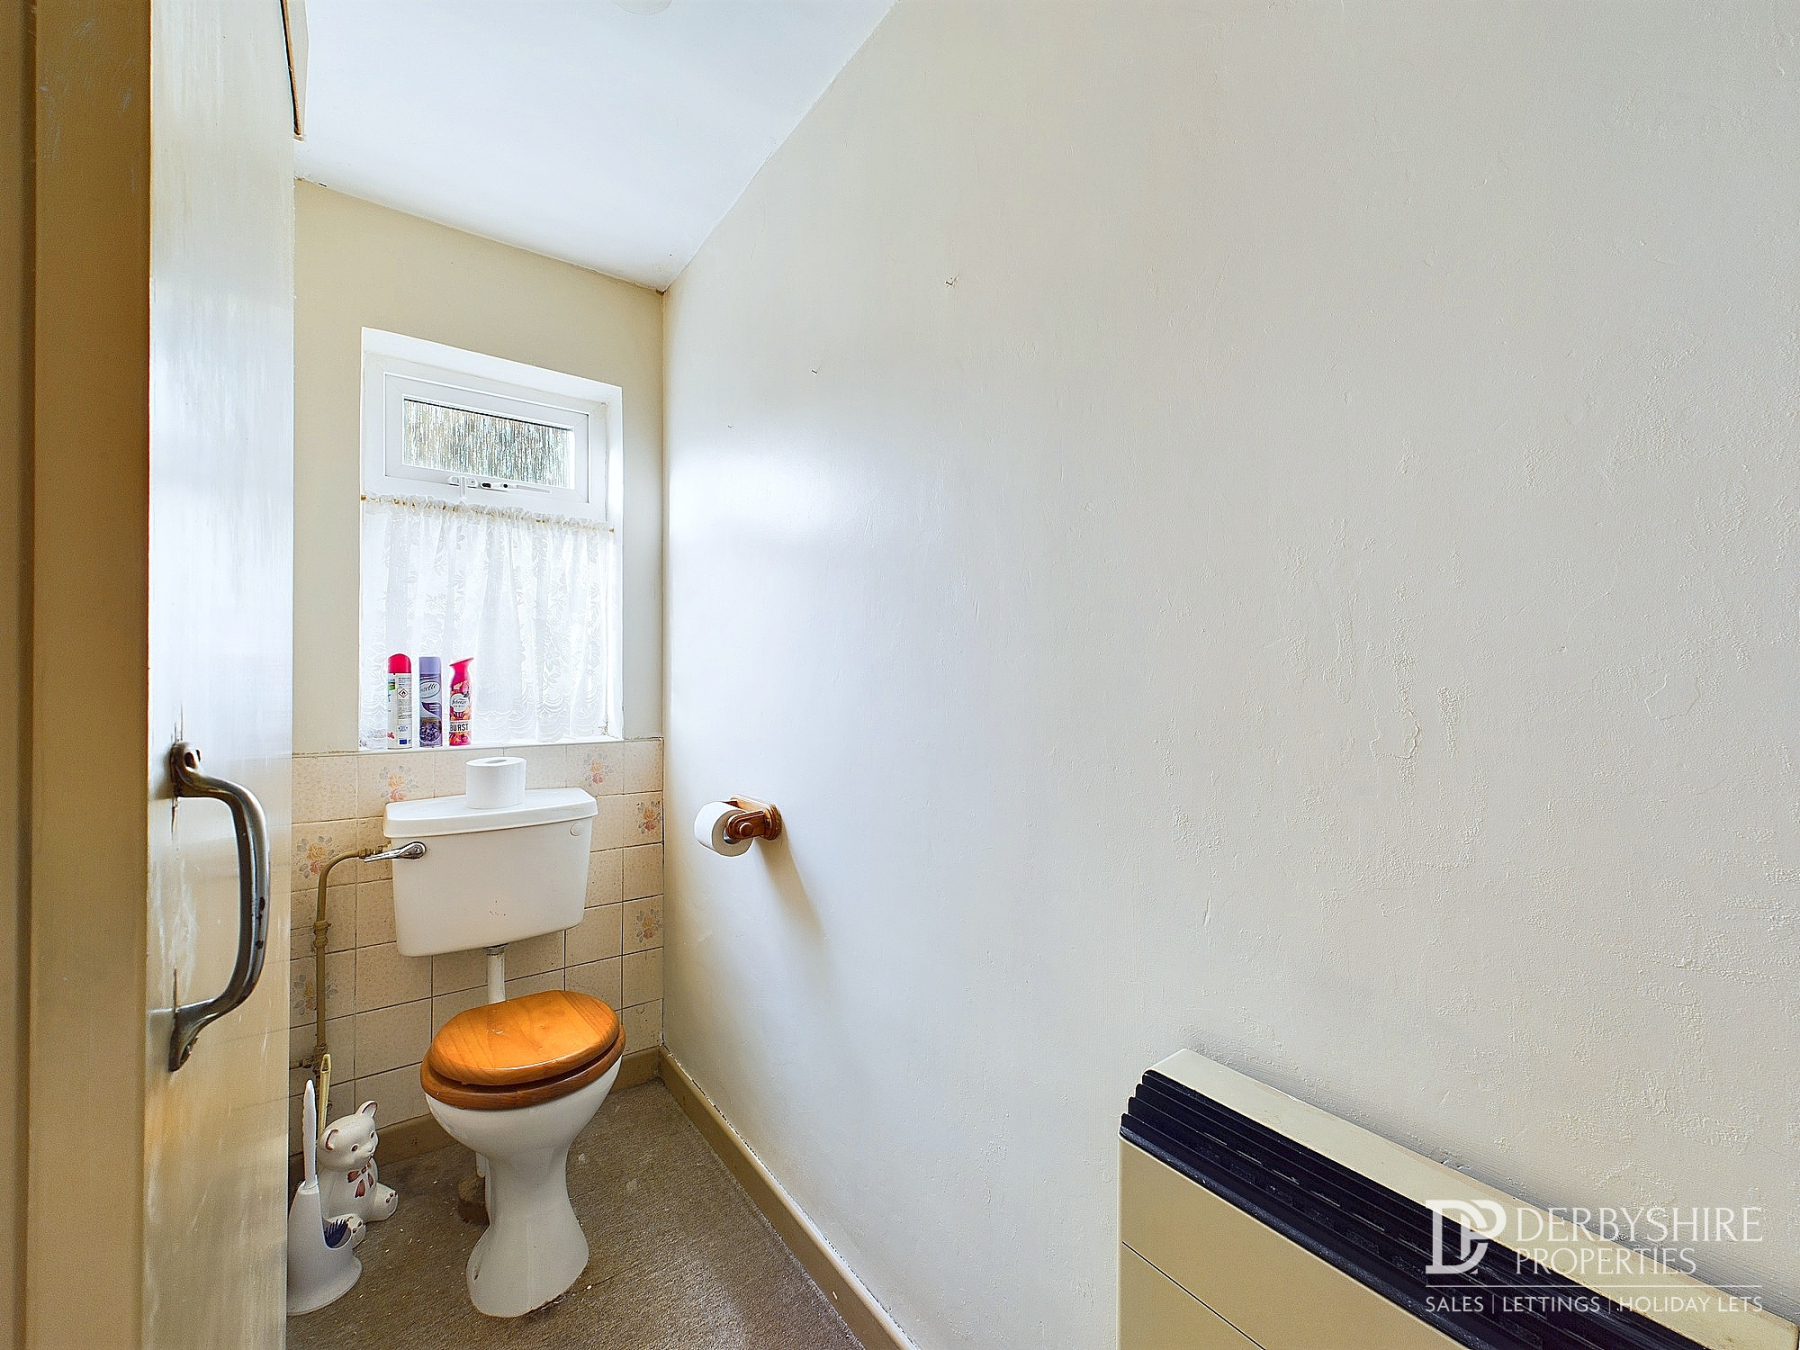
Low level WC fitted behind separate sliding door. Double glazed obscured window and tiled splashback both feature.
First Floor
Landing
Accessing Bedroom One and Two.
Bedroom One
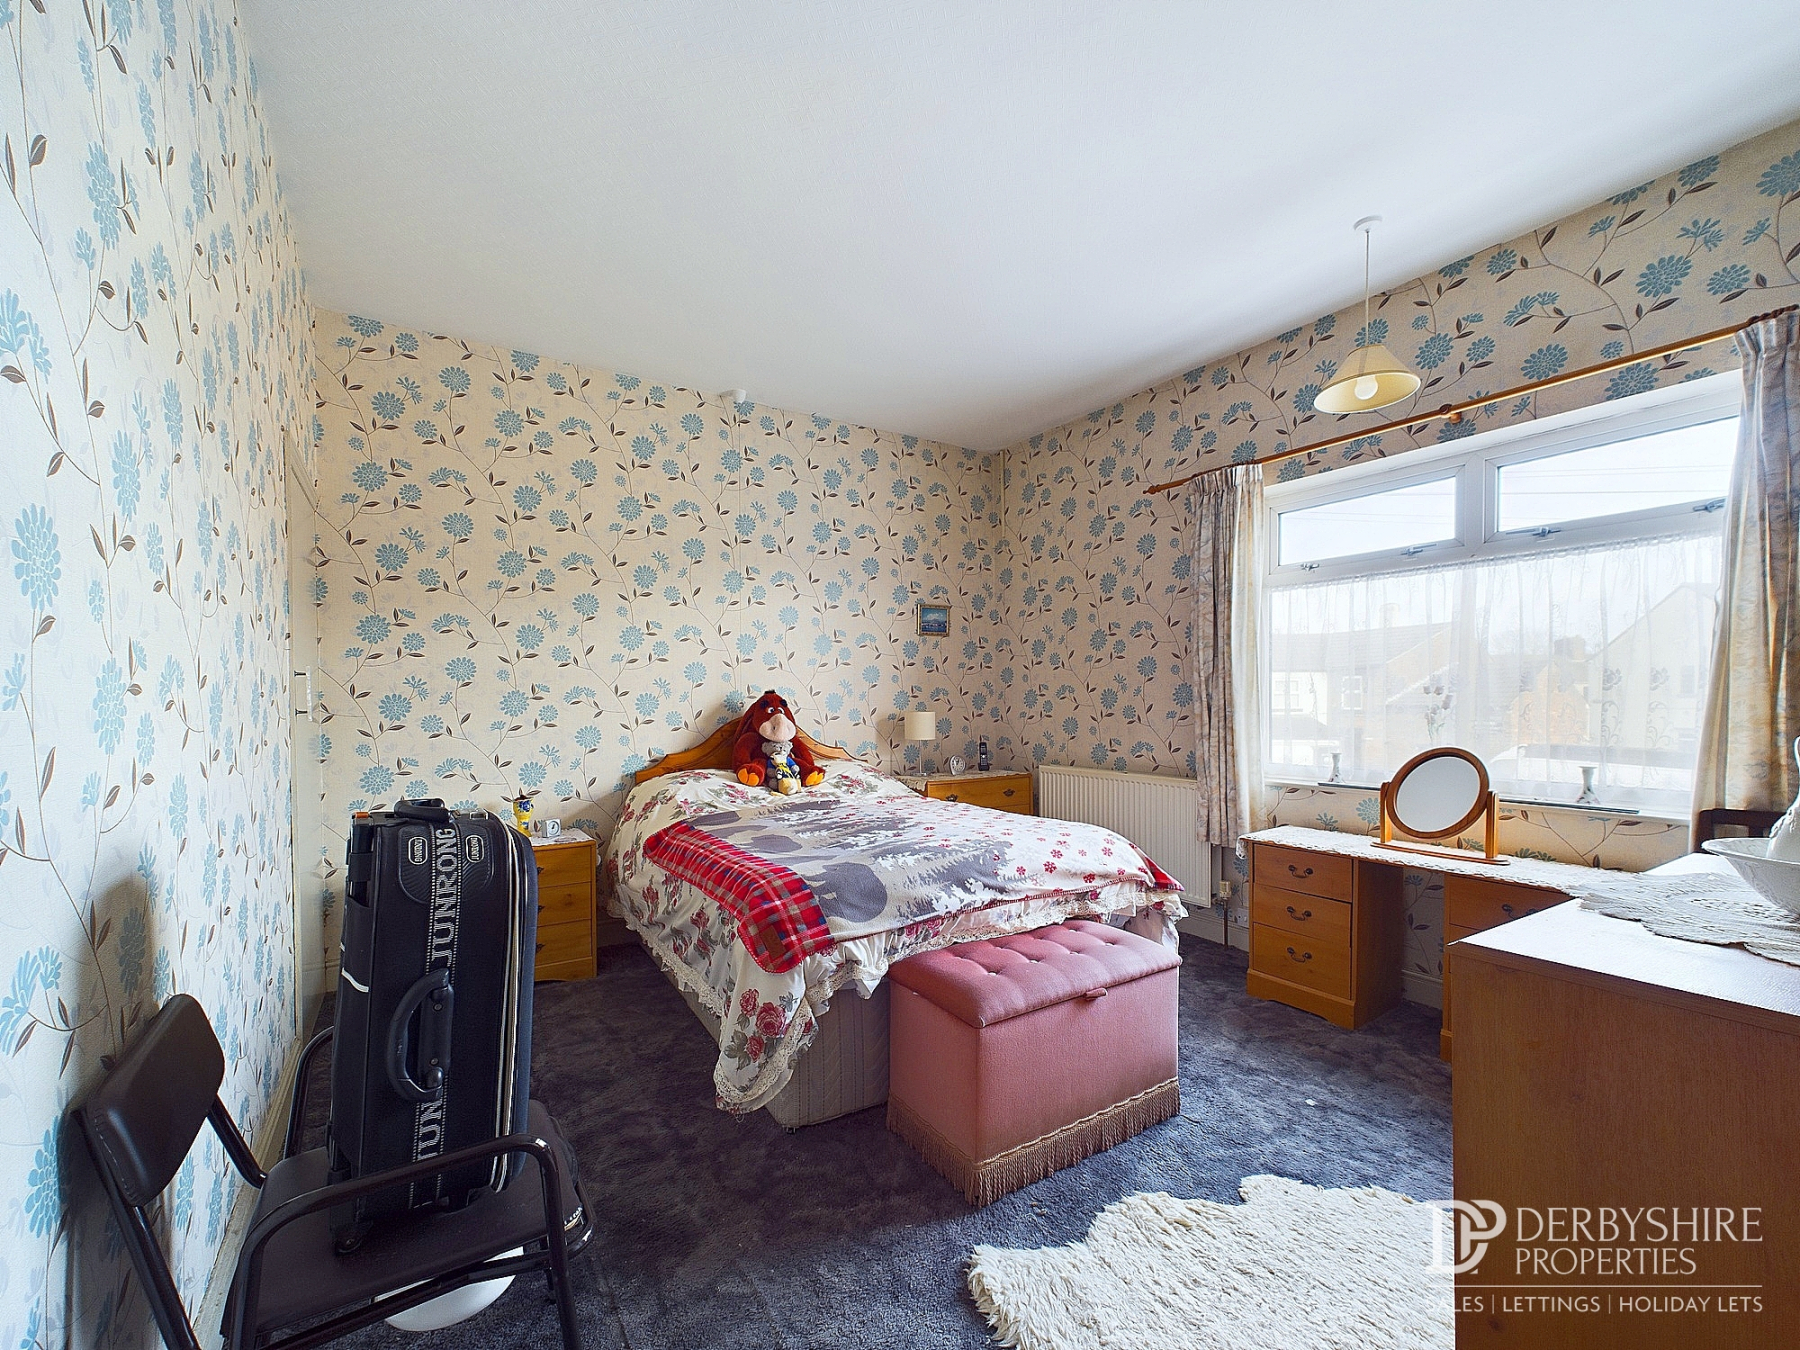
13' 10" x 11' 9" (4.22m x 3.58m) With double glazed window to front elevation, wall mounted radiator and carpeted flooring. Fitted store cupboard over stairs.
Bedroom Two
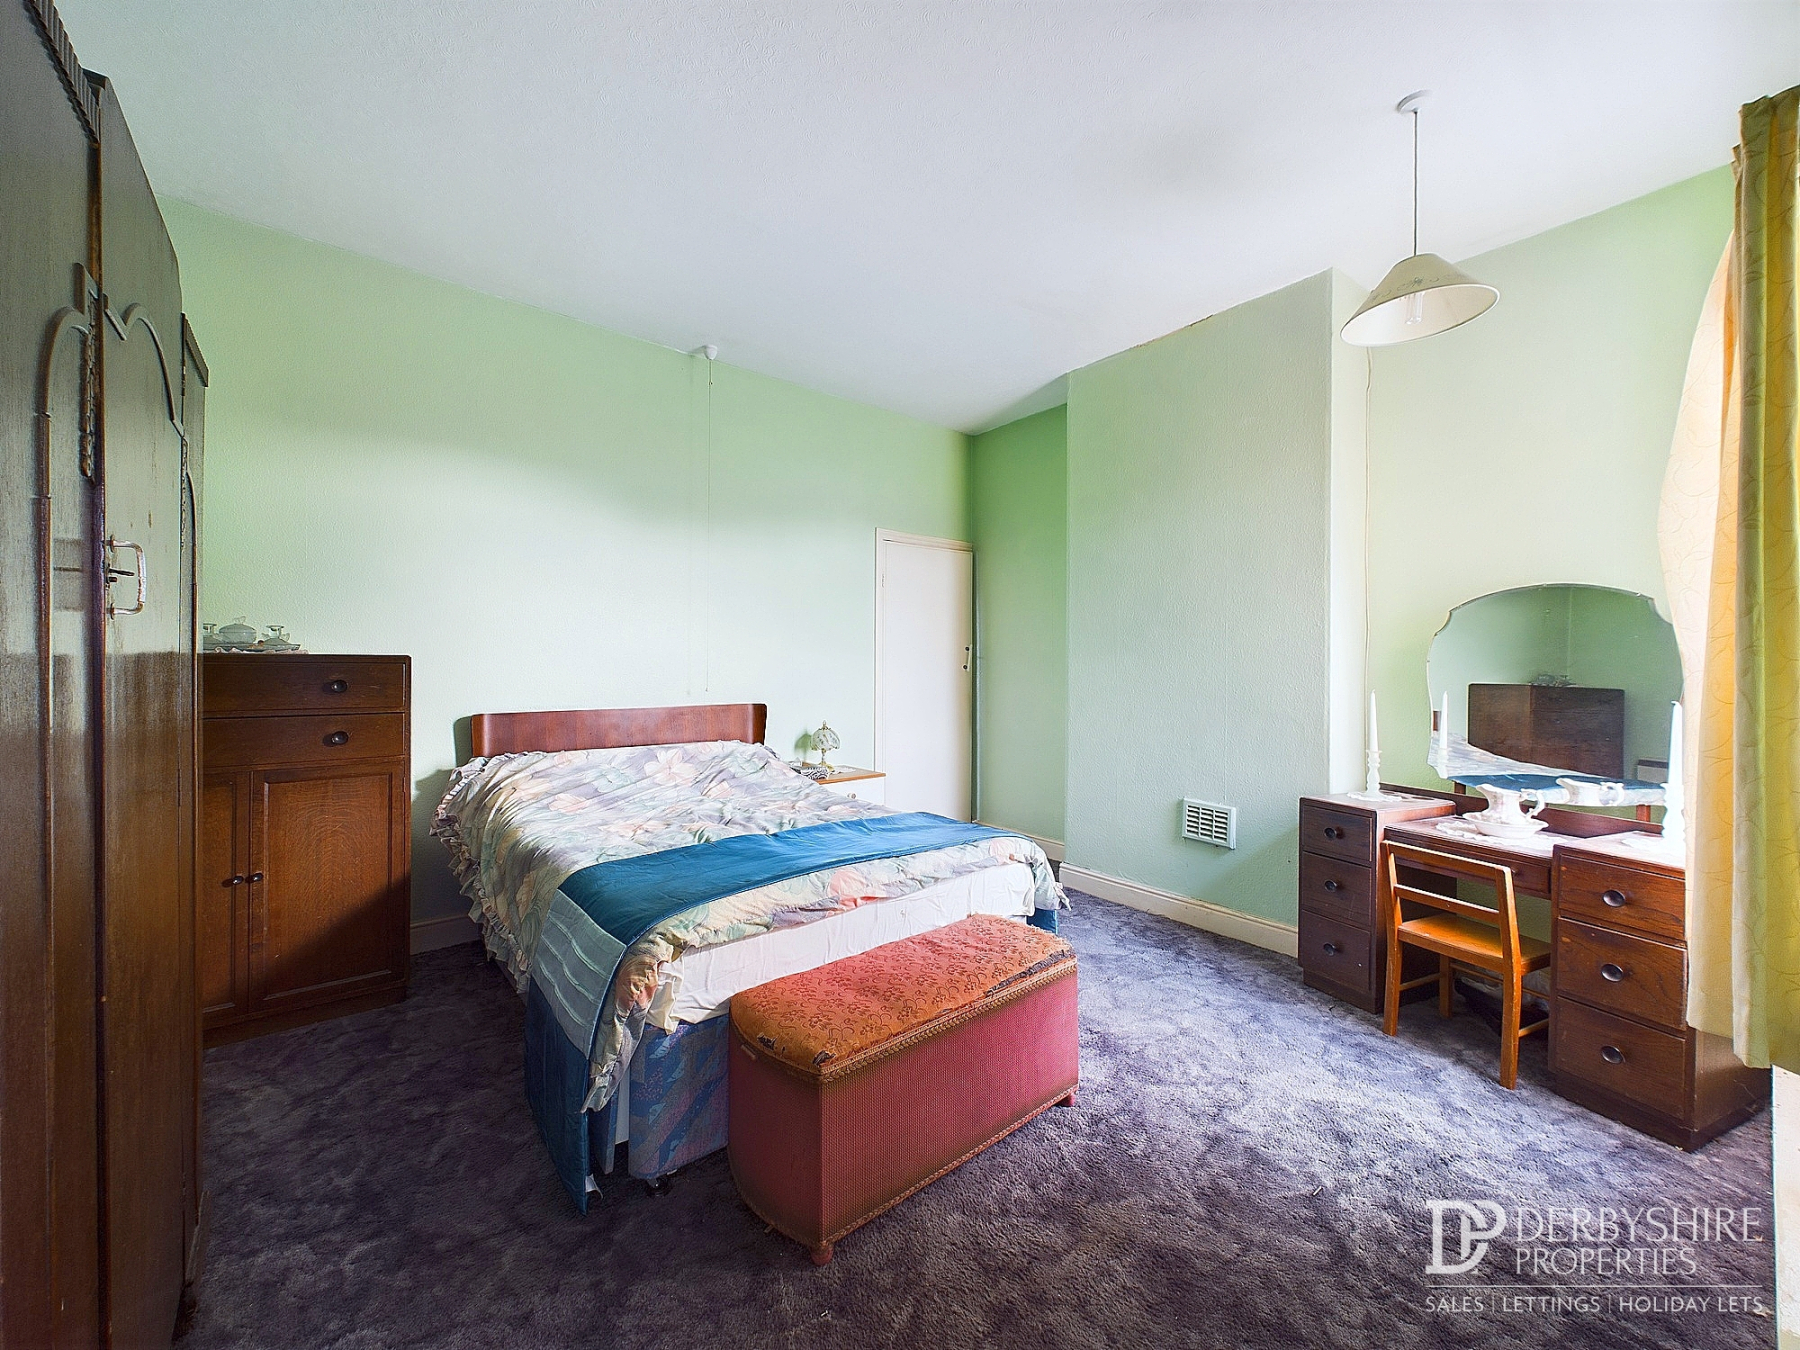
13' 8" x 11' 9" (4.17m x 3.58m) With double glazed window to rear elevation, wall mounted radiator and carpeted flooring. Access to Bedroom Three.
Bedroom Three

10' 1" x 7' 10" (3.07m x 2.39m) With double glazed window to rear elevation, wall mounted radiator and carpeted flooring. The gas central heating boiler is housed here in fitted airing cupboard that provides ample storage capacity.
Outside
Externally, the property has a paved front yard setting the property back from the road. The rear garden is an area mainly laid to lawn which is enclosed by mature shrubbery. The property has brick built shed at the bottom of the garden providing storage capacity.
Council Tax
We understand that the property currently falls within council tax band A, with Amber Valley Borough Council. However, we would recommend any prospective purchasers make their own enquiries with the local authority.
Disclaimer
1. MONEY LAUNDERING REGULATIONS - Intending purchasers will be asked to produce identification documentation at a later stage and we would ask for your co-operation in order that there will be no delay in agreeing the sale.
2: These particulars do not constitute part or all of an offer or contract.
3: The measurements indicated are supplied for guidance only and as such must be considered incorrect.
4: Potential buyers are advised to recheck the measurements before committing to any expense.
5: Derbyshire Properties have not tested any apparatus, equipment, fixtures, fittings or services and it is the buyers interests to check the working condition of any appliances.
6: Derbyshire Properties have not sought to verify the legal title of the property and the buyers must obtain verification from their solicitor.

