

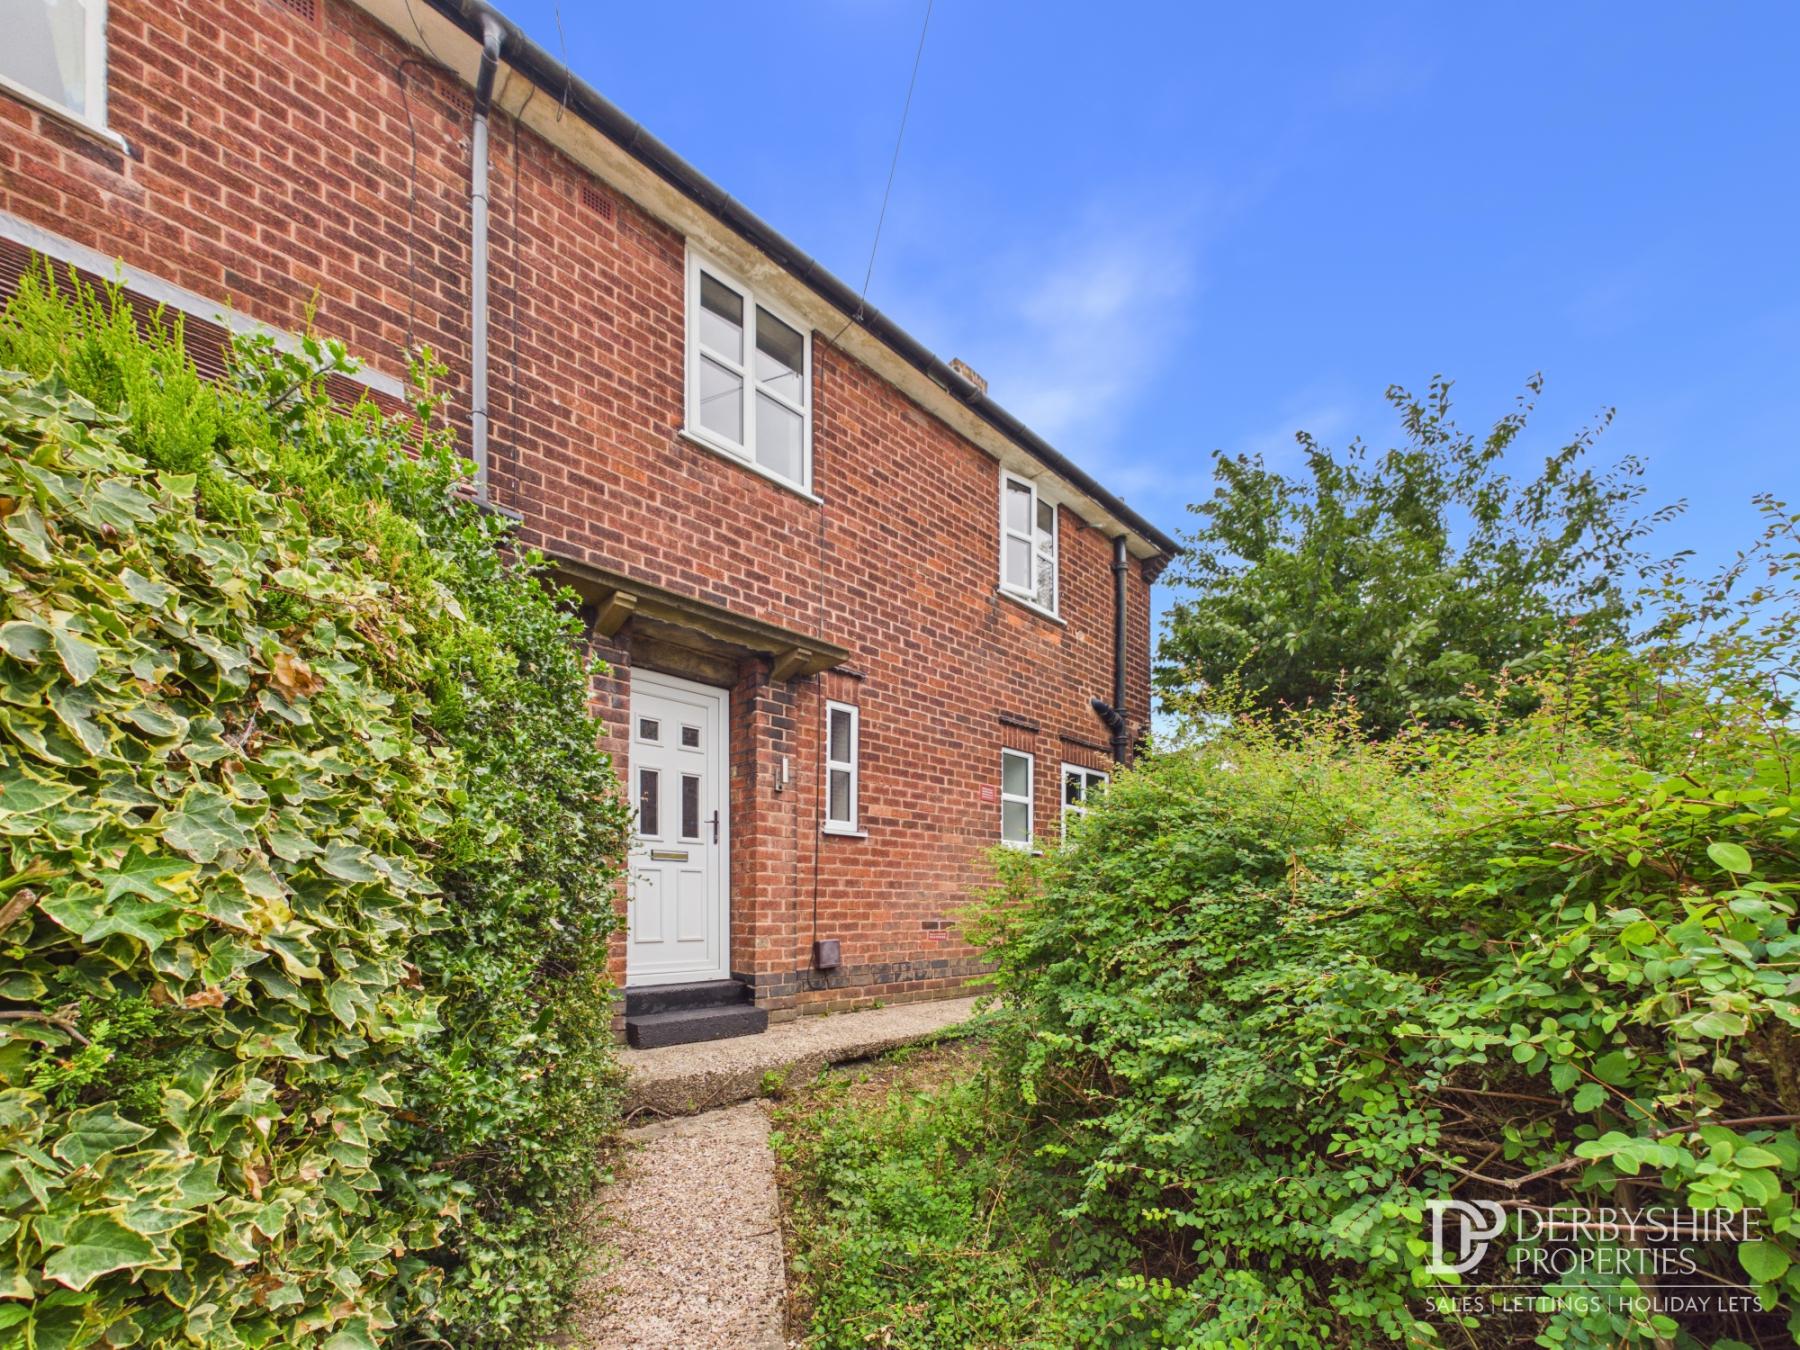
Derbyshire Properties are pleased to present this three bedroom semi detached home on popular residential estate in the well regarded village of Tibshelf. Offered for sale with vacant possession and no upward chain, we recommend an early internal inspection to avoid disappointment.
Internally, the home briefly comprises: Entrance Hall, open plan Living/Dining area, Kitchen, Utility space & WC to the ground floor with three Bedrooms and the family bathroom situated to the first floor.
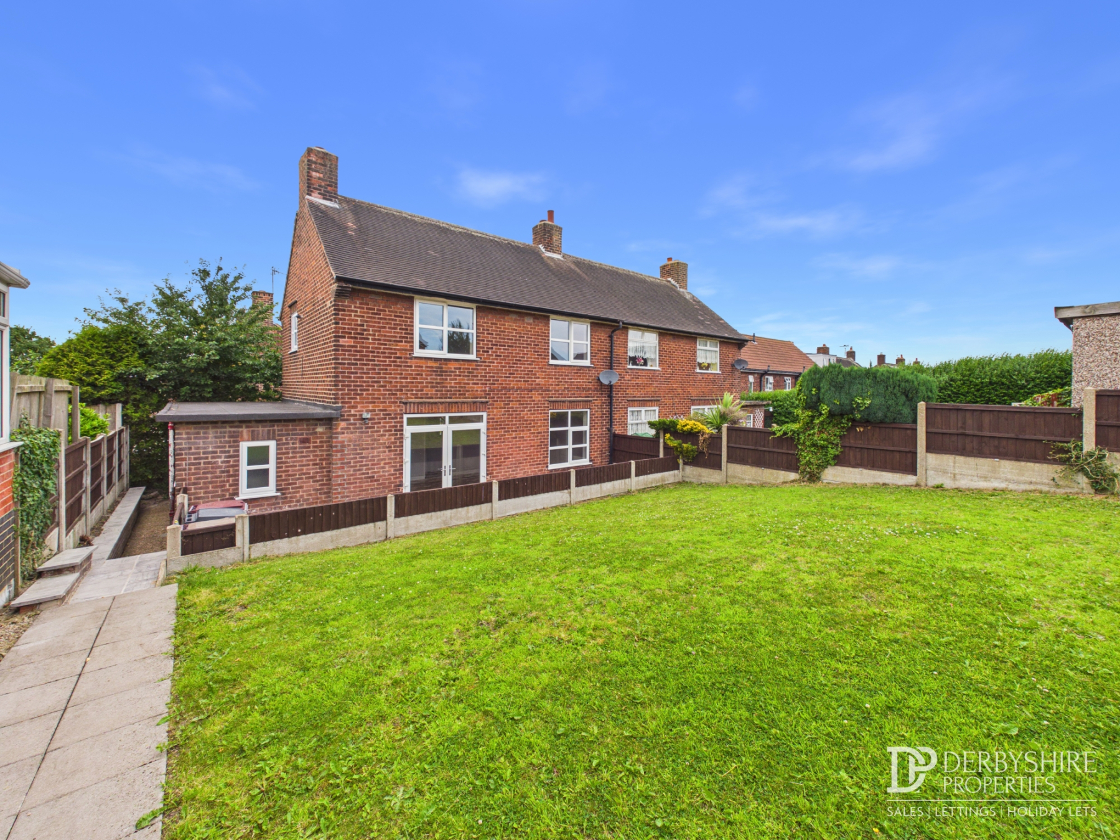
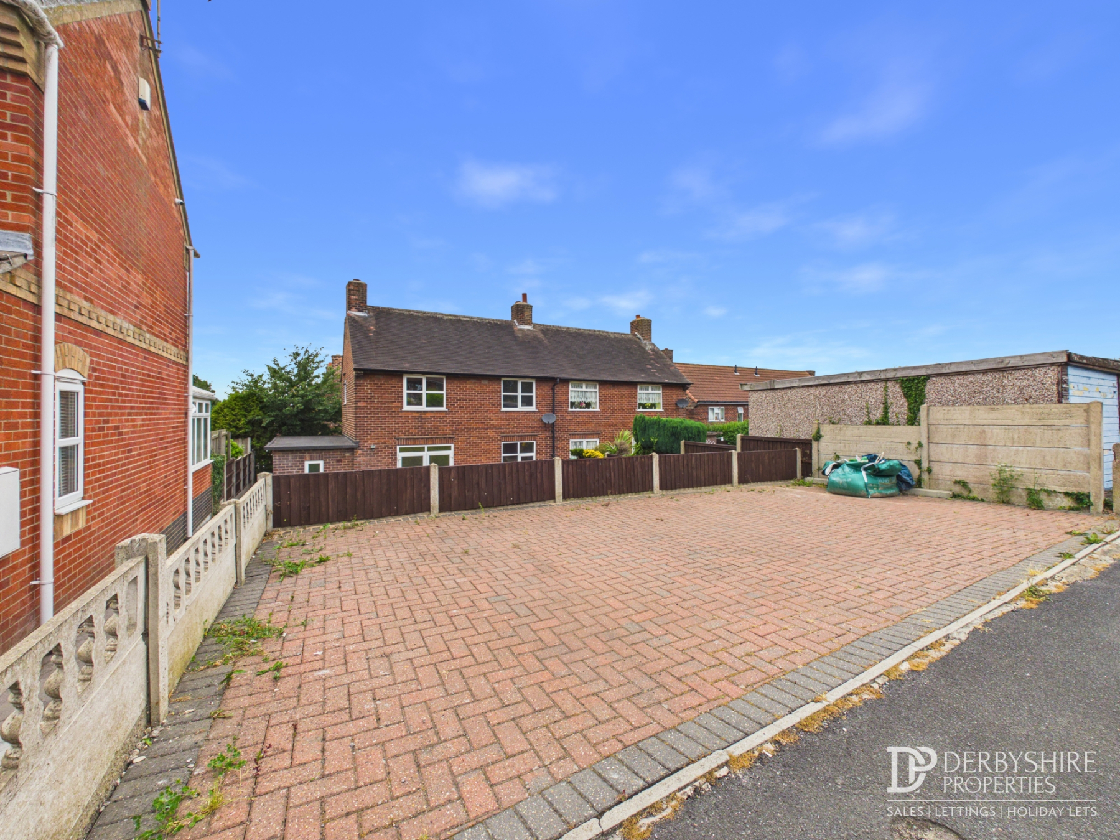
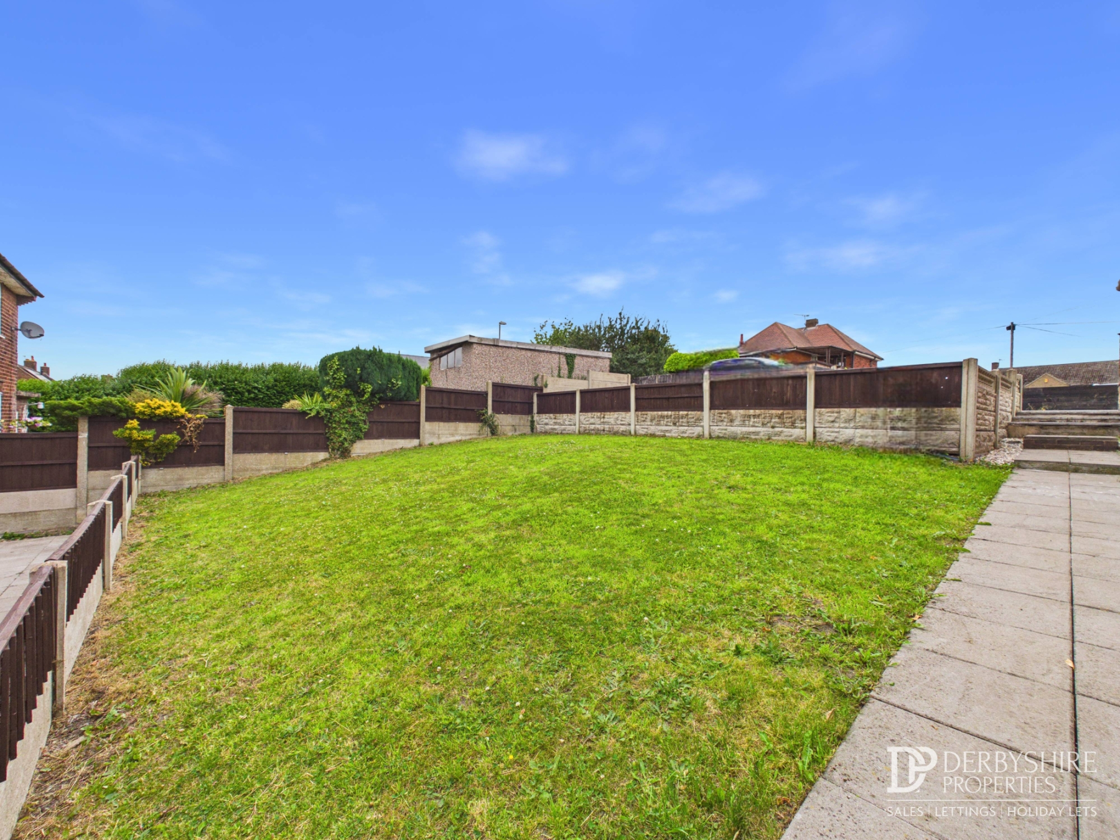
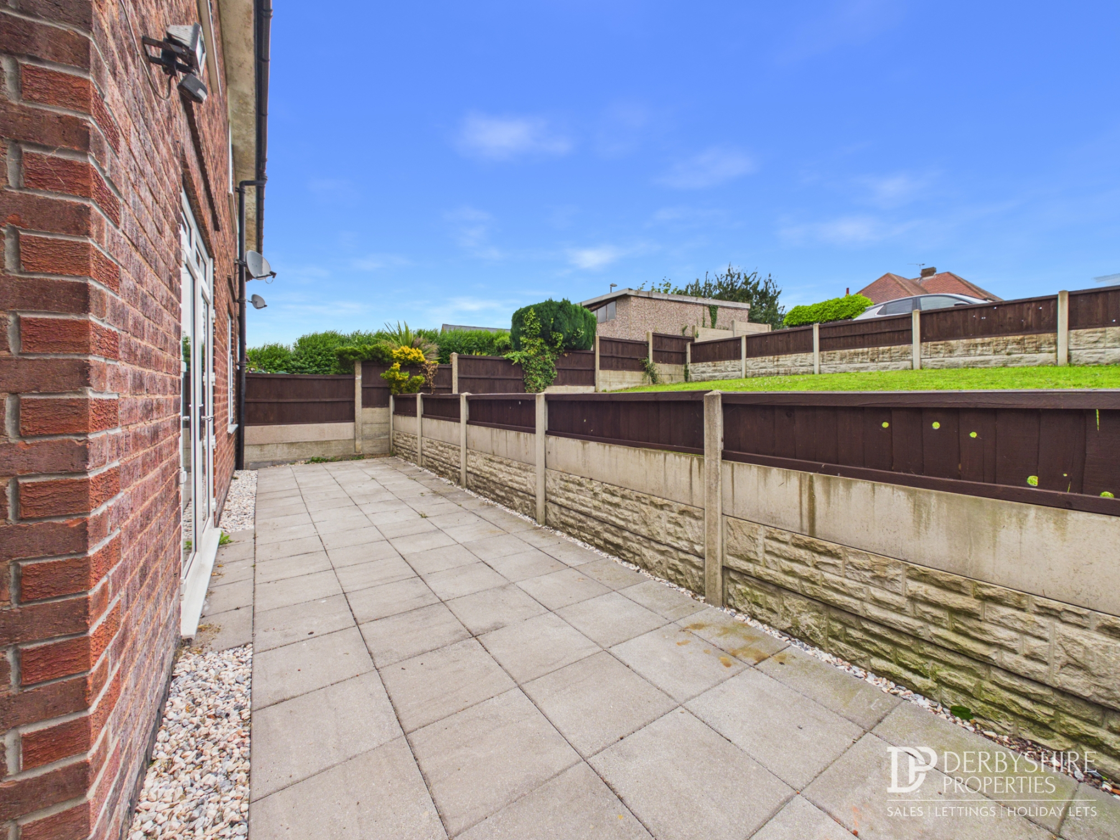
Externally, the property benefits from block paved driveway parking for 3-4 vehicles to the rear elevation with impressive rear garden which benefits from sizeable lawn area and large patio forming the ideal space to host or relax. The garden is secured by timber fencing making it ideal for those with pets and young children. Path leads from the rear to the front elevation where there is access from West View itself. Mature shrubbery offers a degree of privacy here.
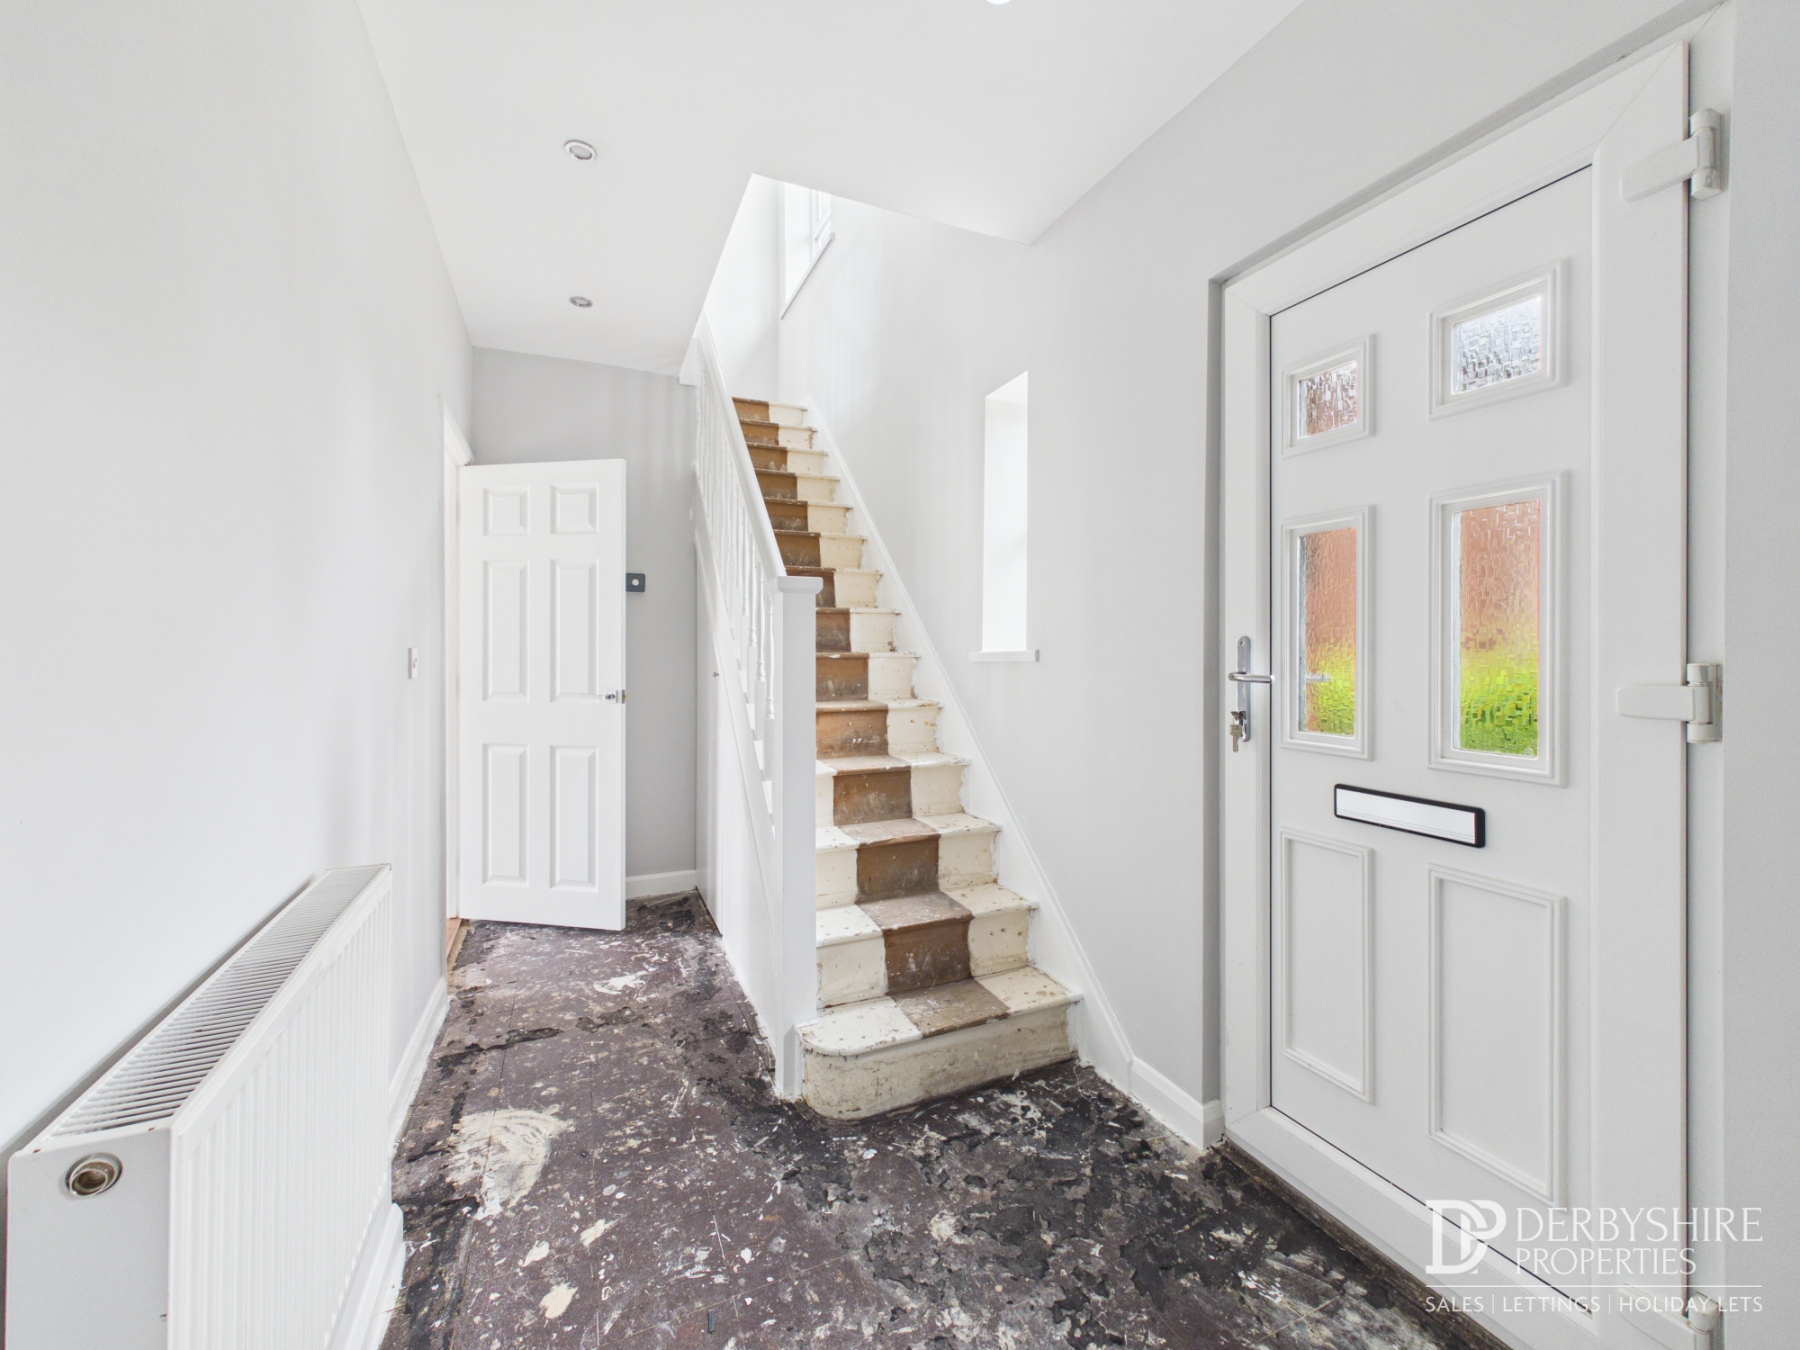
Entrance Hallway
Accessed via UPVC double glazed door to front elevation with wall mounted radiator & understairs store cupboard.
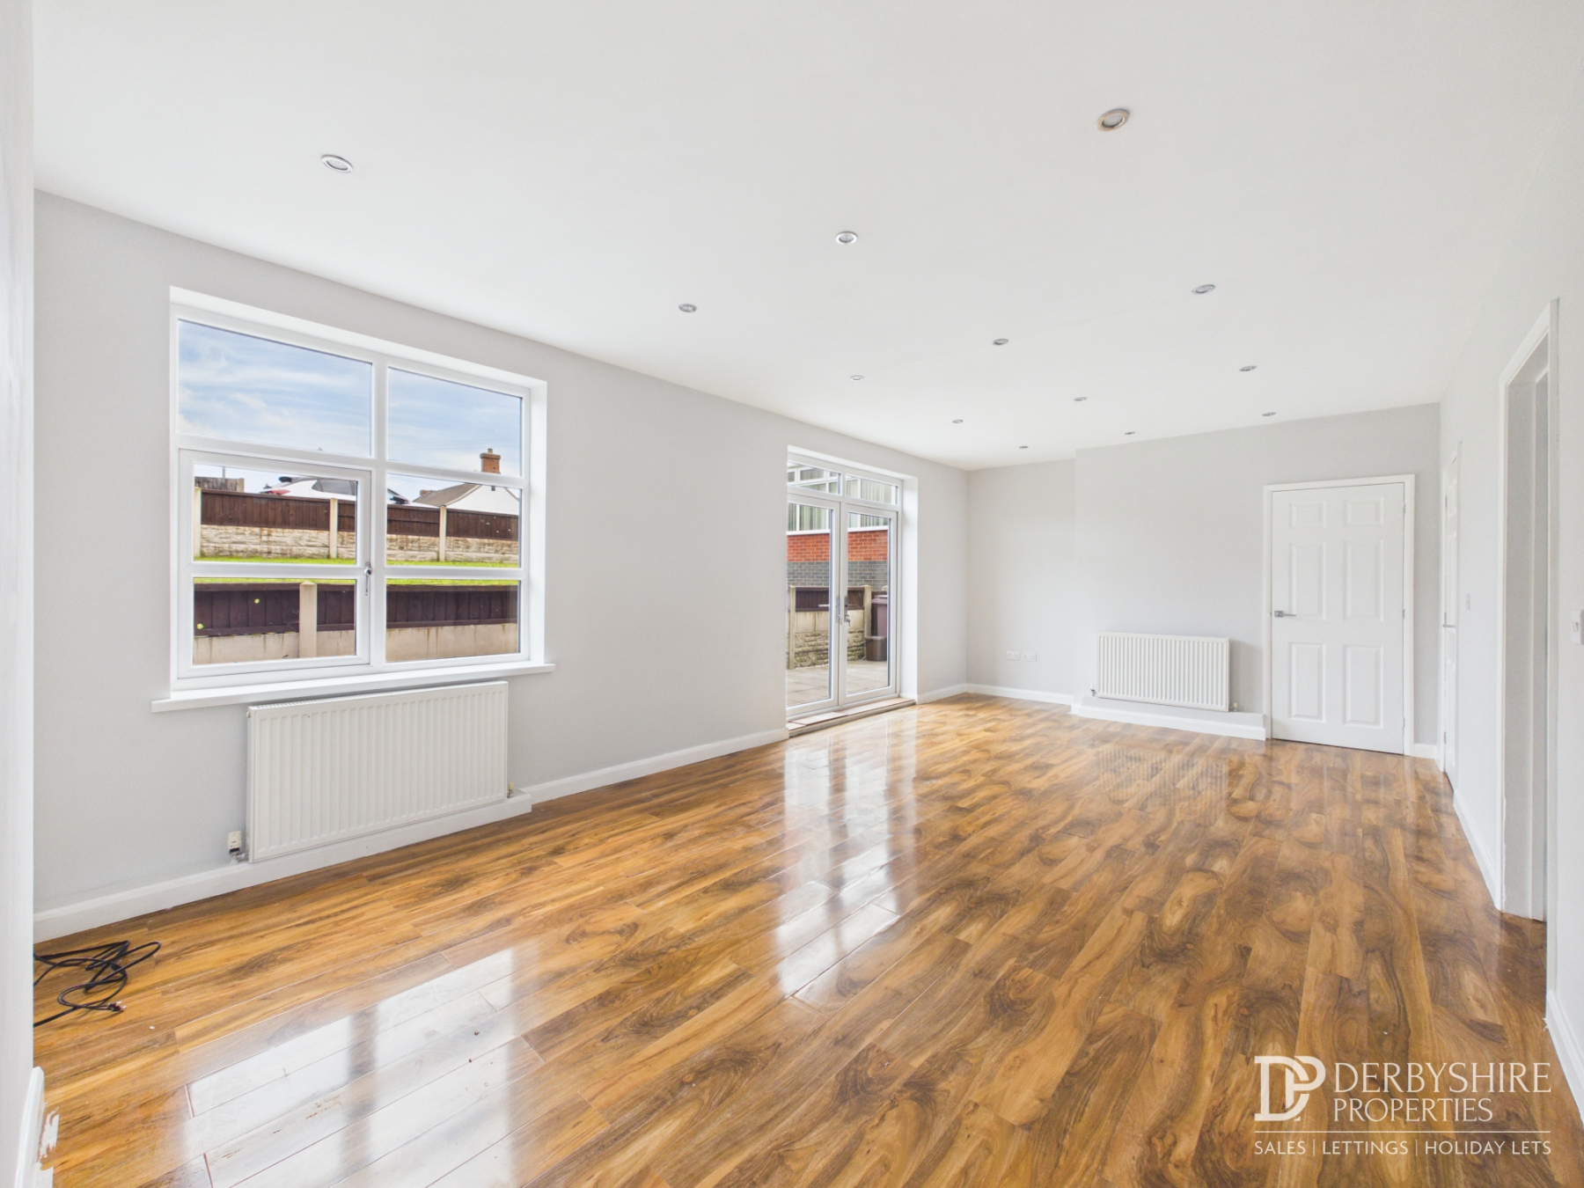
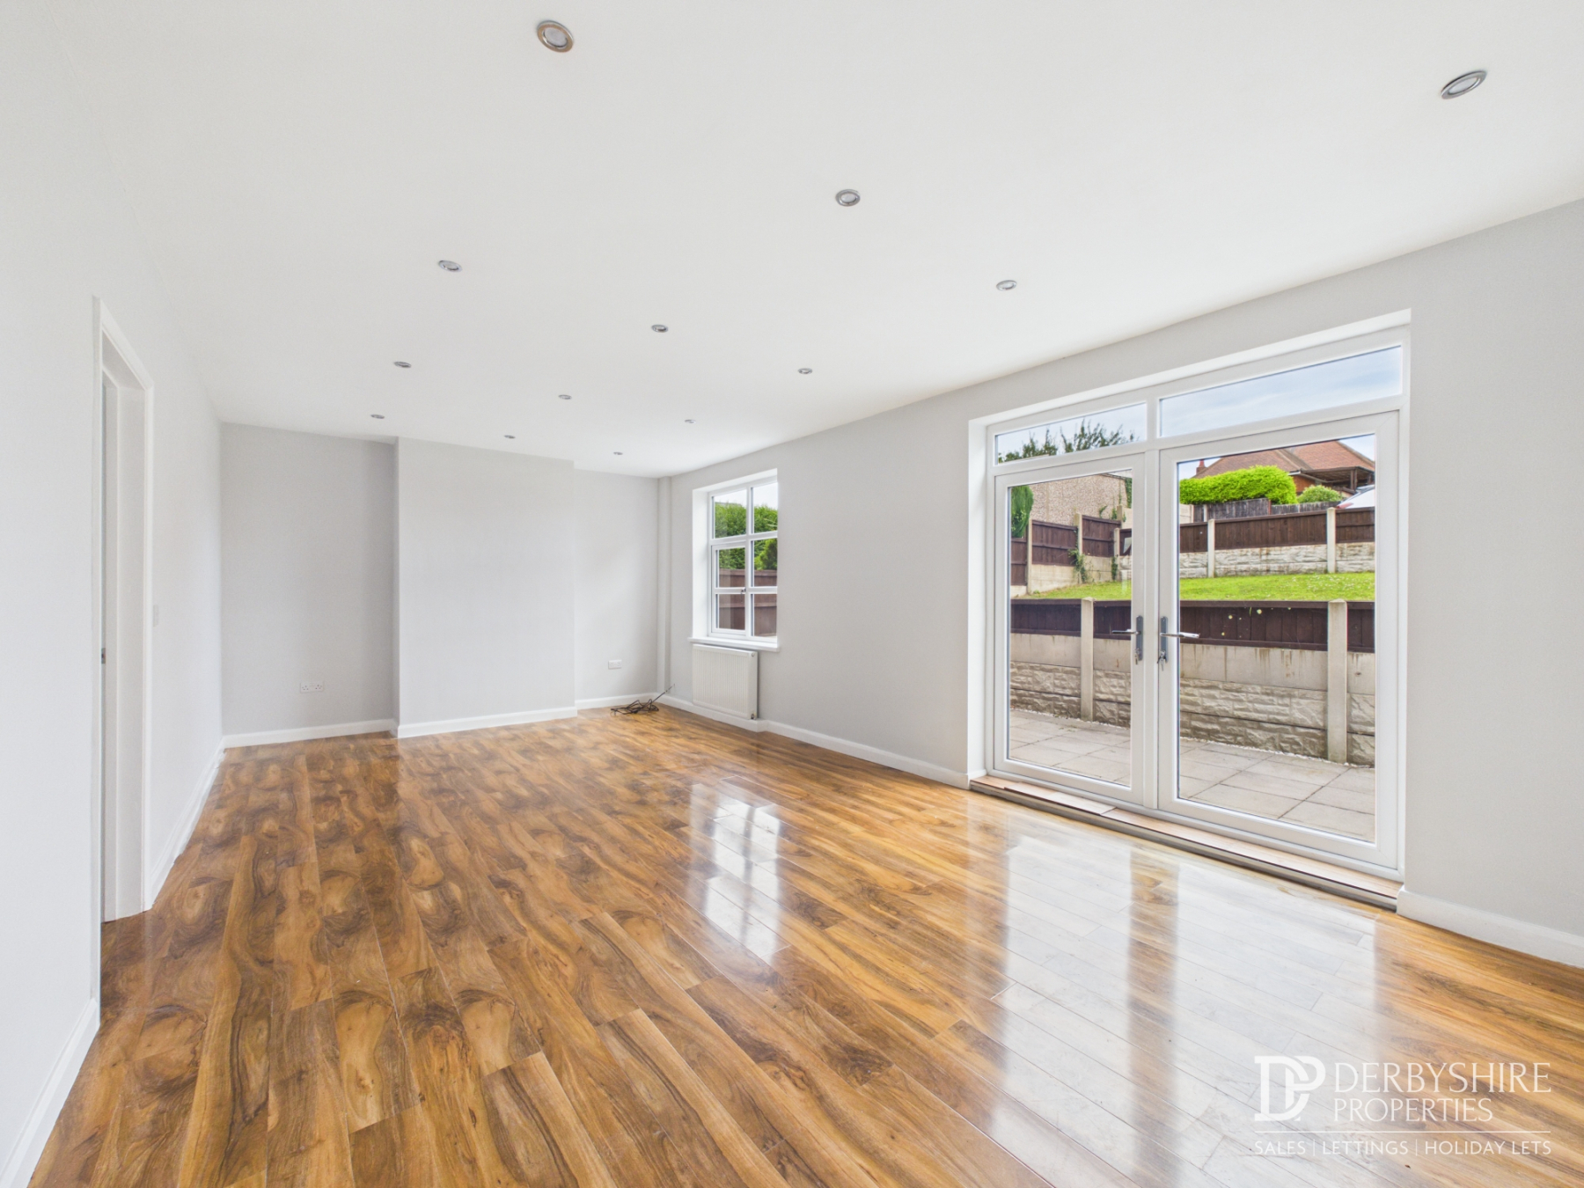
Lounge
6.75m x 3.77m (22' 2" x 12' 4") A wonderfully bright space with double glazed window to rear, double glazed French doors opening to rear garden, two wall mounted radiators and fitted cupboard for storage. Wood effect flooring runs throughout whilst spotlights are situated to the ceiling.
Kitchen
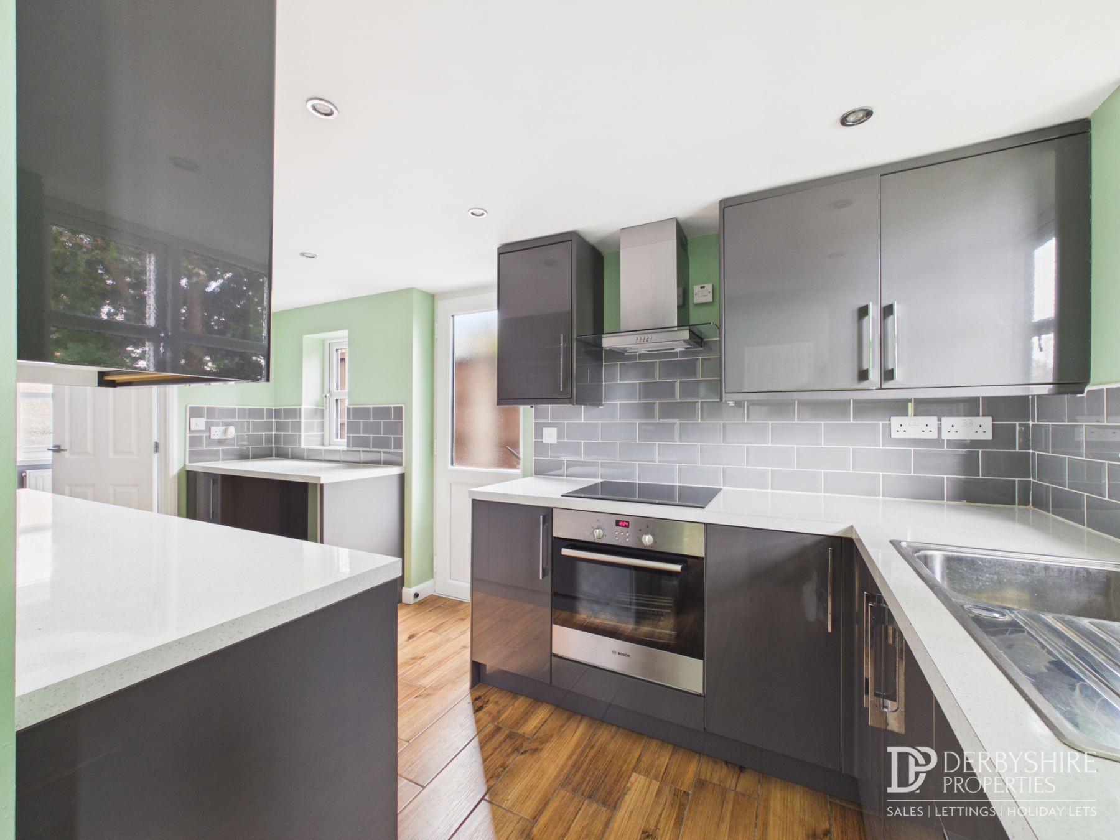
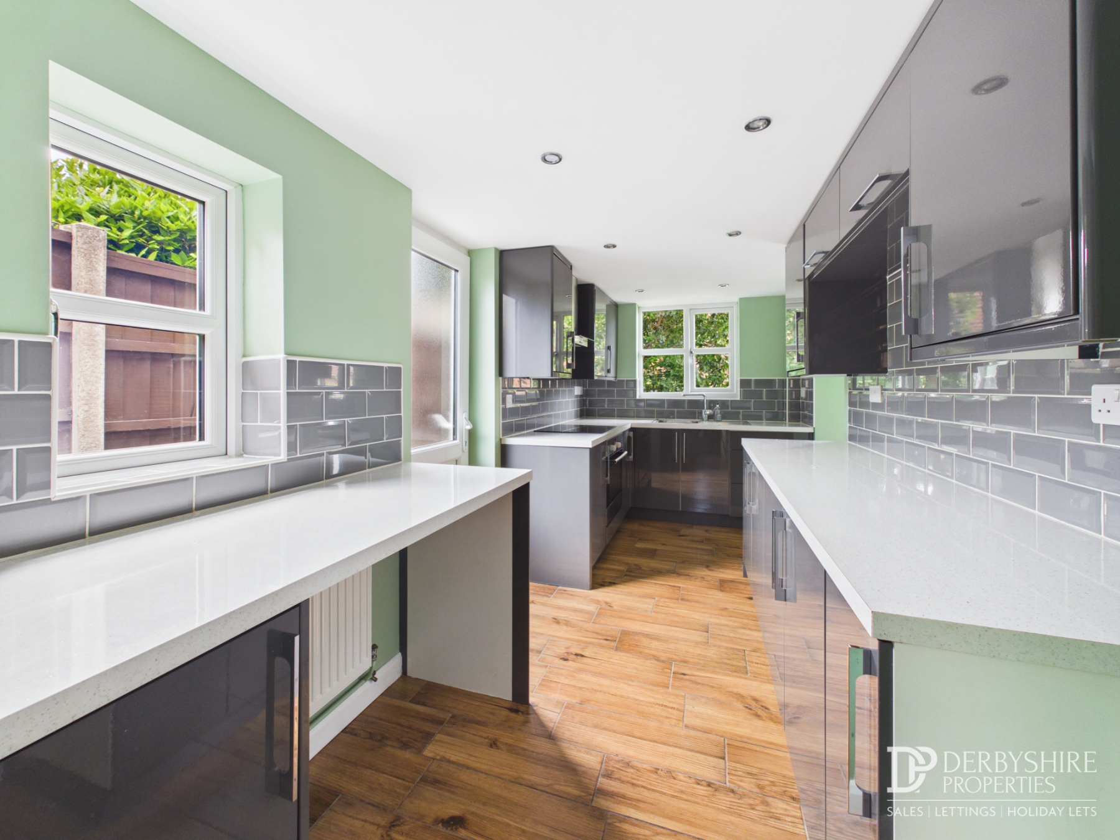
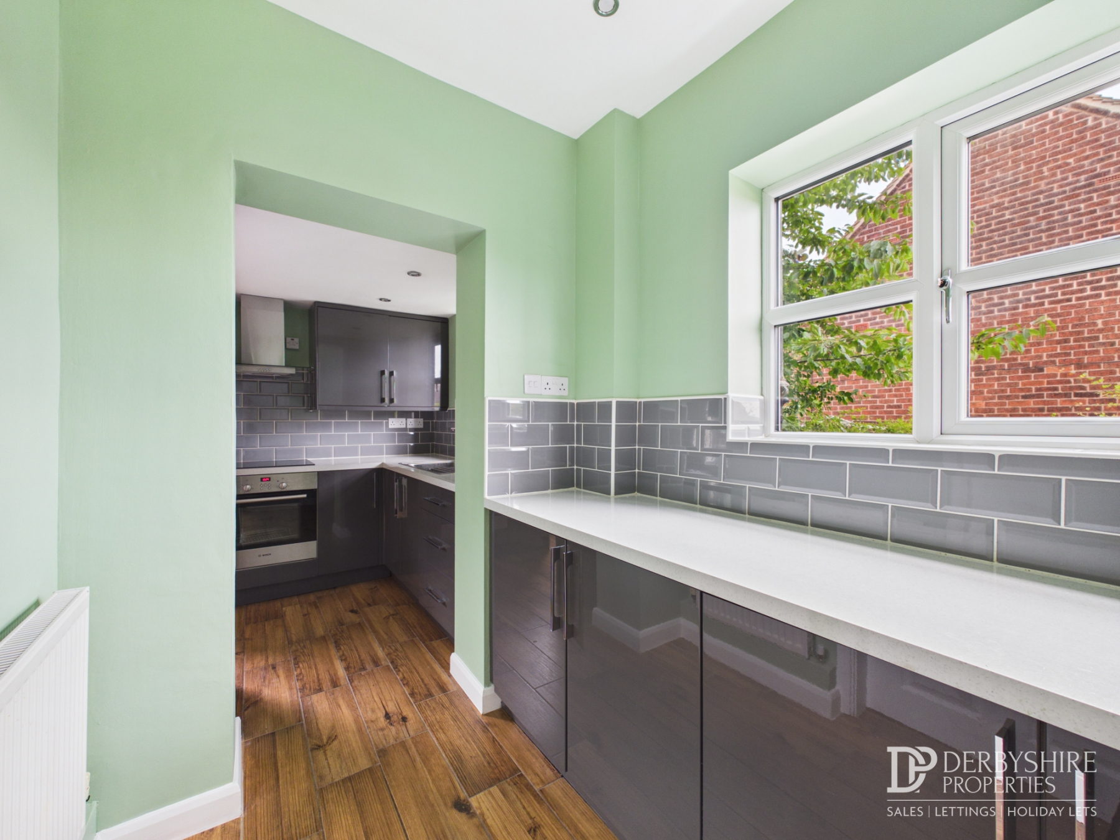
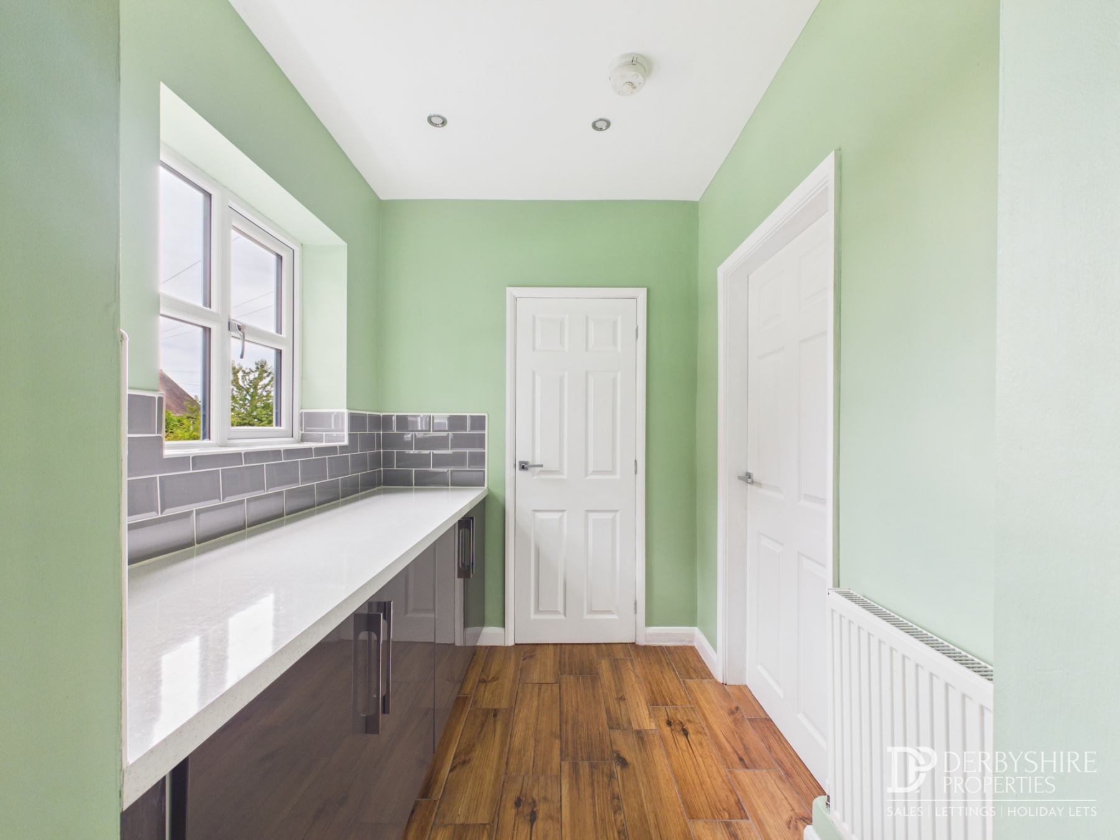
4.47m x 2.07m (14' 8" x 6' 9") Featuring an attractive range of gloss base cupboards and eye level units with complimentary worktops over and integrated appliances including; Oven, hob with accompanying extractor hood and stainless steel inset sink. The kitchen extends around the corner offering further cupboard space whilst tiled splashback covers the work surface. Two double glazed windows feature to front elevation whilst further double glazed window & side exit door completes the space.
Utility Area
2.08m x 1.78m (6' 10" x 5' 10")
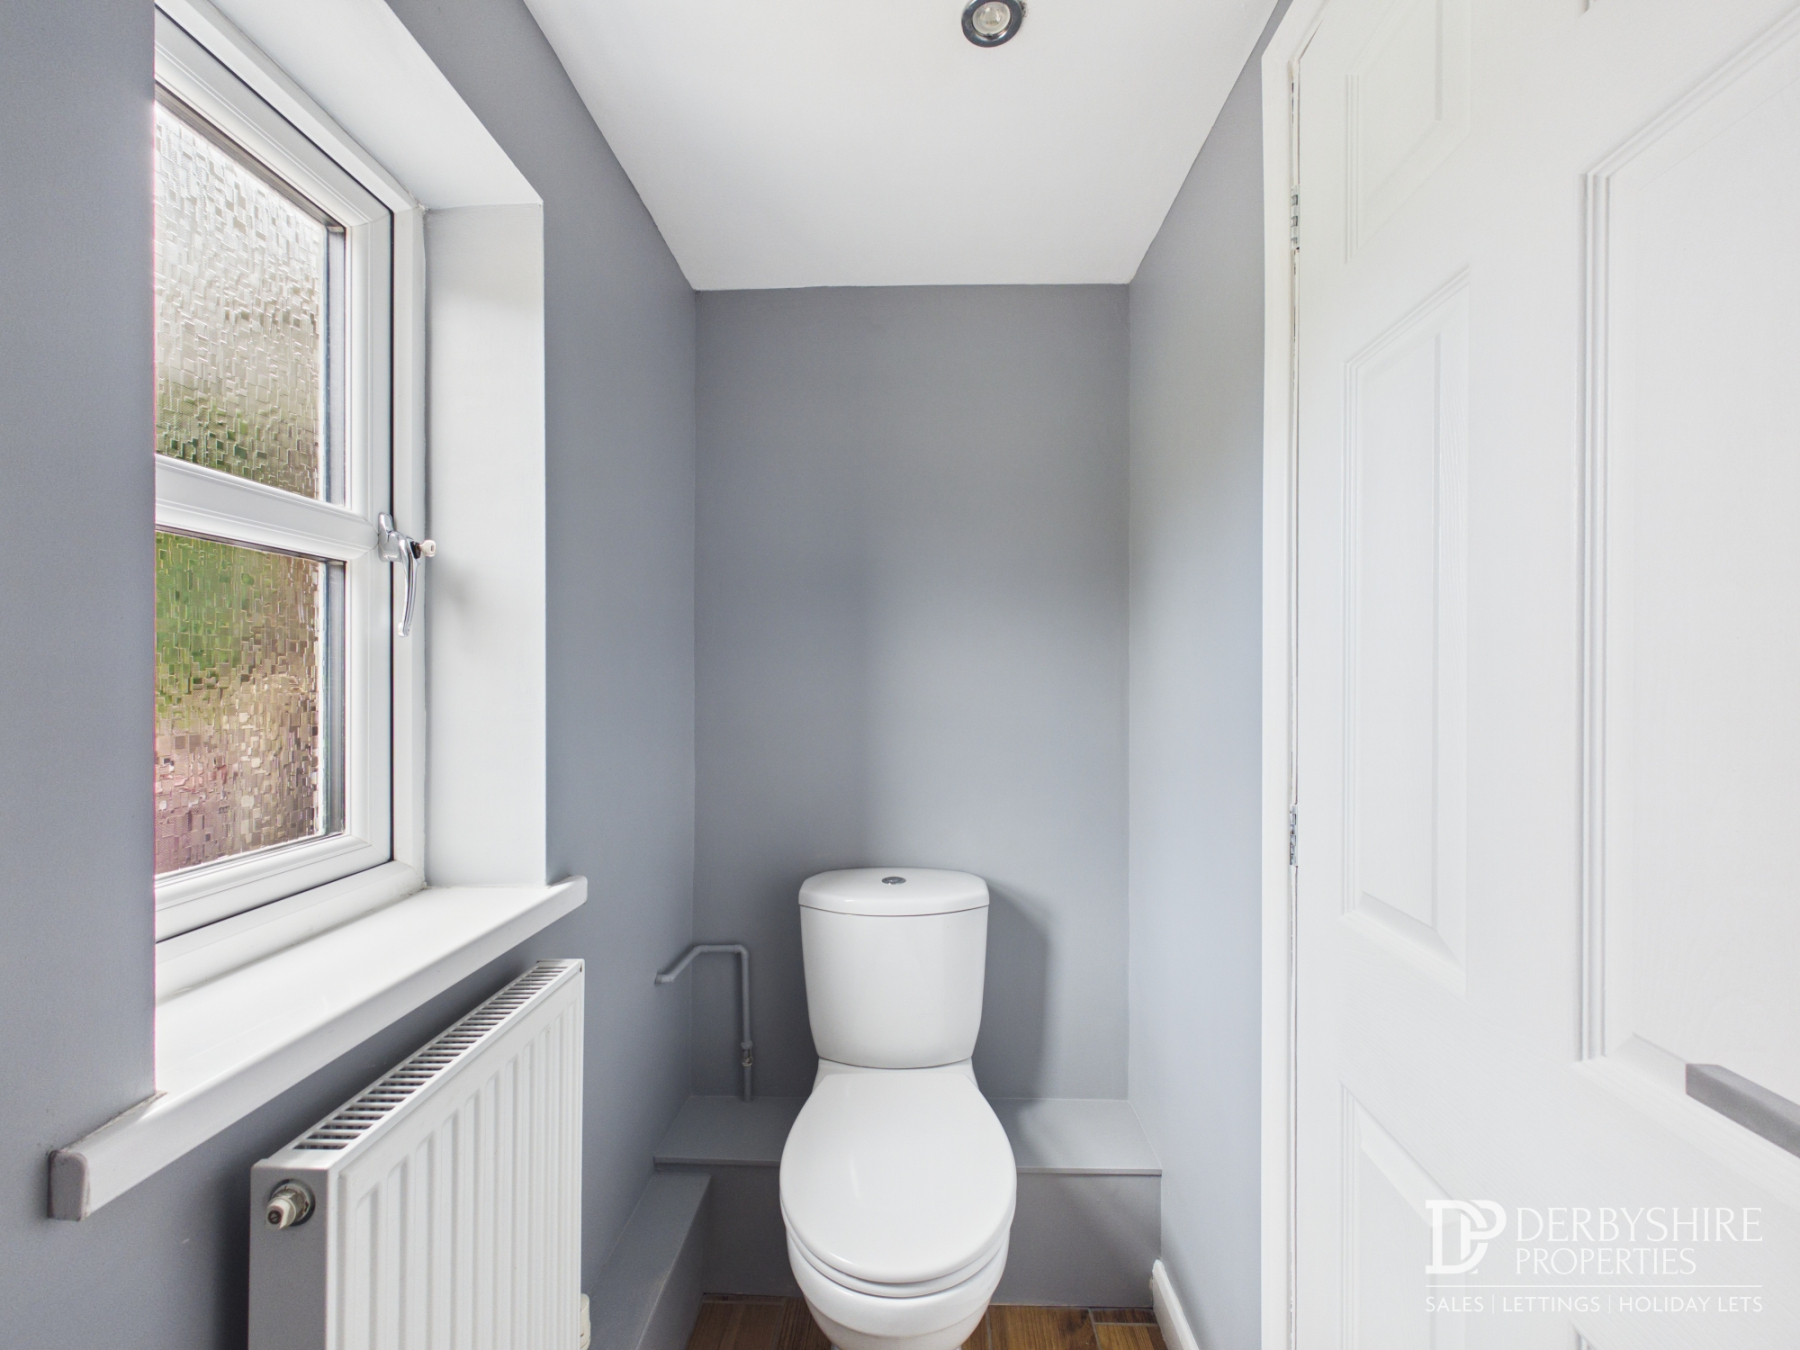
Downstairs WC
First Floor
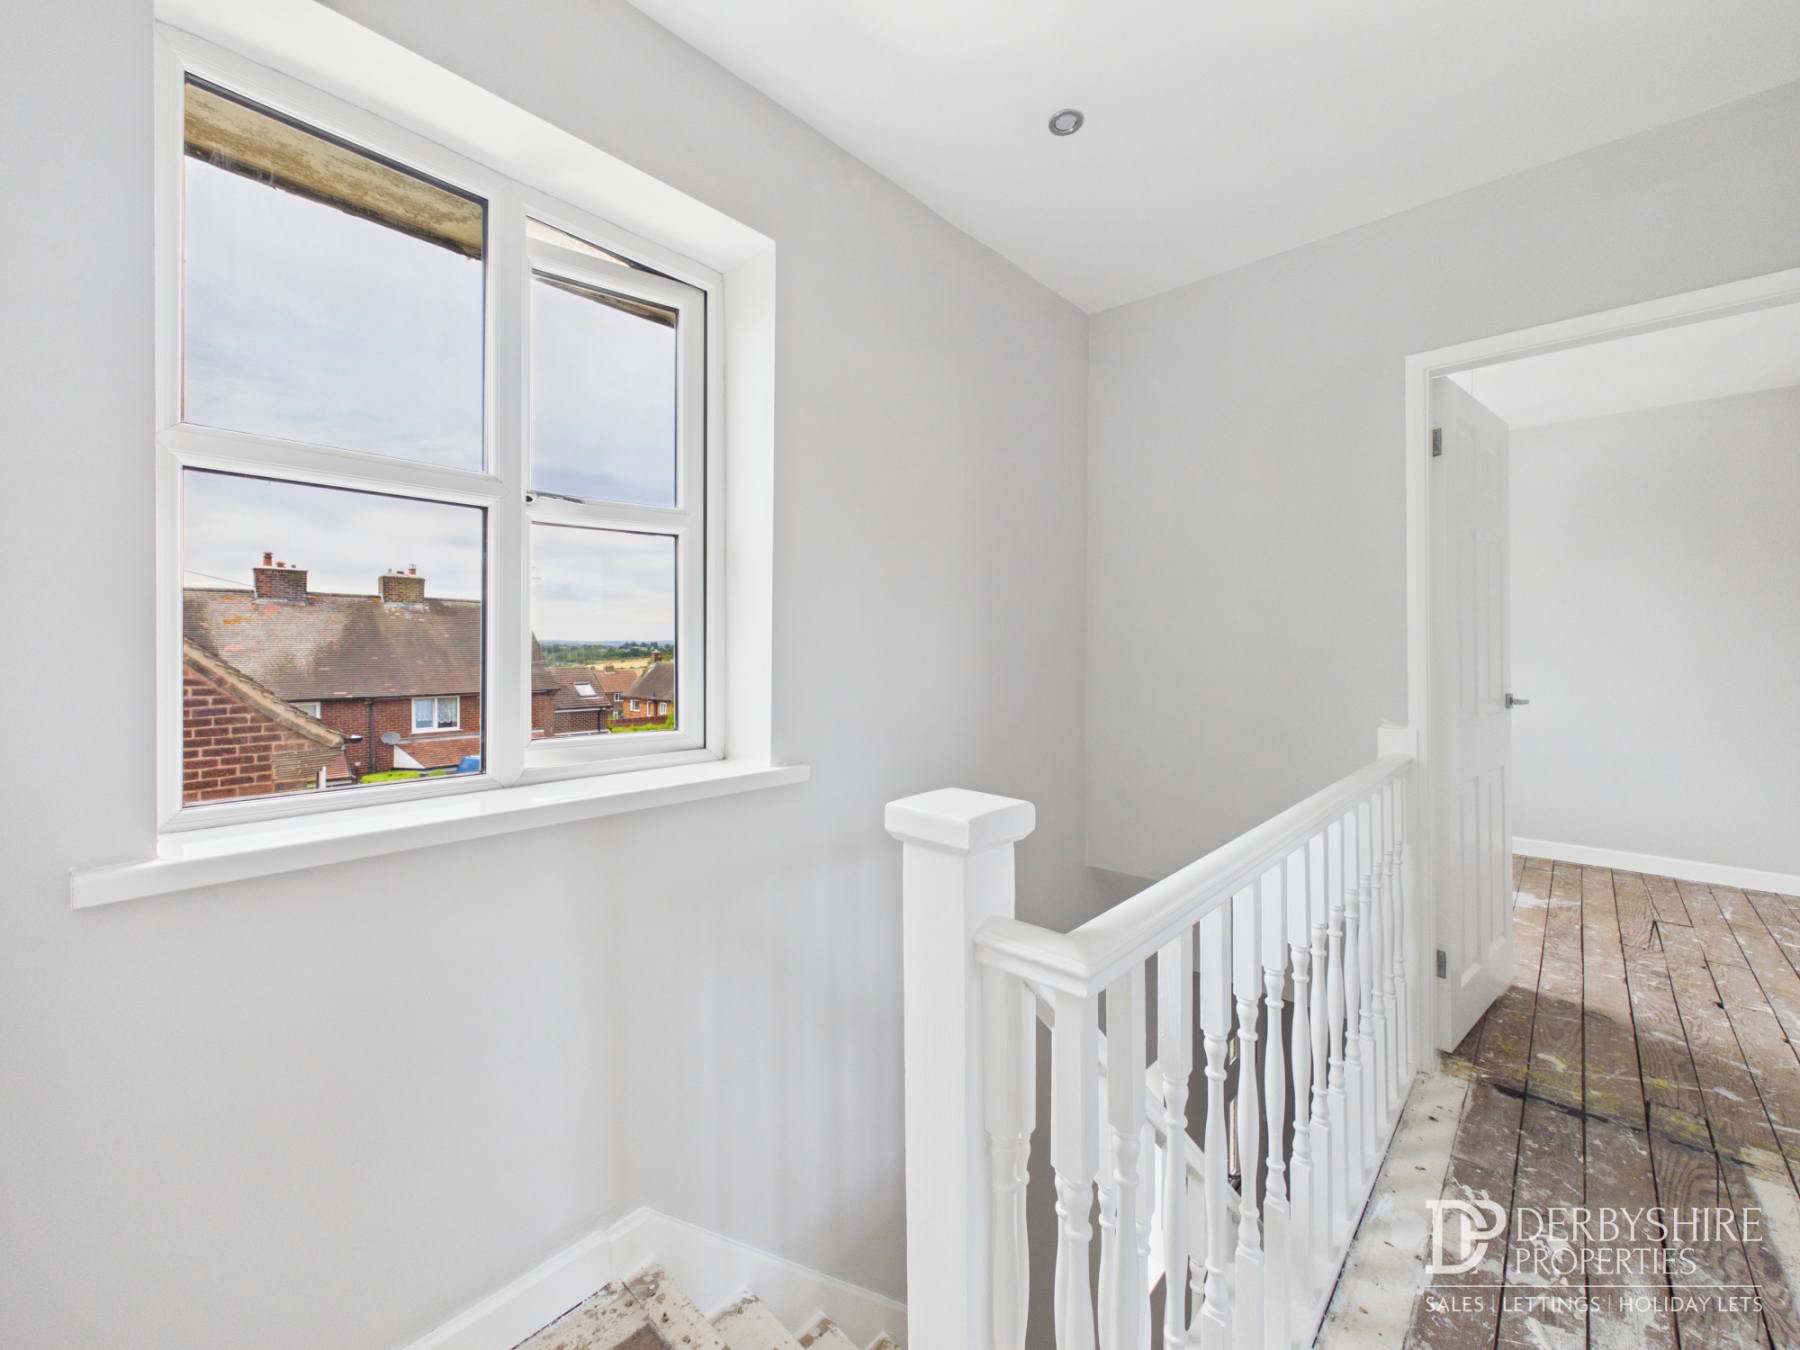
Landing
With access to all three bedrooms and impressive reaching views via double glazed window to front elevation.
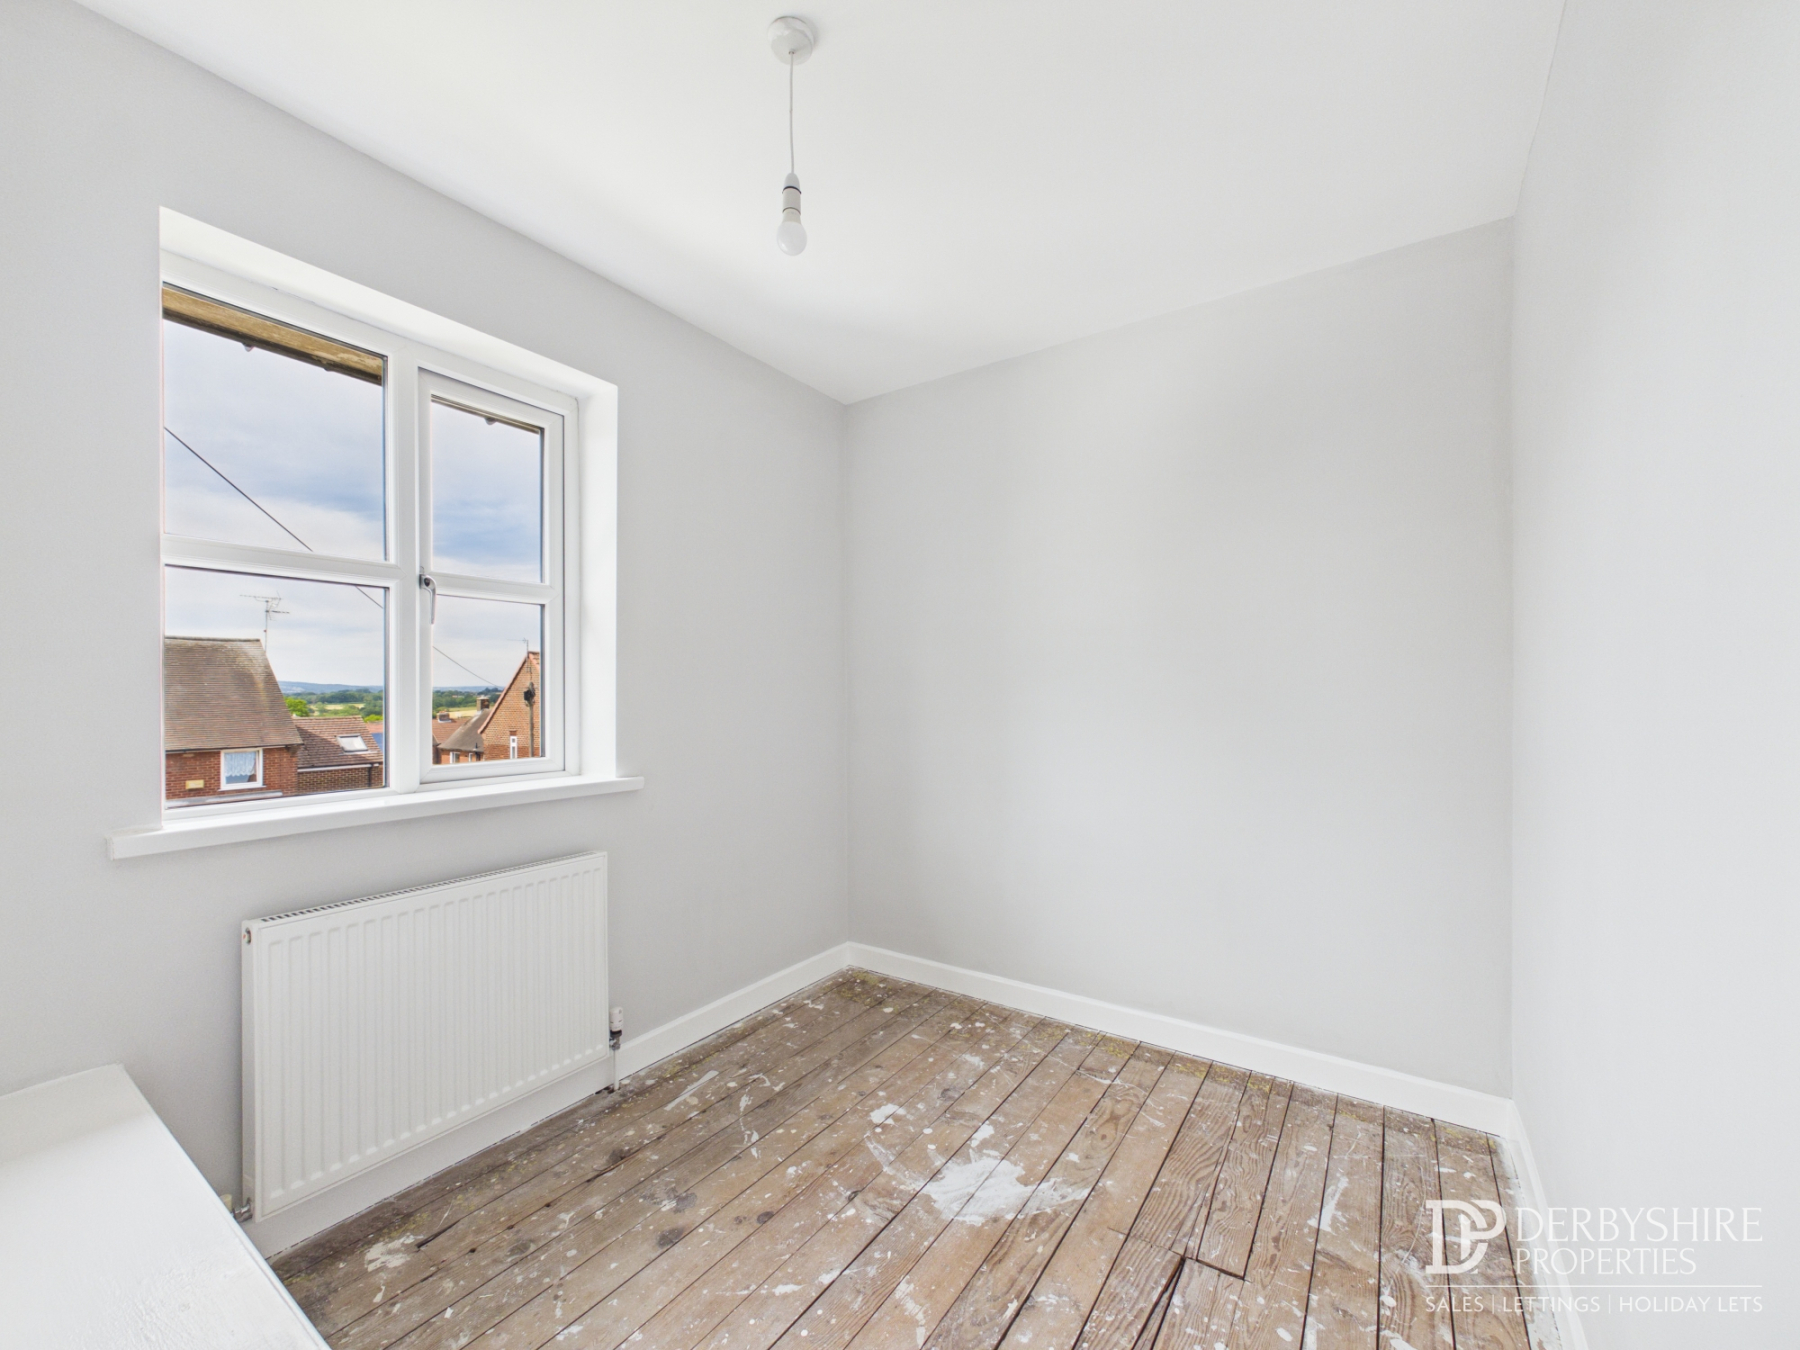
Bedroom One
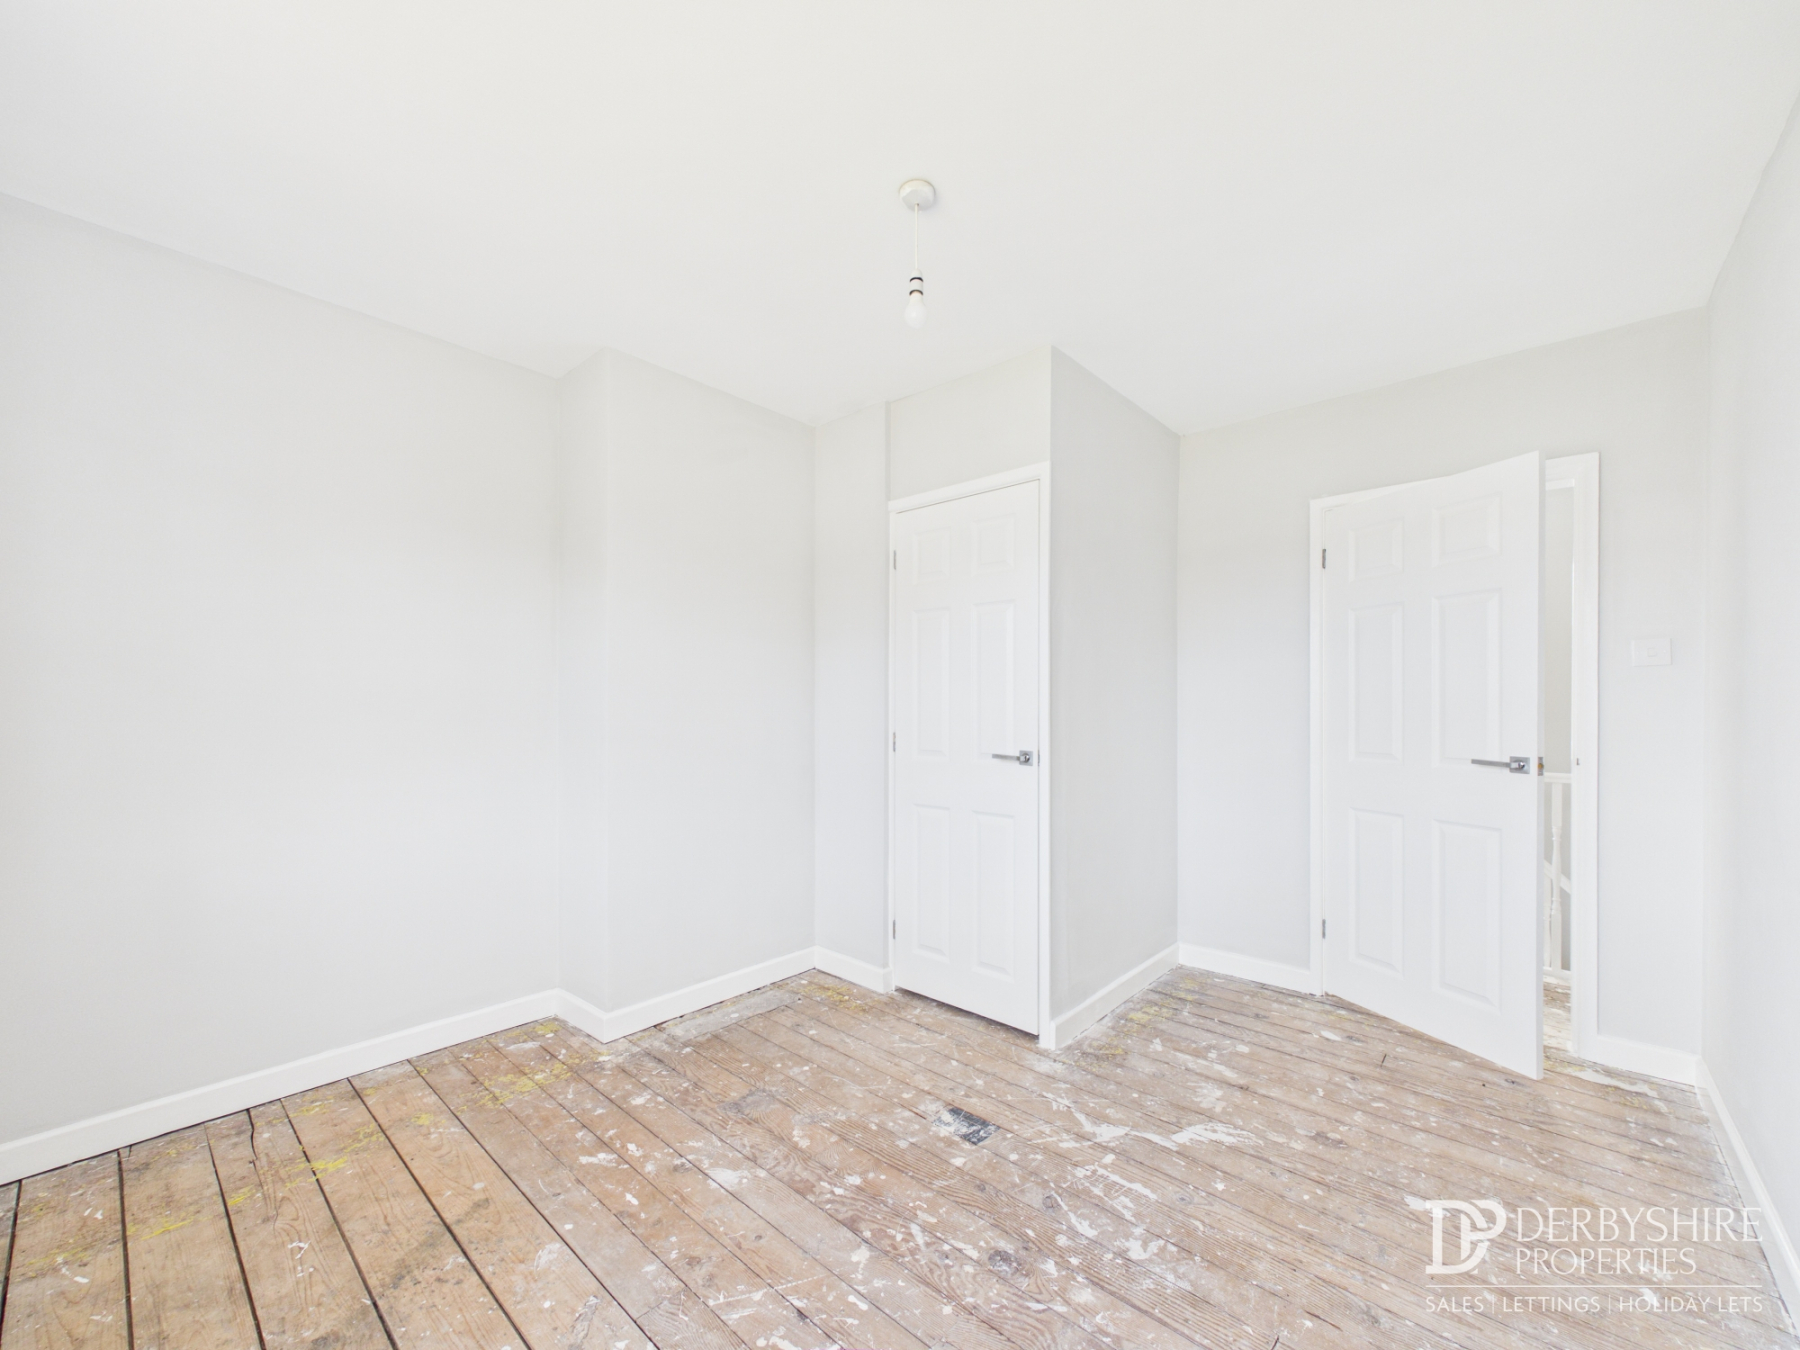
3.85m x 3.35m (12' 8" x 11' 0") With double glazed window to rear elevation, wall mounted radiator and fitted cupboard for storage.
Bedroom Two
3.72m x 3.22m (12' 2" x 10' 7") With double glazed window to rear elevation, wall mounted radiator and fitted cupboard for storage.
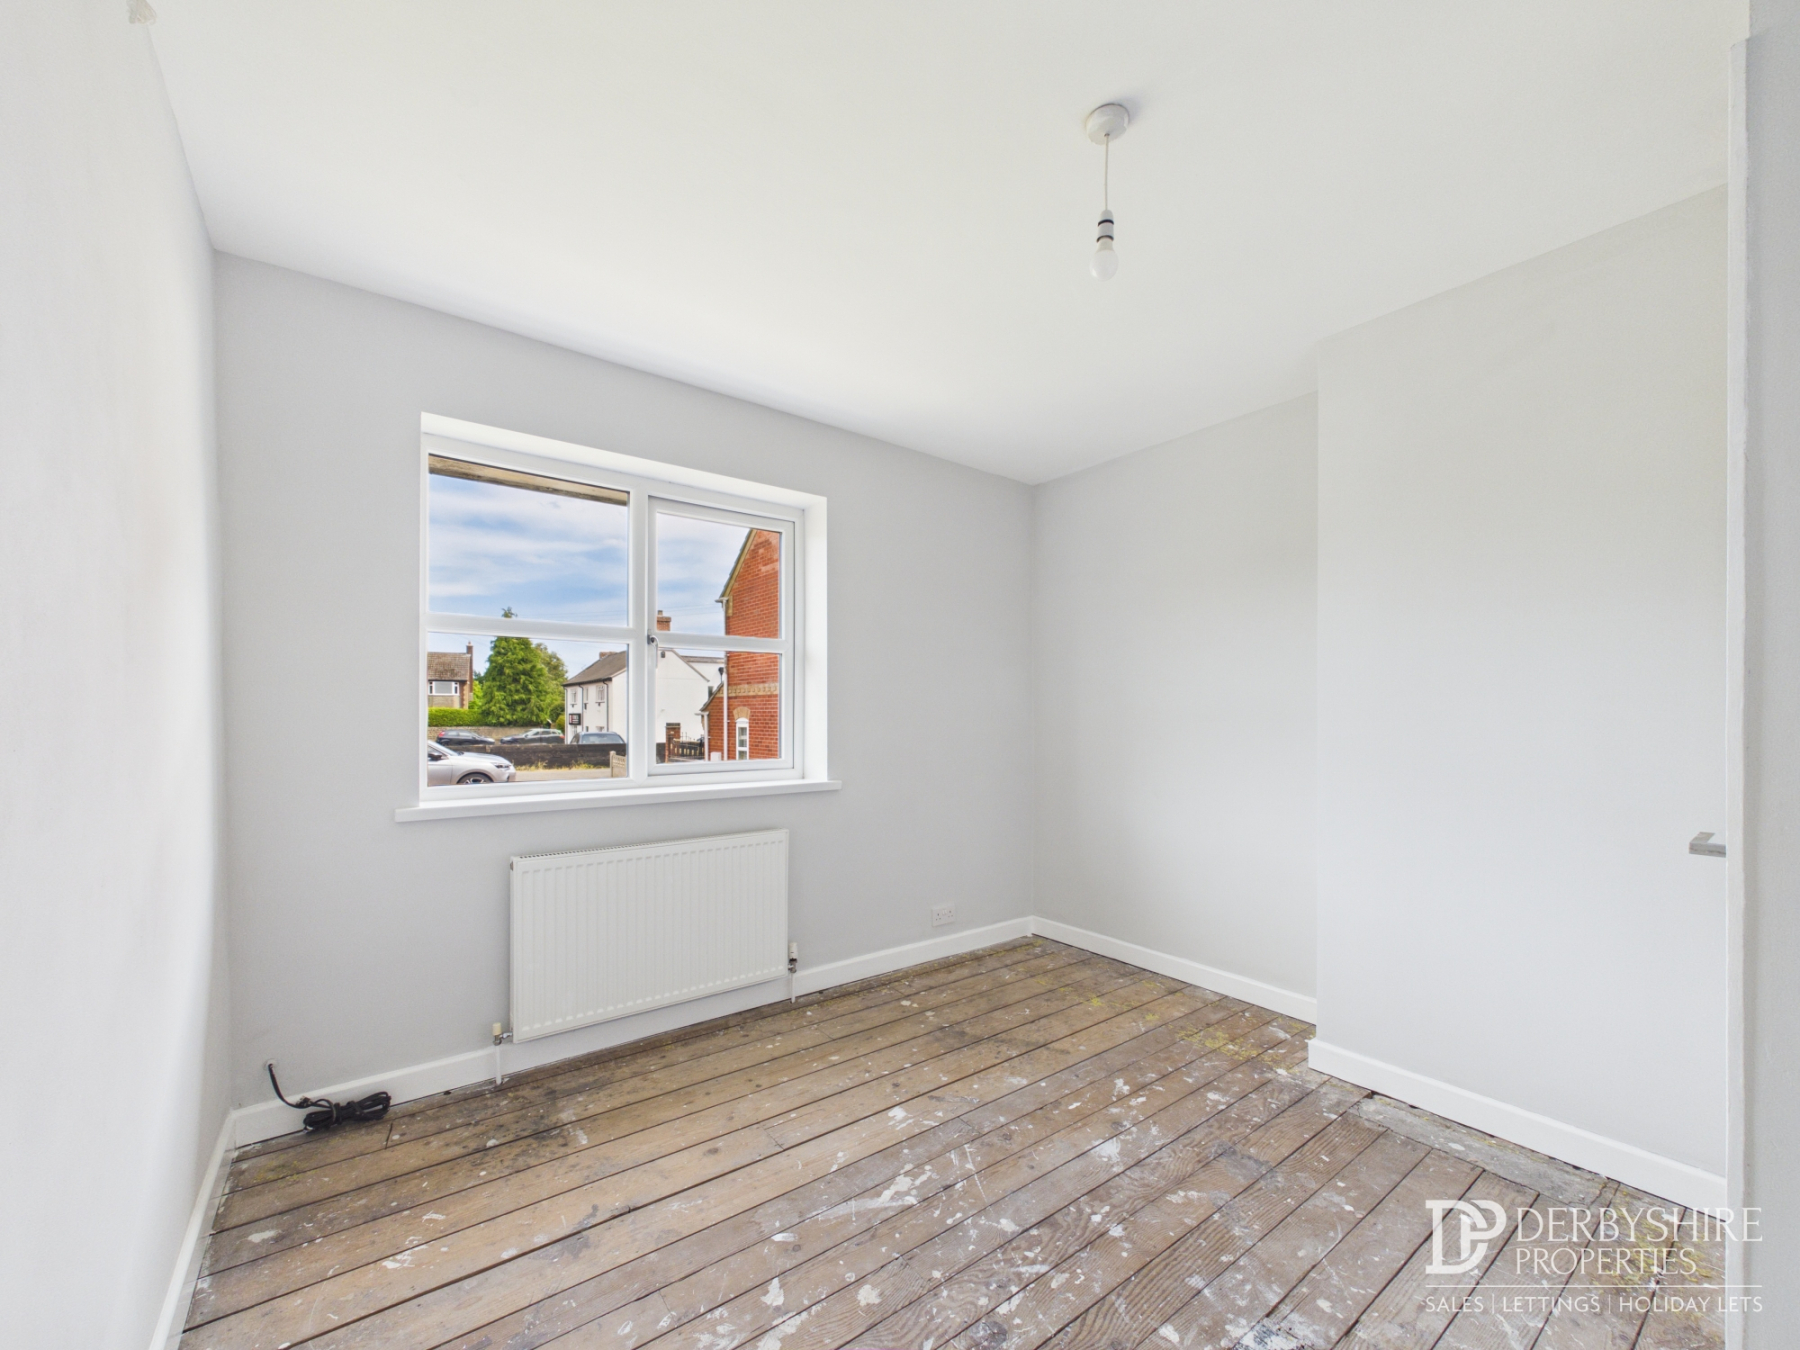
Bedroom Three
2.81m x 2.21m (9' 3" x 7' 3") With double glazed window to front elevation and wall mounted radiator.
Bathroom
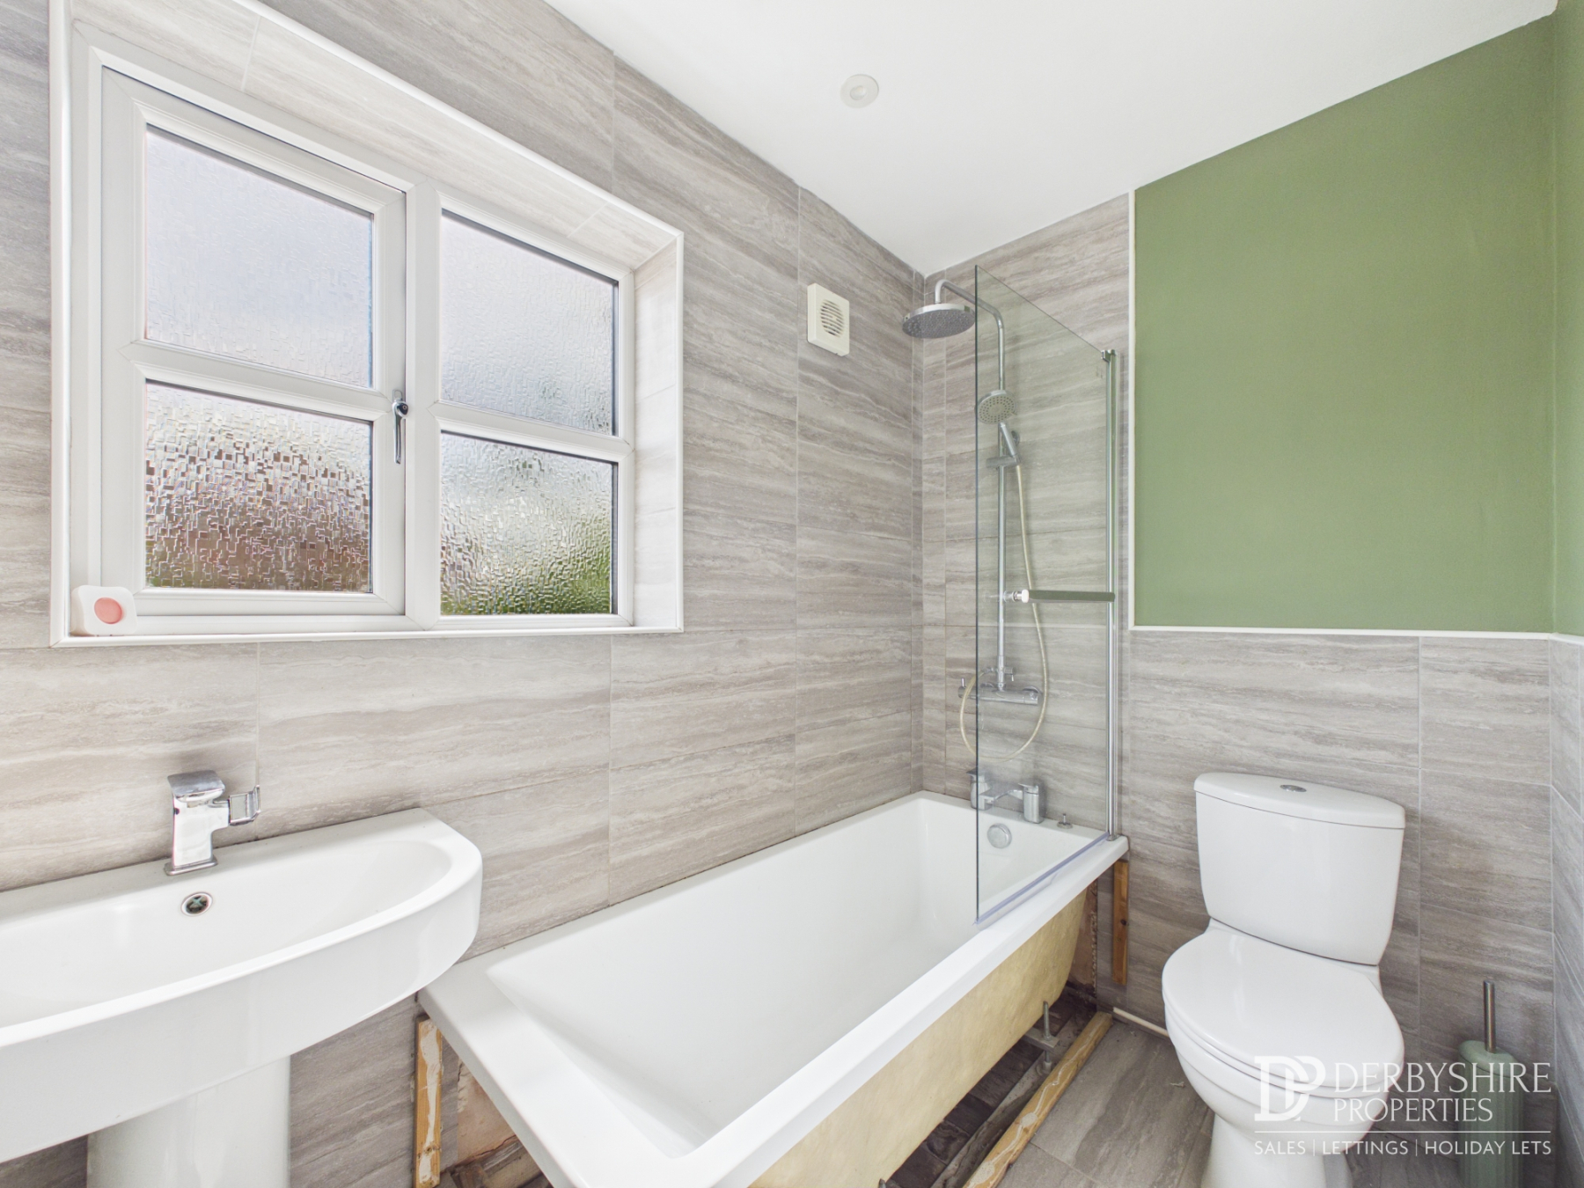
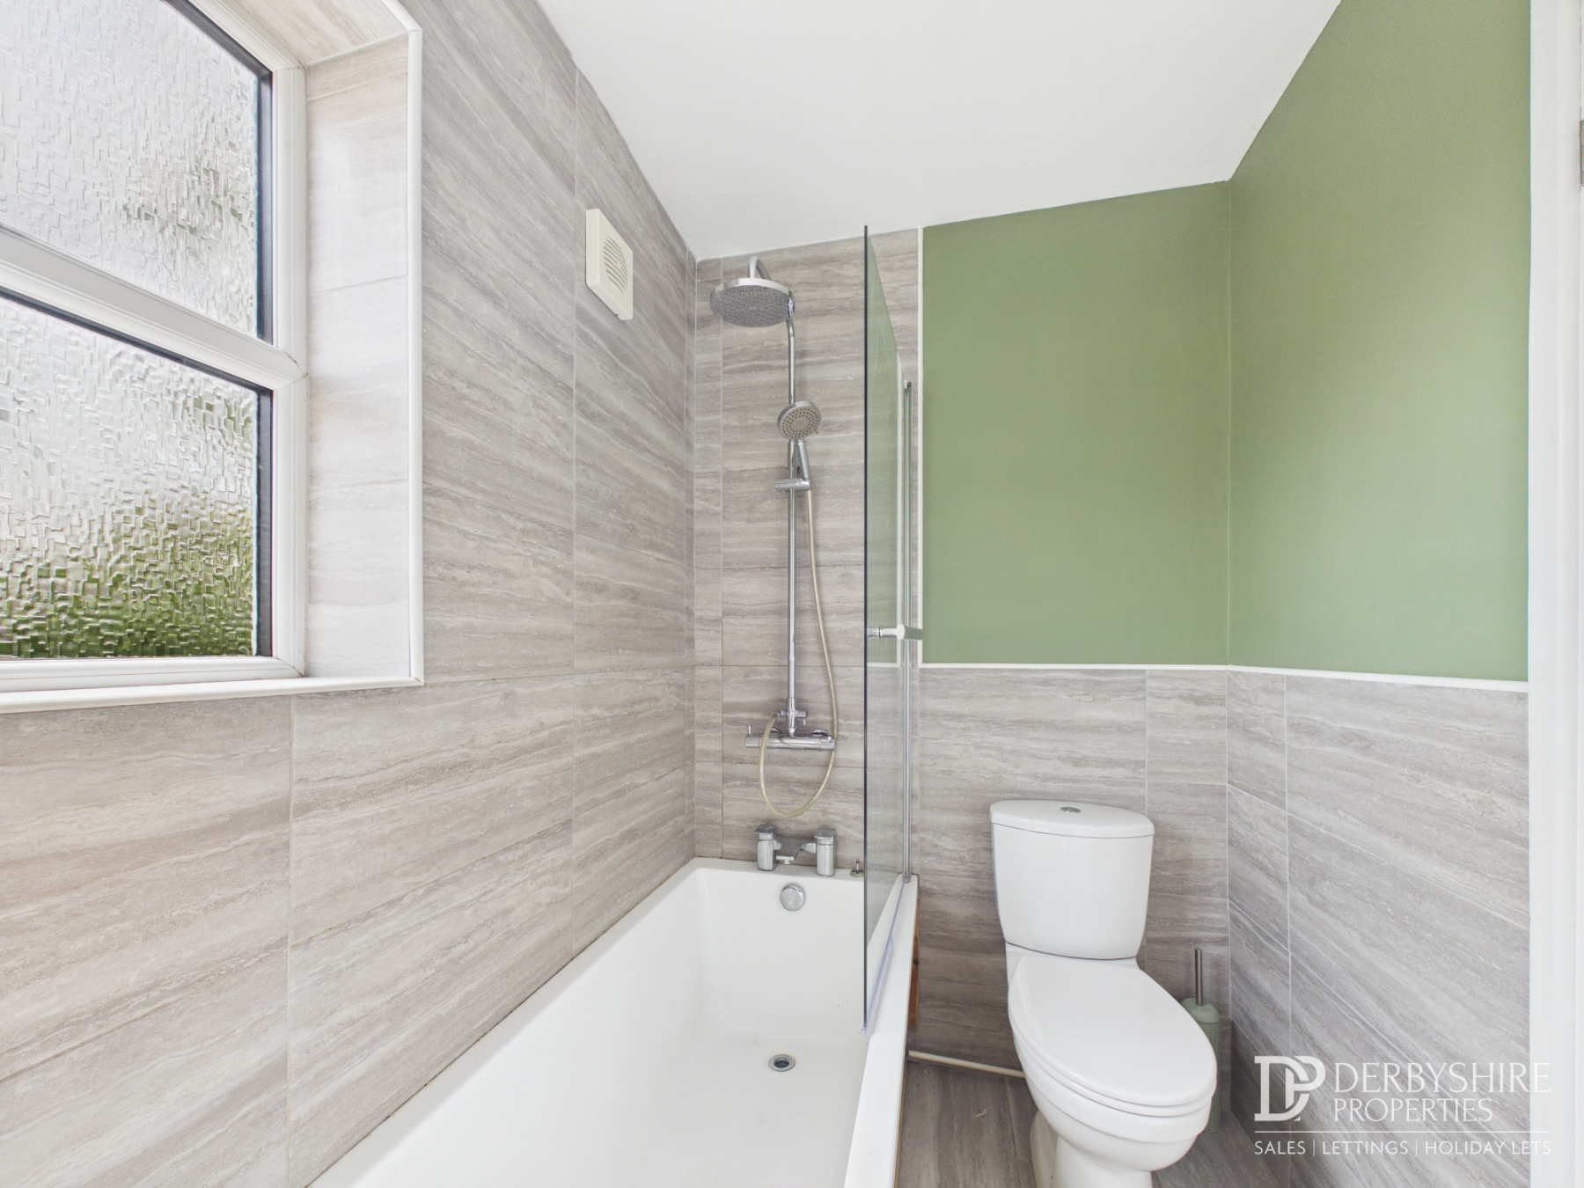
2.46m x 1.48m (8' 1" x 4' 10") A tiled three piece suite comprising; Bath with shower screen & attachment, pedestal handwash basin & low level WC. Fitted airing cupboard provides valuable storage space whilst wall fitted extractor unit and wall mounted heated towel rail completes the space.
Outside
Externally, the property benefits from block paved driveway parking for 3-4 vehicles to the rear elevation with impressive rear garden which benefits from sizeable lawn area and large patio forming the ideal space to host or relax. The garden is secured by timber fencing making it ideal for those with pets and young children. Path leads from the rear to the front elevation where there is access from West View itself. Mature shrubbery offers a degree of privacy here.
Council Tax
We understand that the property currently falls within council tax band A, with Bolsover District Council. However, we would recommend any prospective purchasers make their own enquiries with the local authority.
Disclaimer
1. MONEY LAUNDERING REGULATIONS - Intending purchasers will be asked to produce identification documentation at a later stage and we would ask for your co-operation in order that there will be no delay in agreeing the sale.
2: These particulars do not constitute part or all of an offer or contract.
3: The measurements indicated are supplied for guidance only and as such must be considered incorrect.
4: Potential buyers are advised to recheck the measurements before committing to any expense.
5: Derbyshire Properties have not tested any apparatus, equipment, fixtures, fittings or services and it is the buyers interests to check the working condition of any appliances.
6: Derbyshire Properties have not sought to verify the legal title of the property and the buyers must obtain verification from their solicitor.

