

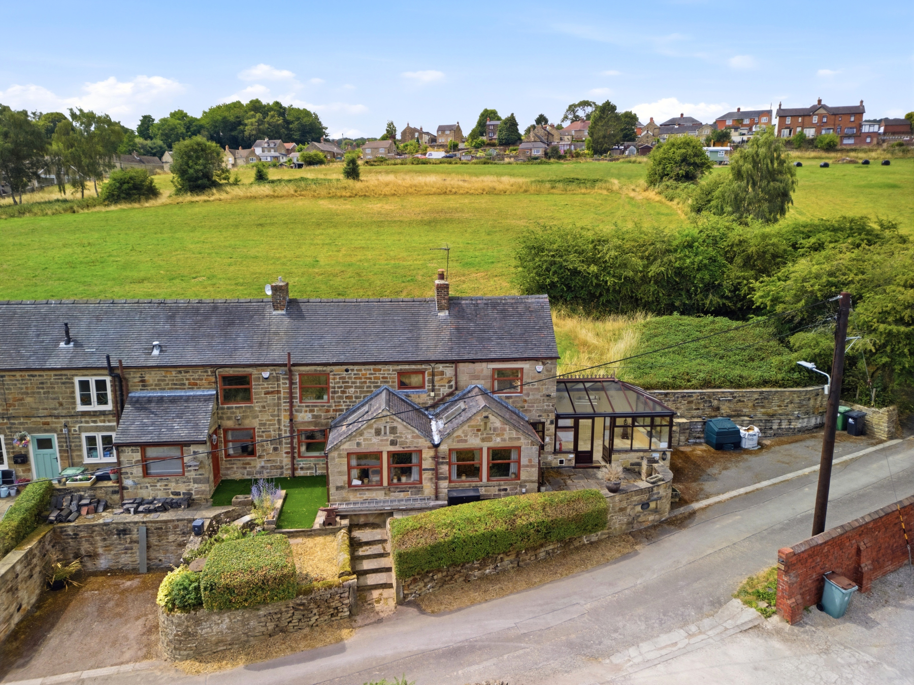
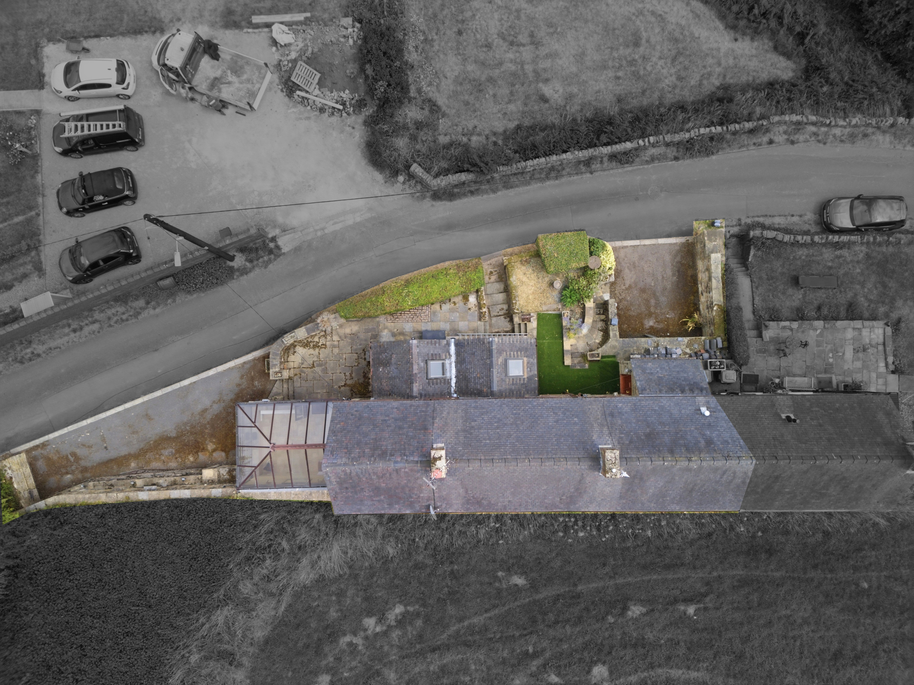
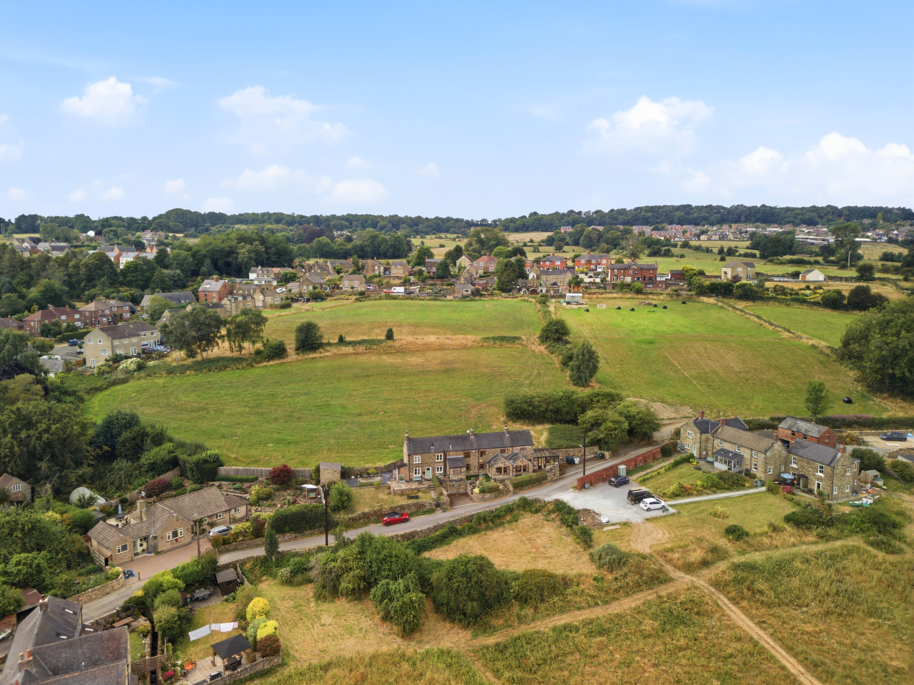
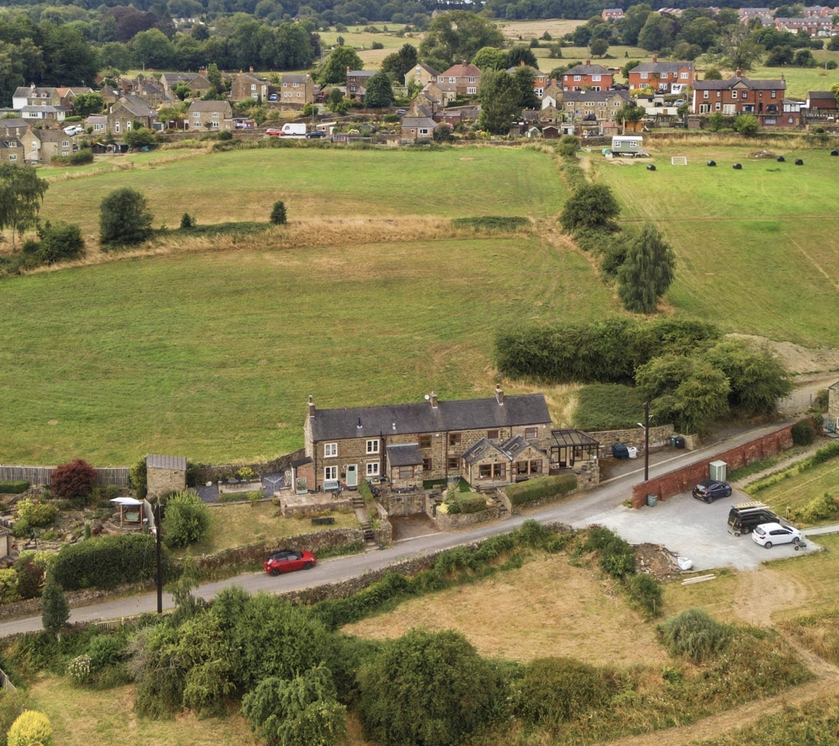
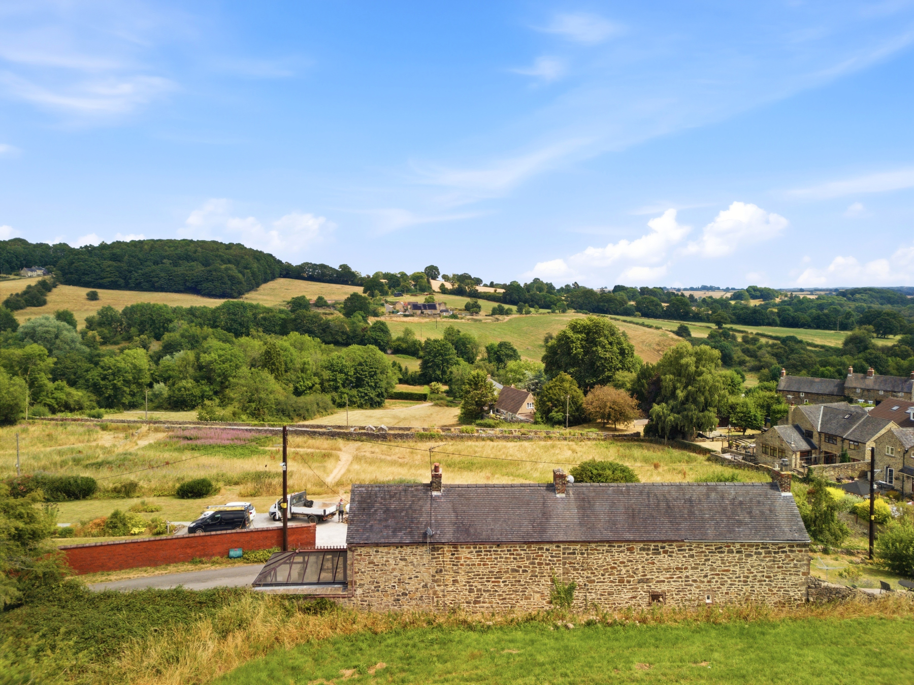
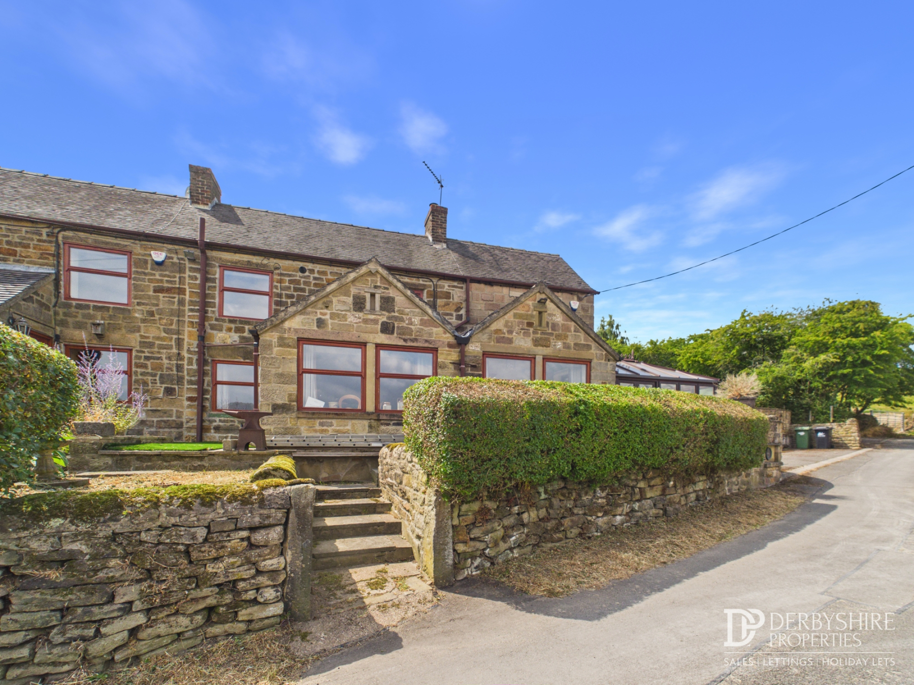
A substantial extended stone cottage combining character and generous living space, This property comprises a spacious two-bedroom main residence and an attached one-bedroom annexe, ideal for multi-generational living, guest accommodation or holiday letting. The accommodation includes a welcoming conservatory, bespoke handmade kitchen, versatile reception hall/study and an impressive open-plan lounge/dining room. The annexe is currently interconnected but can easily be separated to create two independent dwellings if required. Upstairs, the main house offers two generous bedrooms and a four-piece family bathroom, while the annexe features a spacious bedroom and adjoining dressing room with potential to create an en-suite (subject to any necessary consents). Outside, there are two separate driveways providing off-road parking for around three vehicles, together with beautifully maintained, low-maintenance gardens enjoying spectacular panoramic countryside views.
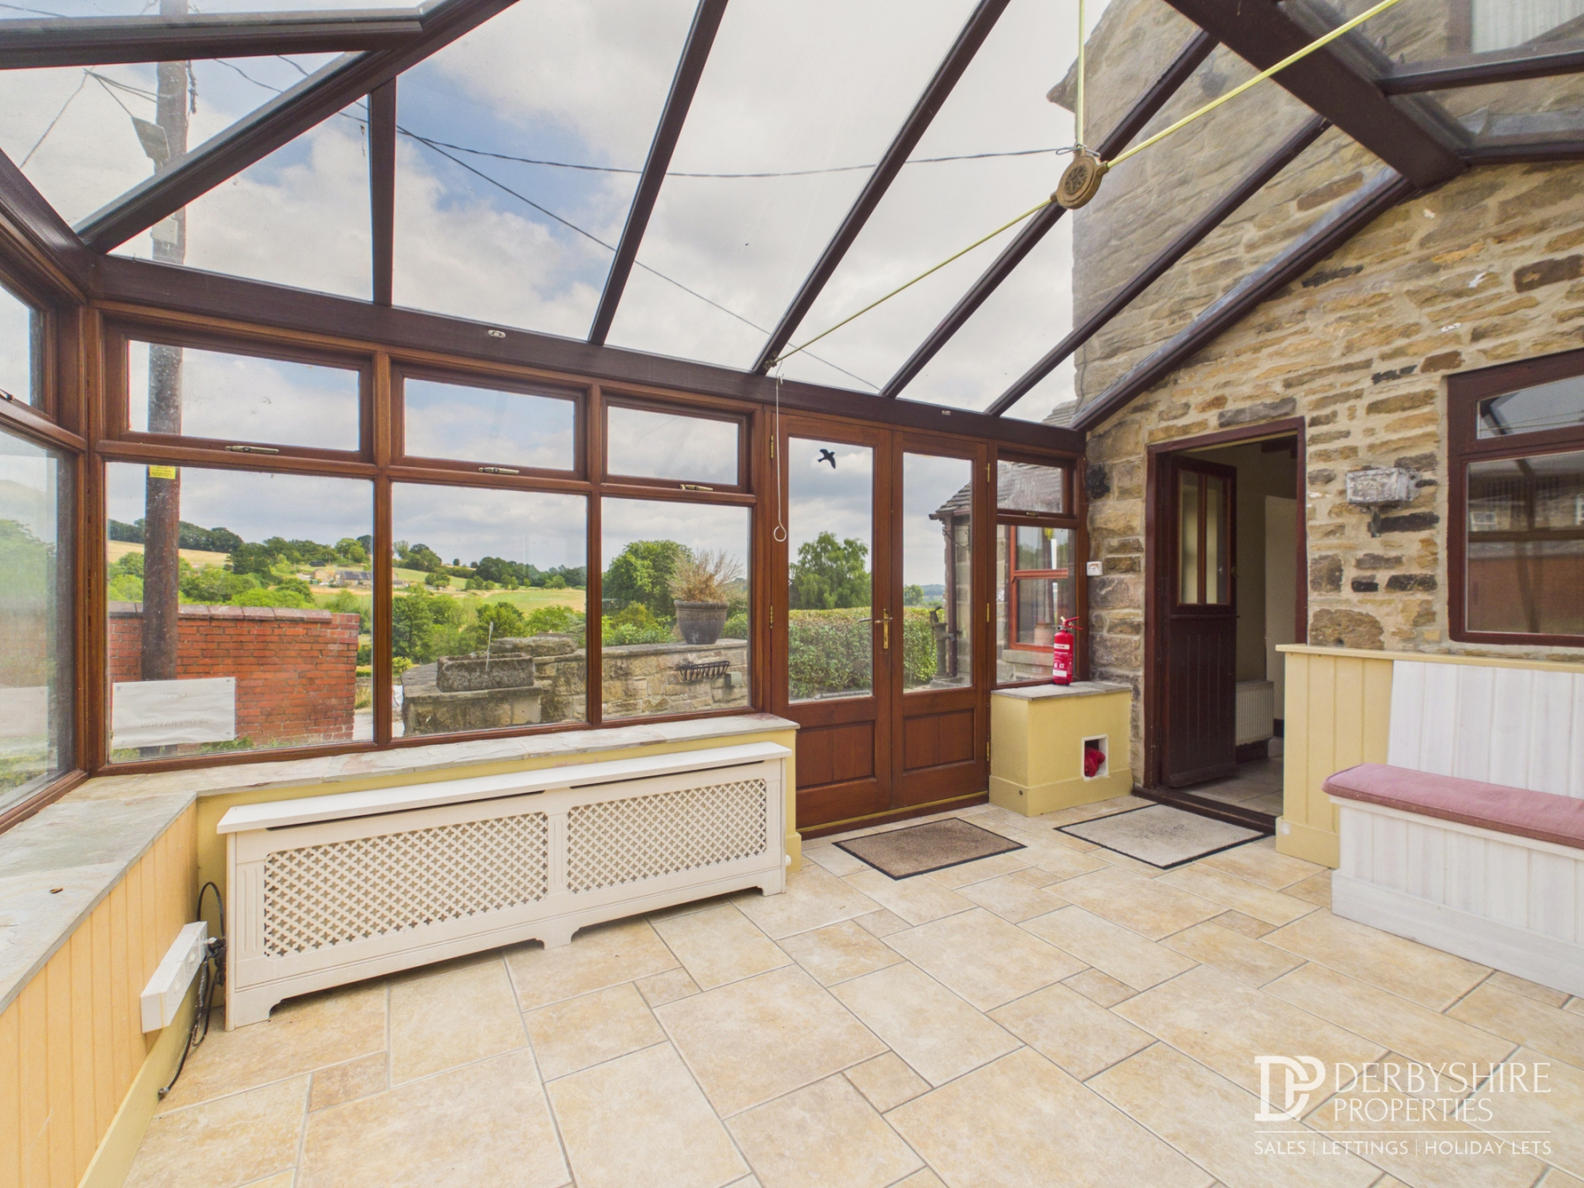
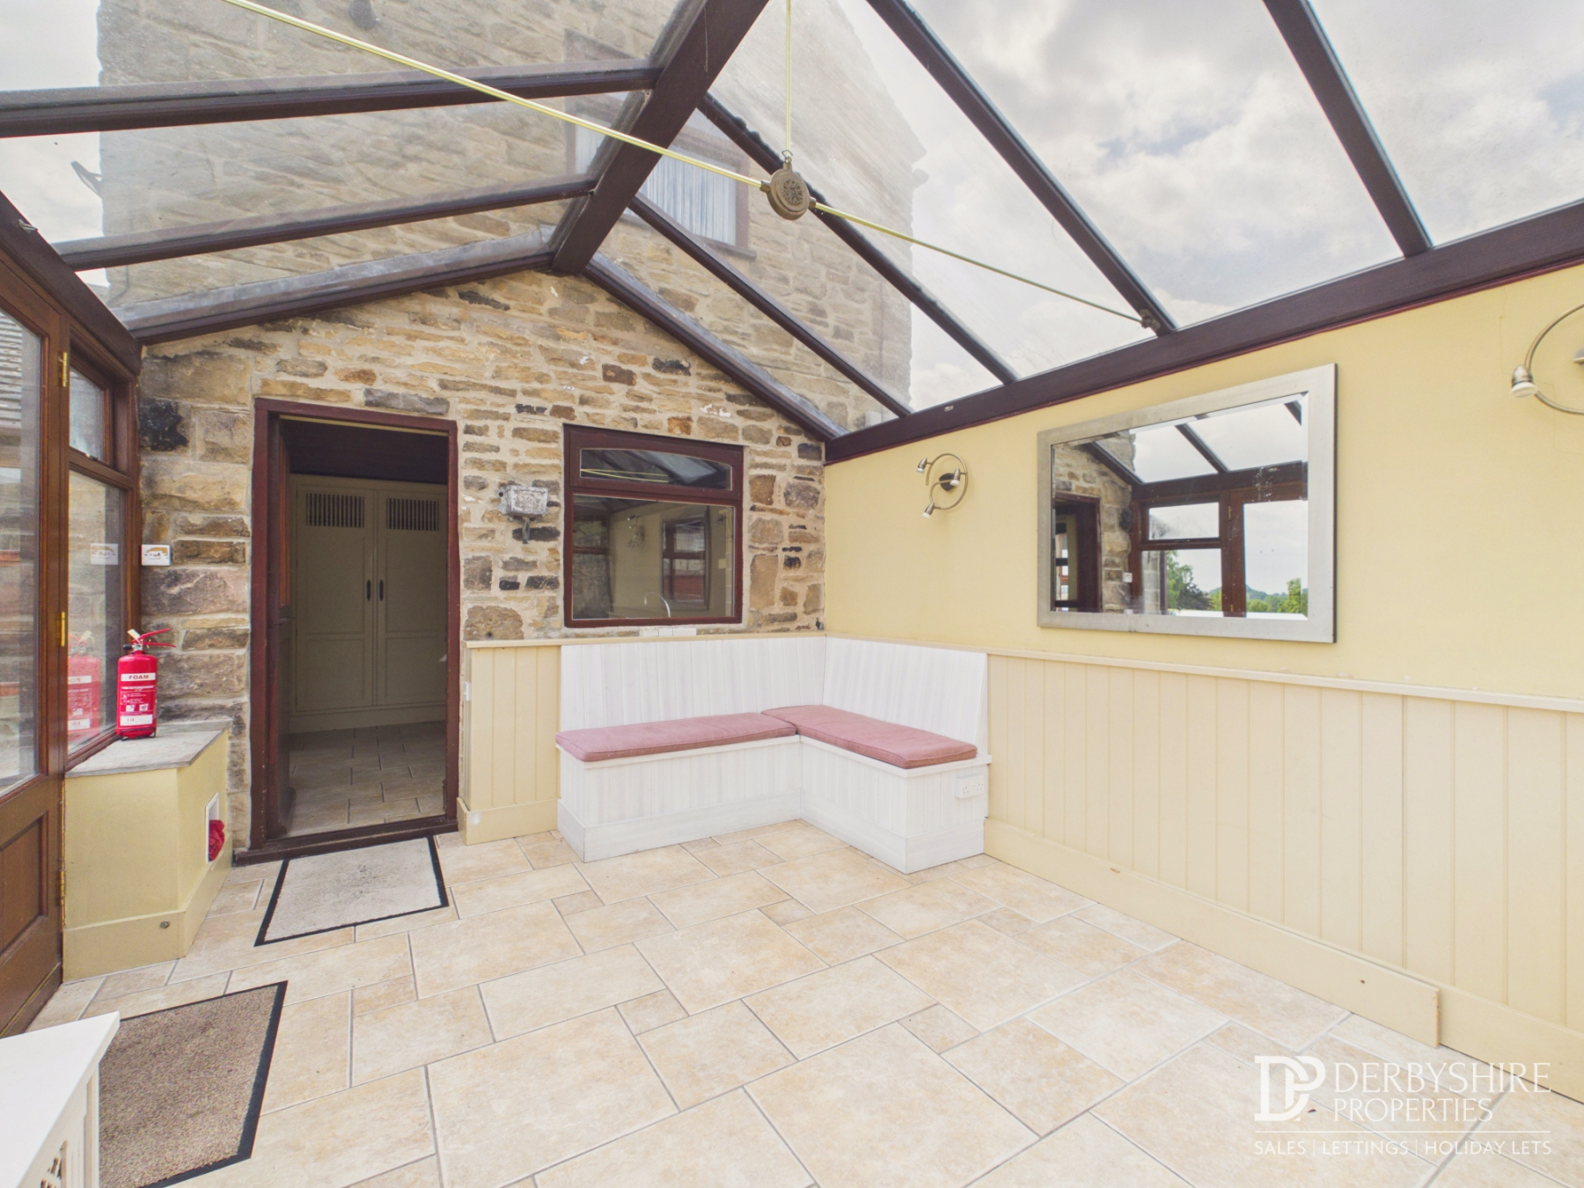
Conservatory
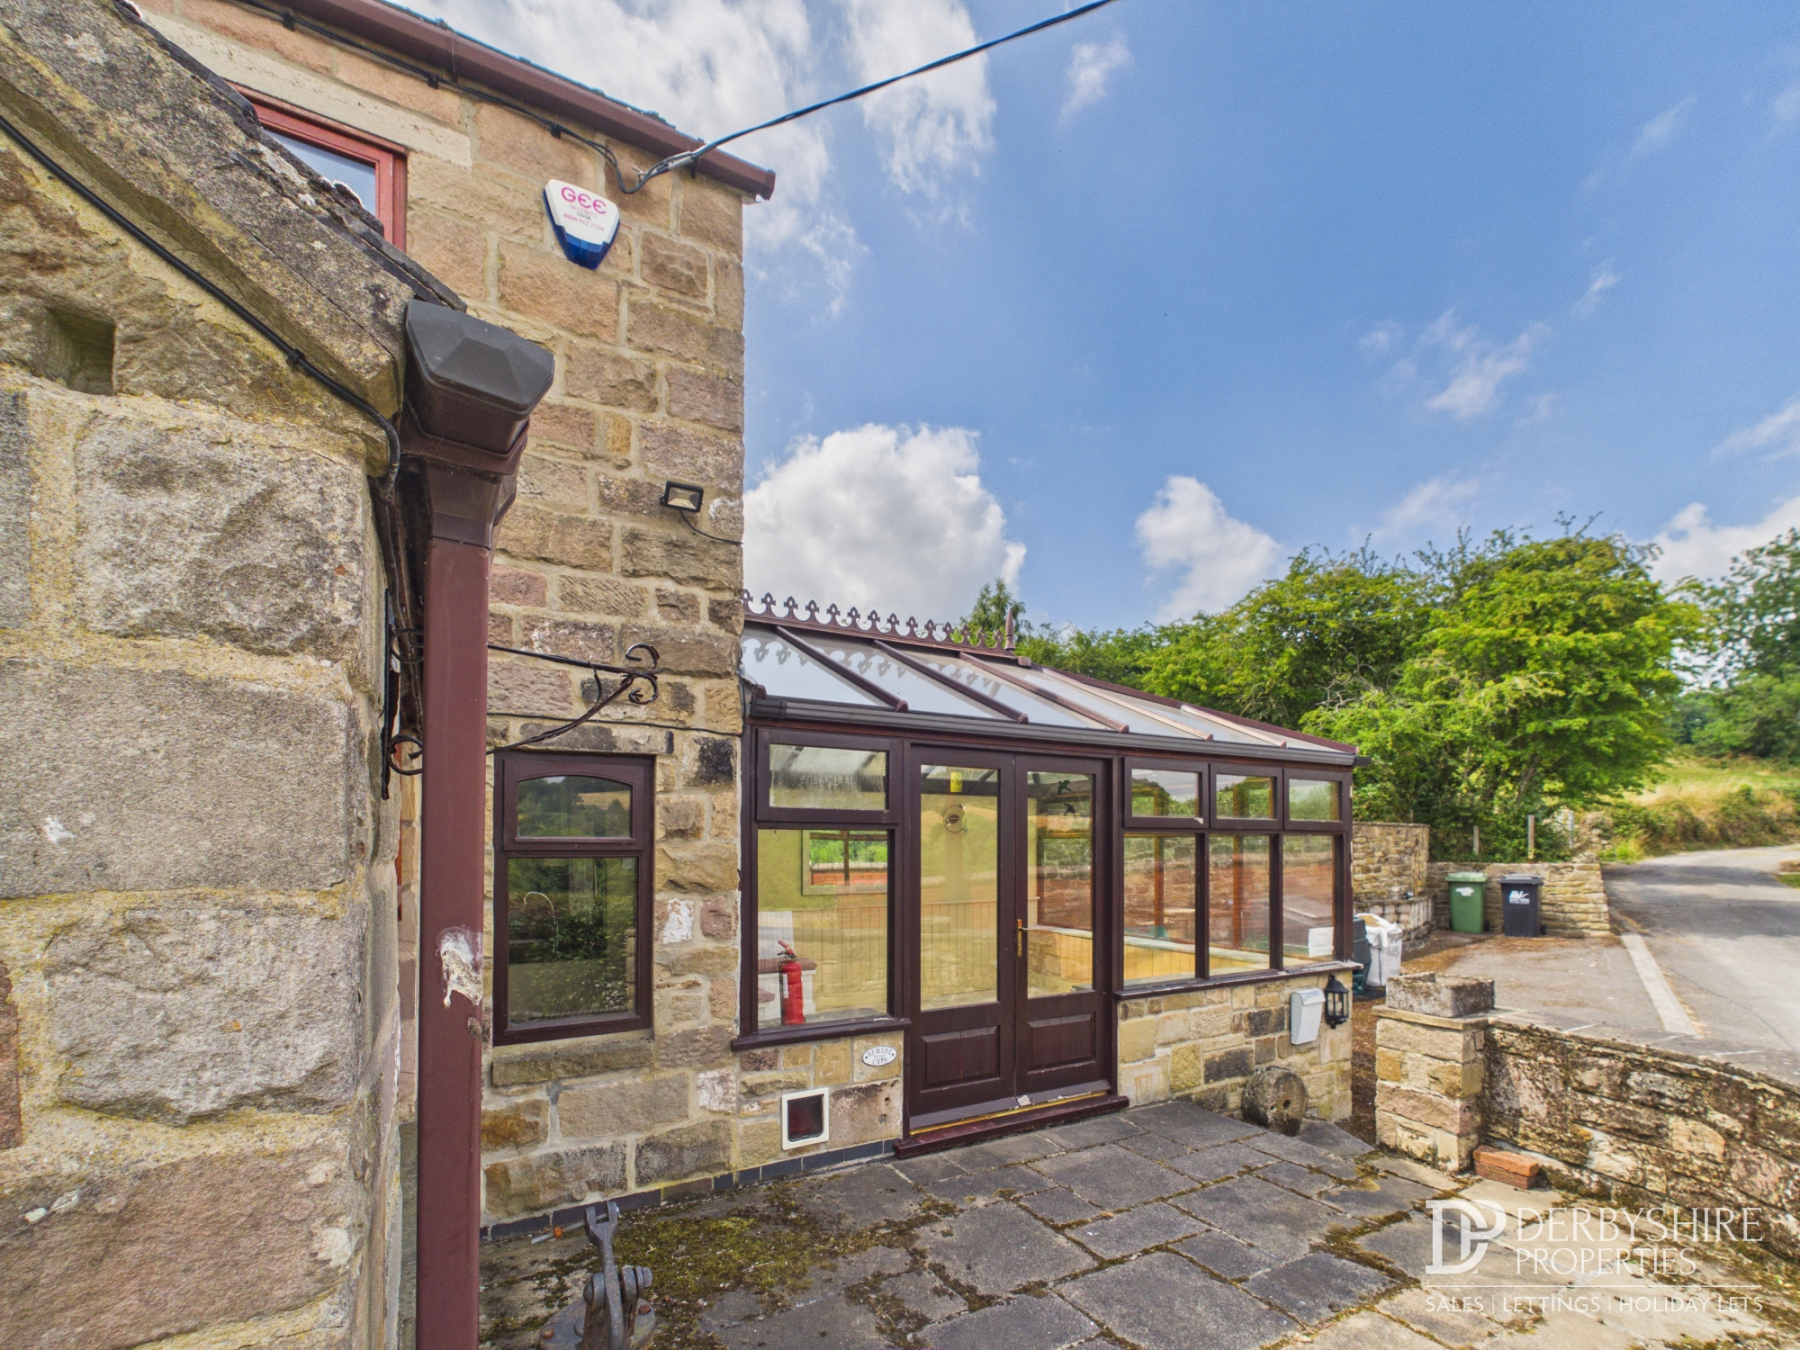
A charming conservatory positioned to the side elevation, constructed on a brick base with timber-framed double glazing beneath a glazed pitched roof. Featuring a tiled floor with underfloor heating , power and lighting, bespoke fitted bench seating, and a stable door providing access into the property.
Bespoke Kitchen
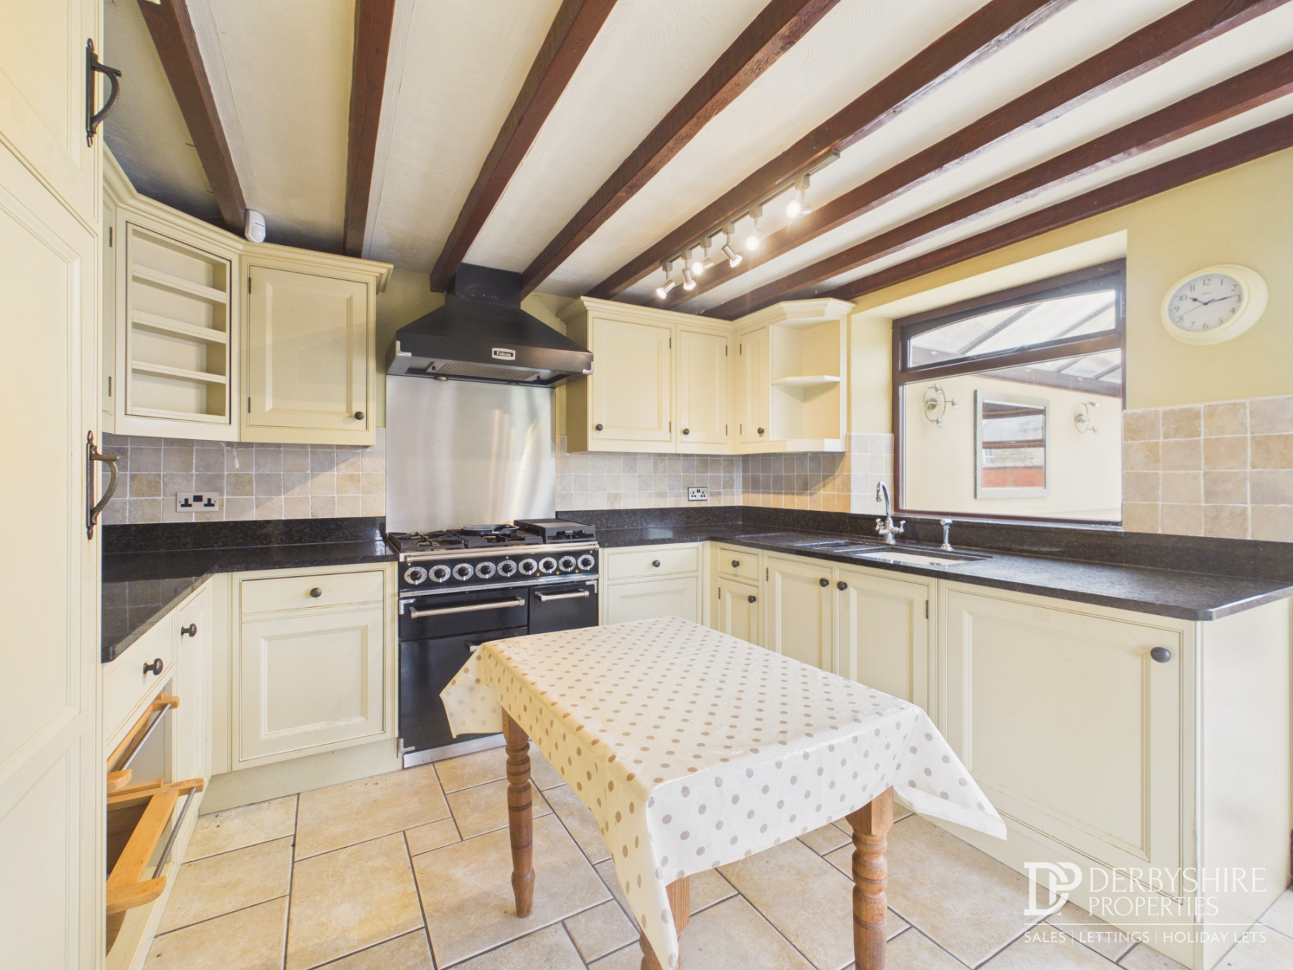
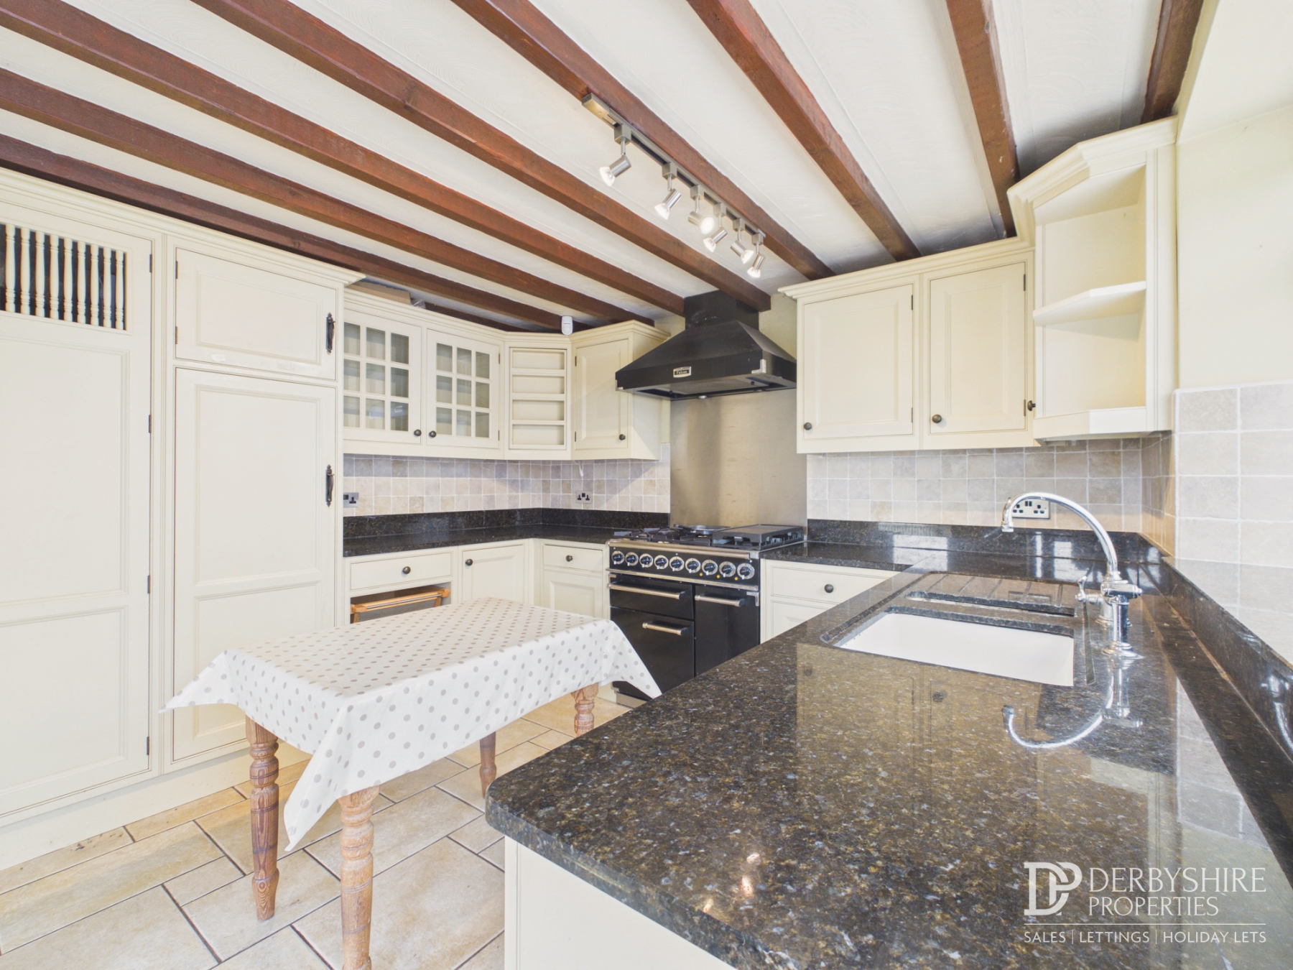
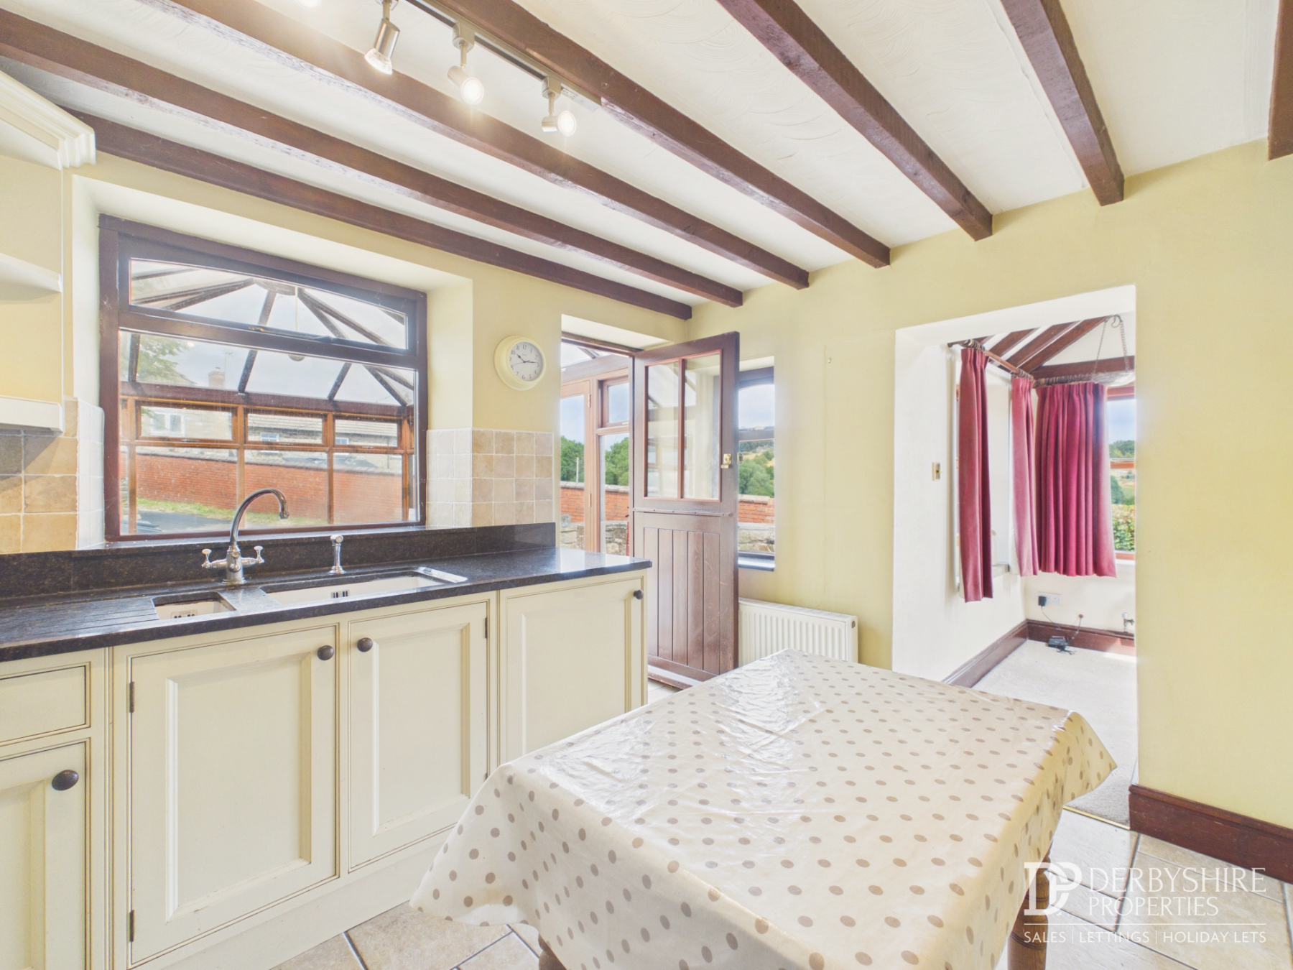
A beautifully handcrafted kitchen fitted with an extensive range of bespoke wall and base units, complemented by granite work surfaces incorporating a one-and-a-half bowl sink with mixer tap. Integrated appliances include a stainless steel gas range cooker with extractor canopy and an integrated fridge/freezer, with additional space and plumbing for a washing machine. Character features include exposed ceiling beams, under-cabinet lighting and tiled flooring, together with a radiator, side-facing window and an opening leading into the reception hall.
Reception Hall / Study
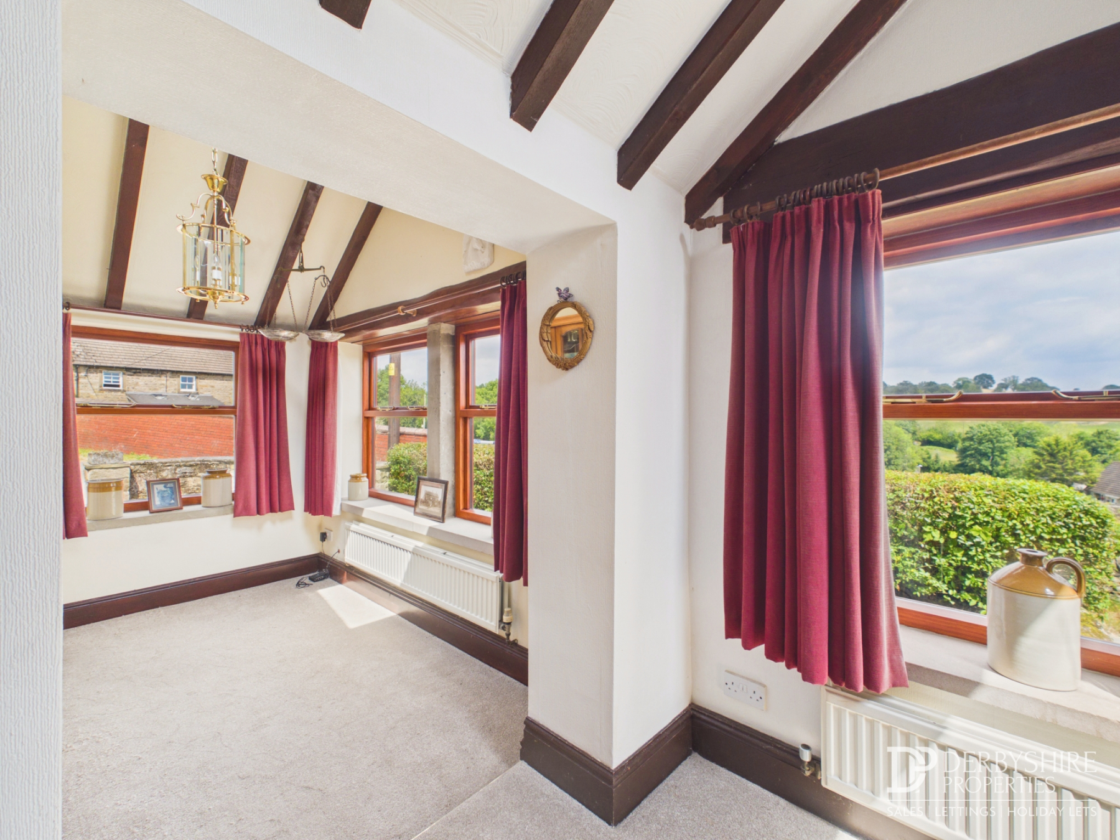
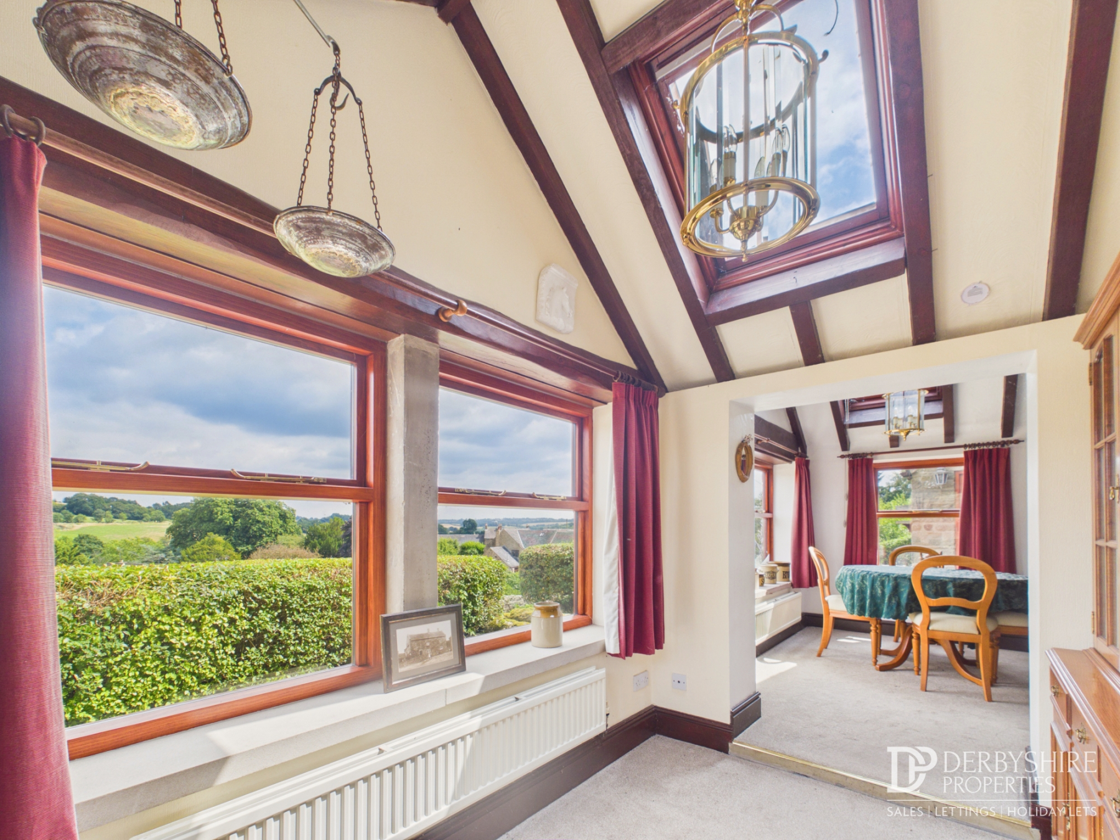
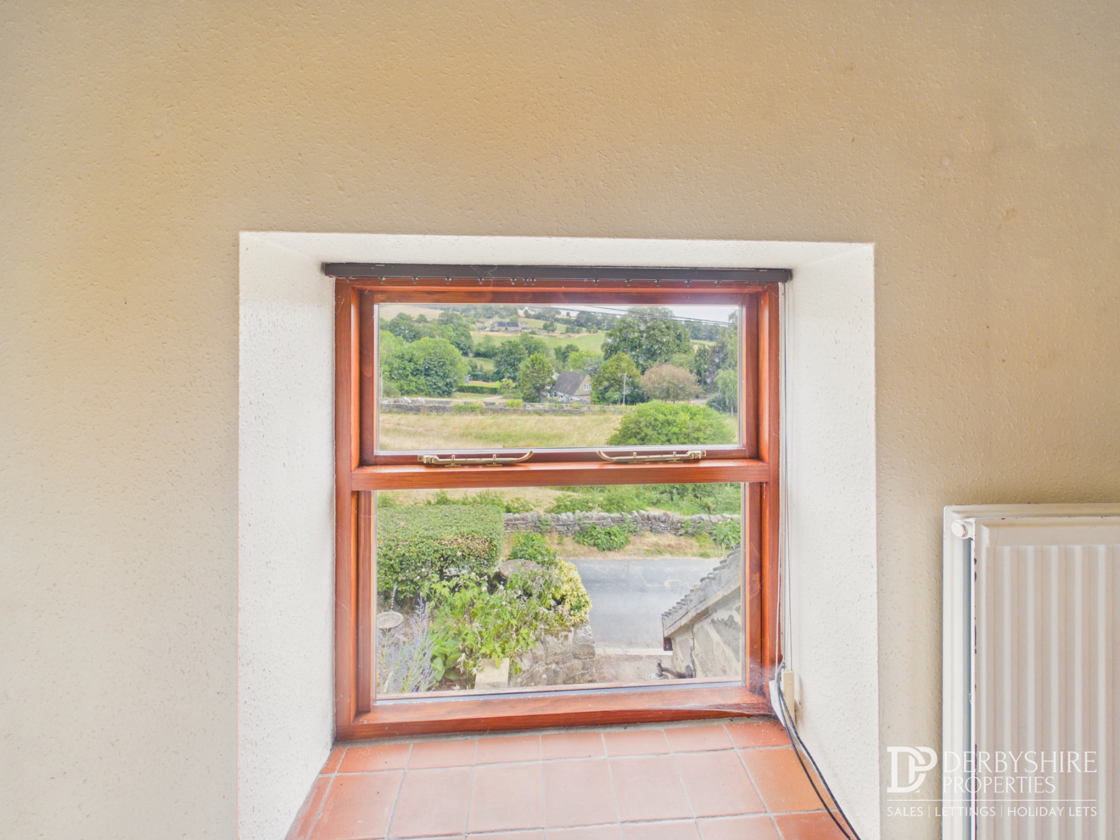
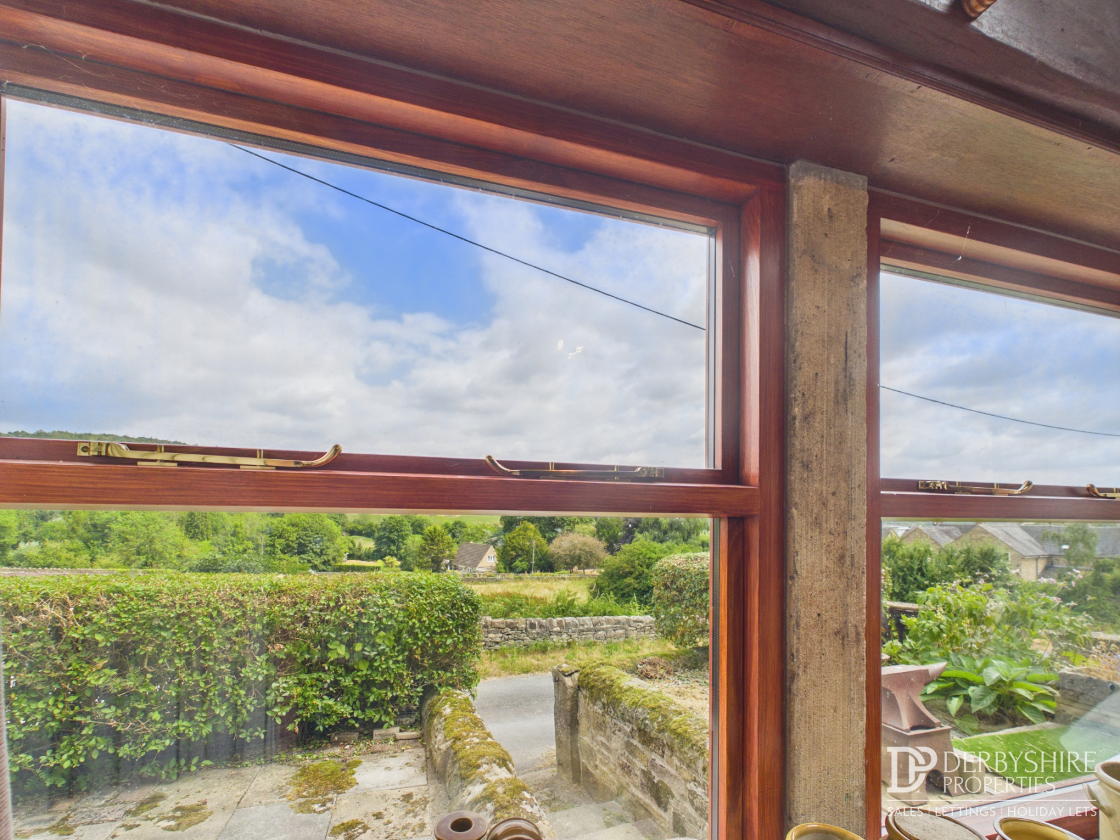
A superbly versatile reception space enjoying large double-glazed windows to the front elevation, framing outstanding countryside views, together with an additional side window. The room features a vaulted ceiling with exposed beams and Velux roof window, creating a wonderfully light and airy space, together with a radiator.
Open plan Lounge Dining Area
Dining Area
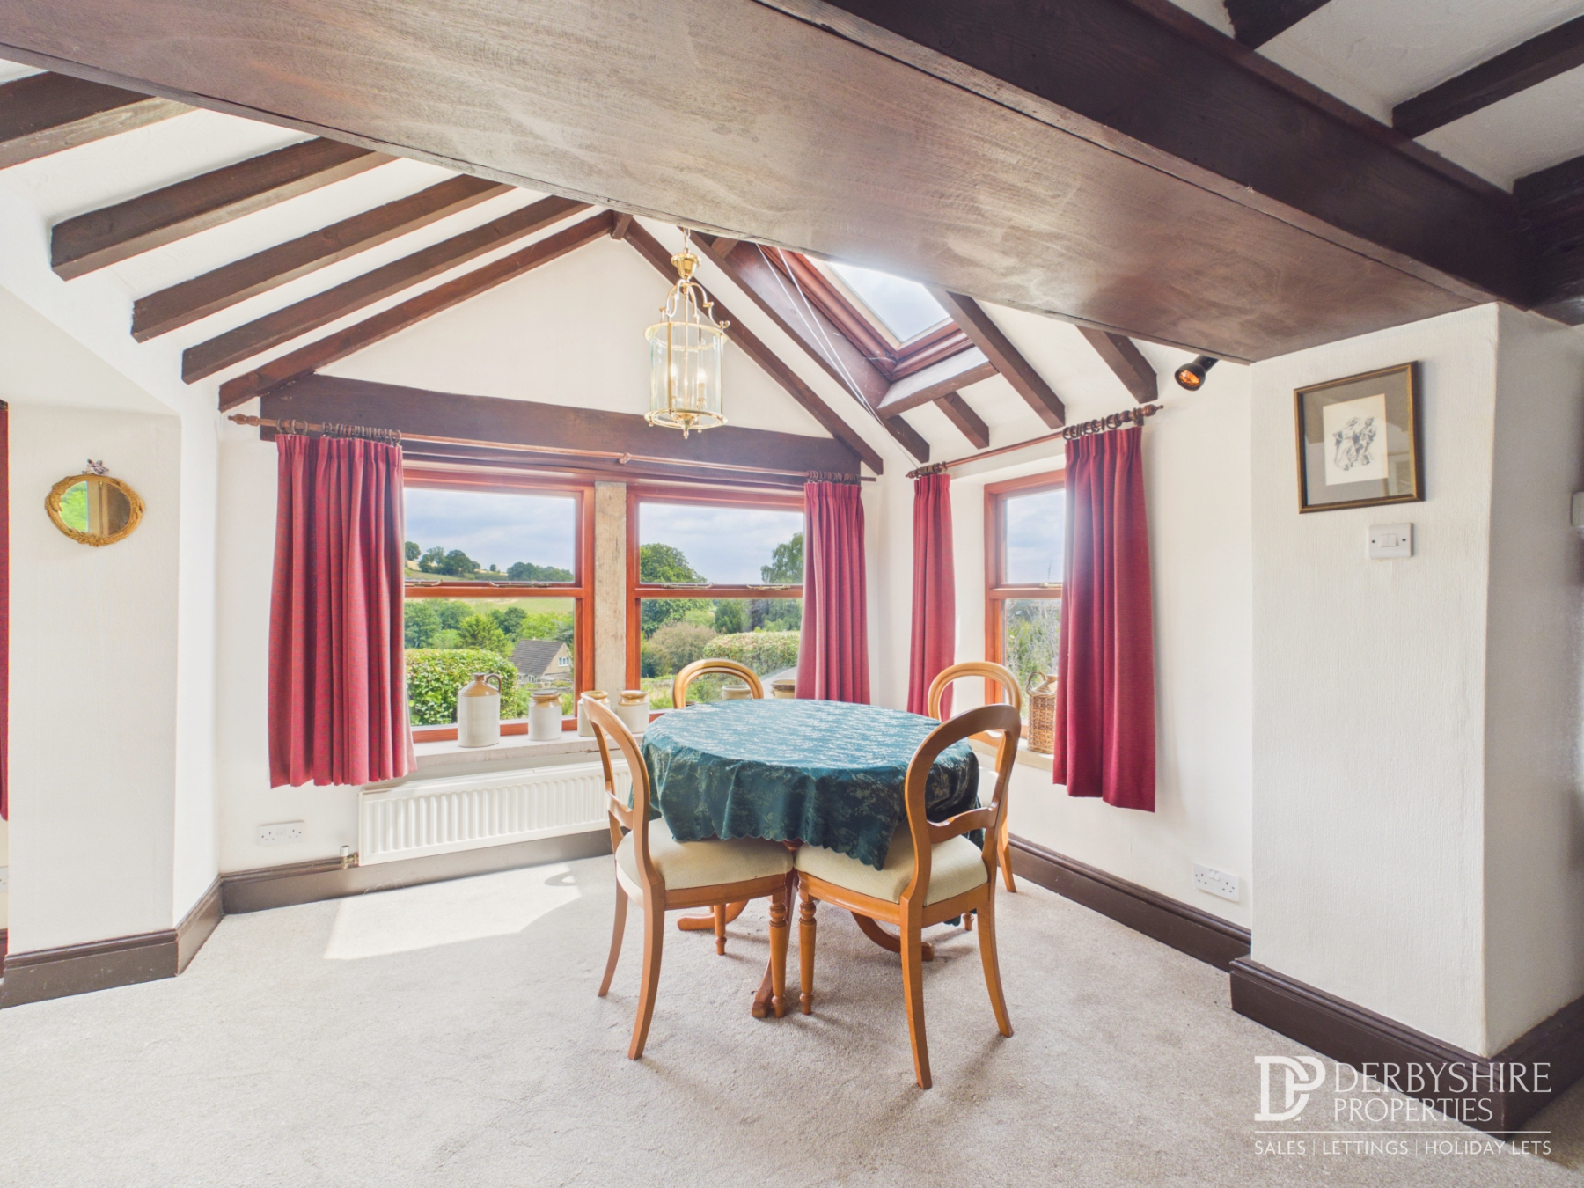
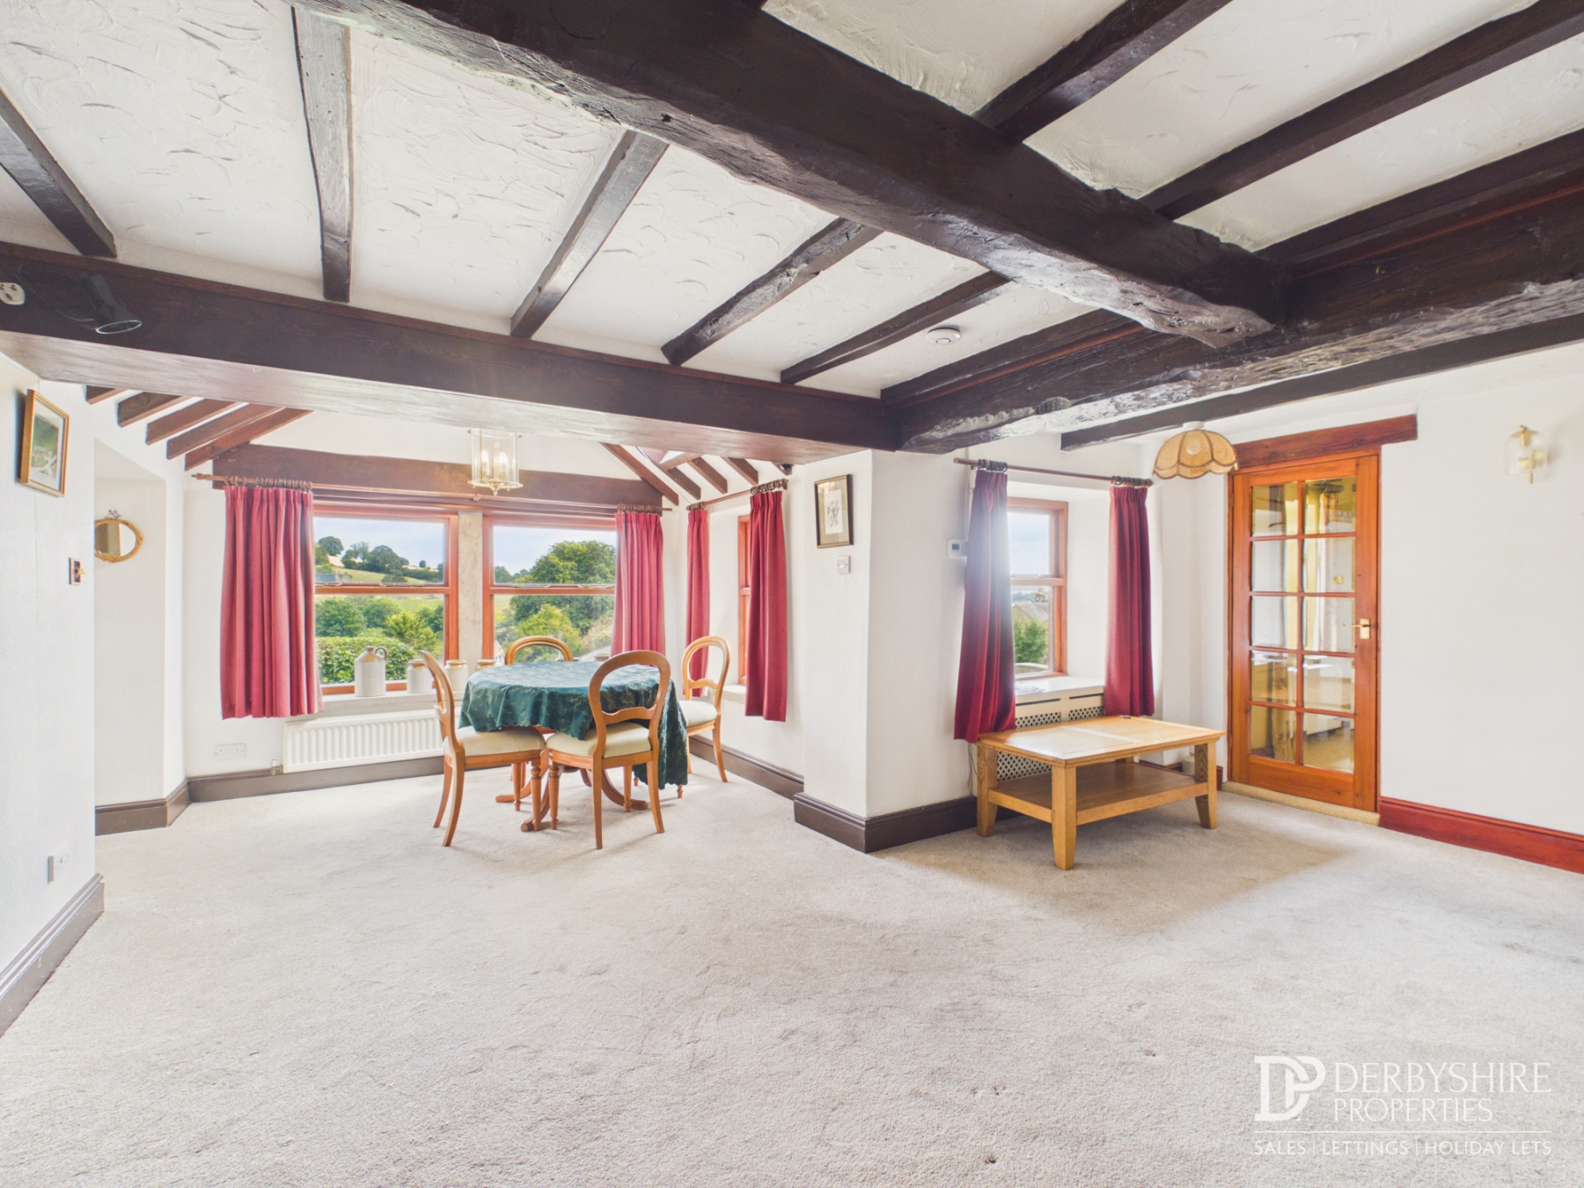
A light and airy dining space with windows to the front and side elevations, enjoying uninterrupted countryside views. Character features include exposed ceiling beams, a vaulted ceiling with Velux roof window and a radiator.
Lounge
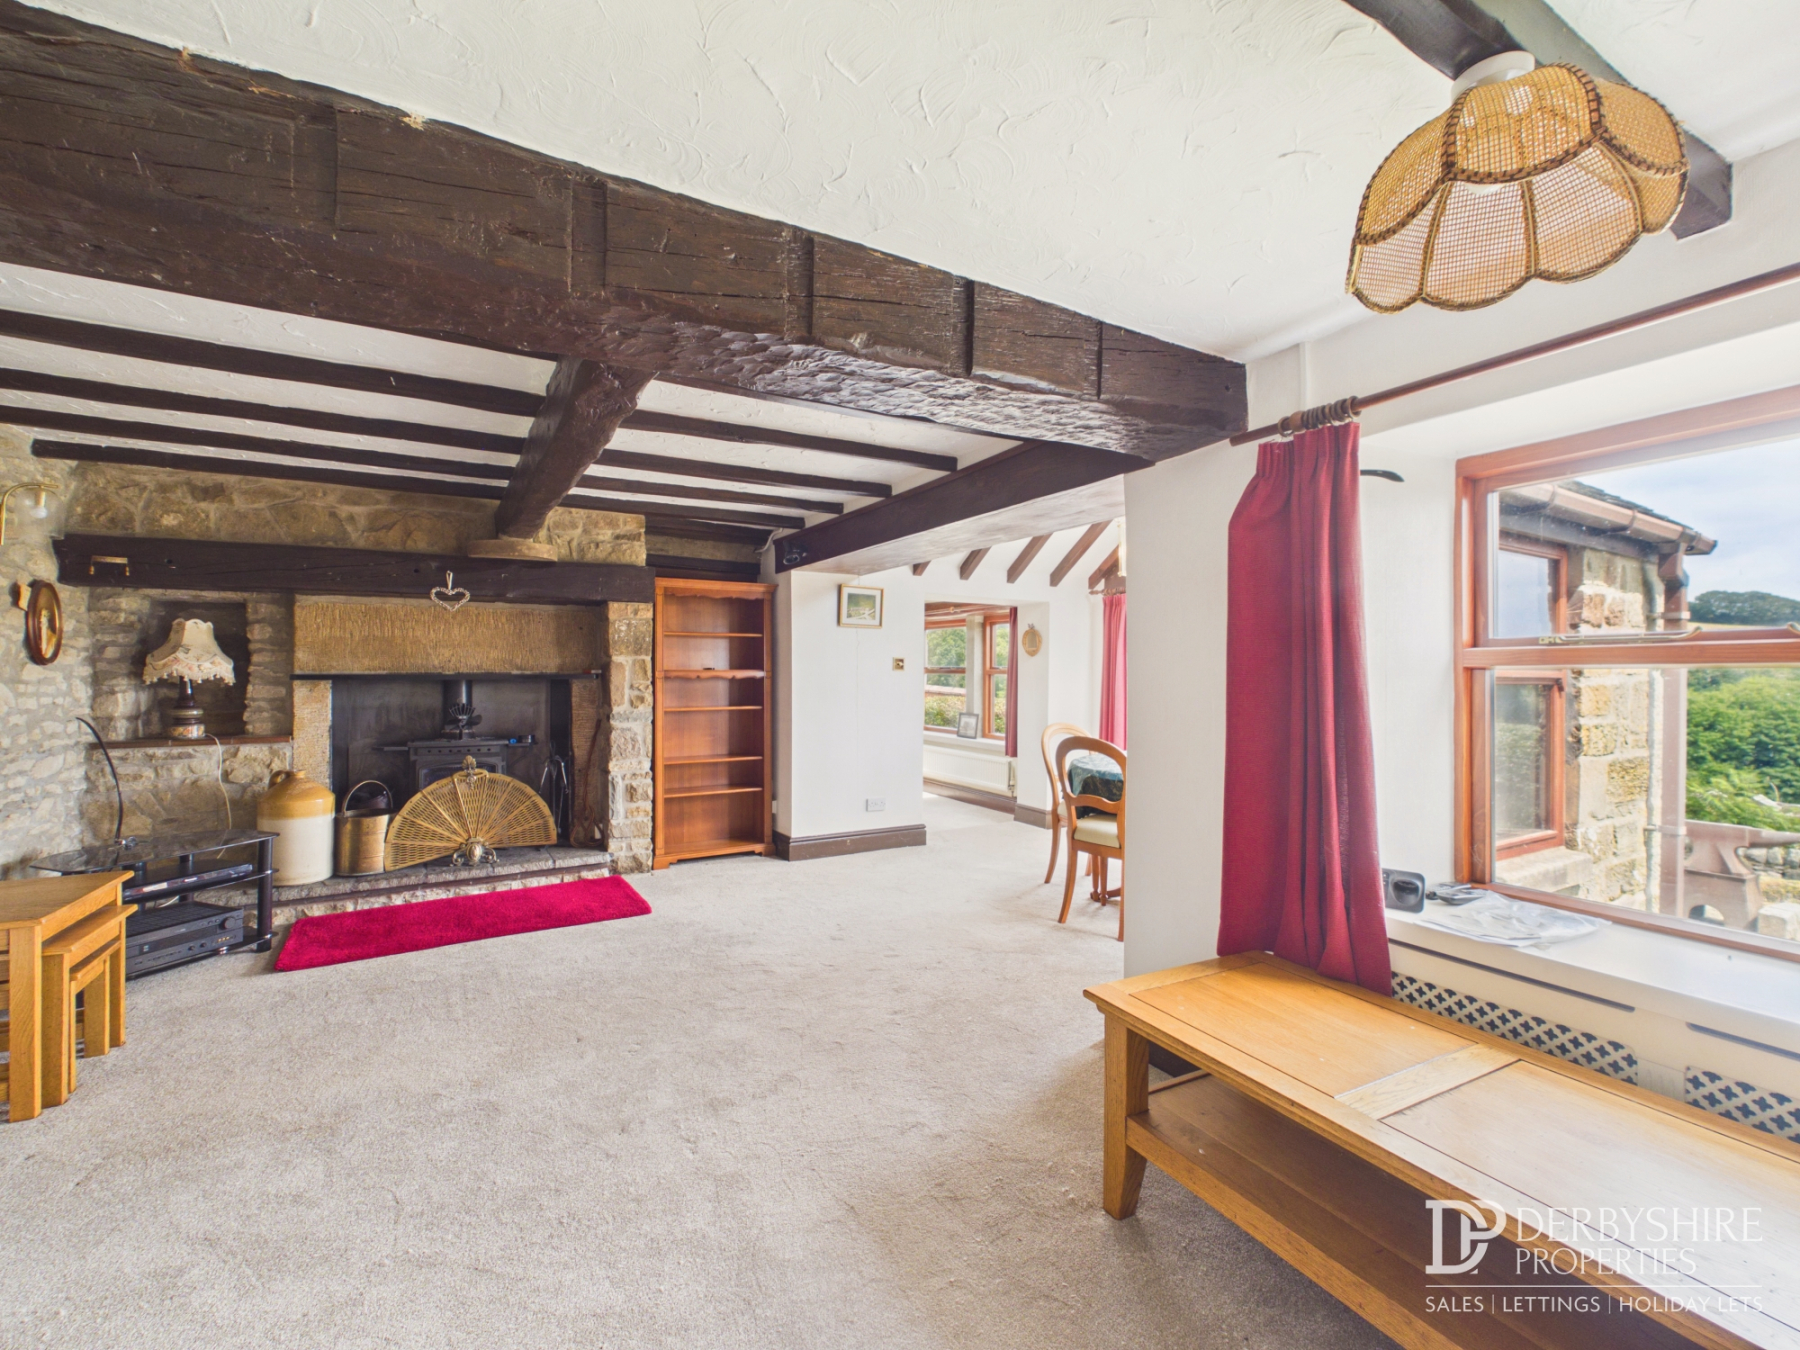
Full of charm and character, the lounge boasts exposed ceiling beams, an exposed stone feature wall and an original stone fireplace with exposed timber lintel housing a cast-iron multi-fuel stove. Additional features include a front-facing window, decorative wall lighting, radiator and staircase rising to the first floor. An internal door connects to the annexe, allowing the property to be used as one substantial home or two independent dwellings.
First Floor Landing
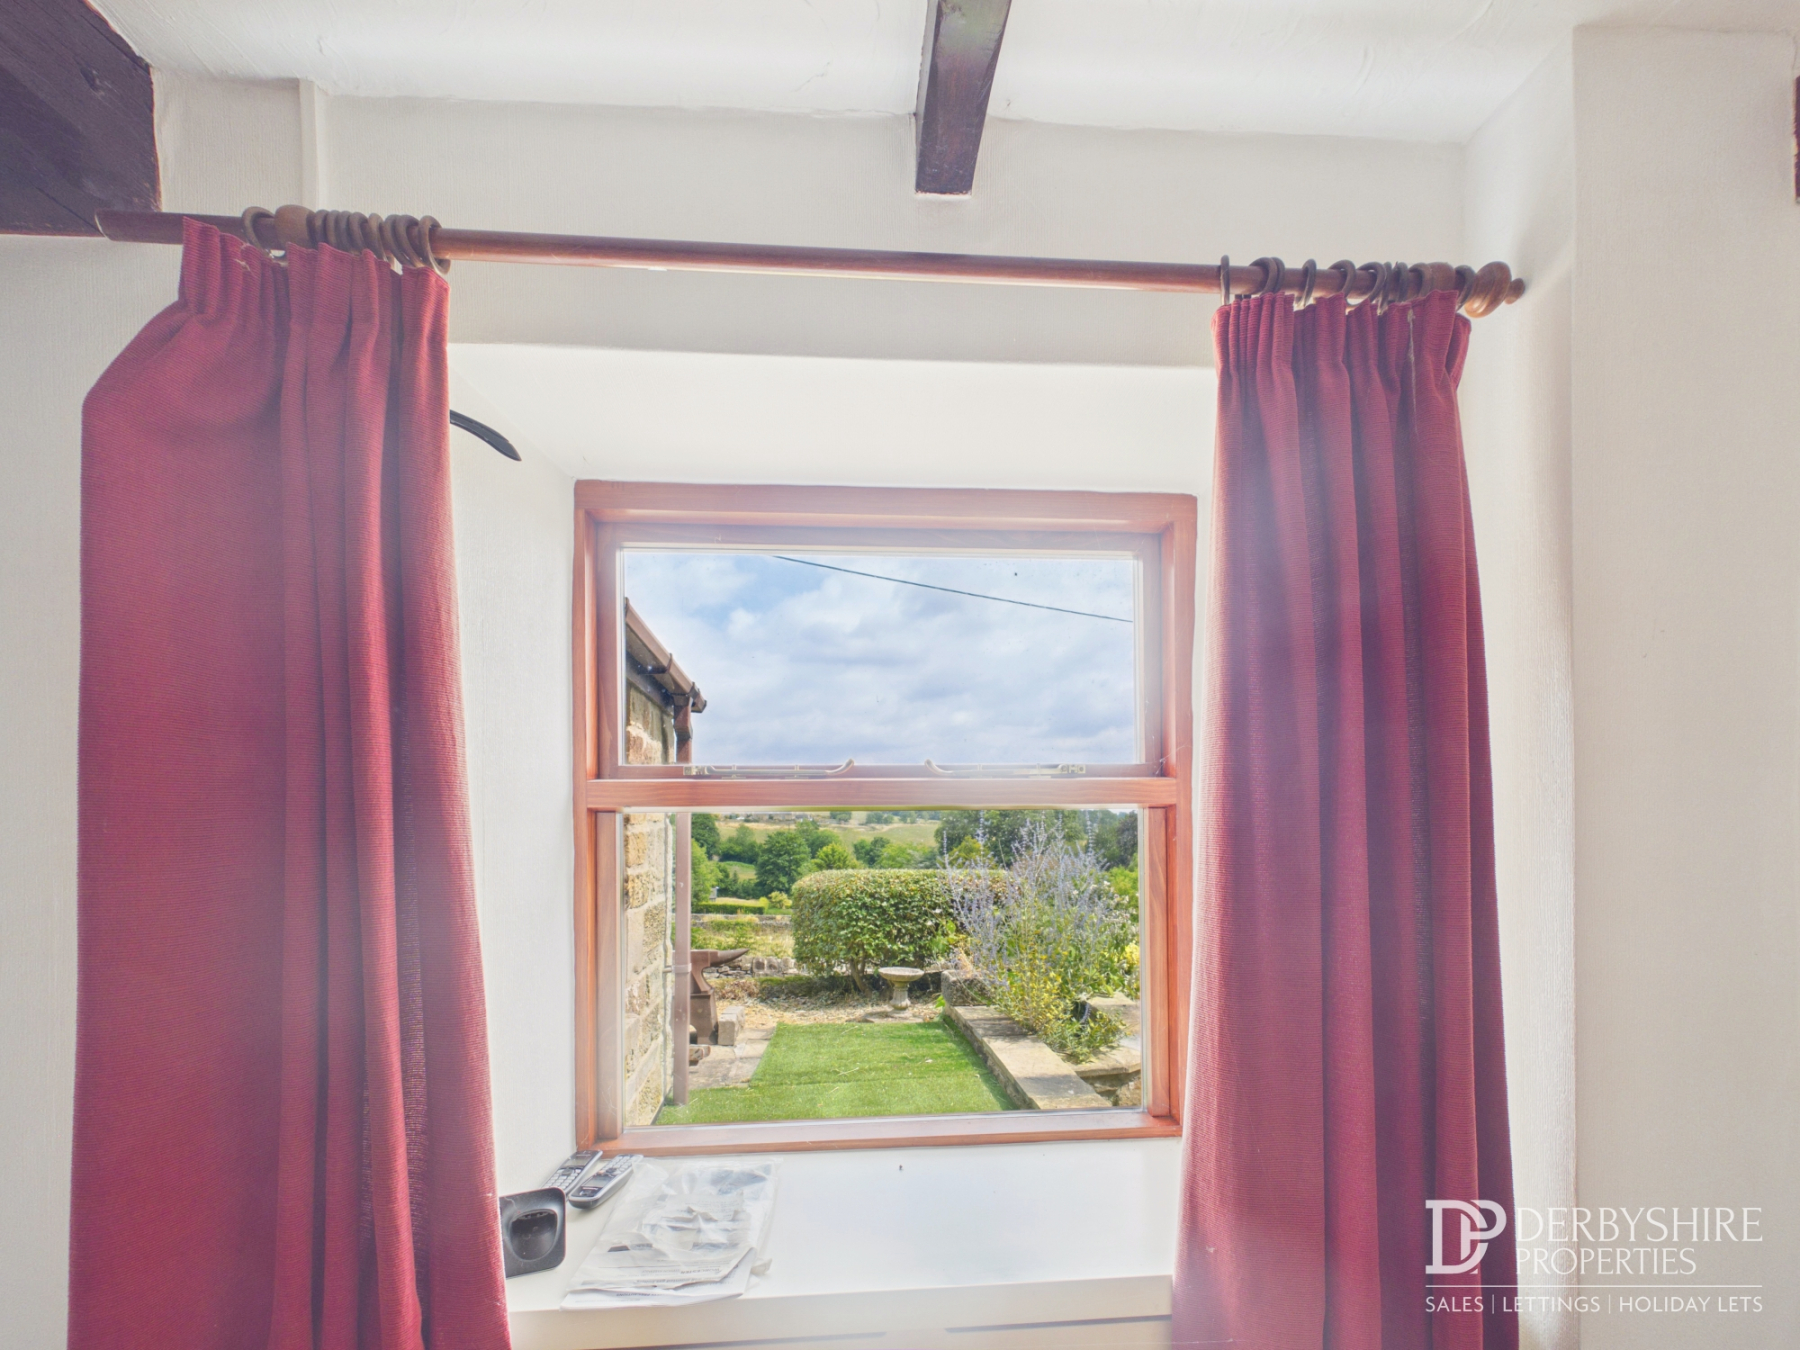
Providing access to both bedrooms, the family bathroom and a useful walk-in storage cupboard. A window to the rear elevation enjoys pleasant countryside views.
Bedroom One
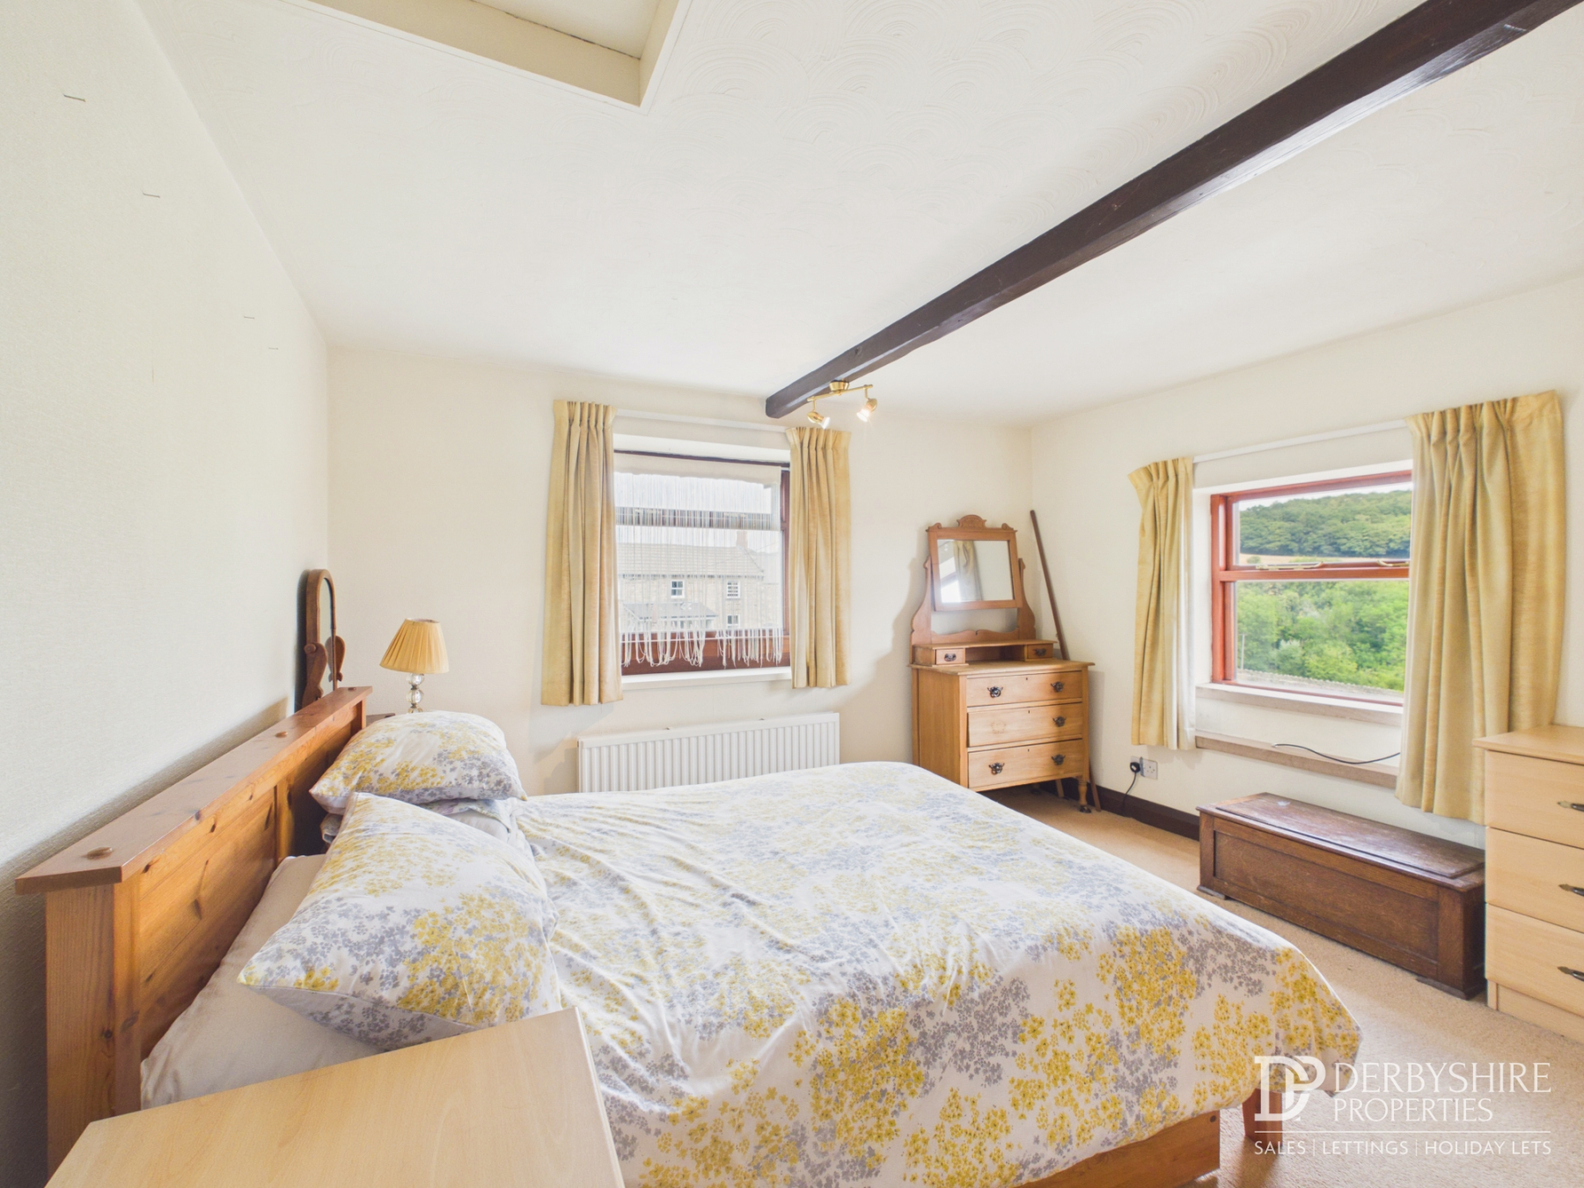
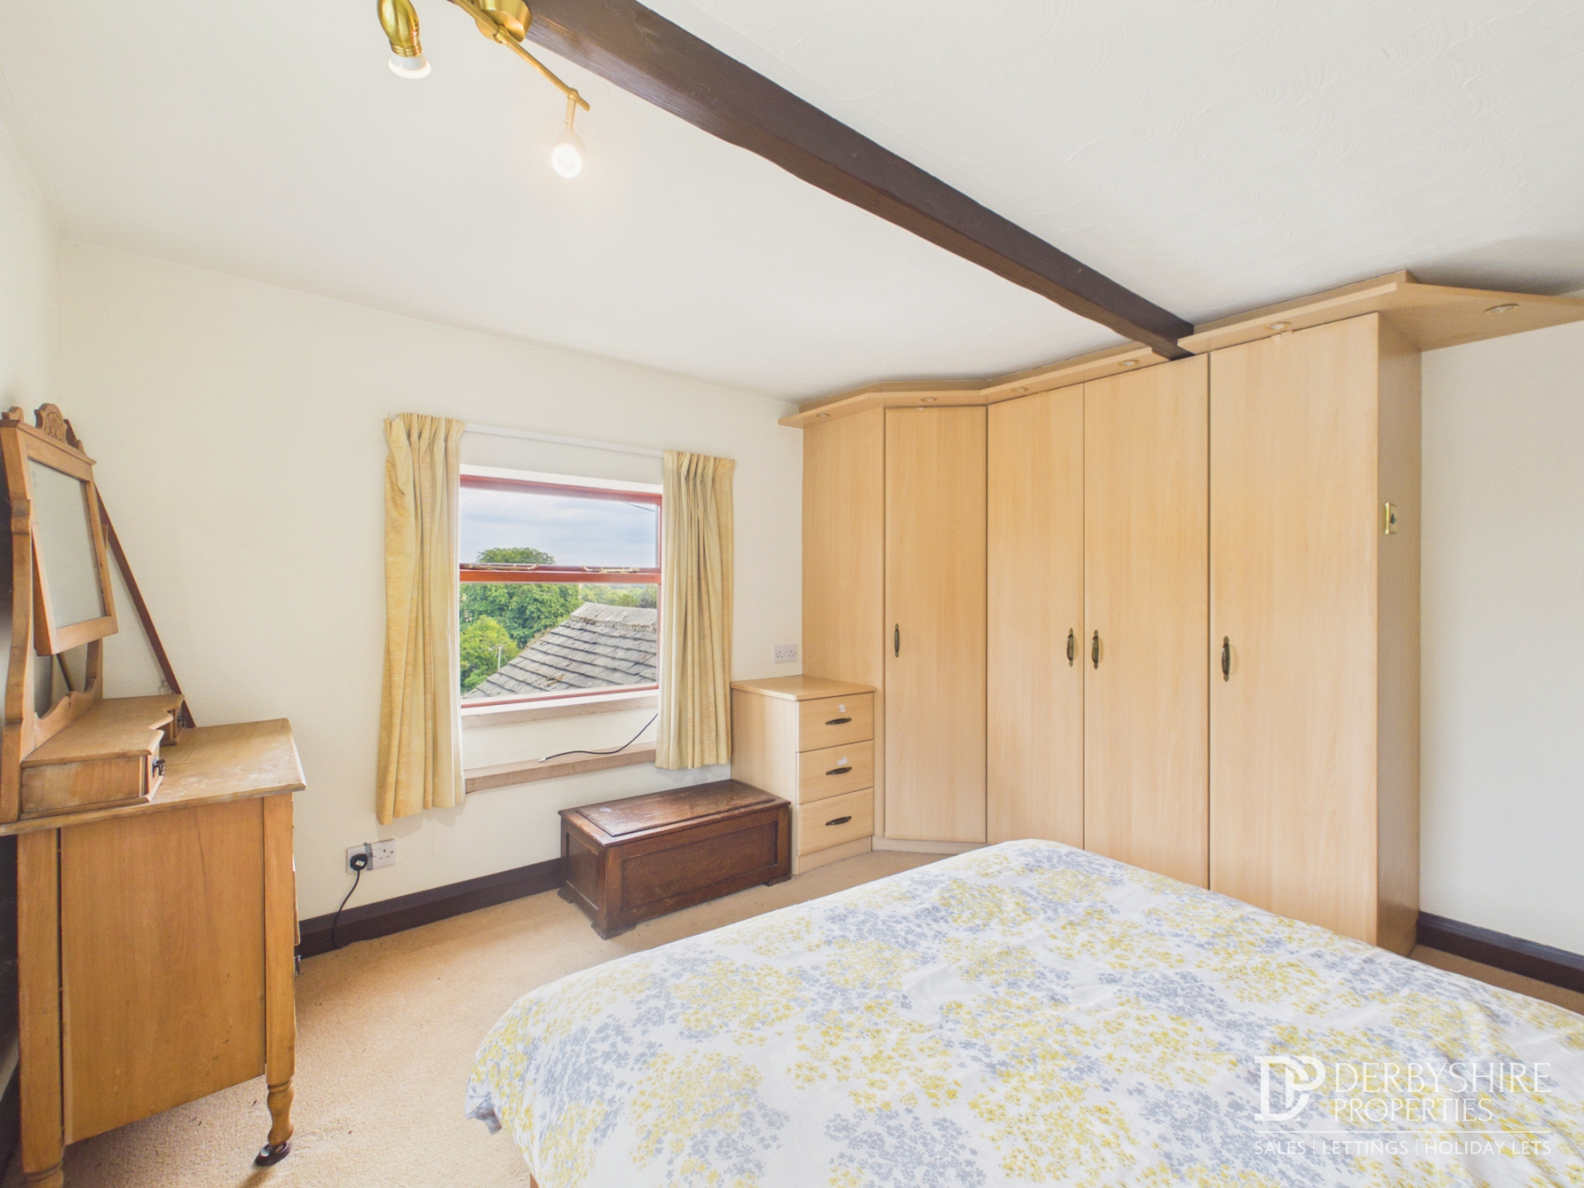
A spacious principal bedroom enjoying dual-aspect windows with breath-taking panoramic countryside views. Benefiting from fitted wardrobes, a radiator and television point.
Bedroom Two
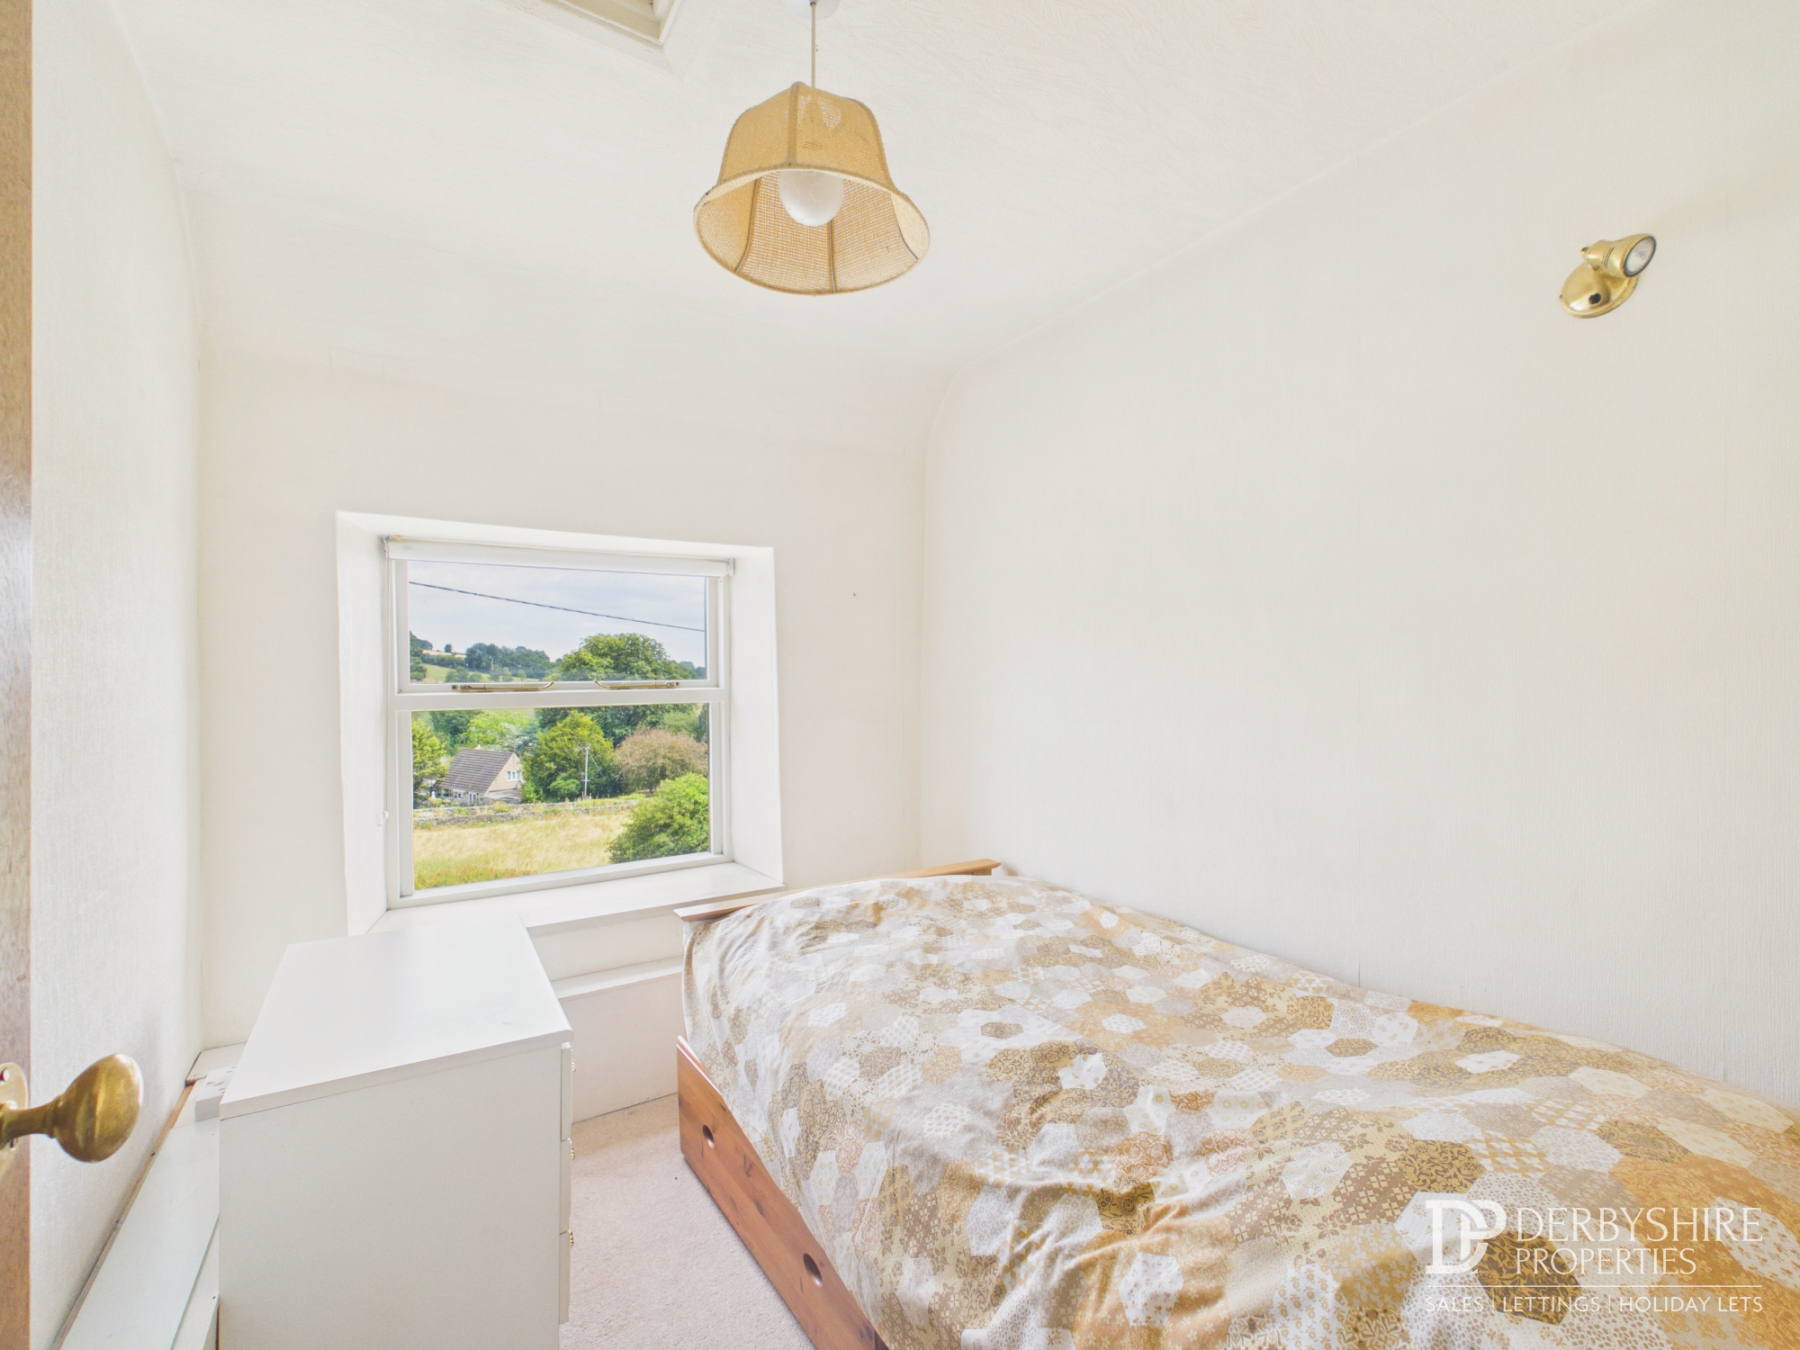
A well-proportioned second bedroom with a front-facing window and radiator.
Family Bathroom
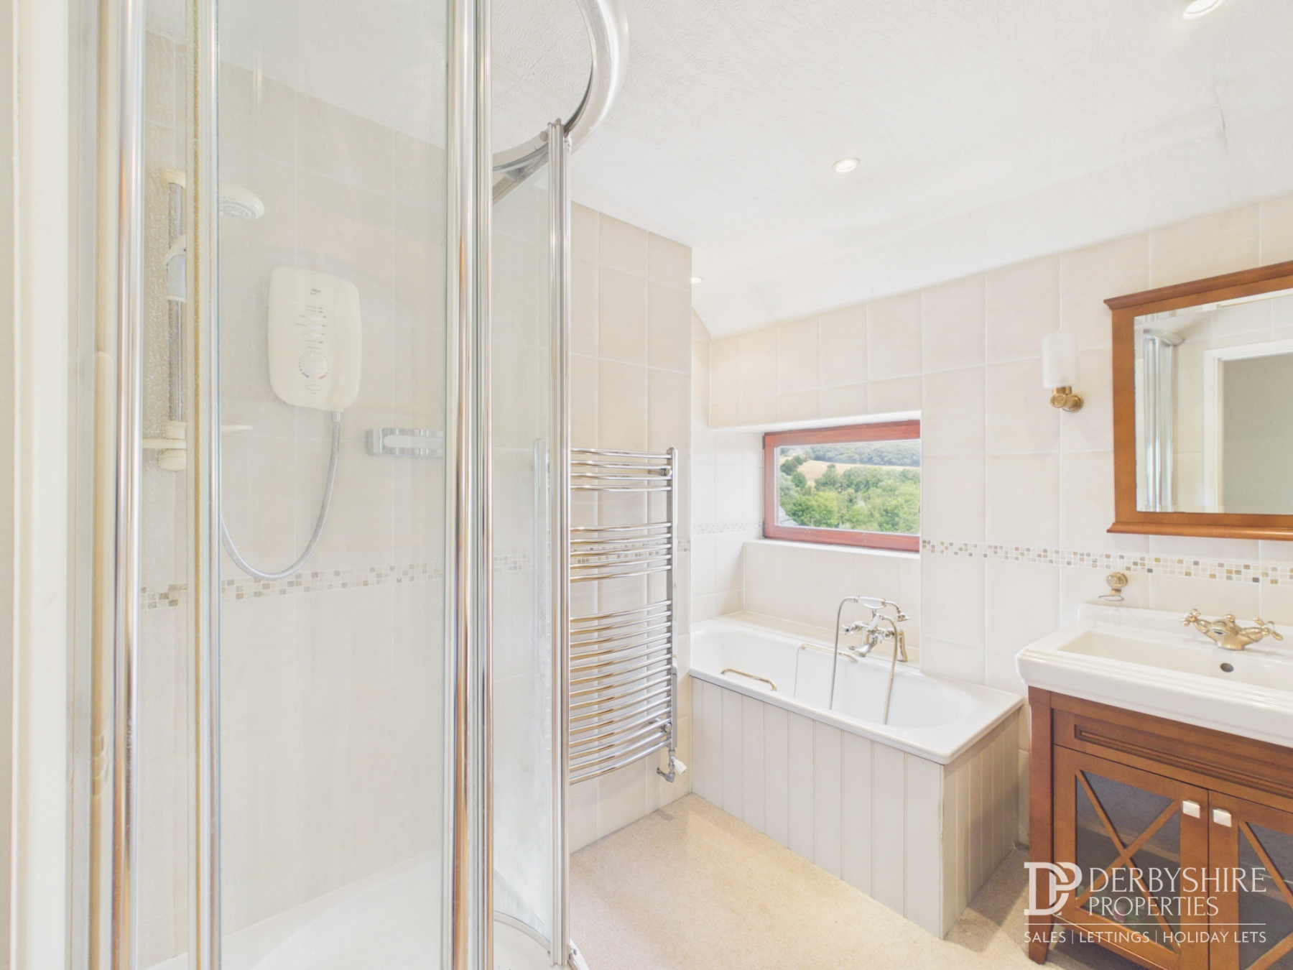
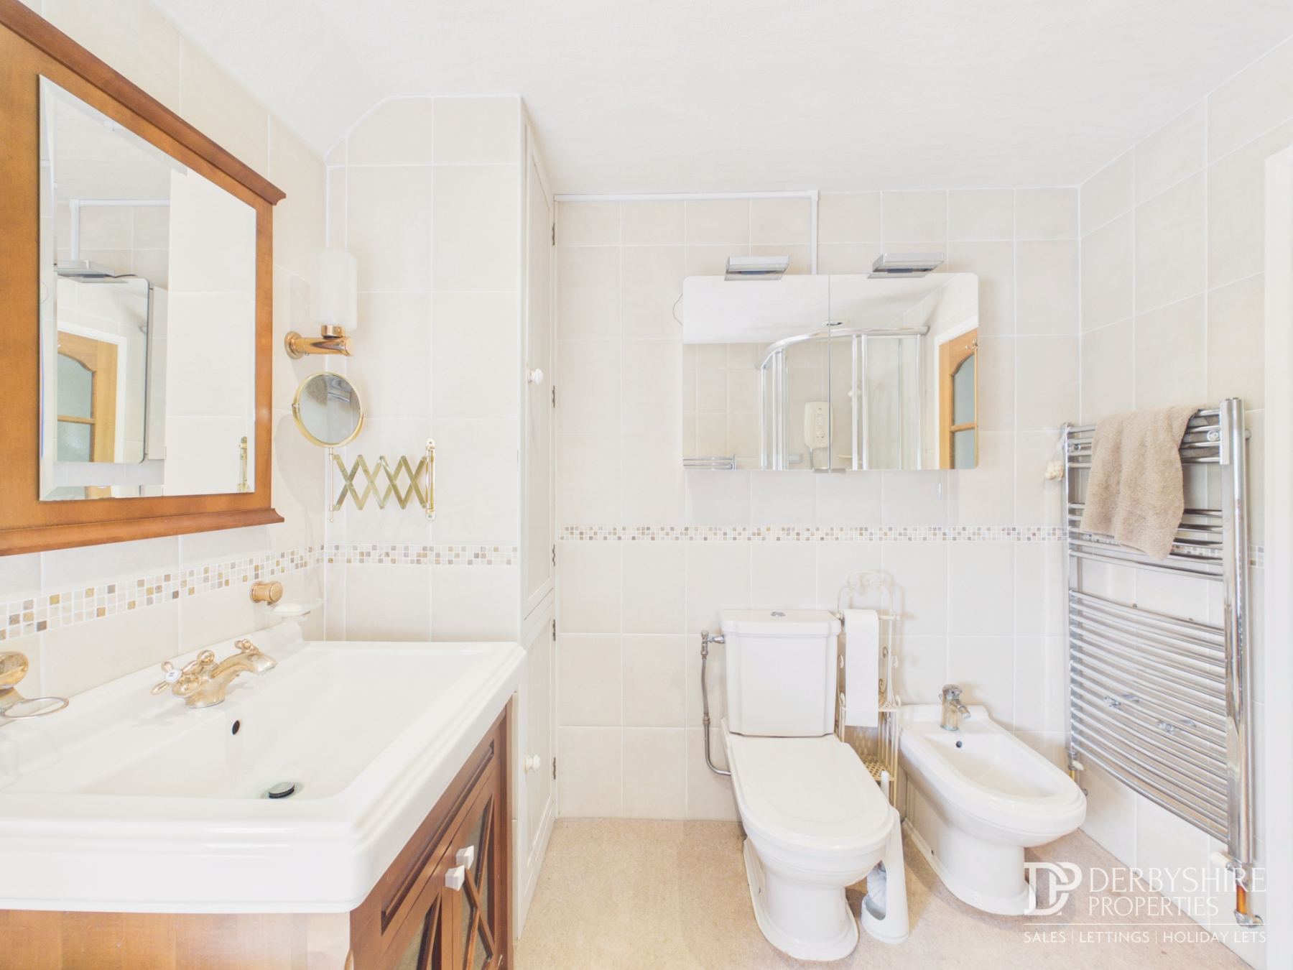
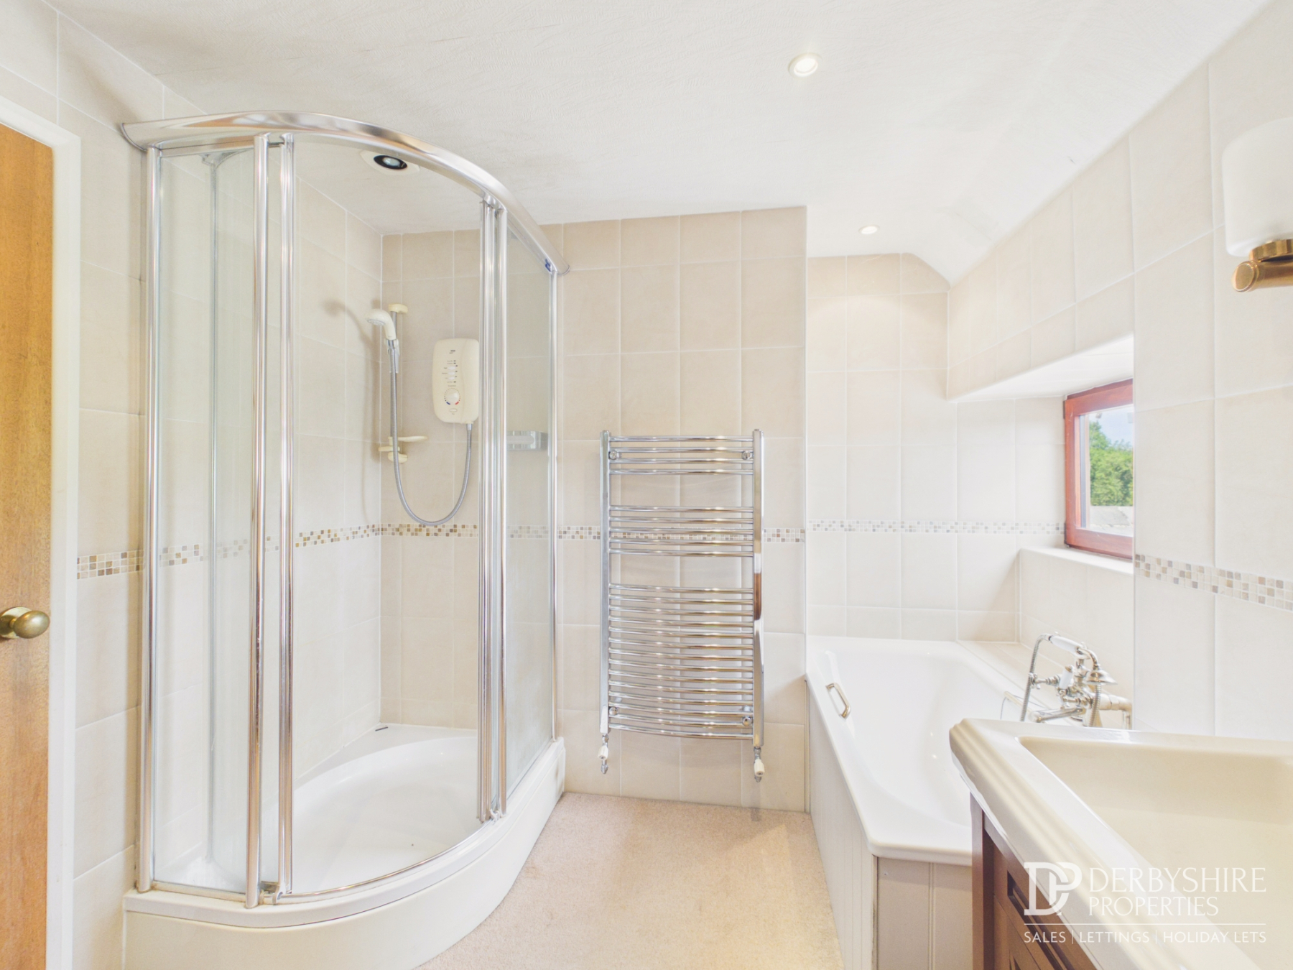
A spacious four-piece suite comprising a low-level WC, bidet, vanity wash hand basin, panelled bath and separate shower enclosure with electric shower. Complemented by fully tiled walls, a chrome heated towel rail, inset ceiling spotlights, extractor fan, linen cupboard and a front-facing window.
One-Bedroom Annex
The annexe is currently connected to the main residence via an internal door but can easily be separated to create a fully self-contained dwelling. It also benefits from its own private entrance, dedicated parking space and enclosed garden, making it ideal for multi-generational living, guest accommodation or holiday letting.
Entrance Hall
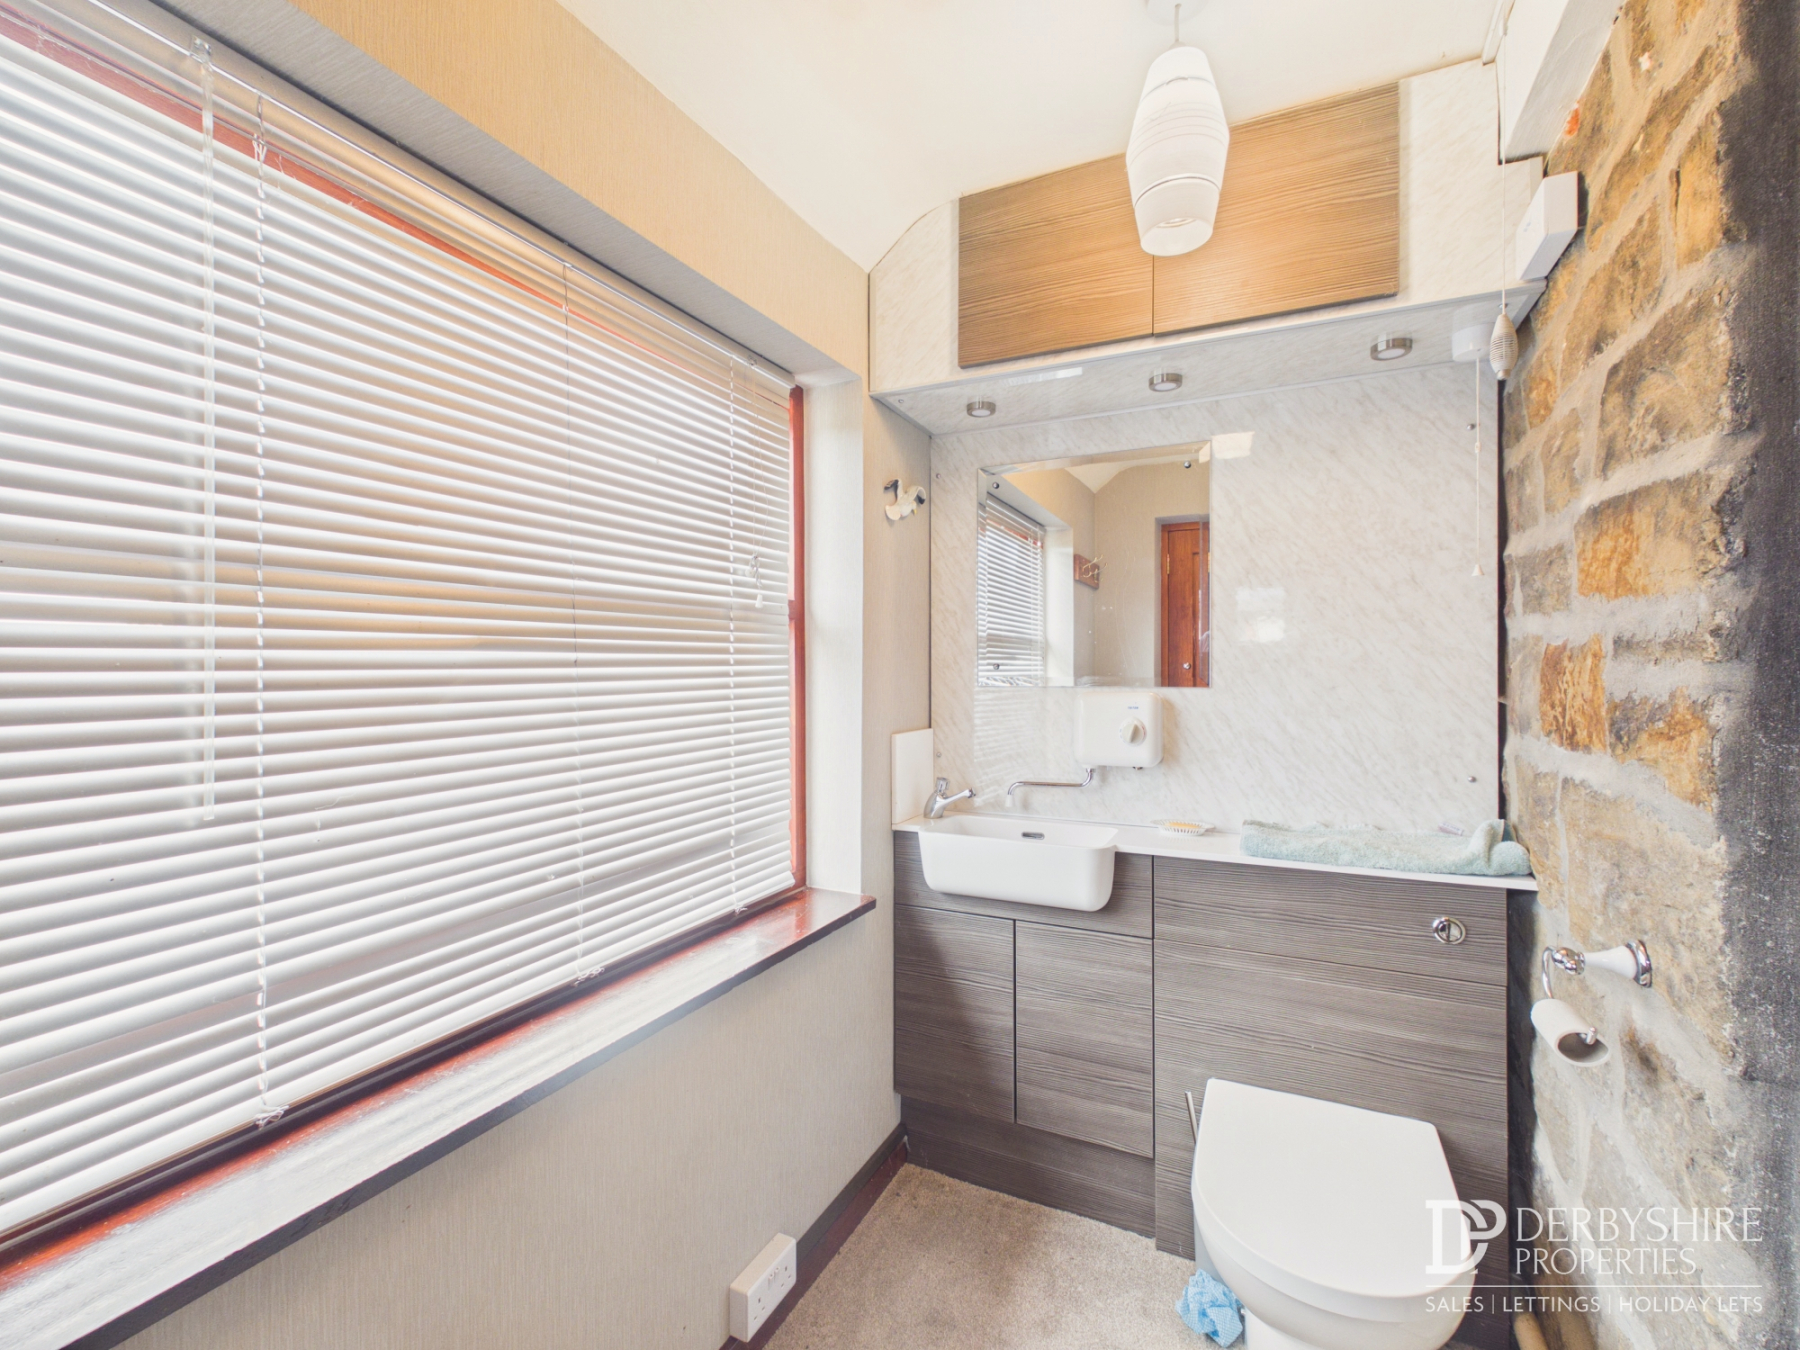
Accessed via a timber entrance door with front-facing window, exposed original stonework and a cloakroom/WC fitted with a vanity wash hand basin. A stable door opens into the main living accommodation.
Living Room
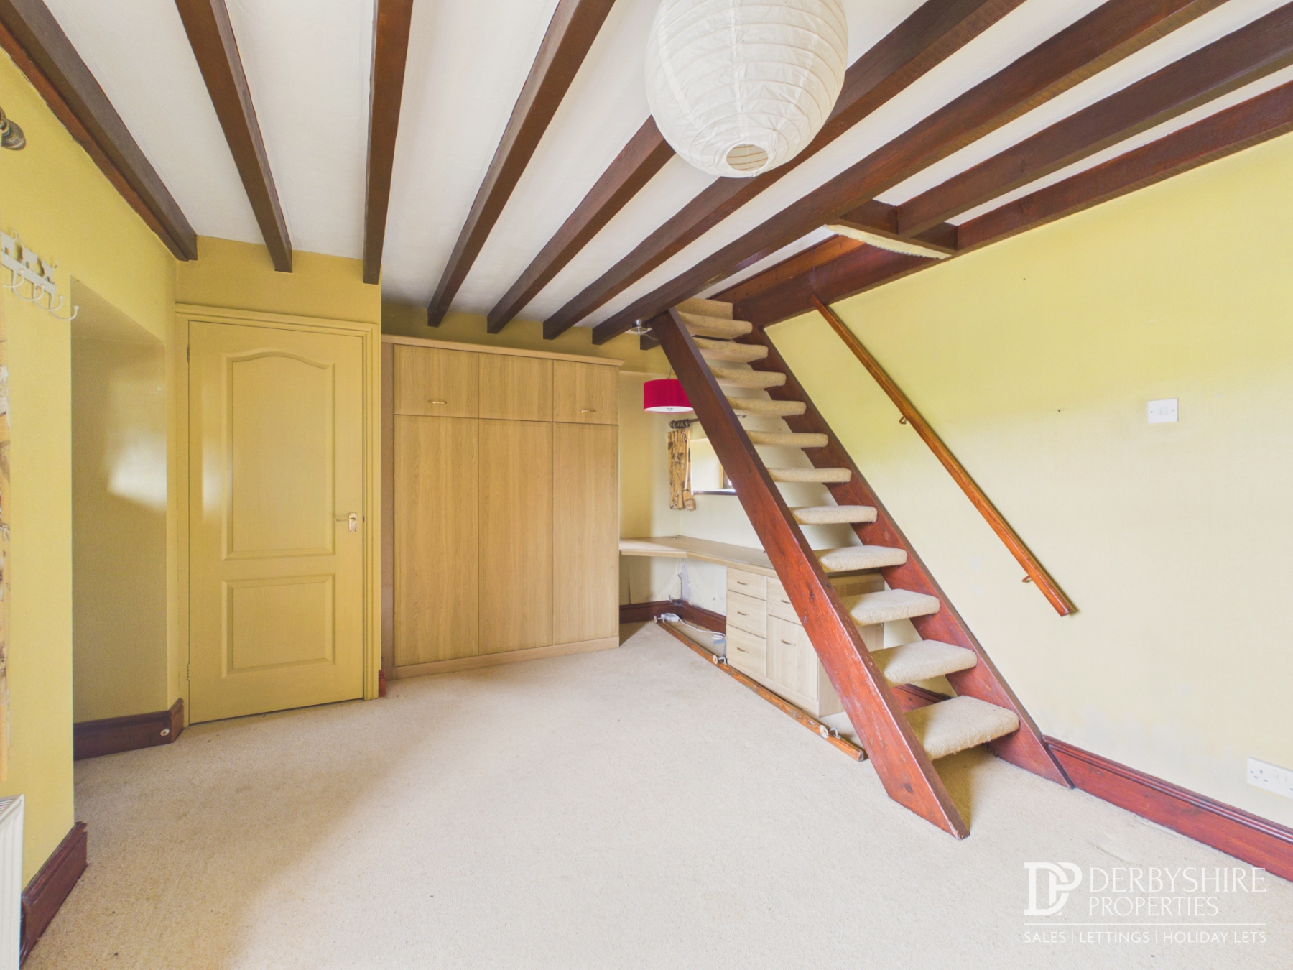
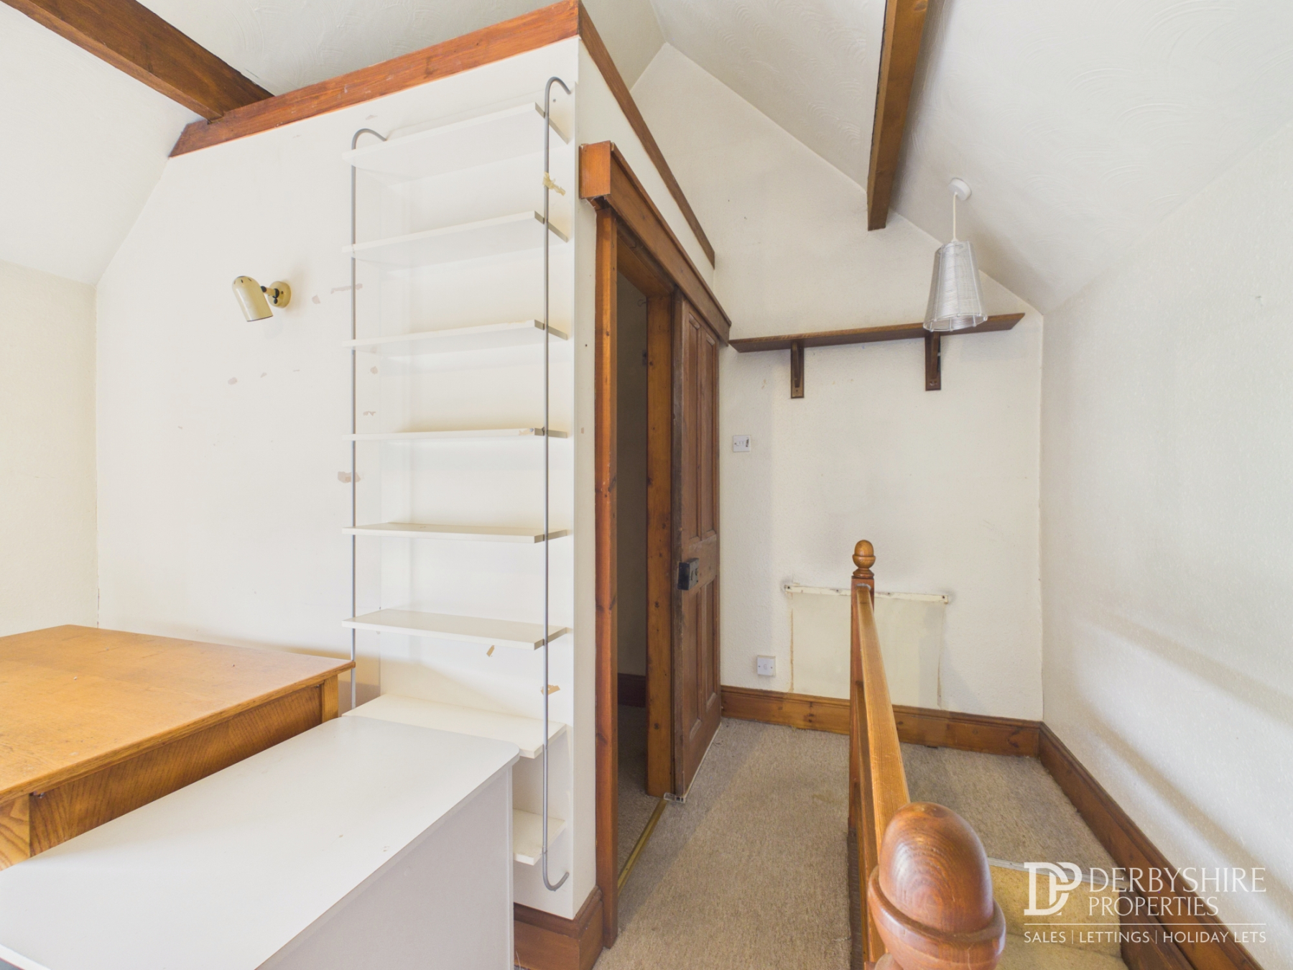
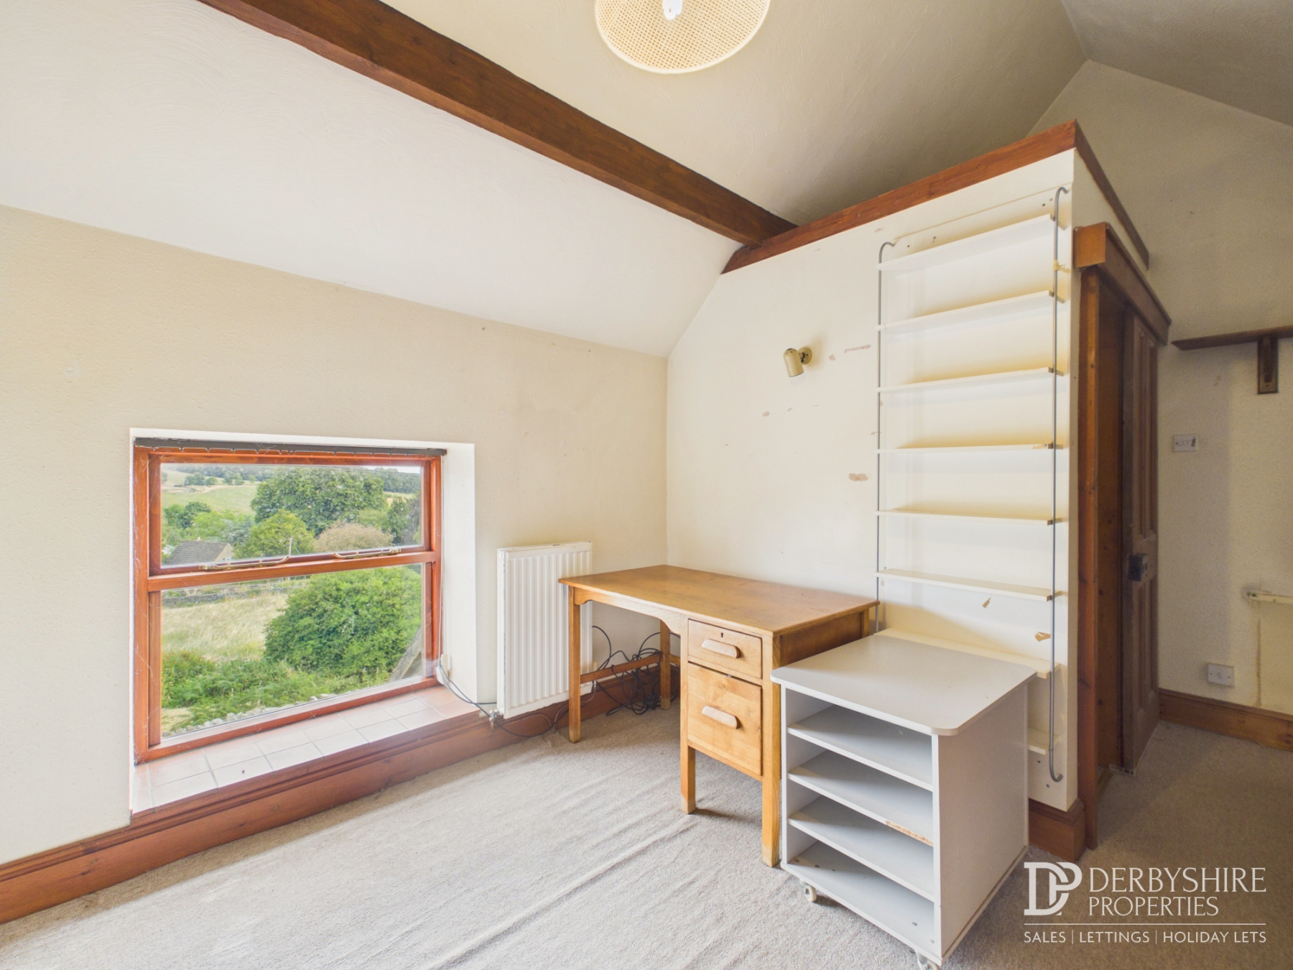
Currently arranged as a studio-style living space, this charming room features windows to the front and side elevations, exposed ceiling beams, original fireplace, fitted wardrobes, built-in desk, radiator and staircase rising to the first floor. An internal connecting door links the annexe to the main residence.
First Floor
Bedroom
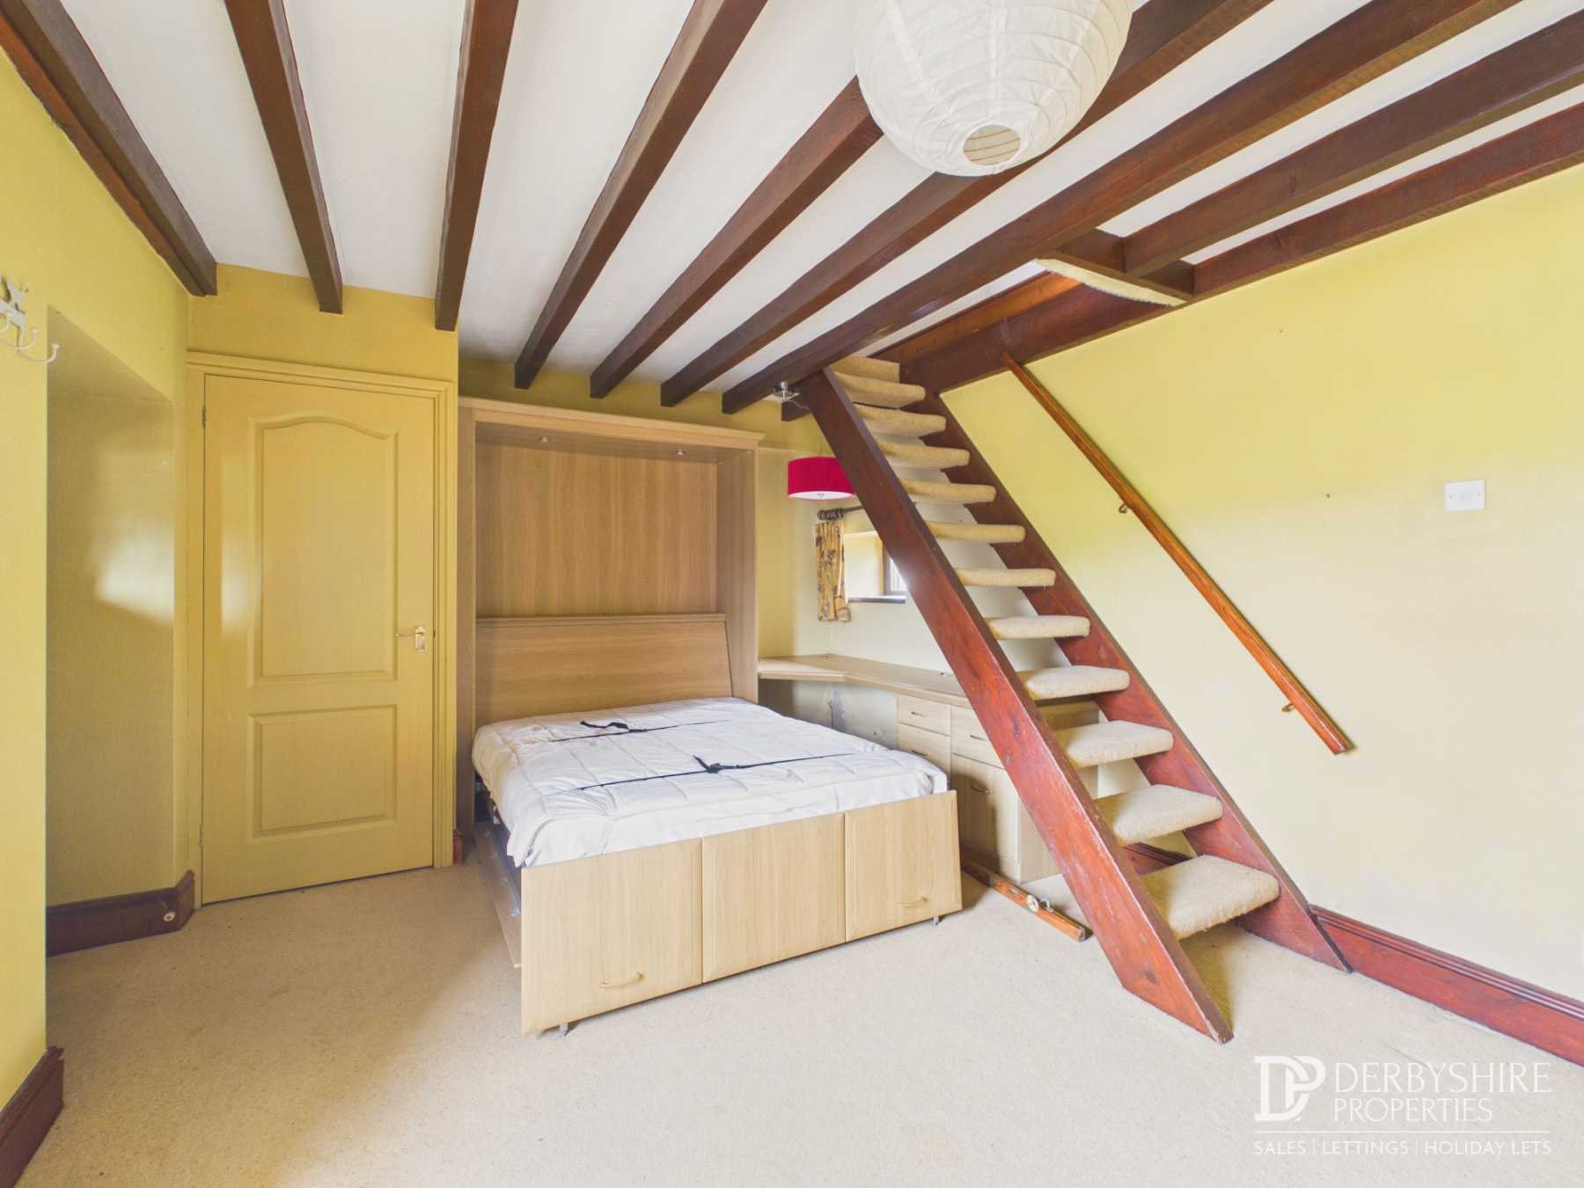
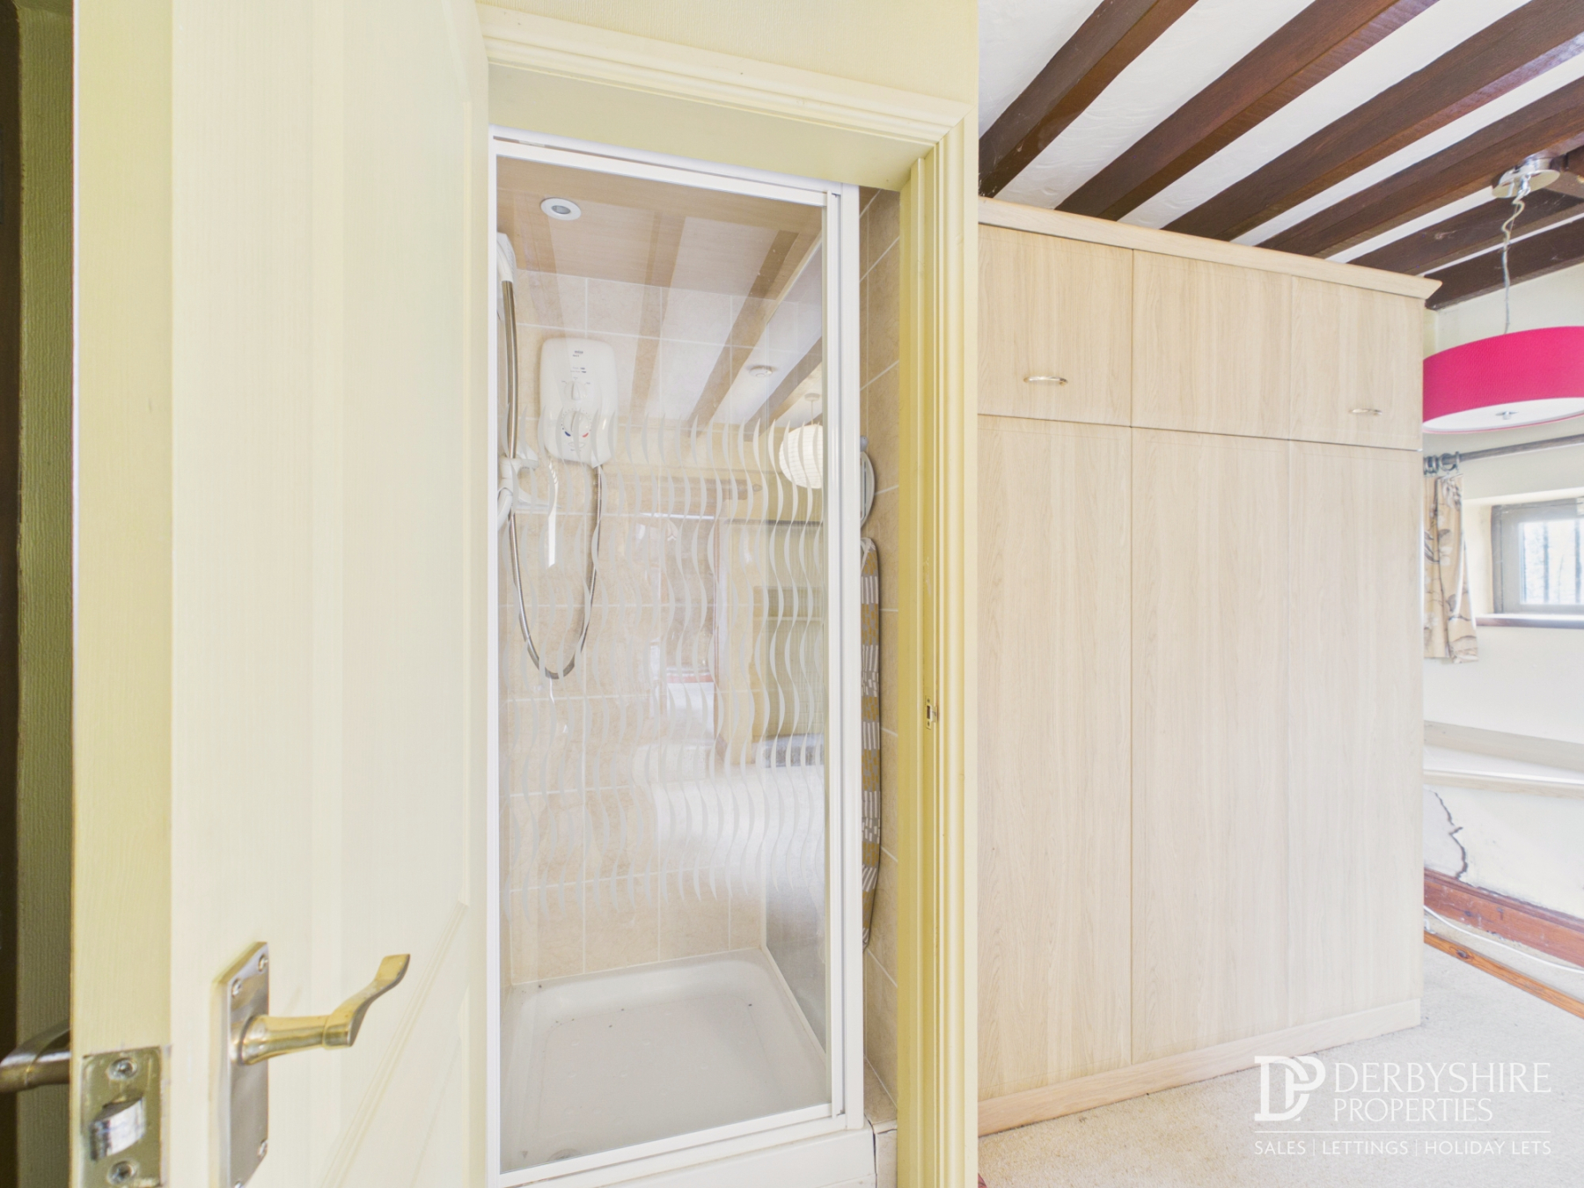
A spacious double bedroom with vaulted ceiling, shower and pull down bed. Front-facing window, fitted wardrobes, shelving and radiator.
Dressing Room
Currently utilised as a dressing room, benefiting from lighting and extractor fan. Offering excellent potential to create an en-suite bathroom, subject to any necessary approval.
Outside
The property is set behind attractive stone wall boundaries, with steps leading to beautifully landscaped gardens designed for low maintenance. The gardens feature well-stocked borders, mature hedgerows and a selection of seating areas, perfectly positioned to enjoy the spectacular panoramic countryside views.
The annexe benefits from its own private garden and separate driveway, while the main residence has an additional driveway providing parking for two further vehicles, giving a total of approximately three off-road parking spaces.
Disclaimer
1. MONEY LAUNDERING REGULATIONS - Intending purchasers will be asked to produce identification documentation at a later stage and we would ask for your co-operation in order that there will be no delay in agreeing the sale.
2: These particulars do not constitute part or all of an offer or contract.
3: The measurements indicated are supplied for guidance only and as such must be considered incorrect.
4: Potential buyers are advised to recheck the measurements before committing to any expense.
5: Derbyshire Properties have not tested any apparatus, equipment, fixtures, fittings or services and it is the buyers interests to check the working condition of any appliances.
6: Derbyshire Properties have not sought to verify the legal title of the property and the buyers must obtain verification from their solicitor.

