
Steeped in character and enjoying breathtaking countryside views, this enchanting Derbyshire stone cottage offers a rare opportunity to own a piece of Belper's rich heritage.
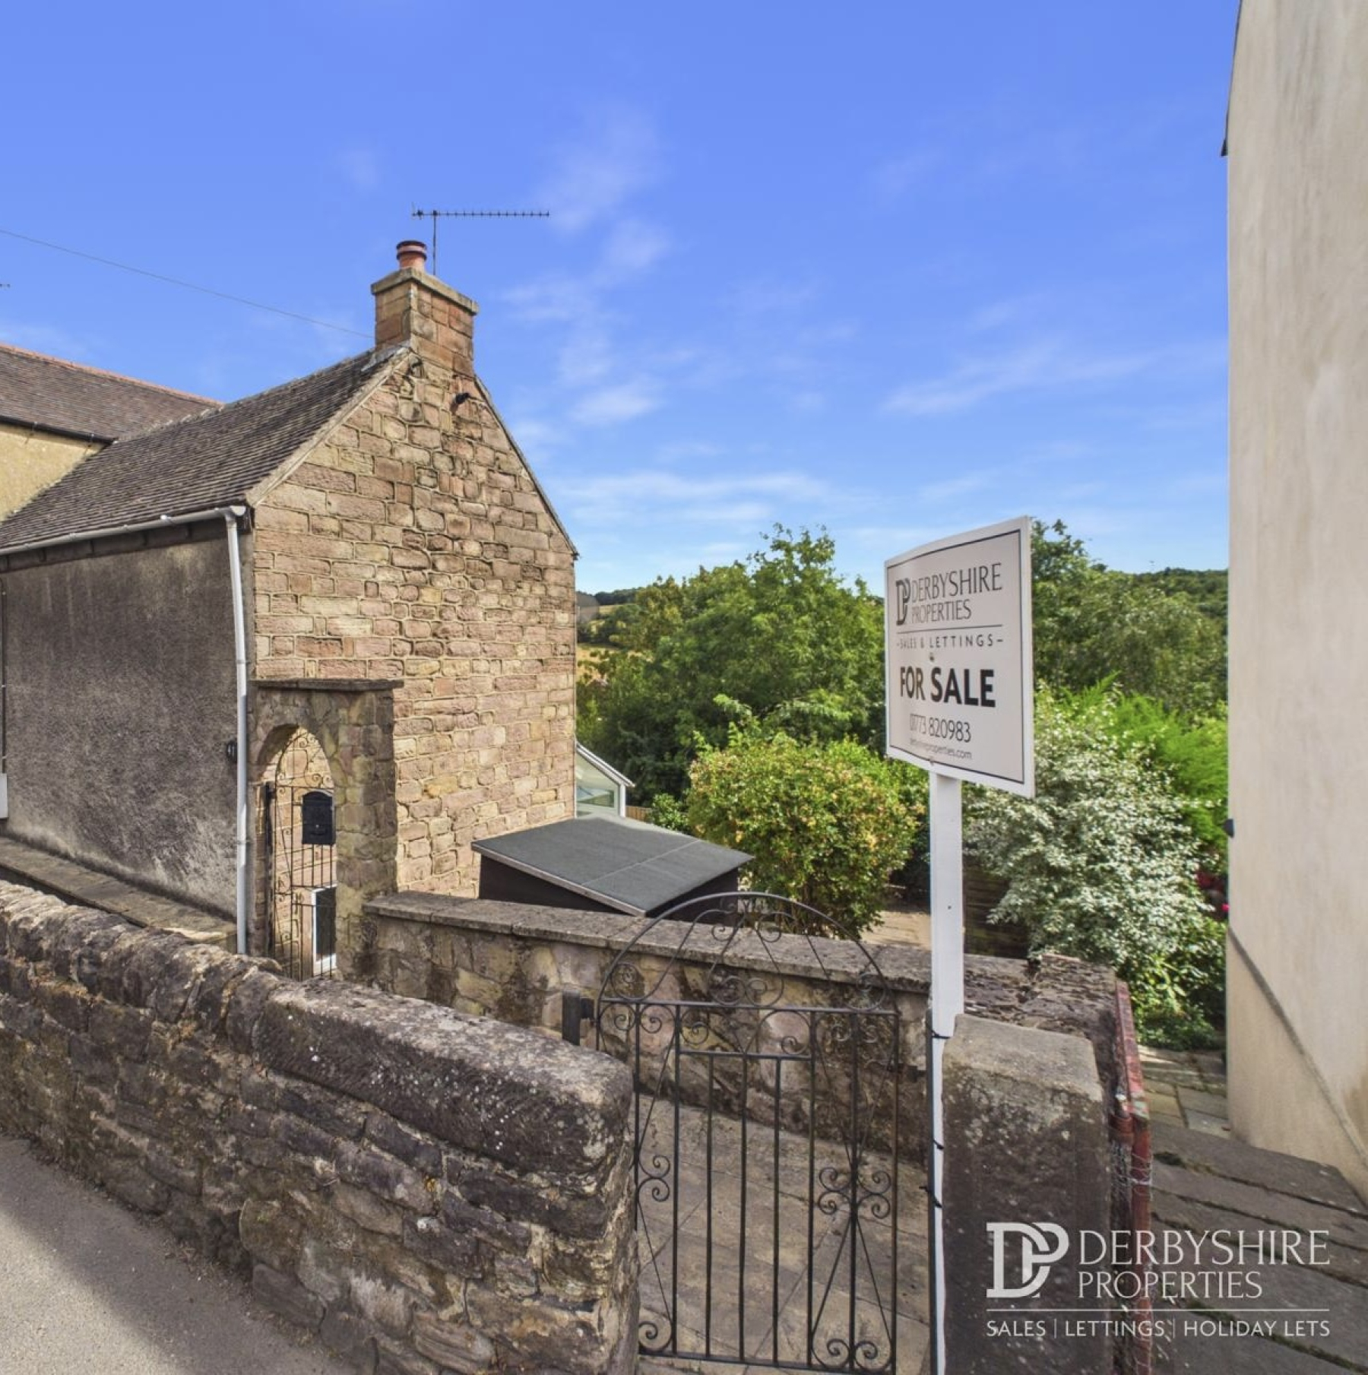
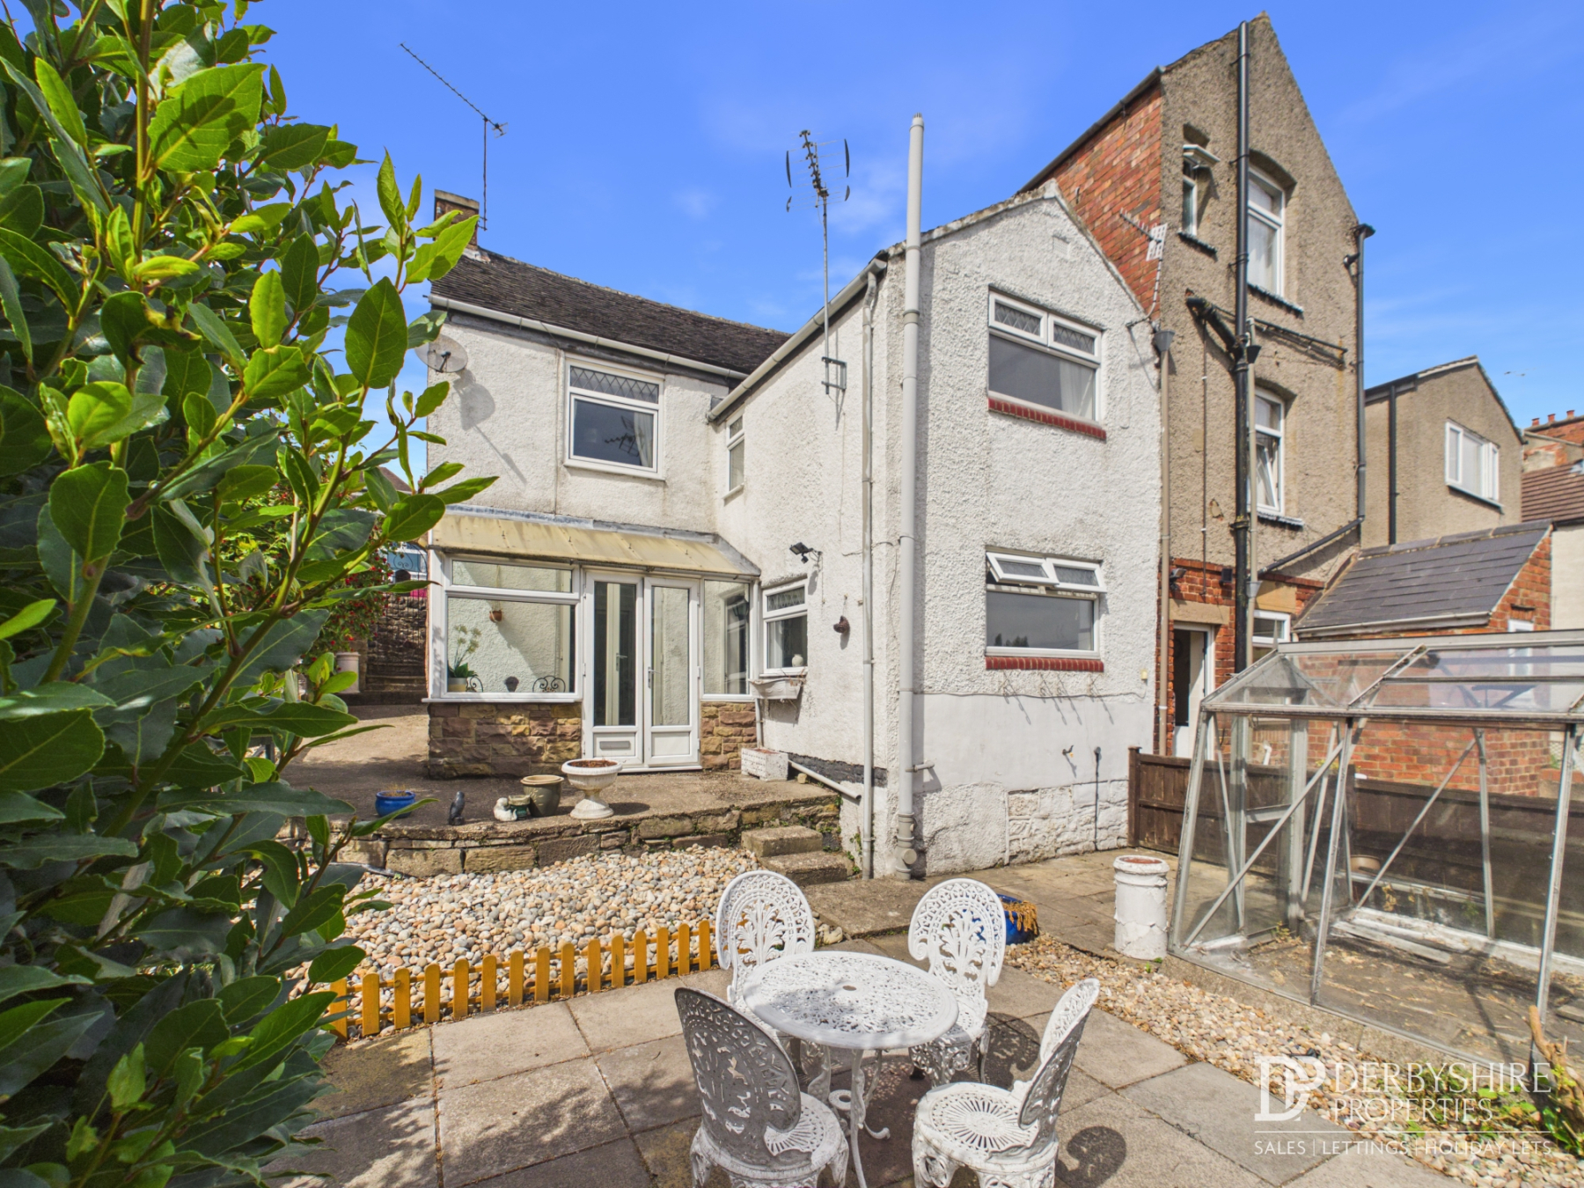
Dating back to the Victorian era, this charming two-bedroom home occupies an elevated position on the ever-popular Nottingham Road, just a short stroll from Belper's vibrant, award-winning high street. Constructed from traditional local stone, the property beautifully blends timeless period charm with comfortable modern living, creating a home that is as welcoming as it is distinctive.
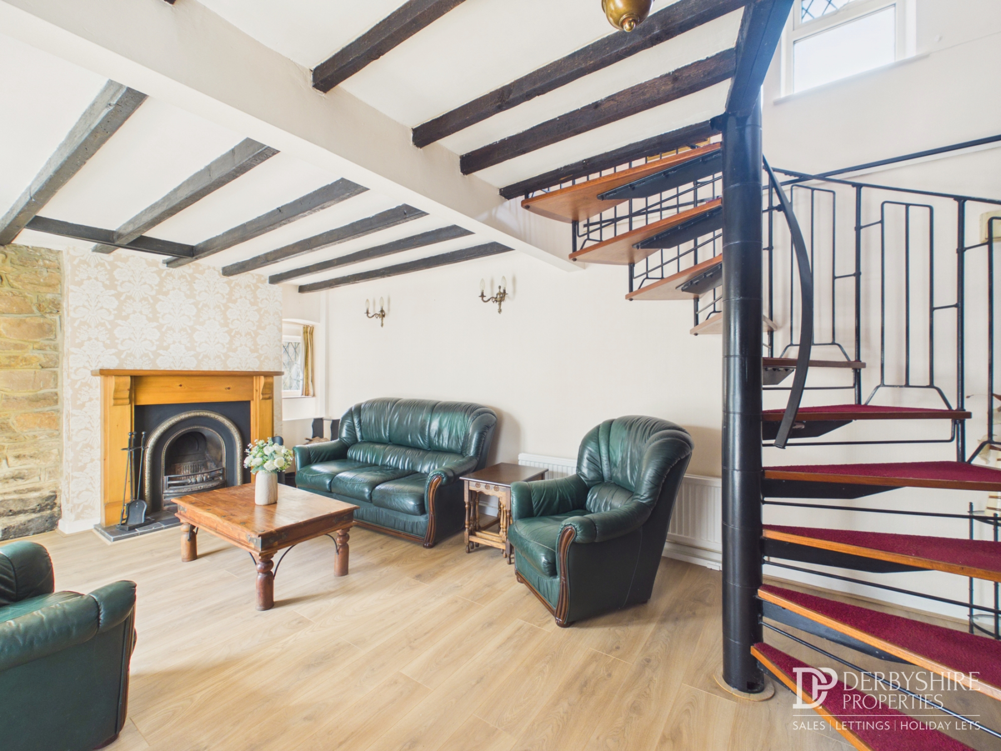
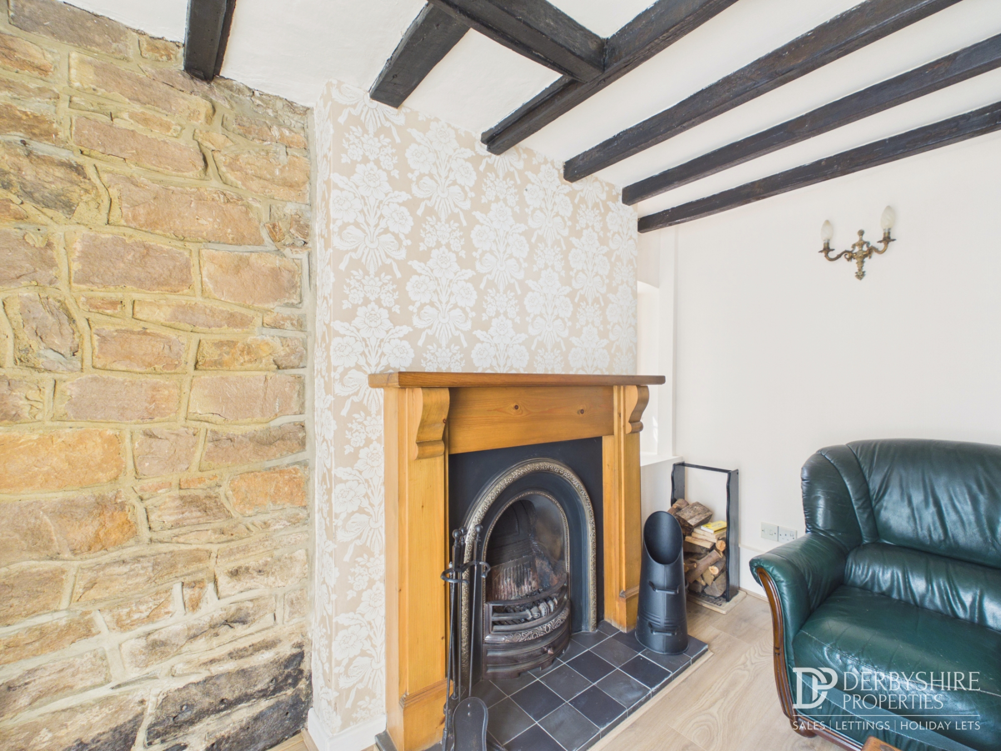
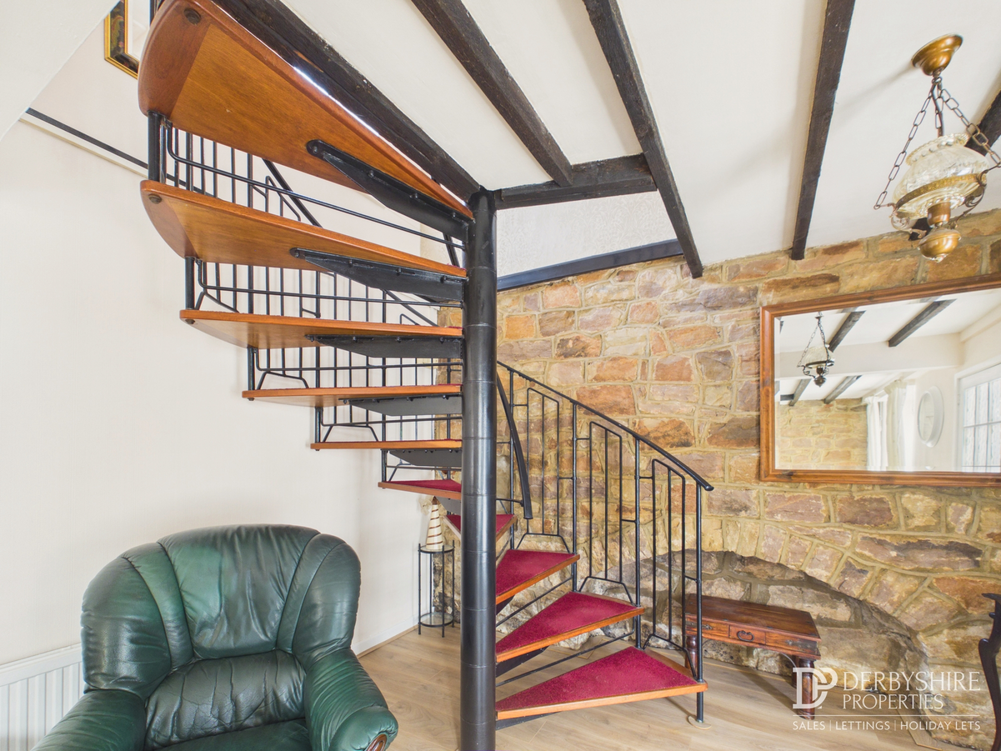
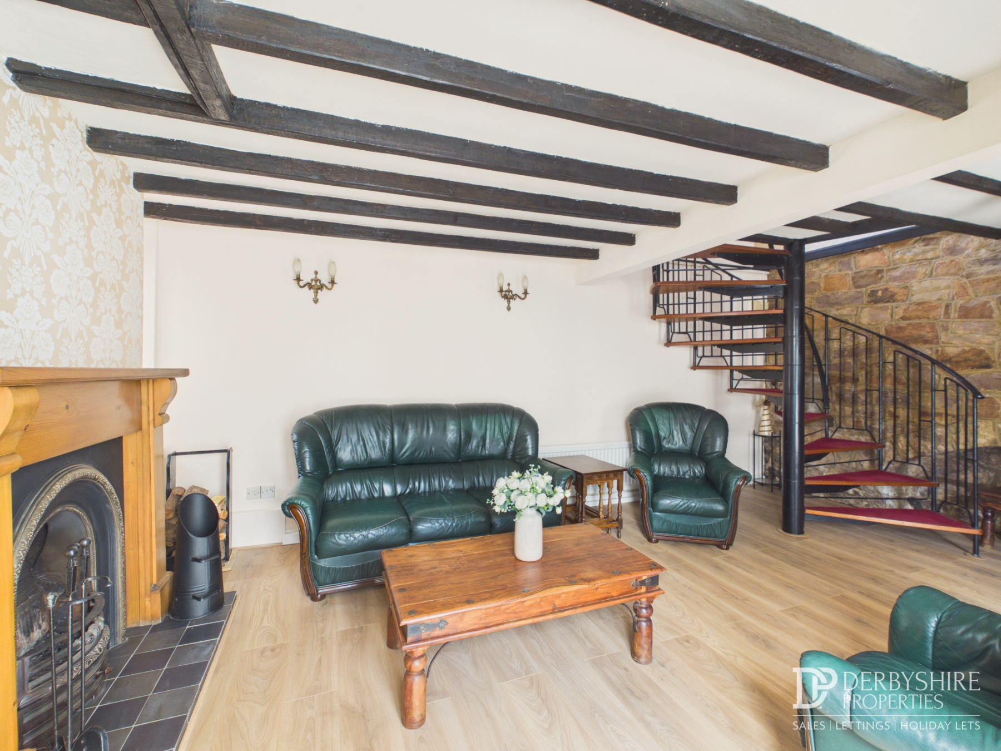
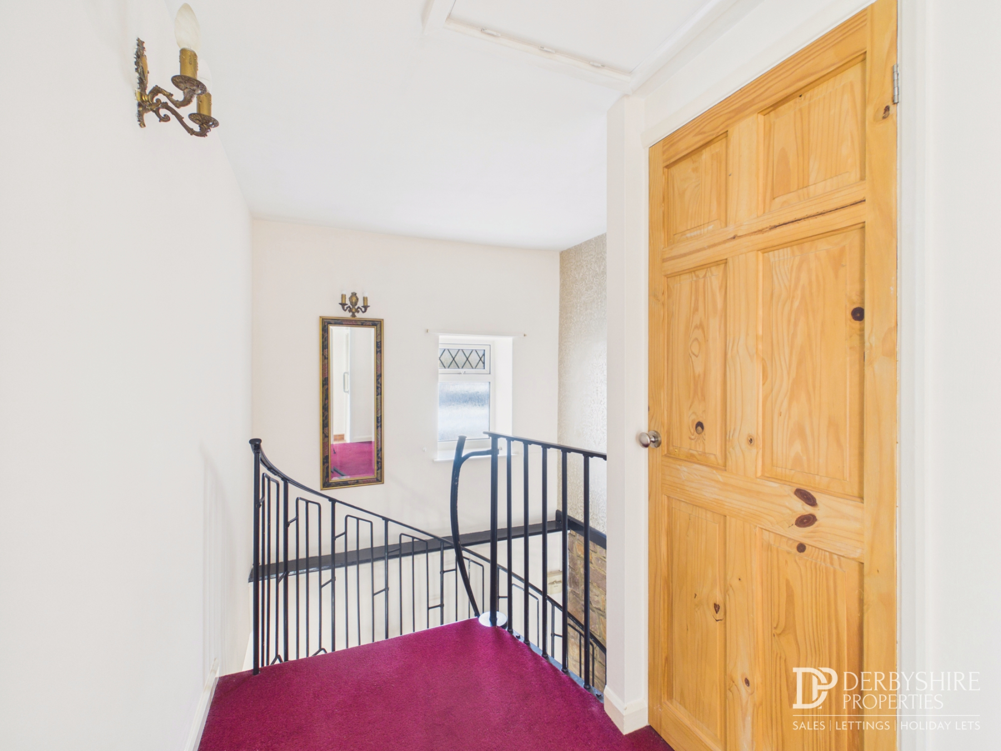
Step inside and you'll immediately appreciate the warmth and character on offer. A delightful conservatory provides the perfect place to enjoy a morning coffee while overlooking the garden, leading through to a cosy living room where a feature fireplace creates an inviting focal point. A striking spiral staircase adds further personality, while the fitted kitchen offers a practical and well-designed space for everyday living. Upstairs, the property continues to impress with two generous double bedrooms and a beautifully appointed shower room, finished with a three-piece suite.
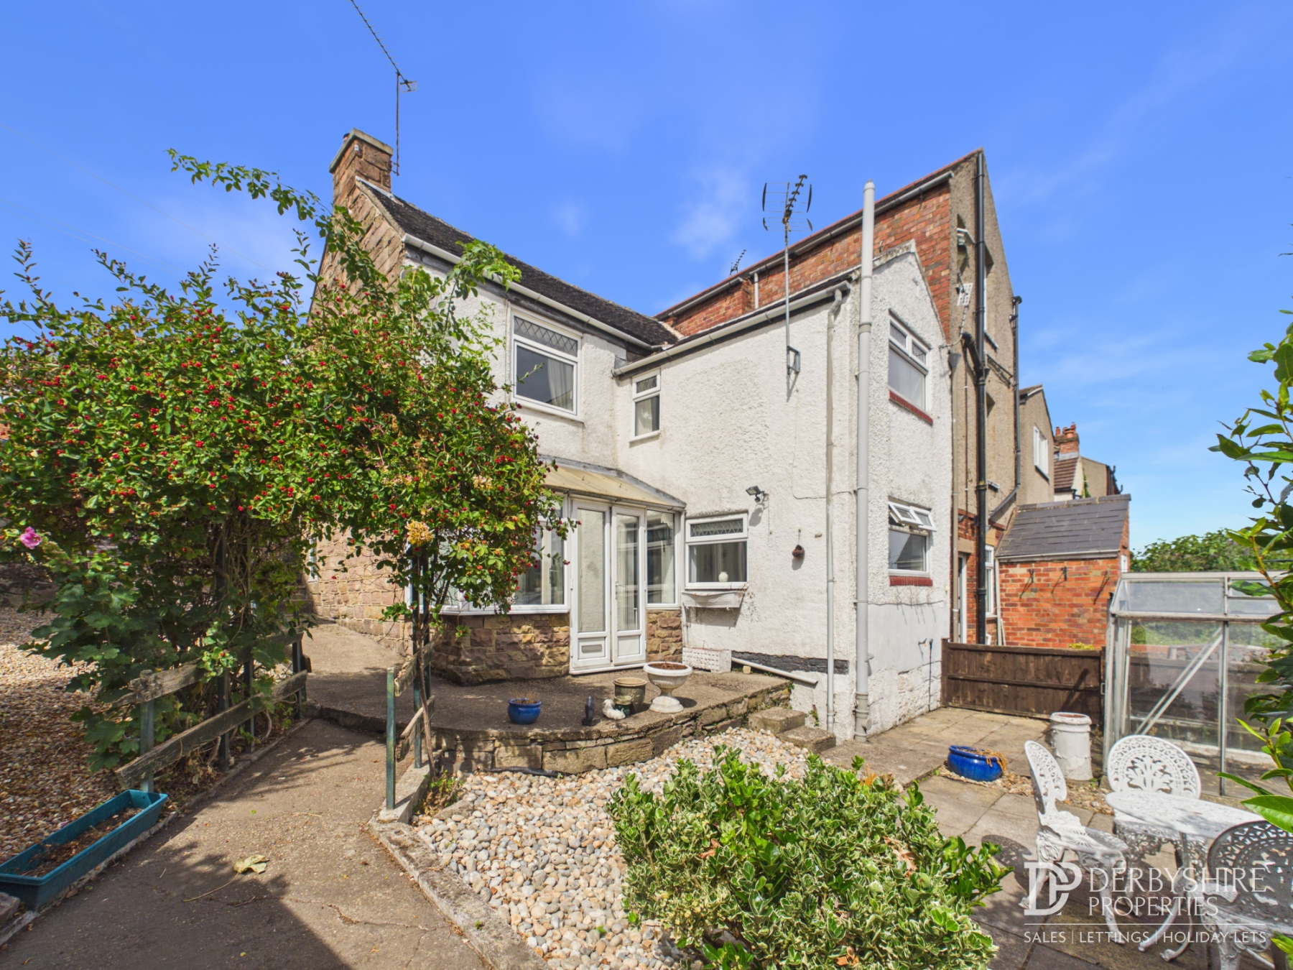
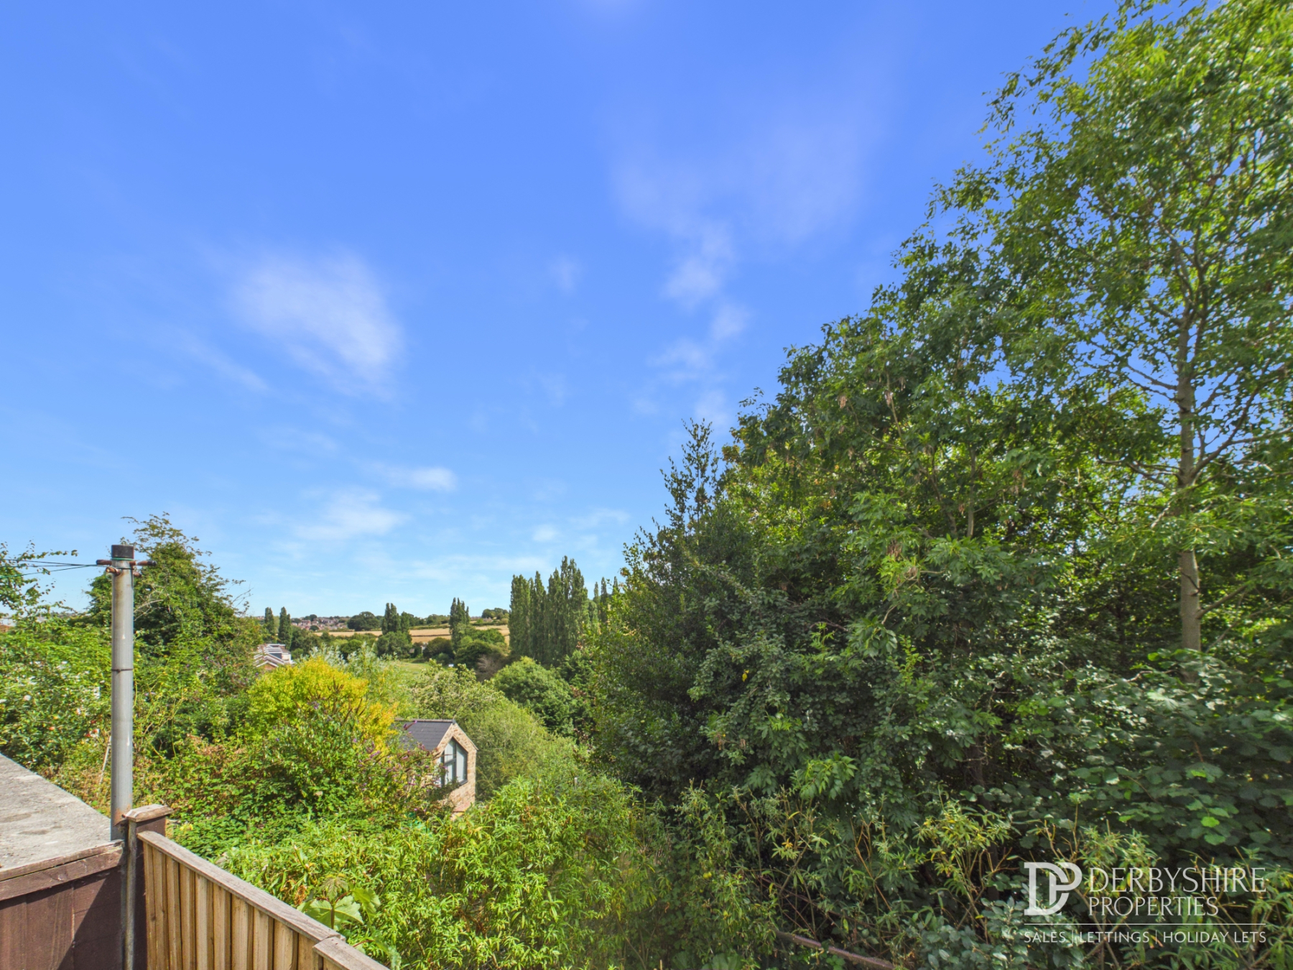
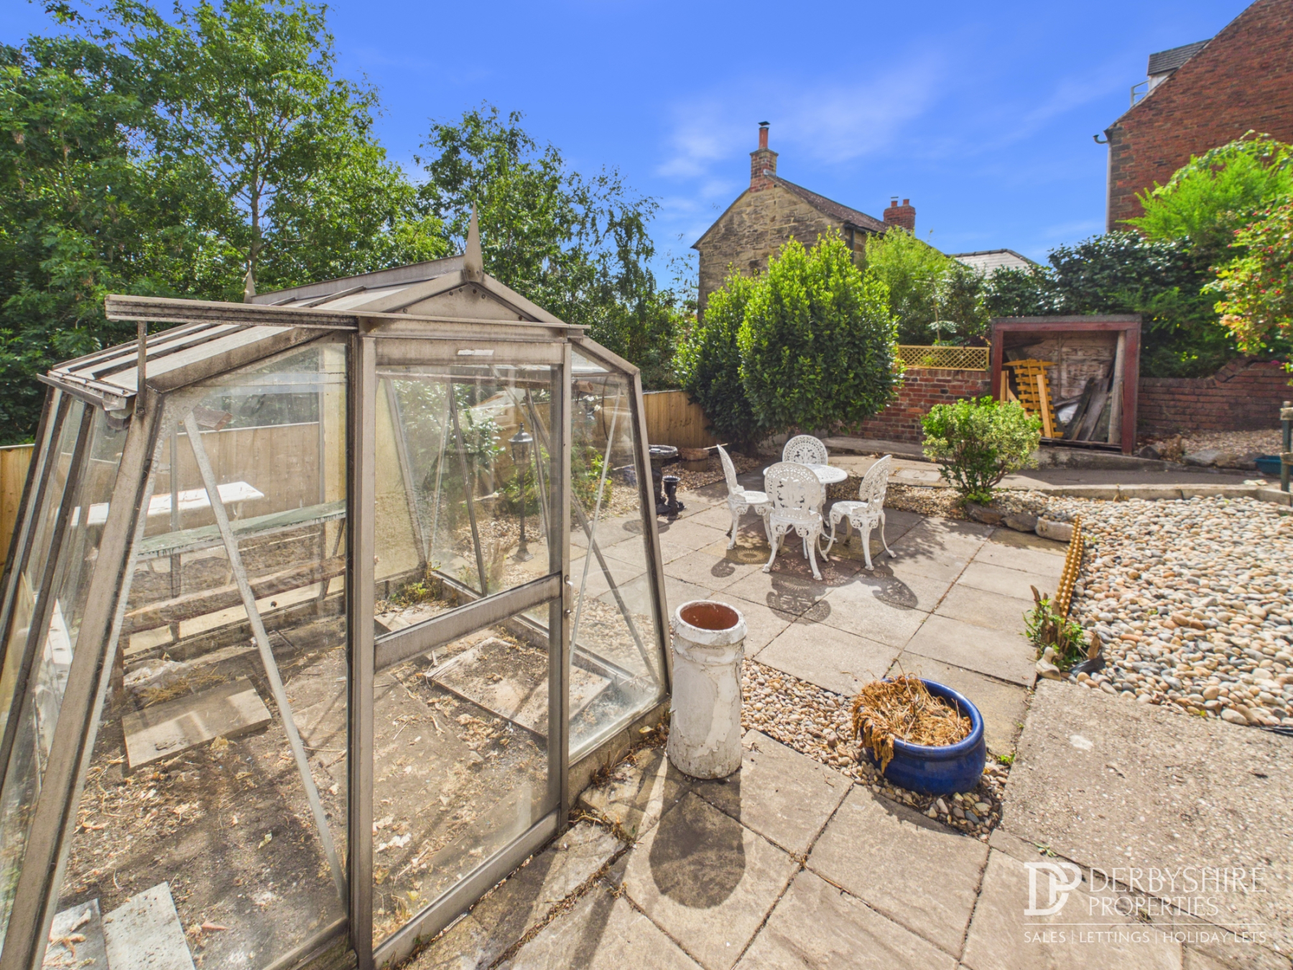
Outside is where this home truly comes into its own. The charming cottage garden has been thoughtfully designed to provide a peaceful retreat, with a patio seating area, established planting and an abundance of colour throughout the seasons. Whether entertaining friends or simply unwinding after a long day, the uninterrupted panoramic views across the surrounding countryside provide a spectacular backdrop that is sure to be enjoyed year-round. Perfectly positioned within walking distance of Belper's independent shops, cafés, restaurants and excellent transport links, this delightful home offers the ideal balance of village charm and everyday convenience.
Whether you're searching for your first home, looking to downsize, or dreaming of owning a character property in one of Derbyshire's most desirable market towns, this beautiful cottage is sure to capture your heart.
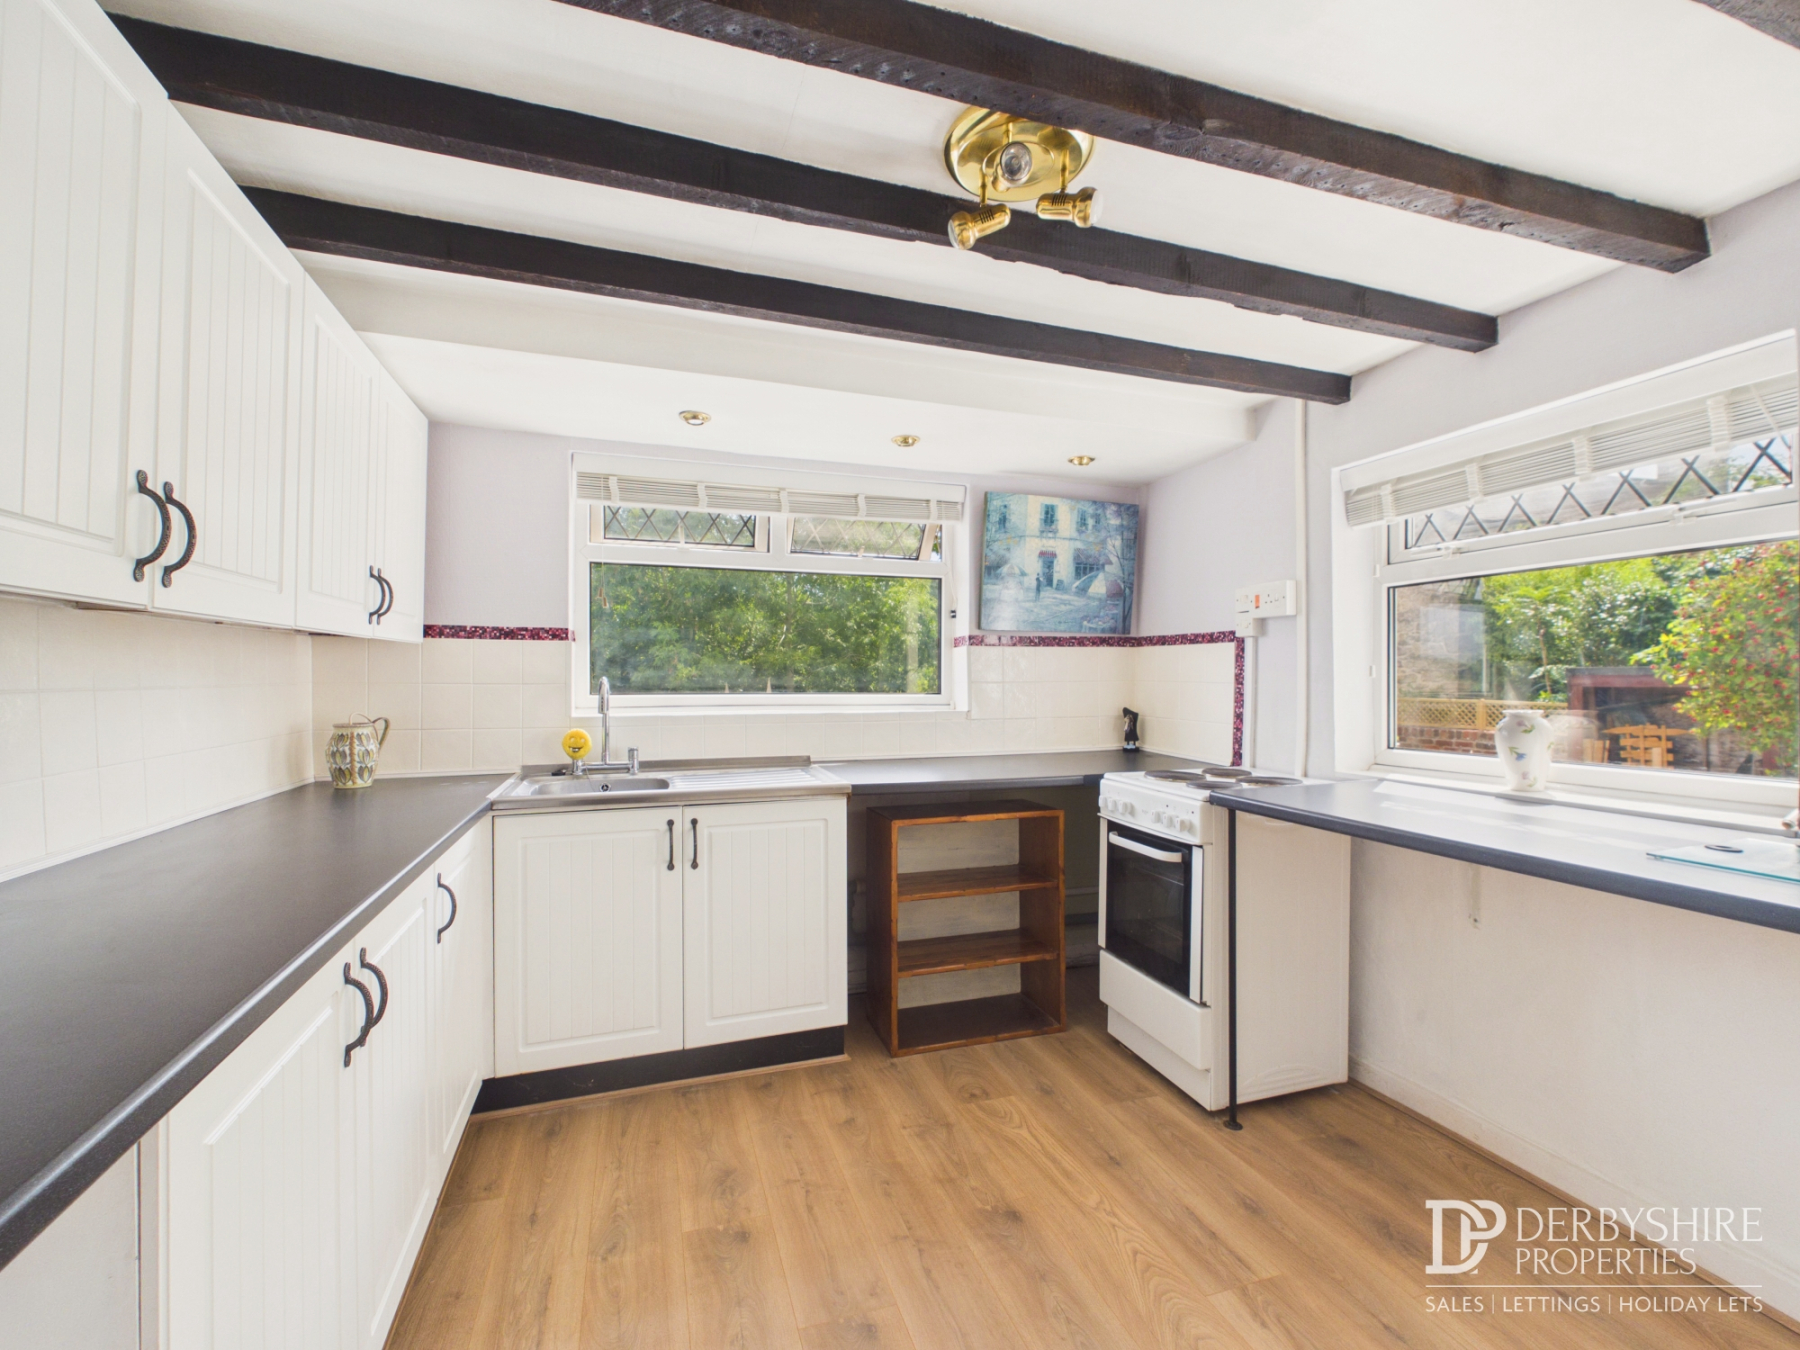
Kitchen
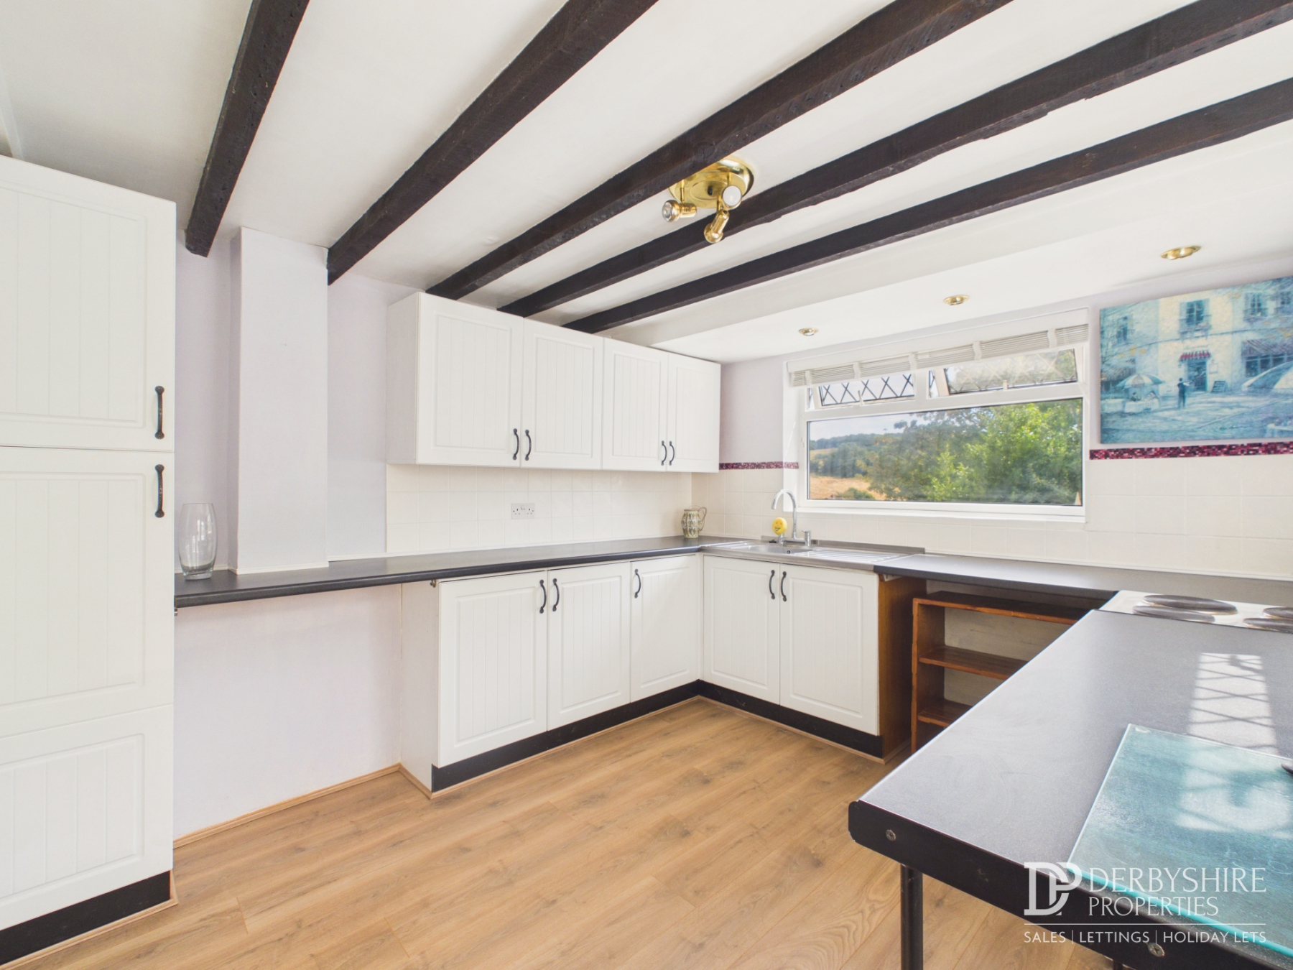
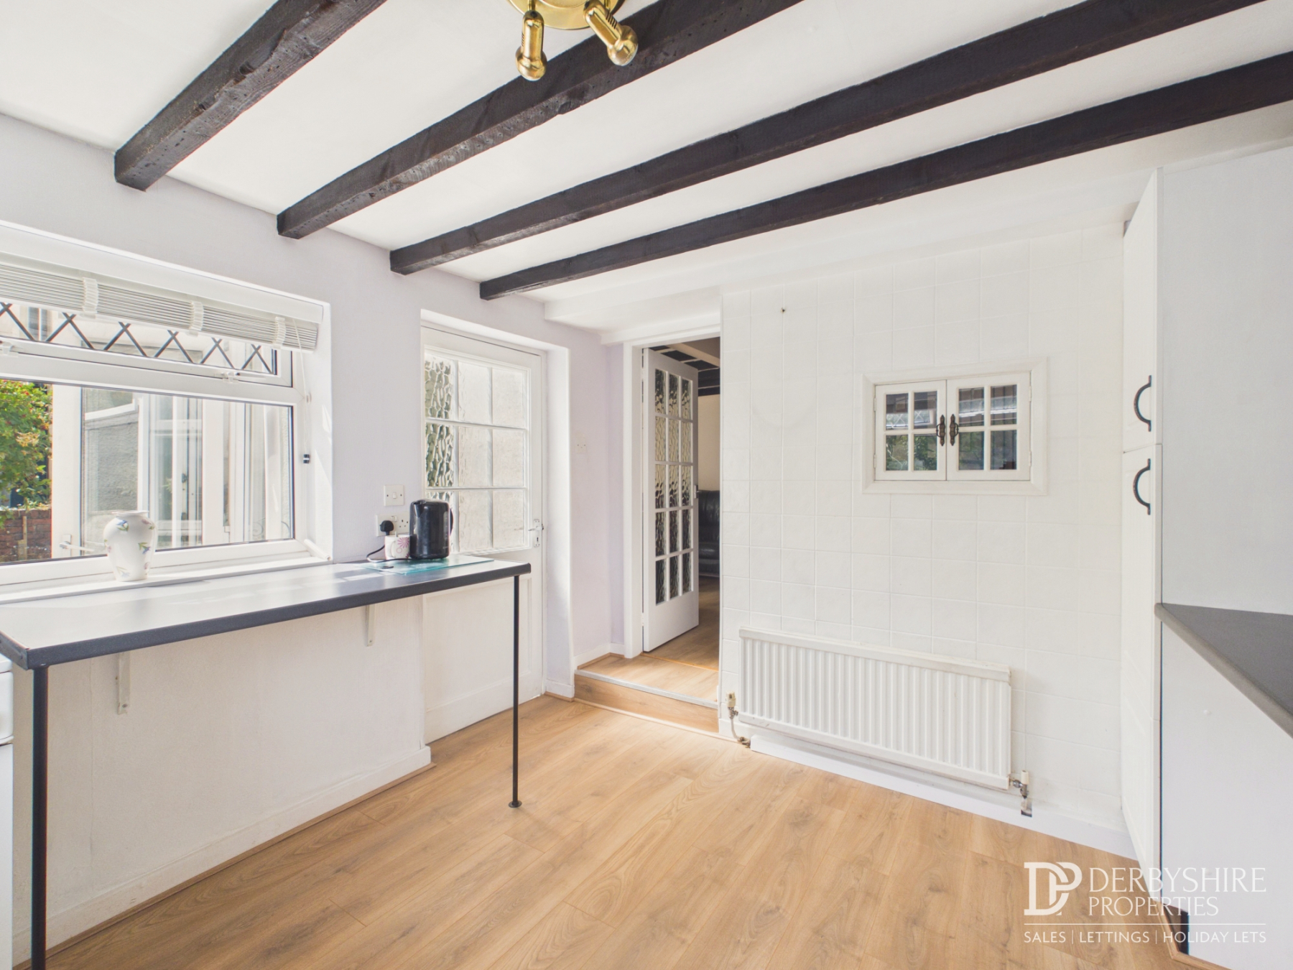
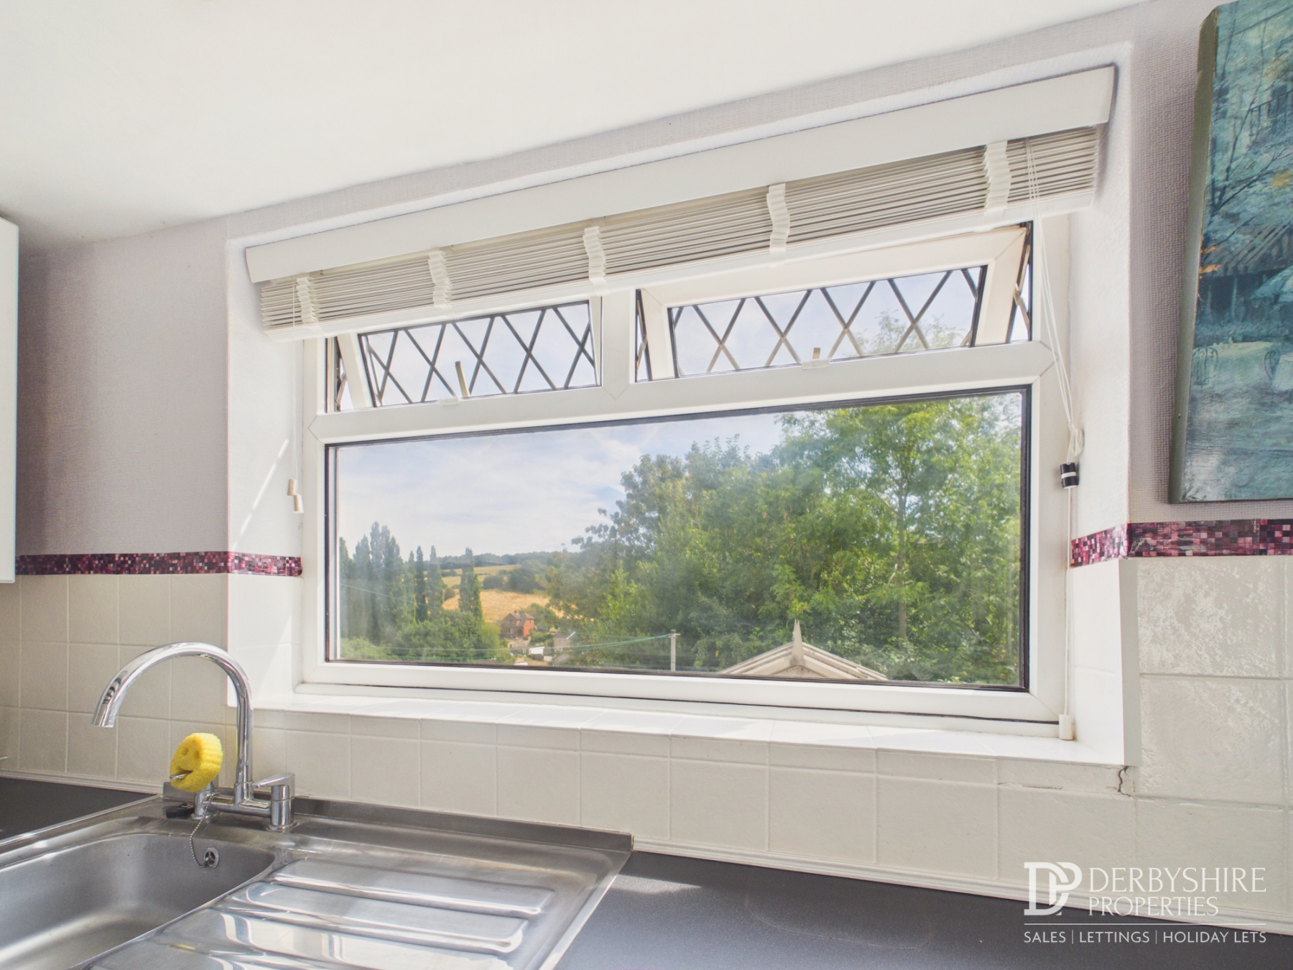
Fitted with a range of matching wall and base units with roll-edge work surfaces incorporating a stainless steel sink and drainer with mixer tap. There is space for an electric cooker, breakfast bar area, radiator and wood-effect flooring, together with under-counter space for a fridge and freezer. Tiled splashback areas, ceiling spotlights and double-glazed windows overlook the rear and side elevations. An internal door provides access to the conservatory.
Conservatory/Sunroom
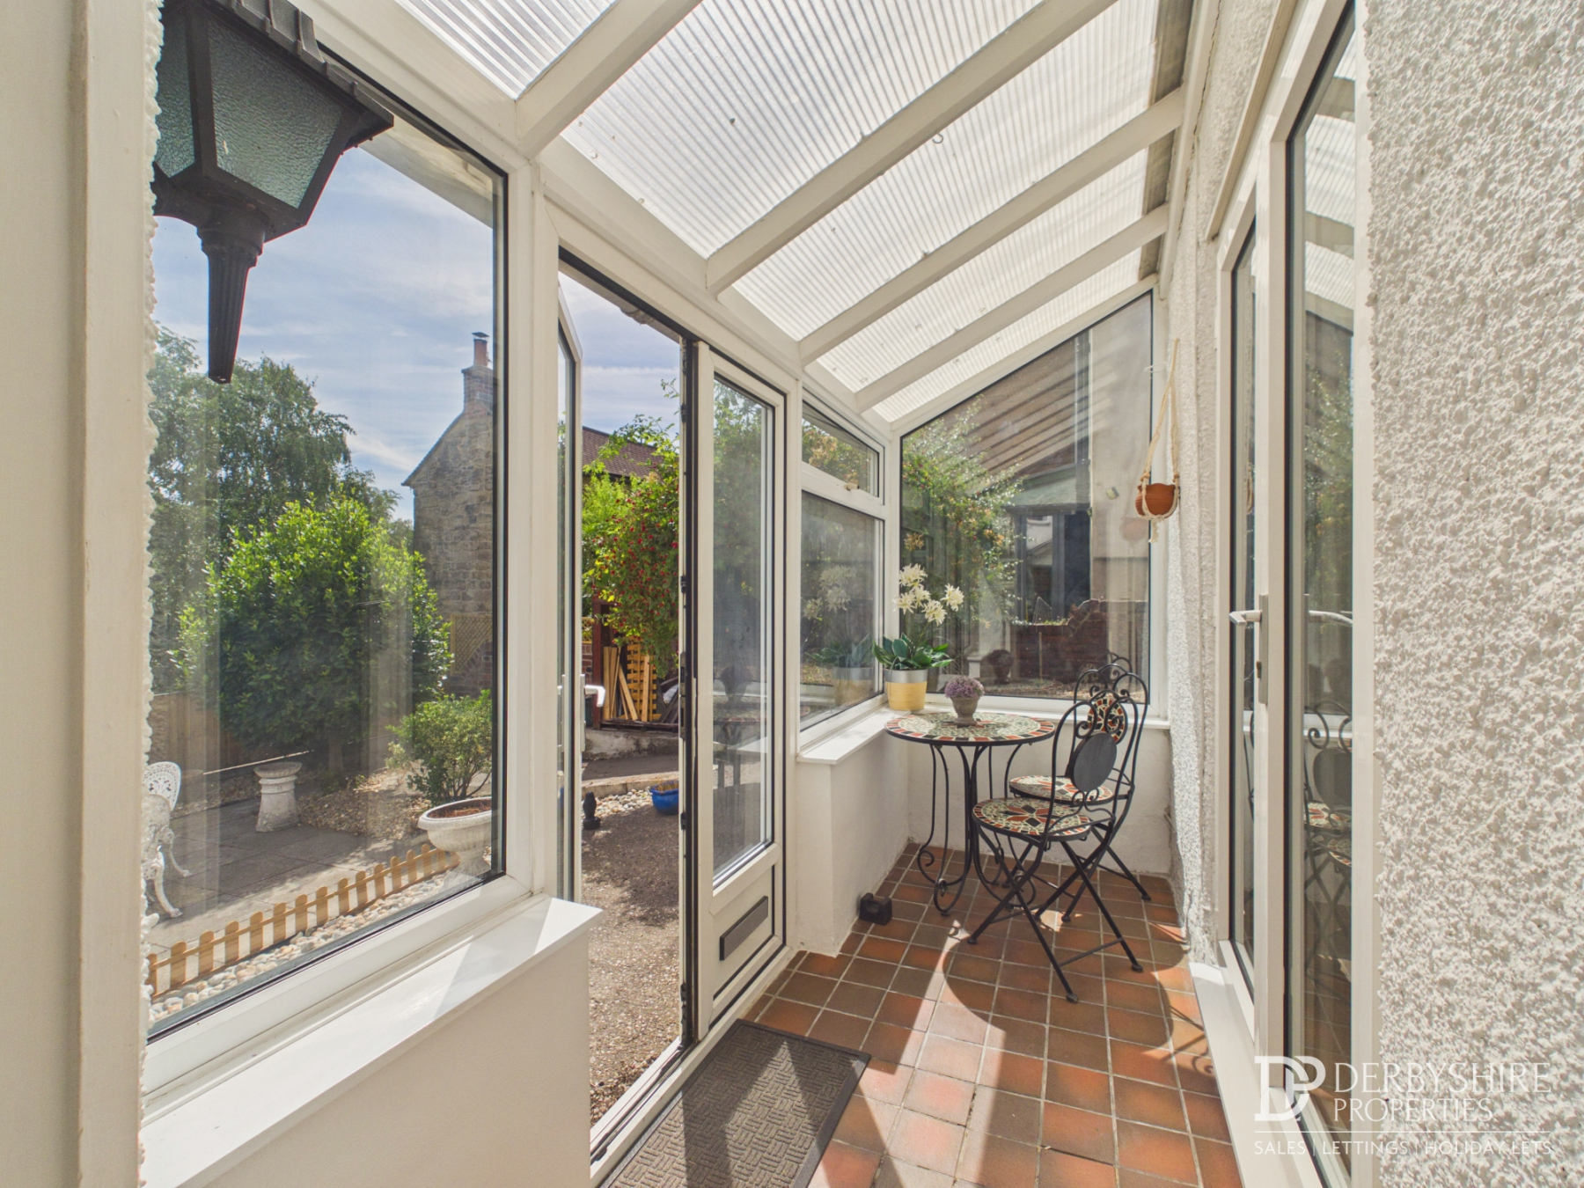
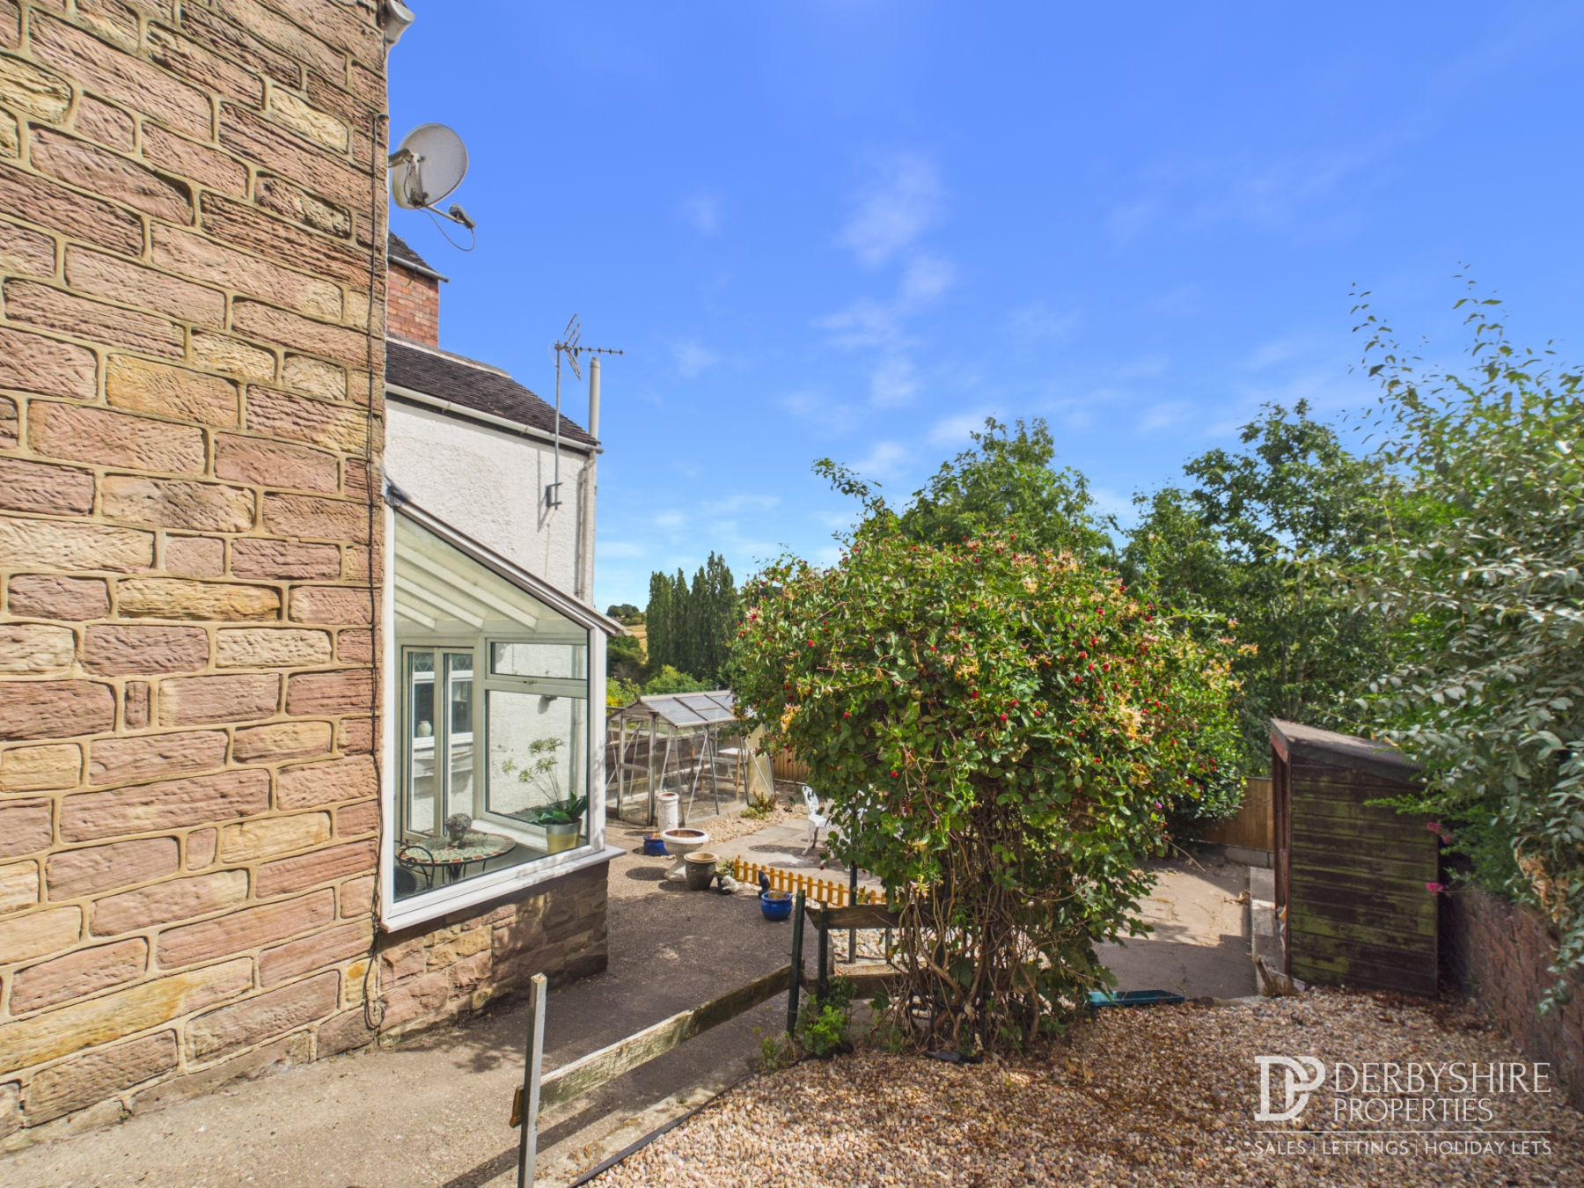
A useful additional reception space, constructed with UPVC double-glazed units and offering a pleasant outlook over the rear garden. Double-glazed French doors provide direct access outside, while tiled flooring, wall-mounted lighting and internal French doors lead through to the lounge/dining room.
Lounge Diner
A particularly charming and characterful reception room featuring an exposed stone wall, ceiling beams and a striking spiral staircase rising to the first-floor landing. The room benefits from decorative wall lighting, a side-facing window and an internal door leading to the kitchen. A feature fireplace with decorative surround and tiled hearth provides an attractive focal point.
First Floor landing
Accessed via the attractive spiral staircase from the lounge/dining room, the first-floor landing is light, spacious and welcoming. A double-glazed window to the front elevation provides plenty of natural light, while a useful linen storage cupboard offers convenient additional storage.
Bedroom One
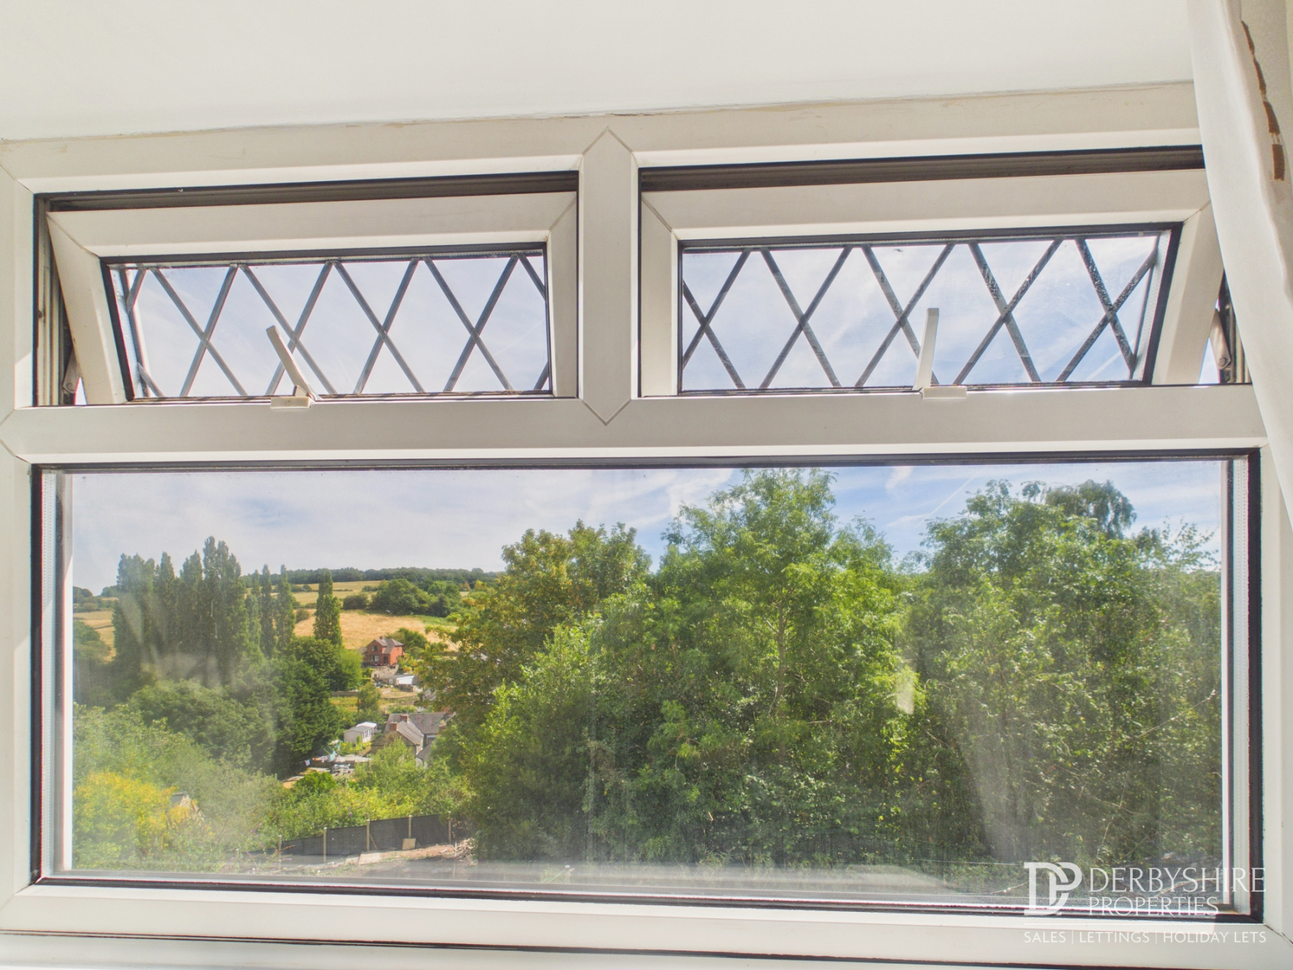
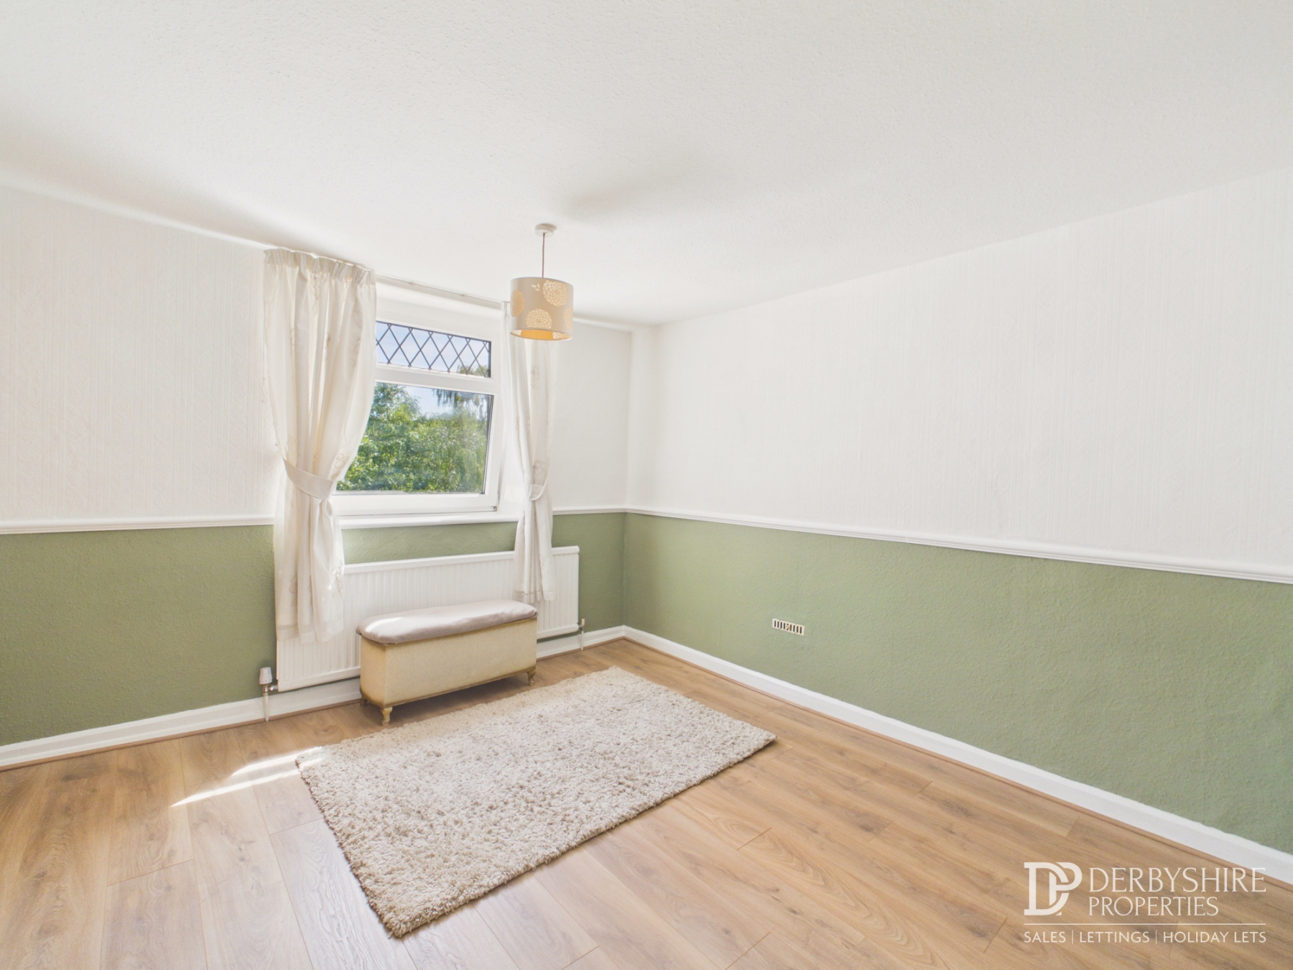
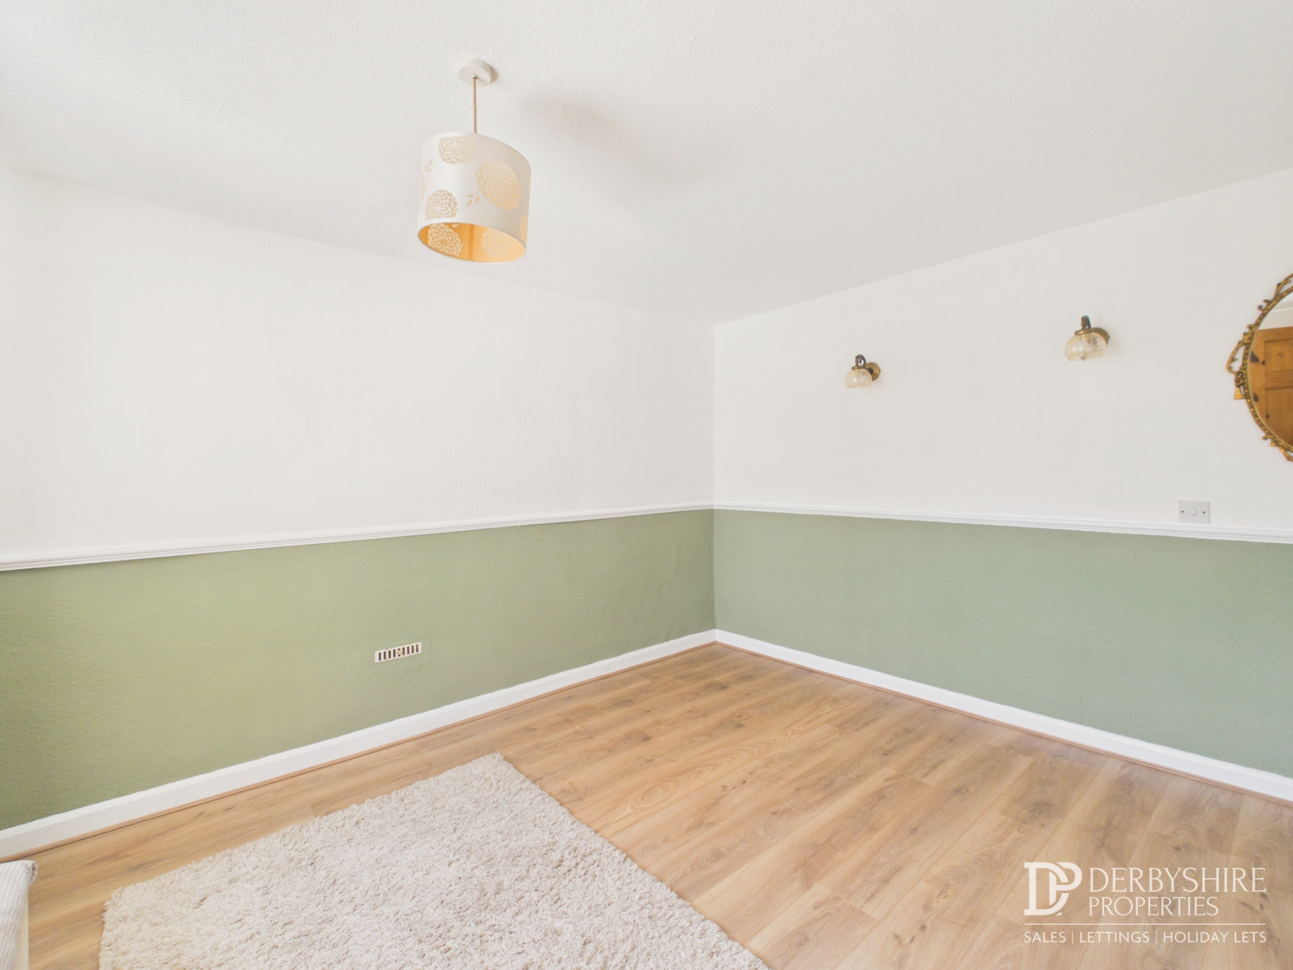
A well-proportioned double bedroom featuring a double-glazed window to the rear elevation, enjoying beautiful views over the surrounding countryside. Further benefits include laminate flooring, wall-mounted radiator and decorative wall lighting.
Bedroom Two
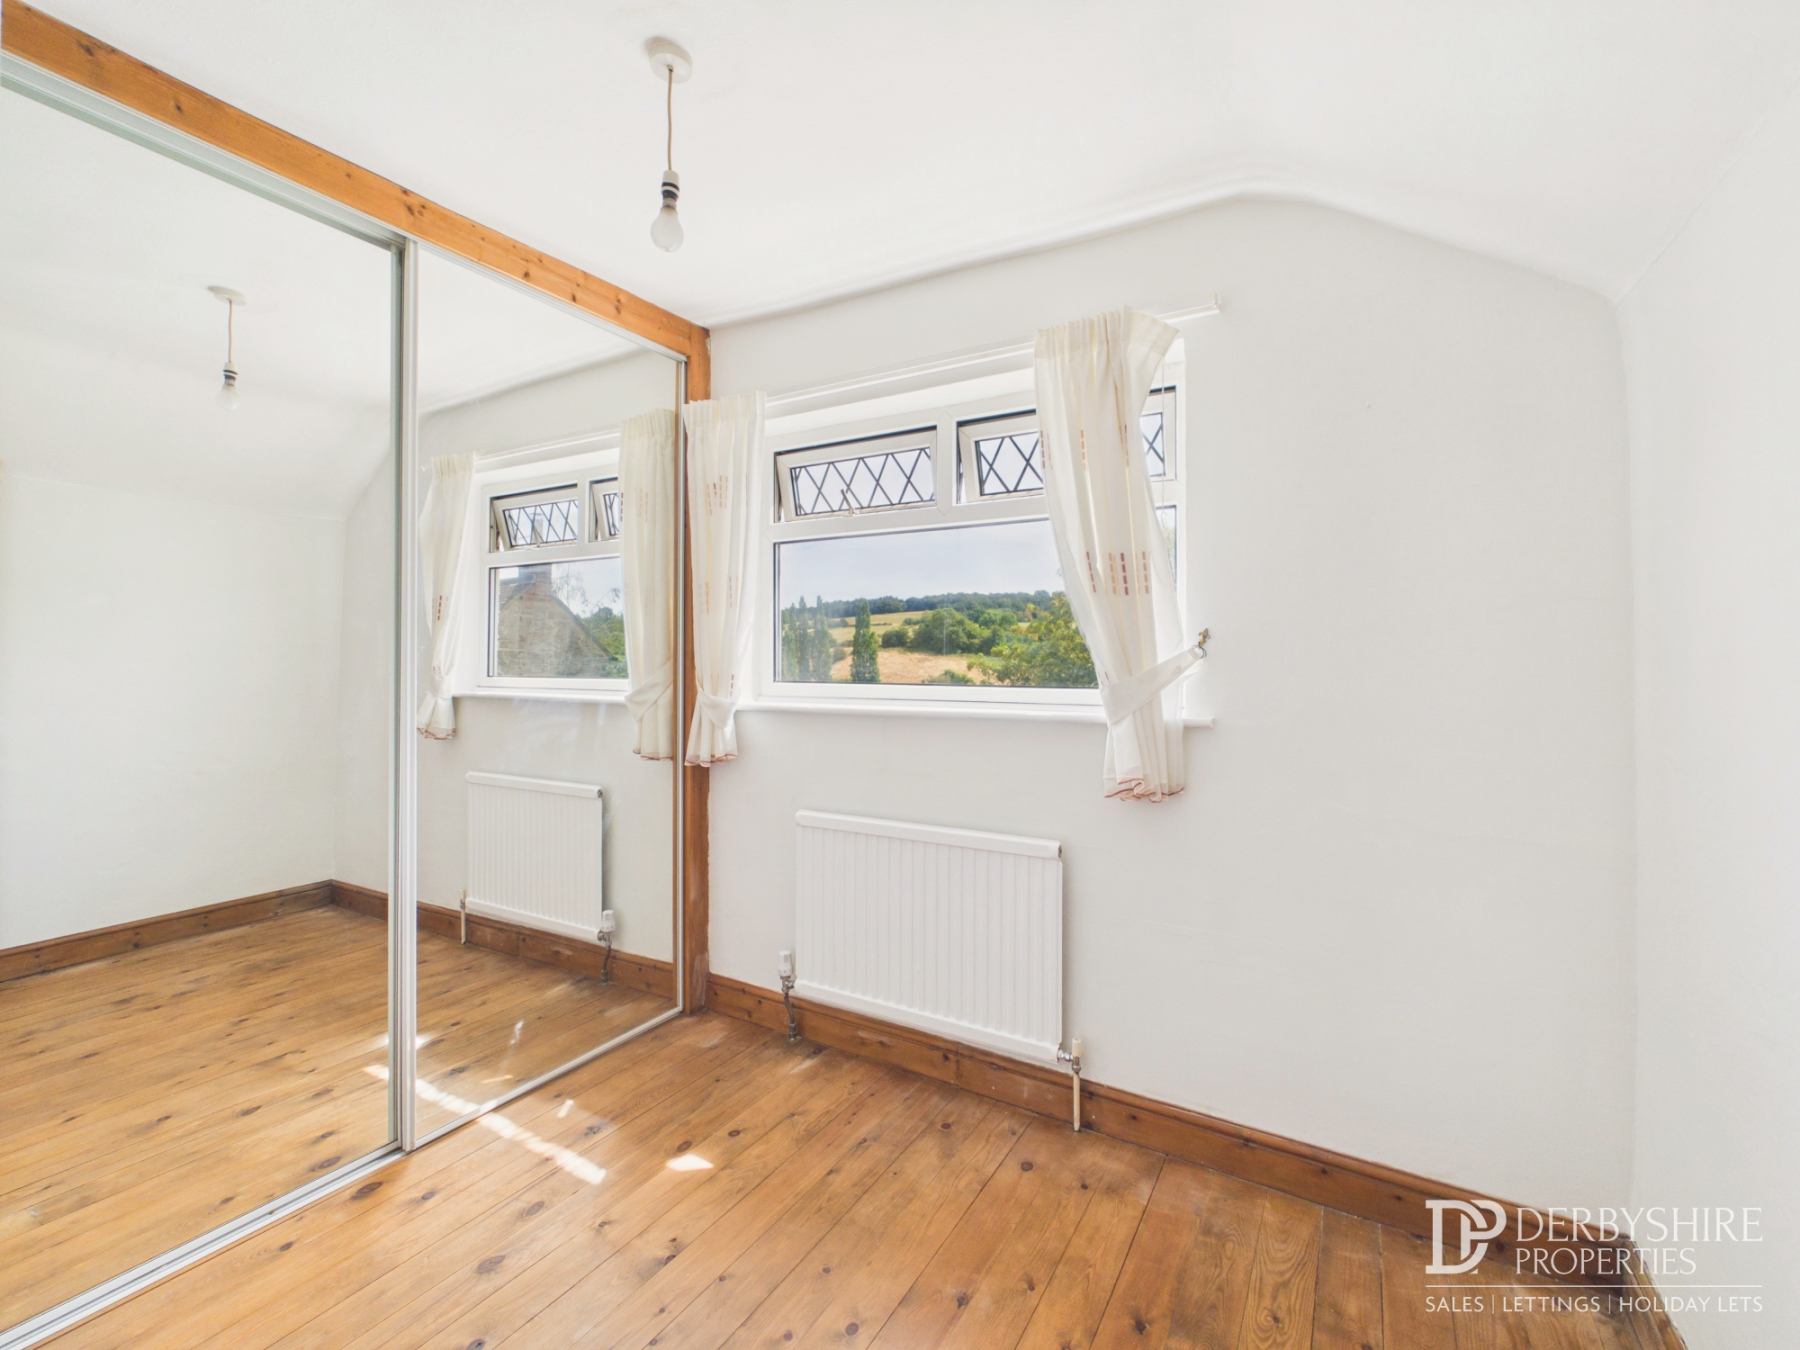
Featuring a double-glazed window to the rear elevation, radiator, fitted wardrobes and exposed wooden floorboards.
Shower Room
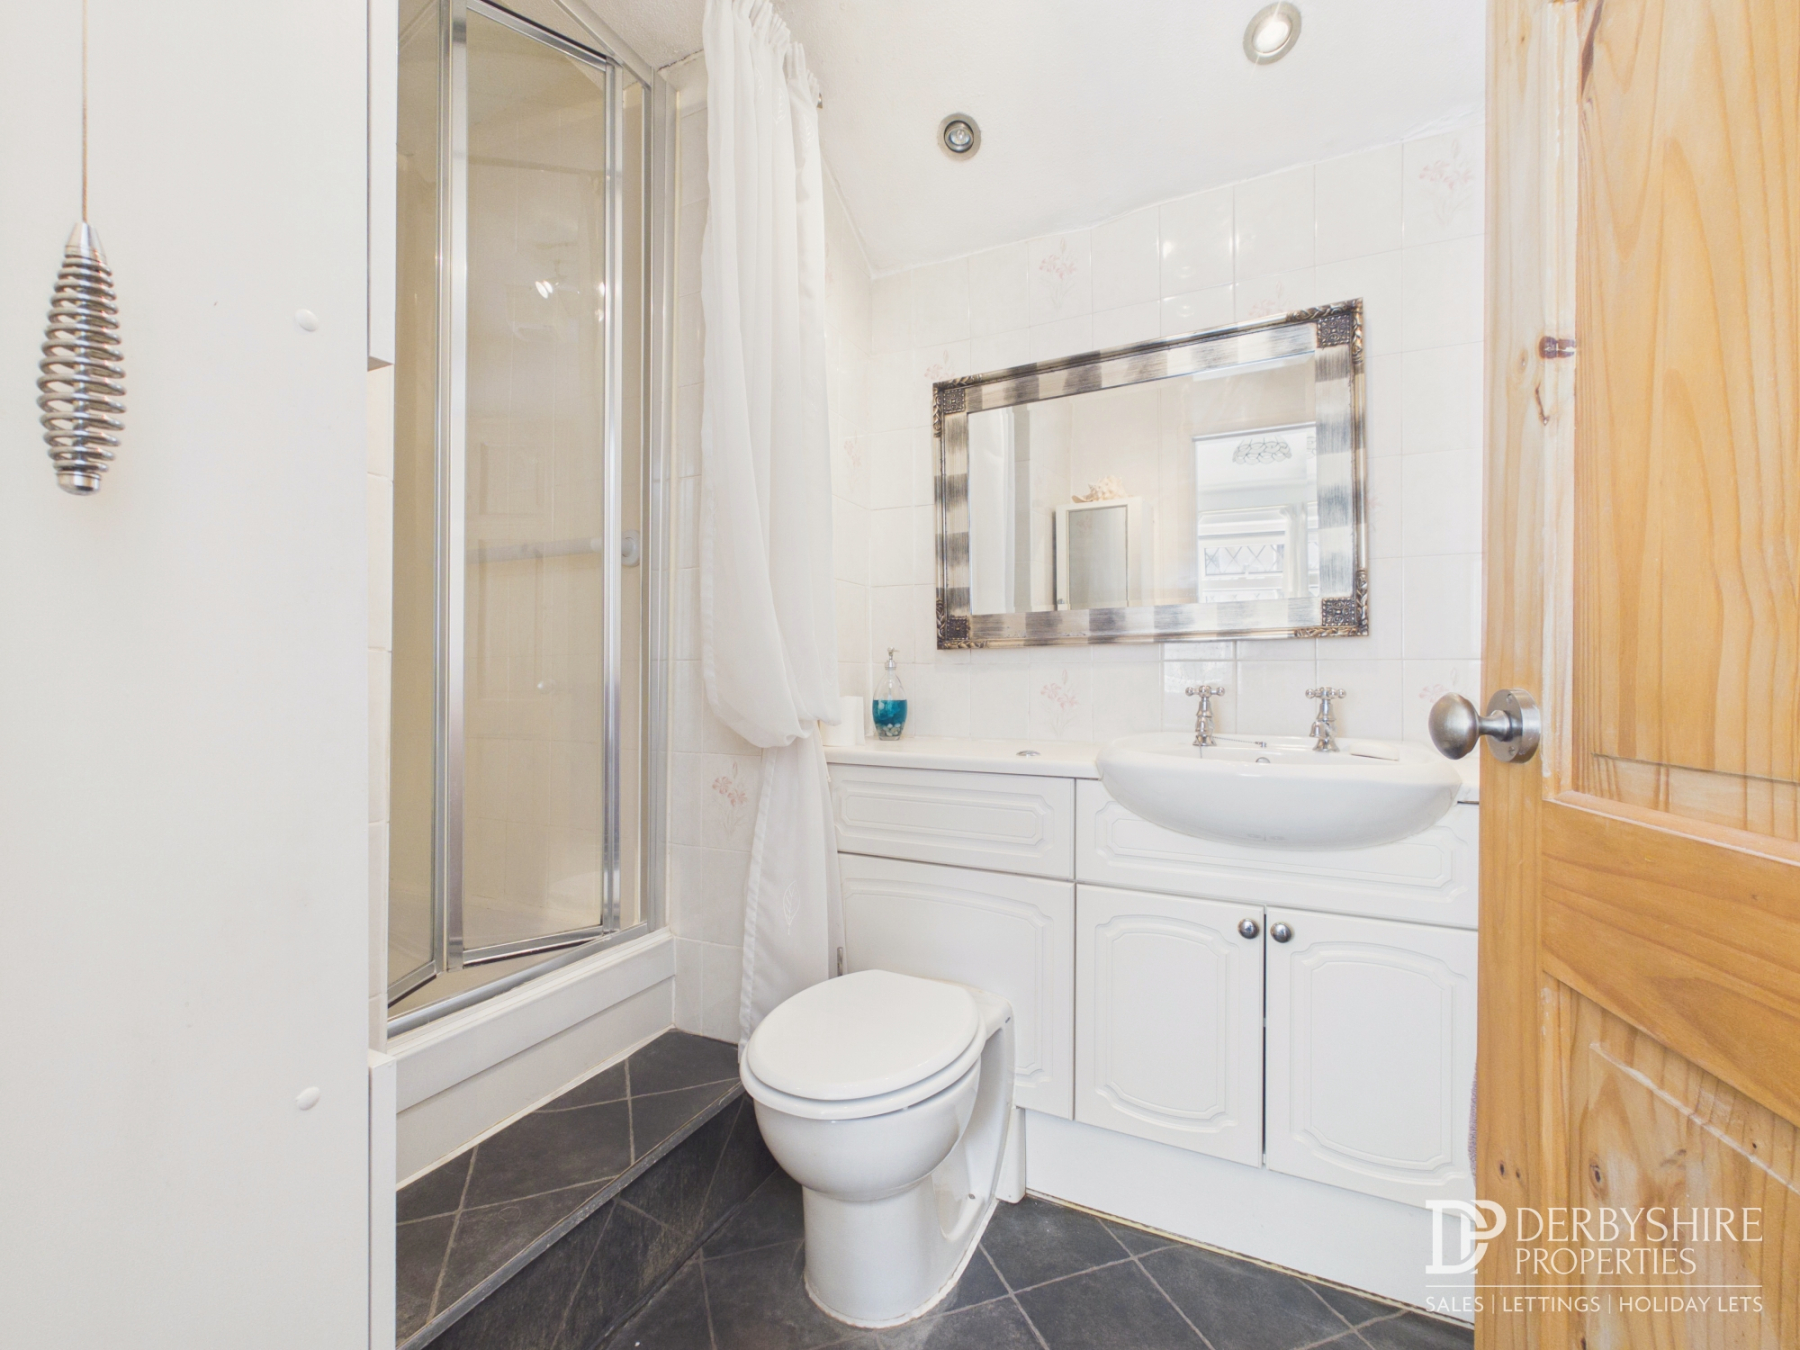
Fitted with a low-level WC and attached vanity unit, together with a large shower enclosure with wall-mounted electric shower. Further features include tiled flooring, chrome heated towel rail, ceiling spotlights and extractor fan.
Outside
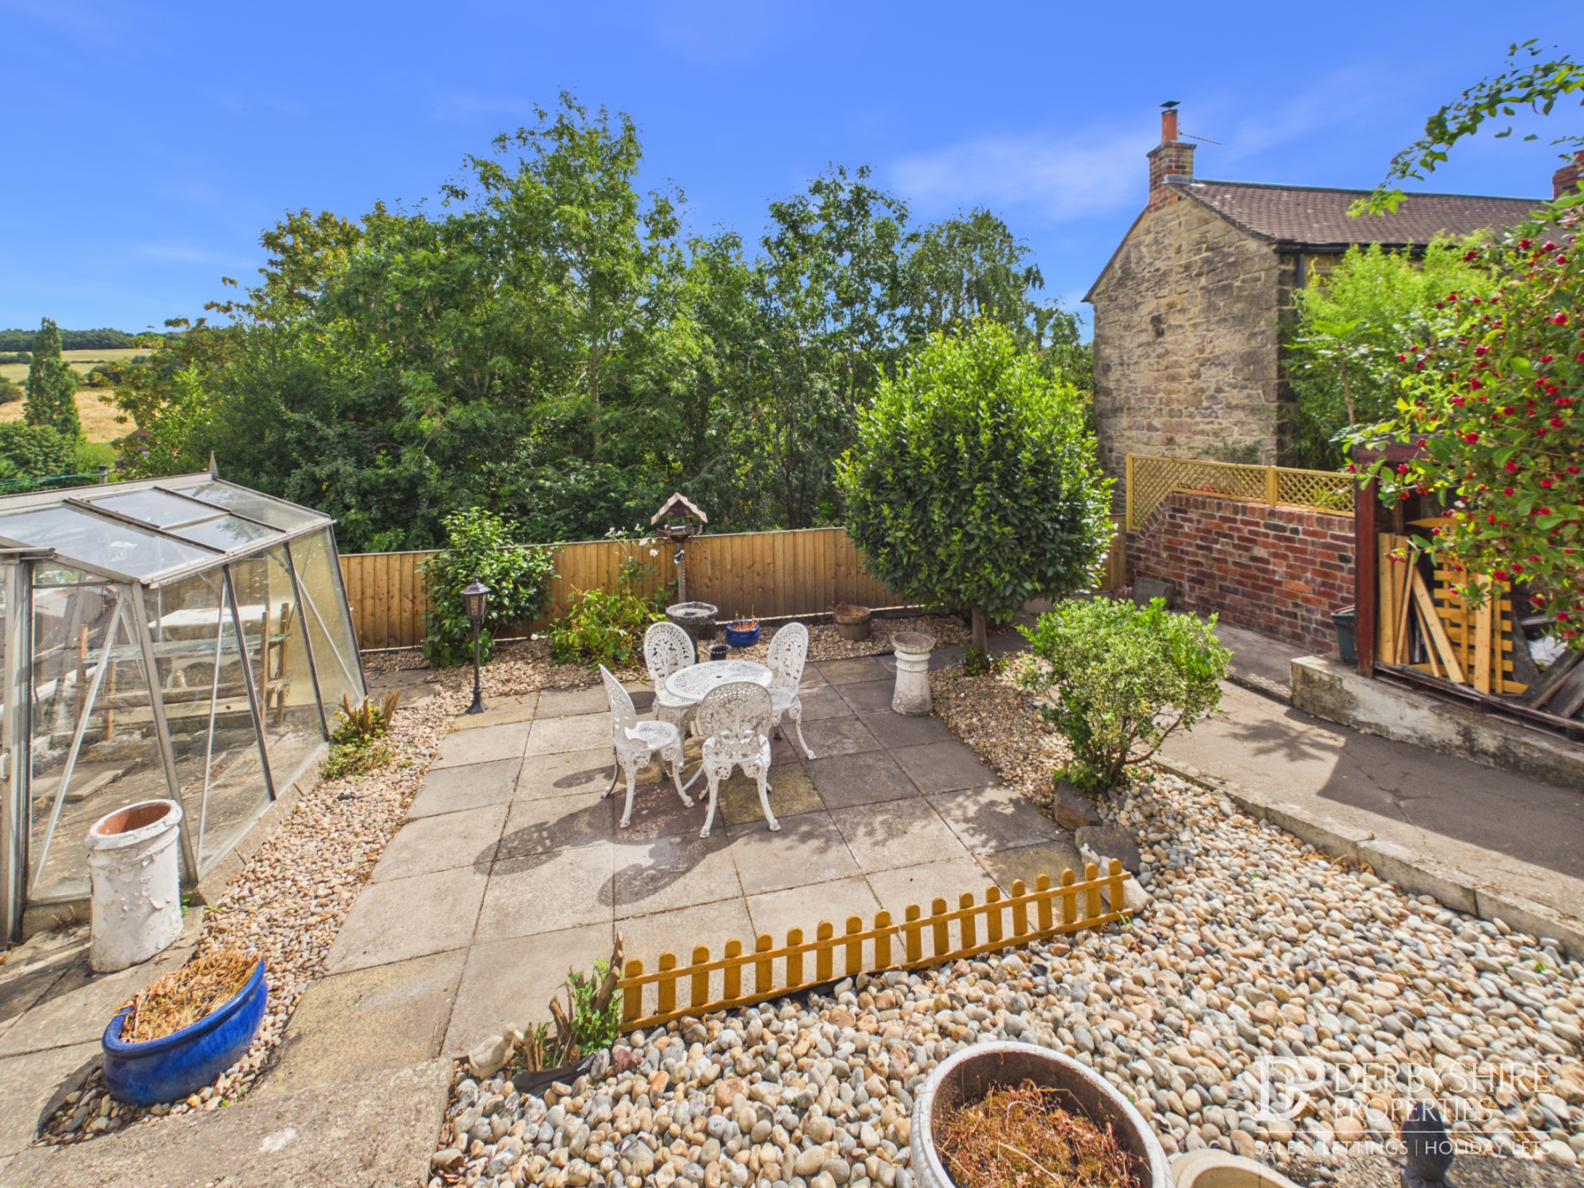
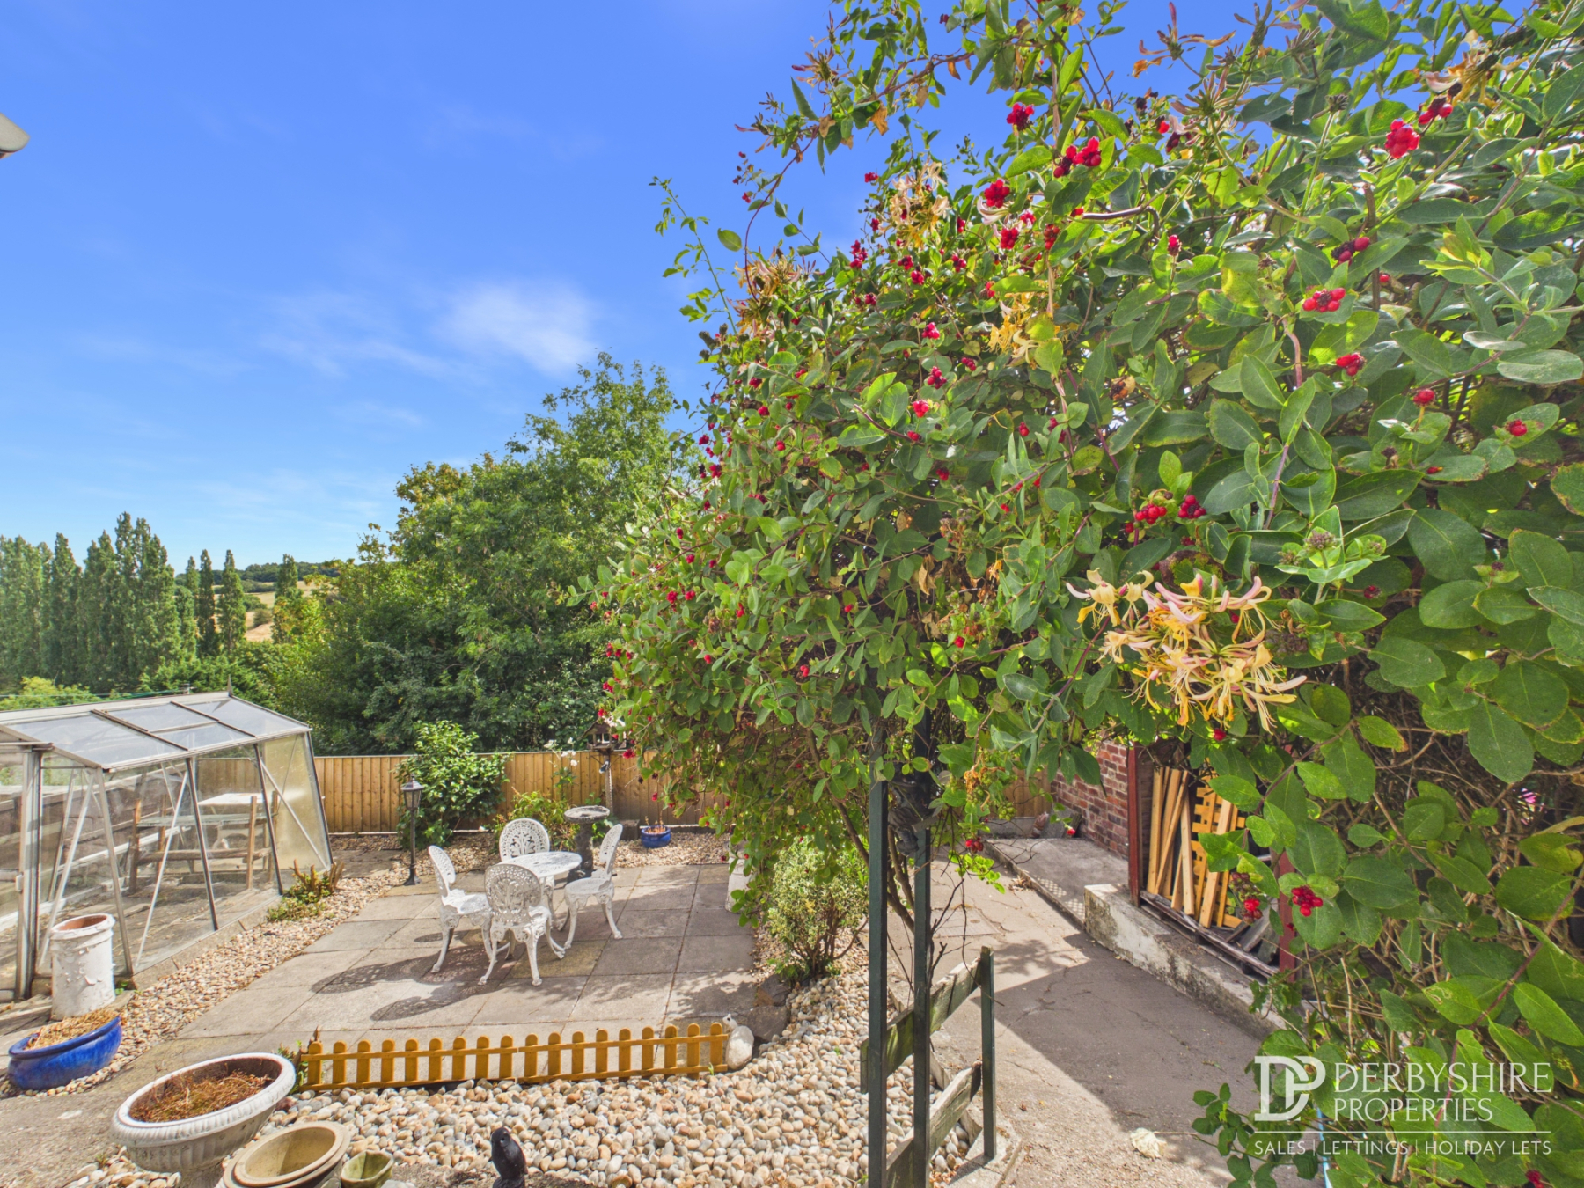
The property is approached via gated access from Nottingham Road, leading to a low-maintenance front garden. A further gate provides access to the main rear garden, which has been thoughtfully designed for ease of maintenance and is predominantly paved, incorporating two patio areas, established flowerbeds and borders.
The garden also benefits from a greenhouse and timber garden shed, with the whole area enclosed by timber fencing. A particular highlight is the stunning panoramic outlook across the surrounding open countryside, providing a peaceful and picturesque setting
Parking is on street.
Disclaimer
1. MONEY LAUNDERING REGULATIONS - Intending purchasers will be asked to produce identification documentation at a later stage and we would ask for your co-operation in order that there will be no delay in agreeing the sale.
2: These particulars do not constitute part or all of an offer or contract.
3: The measurements indicated are supplied for guidance only and as such must be considered incorrect.
4: Potential buyers are advised to recheck the measurements before committing to any expense.
5: Derbyshire Properties have not tested any apparatus, equipment, fixtures, fittings or services and it is the buyers interests to check the working condition of any appliances.
6: Derbyshire Properties have not sought to verify the legal title of the property and the buyers must obtain verification from their solicitor.