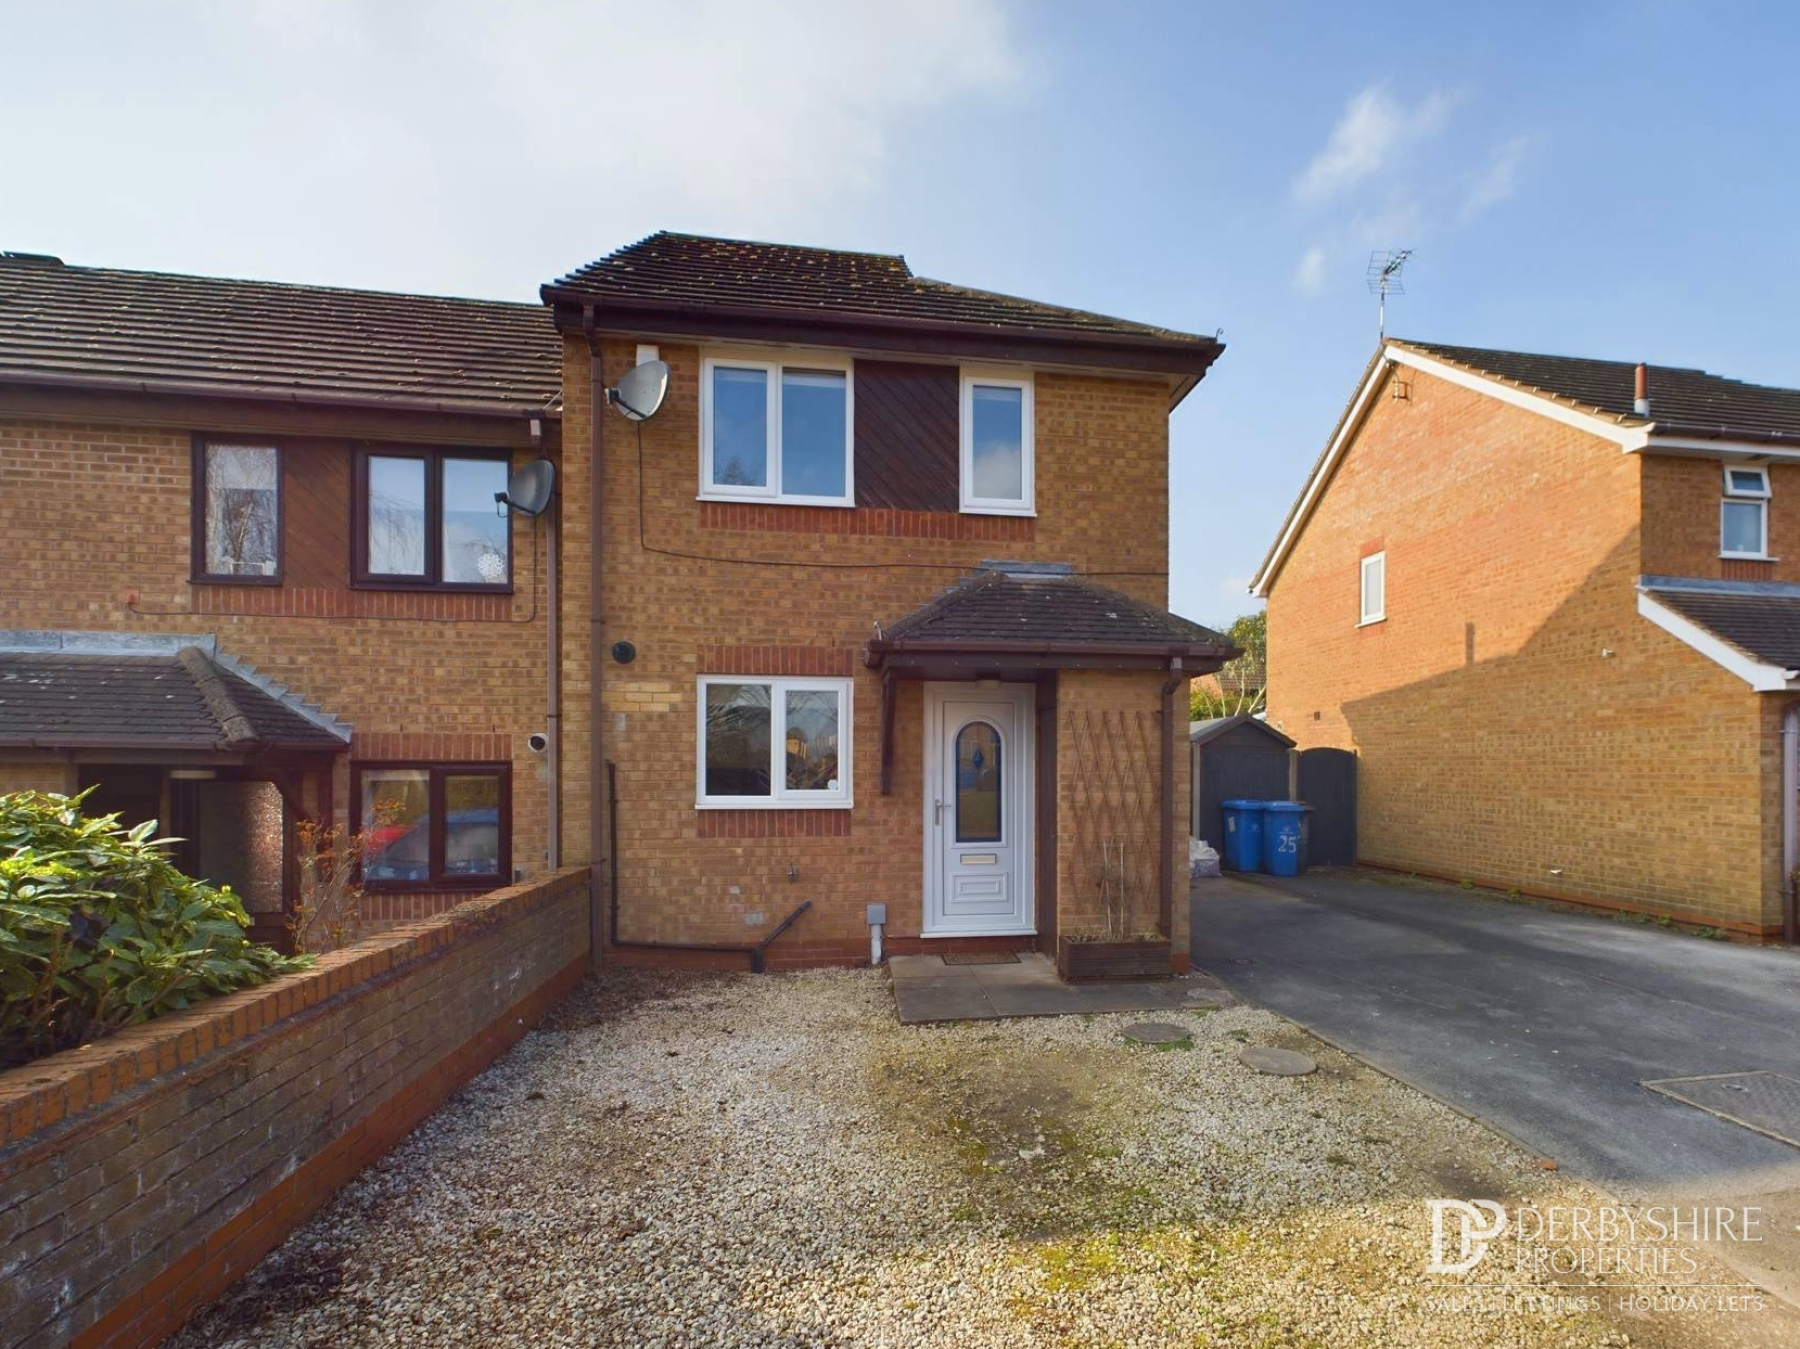

Located in the popular residential area of Oakwood, this well-presented three-bedroom semi-detached home offers spacious and versatile accommodation, making it an ideal purchase for first-time buyers, growing families or those looking to downsize.
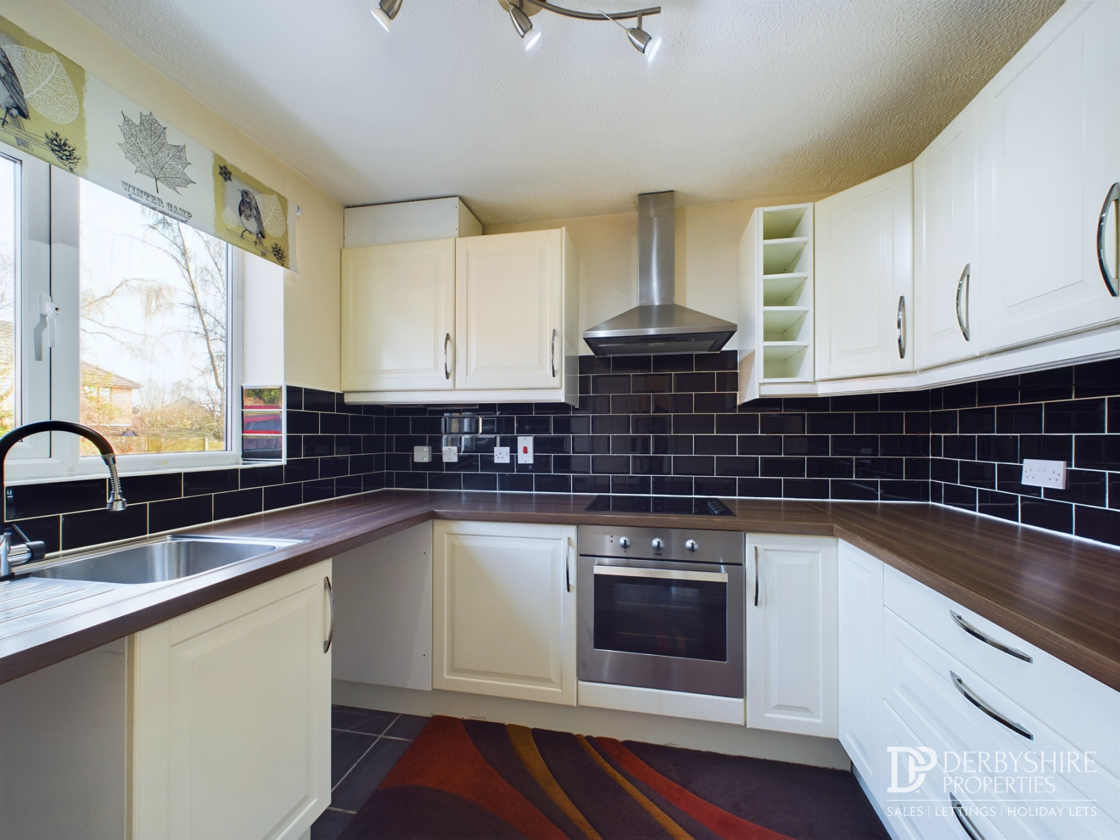
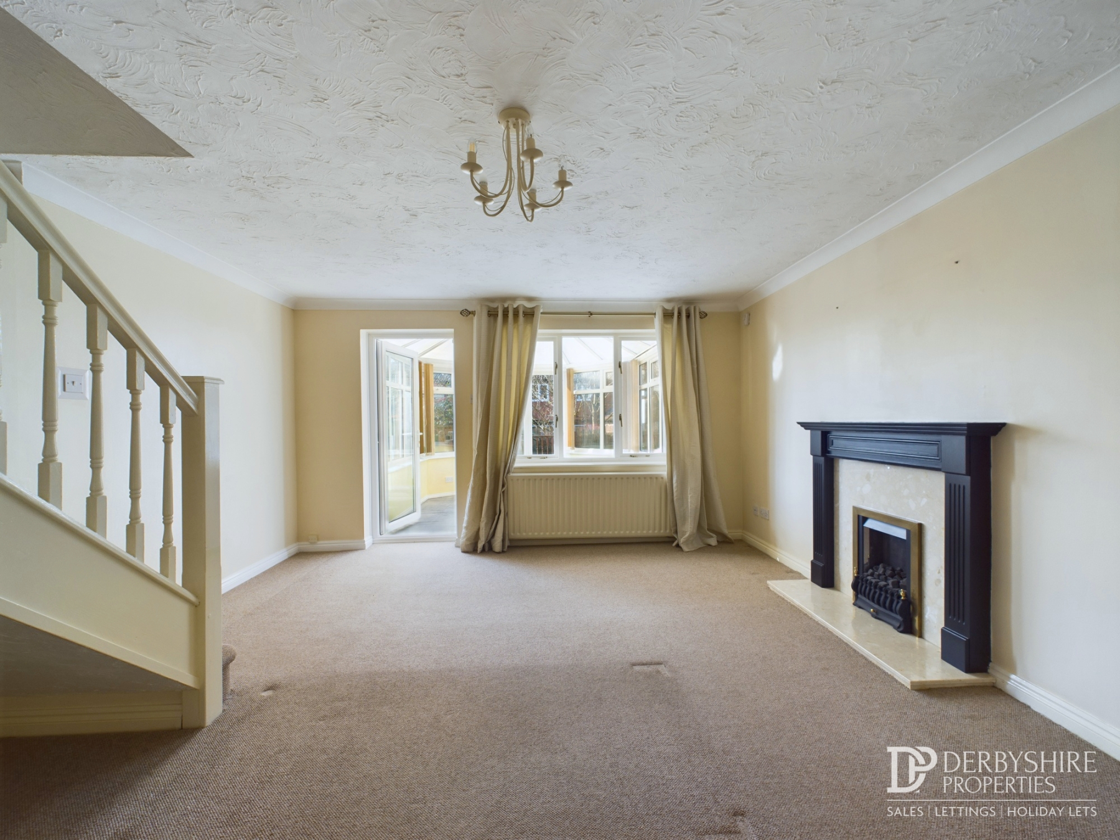
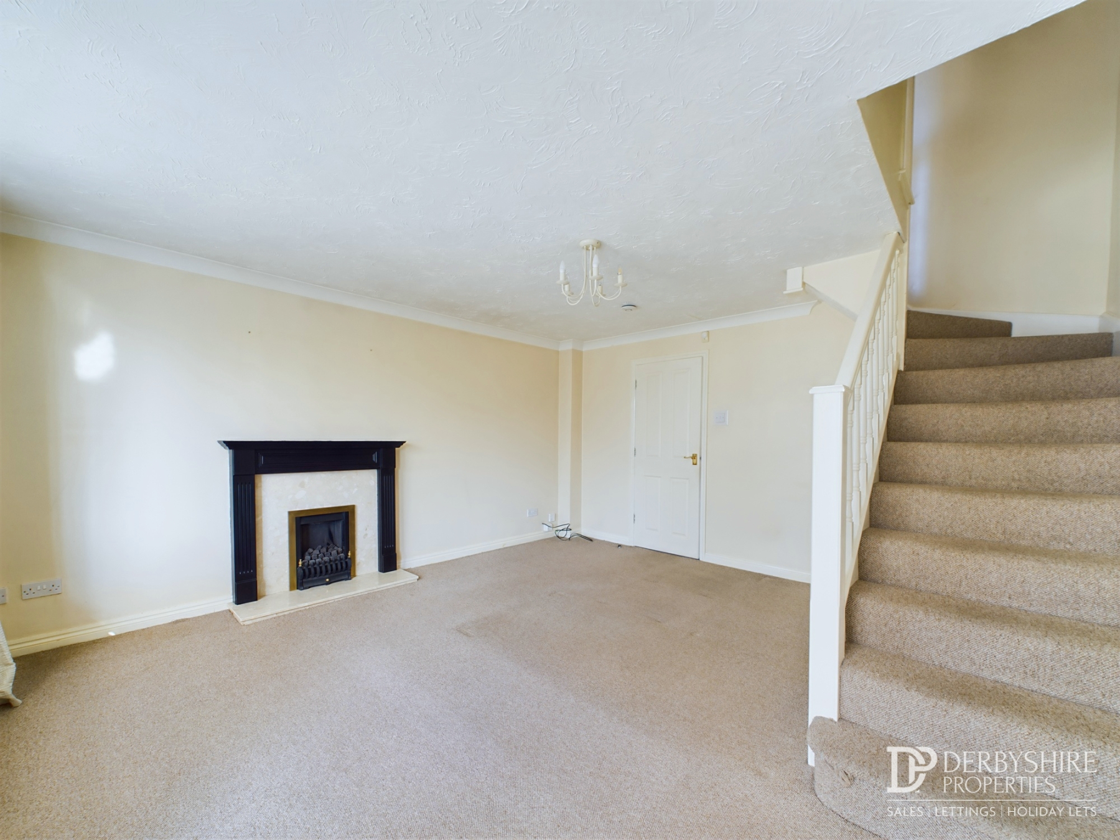
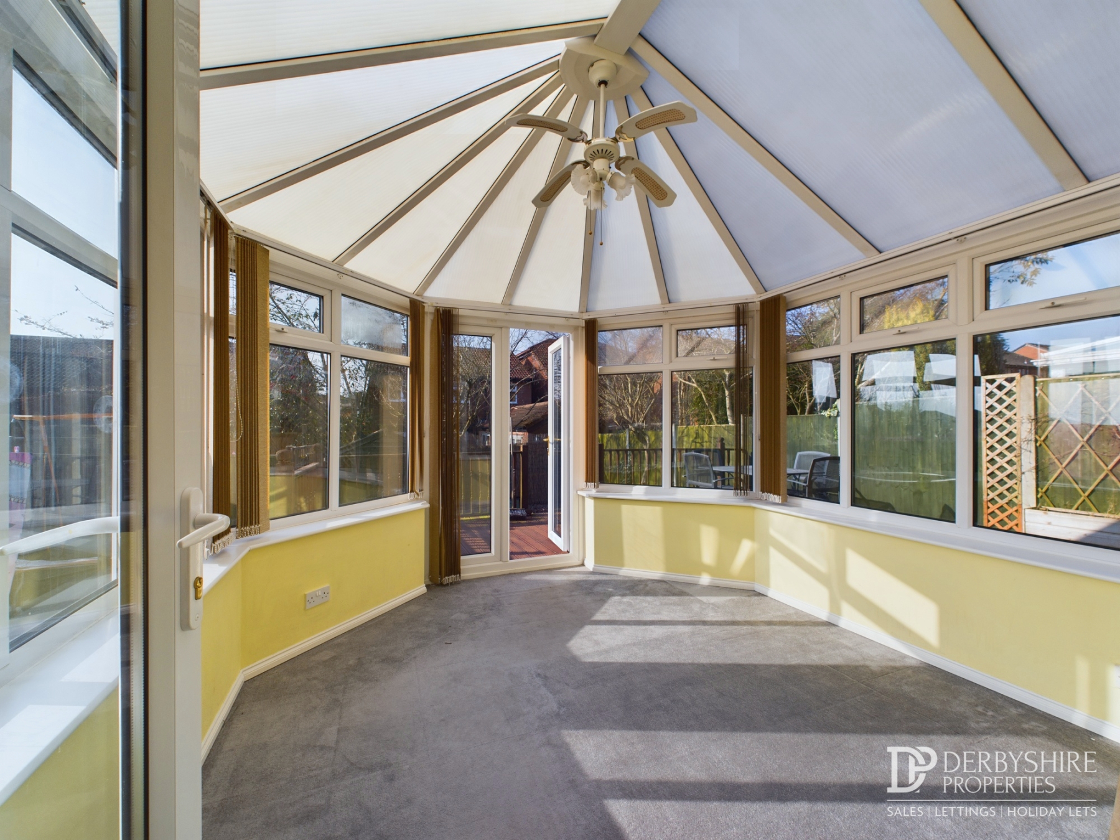
The accommodation comprises an entrance hall, a bright and spacious living room, a modern fitted kitchen with a range of wall and base units, and a conservatory providing additional reception space with views over the rear garden. To the first floor are two generous double bedrooms, a further single bedroom and a family bathroom.
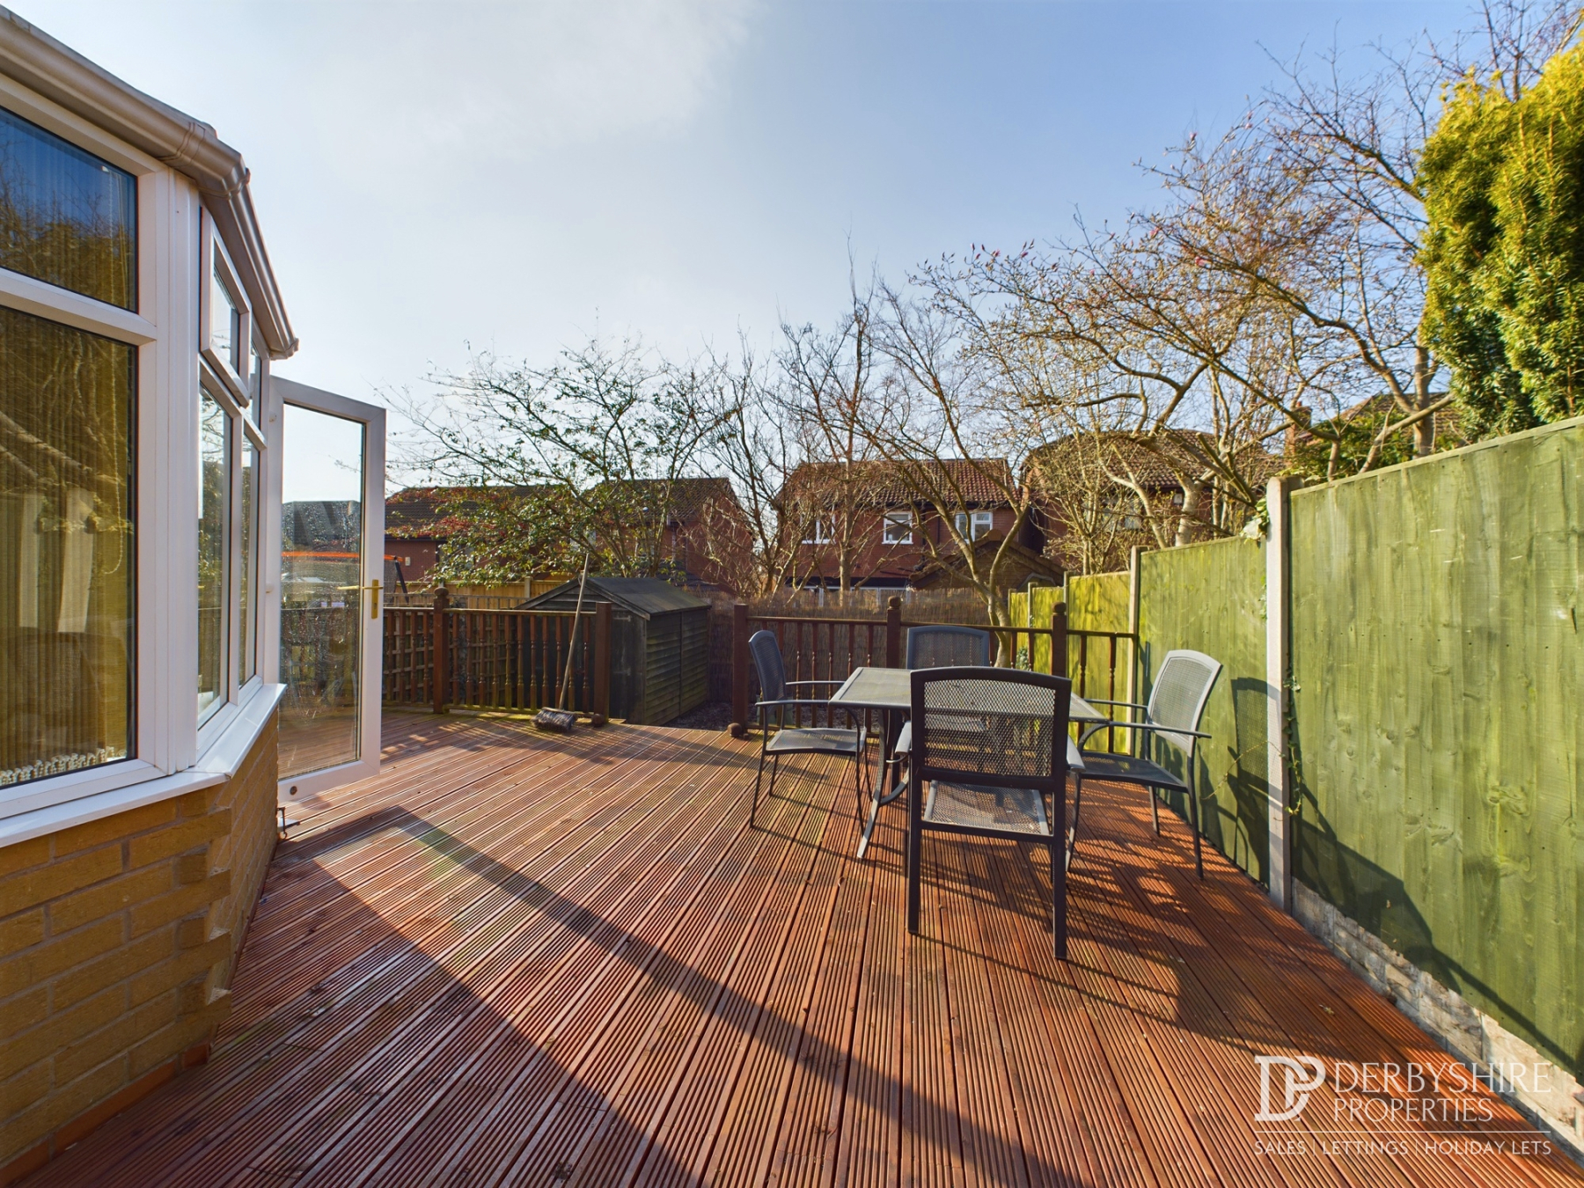
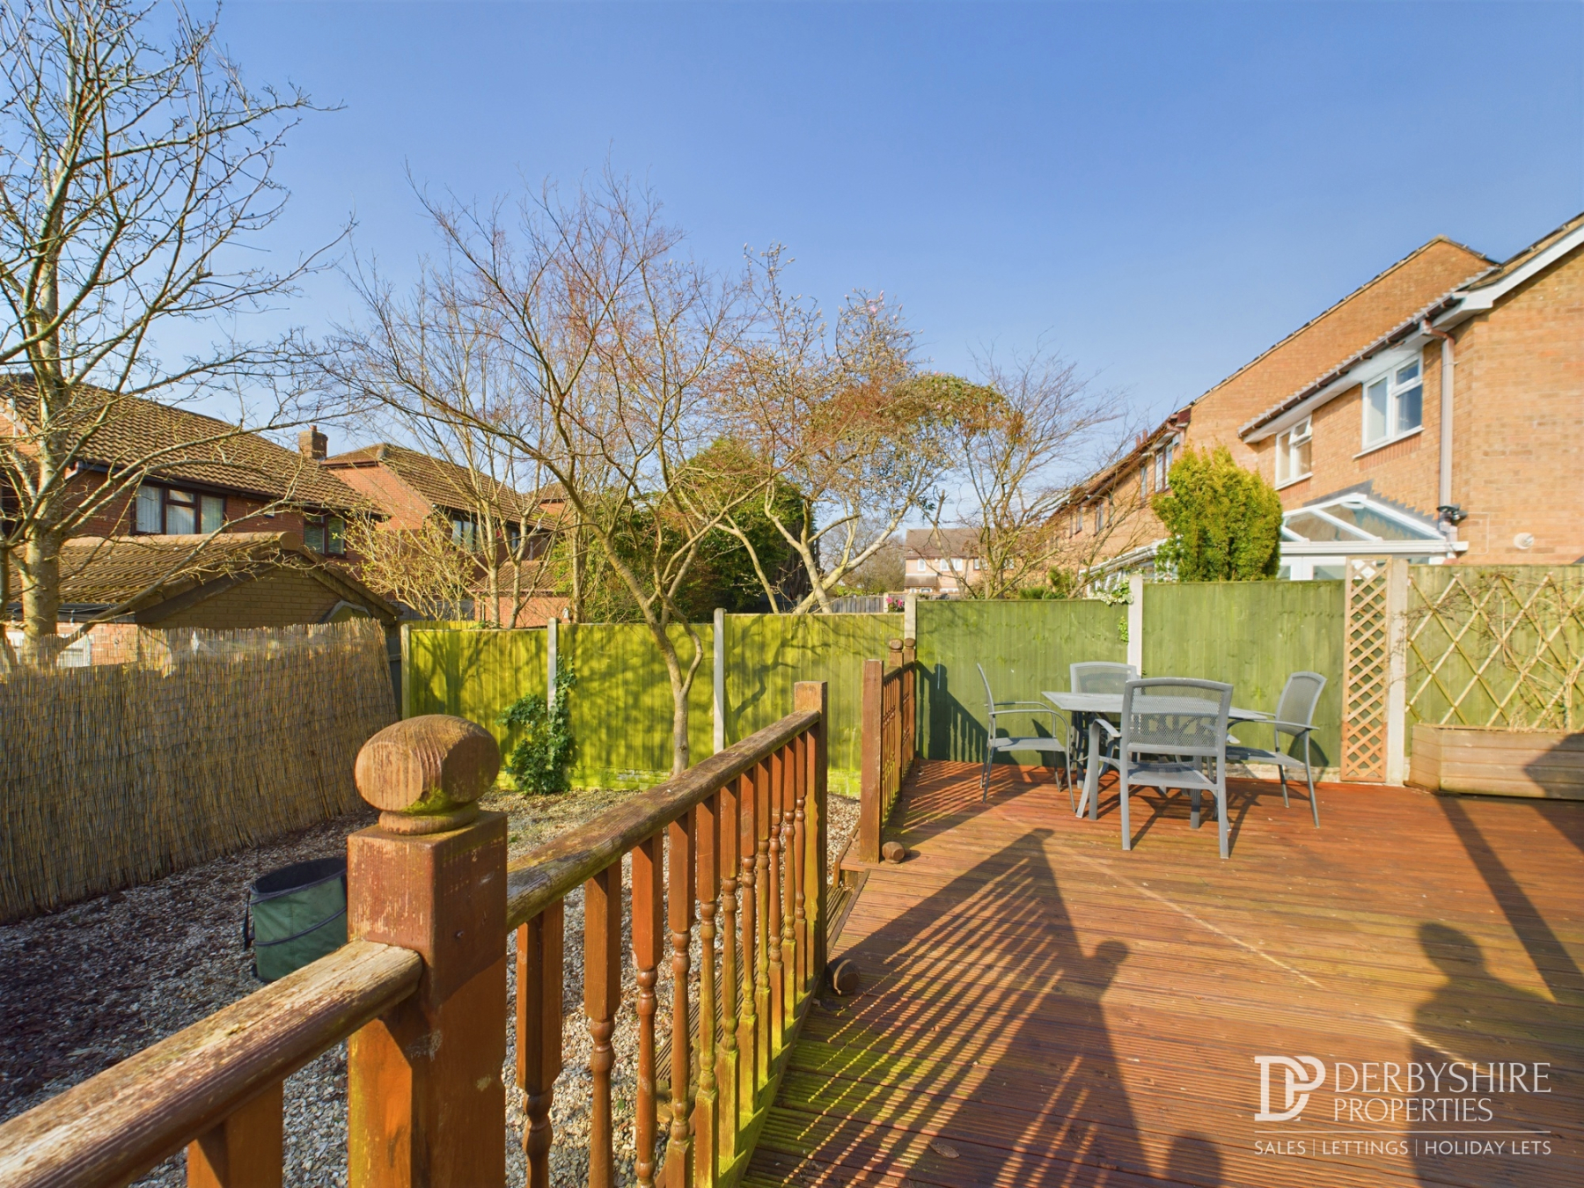
Externally, the property benefits from off-road parking to the front, while the enclosed rear garden features a generous decked seating area, creating the perfect space for outdoor dining and entertaining.
Ideally positioned, the property is within easy reach of a range of local amenities, including shops, schools and public transport links. Derby city centre is easily accessible, together with excellent road connections via the A38, A52, A50 and M1, making it ideal for commuters.
Entrance Porch
Entered via a UPVC door from the front elevation, with an internal door leading into the living room and further door providing access to the guest cloakroom/WC.
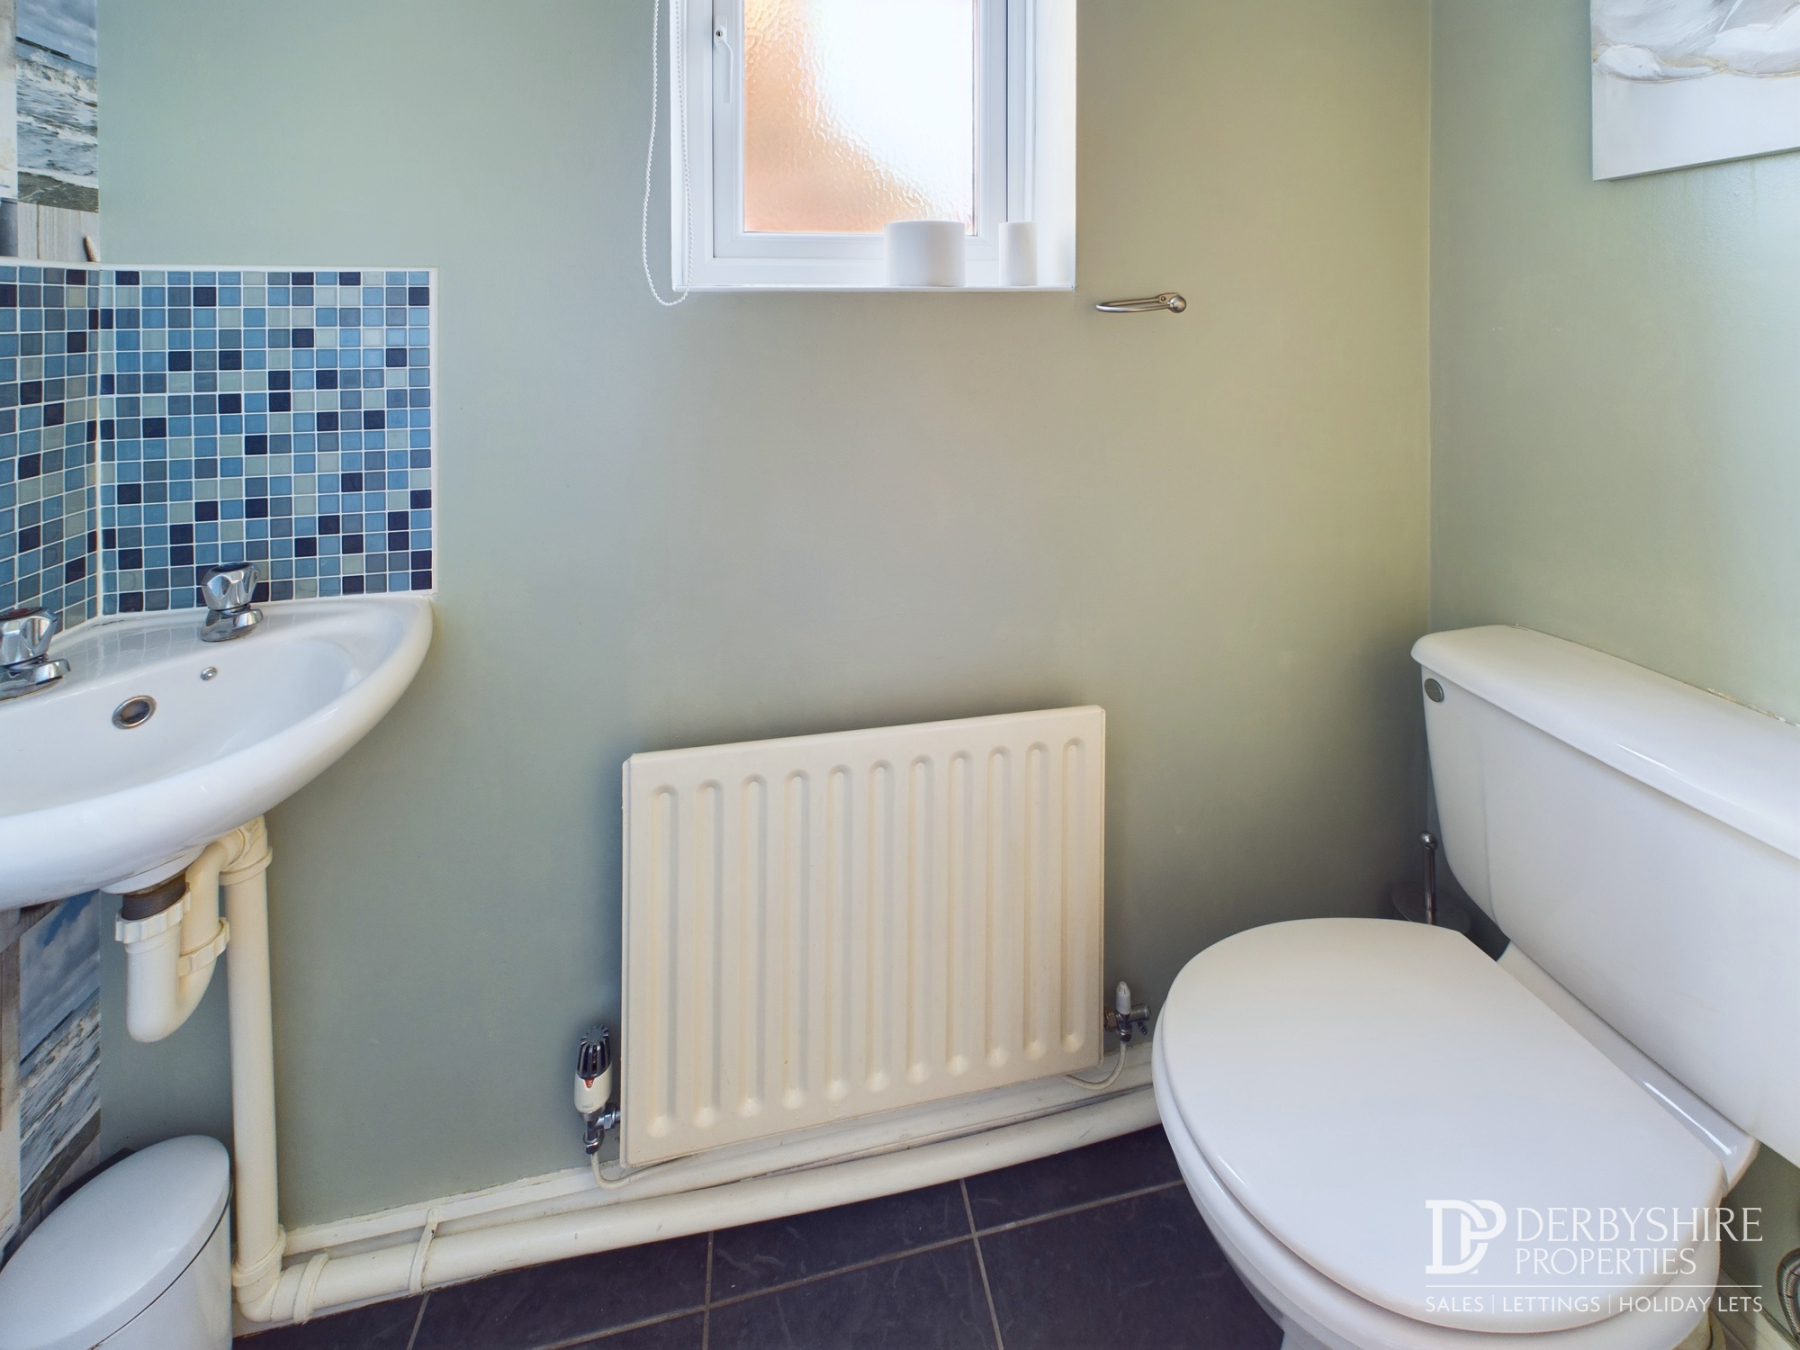
Guest Cloakroom
Fitted with a low-level WC and wall-mounted wash hand basin. Additional features include half-wall wood panelling, ceiling spotlights, extractor fan and a double-glazed obscured window to the front elevation.
Living Room
A well-proportioned reception room featuring a double-glazed window to the front elevation, wall-mounted radiator, useful under-stairs storage cupboard, TV point and staircase rising to the first-floor landing. The focal point of the room is a wall-mounted electric plasma-style fire. Double internal doors provide access to the kitchen/dining room.
Kitchen/Diner
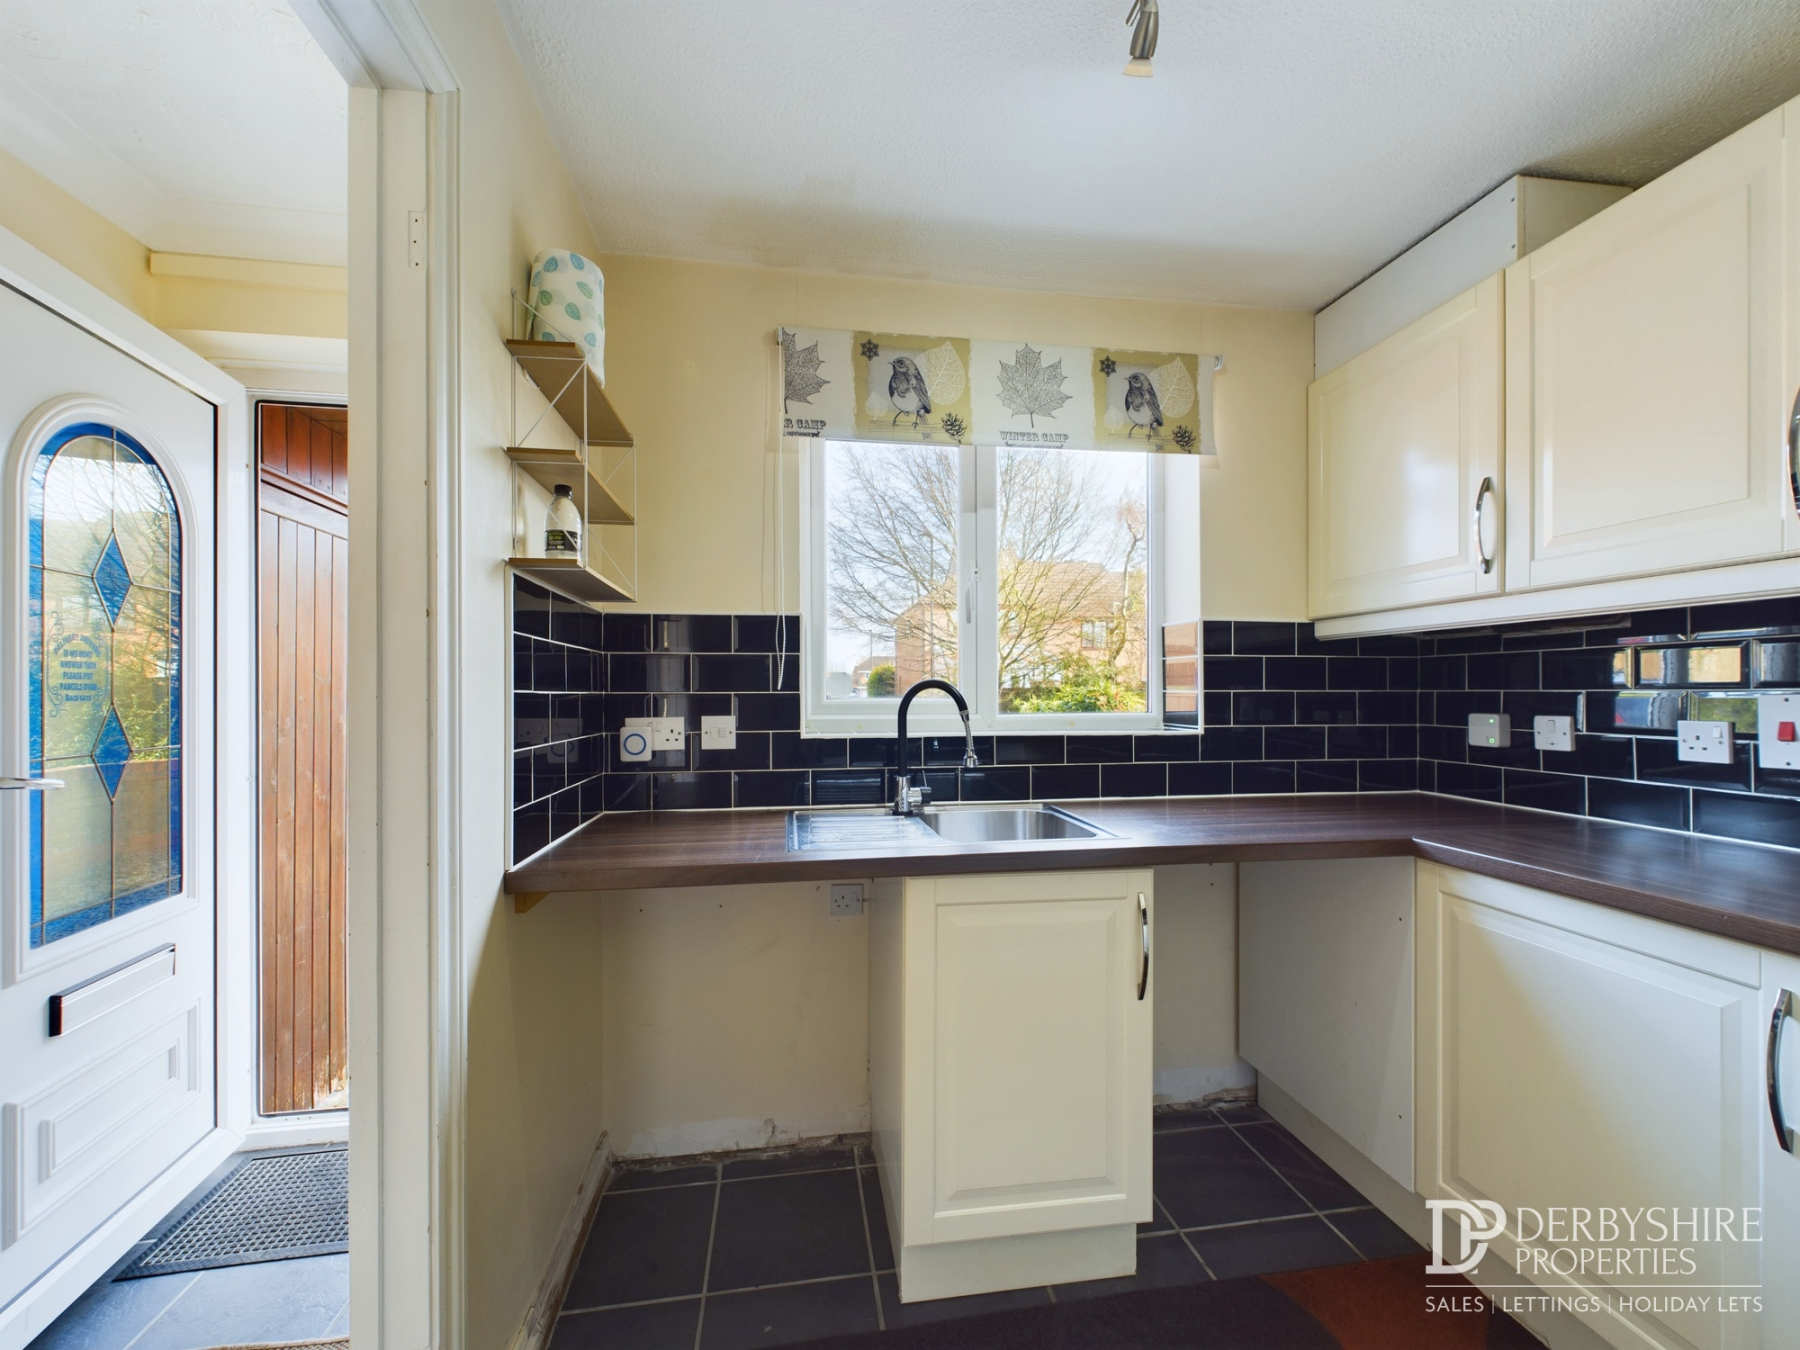
Fitted with a matching range of wall and base-mounted units with roll-top work surfaces incorporating a one-and-a-half bowl stainless steel sink and drainer with mixer tap. There is under-counter space and plumbing for a washing machine, space for a tumble dryer, integrated electric oven, four-ring gas hob with pull-out extractor canopy over and space for a fridge/freezer.
The room benefits from a wood-effect floor covering, part-tiled walls, wall-mounted radiator, shelving, double-glazed window and patio doors opening onto the rear garden. A further door provides access to the side elevation.
First Floor
Accessed from the living room, the landing has a ceiling-mounted loft access point, double-glazed window to the side elevation and useful linen storage cupboard.
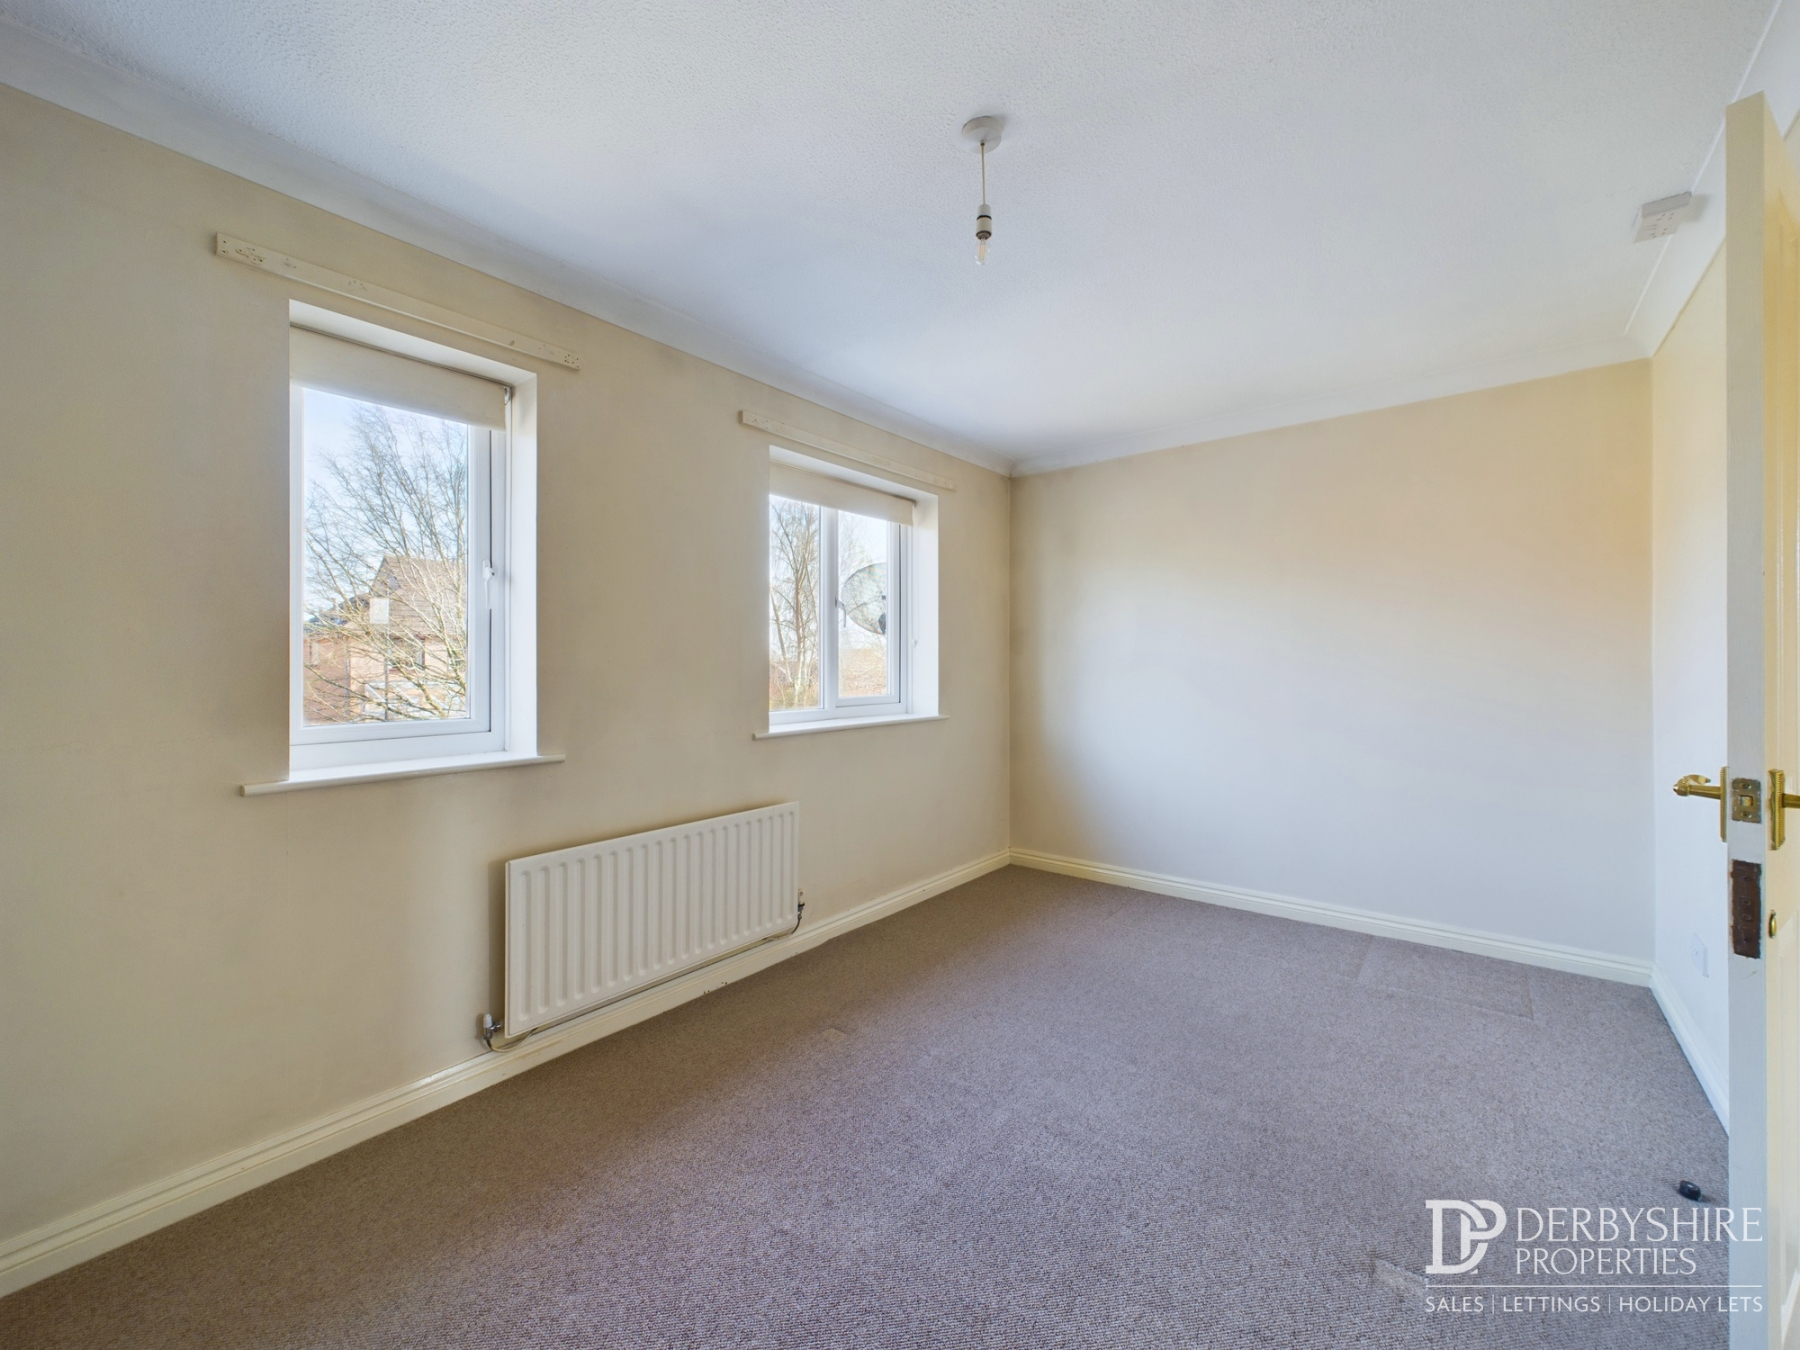
Bedroom 1
Having a double-glazed window, wall-mounted radiator, TV point and useful space for wardrobes.
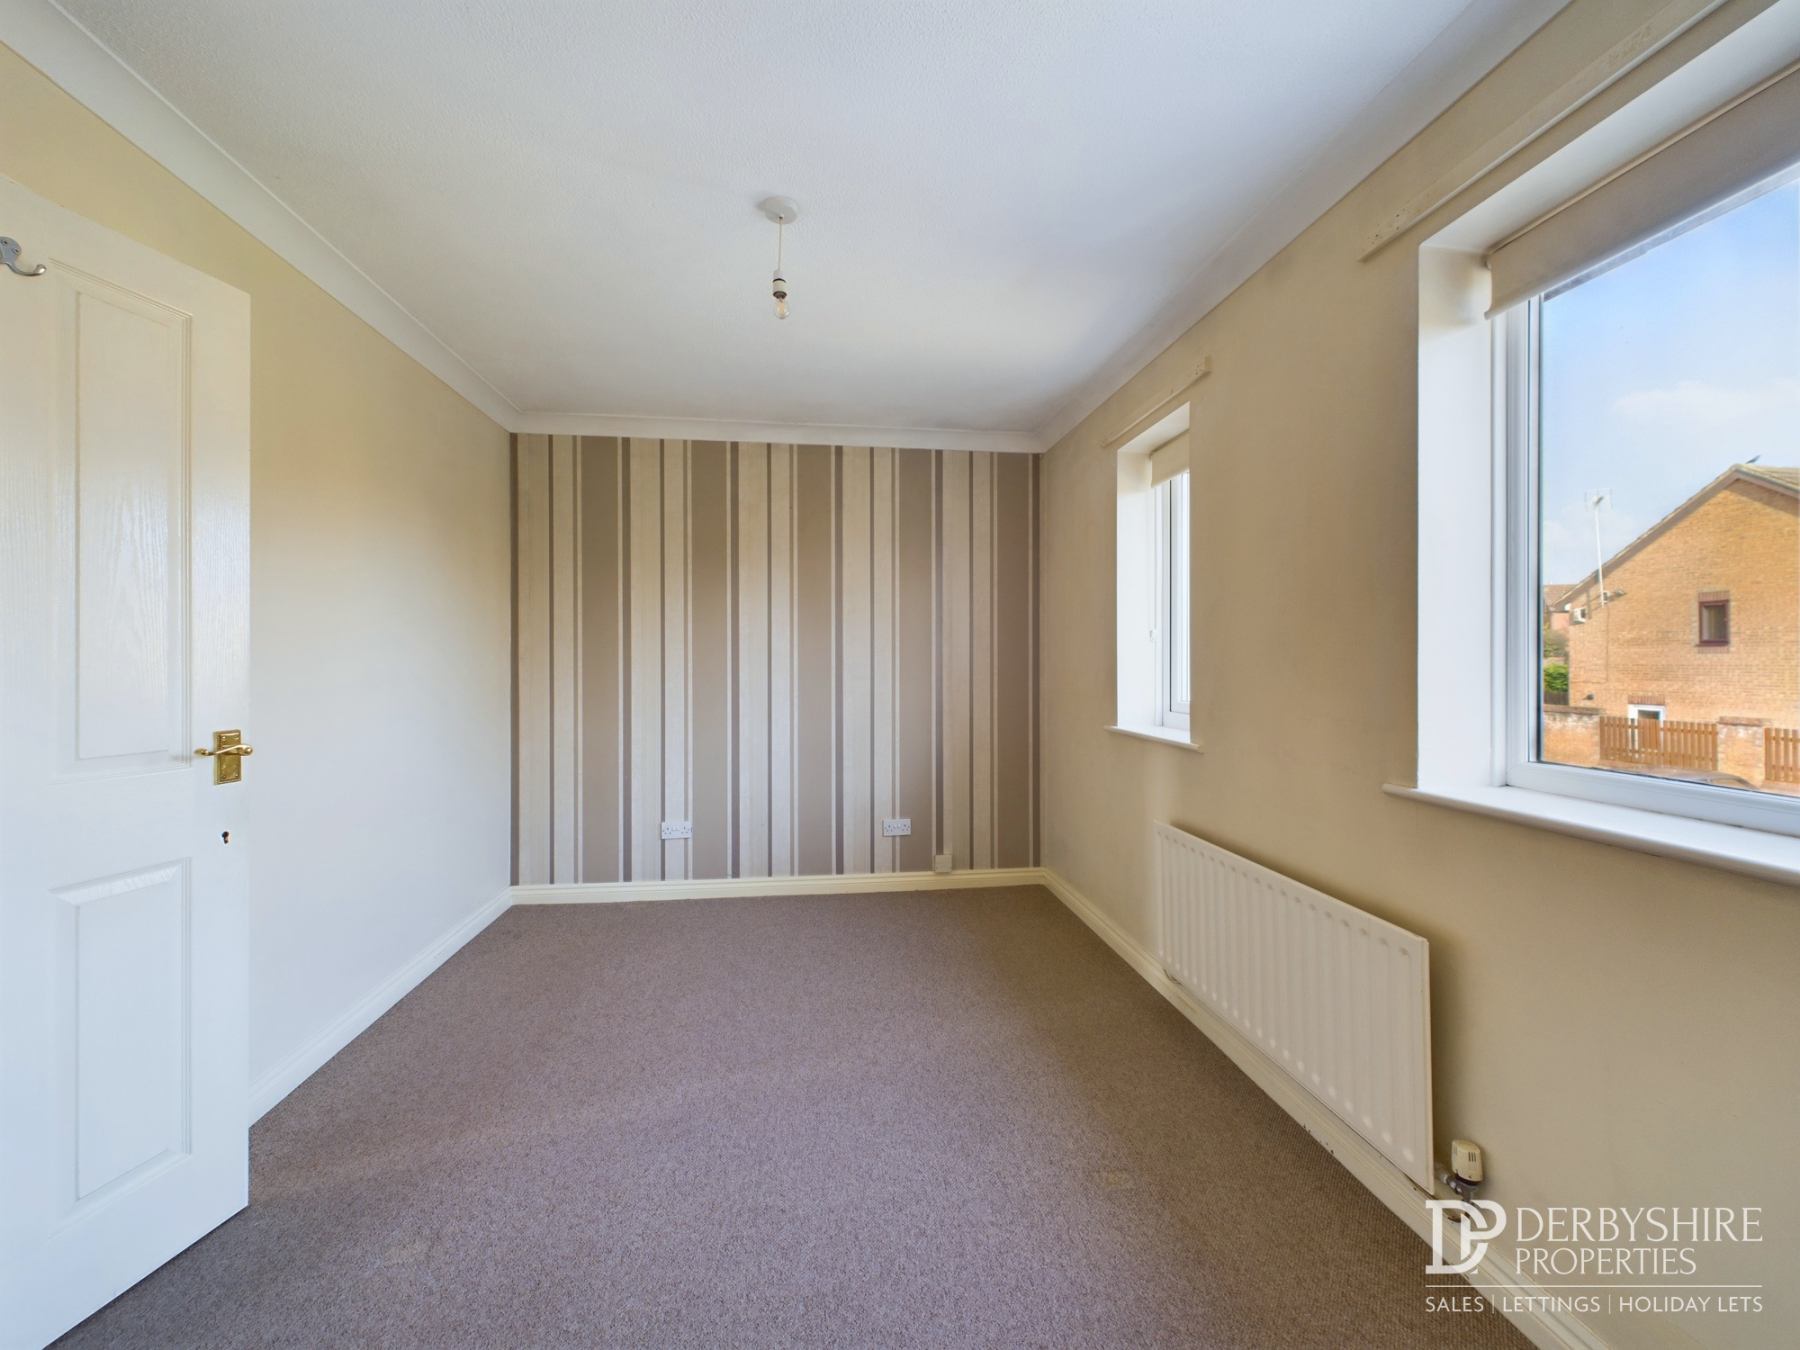
Bedroom 2
Having a double-glazed window, wall-mounted radiator and TV point.
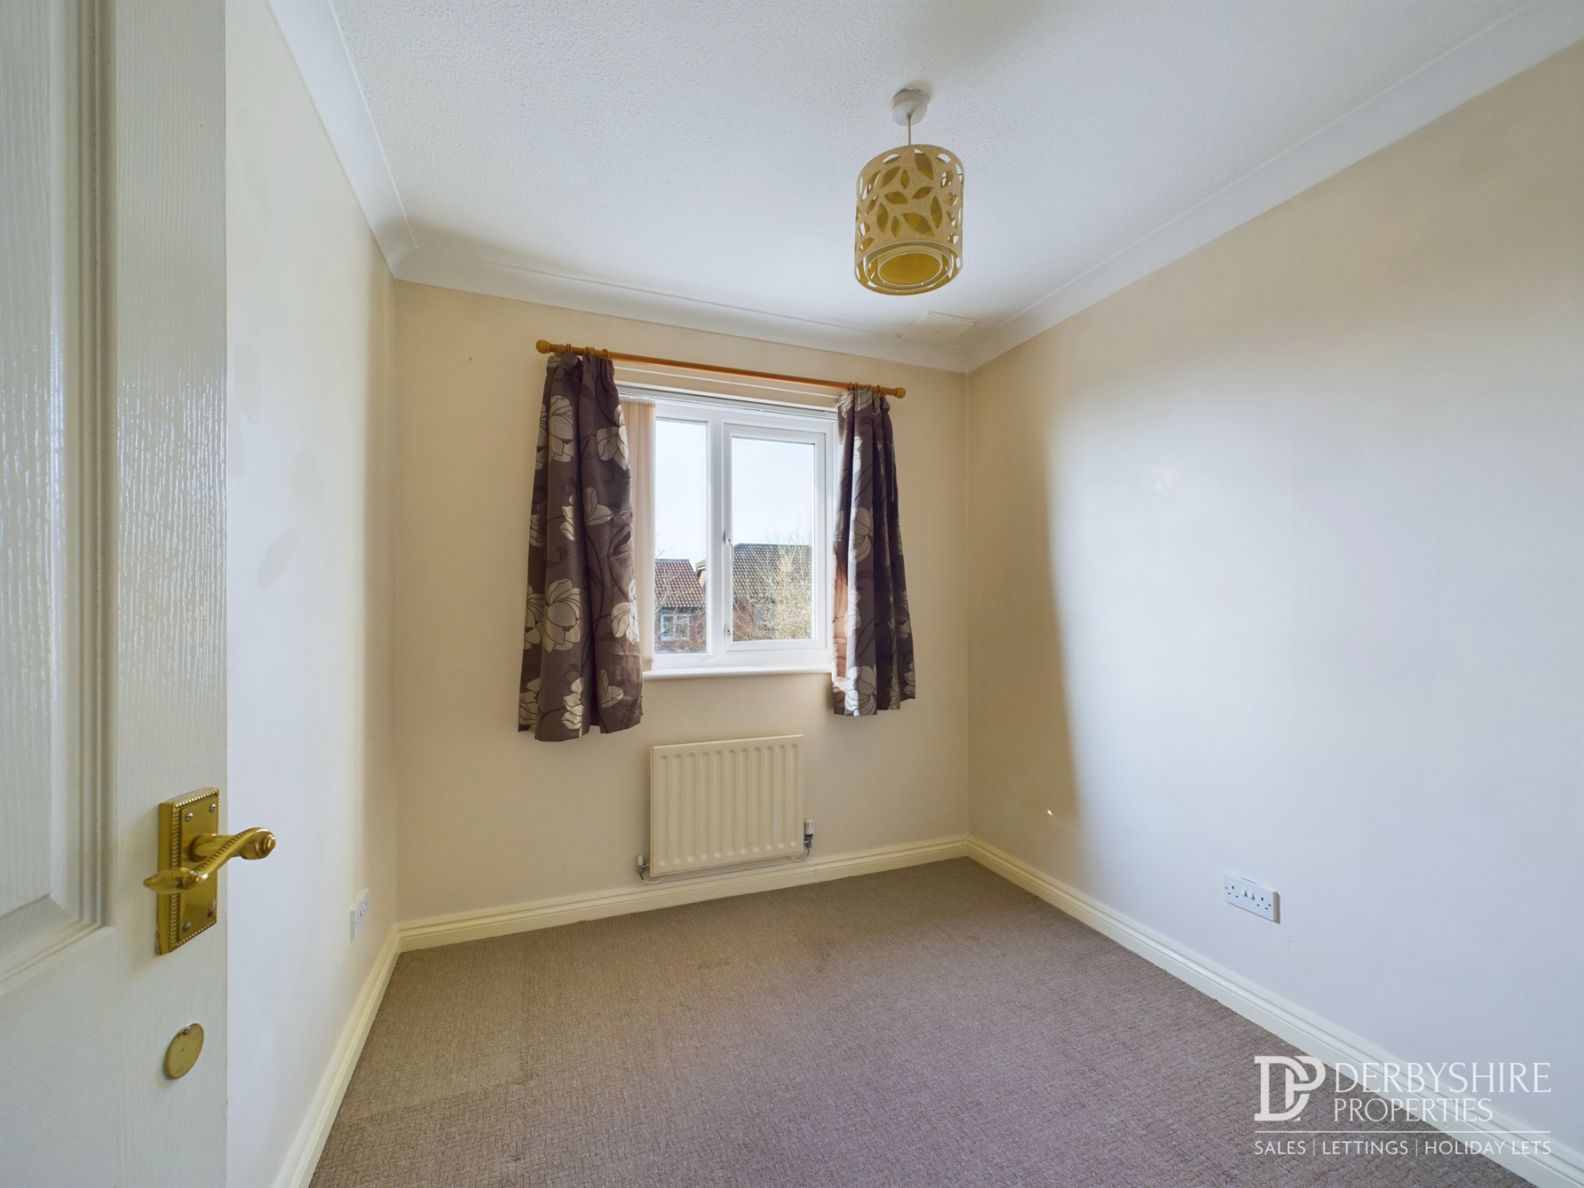
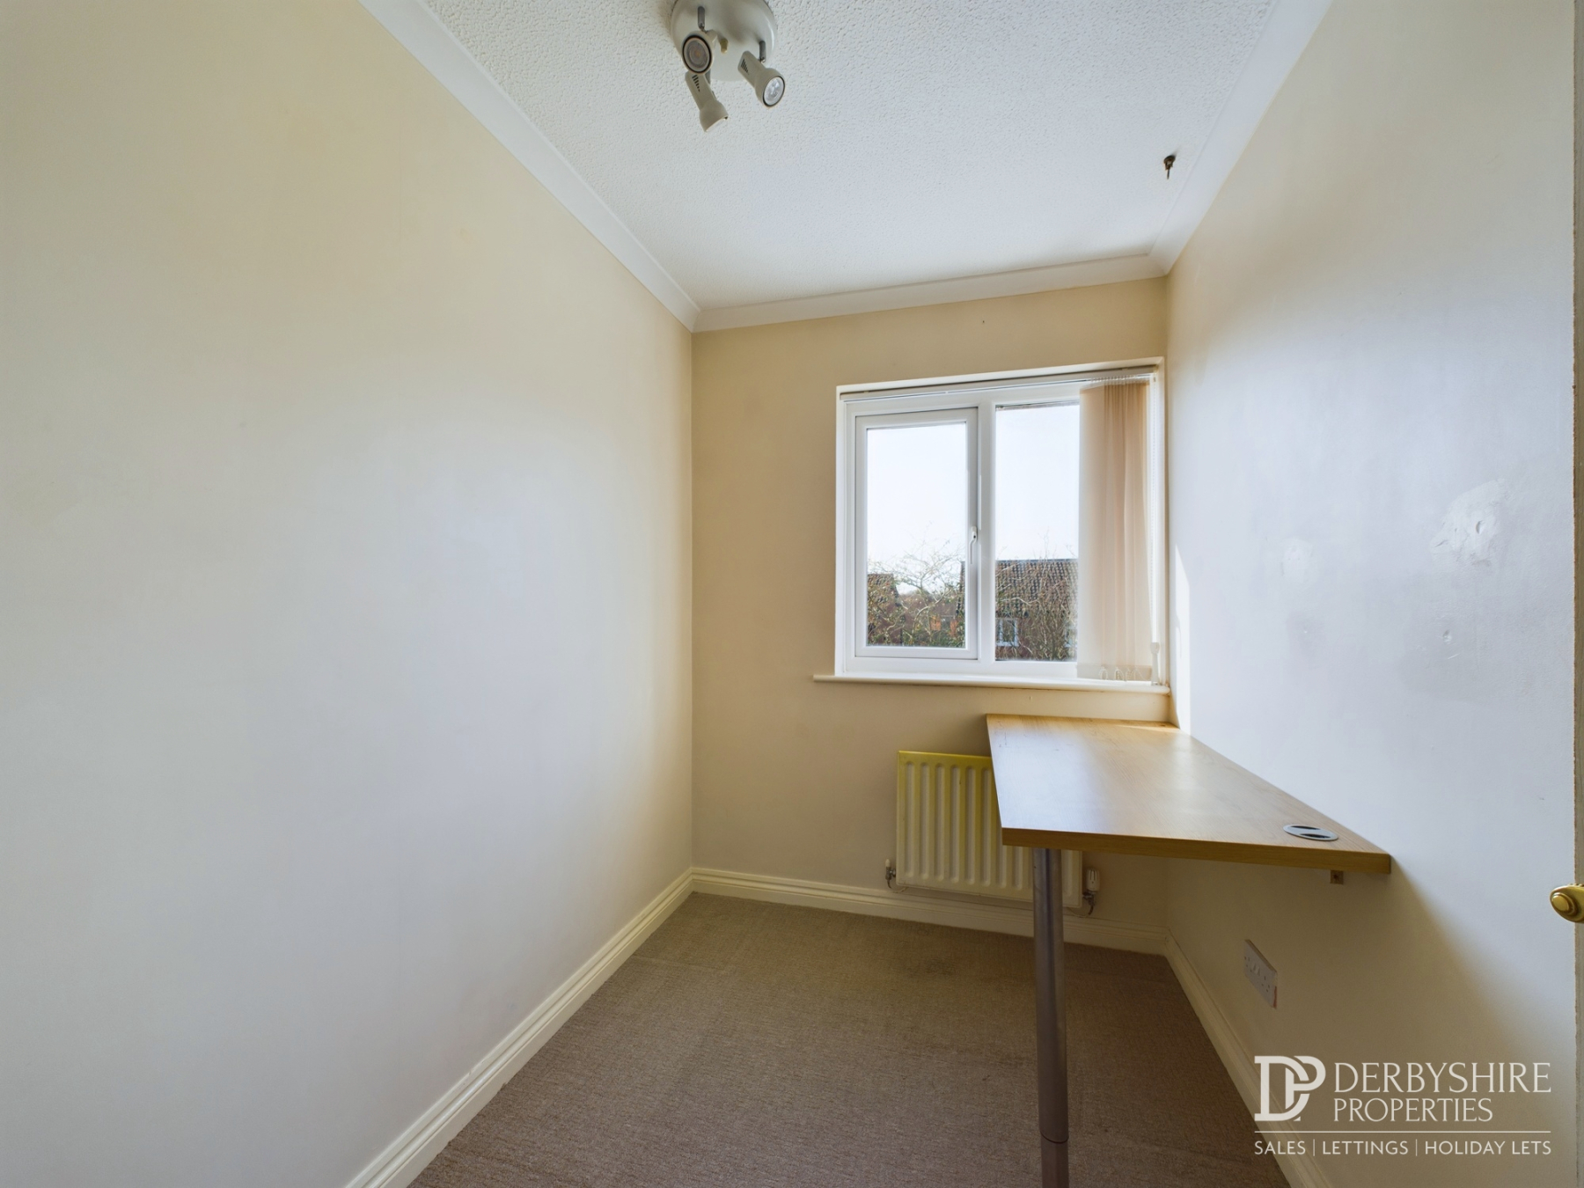
Bedroom 3
Having a double-glazed window and wall-mounted radiator.
Bathroom
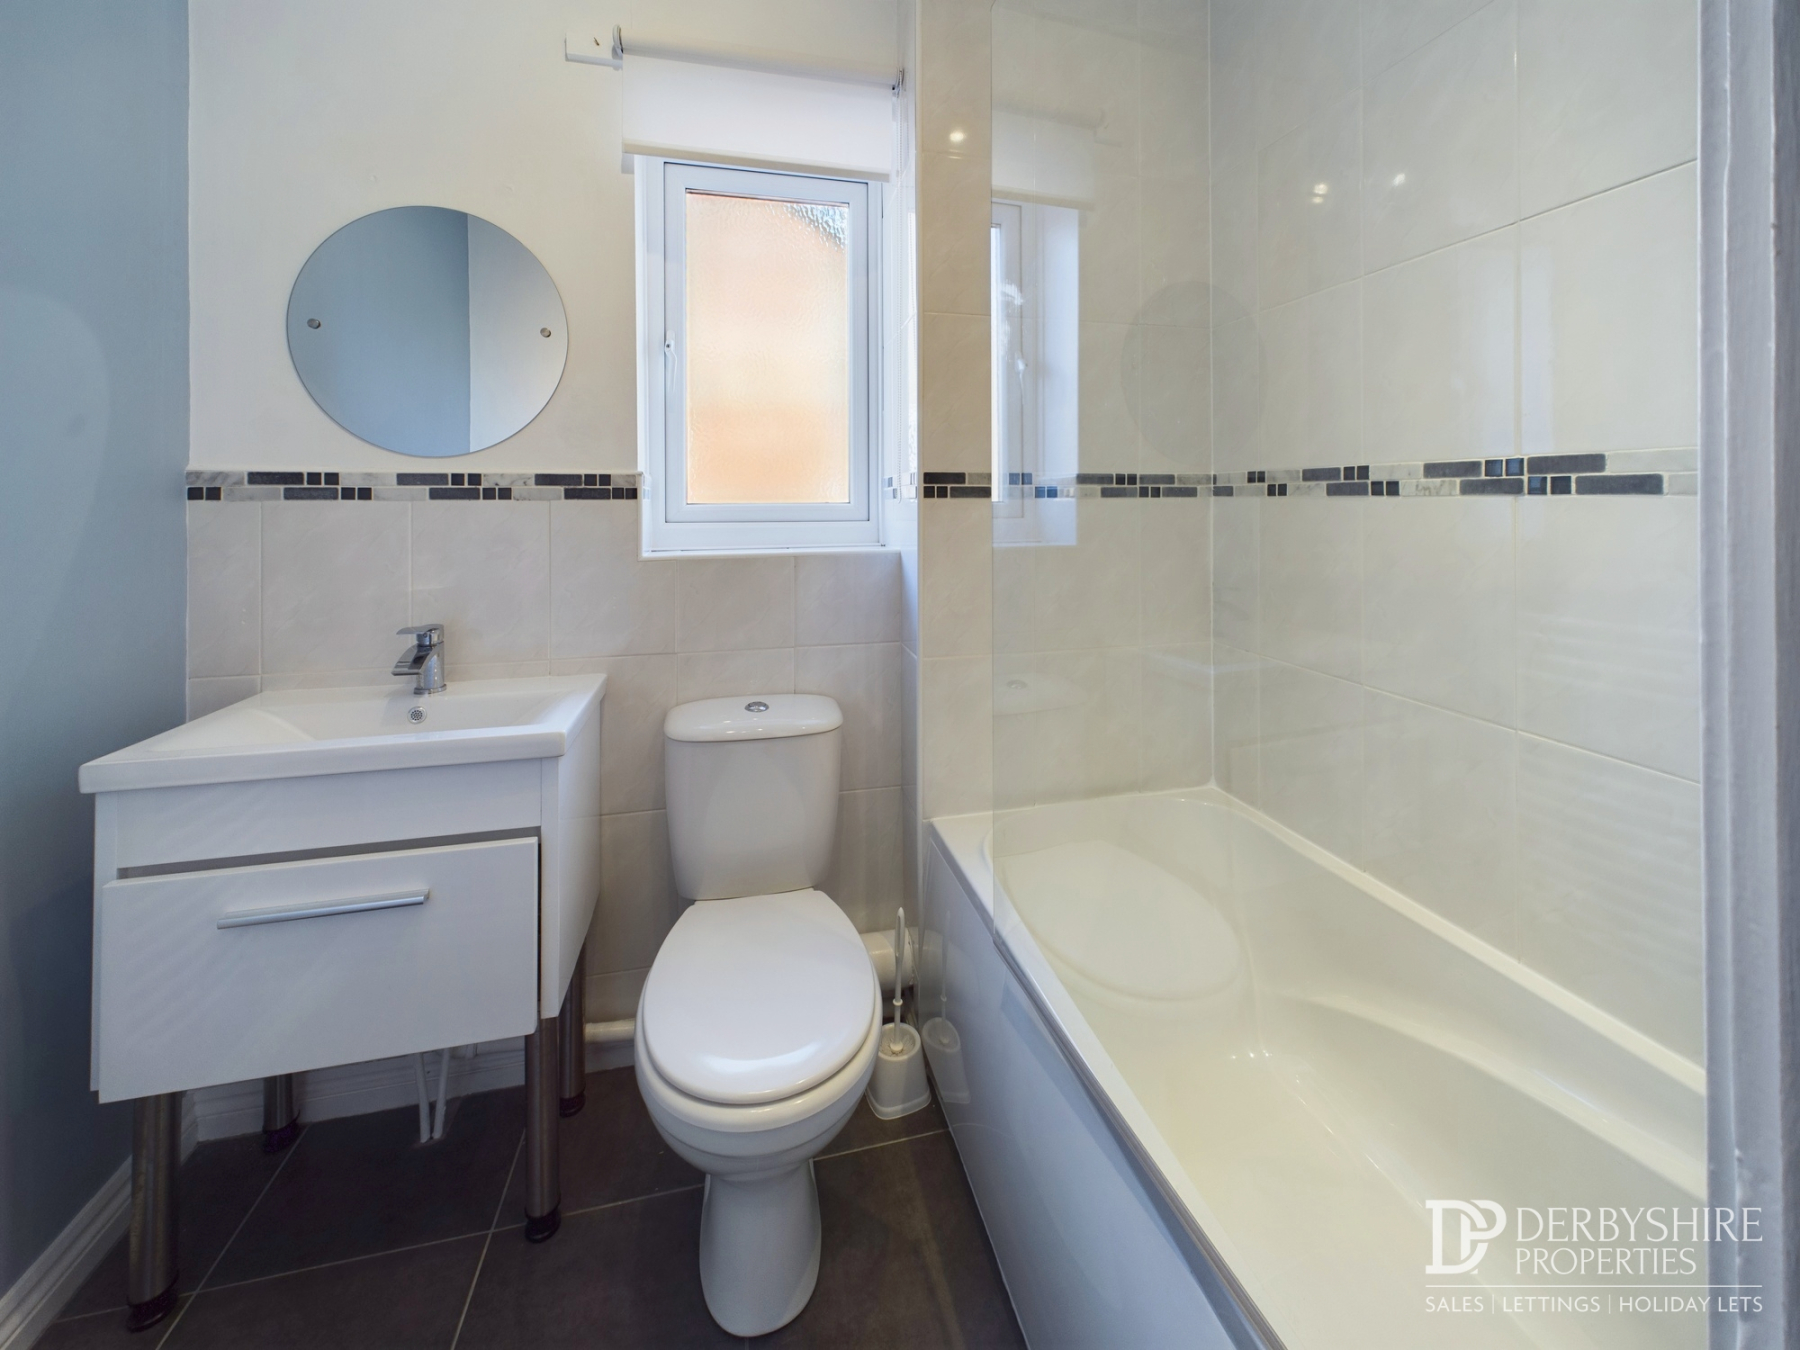
Fitted with a modern three-piece suite comprising low-level WC, pedestal wash hand basin and panel bath with mains-fed shower and attachment over, together with a complementary glass shower screen.
The bathroom has fully tiled walls, tiled floor, wall-mounted radiator, ceiling-mounted extractor fan and double-glazed obscured window.
Outside
To the front elevation is a low-maintenance gravelled garden with wall boundary to the neighbouring property and a stone porch over the entrance door.
To the side elevation is a driveway providing off-road parking for two vehicles.
The rear garden has been designed for ease of maintenance and features a large, full-width timber decking terrace with steps leading down to a gravelled garden. The garden is fully enclosed by timber fencing to the boundaries.
Disclaimer
1. MONEY LAUNDERING REGULATIONS - Intending purchasers will be asked to produce identification documentation at a later stage and we would ask for your co-operation in order that there will be no delay in agreeing the sale.
2: These particulars do not constitute part or all of an offer or contract.
3: The measurements indicated are supplied for guidance only and as such must be considered incorrect.
4: Potential buyers are advised to recheck the measurements before committing to any expense.
5: Derbyshire Properties have not tested any apparatus, equipment, fixtures, fittings or services and it is the buyers interests to check the working condition of any appliances.
6: Derbyshire Properties have not sought to verify the legal title of the property and the buyers must obtain verification from their solicitor.