

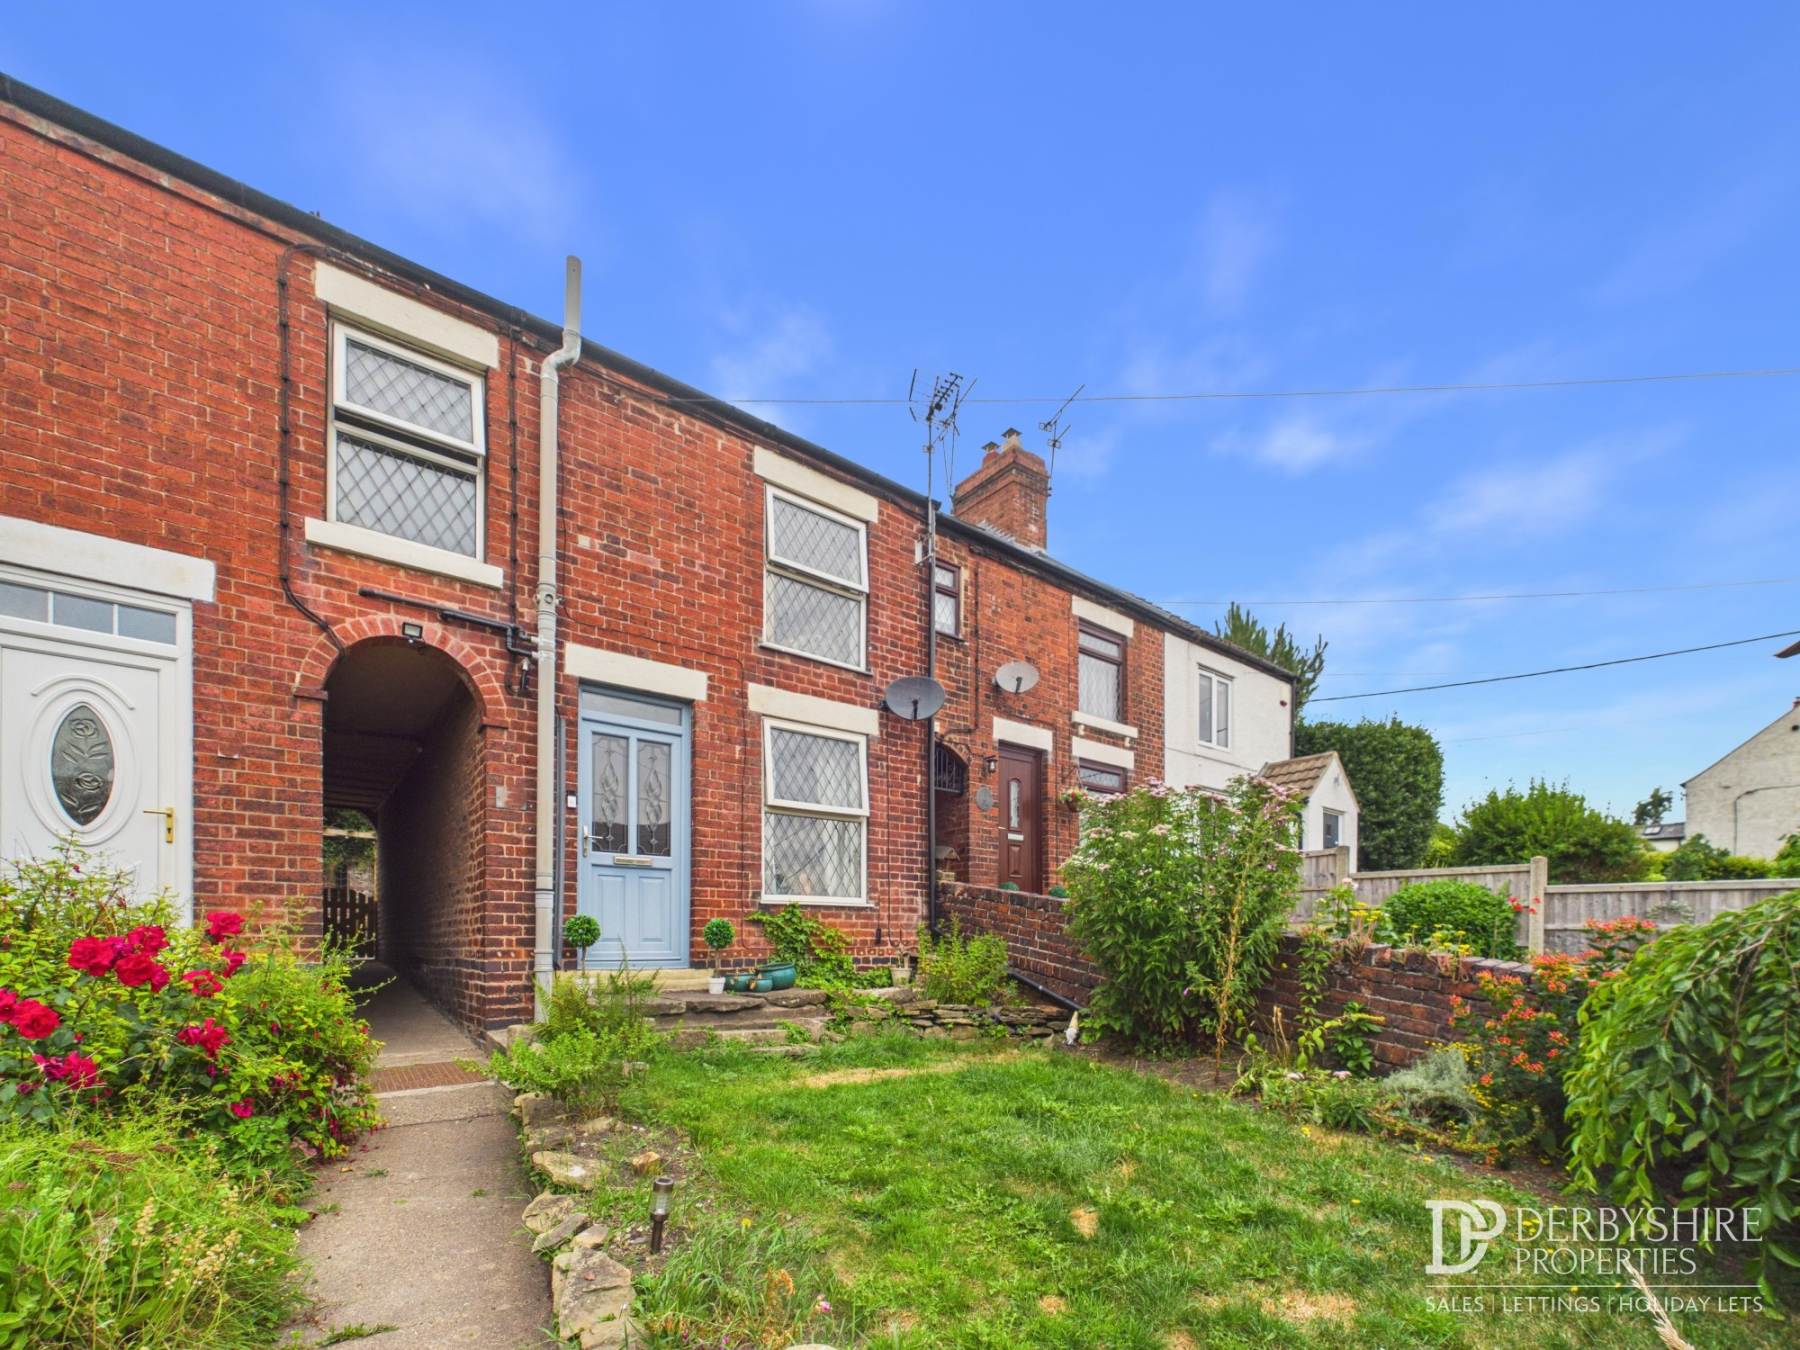
Derbyshire Properties are delighted to presented this stunning two bedroom cottage in the highly regarded village of South Wingfield. The property is immaculately presented throughout making the ideal first home or holiday let. We recommend an early internal inspection to avoid disappointment,.
Internally, the home briefly comprises; Lounge, Dining Room & Kitchen to the ground floor with two double Bedrooms and a family Bathroom to the first floor.
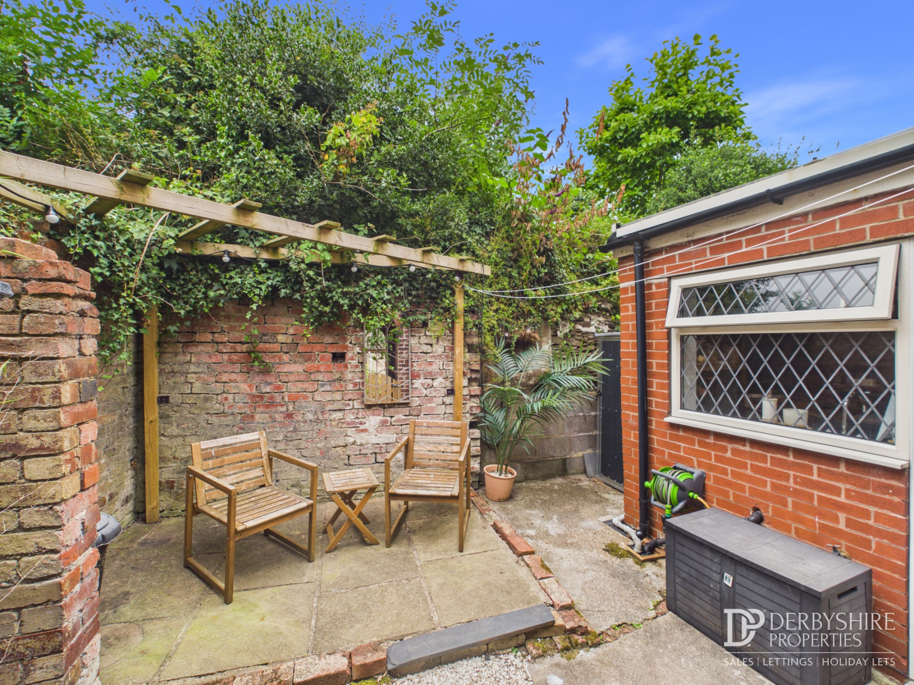
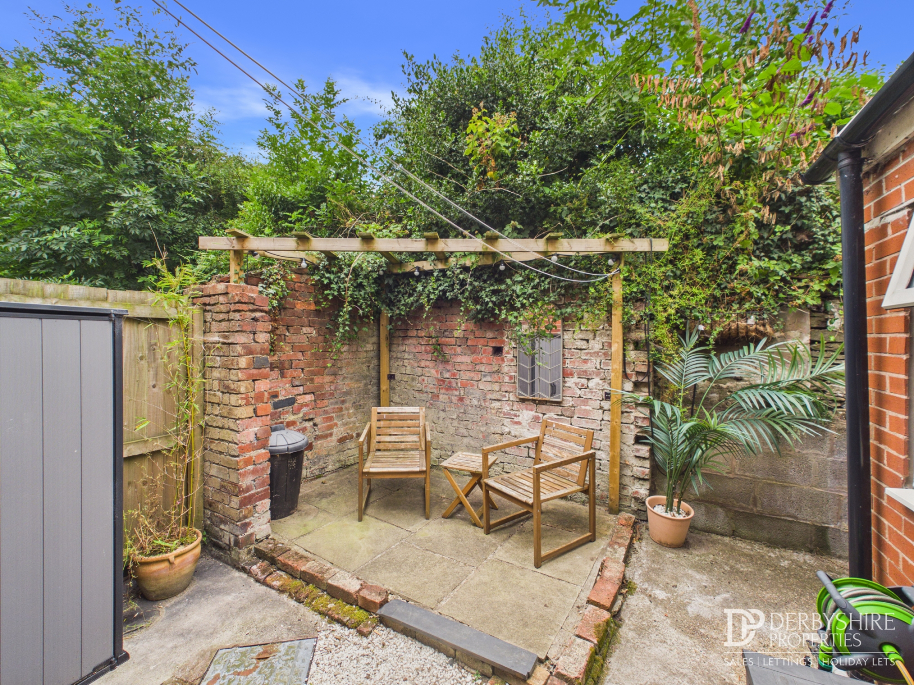
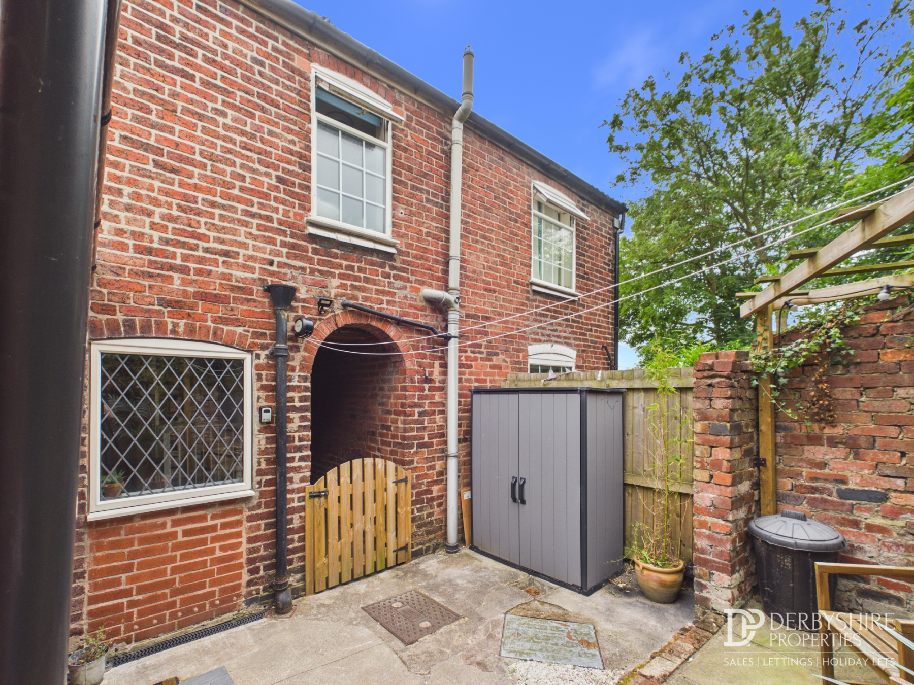
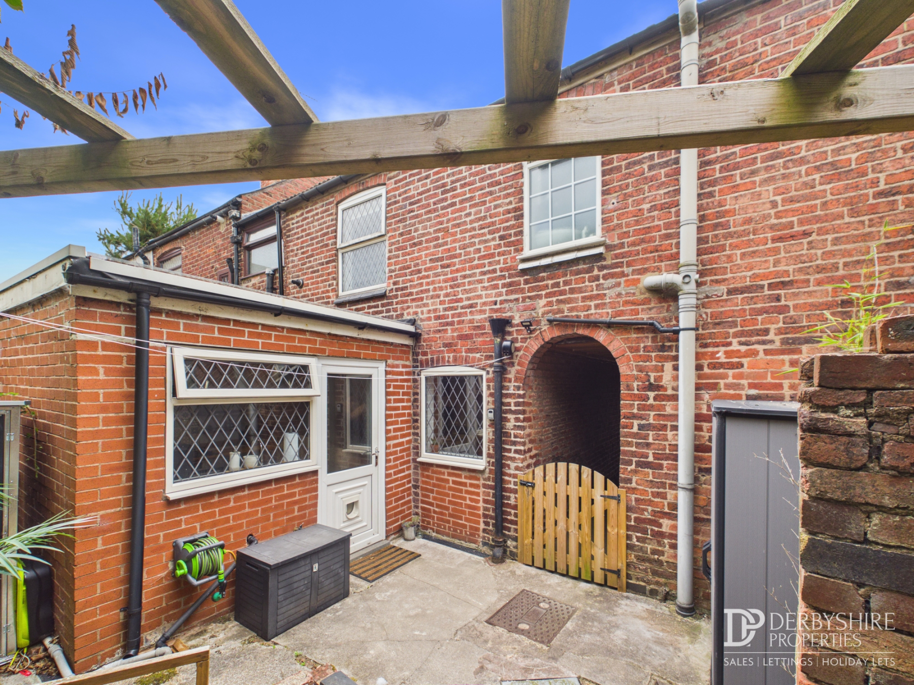
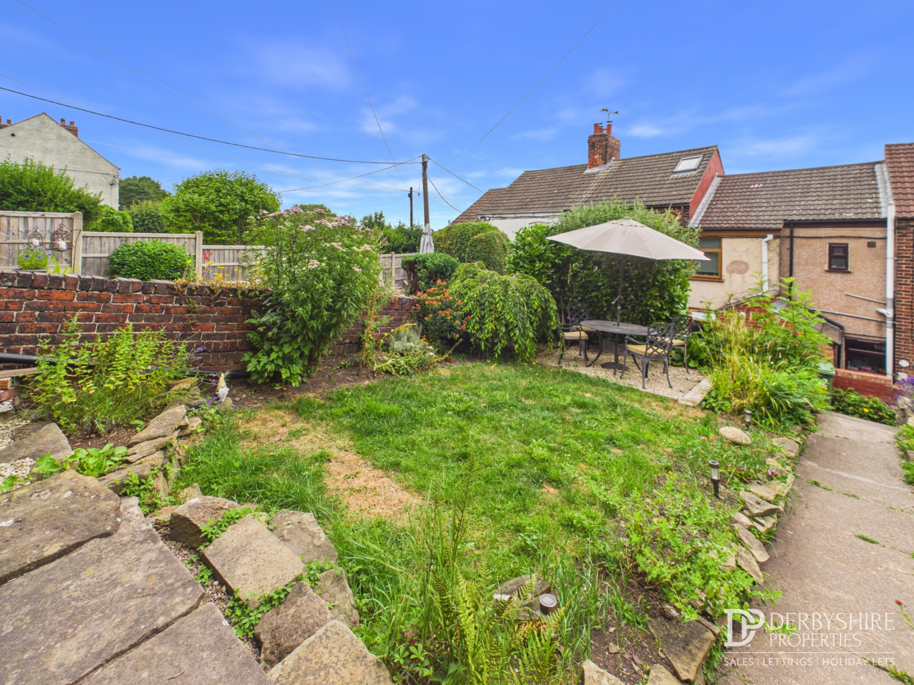
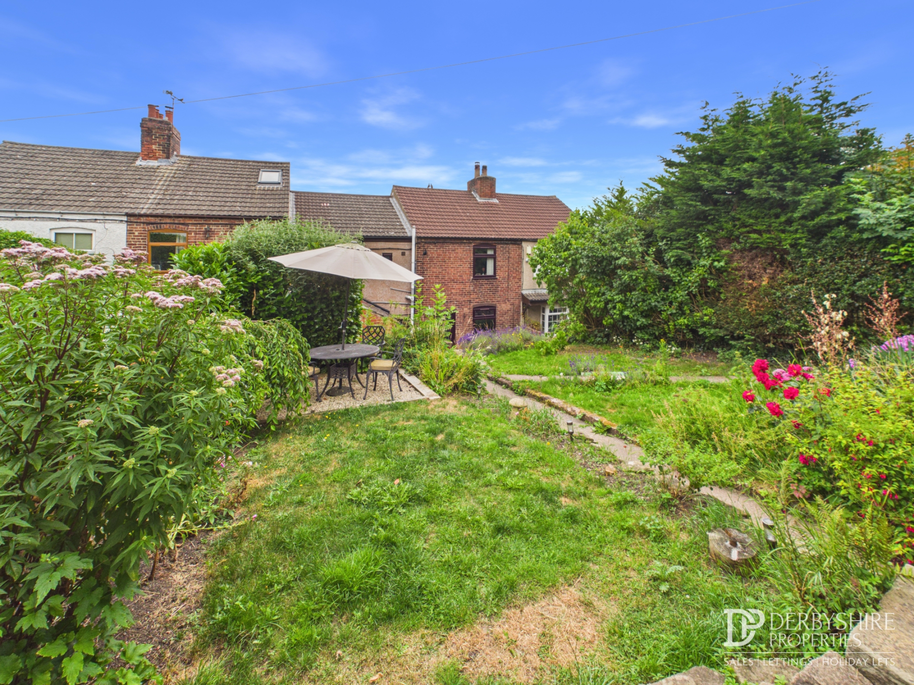
Externally, the home benefits from lovely front garden with patio seating area & mature flower beds/shrubbery to its borders. To the rear of the property is a private courtyard which is a fabulous seating area that can be used to relax or host.
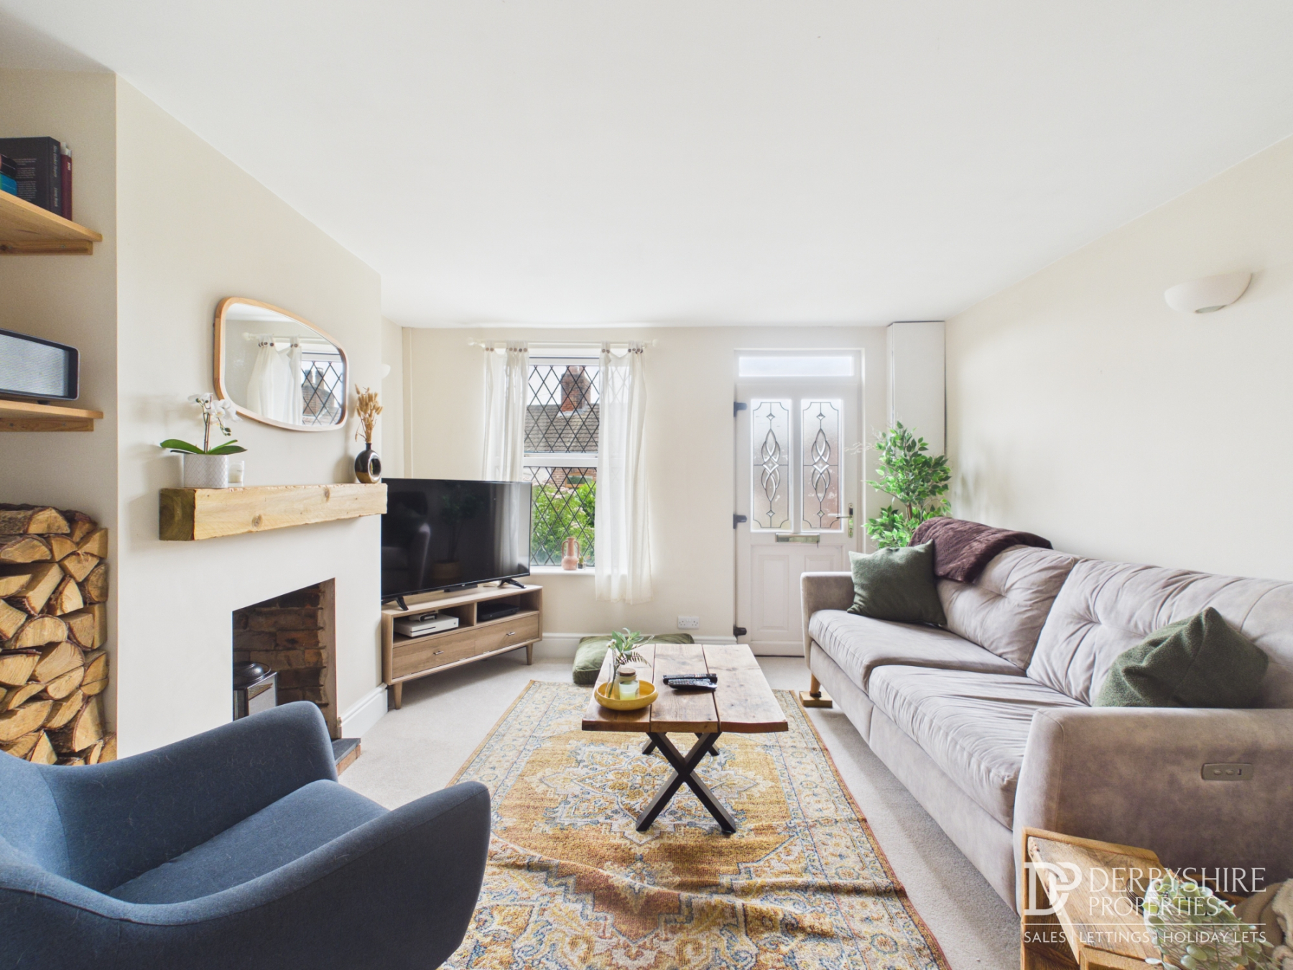
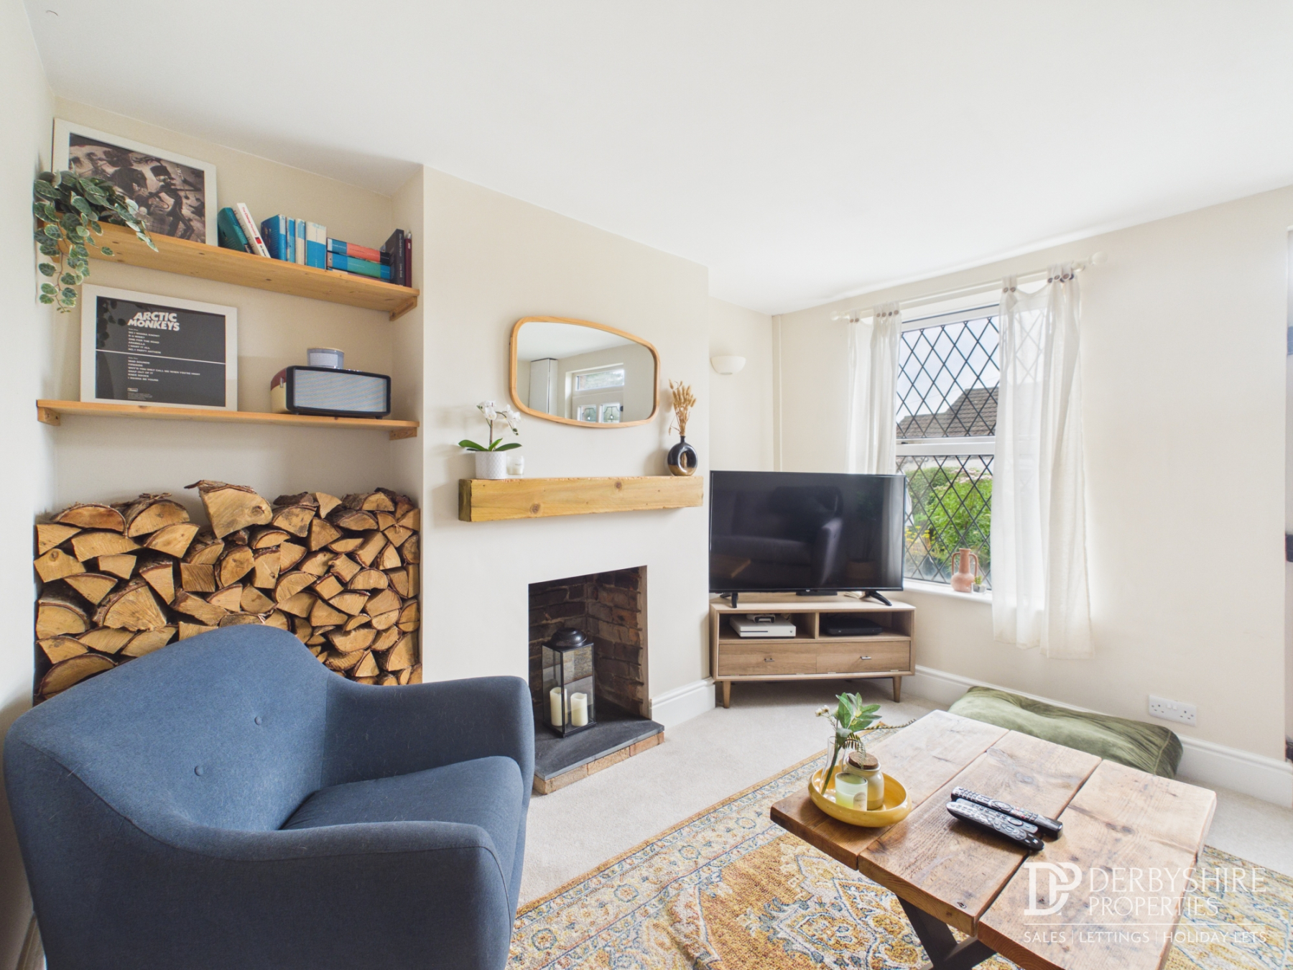
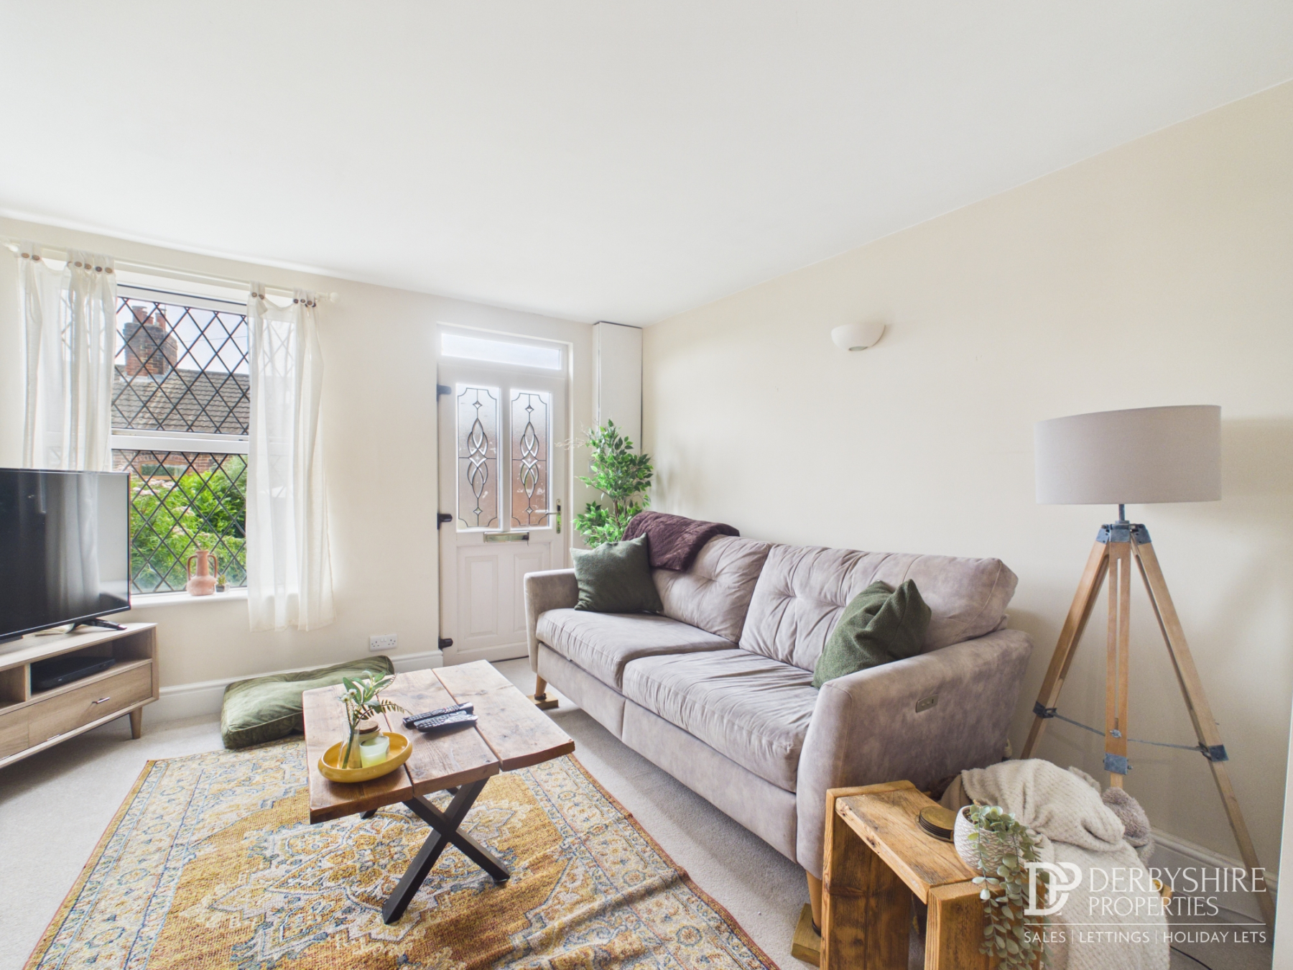
Living Room
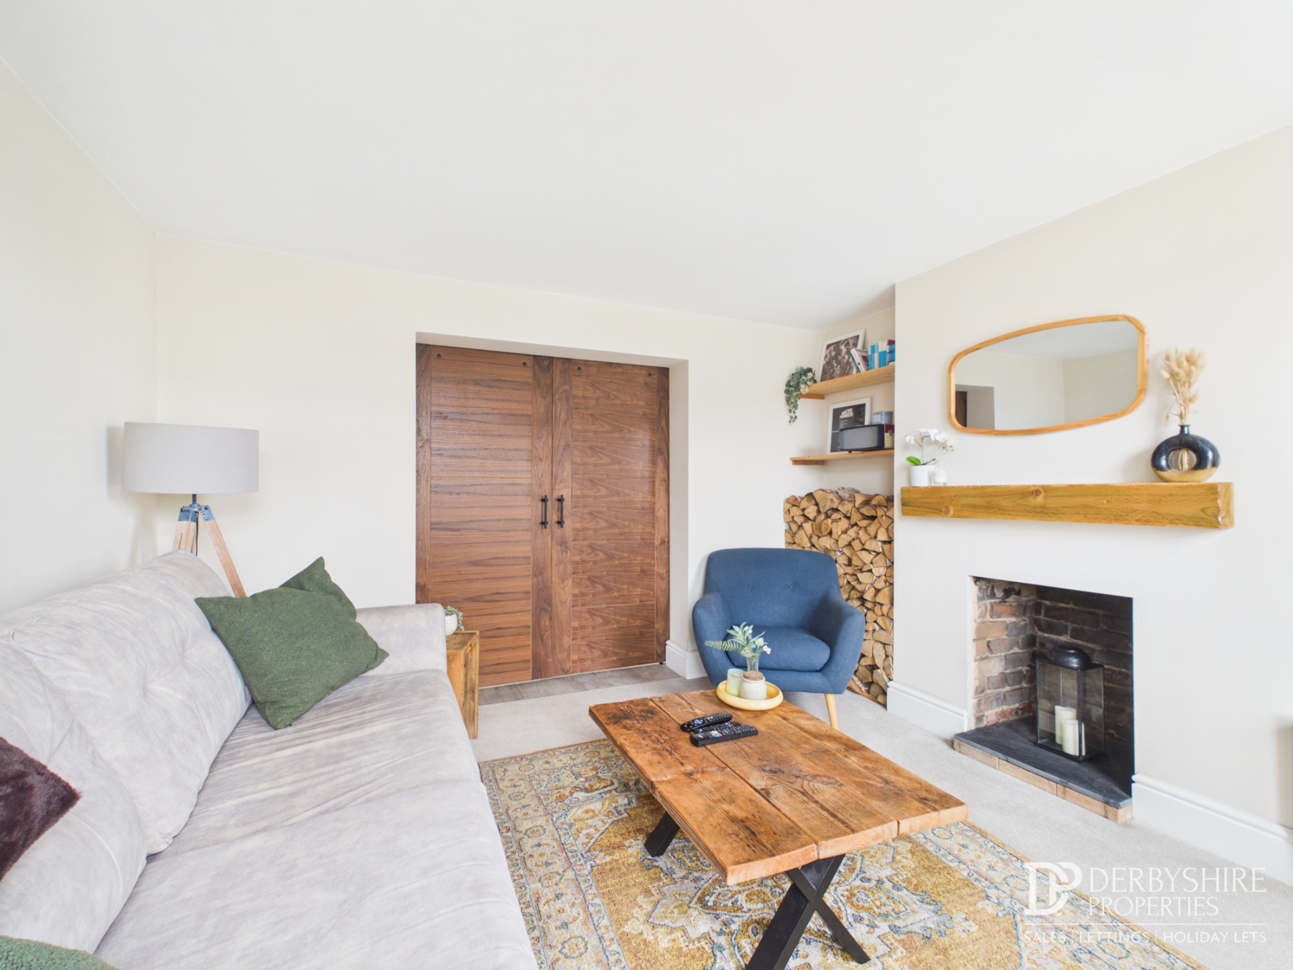
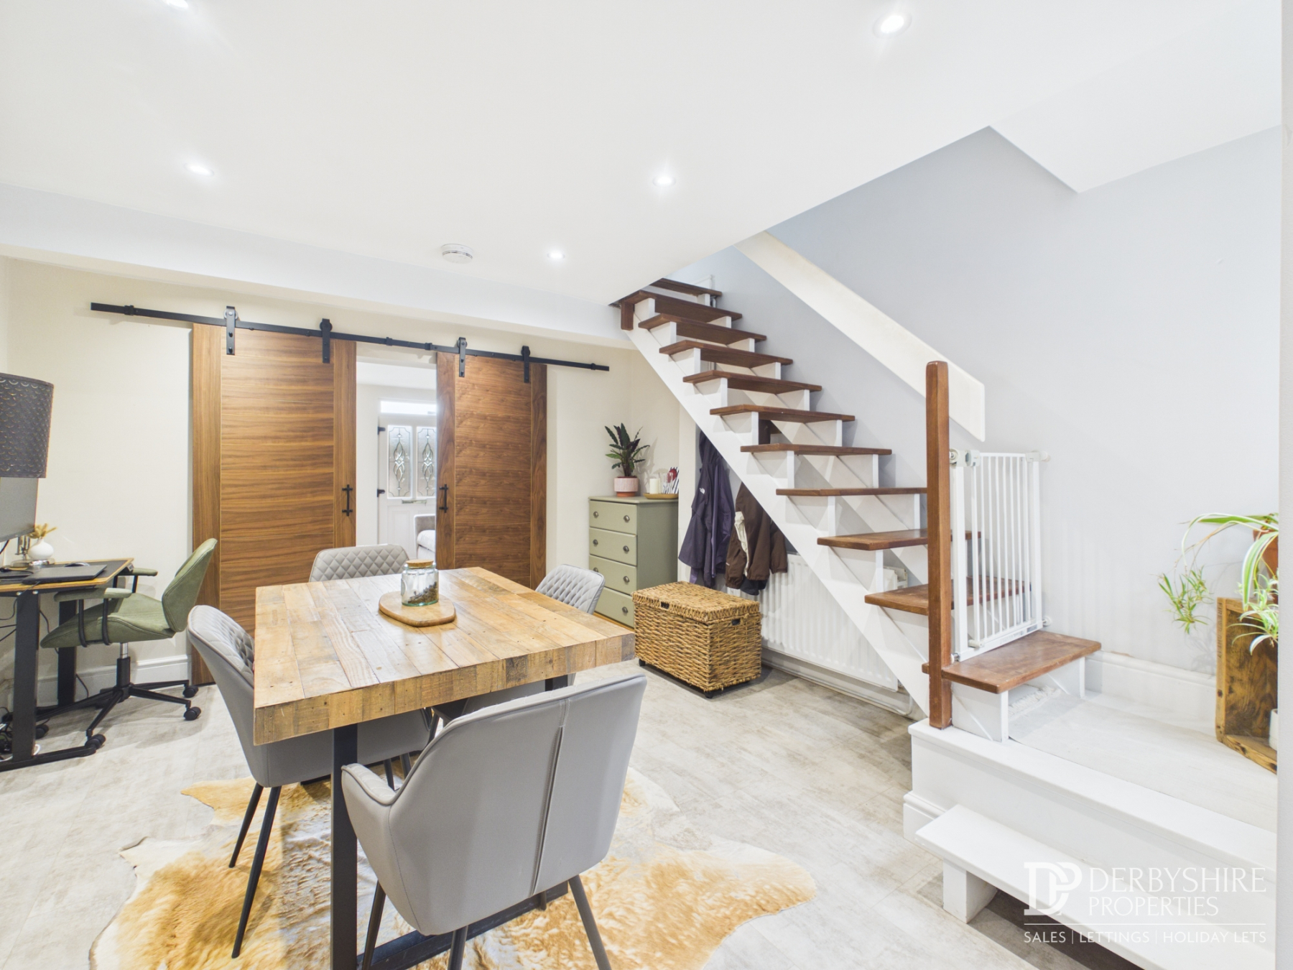
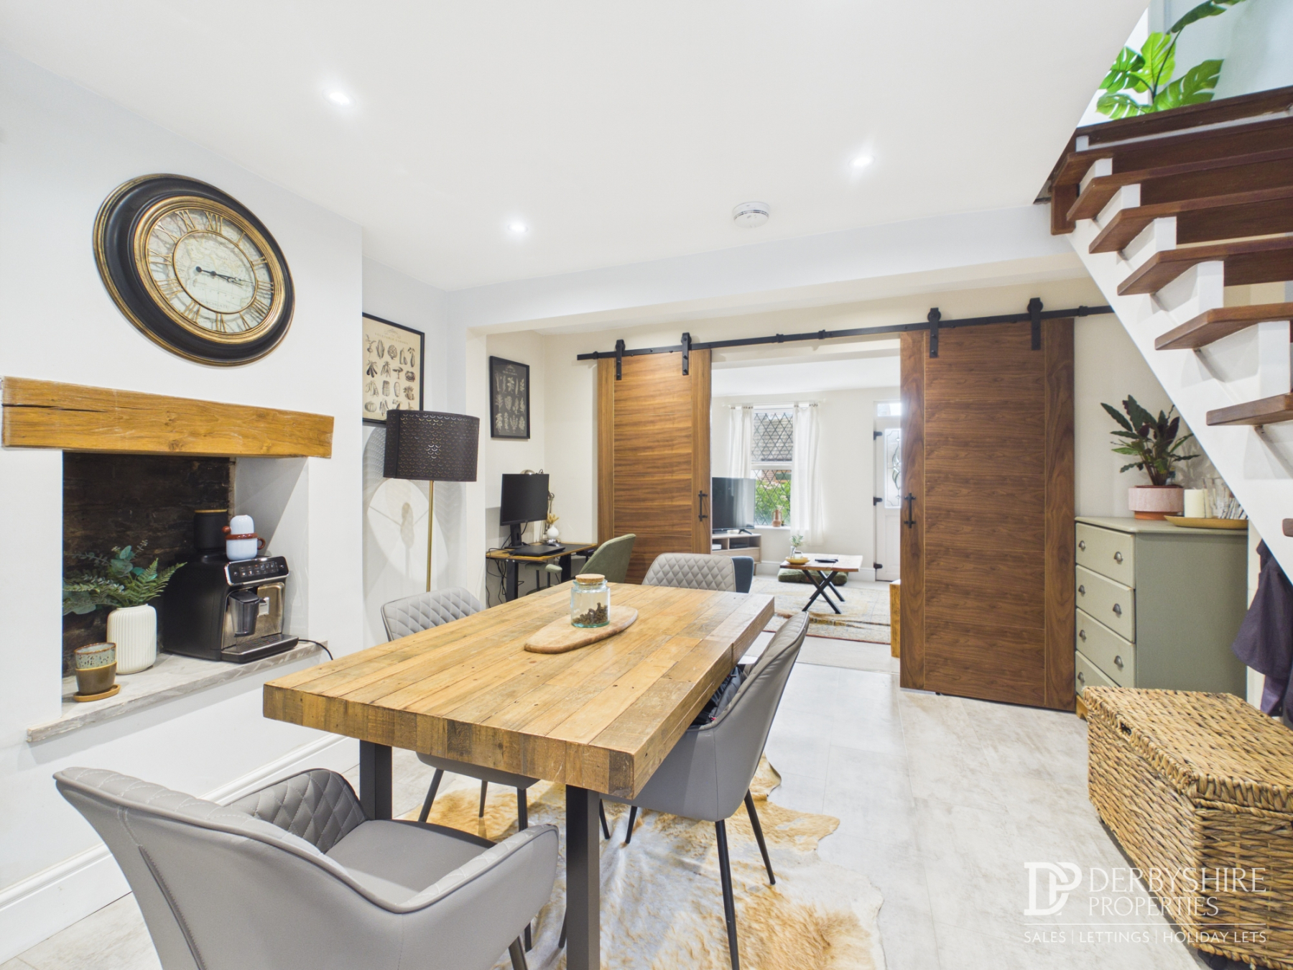
3.68m x 3.42m (12' 1" x 11' 3") Accessed via composite door to front elevation with double glazed window to front, wall mounted radiator and carpeted flooring. Sliding doors open to;
Dining Room
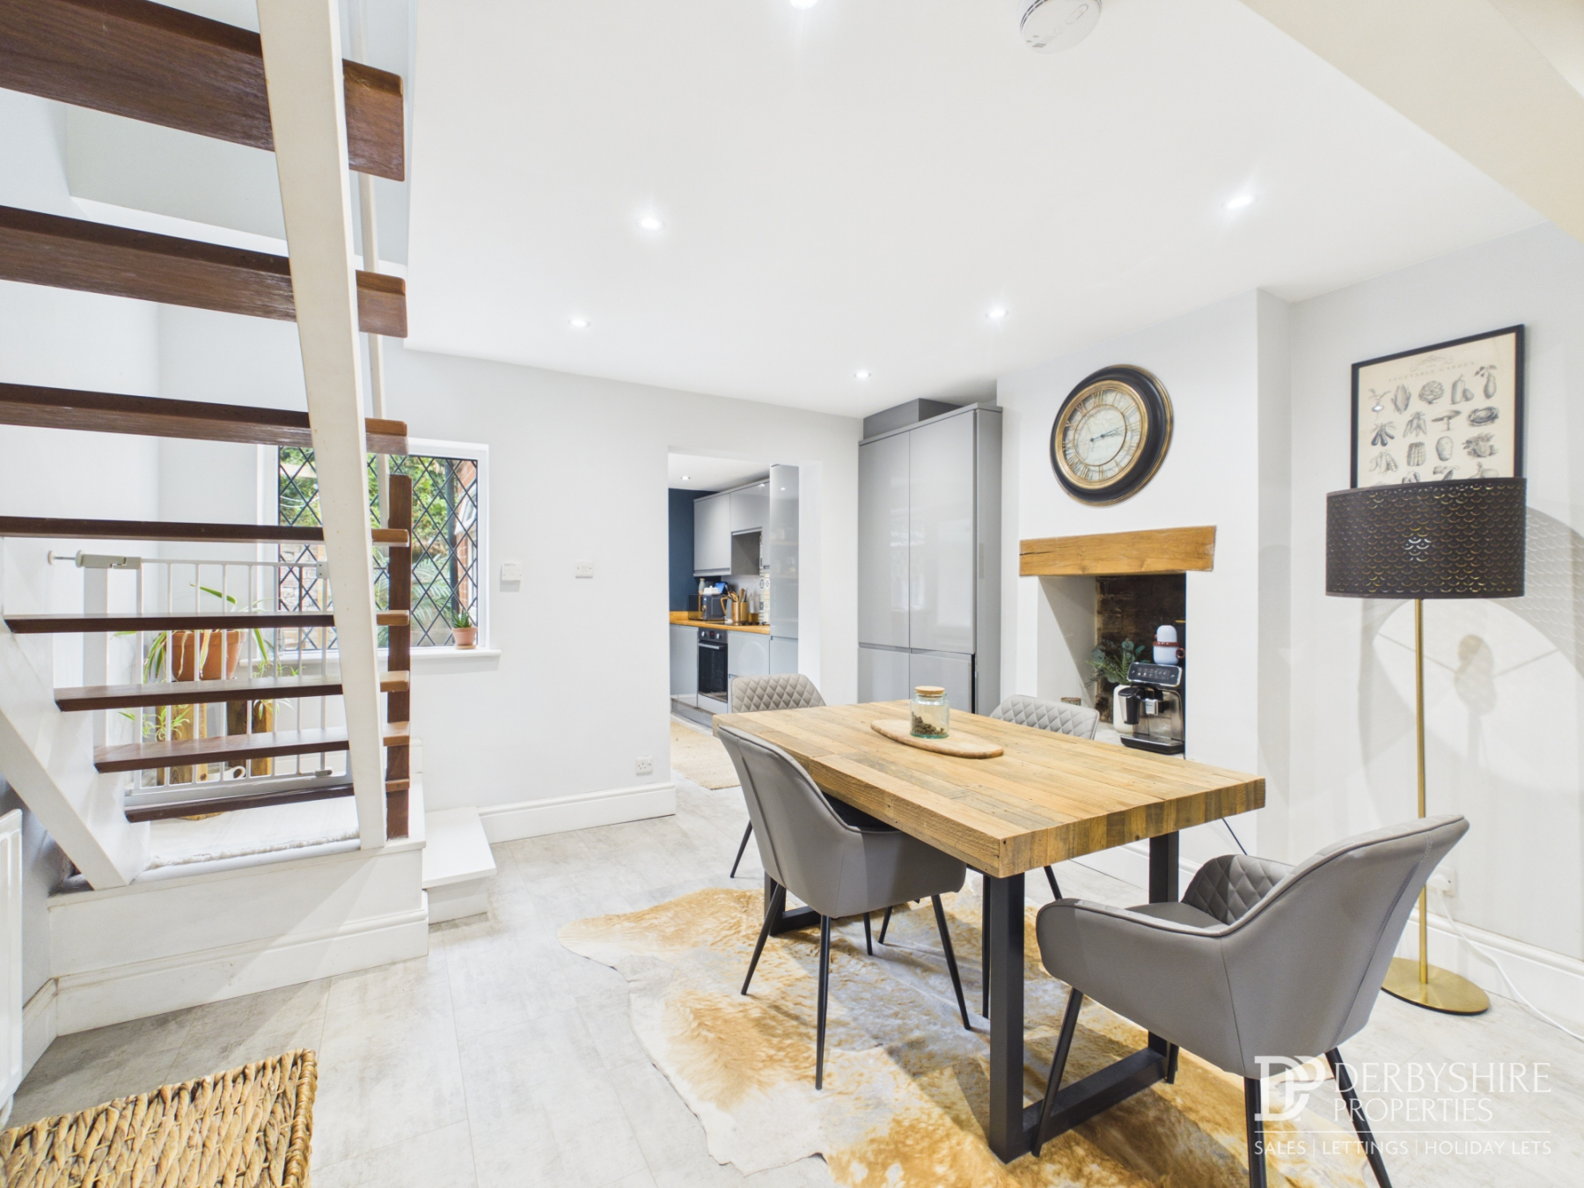
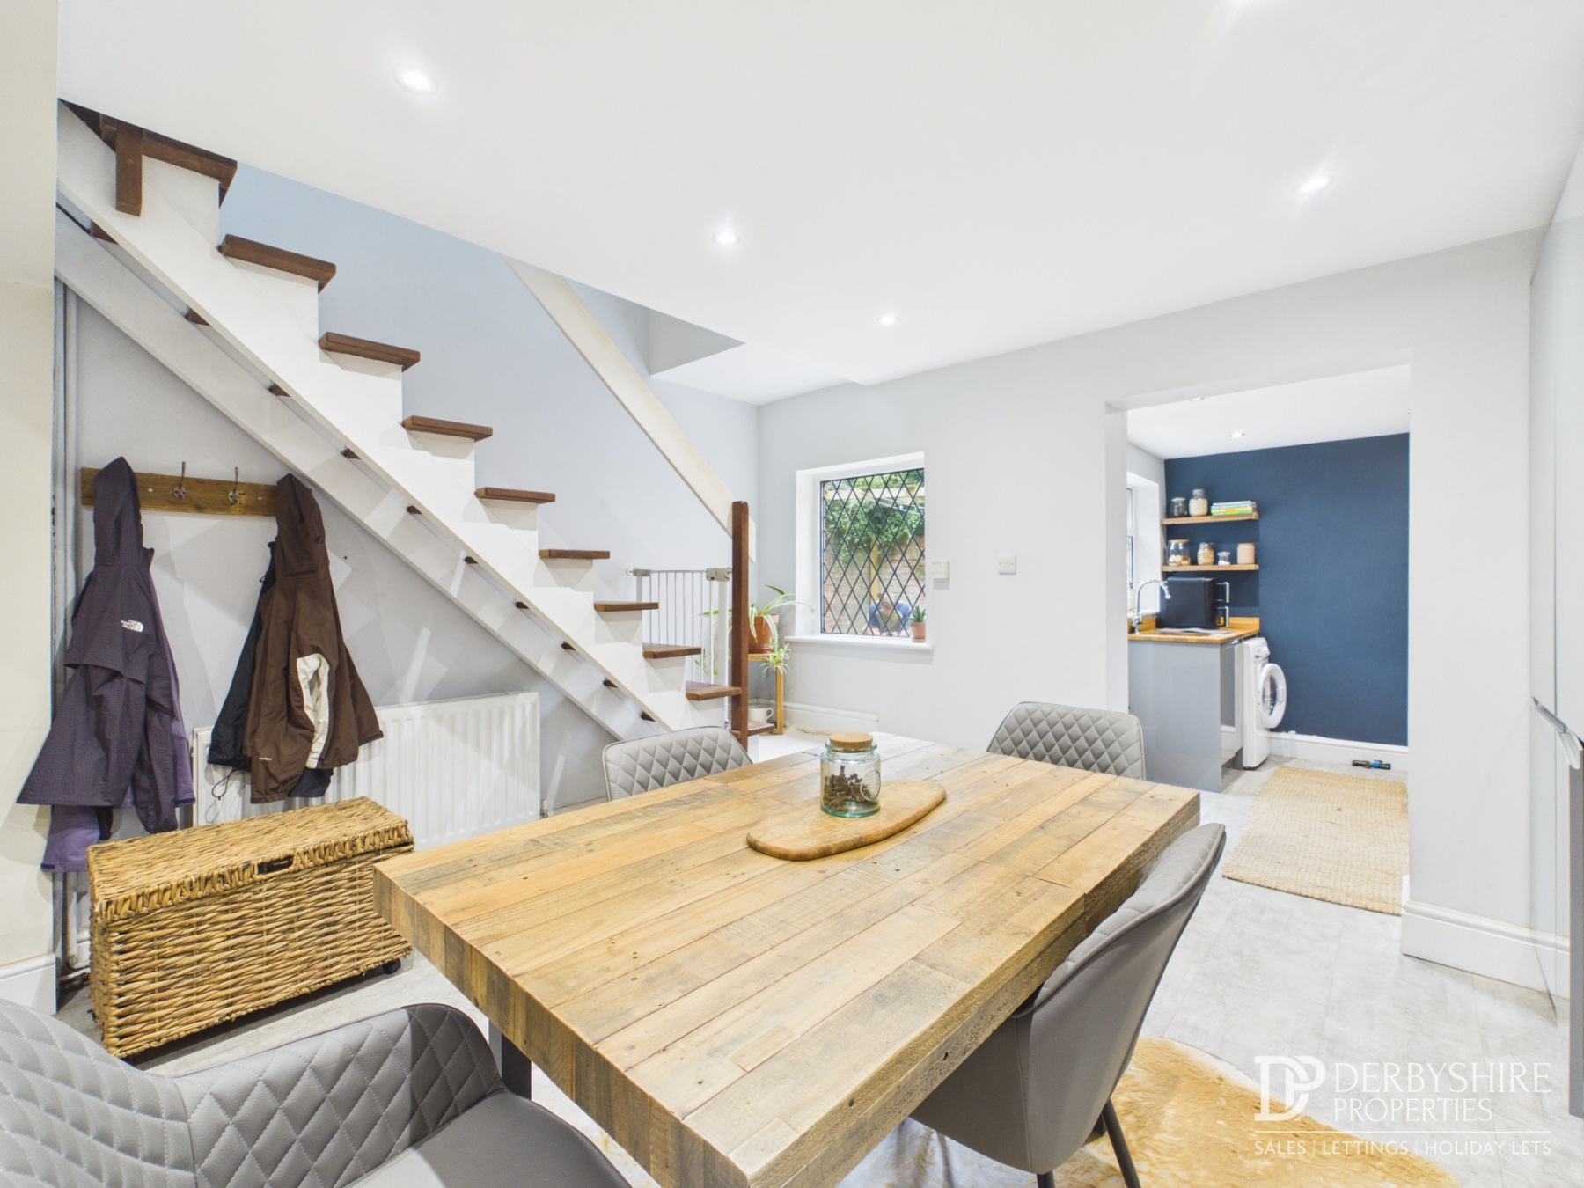
4.05m x 3.75m (13' 3" x 12' 4") With double glazed window to rear elevation, wall mounted radiator and wood effect flooring. Fitted gloss unit provides valuable storage capacity whilst retired fireplace with oak beam over creates a feature setting.
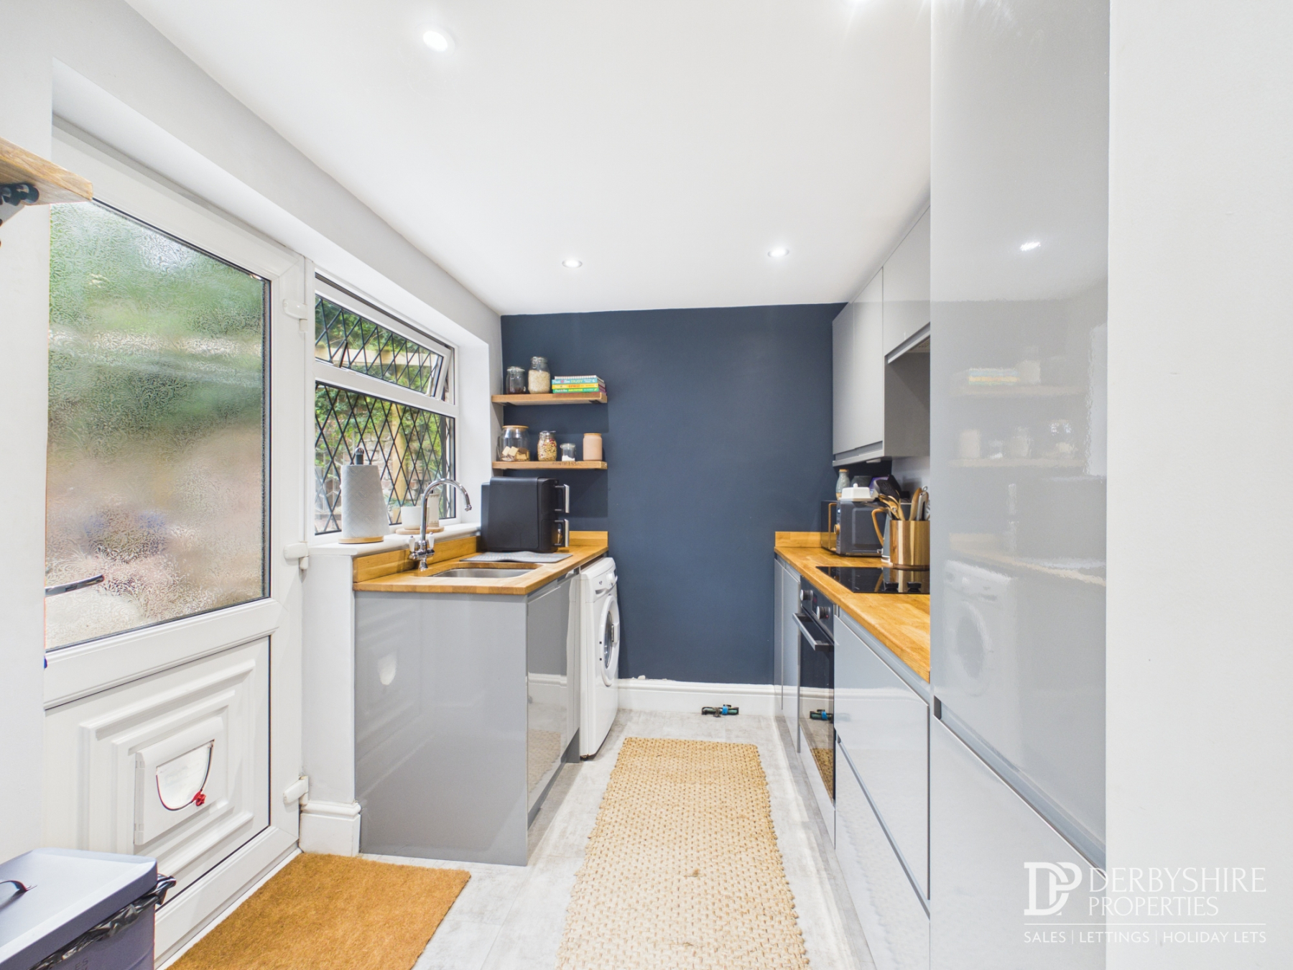
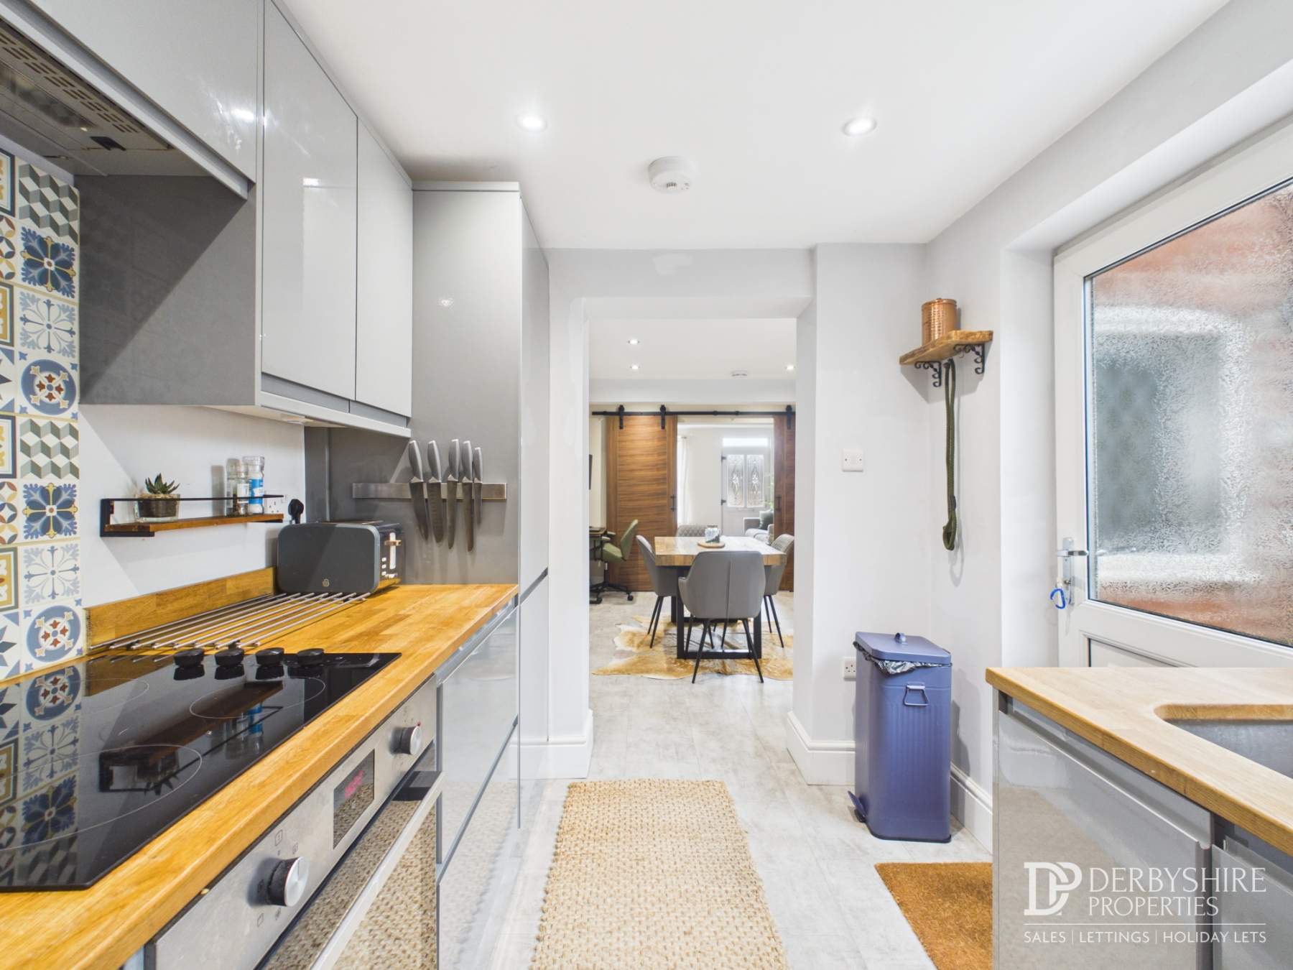
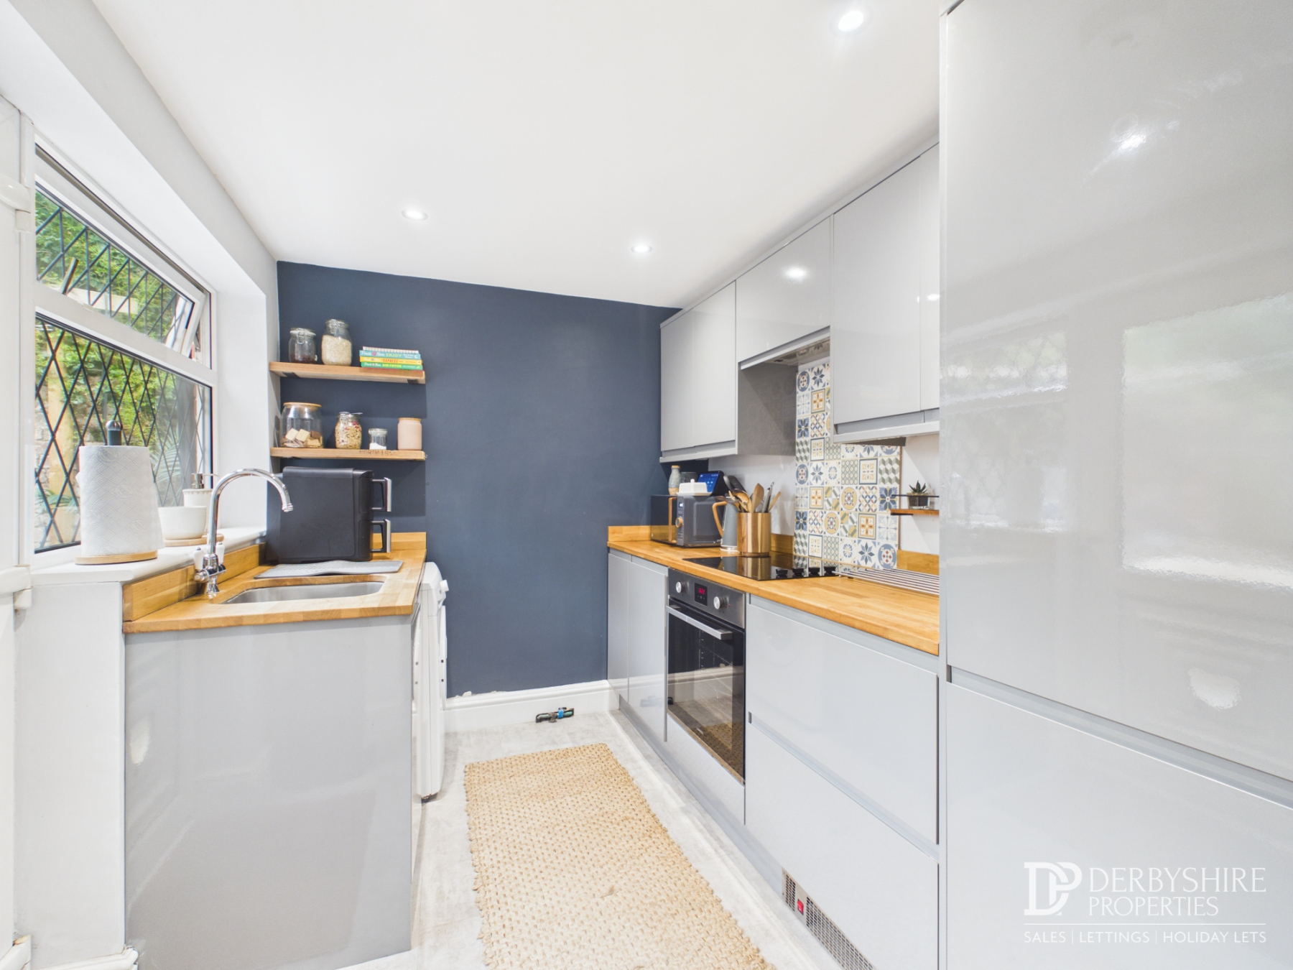
Kitchen
2.80m x 2.18m (9' 2" x 7' 2") featuring a gloss range of base cupboards and eye level units with wooden worktops over and a range of fitted appliances including; Oven, hob with accompanying extractor hood, fridge freezer, dishwasher and inset sink. The space features a continuation of the wood effect flooring from the dining room whilst double glazed window to side elevation & UPVC double glazed door to side completes the space.
First Floor
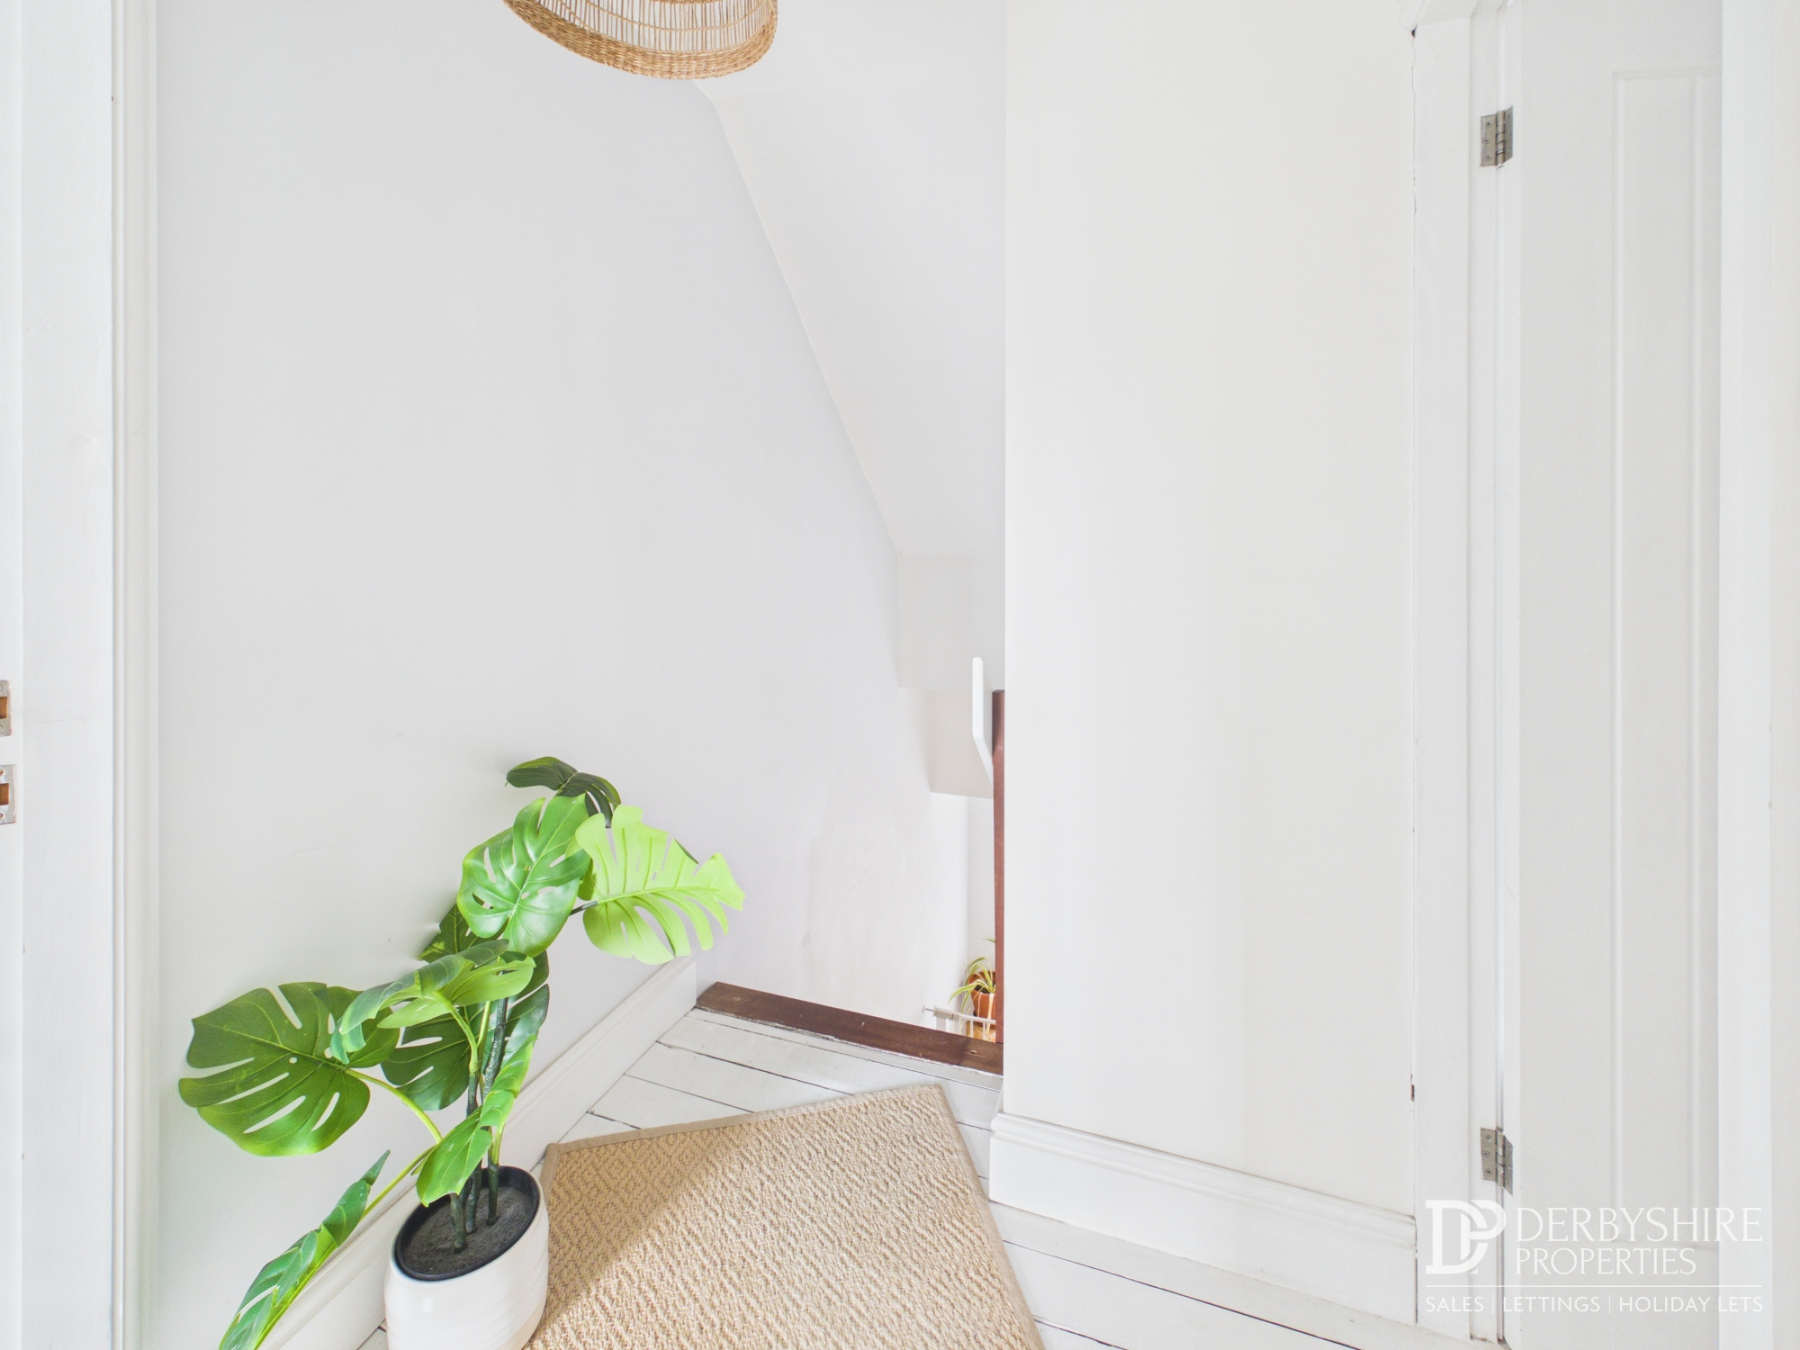
Landing
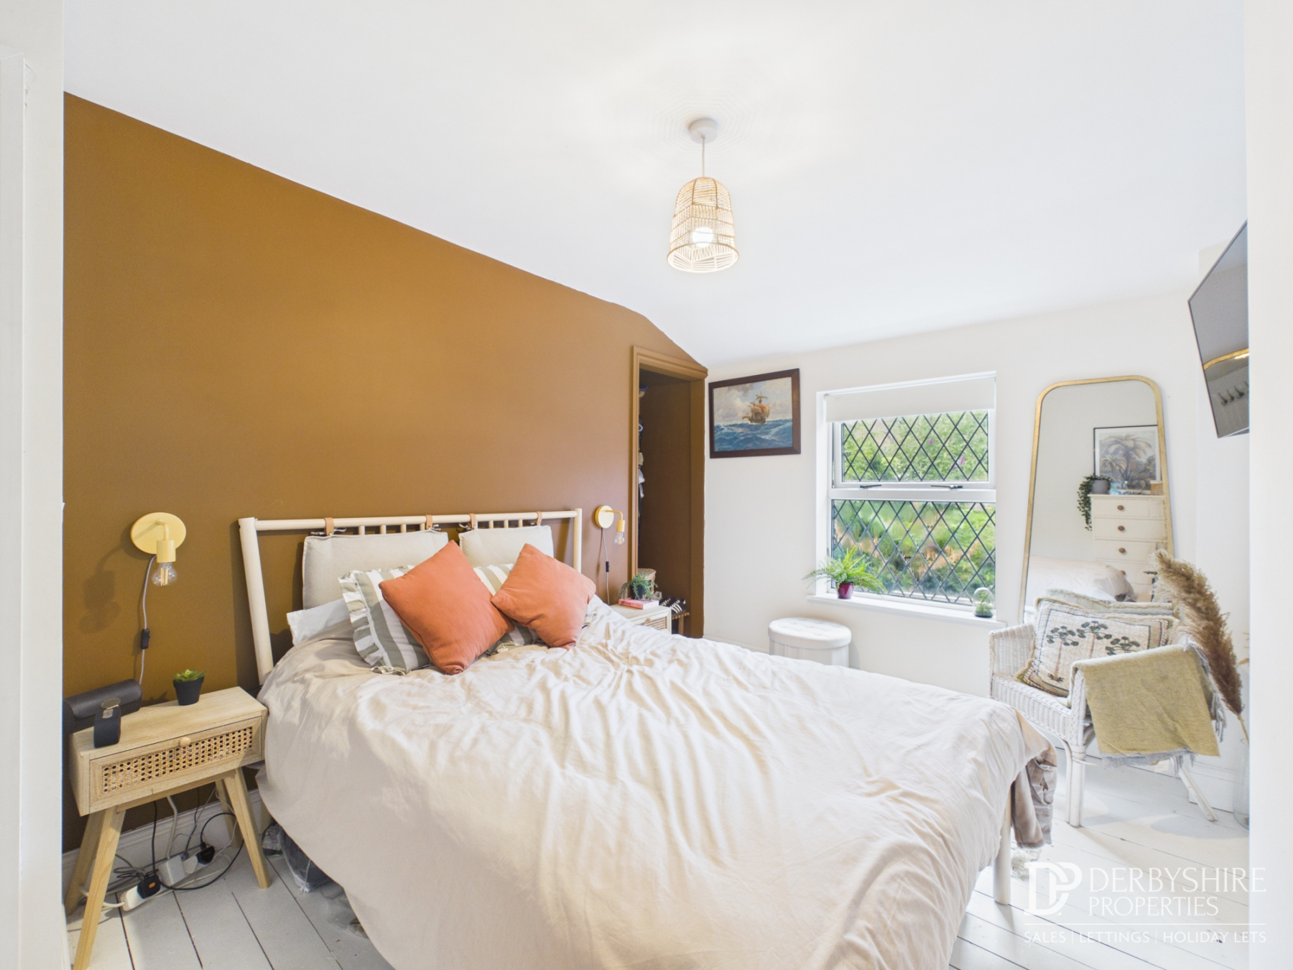
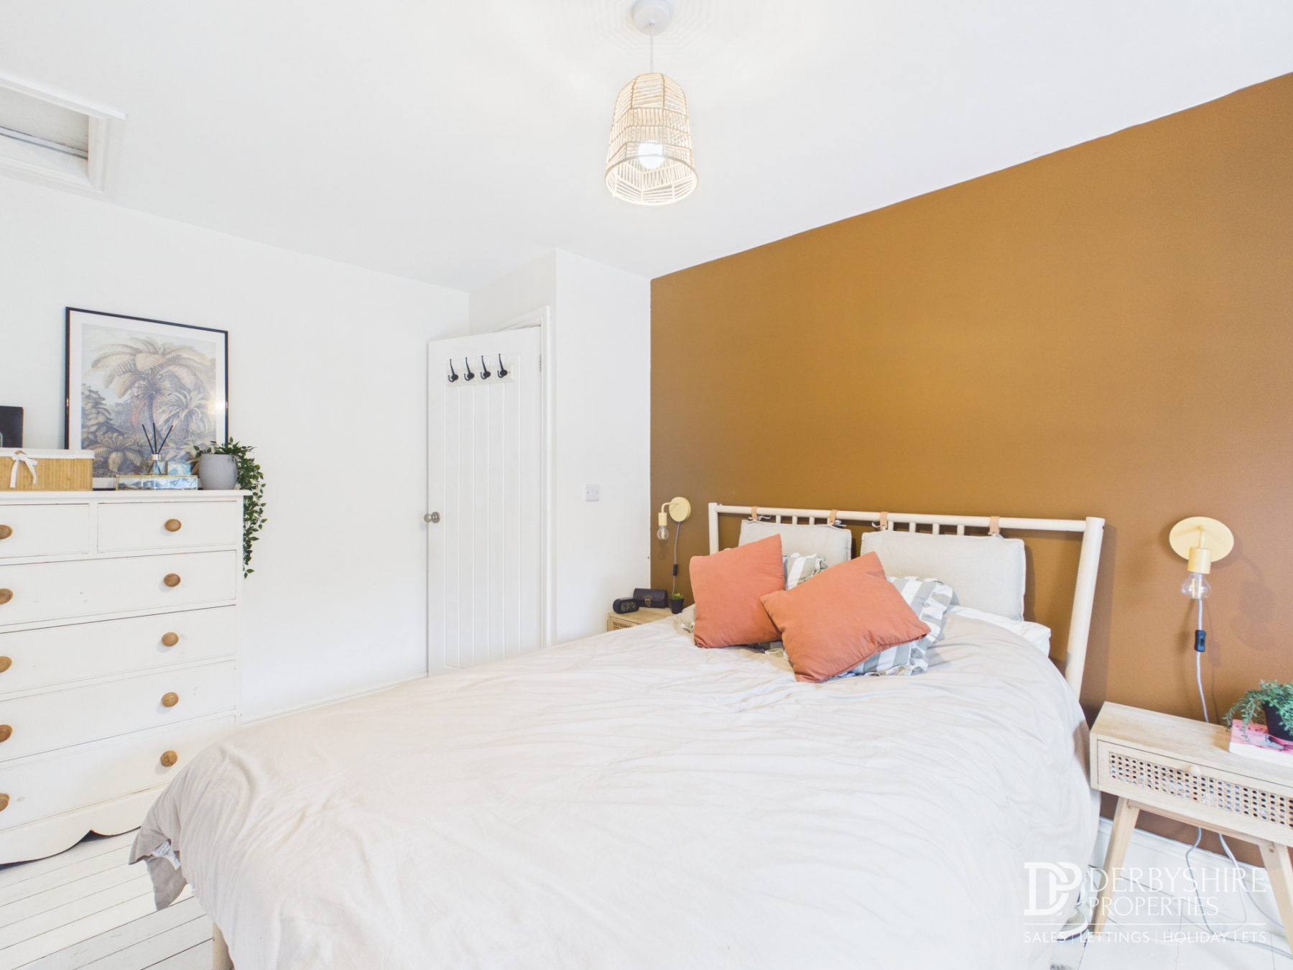
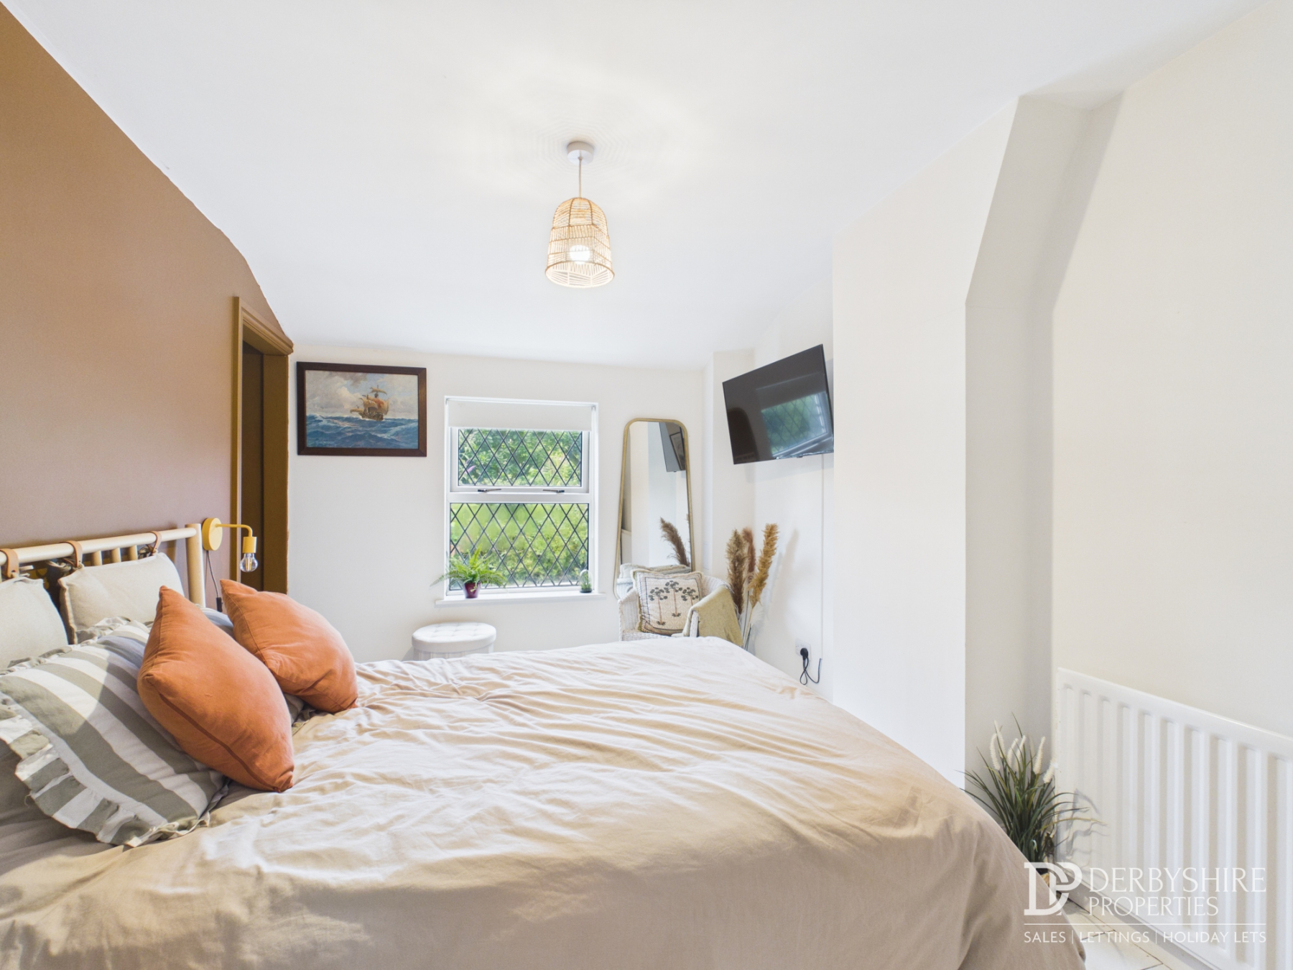
Bedroom One
4.08m x 2.77m (13' 5" x 9' 1") With double glazed window to rear elevation, wall mounted radiator and wooden flooring. Fitted wardrobe space over stairs provides valuable storage/hanging capacity.
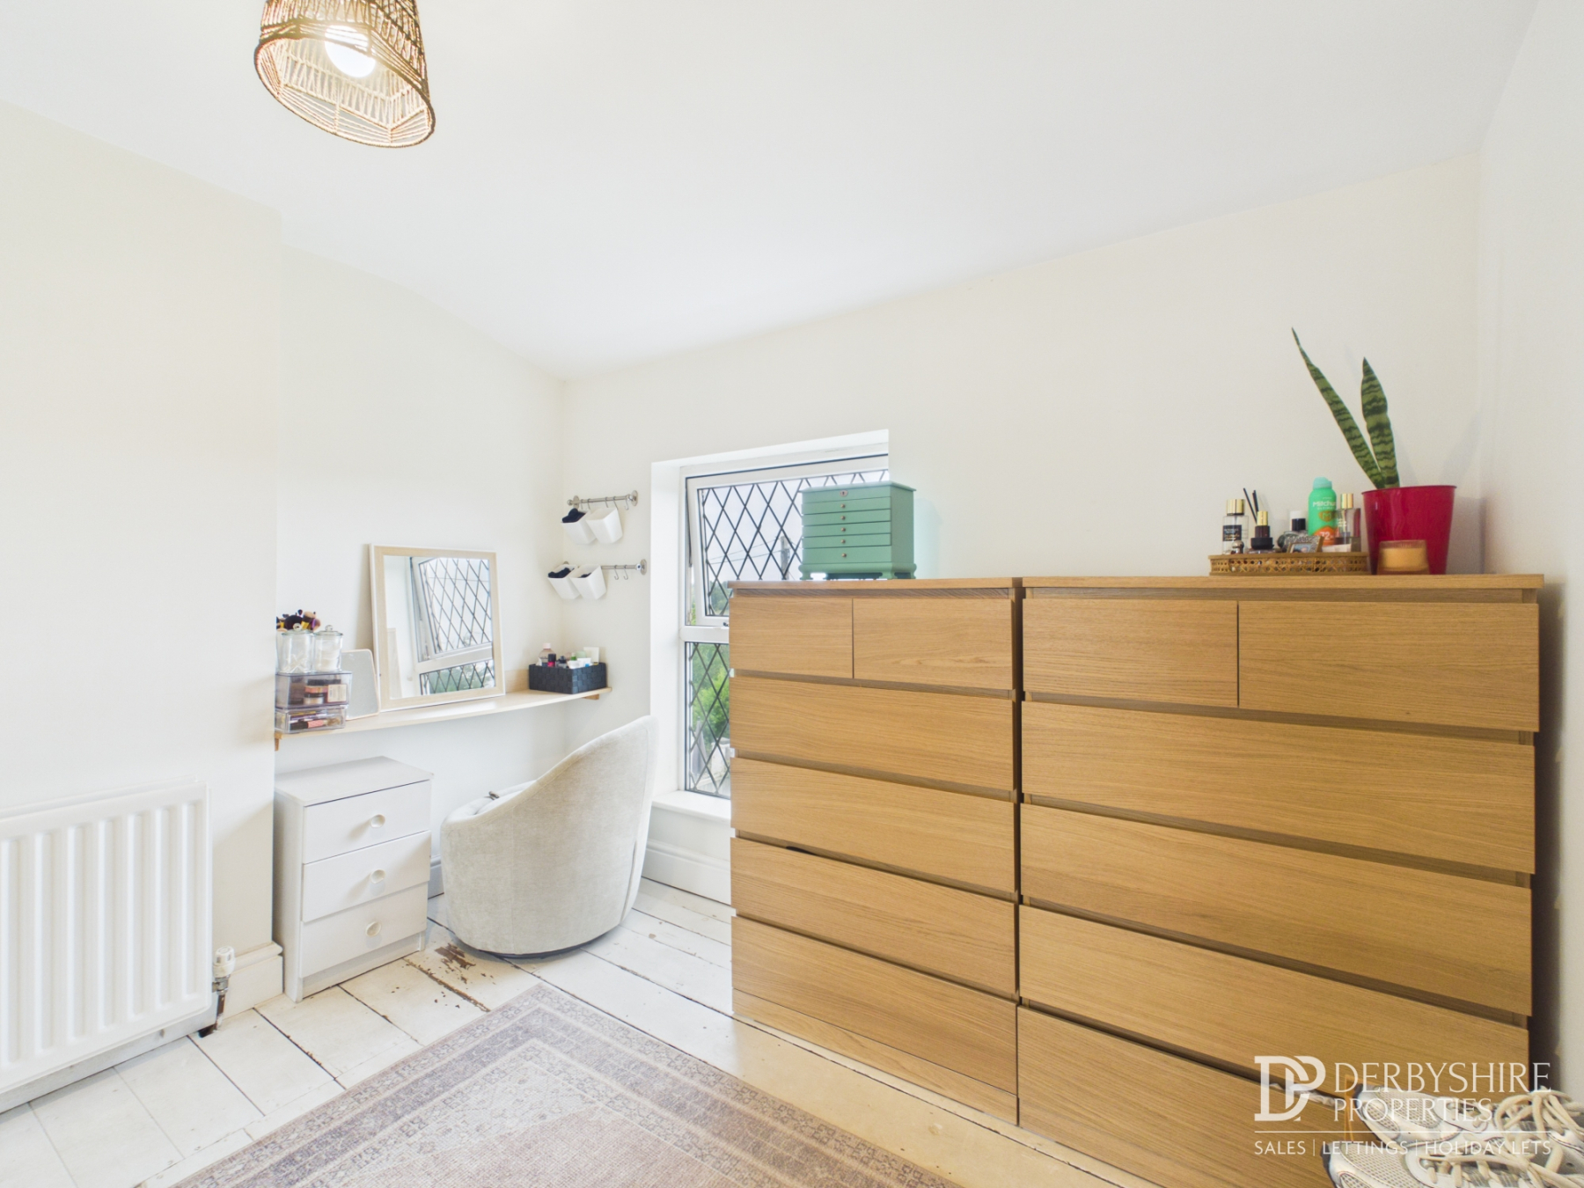
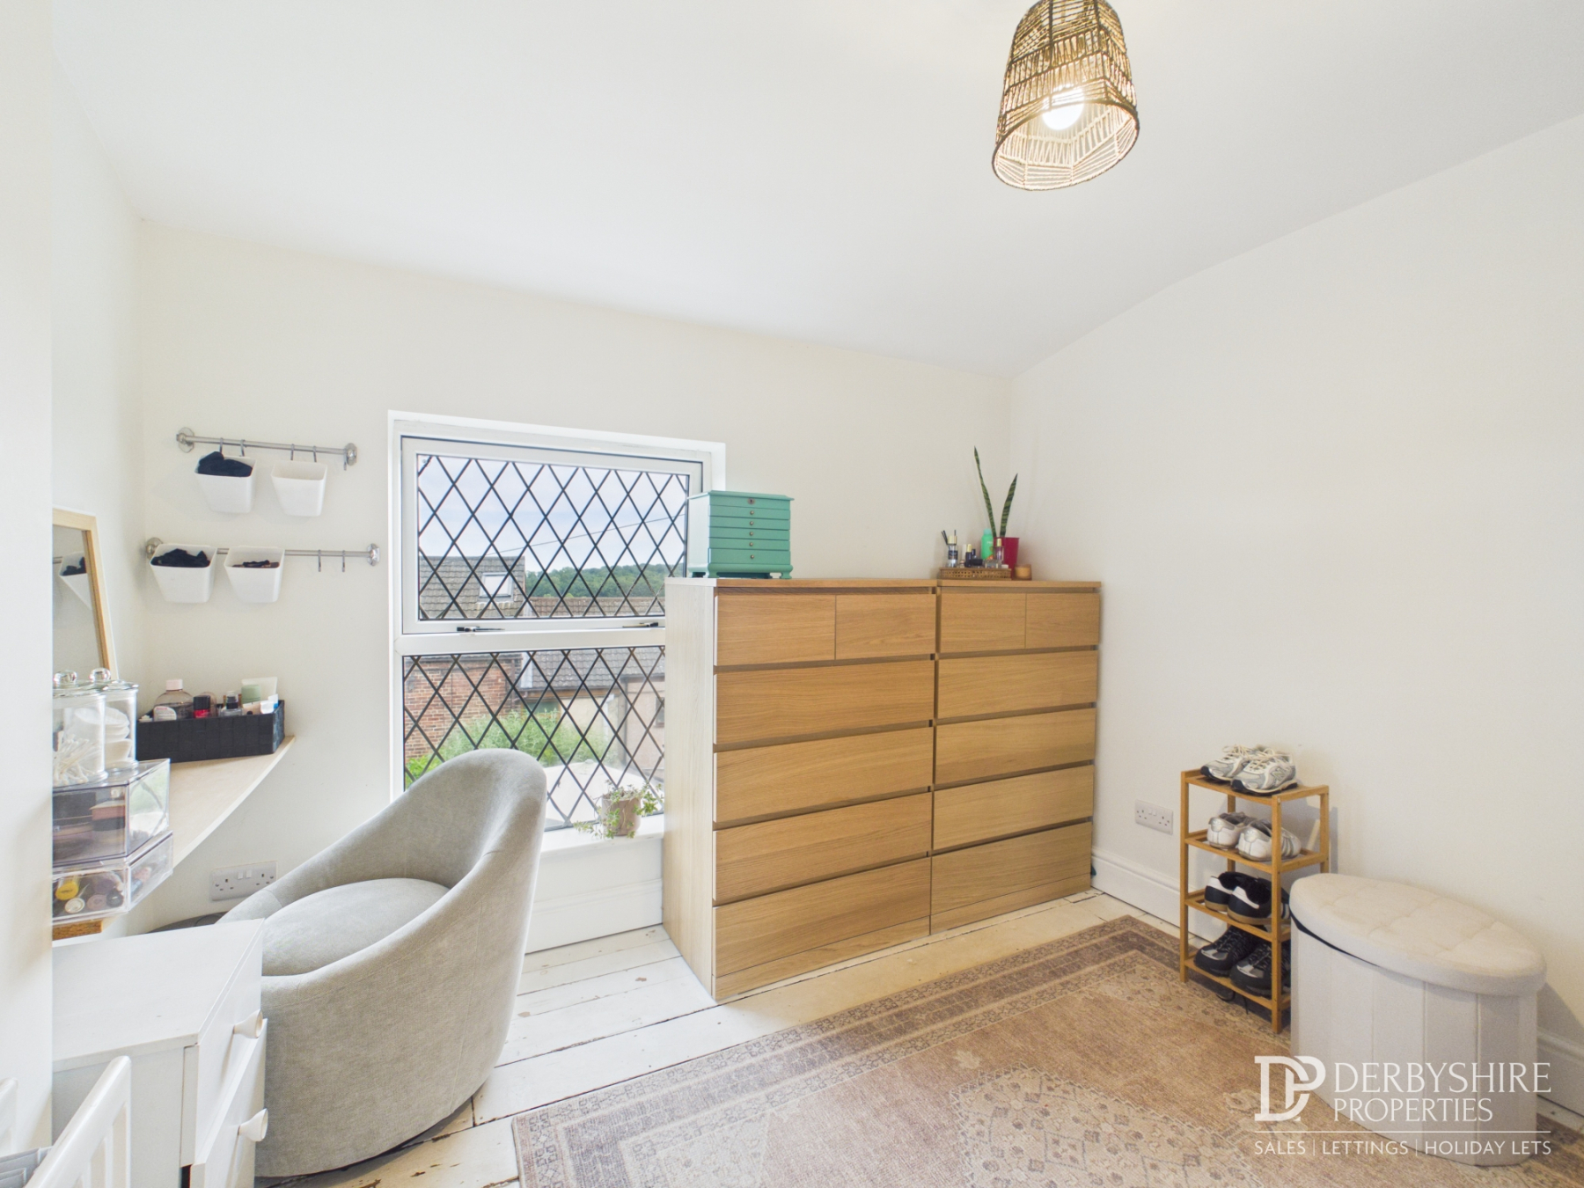
Bedroom Two
2.87m x 2.77m (9' 5" x 9' 1") With double glazed window to front elevation, wall mounted radiator and wooden flooring. Full length fitted wardrobes with mirrored sliding doors provides valuable stroage capacity.
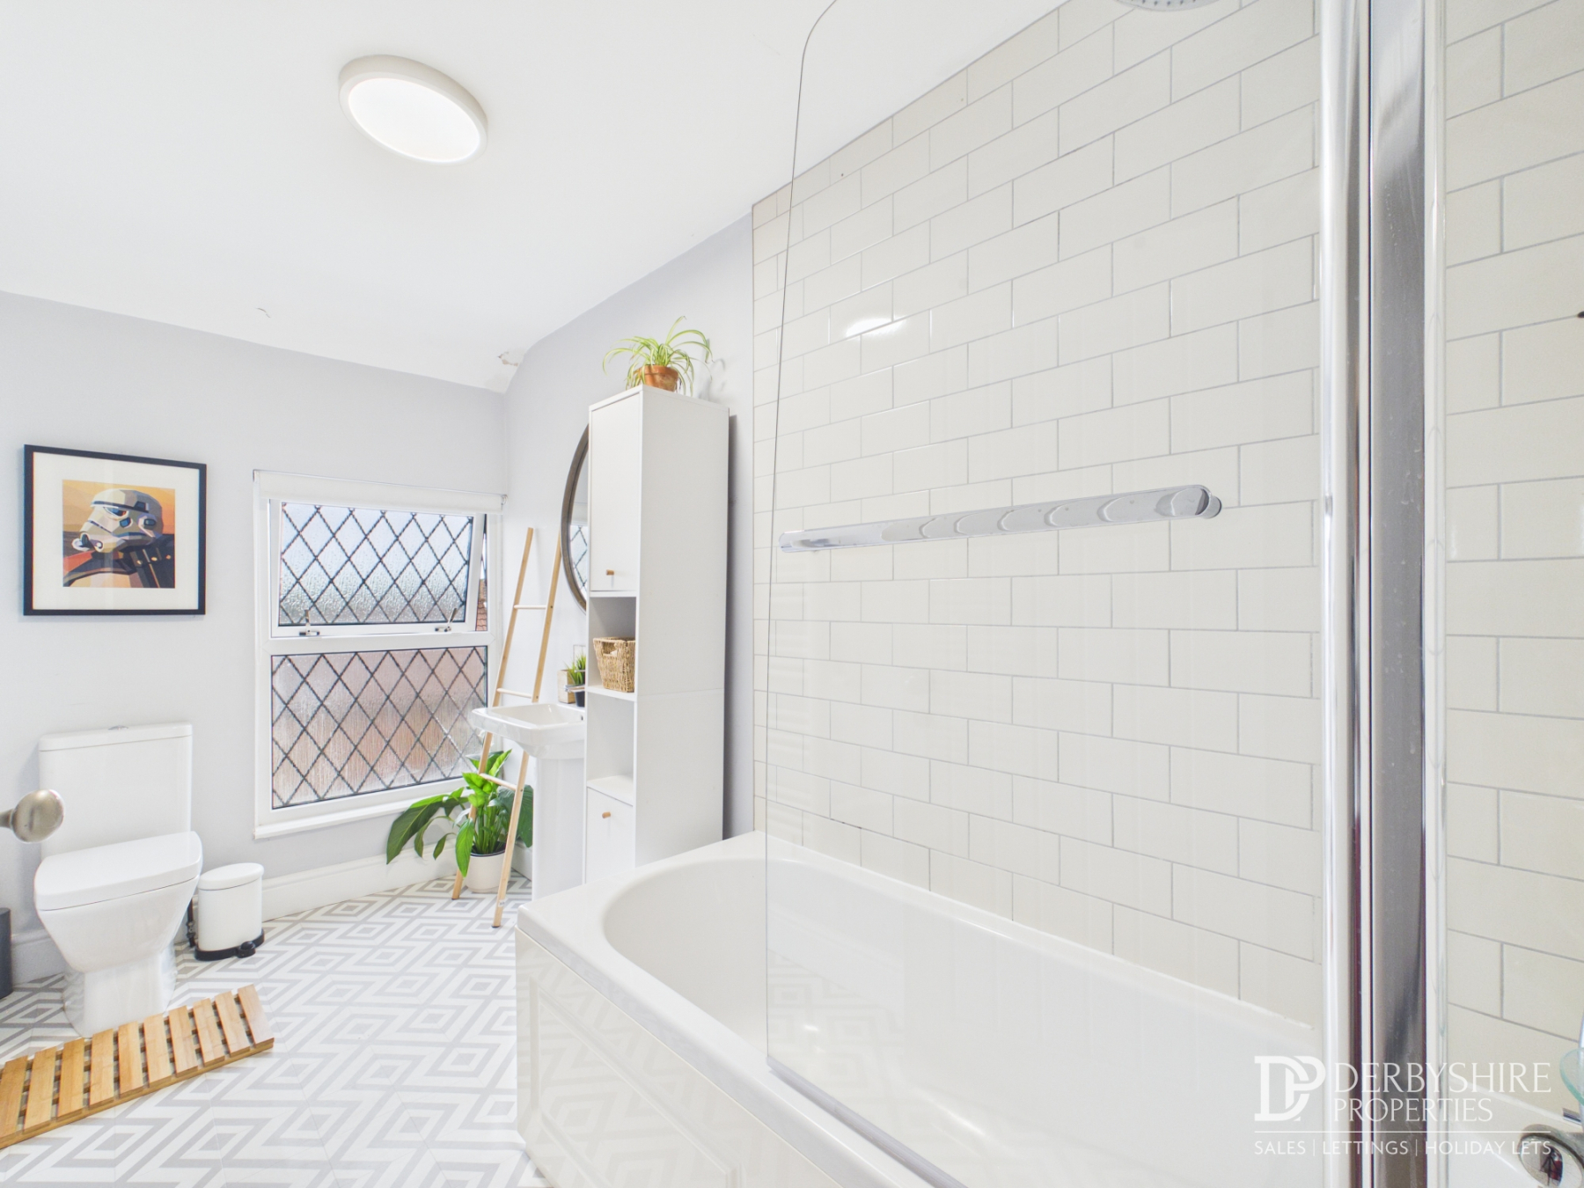
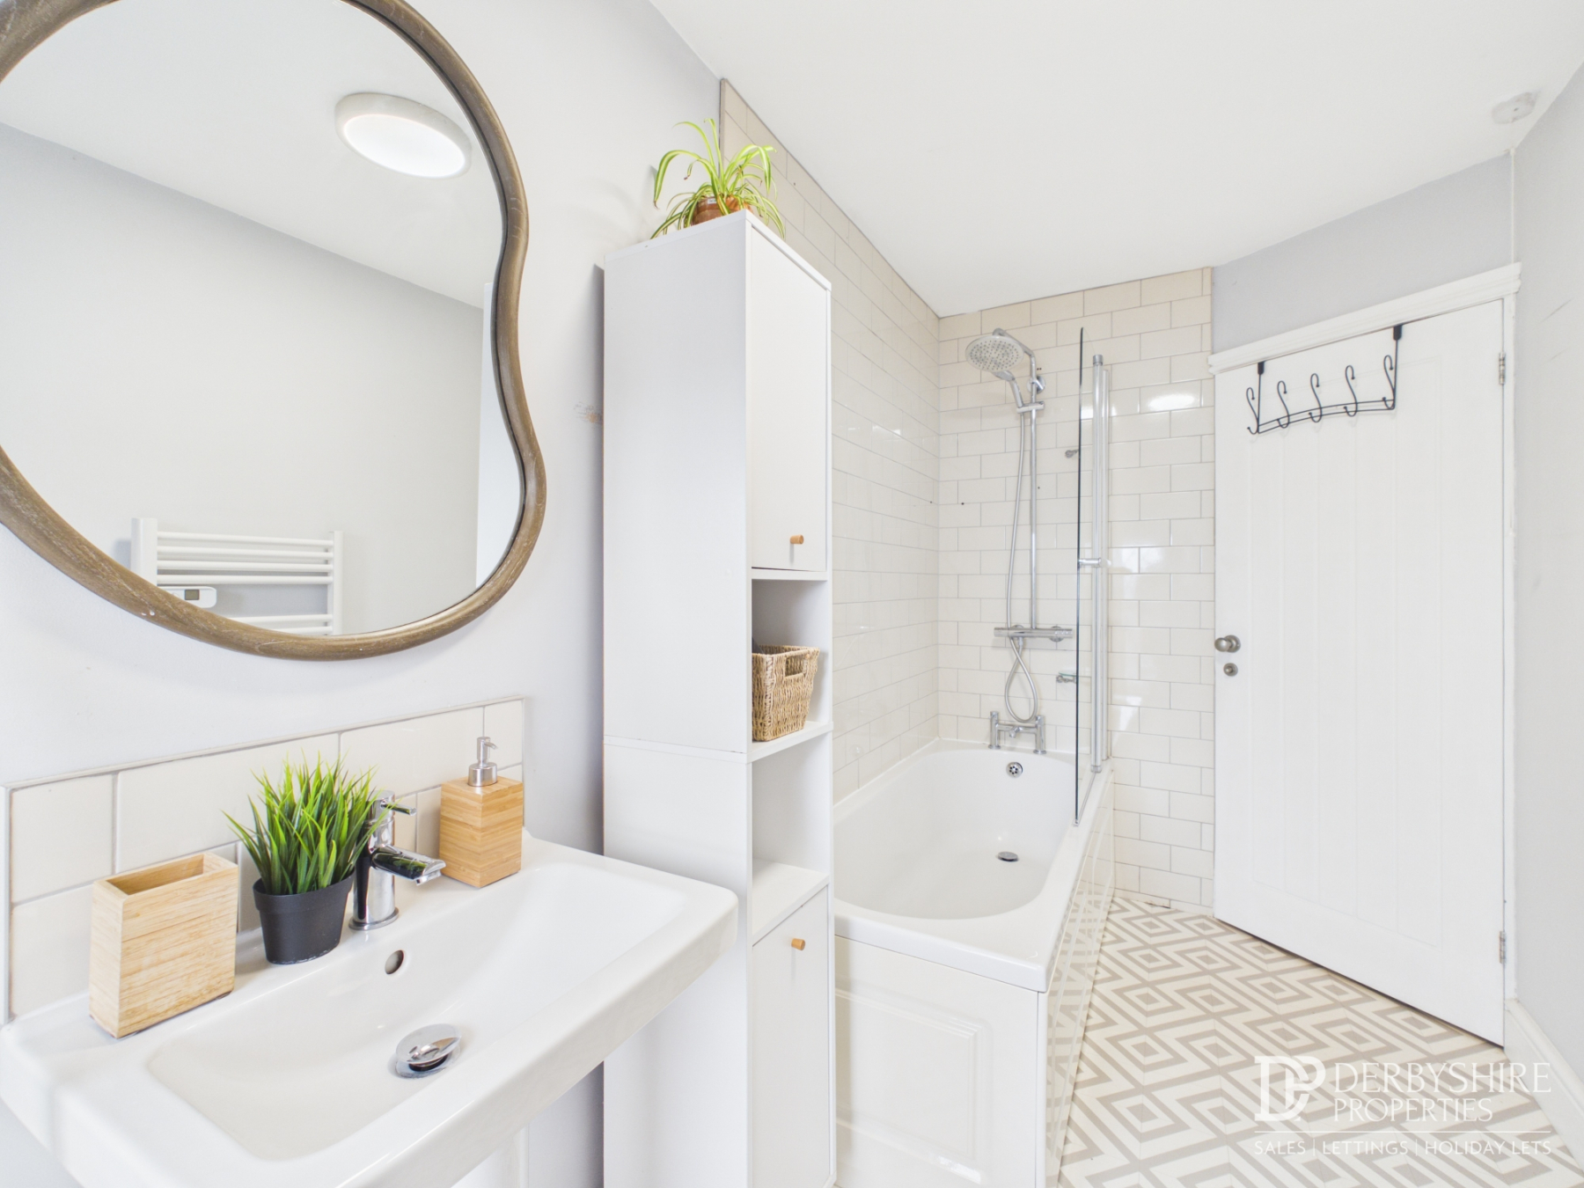
Bathroom
3.44m x 1.65m (11' 3" x 5' 5") A stylish three piece suite comprising; Bath with shower screen & attachment, pedestal handwash basin and low level WC
Outside
Externally, the home benefits from lovely front garden with patio seating area & mature flower beds/shrubbery to its borders. To the rear of the property is a private courtyard which is a fabulous seating area that can be used to relax or host.
Council Tax
We understand that the property currently falls within council tax band B, with Amber Valley Borough Council. However, we would recommend any prospective purchasers make their own enquiries with the local authority.
Disclaimer
1. MONEY LAUNDERING REGULATIONS - Intending purchasers will be asked to produce identification documentation at a later stage and we would ask for your co-operation in order that there will be no delay in agreeing the sale.
2: These particulars do not constitute part or all of an offer or contract.
3: The measurements indicated are supplied for guidance only and as such must be considered incorrect.
4: Potential buyers are advised to recheck the measurements before committing to any expense.
5: Derbyshire Properties have not tested any apparatus, equipment, fixtures, fittings or services and it is the buyers interests to check the working condition of any appliances.
6: Derbyshire Properties have not sought to verify the legal title of the property and the buyers must obtain verification from their solicitor.

