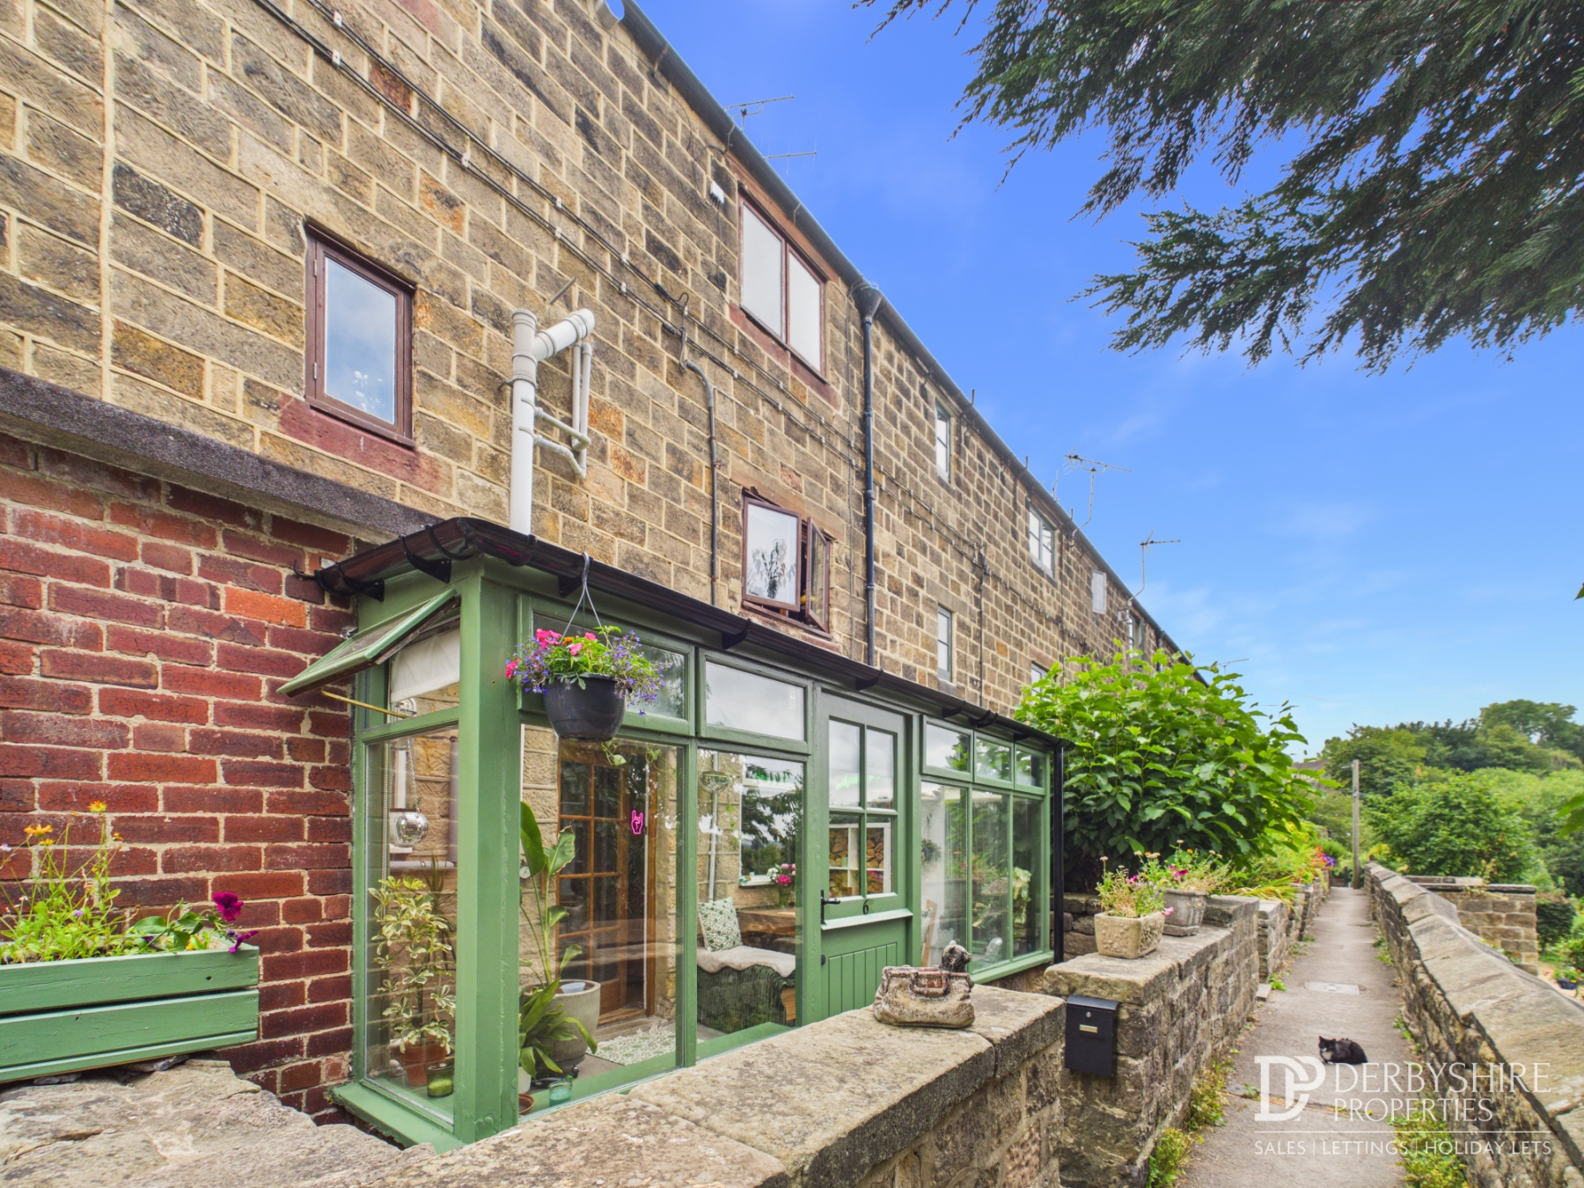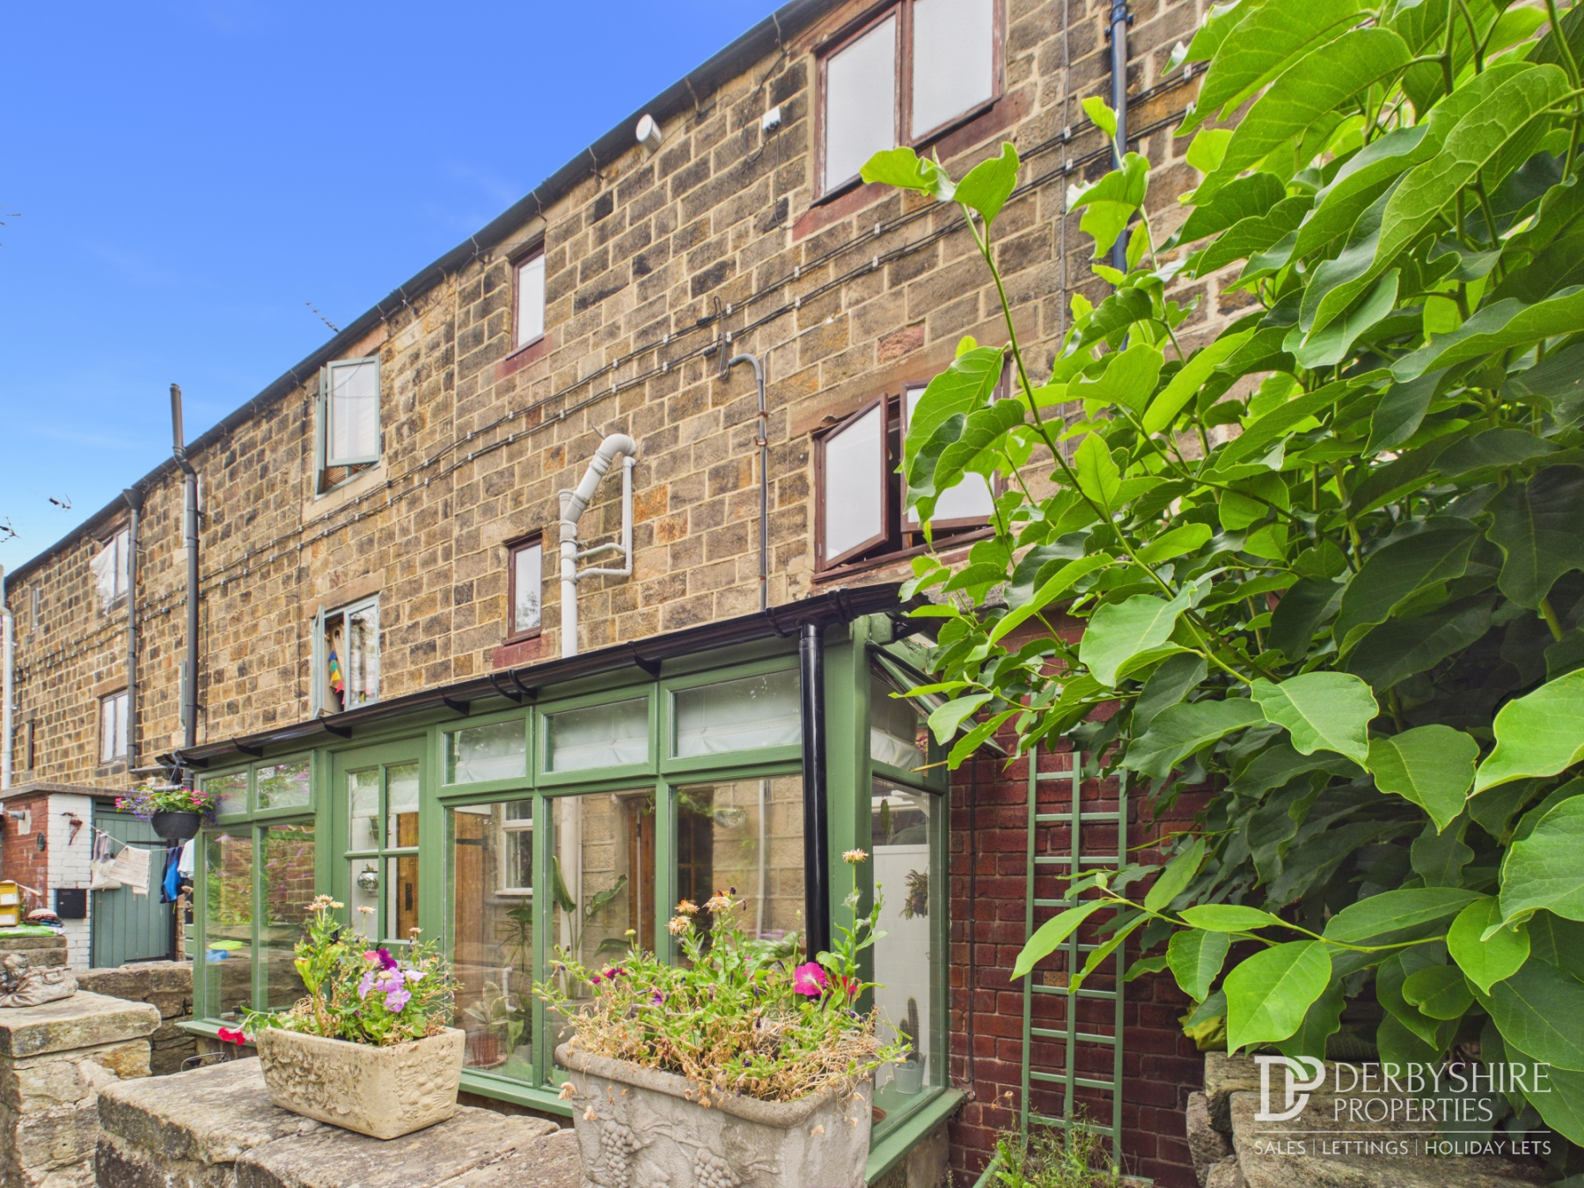

Derbyshire Properties are delighted to offer for sale this beautifully presented and characterful Grade II Listed stone-built mid-terrace cottage, situated in the highly sought-after village of Milford.
Lovingly maintained and sympathetically improved by the current owner, this delightful home retains an abundance of original period features while offering comfortable accommodation arranged over three floors.
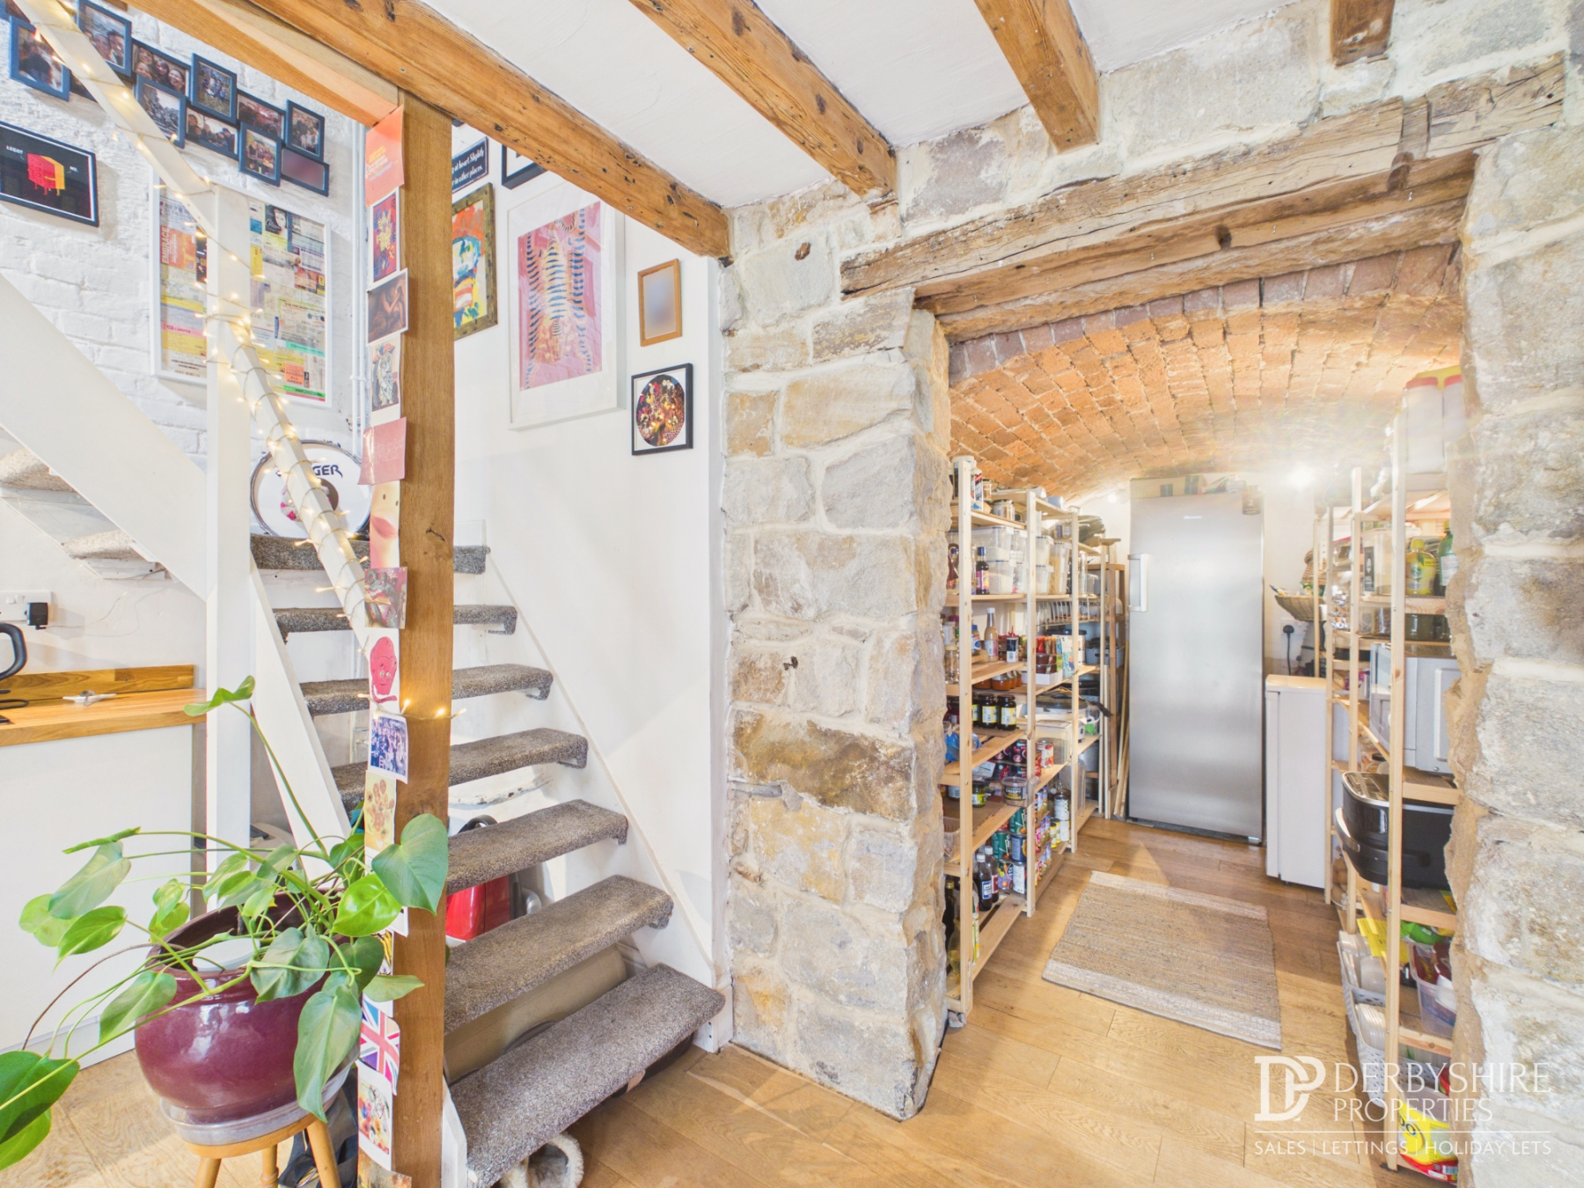
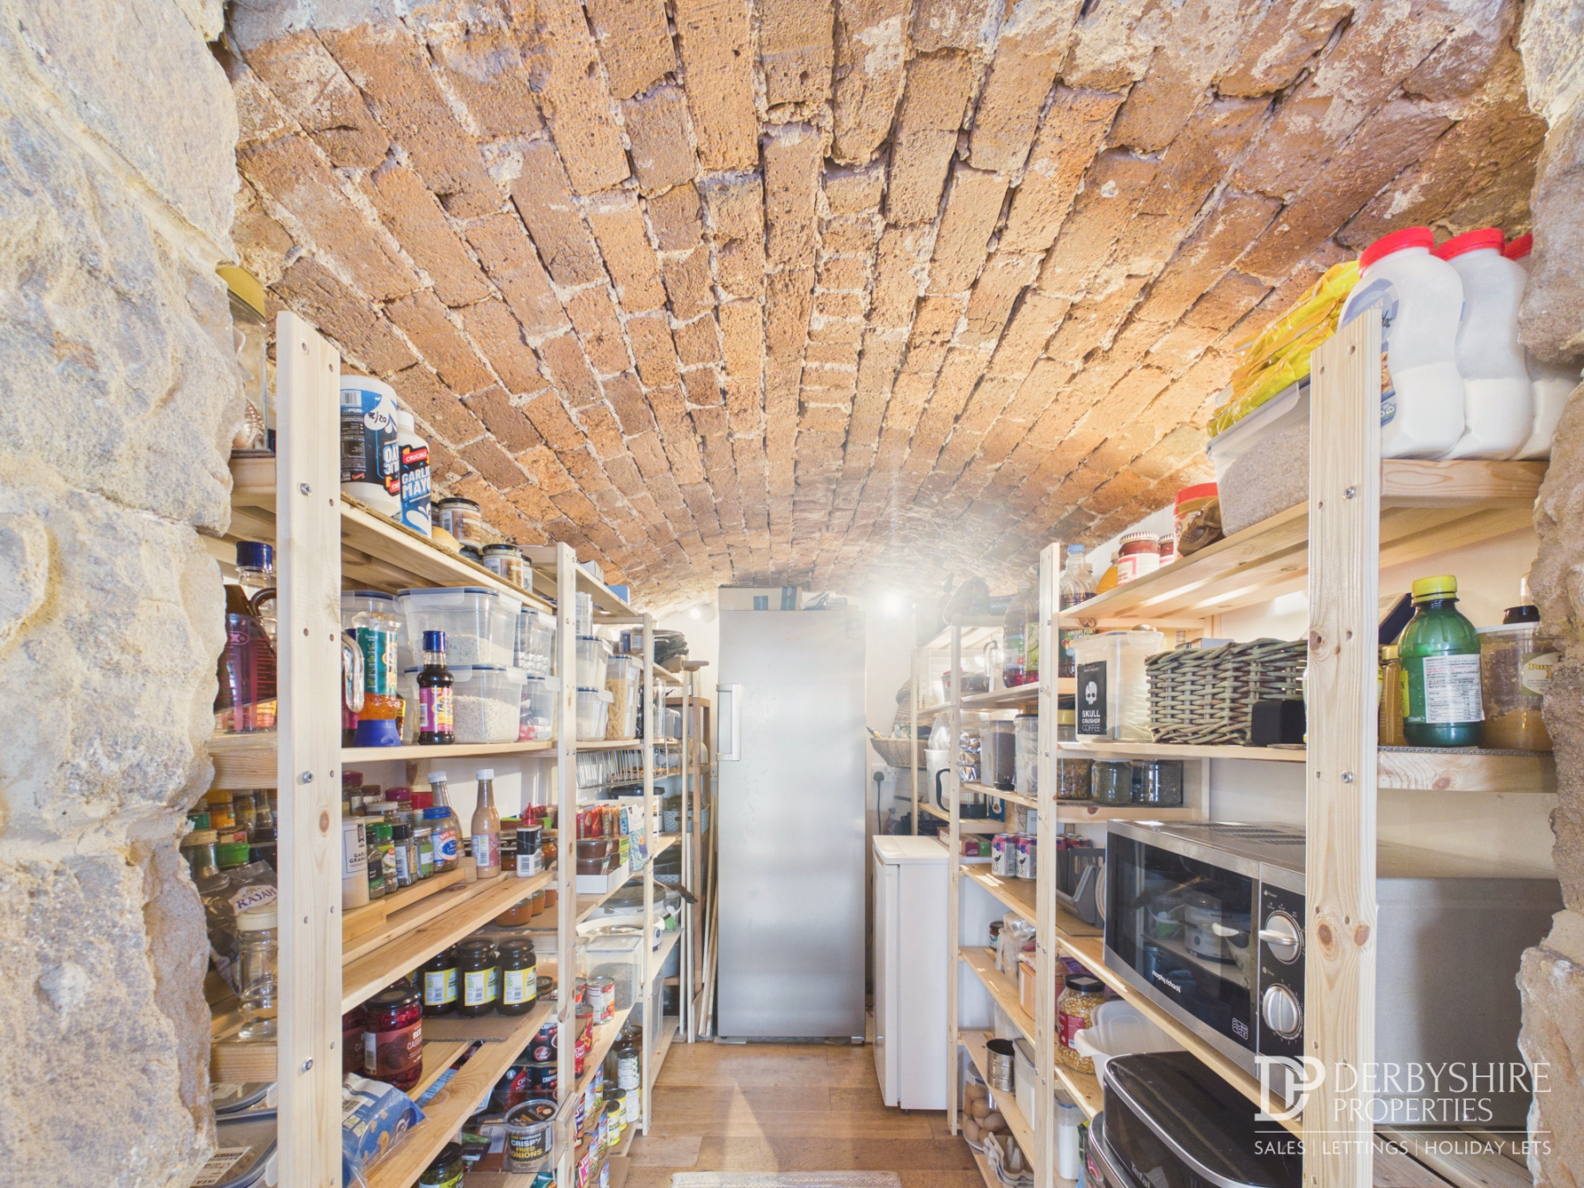
The accommodation briefly comprises a welcoming garden room, a superb open-plan living kitchen featuring an impressive vaulted ceiling and a useful walk-in pantry.
To the first floor is a generous double bedroom, while the second floor offers a further bedroom, currently utilised as an art studio/home office, together with a well-appointed family bathroom. Occupying an enviable elevated position, the property boasts a beautifully landscaped detached garden incorporating a productive vegetable plot, wildlife pond and several seating areas, all enjoying breathtaking panoramic views across Milford, Duffield and towards Derby. Combining period charm with modern comforts in a picturesque village setting, this delightful cottage is ideally suited to first-time buyers, downsizers, or those seeking an attractive holiday let or weekend retreat.
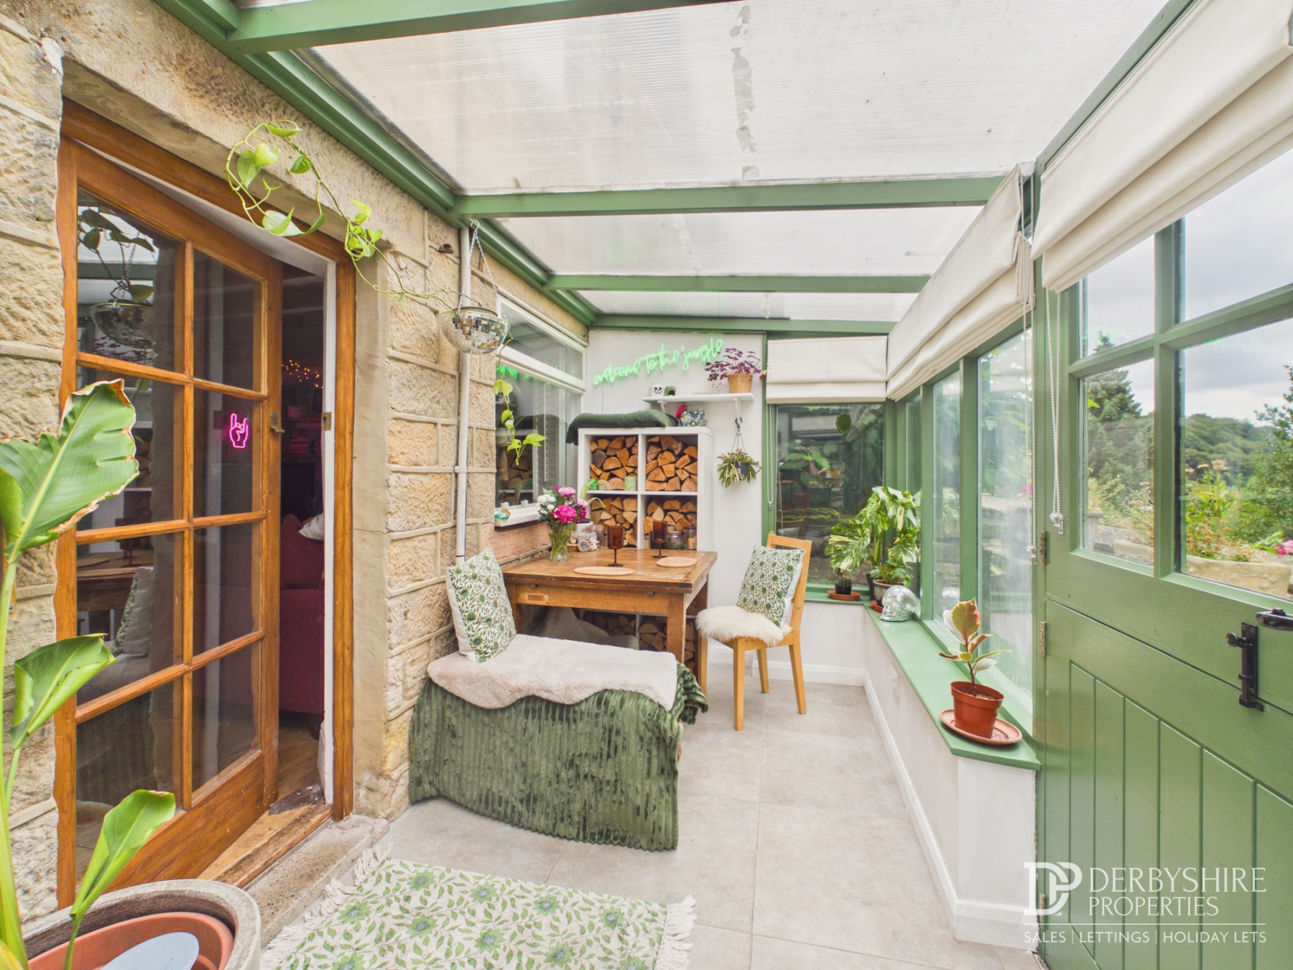
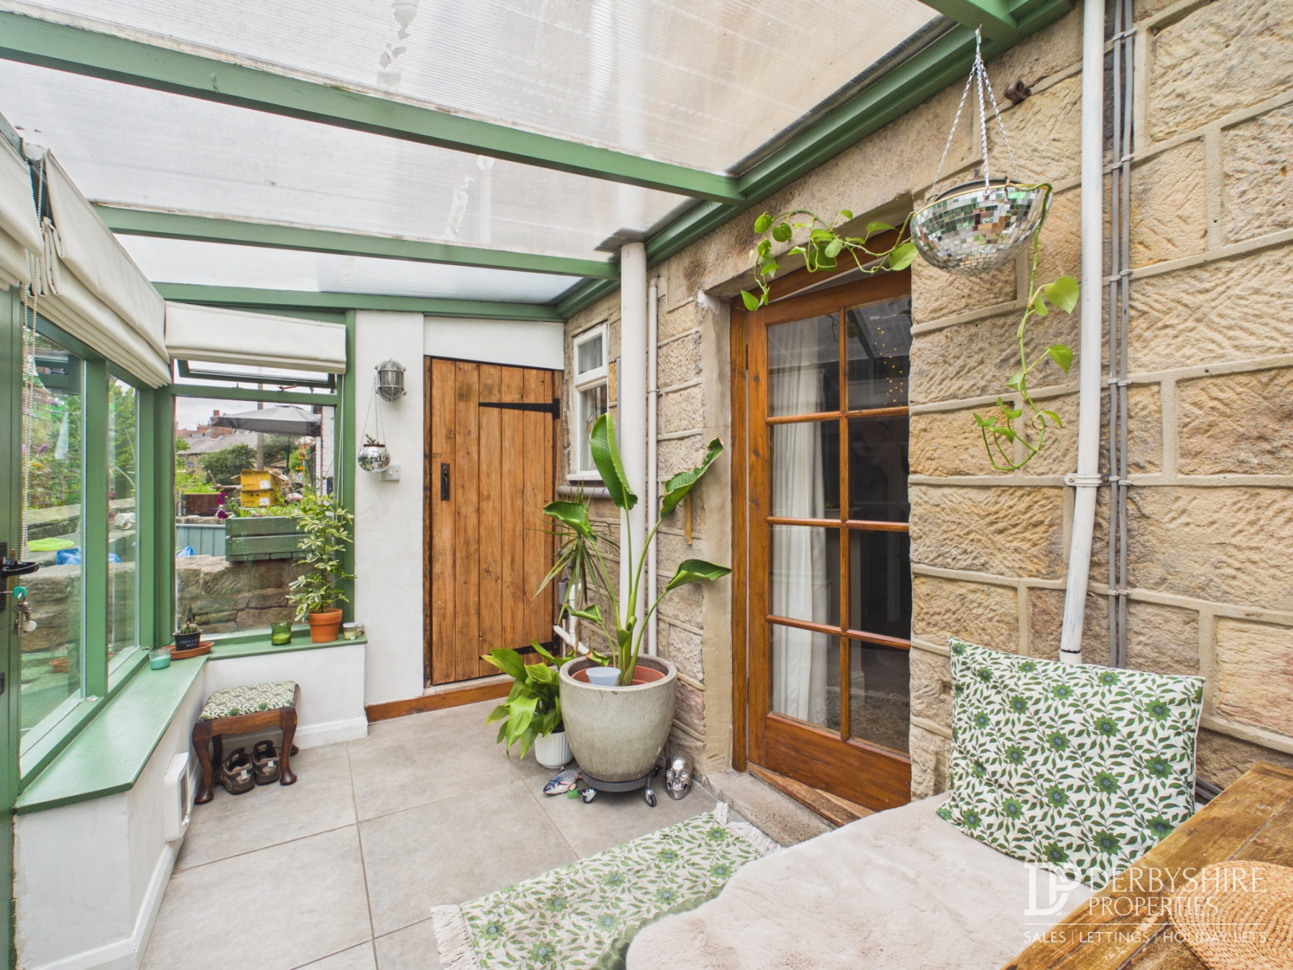
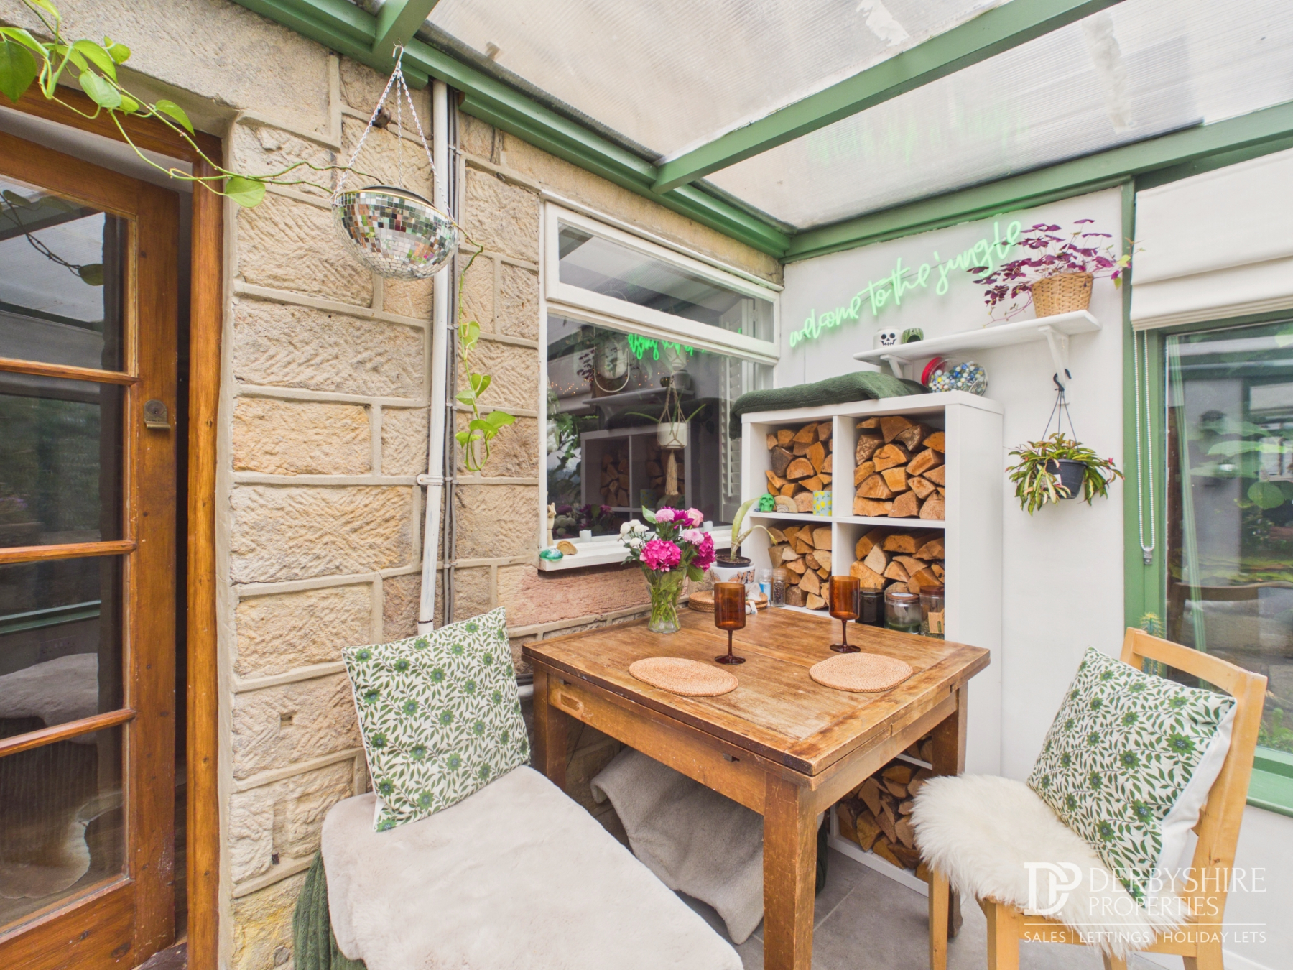
Garden Room
A charming entrance to the home, positioned at the rear and accessed via a traditional timber stable door with glazed side panels. This characterful space features tiled flooring, an exposed stone feature wall, log store, useful storage cupboard and windows to the rear and side elevations, allowing plenty of natural light. A glazed internal door leads through to the main living accommodation.
Open Plan Living Kitchen
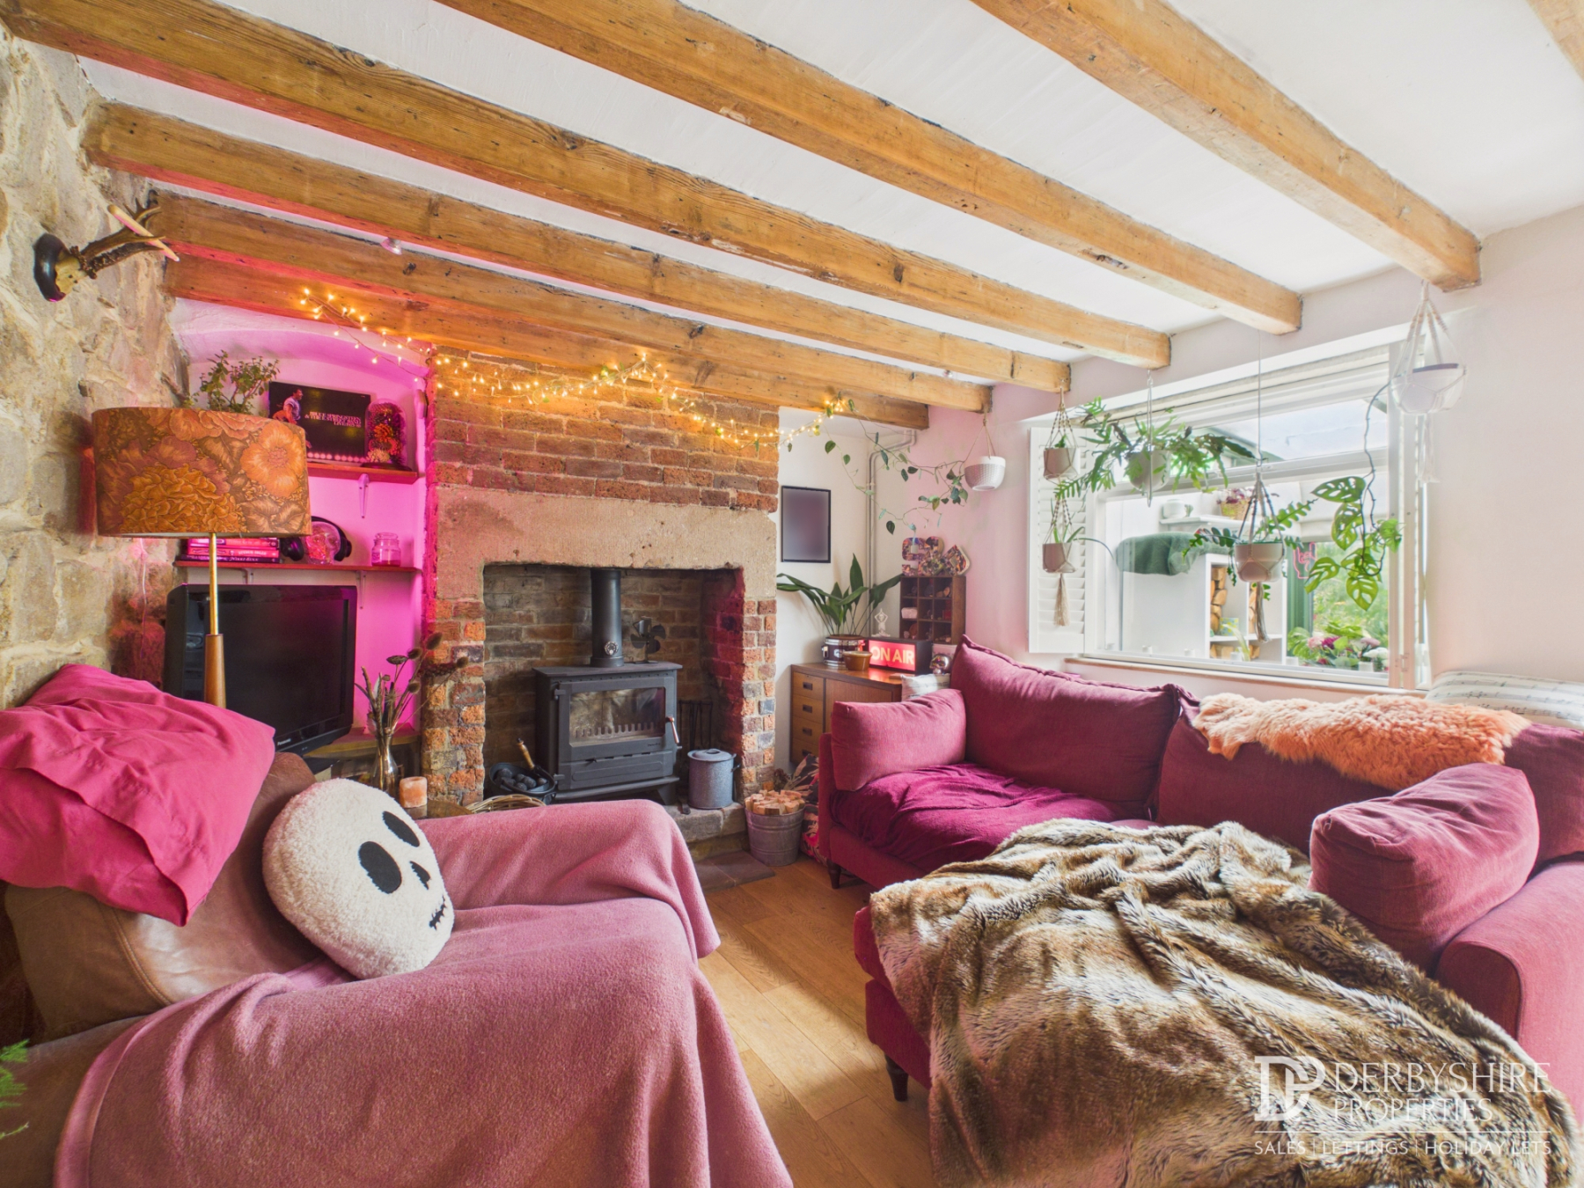
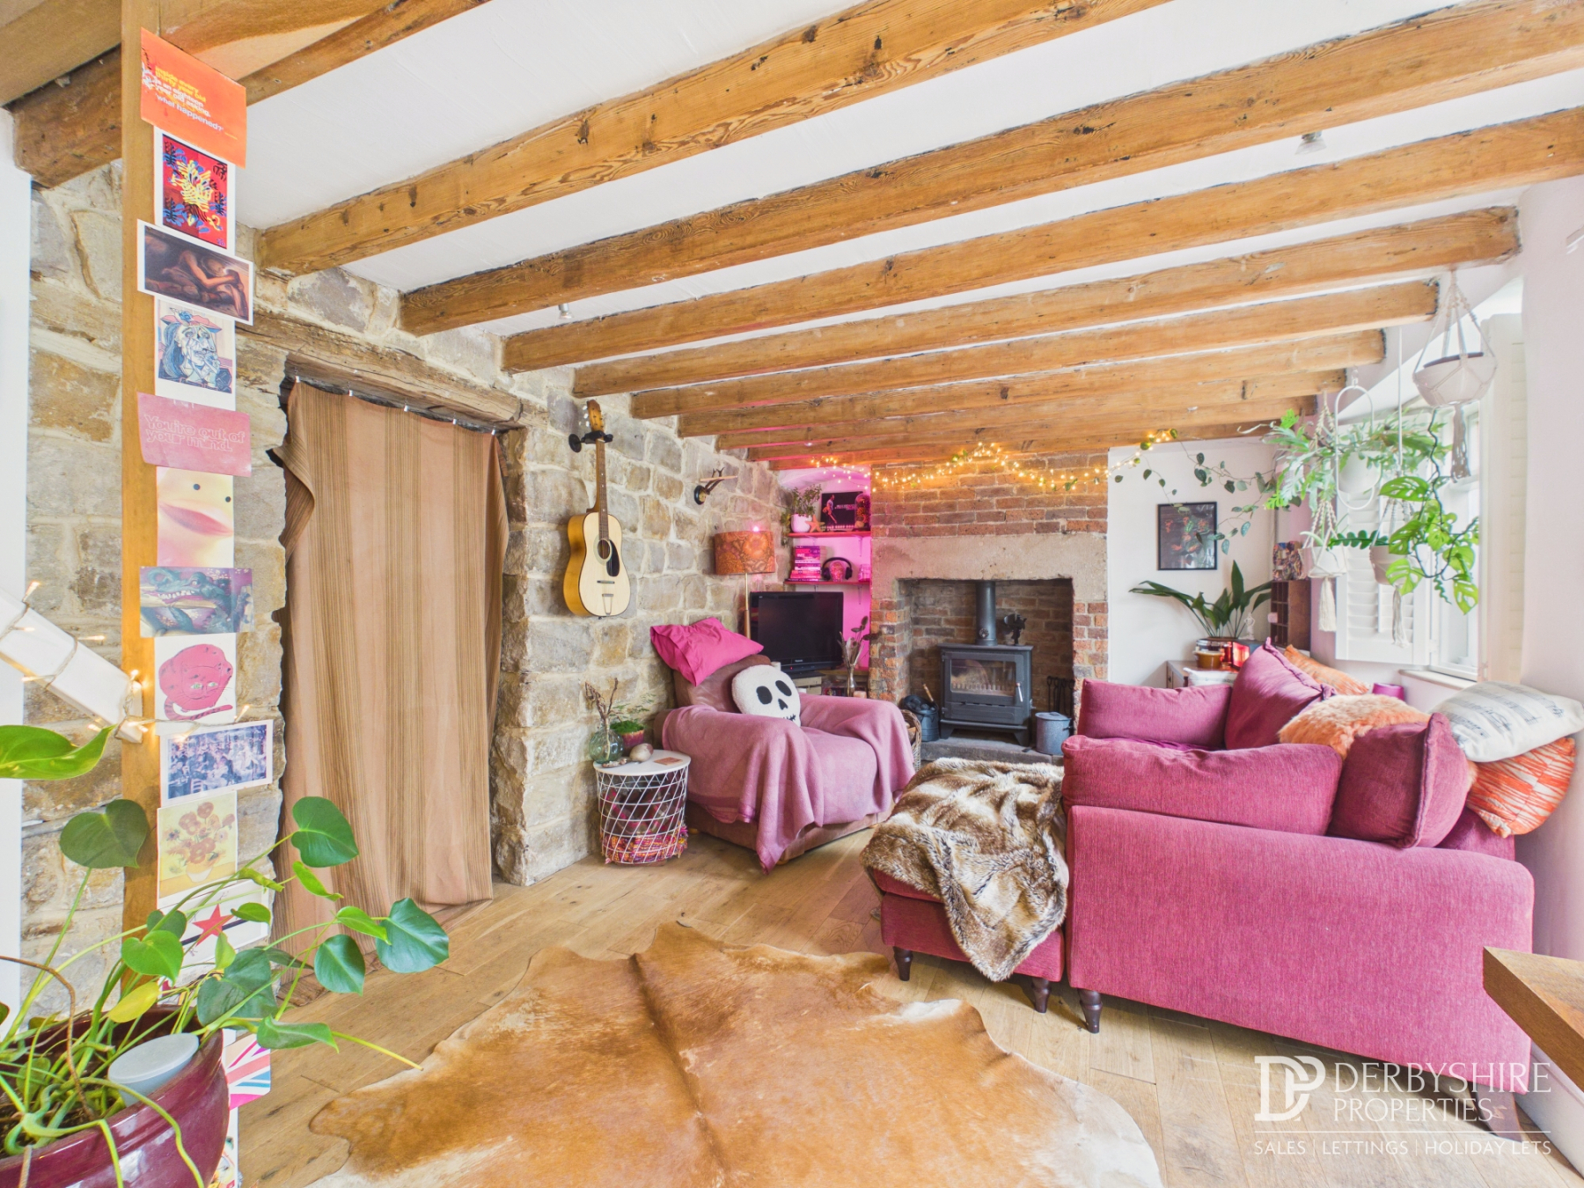
Living Area
A warm and inviting reception space full of character, featuring solid wood flooring, exposed ceiling beams and a window overlooking the rear aspect. The focal point is the attractive inset cast iron fireplace set within the original stone surround, complete with an exposed stone lintel and raised hearth. Additional features include a television point and fitted shelving within the chimney recess.
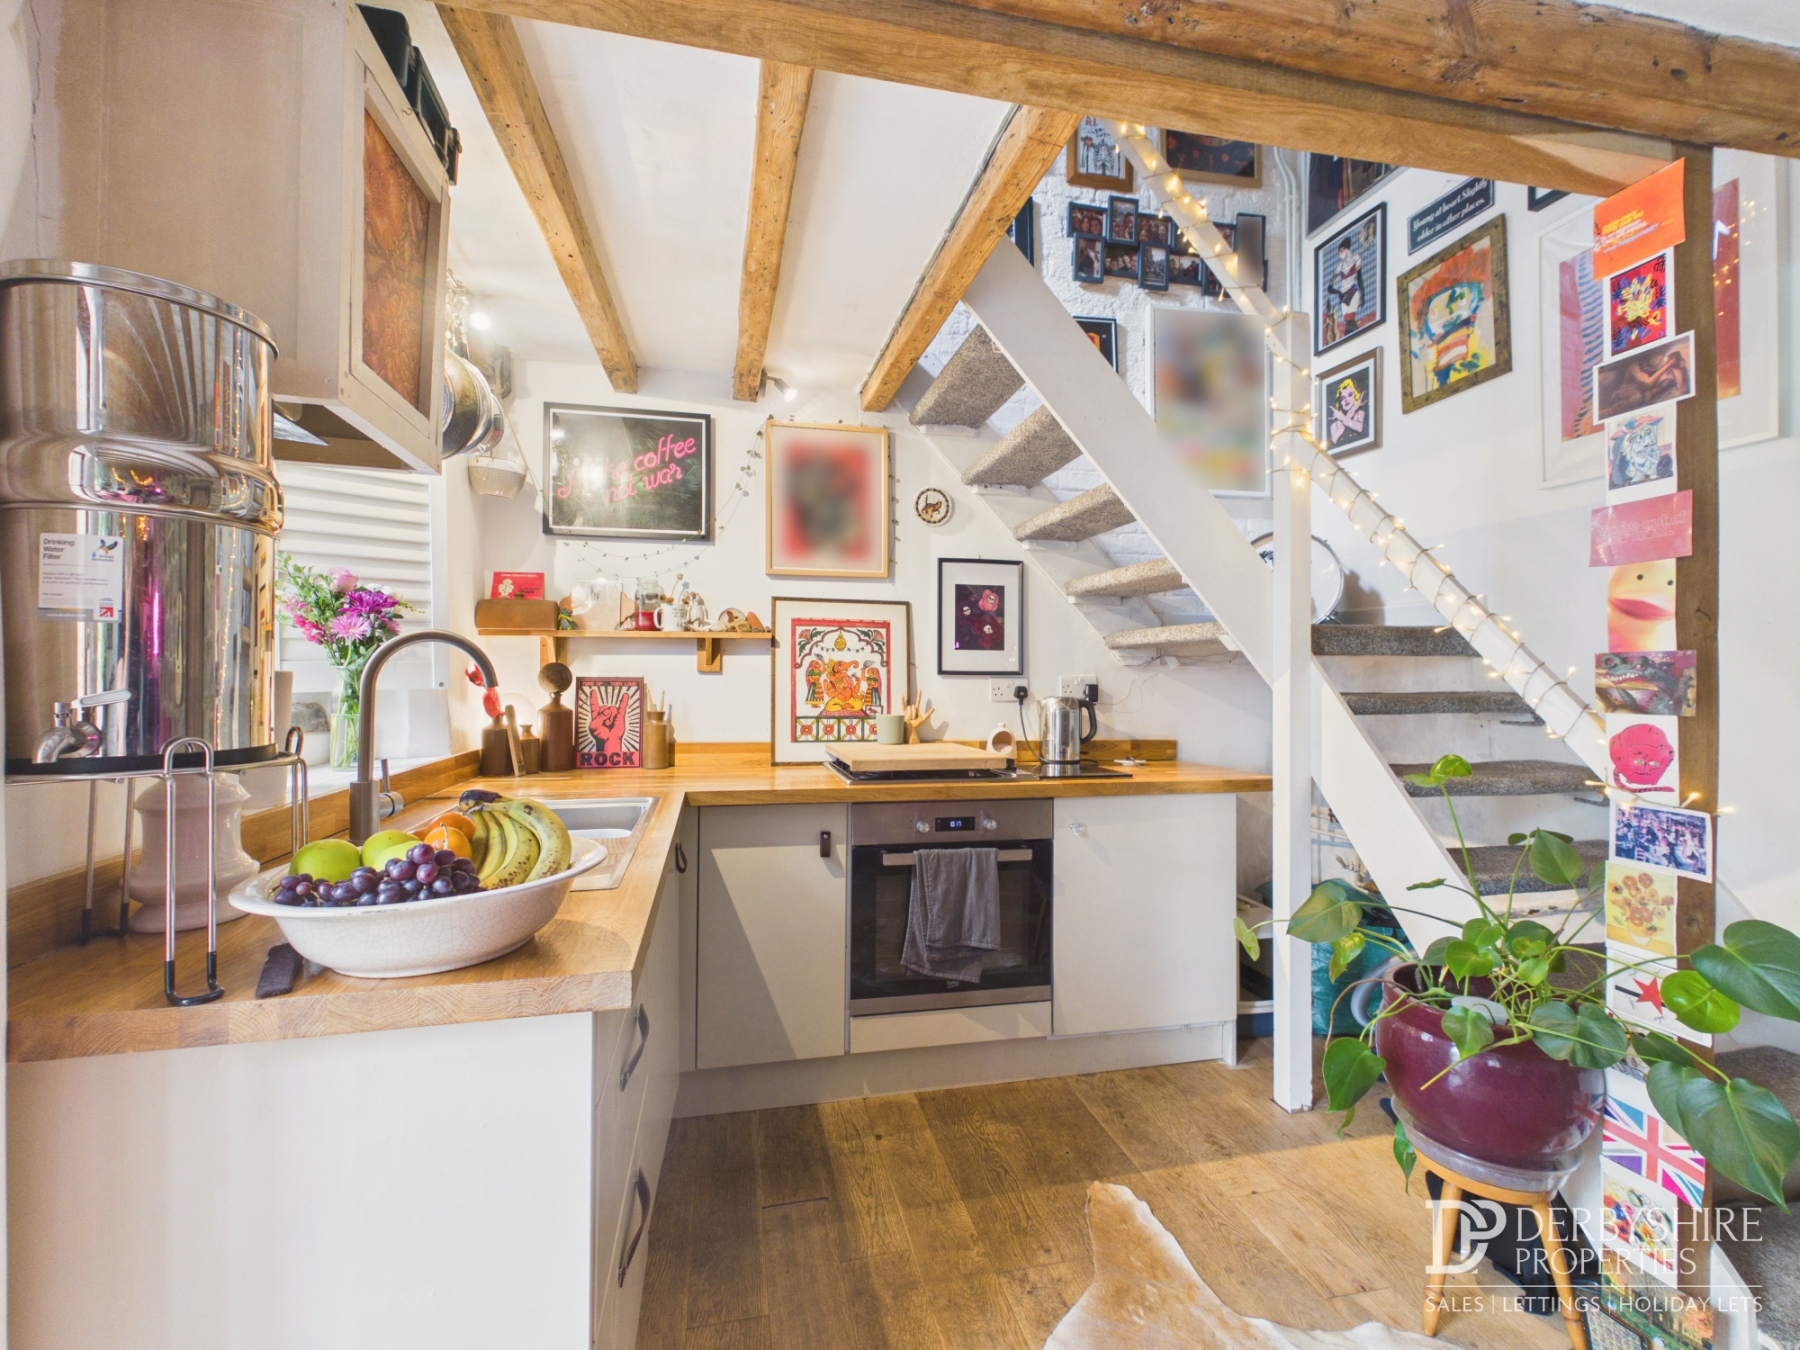
Kitchen Area
Beautifully appointed with a range of matching wall and base units complemented by solid wood work surfaces incorporating a single drainer sink with mixer tap. Integrated appliances include an electric oven, four-ring gas hob and fridge. Rich in period charm, the kitchen also benefits from exposed ceiling timbers, a striking vaulted ceiling, bespoke fitted shutter blind, open shelving and a staircase rising to the first floor.
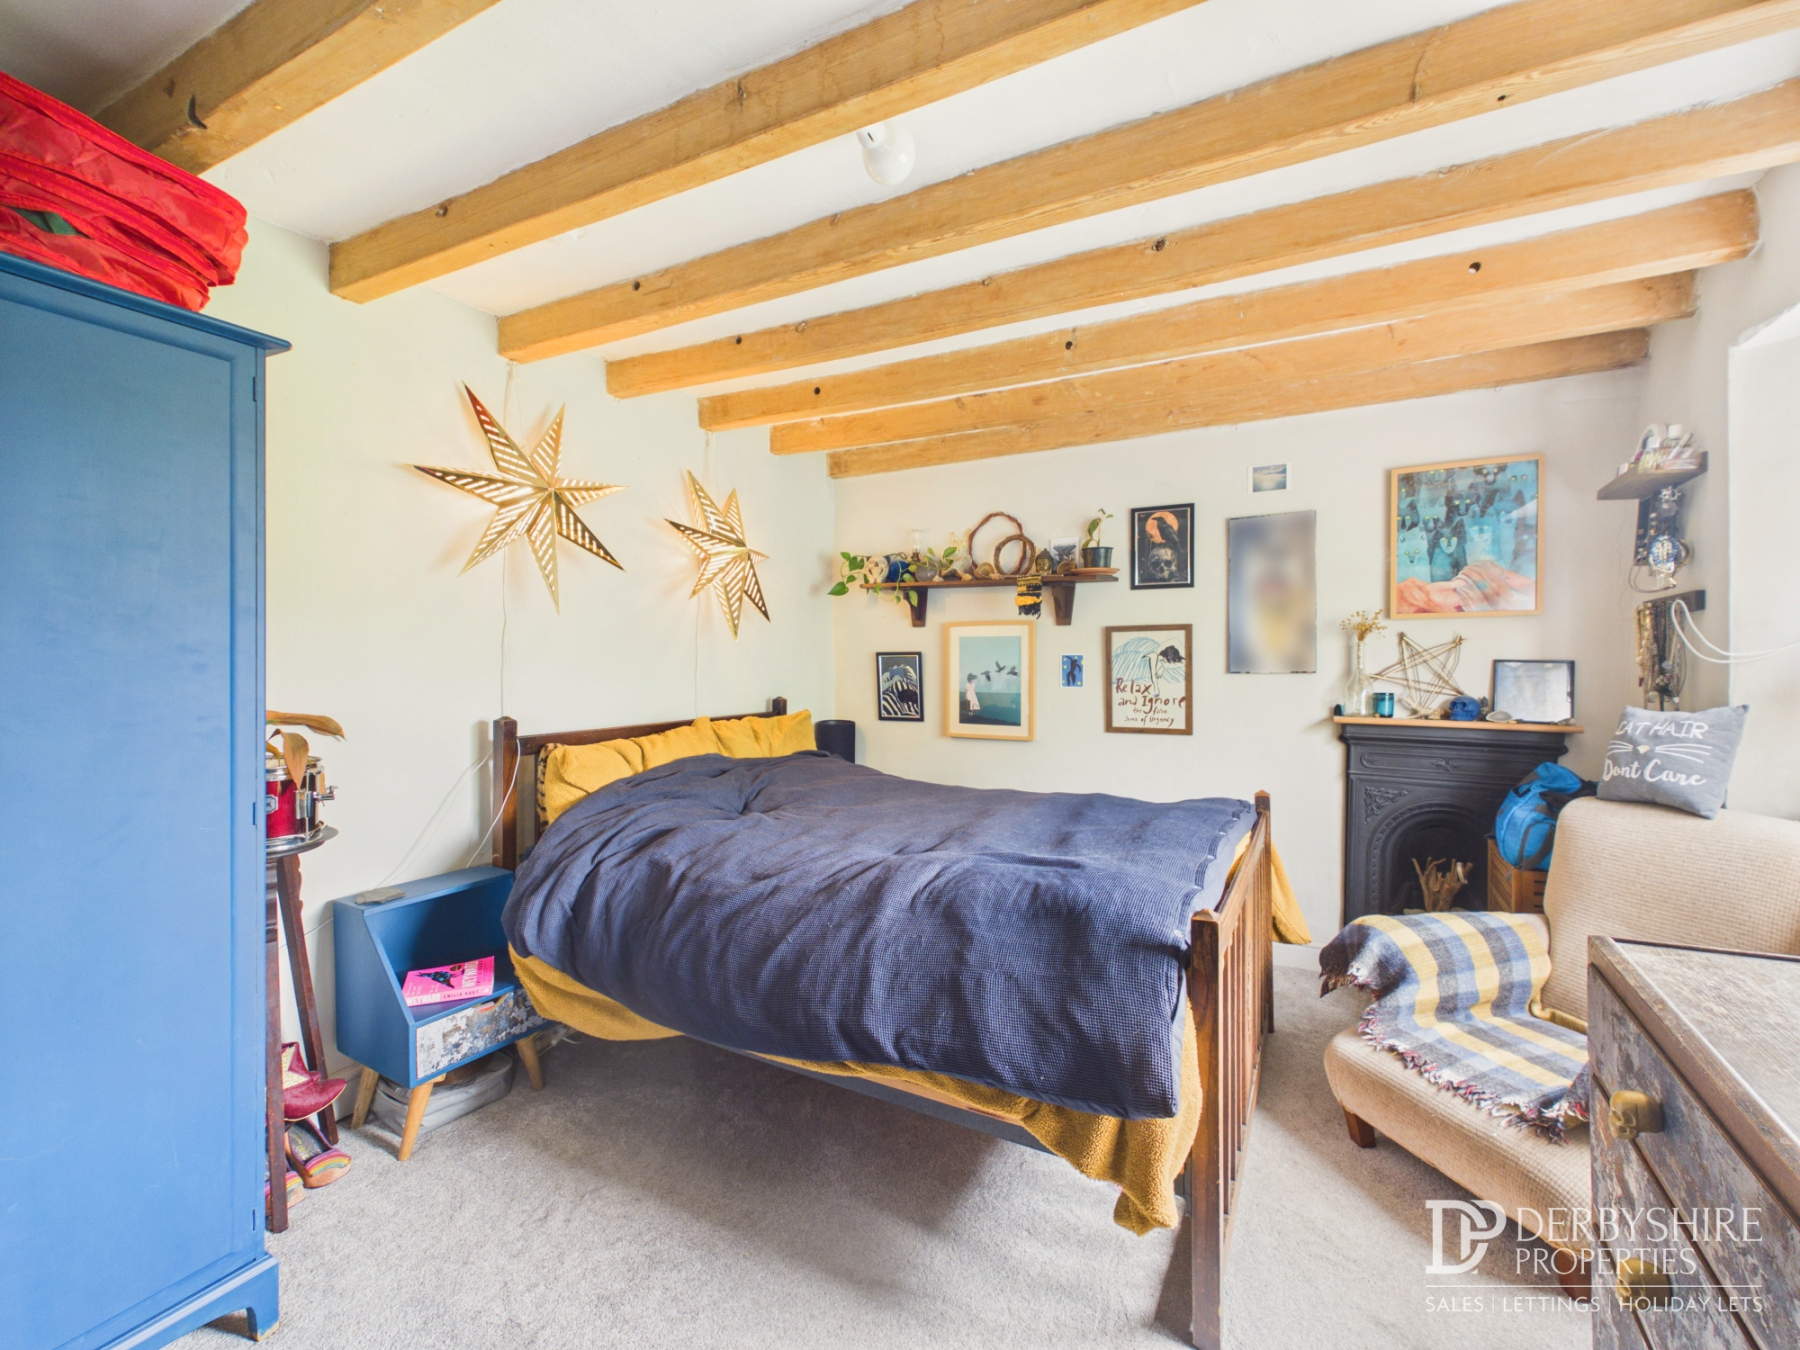
Bedroom one
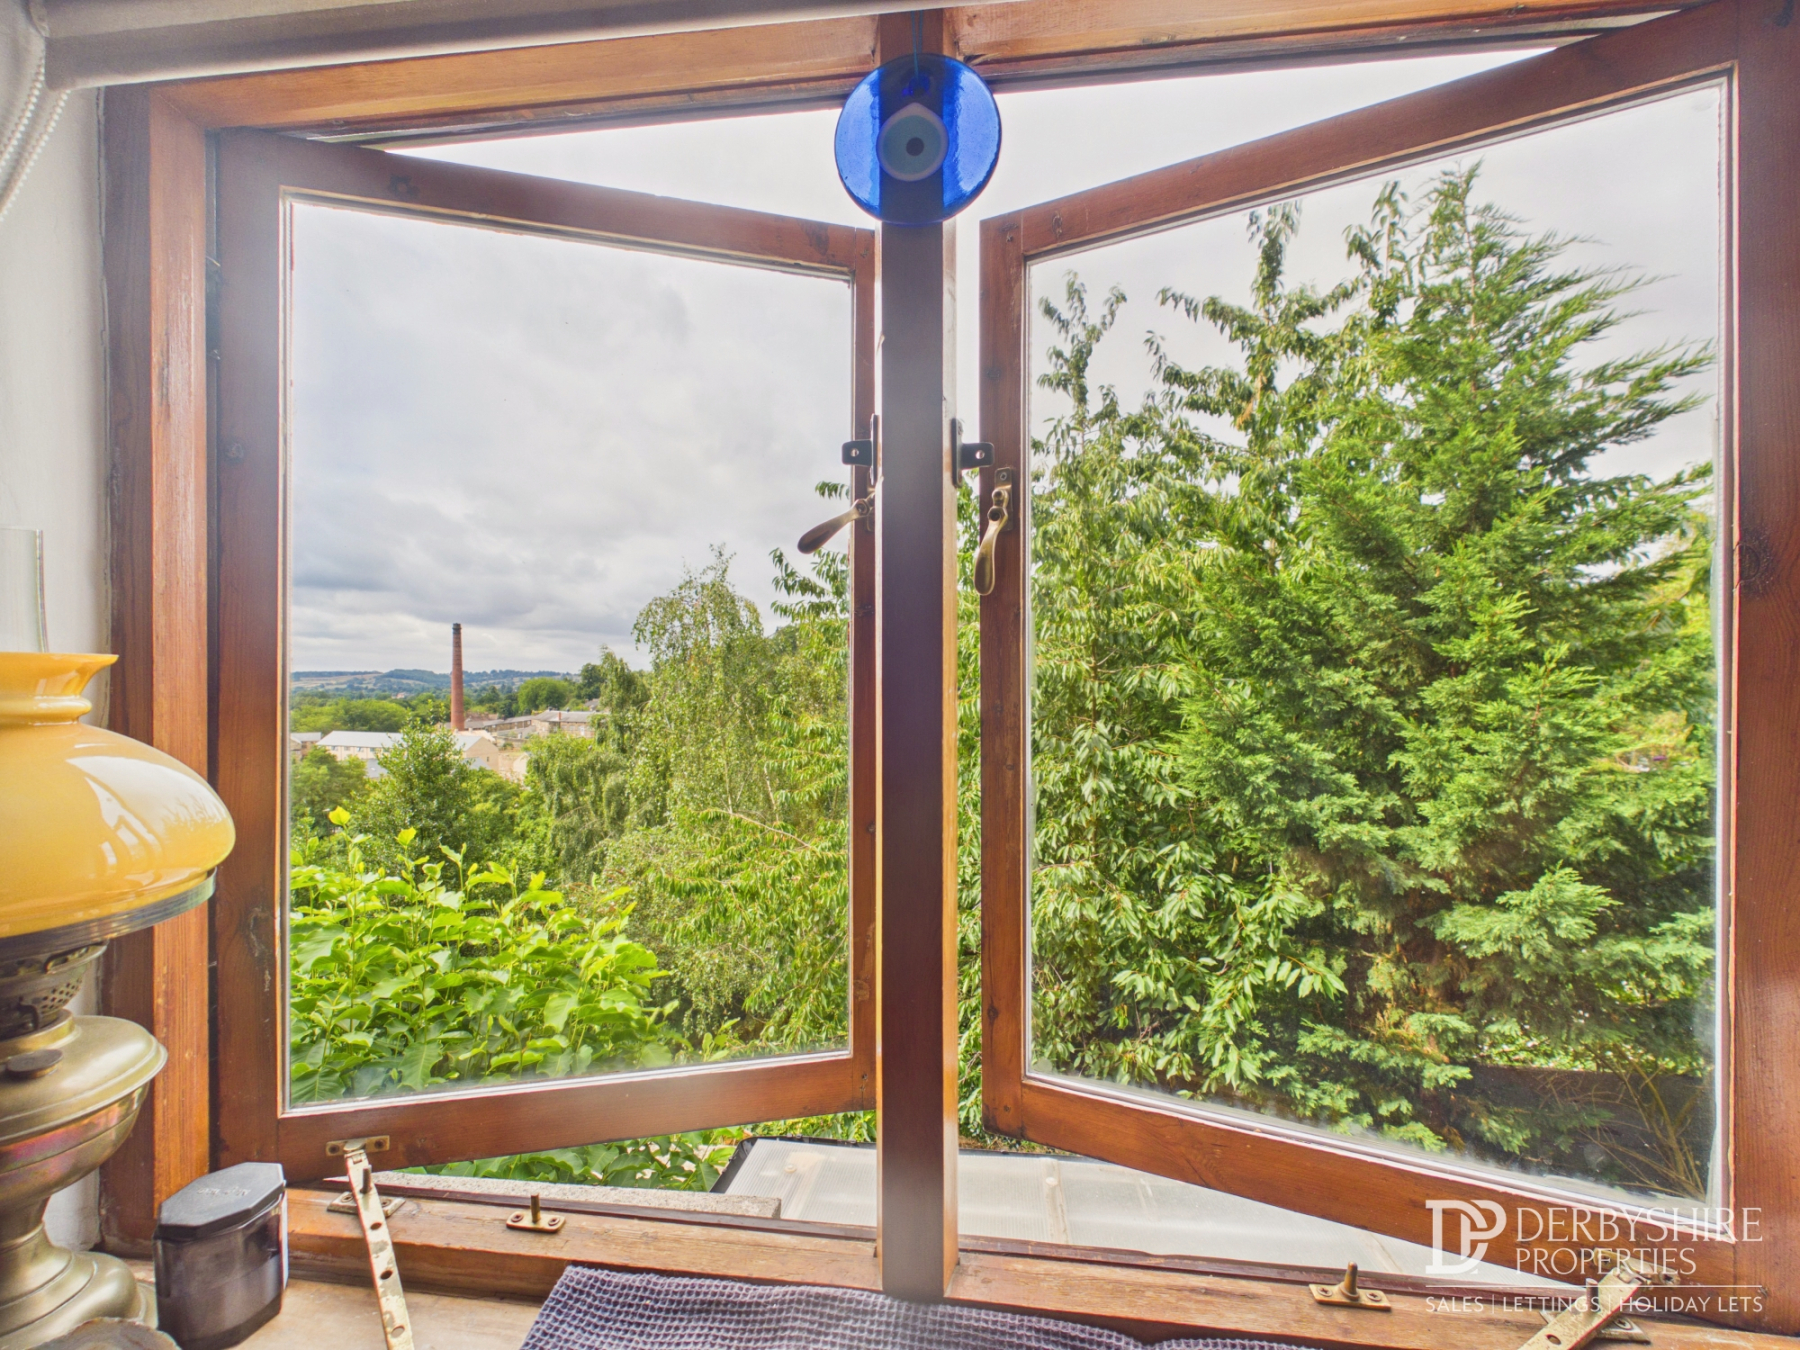
A generous double bedroom enjoying a rear-facing window with stunning elevated views across the surrounding countryside. Full of character, the room features exposed ceiling beams, an attractive cast iron feature fireplace, radiator and television point.
Second Floor
Landing
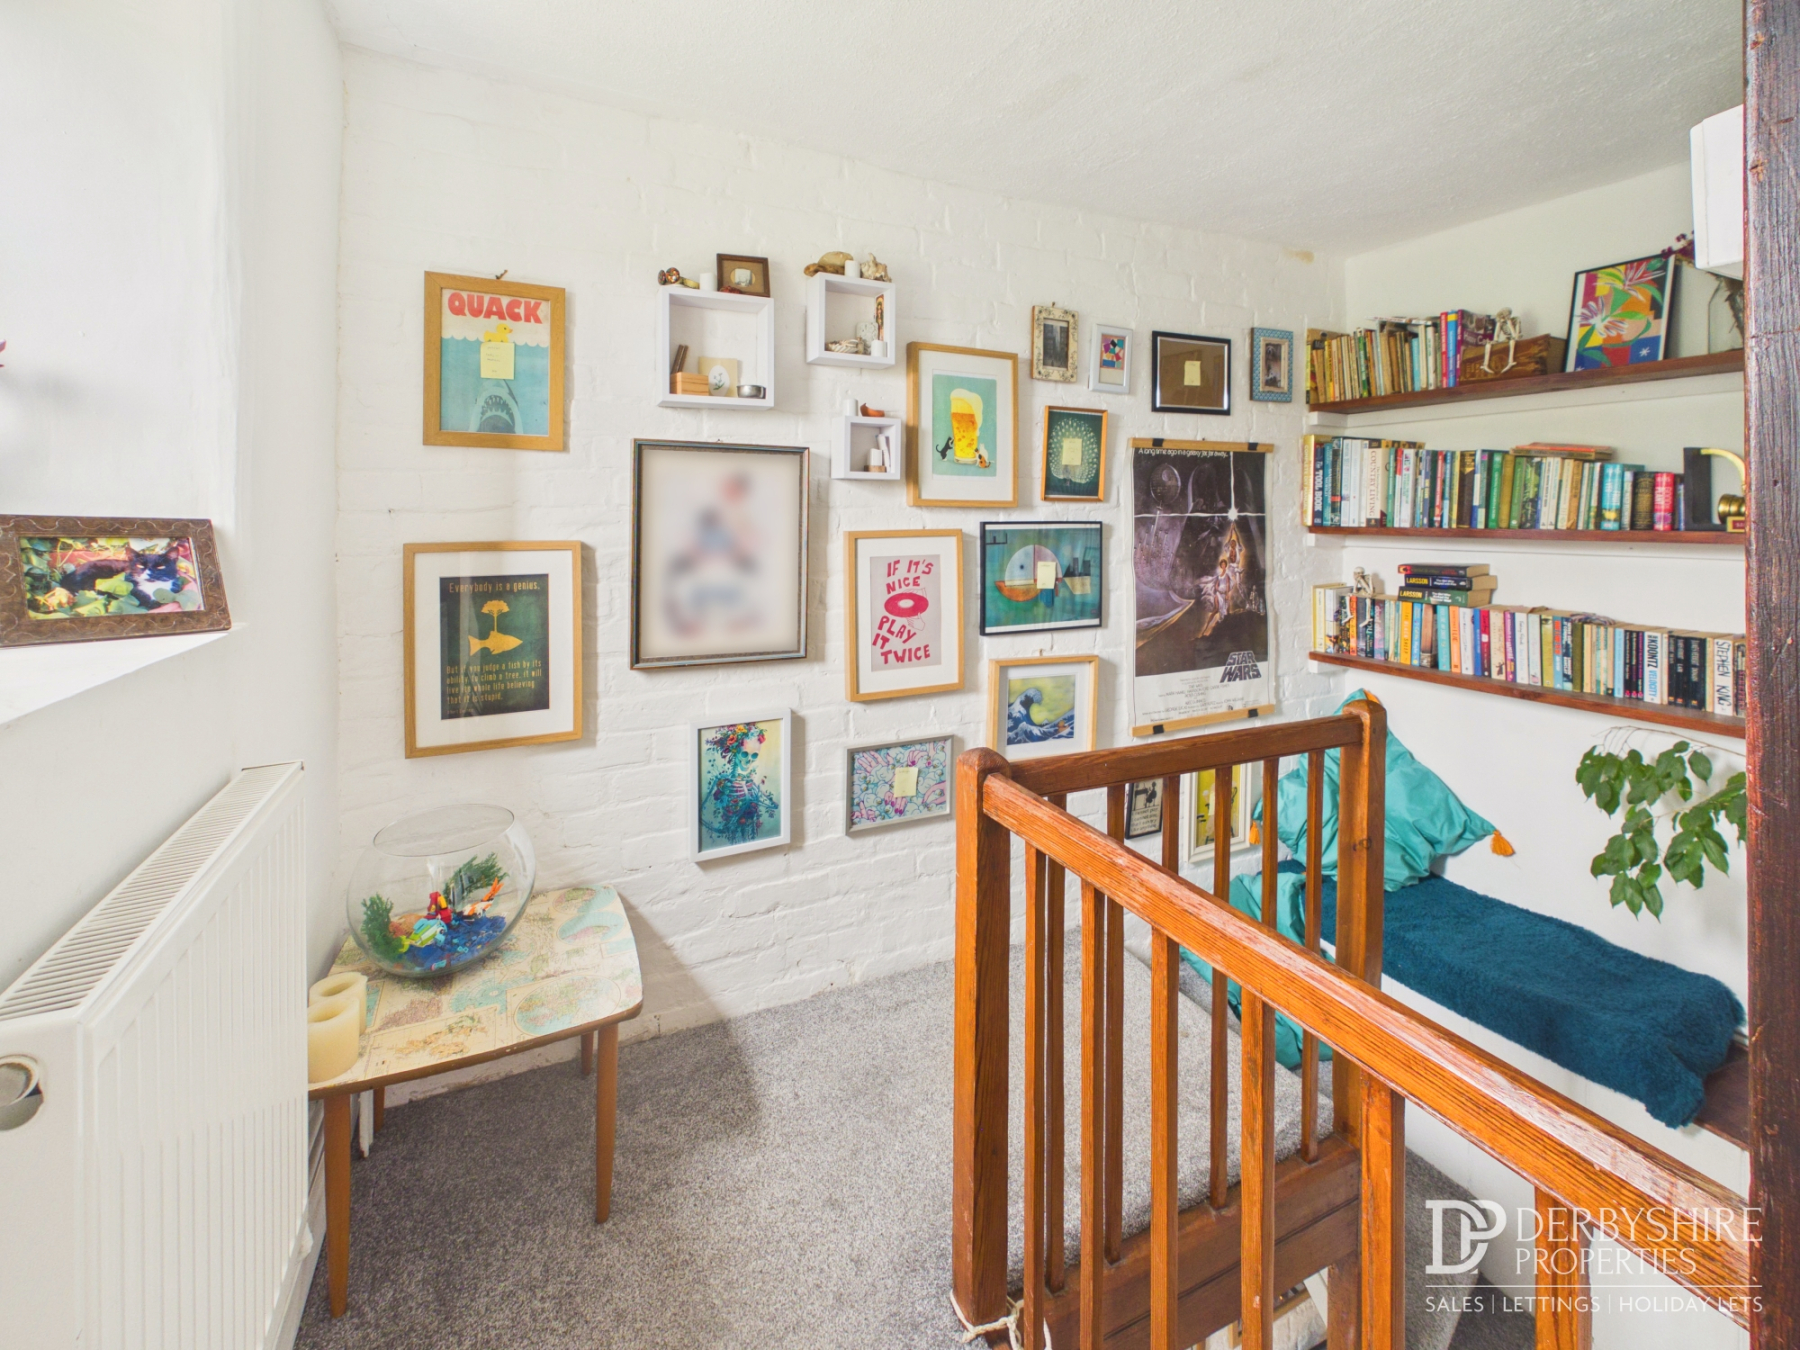
A light and airy landing with a rear-facing window framing delightful countryside views. Additional features include a fitted bookshelf, radiator and doors leading to the second bedroom and family bathroom.
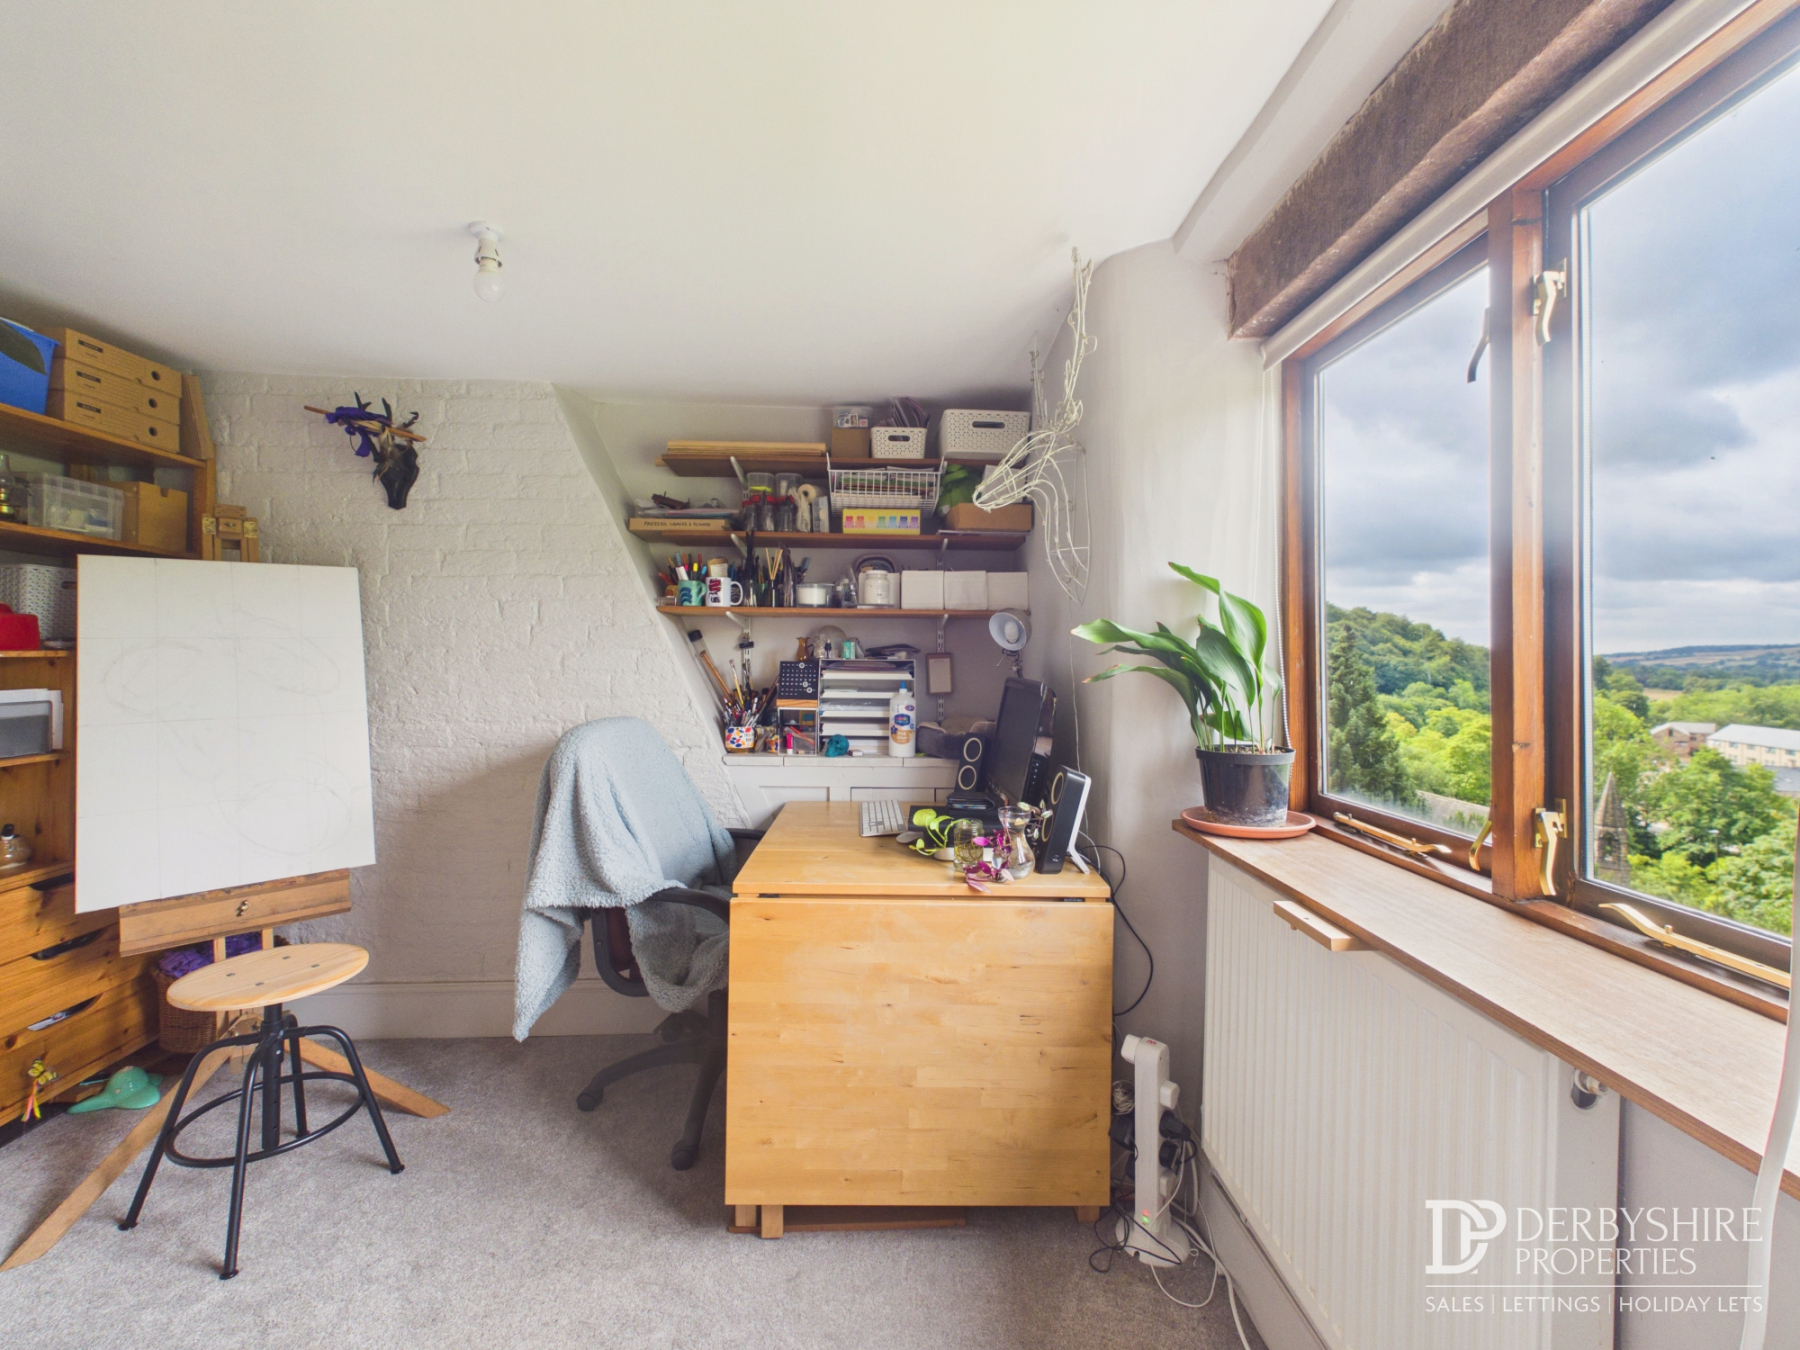
Bedroom Two / Art Studio
Currently utilised as an art studio, this versatile room enjoys spectacular far-reaching countryside views from the rear-facing window. Benefiting from a radiator and fitted wall shelving, the space would also make an excellent guest bedroom, home office or hobby room.
Bathroom
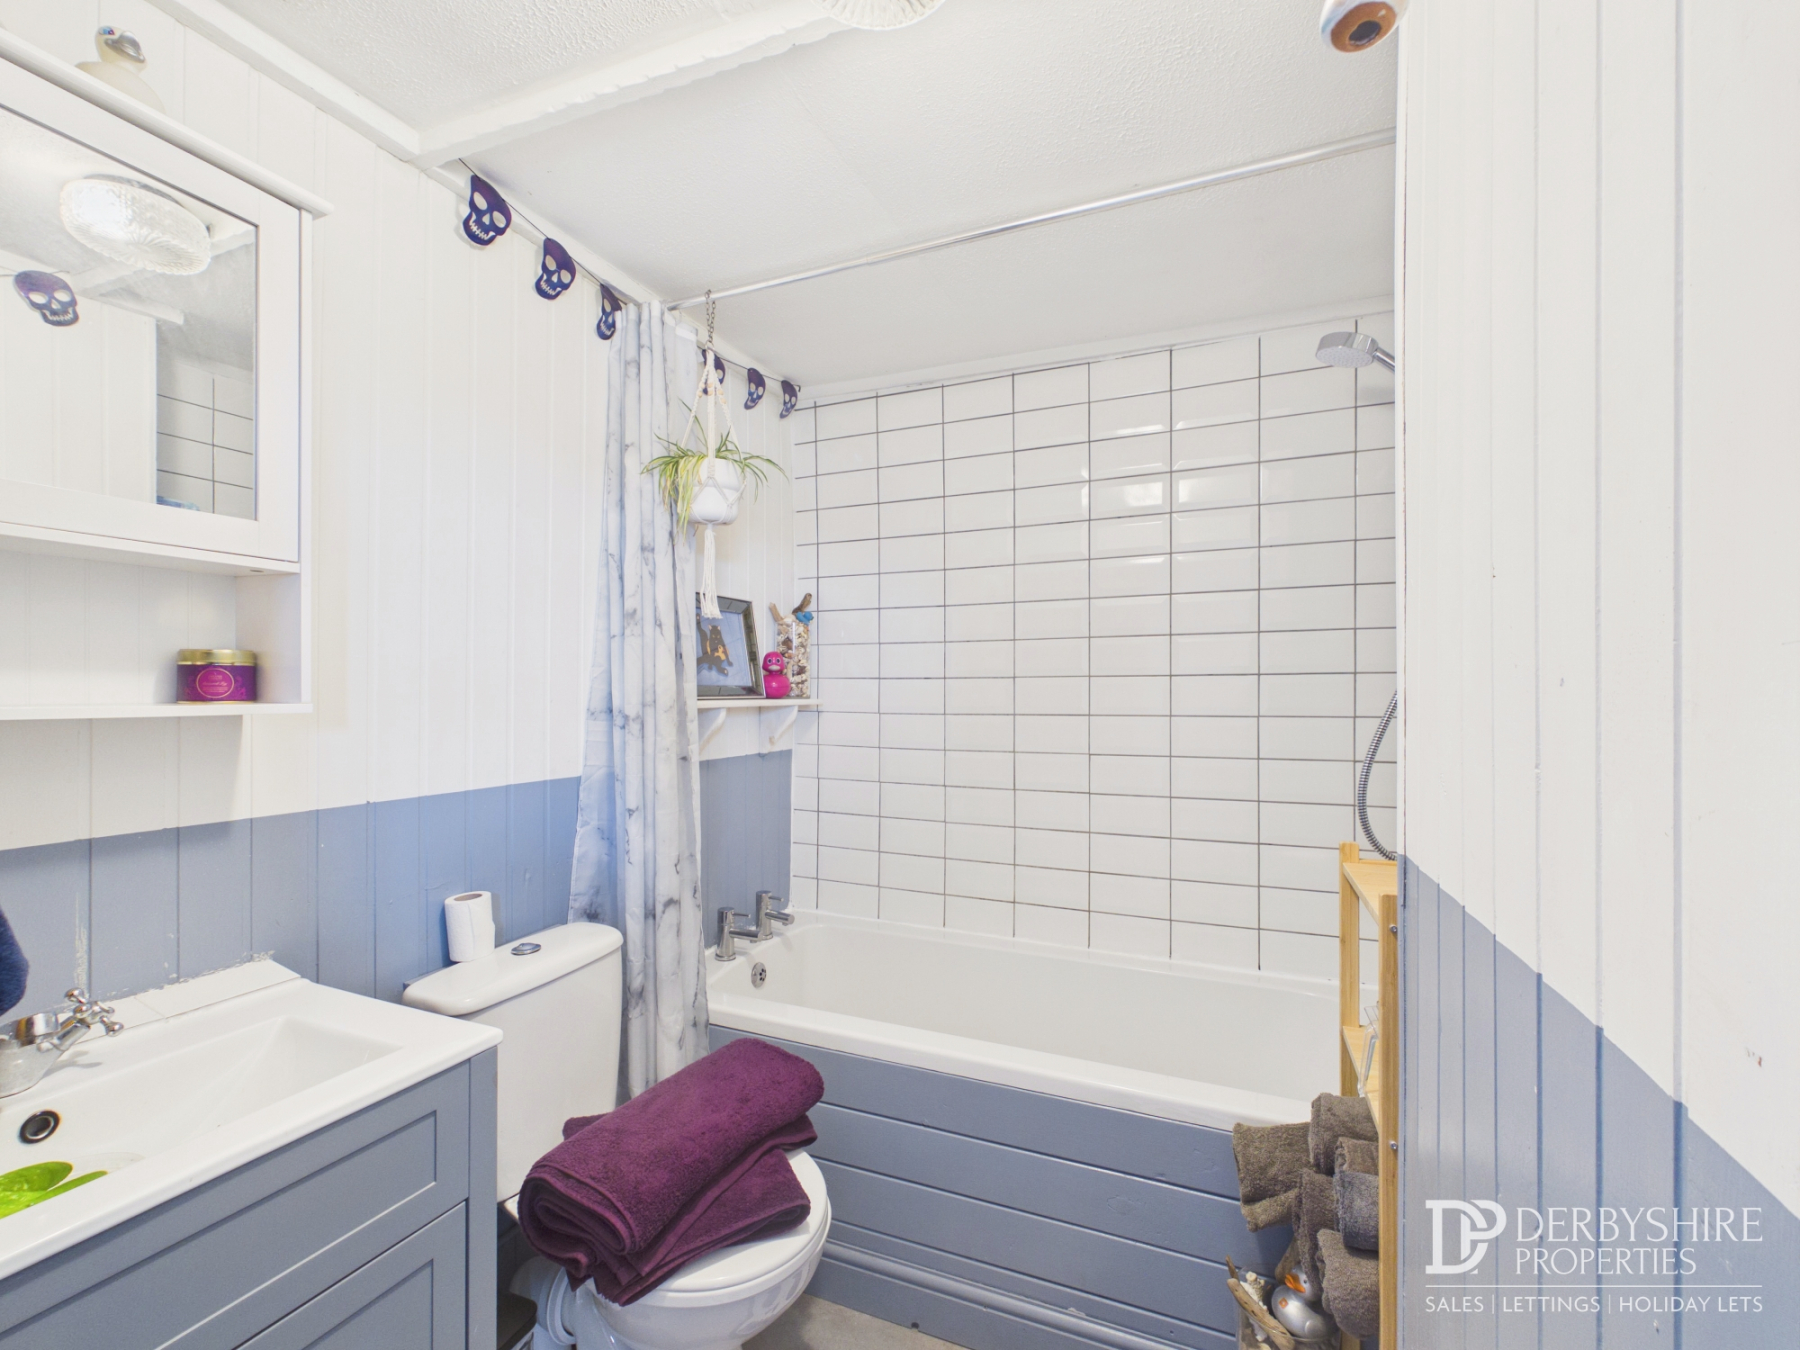
Fitted with a well-appointed three-piece white suite comprising a low-level WC, vanity wash hand basin and a wood-panelled bath with mains-fed shower and glazed shower screen. Complemented by partial wall tiling, vinyl flooring and an extractor fan.
Outside
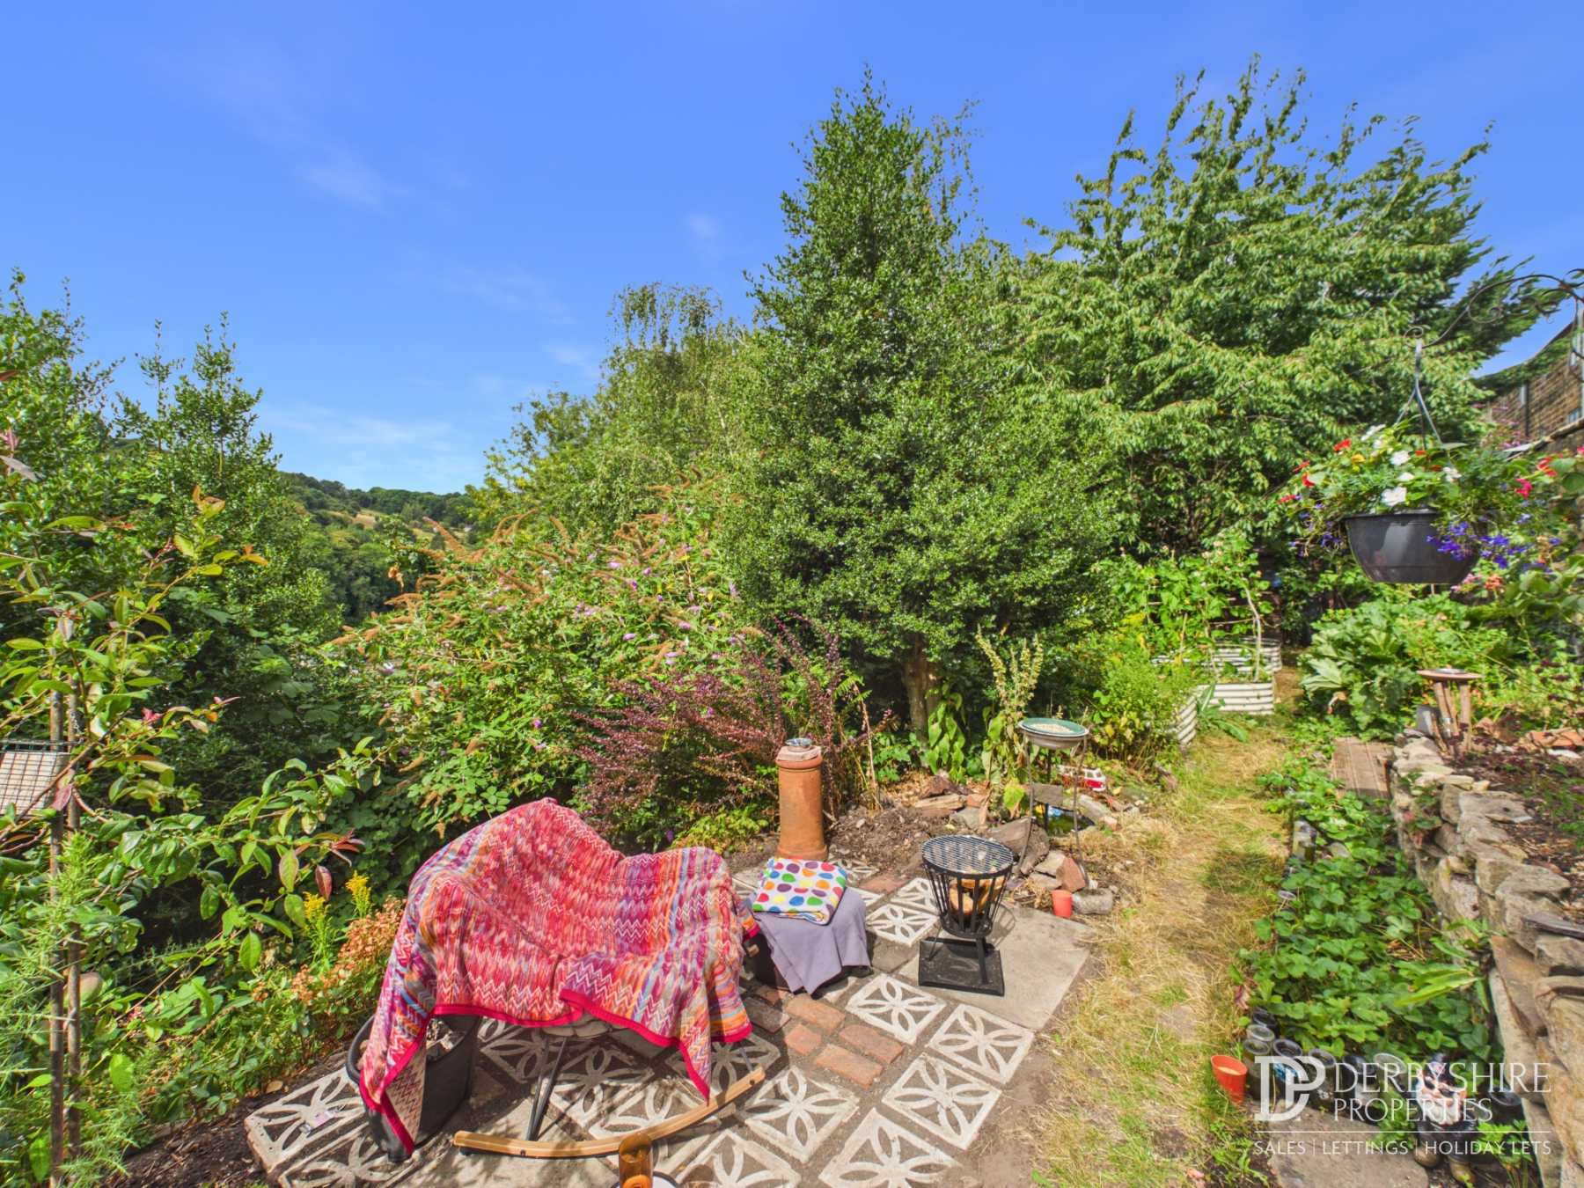
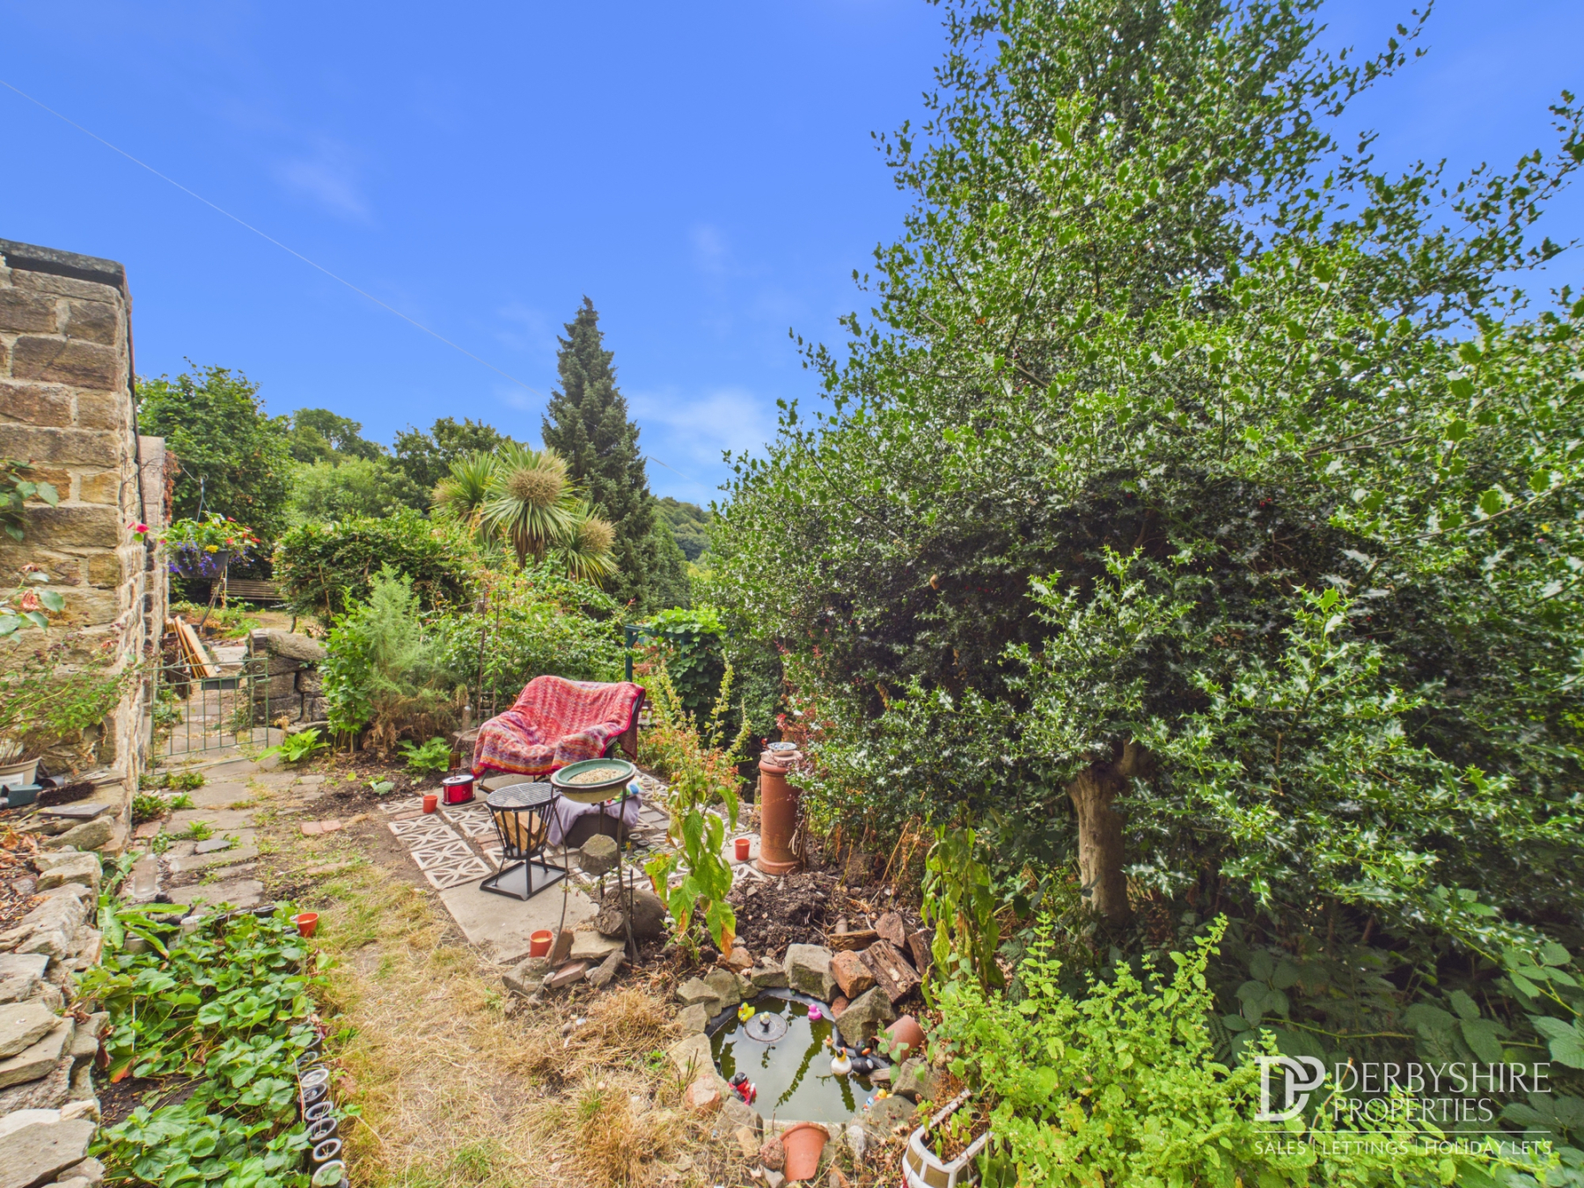
The property benefits from a beautifully landscaped detached garden, located just a short walk away via a shared access pathway. Thoughtfully designed to create a peaceful outdoor retreat, the garden features an attractive seating area with a fire pit overlooking a tranquil wildlife pond.
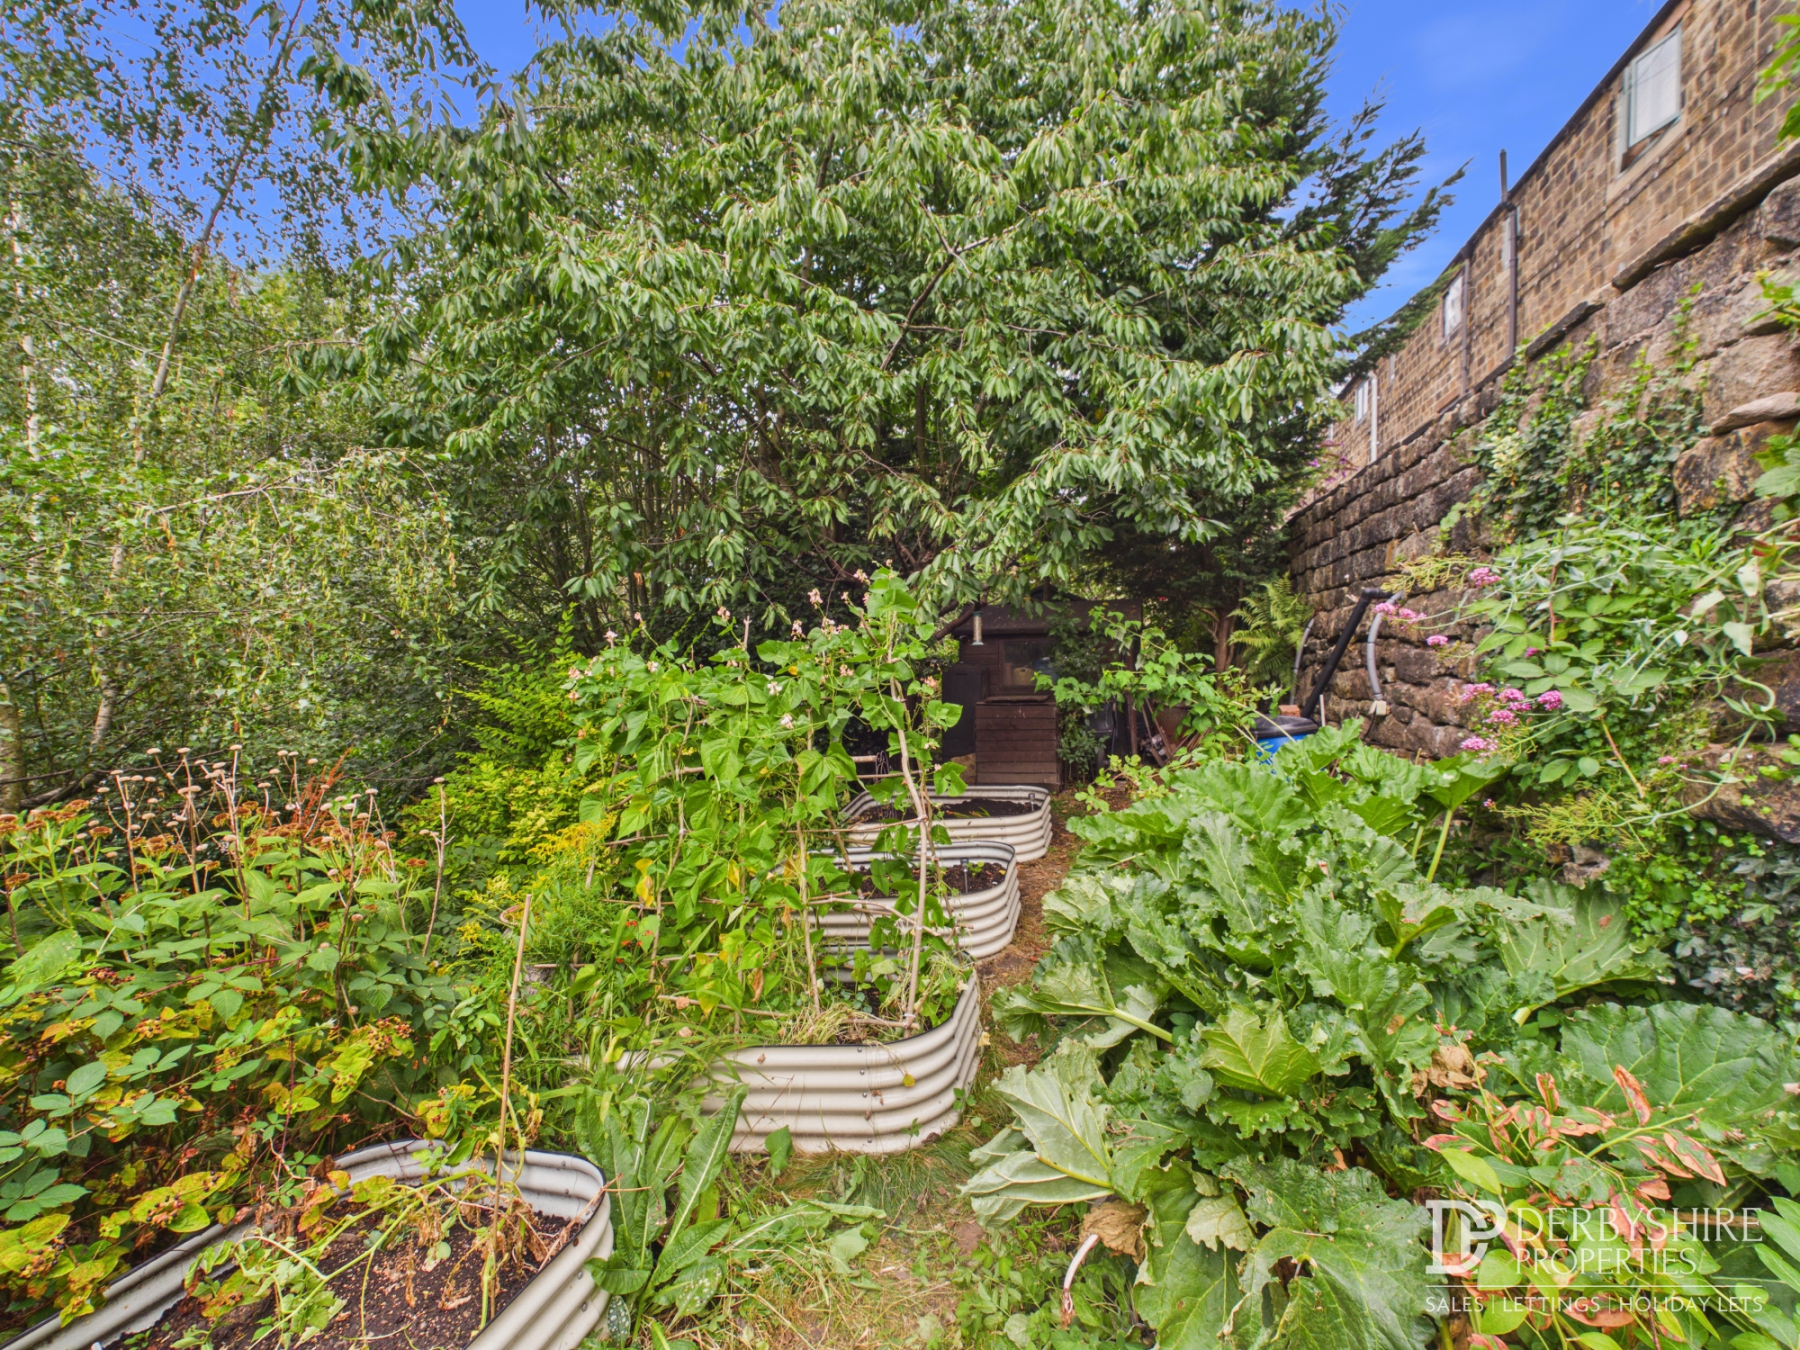
The remainder of the garden has been carefully cultivated into a productive kitchen garden with raised vegetable beds, established flower borders and a variety of mature trees and shrubs providing a high degree of privacy.
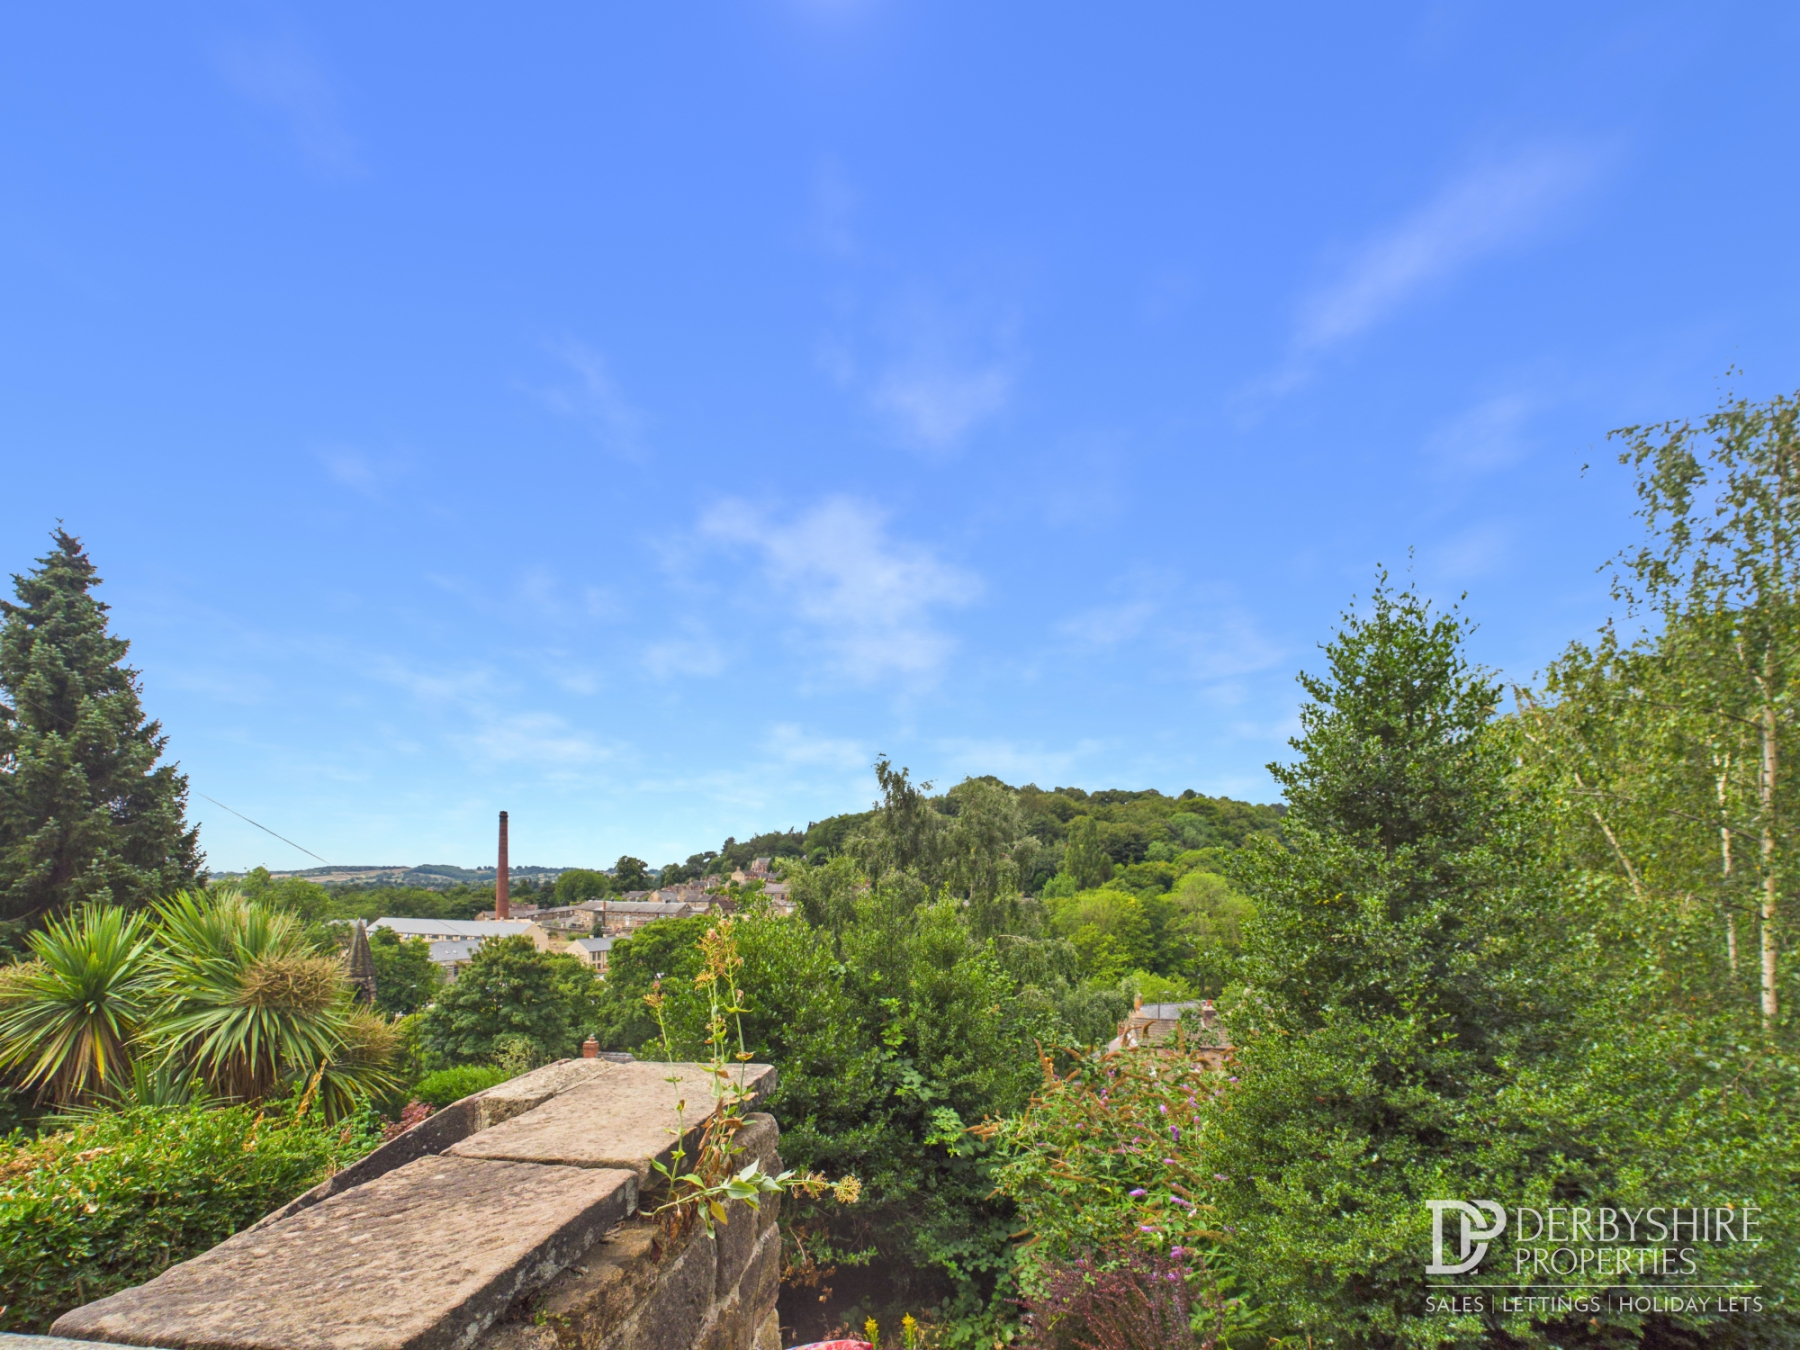
Occupying a superb elevated position, the garden enjoys breathtaking panoramic views across Milford, Duffield and towards Derby, offering a truly idyllic setting in which to relax and unwind while appreciating the surrounding countryside.
Disclaimer
1. MONEY LAUNDERING REGULATIONS - Intending purchasers will be asked to produce identification documentation at a later stage and we would ask for your co-operation in order that there will be no delay in agreeing the sale.
2: These particulars do not constitute part or all of an offer or contract.
3: The measurements indicated are supplied for guidance only and as such must be considered incorrect.
4: Potential buyers are advised to recheck the measurements before committing to any expense.
5: Derbyshire Properties have not tested any apparatus, equipment, fixtures, fittings or services and it is the buyers interests to check the working condition of any appliances.
6: Derbyshire Properties have not sought to verify the legal title of the property and the buyers must obtain verification from their solicitor.