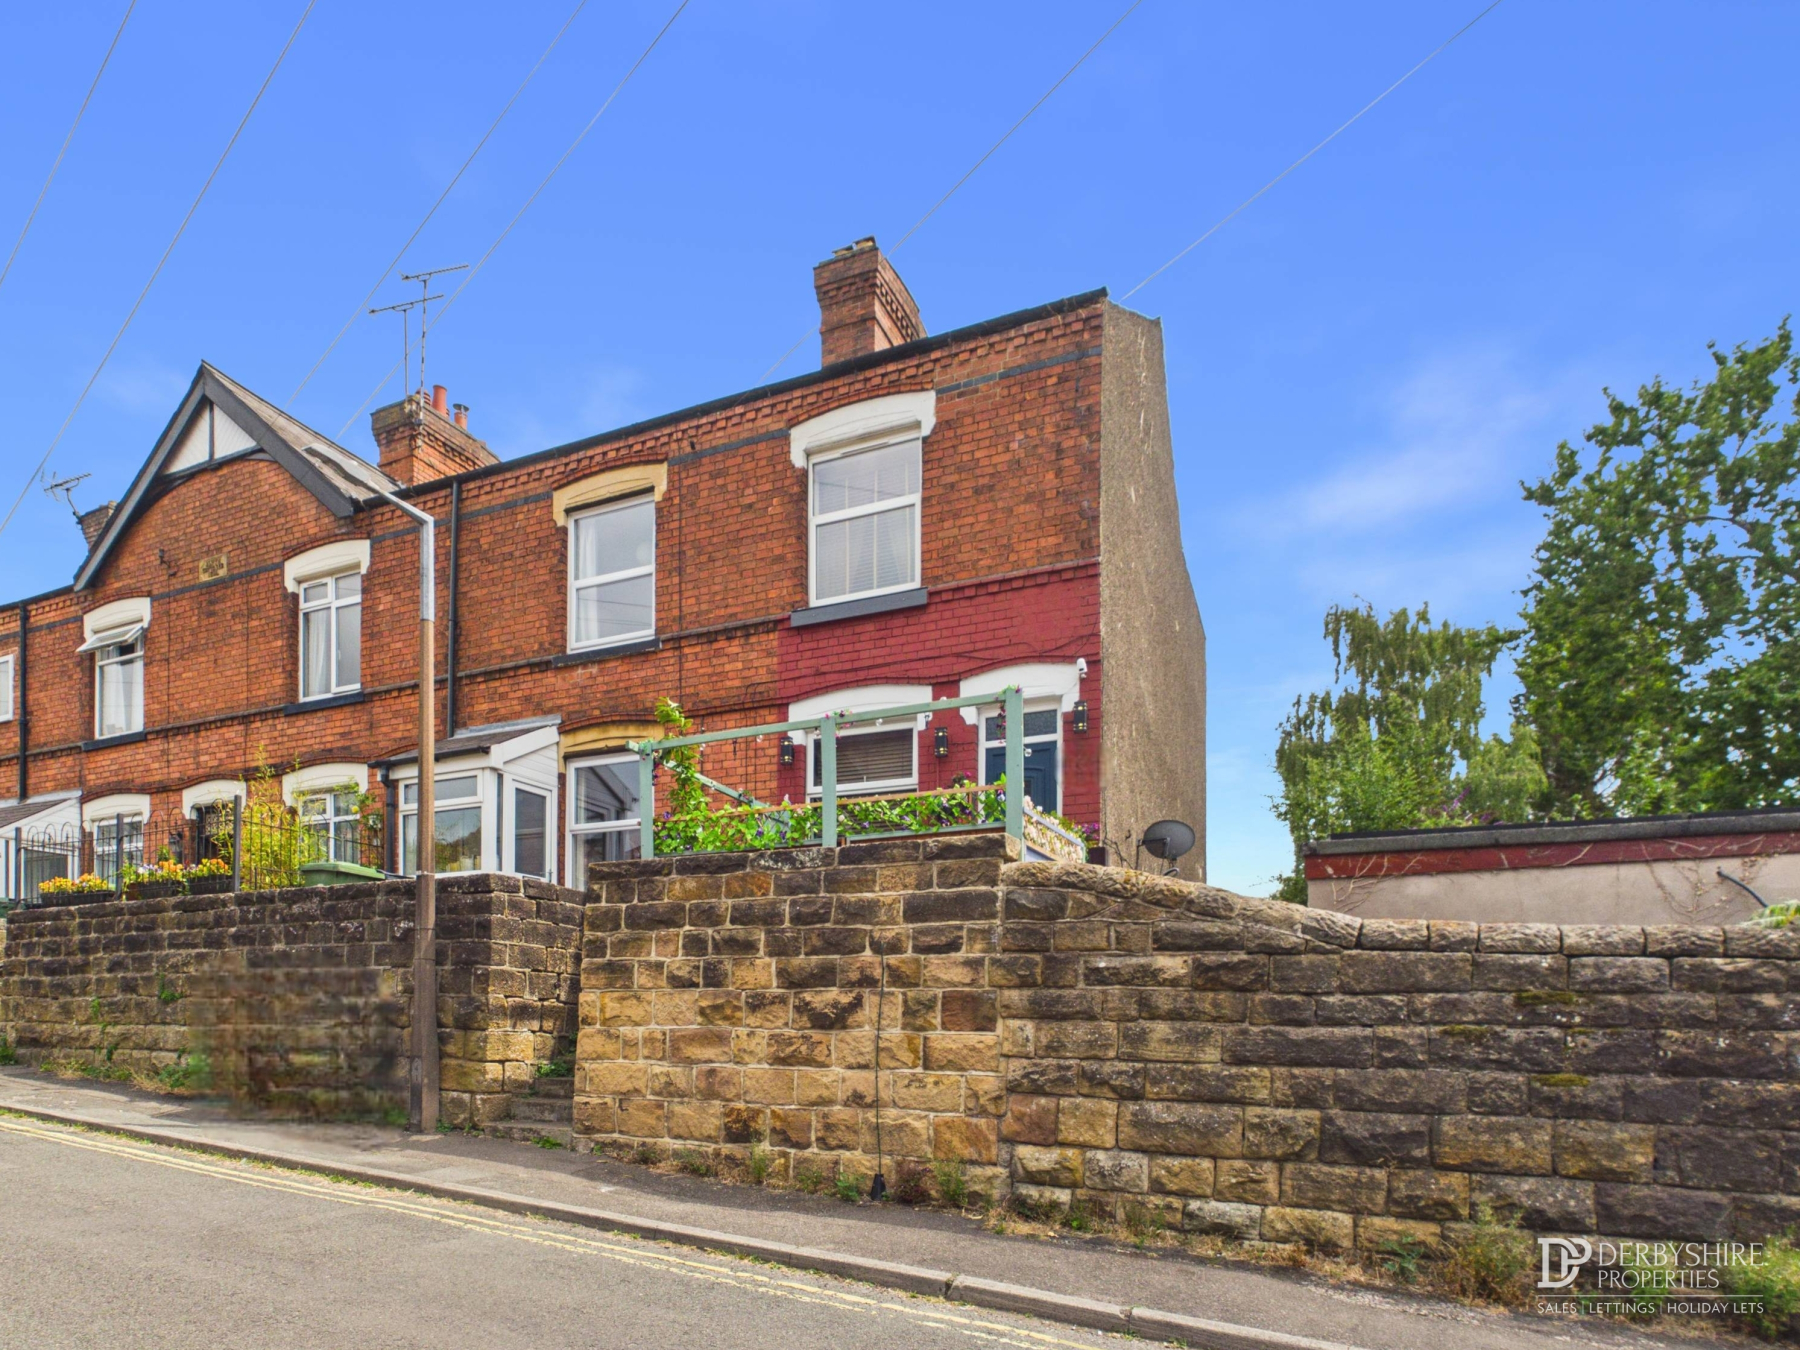

Occupying an elevated position within one of Derbyshire's most sought-after villages, this spacious two-bedroom terraced home presents an exceptional opportunity to acquire a property in the highly desirable village of Duffield. Renowned for its outstanding amenities, highly regarded schools, excellent transport links and vibrant community atmosphere, Duffield continues to be one of the area's most requested residential locations, making this home ideal for first-time buyers, professionals, downsizers and investors alike. Offered with the option for all furniture to remain by separate negotiation, the property represents a fantastic turnkey investment or ready-to-move-into home.
Beautifully proportioned throughout, the accommodation offers an excellent balance of character and practicality. The ground floor comprises a welcoming living room, a separate dining room ideal for entertaining, and a fitted kitchen. To the first floor are two generous double bedrooms and a contemporary shower room.
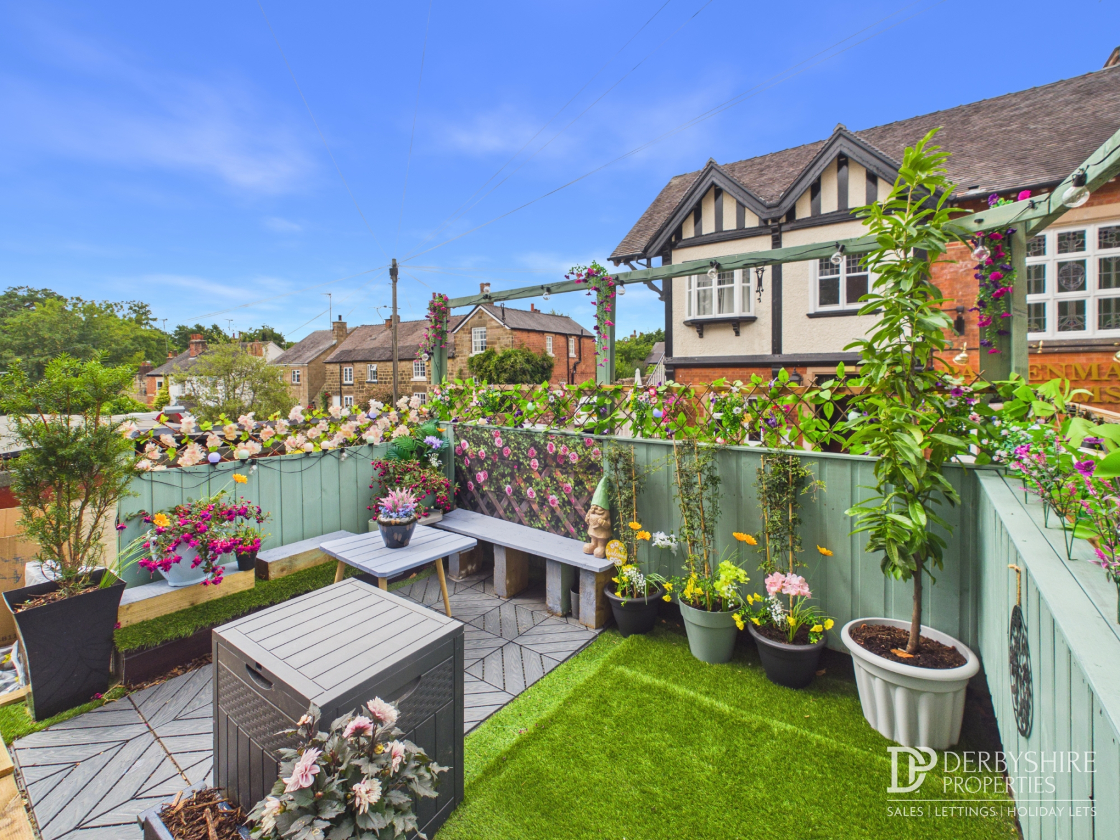
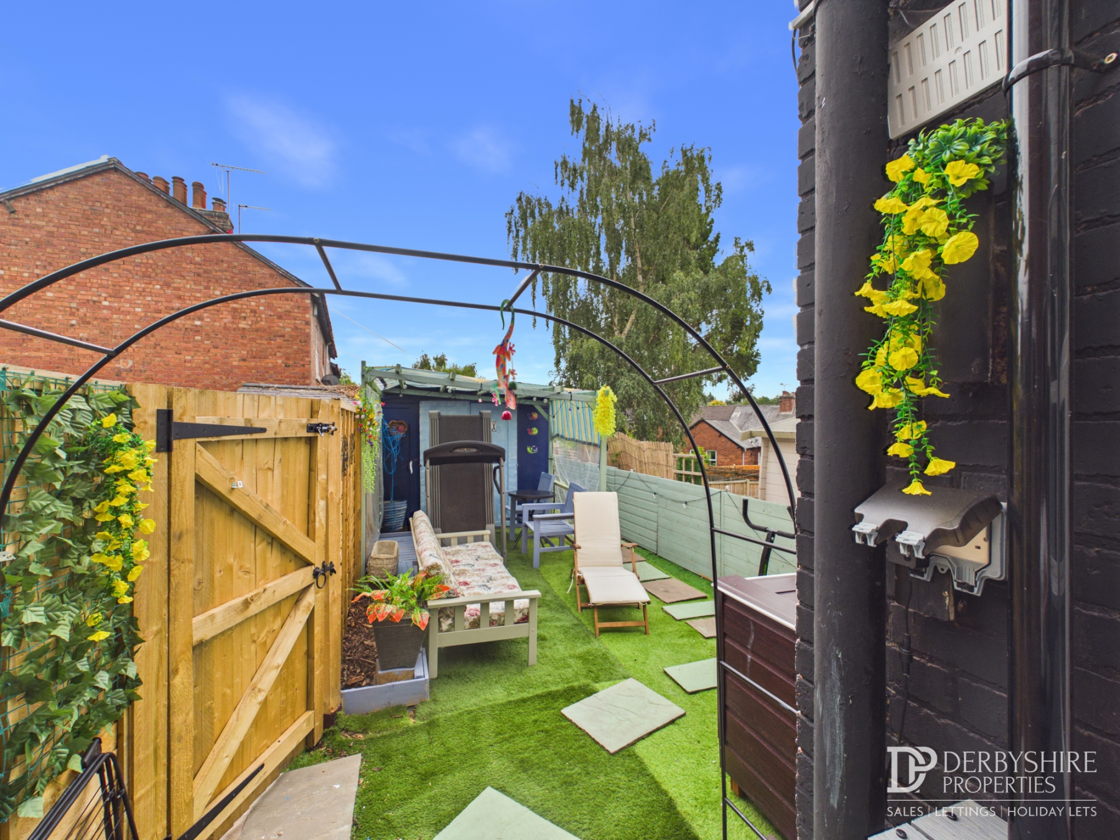
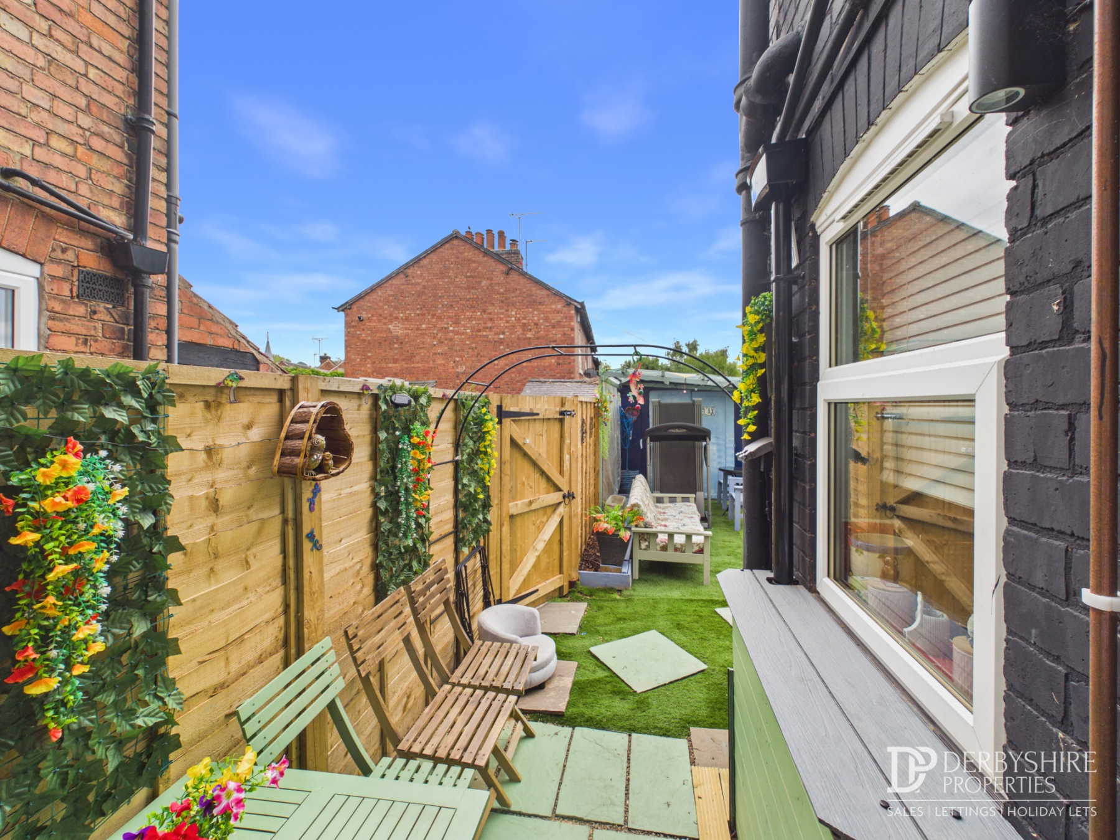
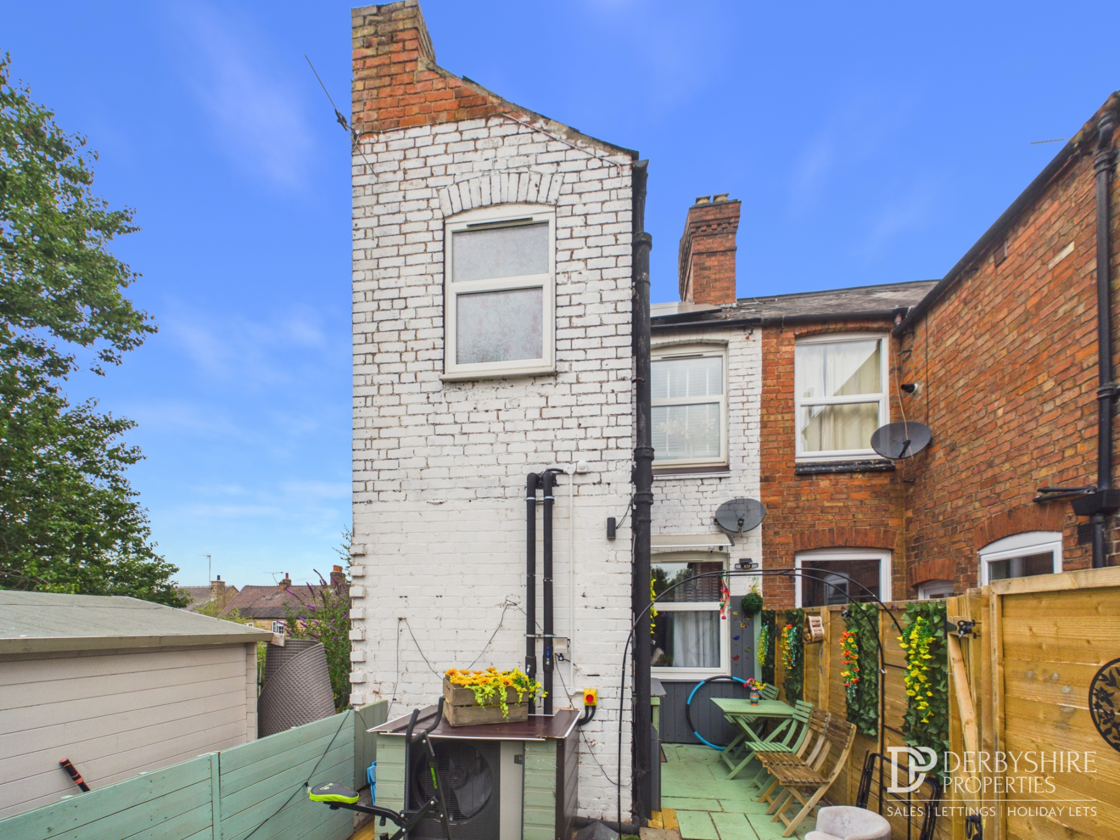
Externally, the property enjoys an attractive elevated frontage with a private seating area, providing an ideal spot to relax, whilst to the rear is a fully enclosed, low-maintenance garden featuring a recently installed air source heat pump and owned solar panels both on the front and rear, enhancing the home's energy efficiency.
Homes in Duffield are always in strong demand thanks to the village's exceptional lifestyle offering, with a wealth of independent shops, cafés, restaurants, excellent schooling, picturesque countryside walks and a railway station providing direct links to Derby, Nottingham and beyond. Early viewing is highly recommended to fully appreciate the accommodation, location and lifestyle on offer.
Ground Floor
Living Room
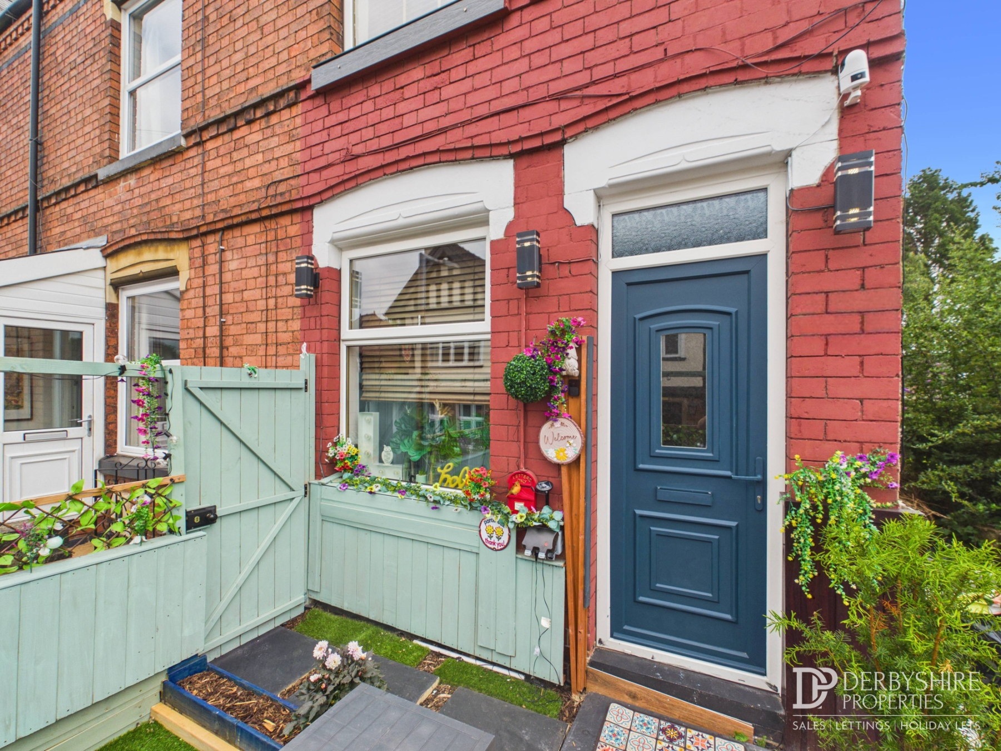
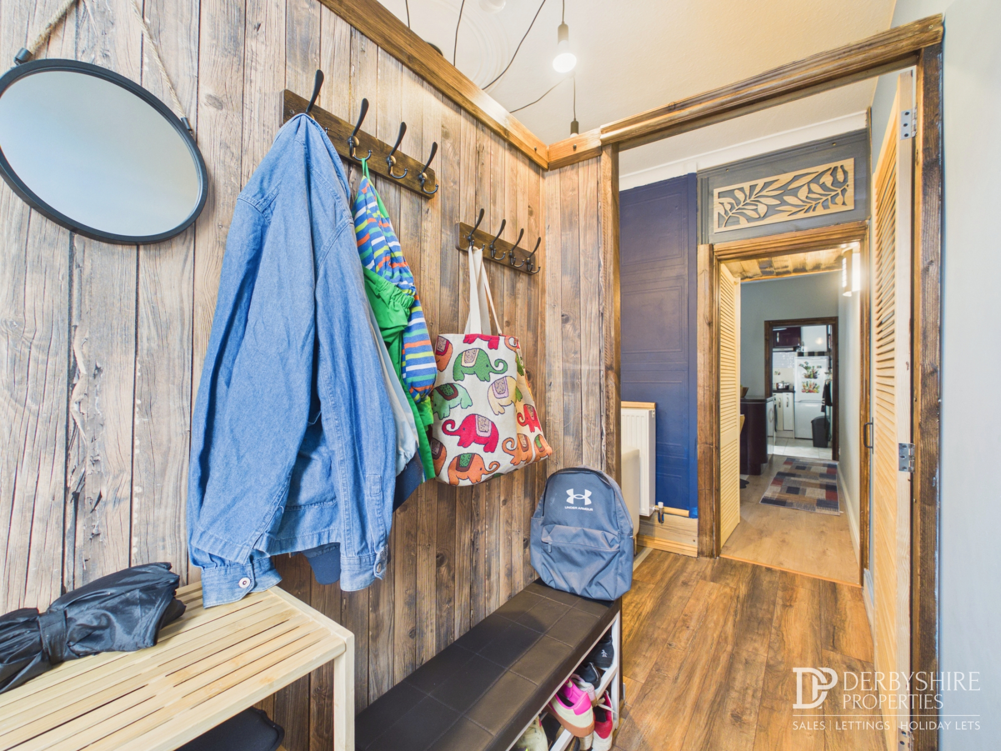
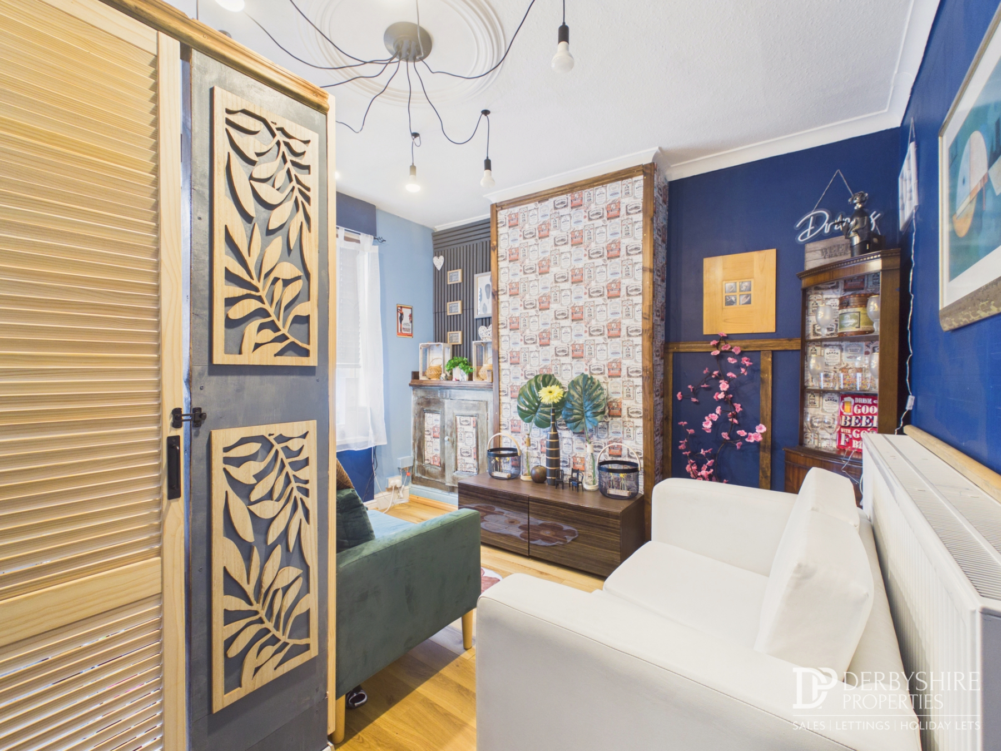
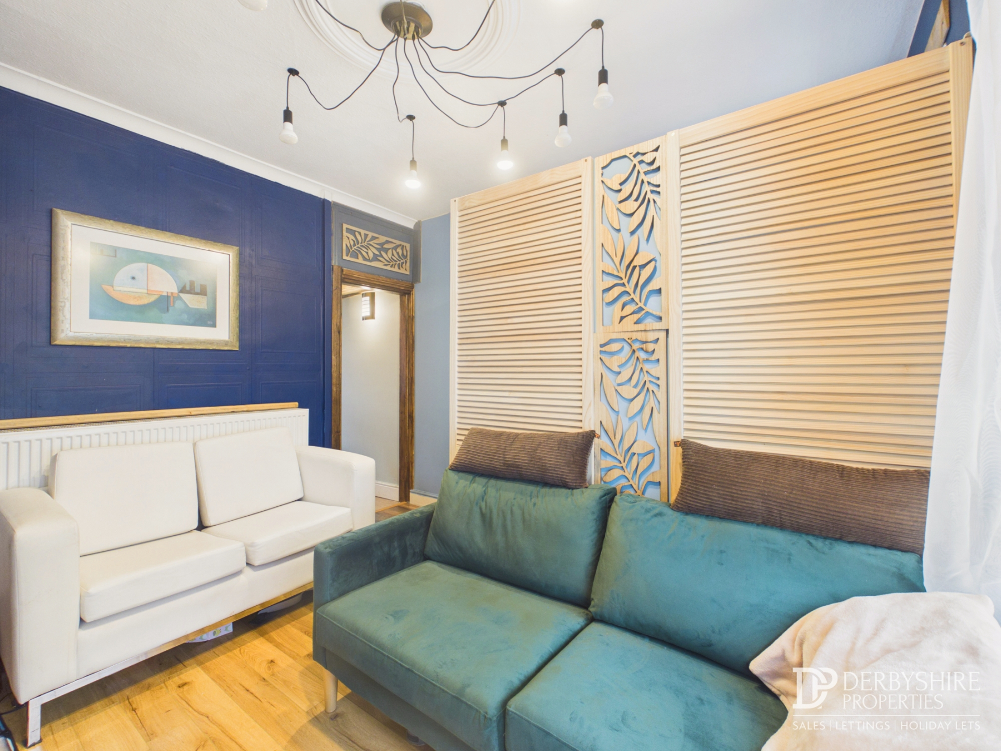
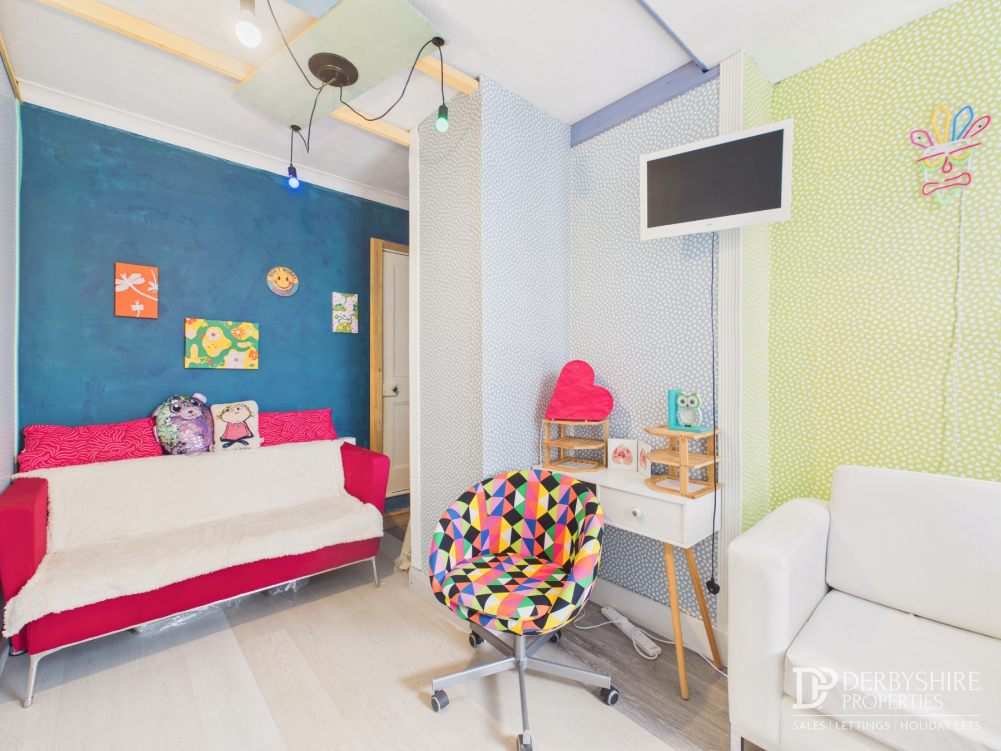
Entered via a UPVC entrance door into a useful porch with wood panelling, providing excellent coat and boot storage. An internal door opens into the main living room, which features a double glazed window to the front elevation, wood flooring, decorative coving, wall-mounted radiator and television point.
Dining Room
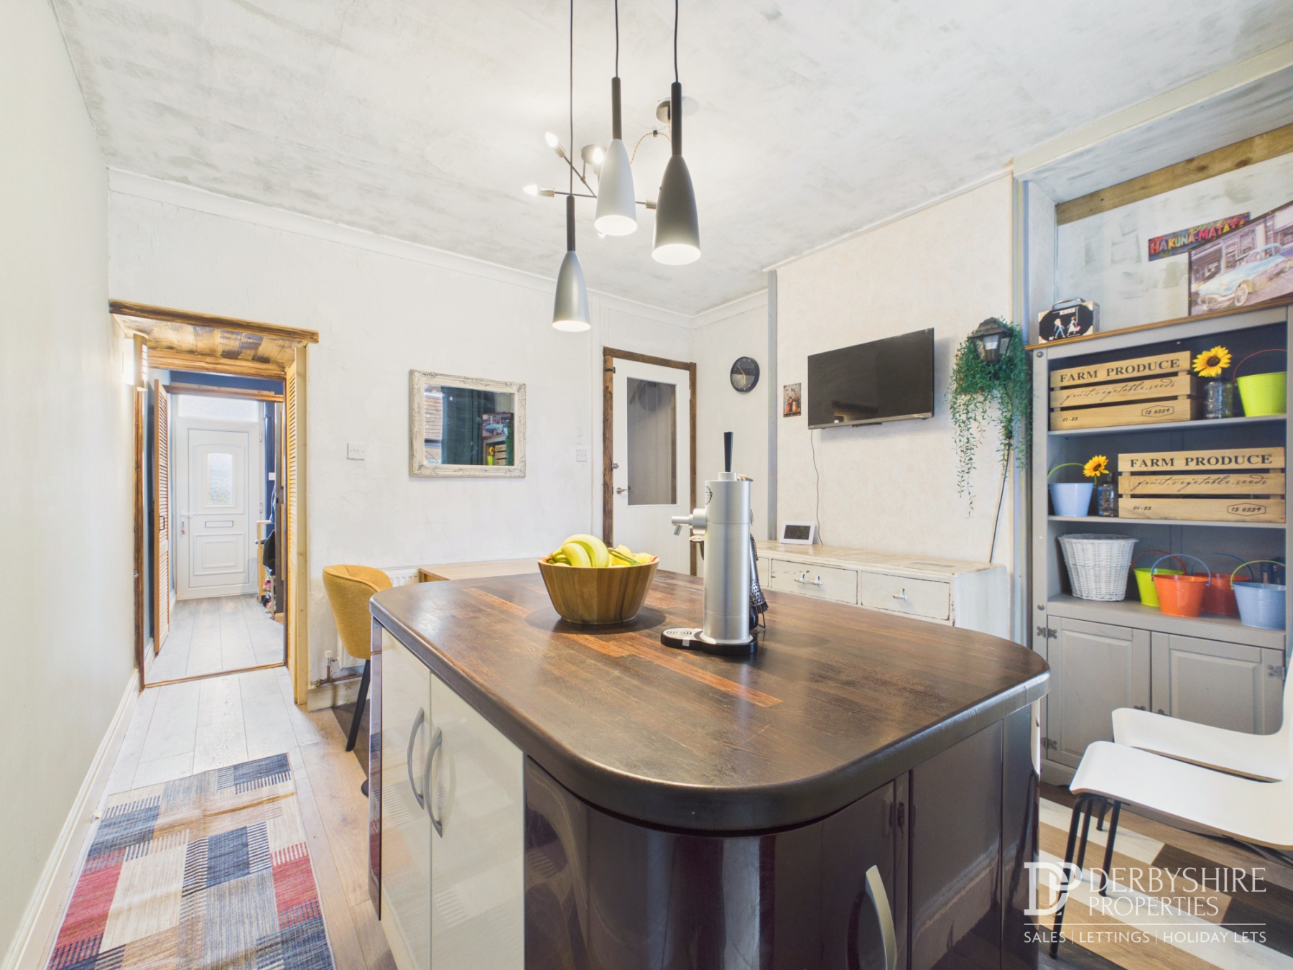
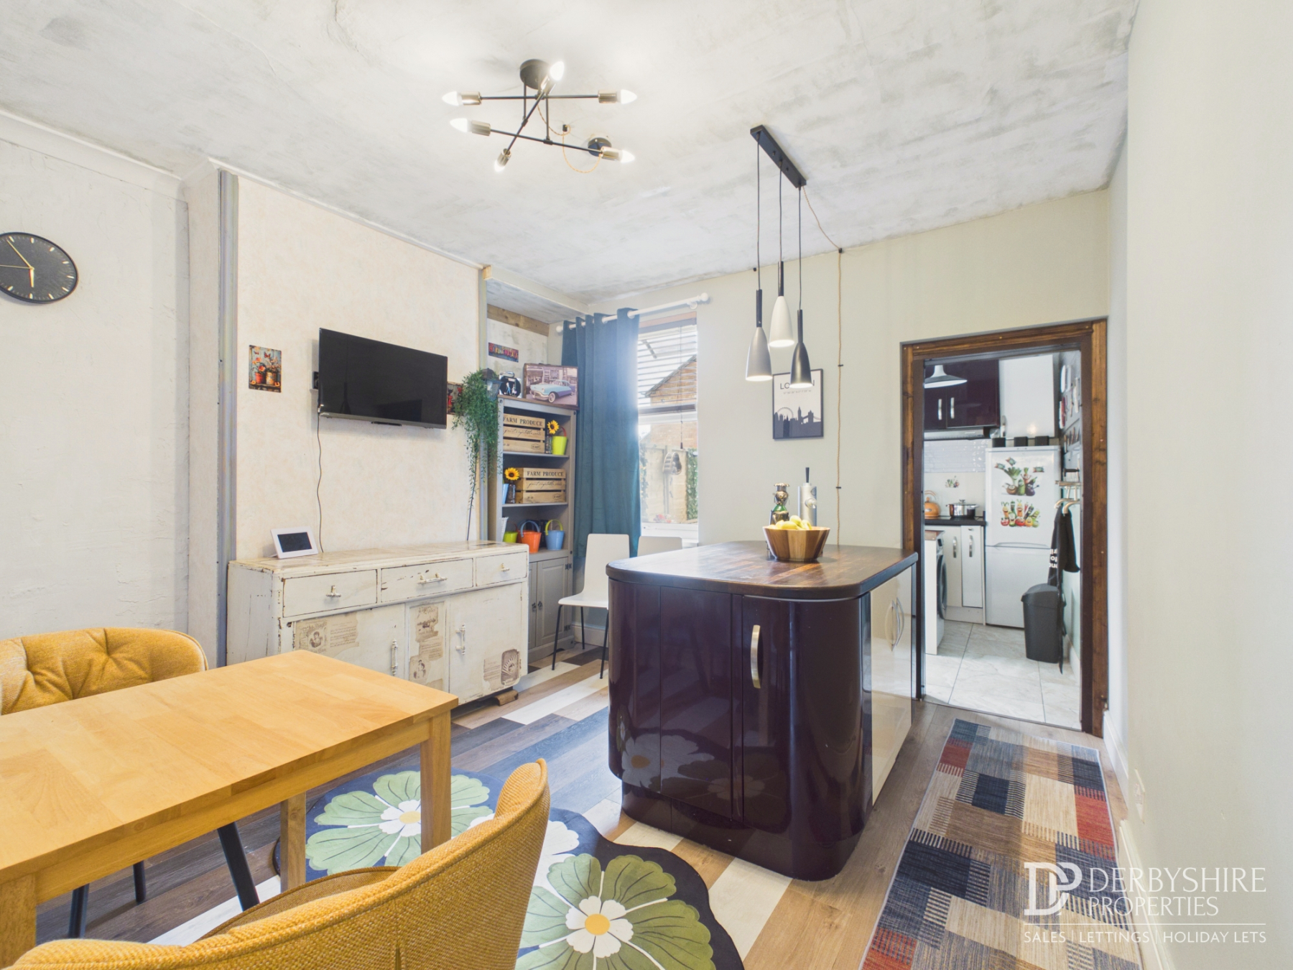
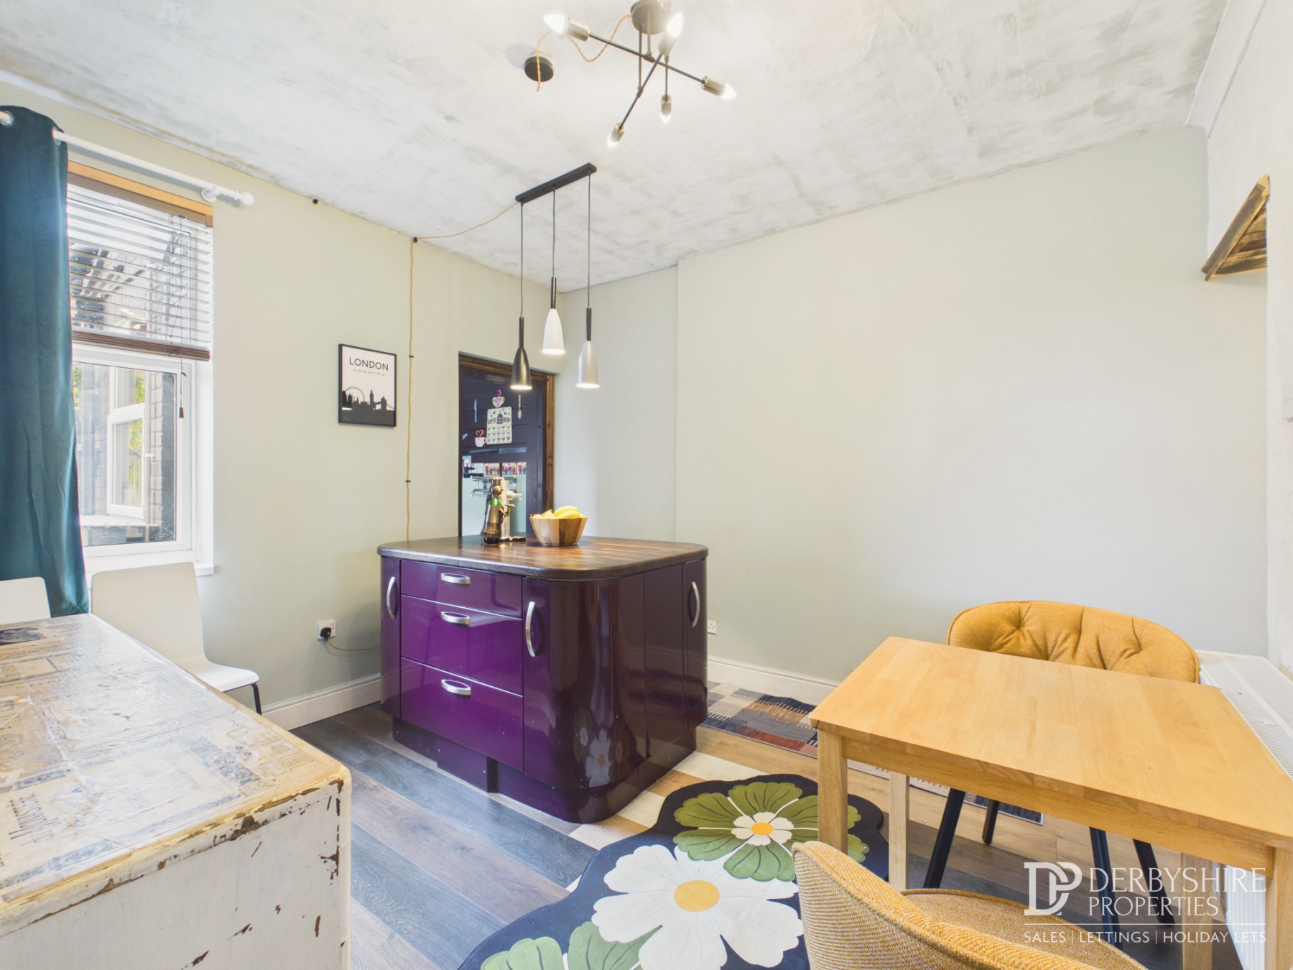
A spacious second reception room featuring a double glazed window overlooking the rear garden, decorative coving, wood flooring, television aerial point and staircase leading to the first-floor landing. A central kitchen island provides additional worktop space and useful storage.
Kitchen
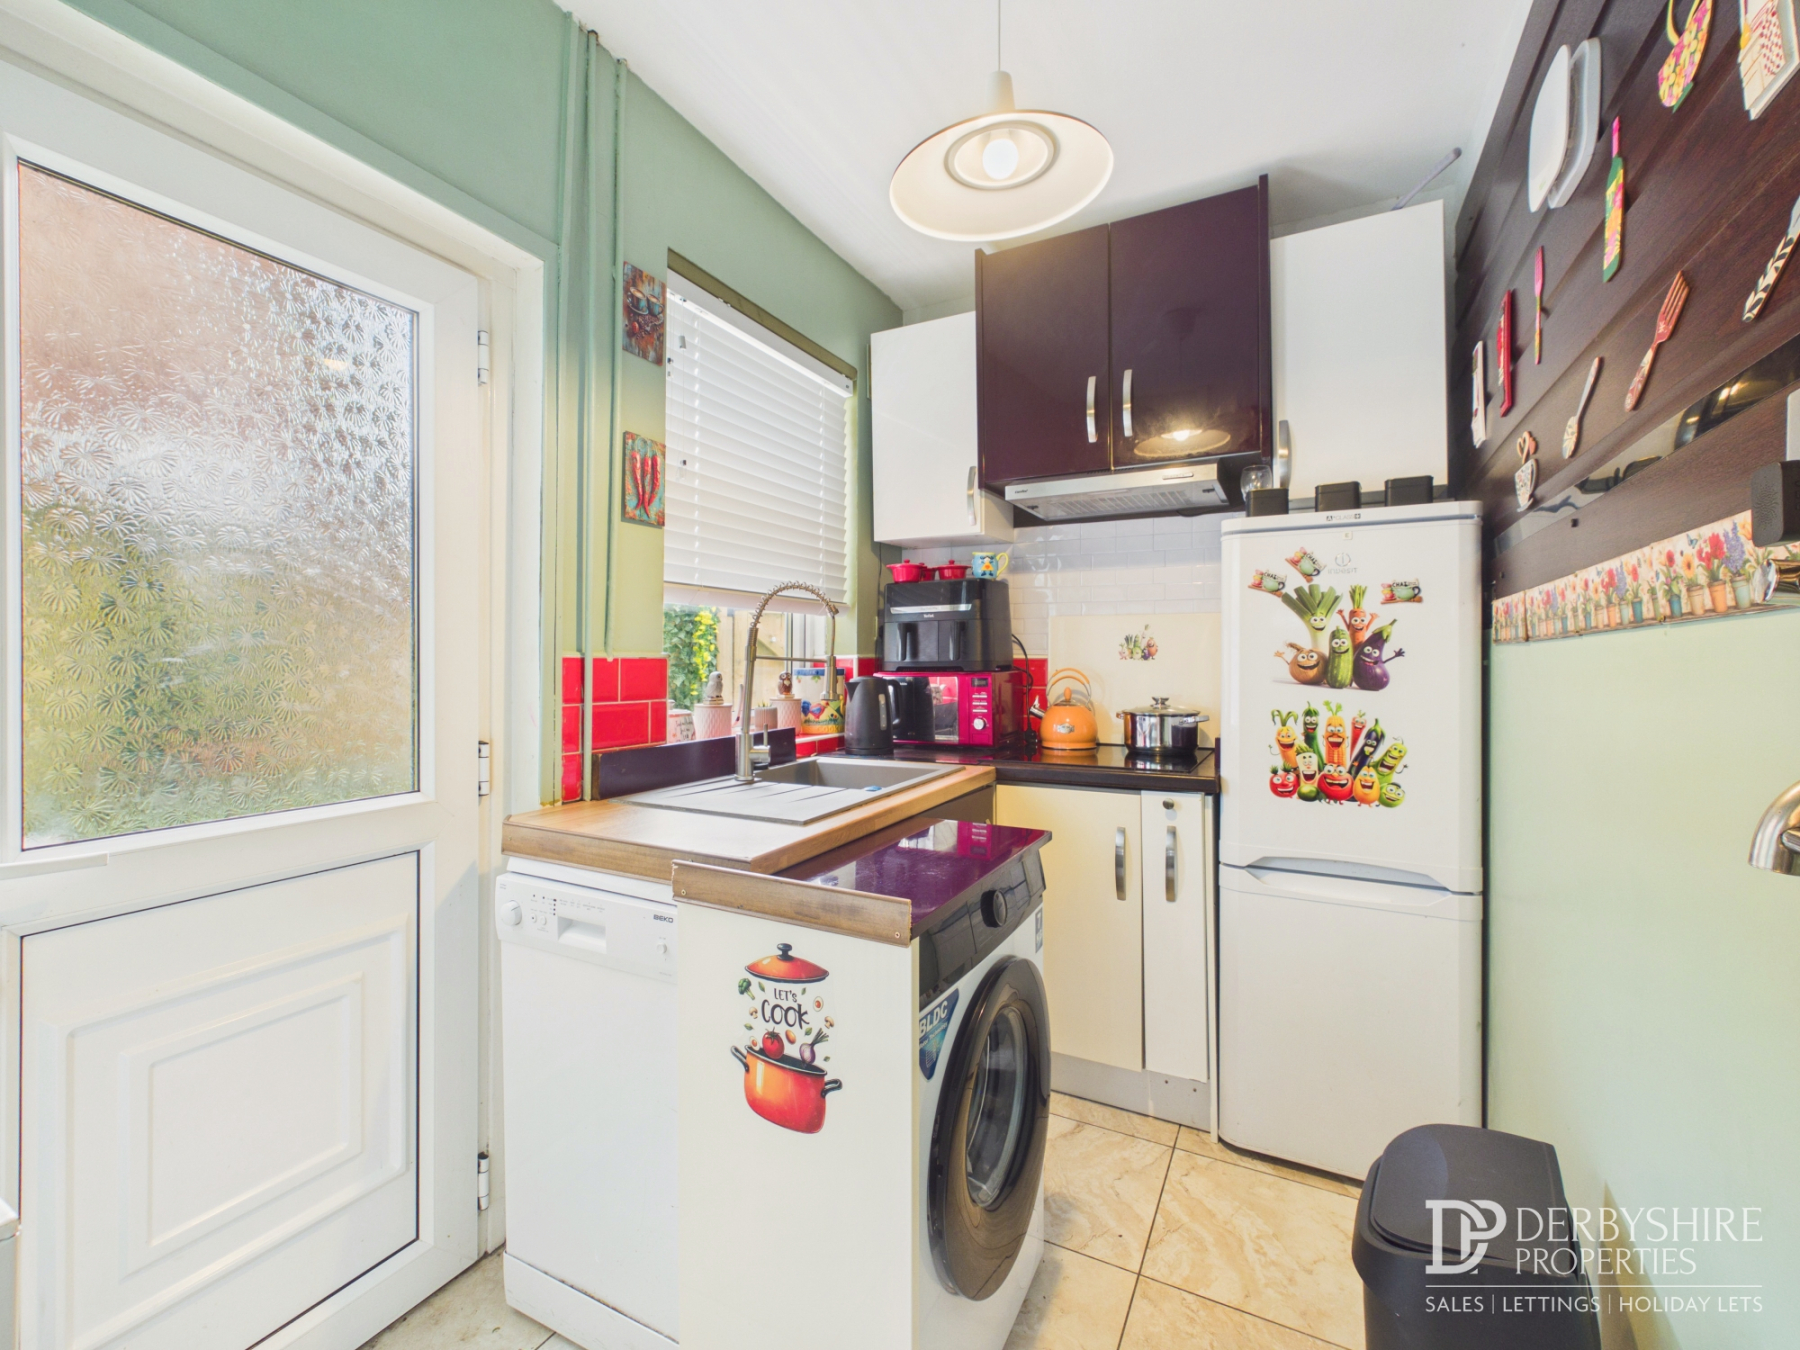
Fitted with a range of wall and base units incorporating rolled-edge work surfaces and a stainless steel sink with mixer tap. Integrated induction hob with extractor canopy over, space and plumbing for a washing machine, space for a fridge/freezer and tiled flooring. Double glazed window to the side elevation, wall-mounted radiator and UPVC door providing access to the rear garden.
First Floor
Landing
Providing access to both bedrooms and the shower room. Loft access hatch and wood flooring.
Bedroom One
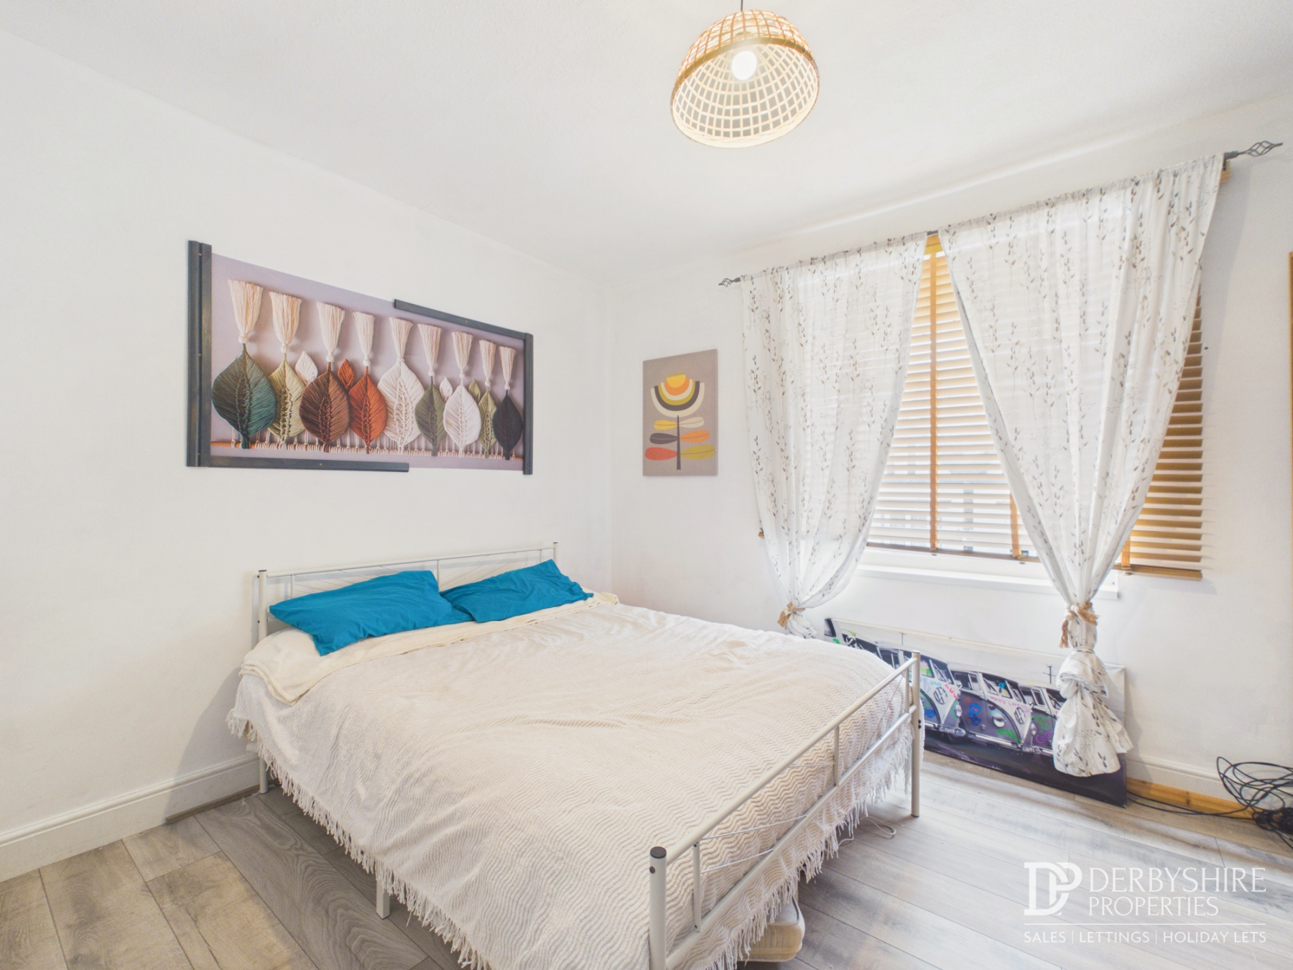
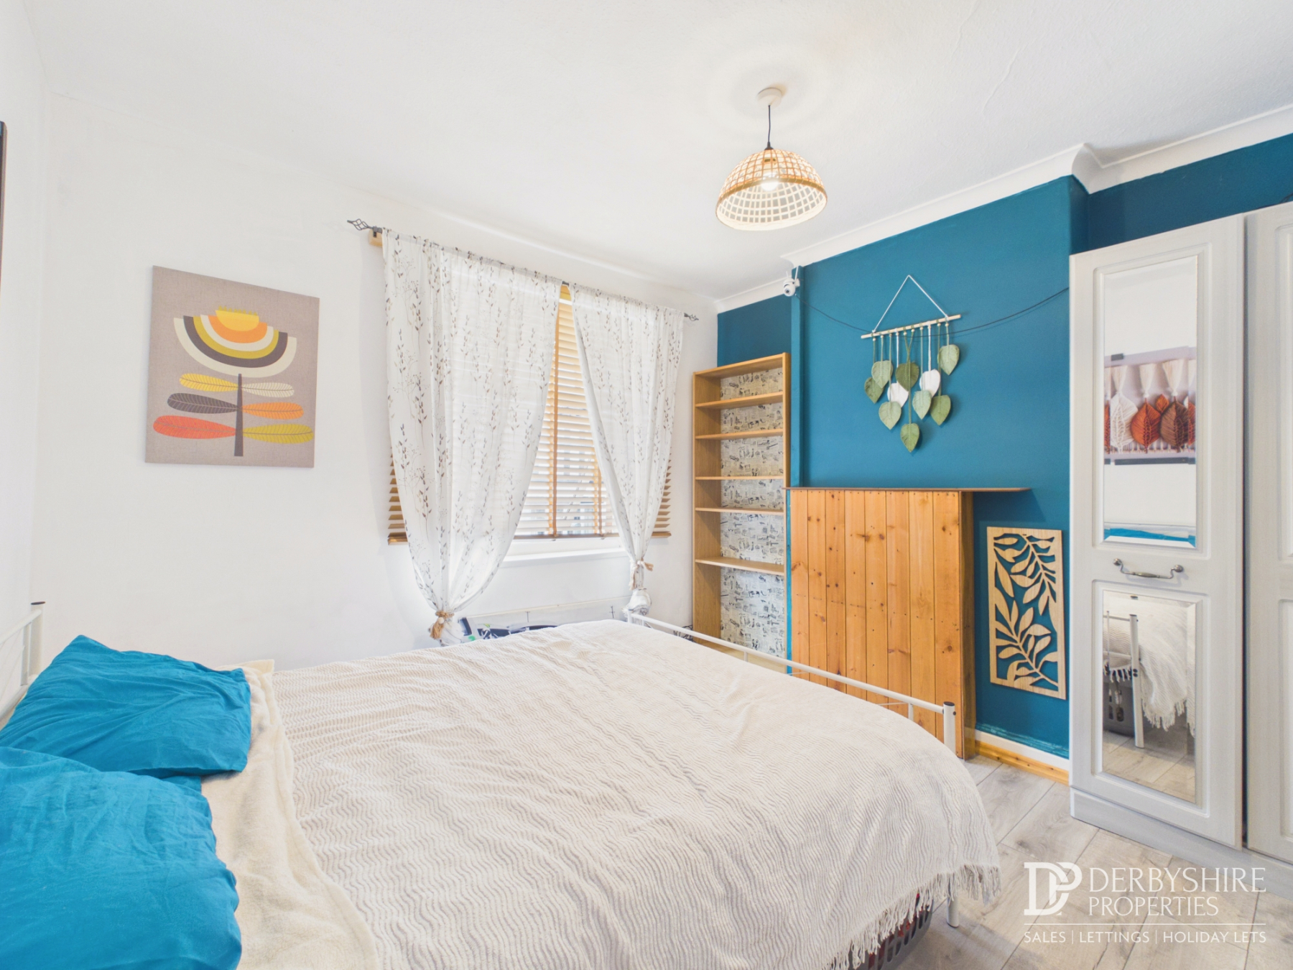
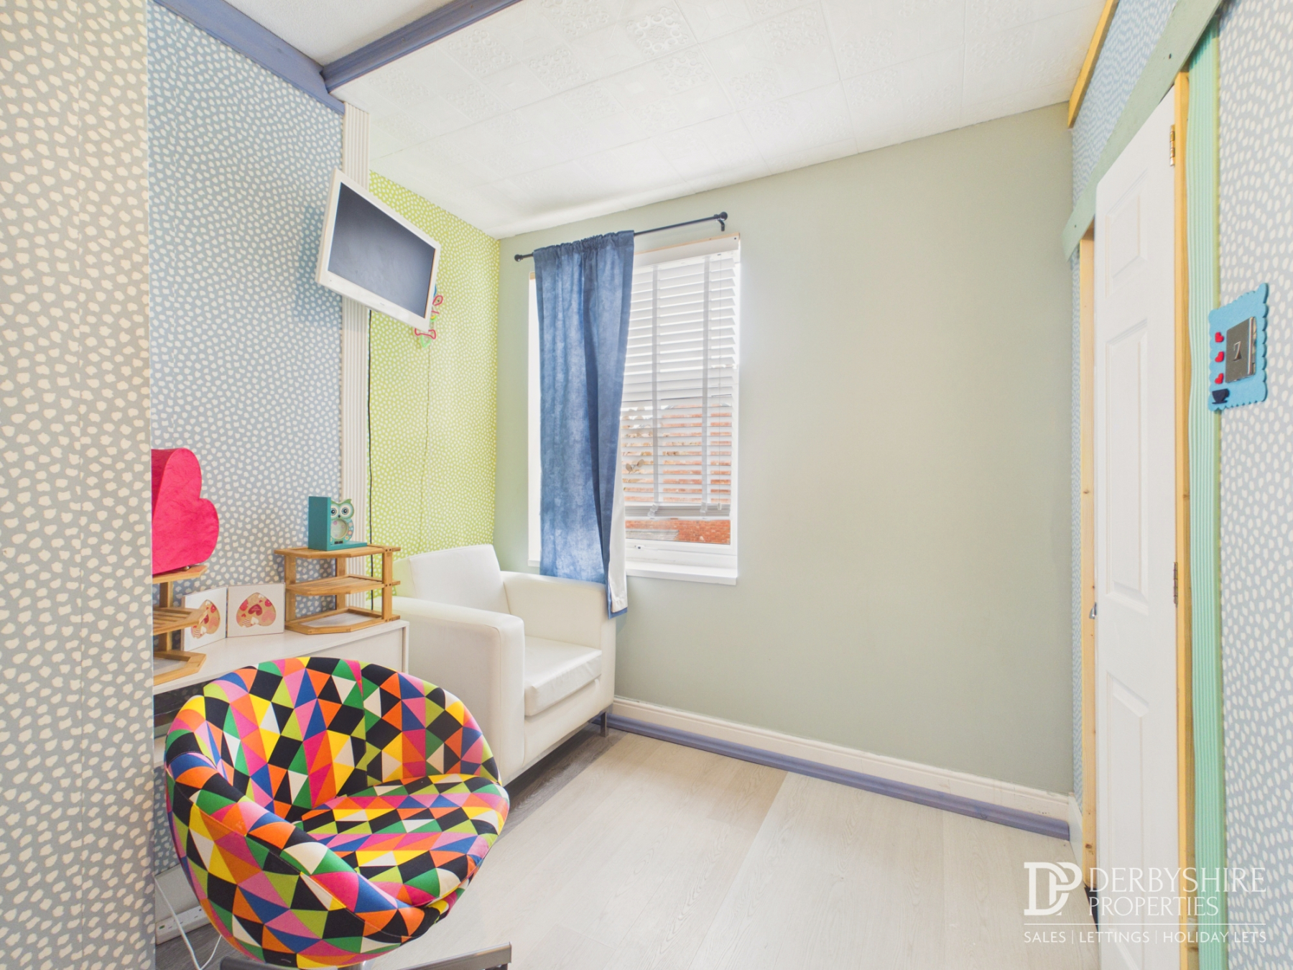
A generous double bedroom with double glazed window to the front elevation, decorative coving, wood flooring and wall-mounted radiator.
Bedroom Two
Double glazed window to the rear elevation, decorative coving, wall-mounted radiator and a useful over-stairs storage cupboard.
Shower Room
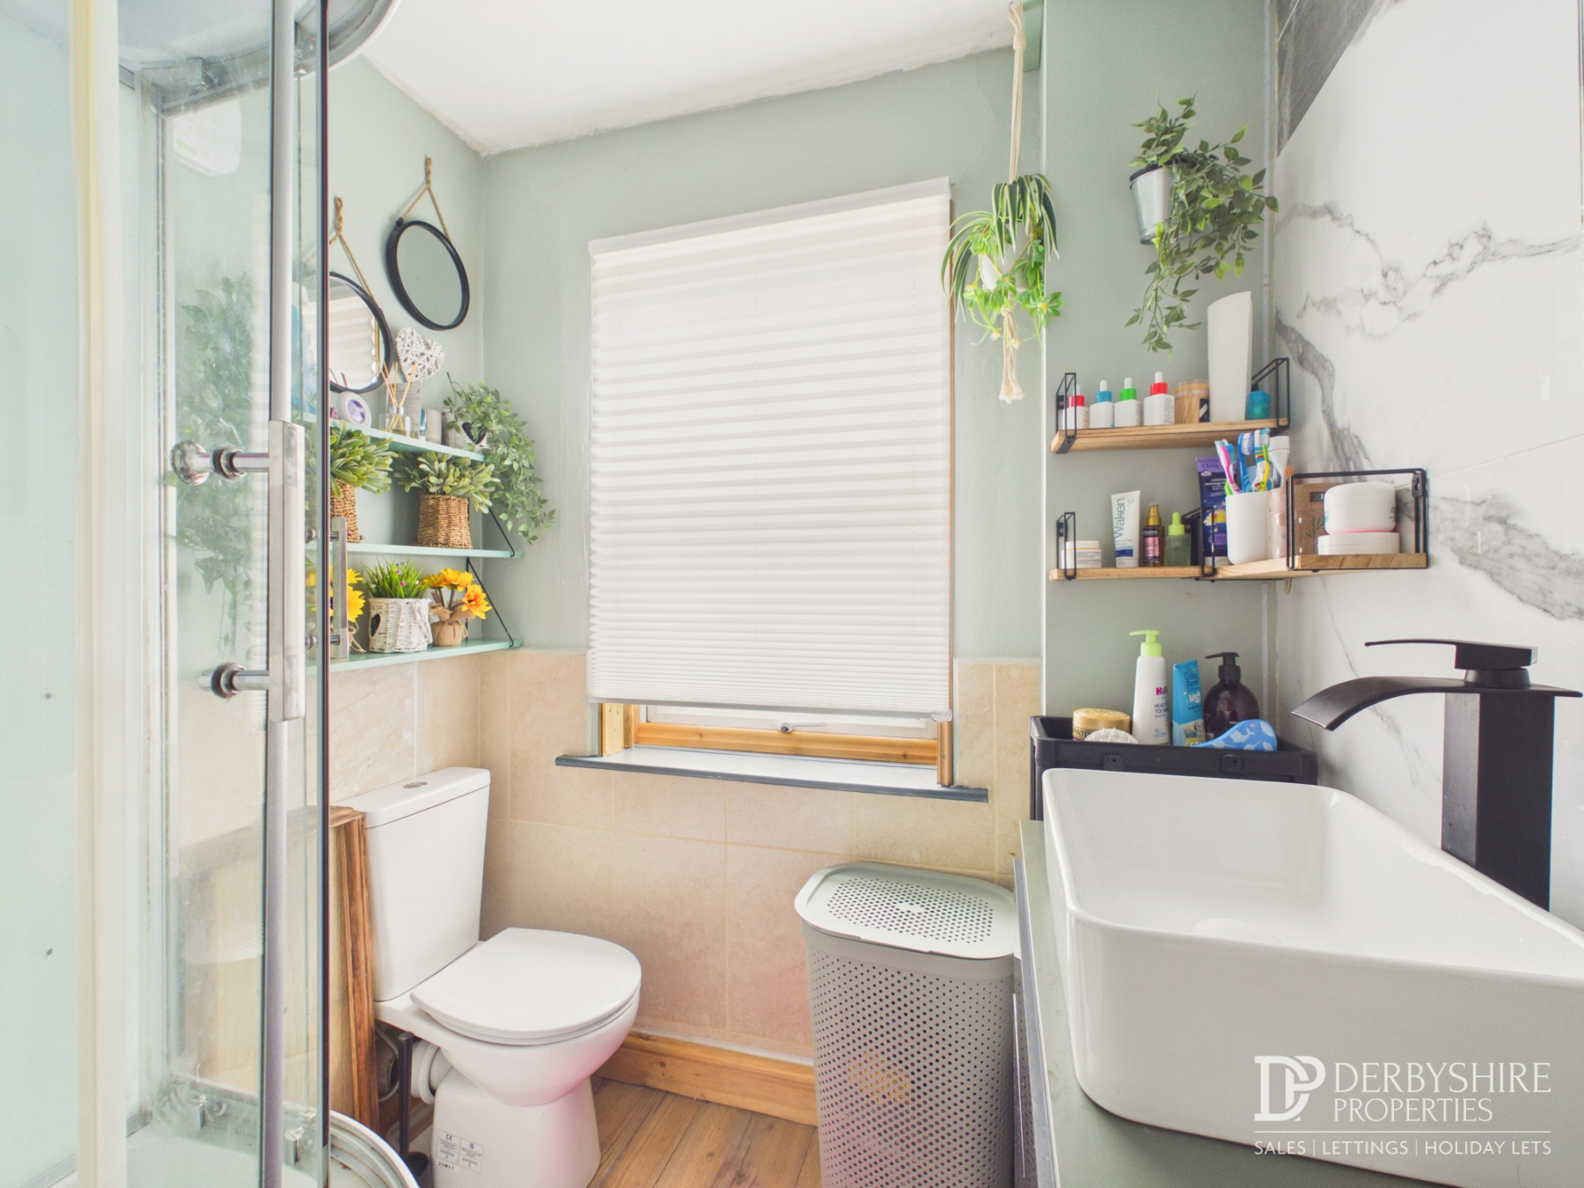
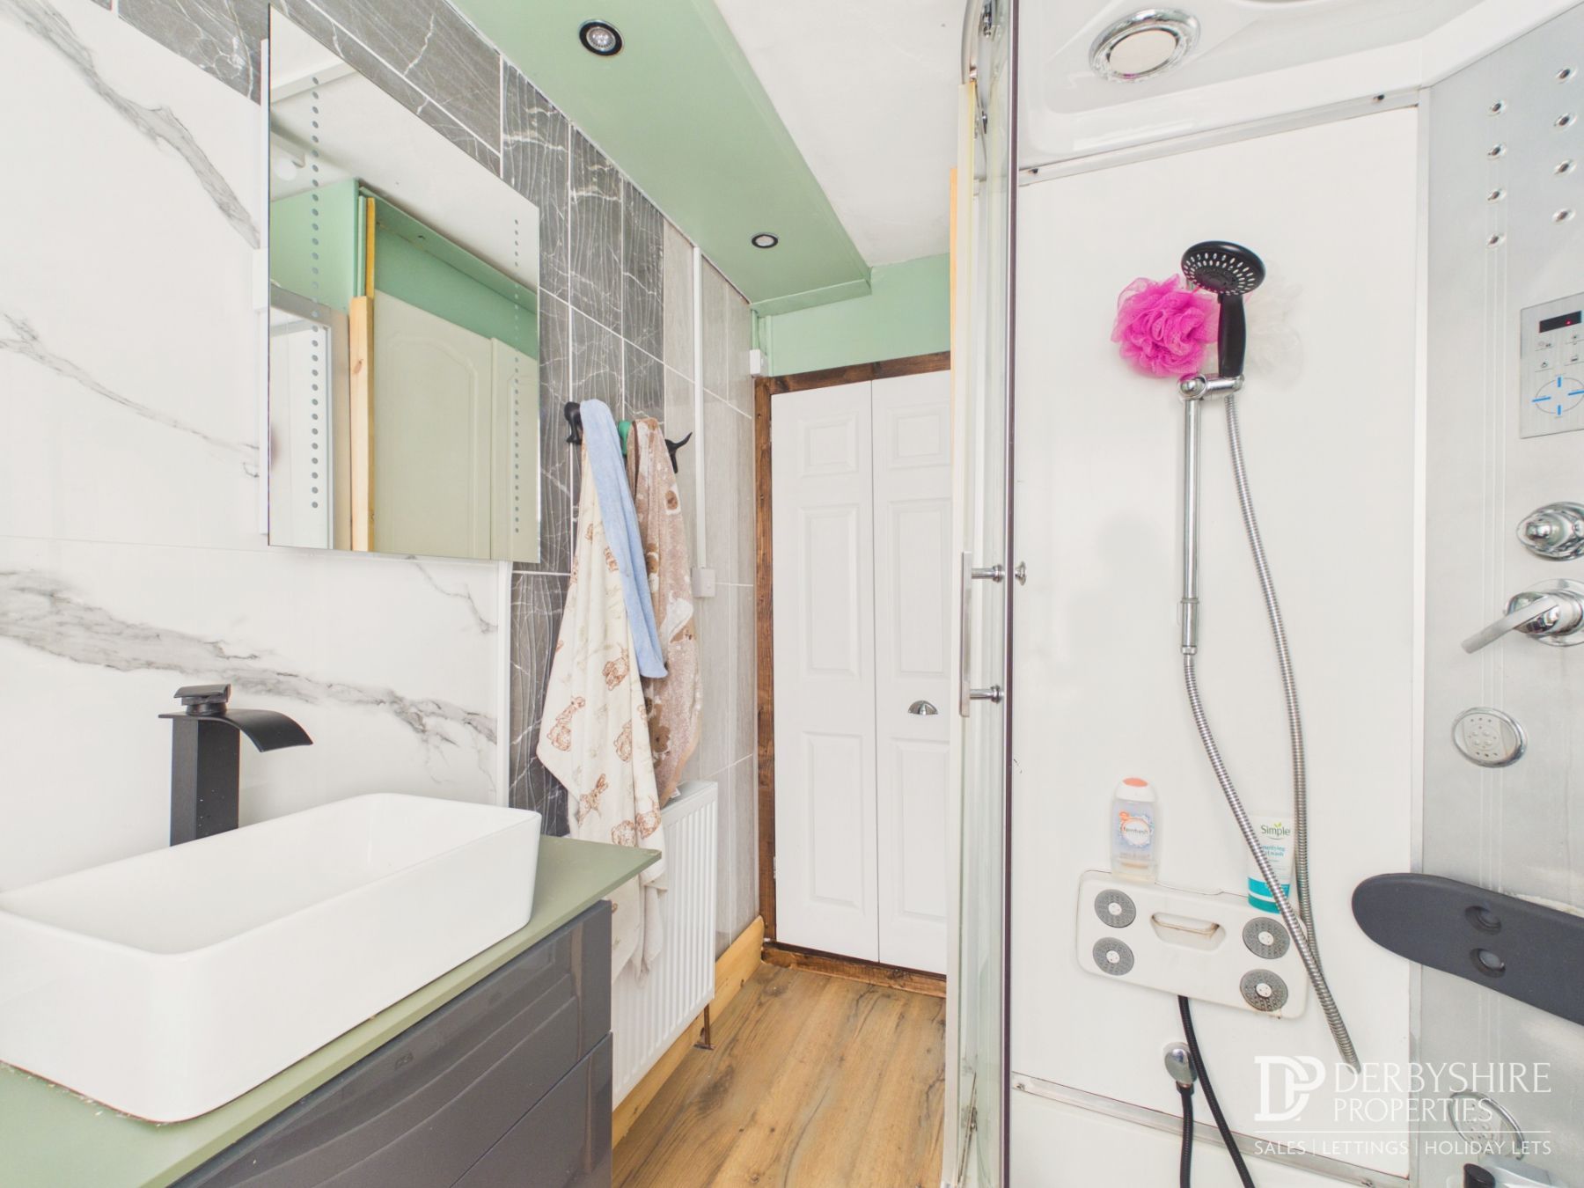
Appointed with a modern three-piece white suite comprising a low-level WC, pedestal wash hand basin and a large walk-in shower enclosure with glazed screen. Wood-effect flooring, partially tiled walls, extractor fan, recessed spotlights and an obscure double glazed window.
External
Outside
The property occupies an attractive elevated position, approached via steps leading to the front garden, which is enclosed by attractive stone wall boundaries and offers a private seating area with gated access.
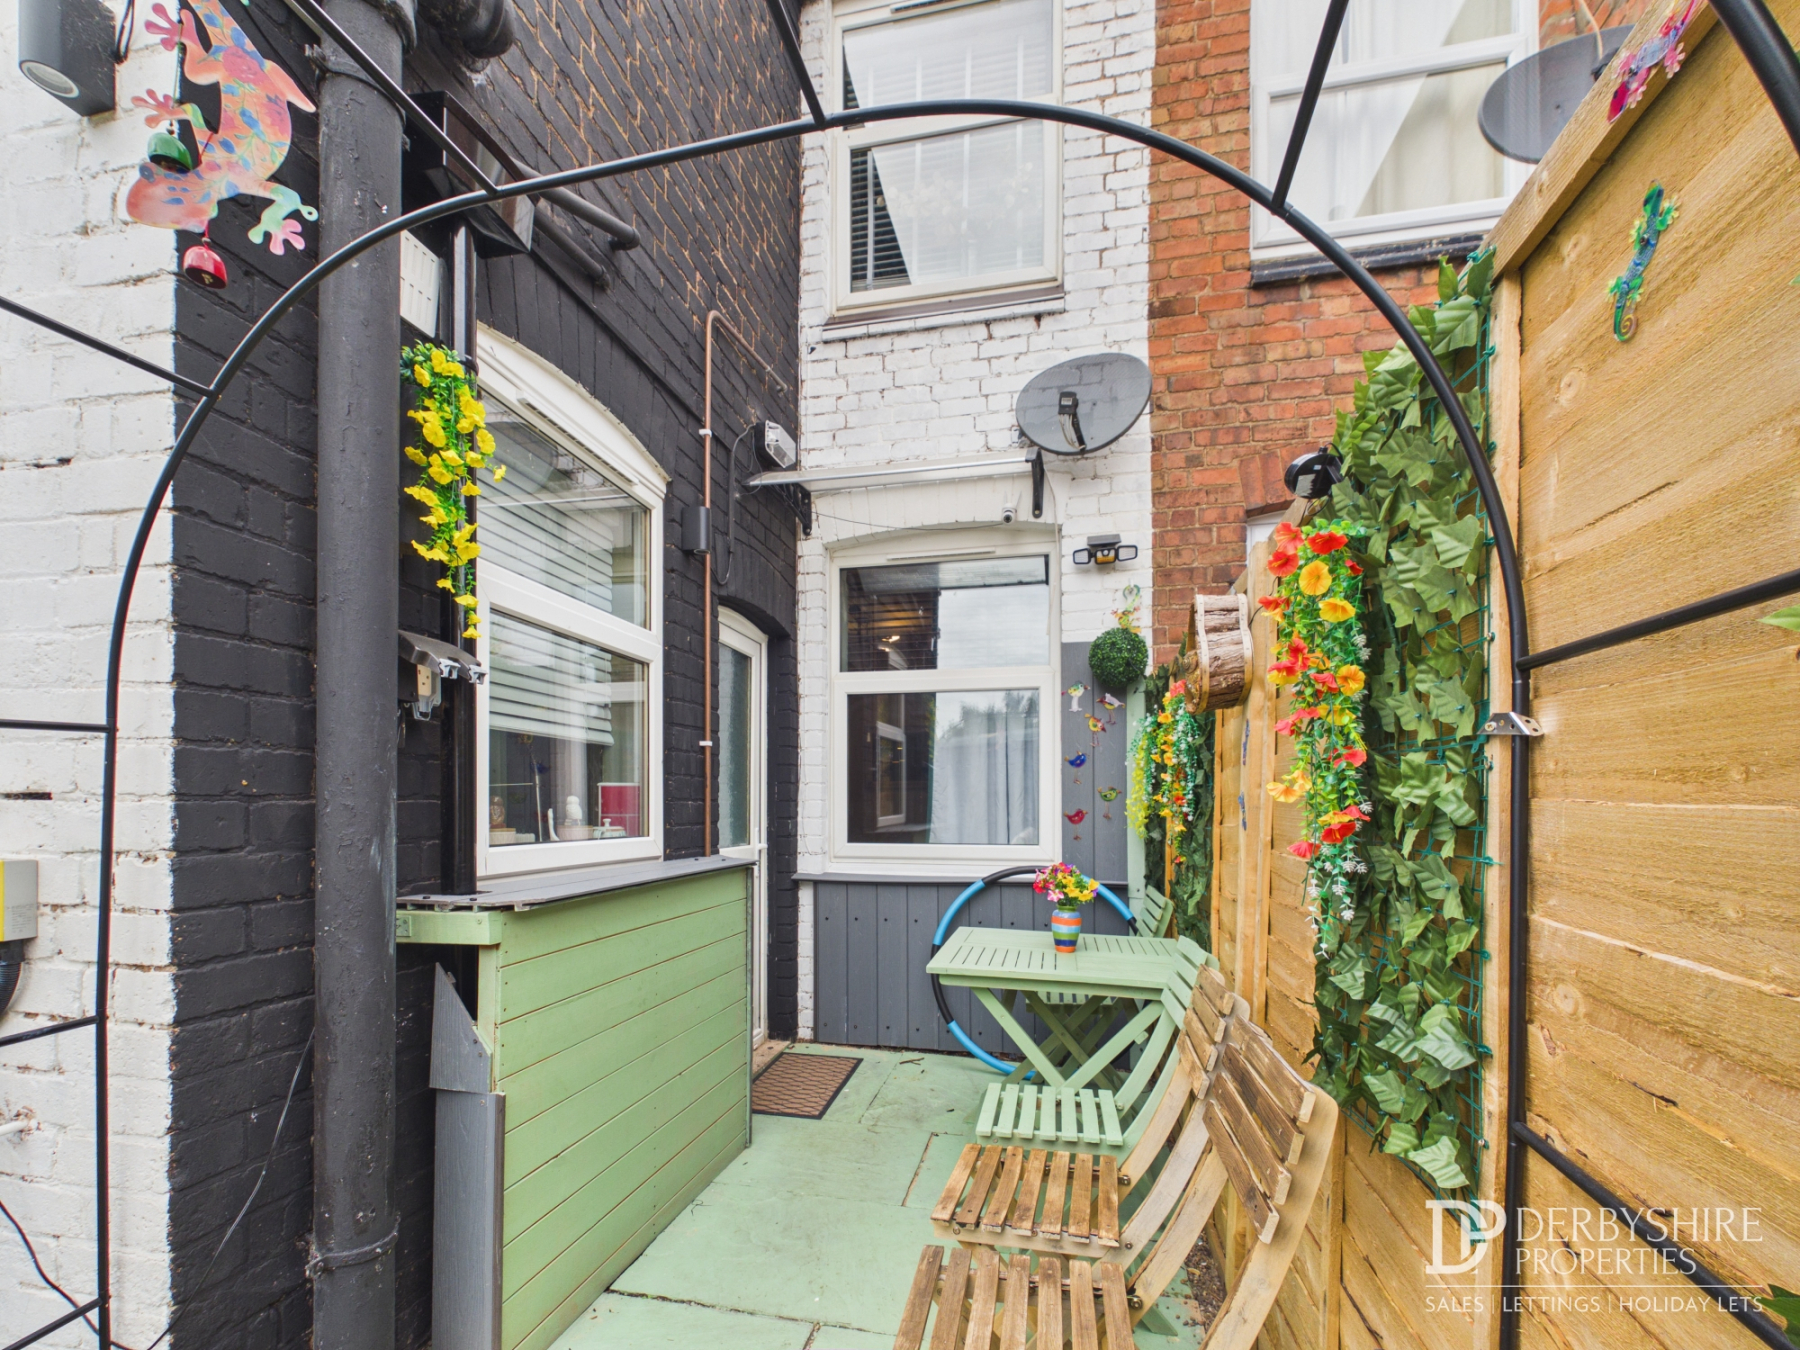
To the rear is a fully enclosed, low-maintenance garden with timber fenced boundaries, outside lighting and power. The garden also benefits from a timber storage shed and a recently installed air source heat pump and owned solar panels both on the front and rear, providing an energy-efficient heating system.
Disclaimer
1. MONEY LAUNDERING REGULATIONS - Intending purchasers will be asked to produce identification documentation at a later stage and we would ask for your co-operation in order that there will be no delay in agreeing the sale.
2: These particulars do not constitute part or all of an offer or contract.
3: The measurements indicated are supplied for guidance only and as such must be considered incorrect.
4: Potential buyers are advised to recheck the measurements before committing to any expense.
5: Derbyshire Properties have not tested any apparatus, equipment, fixtures, fittings or services and it is the buyers interests to check the working condition of any appliances.
6: Derbyshire Properties have not sought to verify the legal title of the property and the buyers must obtain verification from their solicitor.